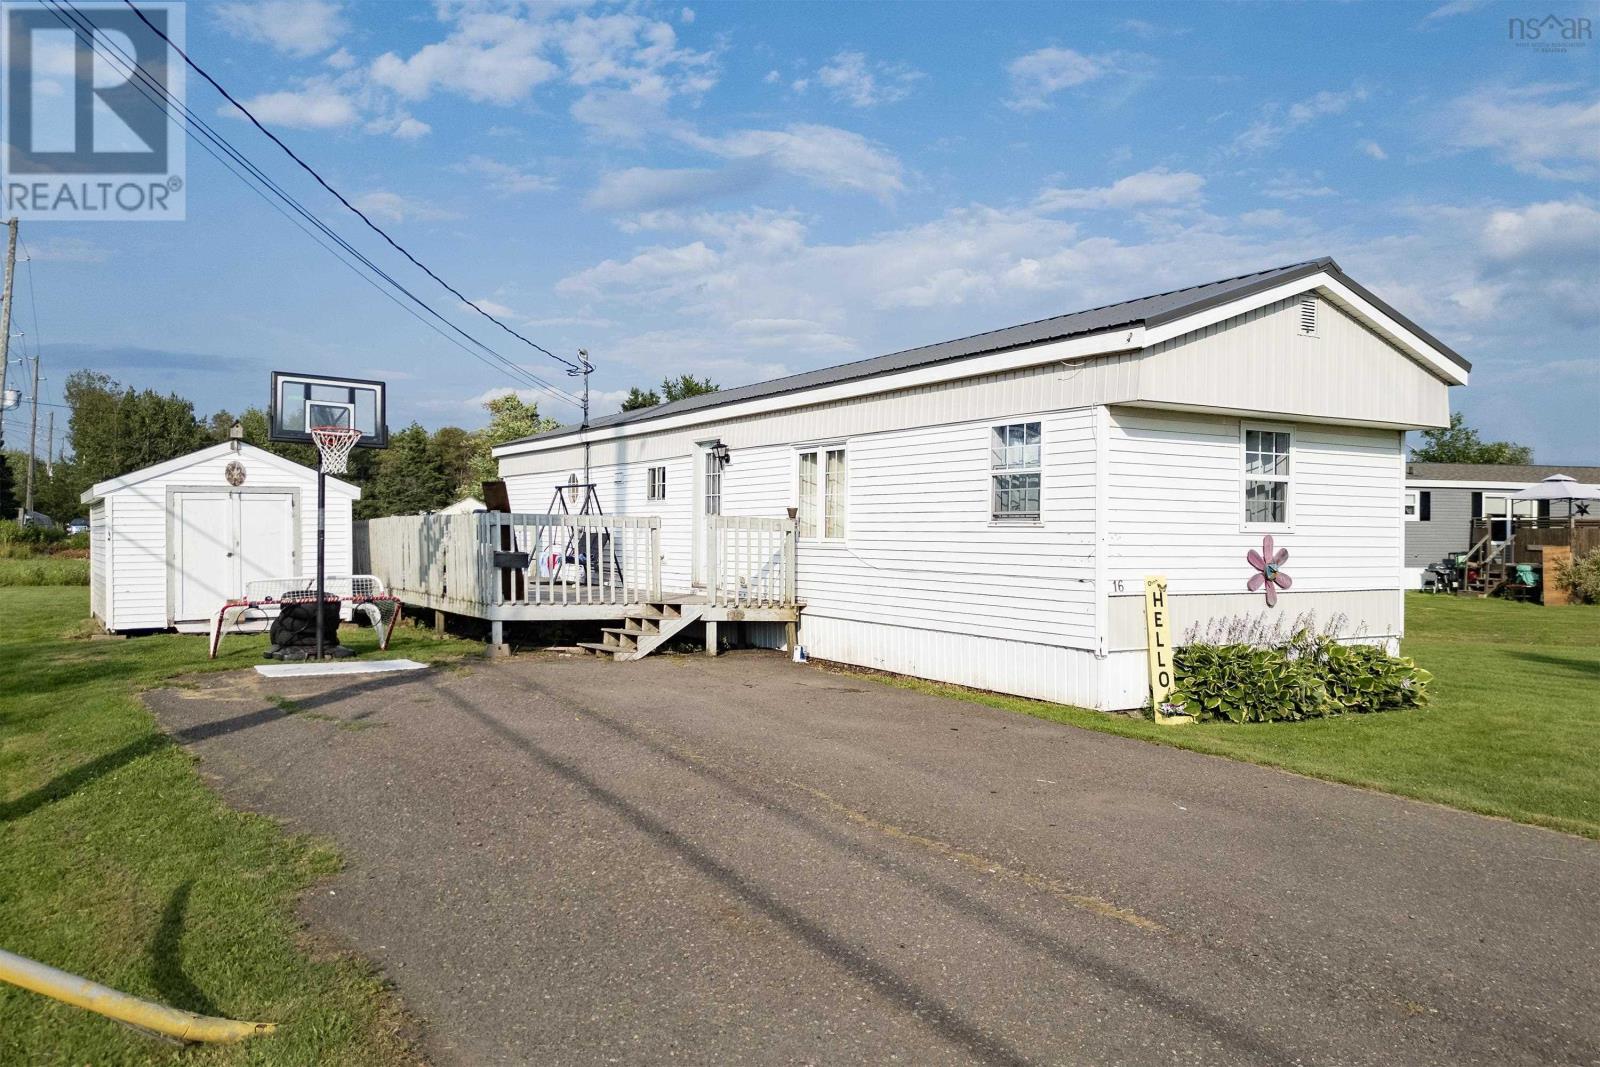
16 Lorne Crescent
Amherst, Nova Scotia B4H 4B7
$134,900
- Bedrooms
- 3
- Bathrooms
- 1
- Living area
- 1,116 sq ft
- Type
- Single Family
Description
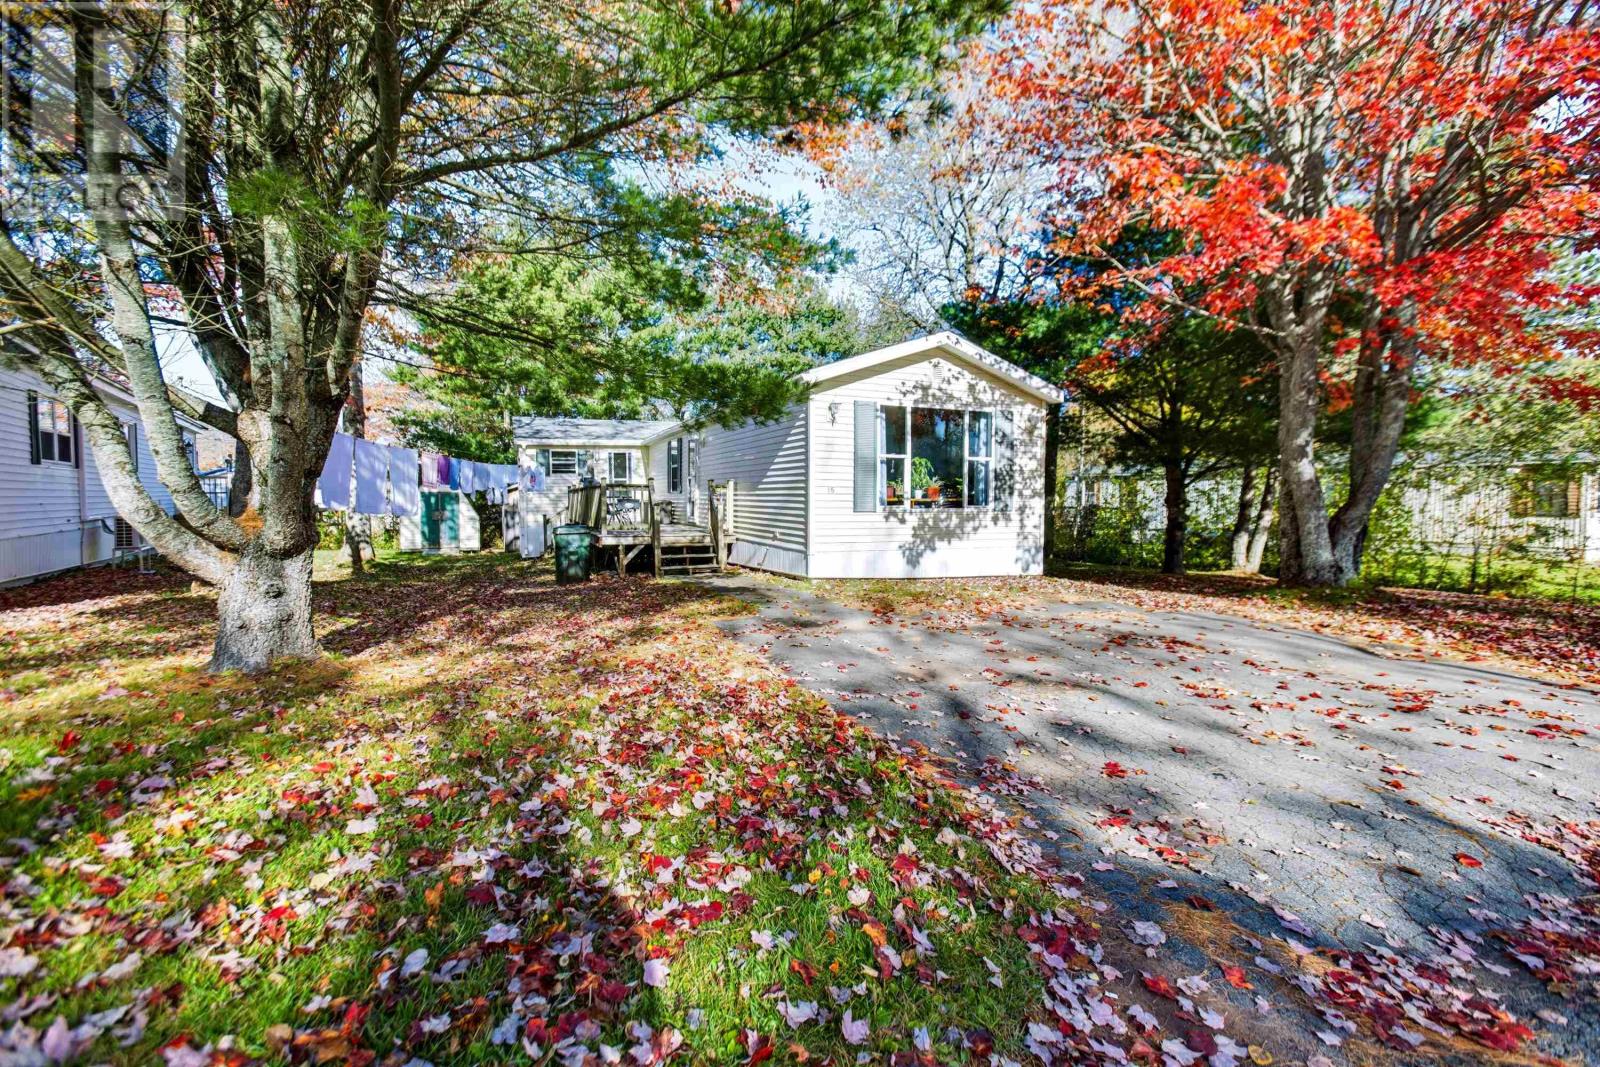
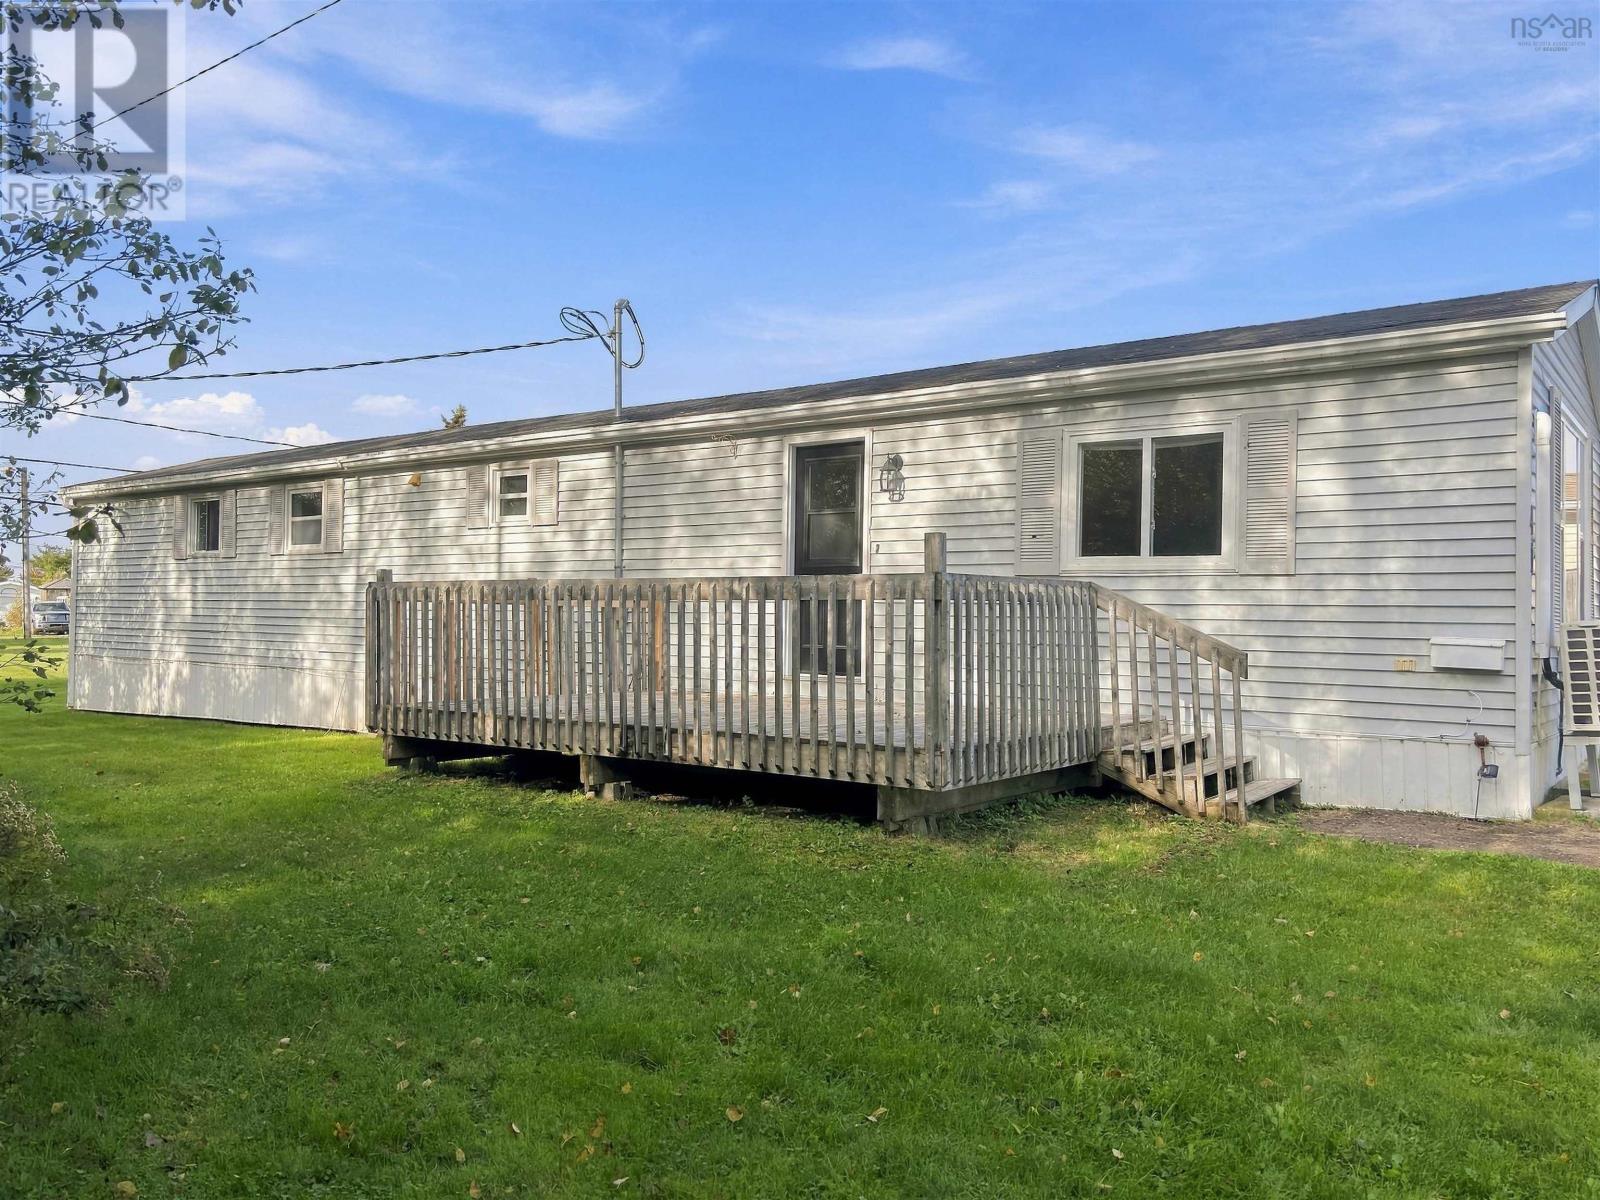
NEWLY COMPLETED METAL ROOF! Affordable and full of potential, this three-bedroom home is ready for its next owners. Situated on a rented lot at $281.03 per month, the property offers a spacious backyard, side deck, and storage shed for added outdoor enjoyment and convenience. Inside, you will find an open living and dining area that creates a welcoming layout for everyday living. One guest bedroom is located just off the living room, while a versatile den or home office with its own rear entry adds flexible space to suit your needs. Off the dining area, the galley kitchen leads to a convenient laundry area, a three-piece bathroom with ample storage, the second guest bedroom, and a generous primary bedroom complete with a soaker tub. Be sure to view the 3D tour and floor plan for a closer look at all this home has to offer. (id:56844)
Listing
- MLS® number
- 202612911
- Status
- Active
- Days On Market
- 151
Building
- Type
- Mobile Home
- Style
- Mini
- Year built
- 1976
- Storeys
- 1
- Living area
- 1,116 sq ft
- Above grade
- 1,116 sq ft
- Bedrooms above grade
- 3
- Basement
- None
Interior
- Flooring
- Hardwood, Laminate, Vinyl
- Heating
- Forced air, Electric
- Appliances
- Washer, Dryer - Electric, Refrigerator, Range - Electric, Dishwasher
- Accessibility
- 32in min Entry Doorways
Land
- Lot features
- Level
- Exterior features
- Vinyl
- Community
- School Bus, Recreational Facilities
Parking
- Type
- Paved Yard
Utilities
- Water
- Municipal water
- Sewer
- Municipal sewage system
Fees and taxes
- Common interest
- Freehold
Rooms
| Room | Level | Size |
|---|---|---|
| Living room | Main level | 13.2 x 11.10 |
| Dining nook | Main level | 7.5 x 10.6 |
| Den | Main level | 11.2 x 10.3 |
| Kitchen | Main level | 5.9 x 12.2 |
| Bedroom | Main level | 13.2 x 8.8 |
| Laundry room | Main level | 4.9 x 5.6 |
| 3pc Bathroom | Main level | 8. x 7.6 |
| Bedroom | Main level | 13.3 x 9.8 |
| Primary Bedroom | Main level | 11.5 x 18.10 |
Directions
https://maps.app.goo.gl/88nA6GQWUogQjjGV8
The map loads here.