126 Cortland Ridge
Halifax, Nova Scotia B3R 0G6
$574,900
- Bedrooms
- 3
- Bathrooms
- 4 + 2 half
- Living area
- 1,950 sq ft
- Lot
- 0.06 acres
- Type
- Single Family
Description
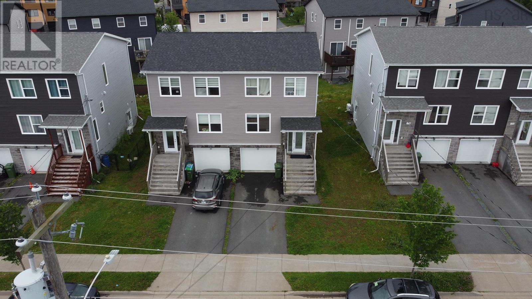
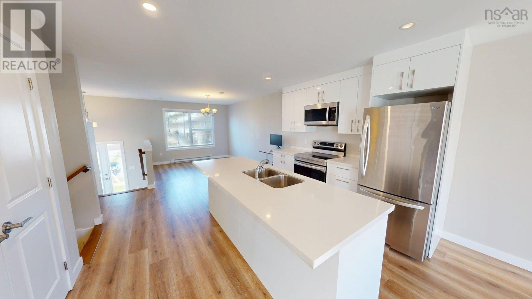
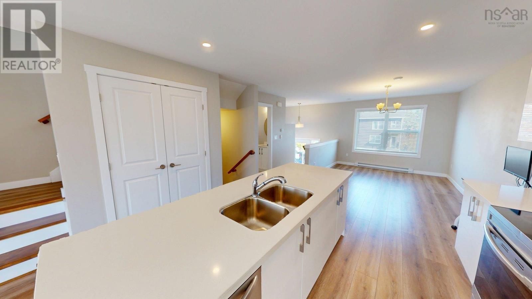
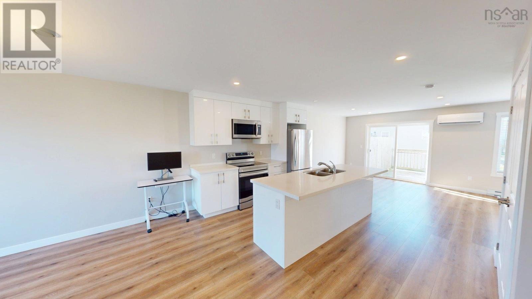
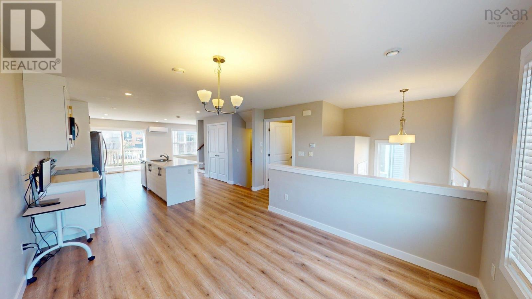
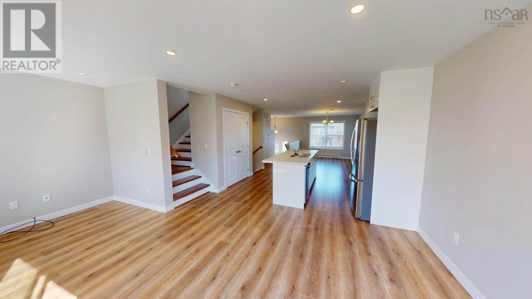
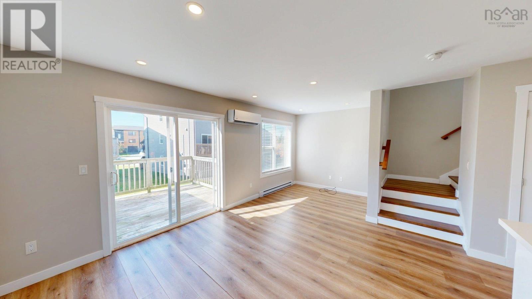
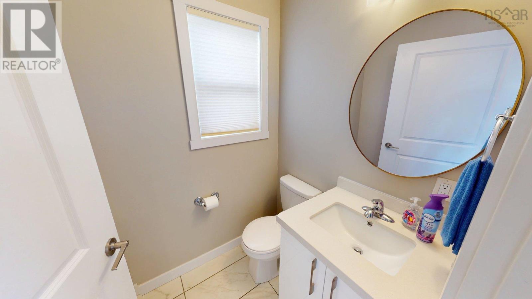
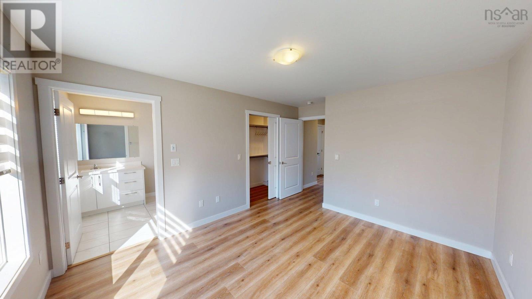
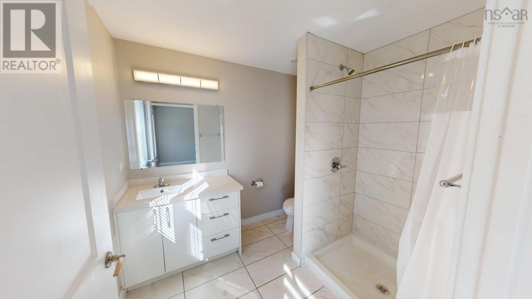
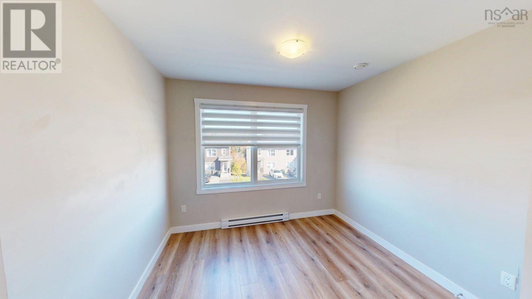
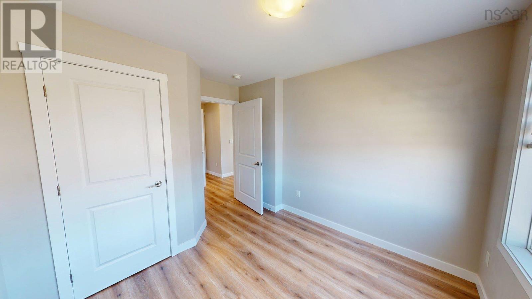
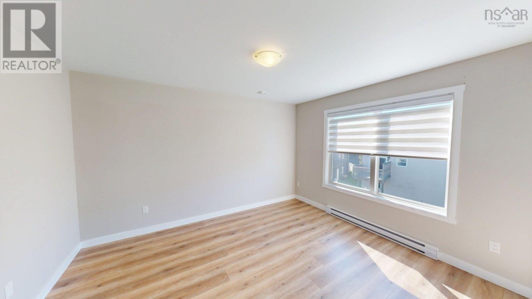
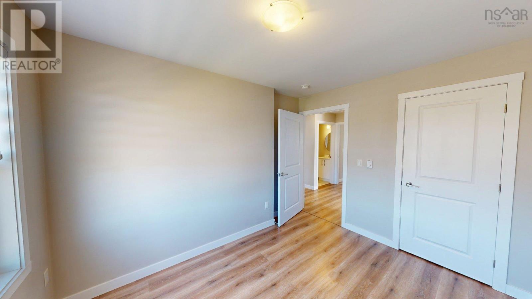
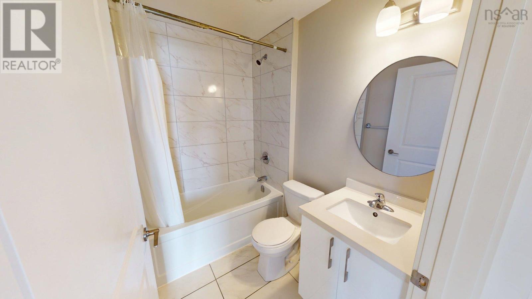
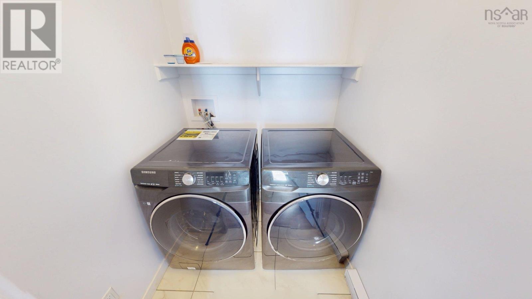
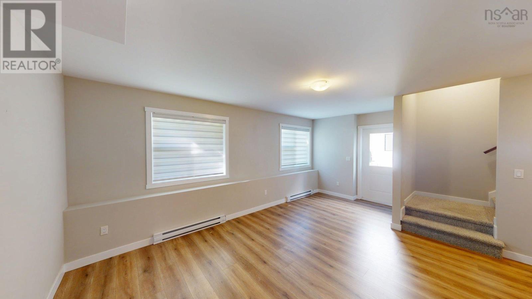
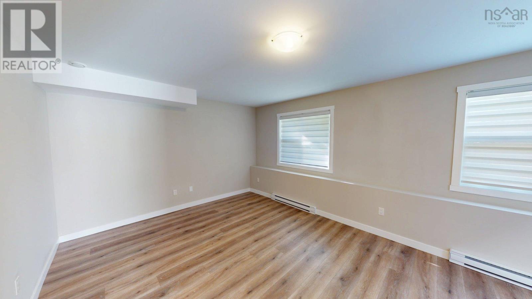
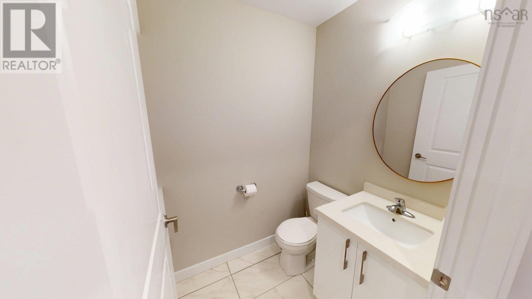
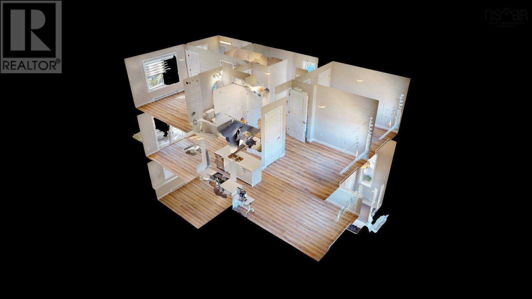
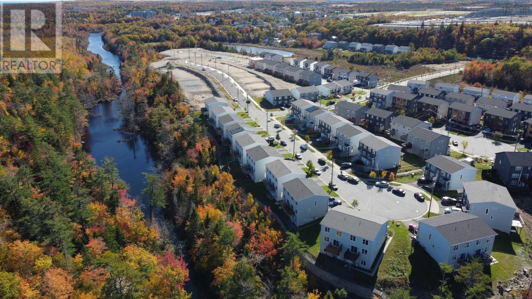
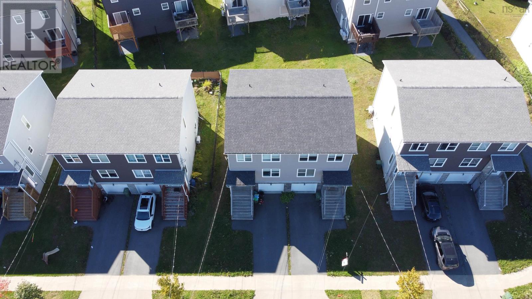
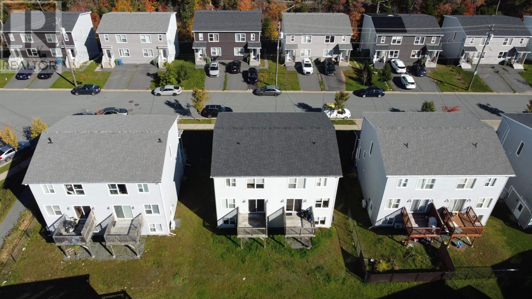
Nestled on a quiet street in McIntosh Run EstatesSpryfields premier communitythis exceptional property perfectly blends contemporary style with everyday functionality. The main level welcomes you with an expansive, light-filled open-concept design, featuring a massive living room that spans the entire width of the house, a spacious dining area, and a chic powder room. At the heart of the home is a chef-inspired kitchen boasting premium quartz countertops, a generous central island, a pantry, and a sleek four-piece stainless steel appliance package, all offering seamless access to a large entertainment deck. Ascend the elegant hardwood staircase to find your private sanctuary: a luxurious primary suite complete with a walk-in closet and a spa-like ensuite with a custom tiled shower, alongside two additional bedrooms, a full main bathroom, and a conveniently located laundry room. The versatility continues in the fully finished basement, which showcases a sprawling recreation room with a walk-out to the backyard, a third bathroom, ample built-in storage, and direct access to the built-in garage. Modern wide-plank laminate flooring runs seamlessly across all three finished levels, while a high-efficiency ductless heat pump ensures year-round climate control. Combining turn-key luxury with an unbeatable location near scenic walking trails and public transit, this home offers an unparalleled lifestyle. Do not delay contact your agent to book a private viewing today. (id:56844)
Listing
- MLS® number
- 202616347
- Status
- Active
- Days On Market
- 121
Building
- Type
- House
- Style
- 3 Level
- Year built
- 2021
- Storeys
- 2
- Living area
- 1,950 sq ft
- Above grade
- 1,950 sq ft
- Bedrooms above grade
- 3
- Foundation
- Poured Concrete
- Basement
- Finished, Full, Walk out
Interior
- Flooring
- Laminate, Carpeted, Ceramic Tile, Vinyl
- Heating
- Heat Pump, Baseboard heaters, Electric, Ductless
- Cooling
- Wall unit, Air Conditioned
- Appliances
- Washer, Refrigerator, Dishwasher, Stove, Dryer, Microwave Range Hood Combo
- Accessibility
- 5ft min Bathroom Turning Radius, 32in min Entry Doorways
Land
- Lot size
- 0.06 acres
- Lot features
- Level, Walk-In Closet
- Exterior features
- Stone, Vinyl
- Community
- Recreational Facilities
Parking
- Type
- Garage, Paved Yard, Heated Garage
Utilities
- Water
- Municipal water
- Sewer
- Municipal sewage system
Fees and taxes
- Common interest
- Freehold
- Parcel number
- 41485897
Rooms
| Room | Level | Size |
|---|---|---|
| Kitchen | Main level | 21.5x12.8 |
| Dining room | Main level | Combo |
| Living room | Main level | 18.8x13.1 |
| 2pc Bathroom | Main level | 5.7x4.7 |
| Den | Main level | 8.2x5.9 |
| Primary Bedroom | Third level | 14.10x10.11-Jog |
| 4pc Ensuite bath | Third level | 8.4x7.4 |
| Bedroom | Third level | 11.1x9.4 |
| Bedroom | Third level | 11.1x9.9 |
| 4pc Bathroom | Second level | 6.11x5.4 |
| Laundry room | Third level | 5.1x4.6 |
| Recreational, Games room | Lower level | 25.8x18.9 |
| 2pc Bathroom | Lower level | 5.4x4.7 |
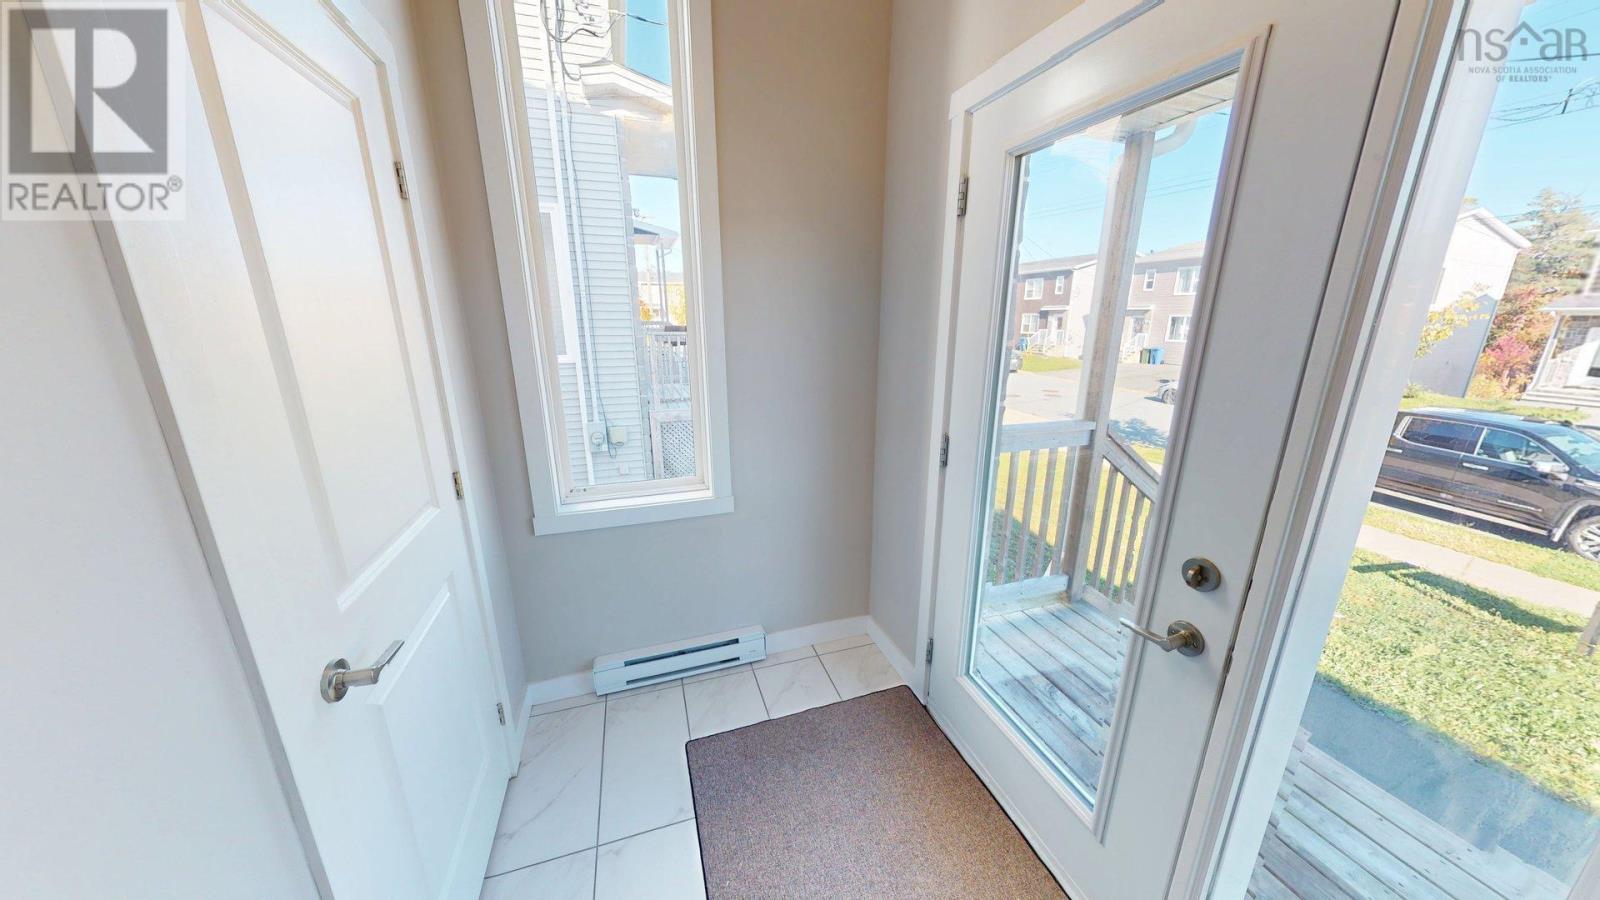
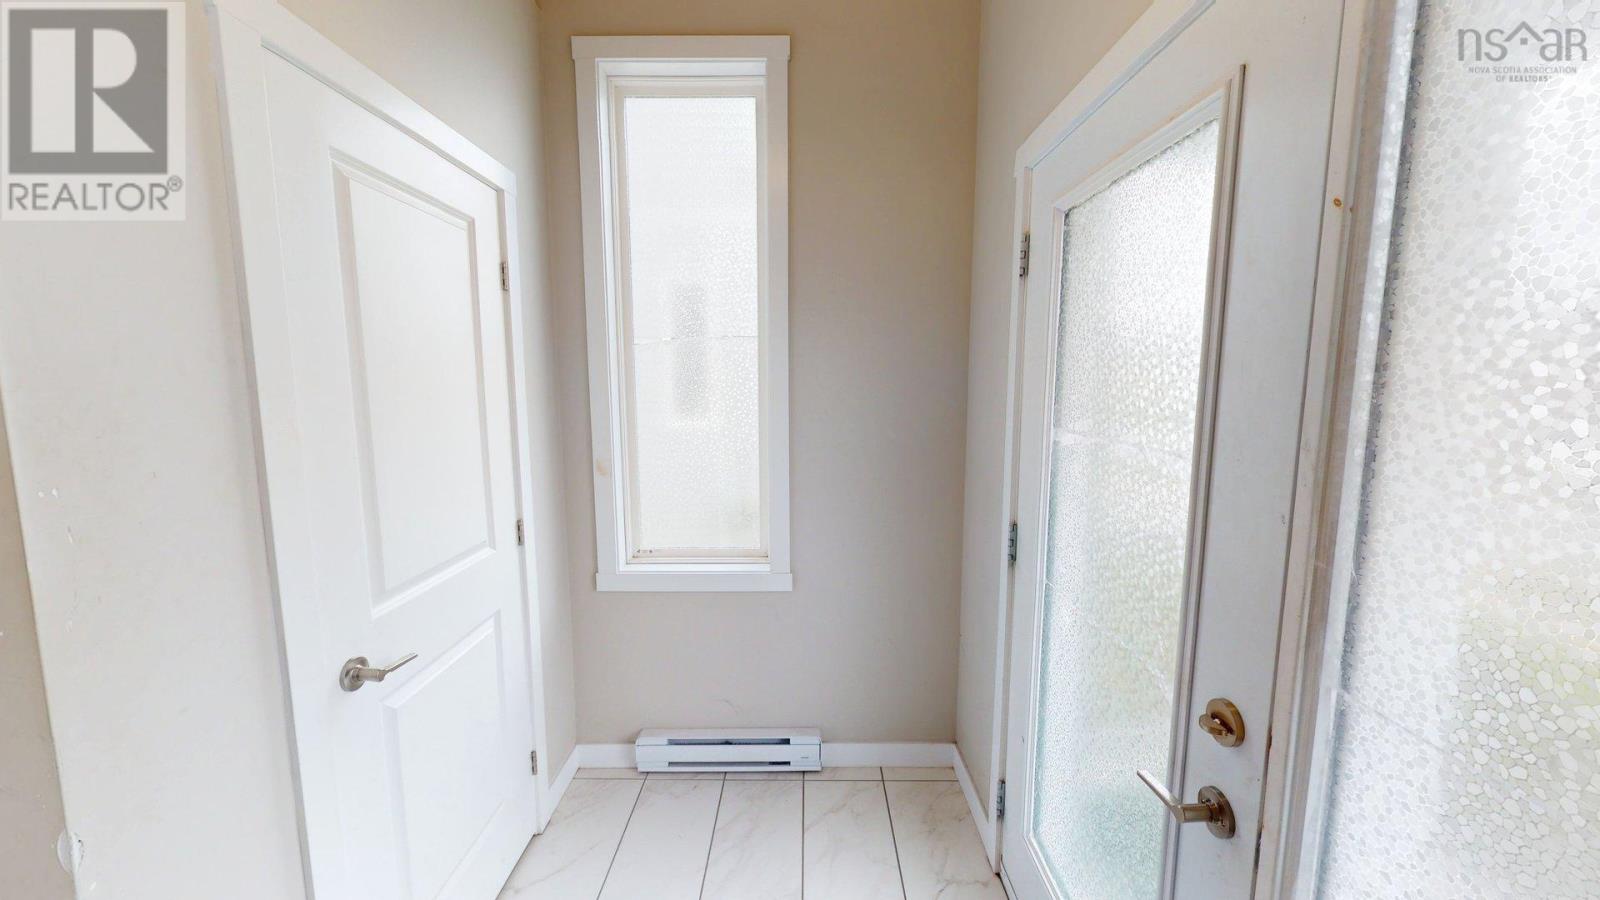
| Foyer | Main level | 8.4x5 |
Directions
Herring Cove Rd to Golden Way to Courtland Ridge
The map loads here.







