PUN67C 158 Puncheon Way
West Bedford, Nova Scotia B4B 2L1
$669,900
- Bedrooms
- 3
- Bathrooms
- 3 + 1 half
- Living area
- 1,607 sq ft
- Lot
- 0.44 acres
- Type
- Single Family
Description
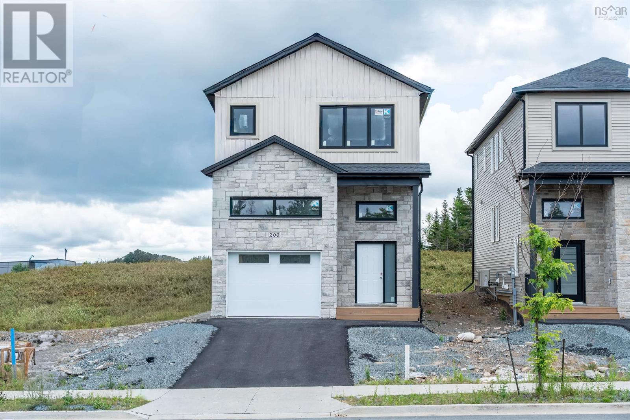
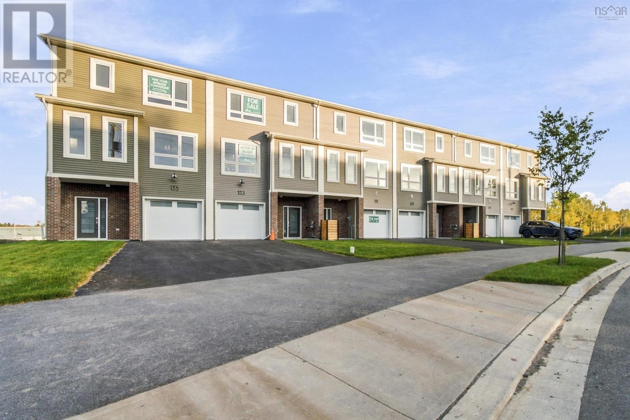
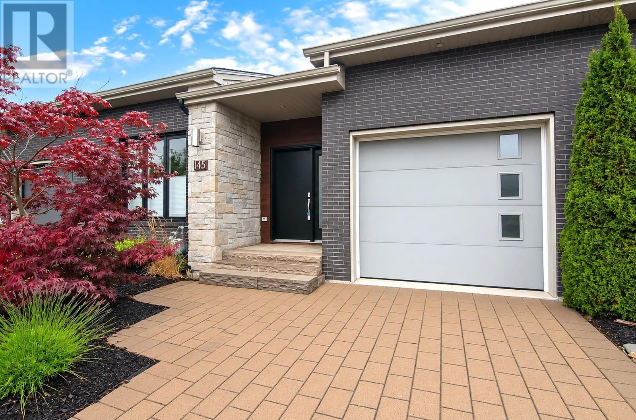
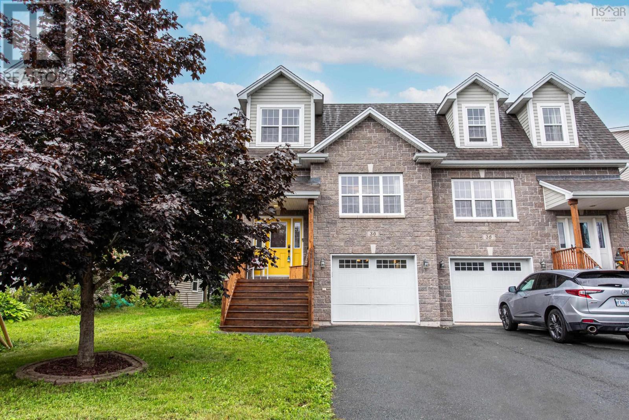
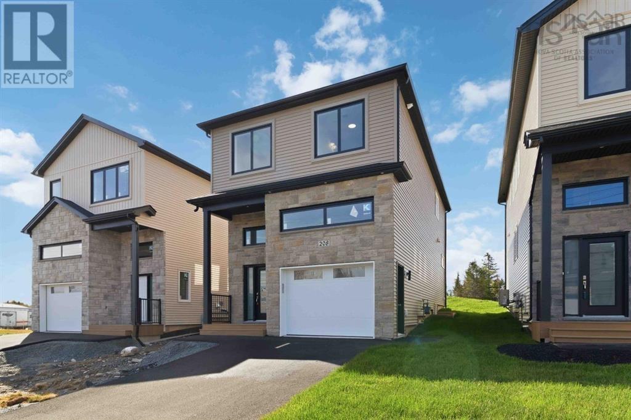
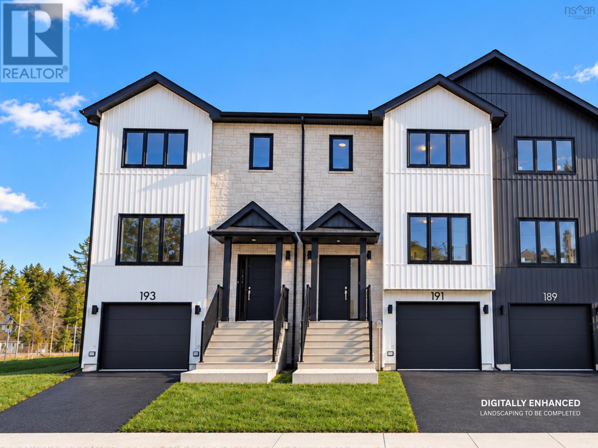
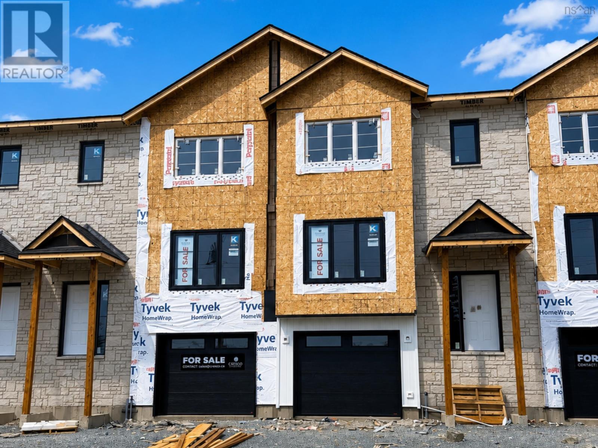
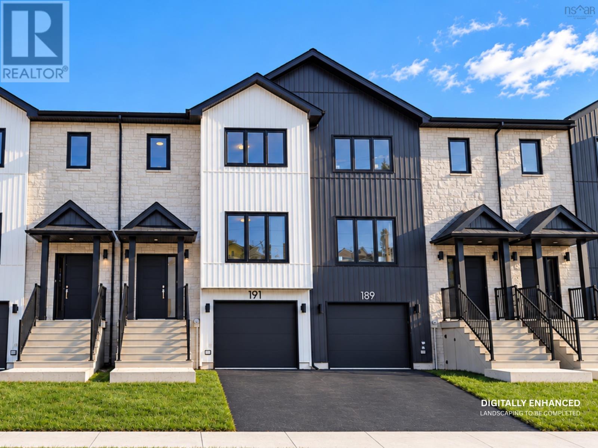
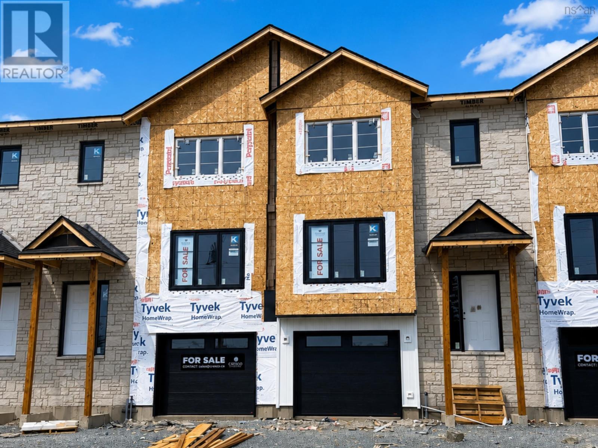
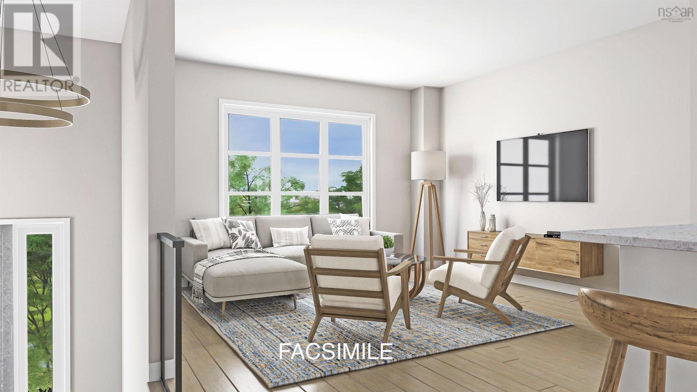
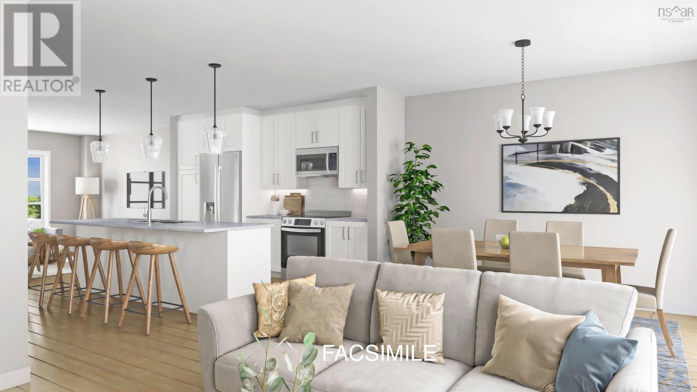
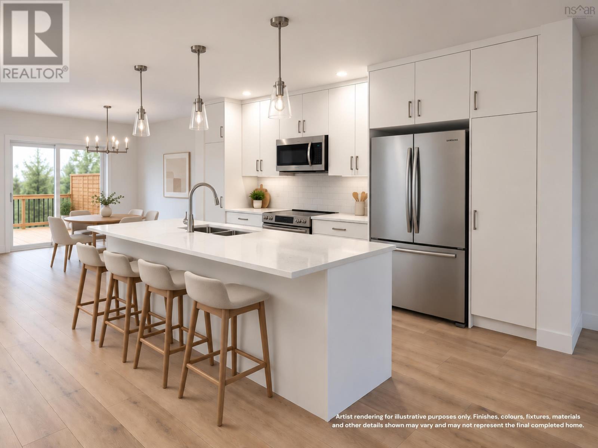
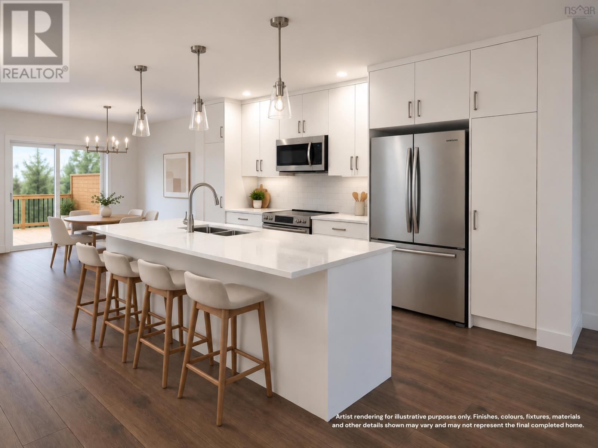
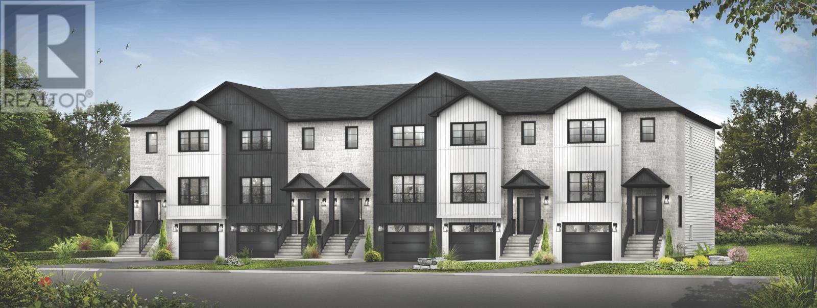
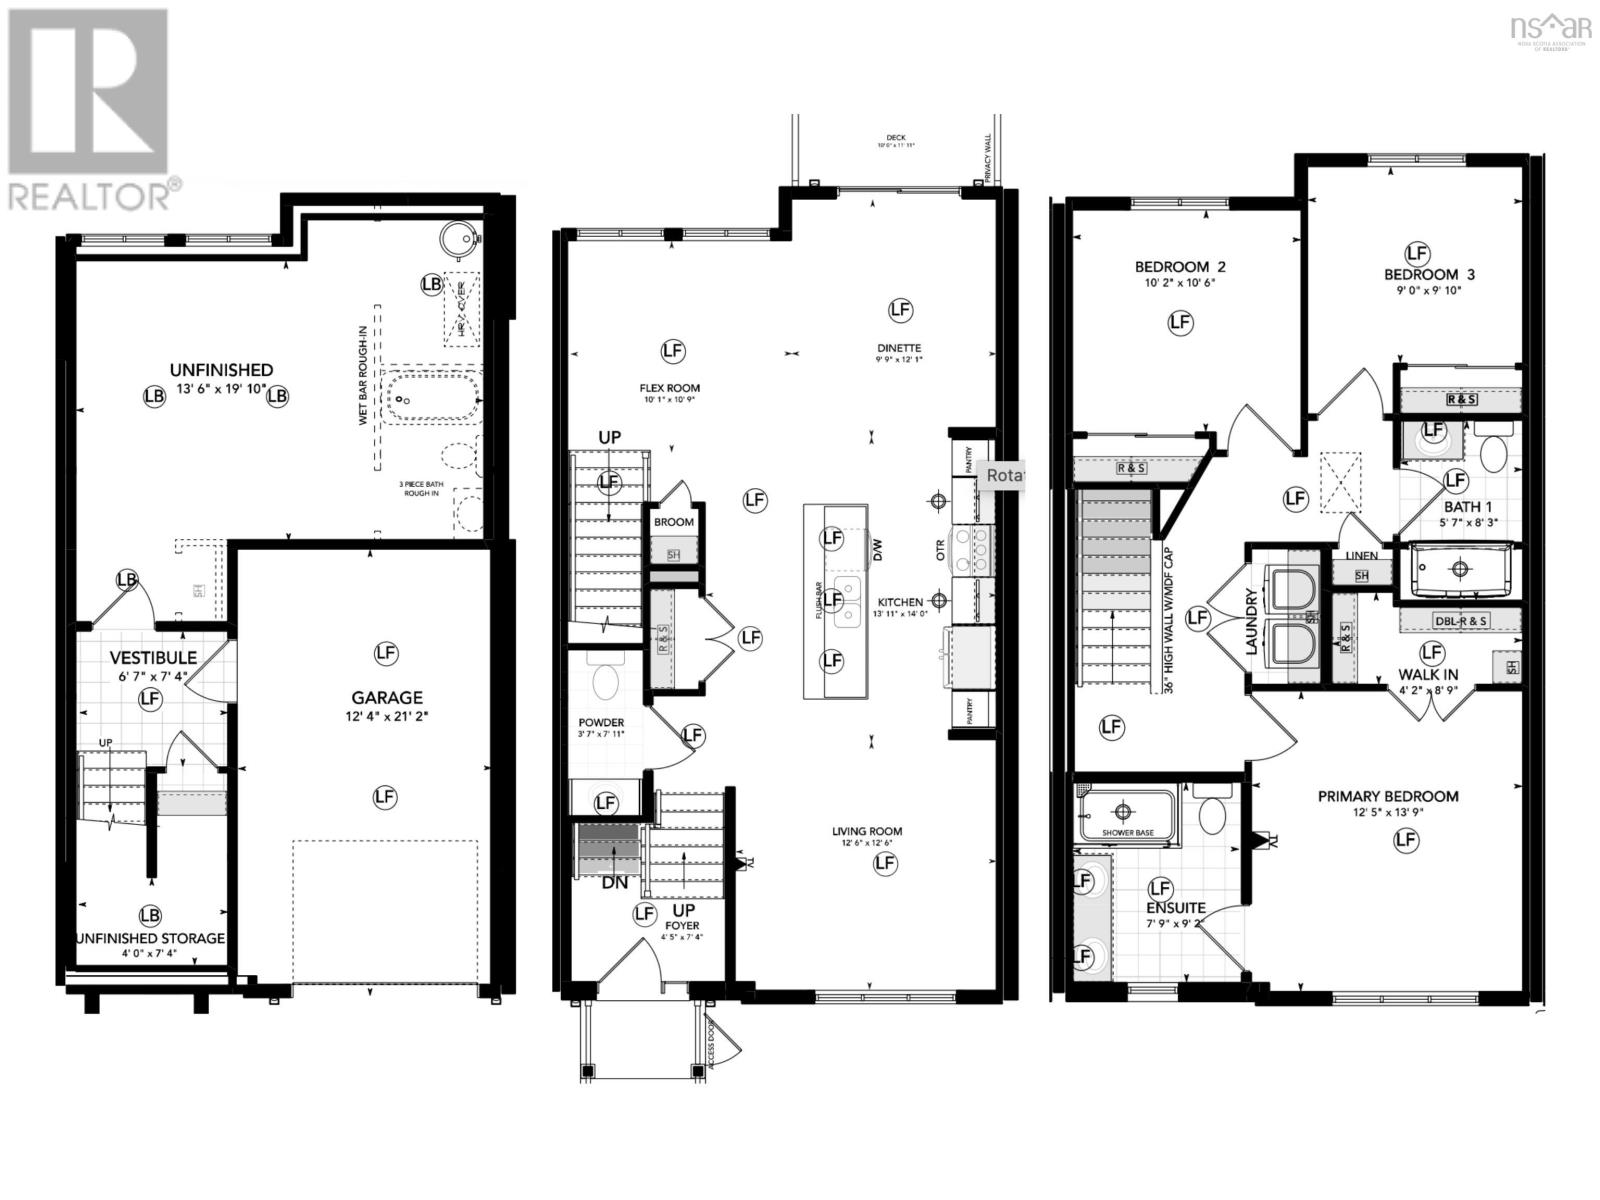
**BUYER INCENTIVE Limited Time Offer - close by December 21 and receive an appliance package at no cost to you!** Welcome to the Aztec - a limited collection of Cresco built townhomes in The Parks of West Bedford. This middle unit is being offered with an unfinished lower level with over 1,600 square feet of finished living space. Featuring 3 bedrooms and 2.5 bathrooms, this flexible layout adapts easily to your lifestyle. The main floor includes an inviting eat-in kitchen, dual living areas, a designated dining space, half bath, and excellent storage. Upstairs, the spacious primary suite offers a custom tiled ensuite shower and generous closet space, along with two additional well-sized bedrooms. The unfinished lower level with lookout provides excellent future flexibility, with a full bathroom rough-in already in place. Finish the space to suit your needs as a rec room, guest area, home office, or gym. Located in the established Brookline Park community with walkable streets, parks, and convenient access to schools and amenities, this is a great opportunity for first-time buyers or those looking to downsize while enjoying the benefits of a brand new Cresco home. Limited availability. Ready to move in end of December 2026. Photos are facsimiles only. Finishes, selections, colours, materials, fixtures, elevations, and specifications may vary from the home being offered for sale. (id:56844)
Listing
- MLS® number
- 202615966
- Status
- Active
- Days On Market
- 124
Building
- Type
- Row / Townhouse
- Style
- 3 Level
- Storeys
- 2
- Living area
- 1,607 sq ft
- Above grade
- 1,607 sq ft
- Bedrooms above grade
- 3
- Foundation
- Poured Concrete
Interior
- Flooring
- Tile, Laminate, Engineered hardwood
- Heating
- Heat Pump, Baseboard heaters, Electric, Ductless
- Cooling
- Air Conditioned
- Appliances
- Microwave Range Hood Combo
- Accessibility
- 32in min Doorways, 32in min Entry Doorways
Land
- Lot size
- 0.44 acres
- Exterior features
- Stone, Vinyl
- Community
- School Bus, Recreational Facilities
Parking
- Type
- Garage, Paved Yard, Heated Garage
Utilities
- Water
- Municipal water
- Sewer
- Municipal sewage system
Fees and taxes
- Common interest
- Freehold
- Parcel number
- 41565516
Rooms
| Room | Level | Size |
|---|---|---|
| Foyer | Main level | 4.5x7.4 |
| 2pc Bathroom | Main level | 3.7x7.11 |
| Living room | Main level | 12.6x12.6 |
| Kitchen | Main level | 13.11x14.1 |
| Dining nook | Main level | 9.9x12.1 |
| Family room | Main level | 10.1x10.9 |
| Primary Bedroom | Second level | 12.5x13.9 |
| 4pc Ensuite bath | Second level | 7.9x9.2 |
| 4pc Bathroom | Second level | 5.7x8.3 |
| Bedroom | Second level | 9x9.10 |
| Bedroom | Second level | 10.2x10.6 |
| Mud room | Lower level | 6.7x7.3 |
| Other | Lower level | 13.6x20.2 |
Directions
Brookline Drive to Puncheon Way
The map loads here.