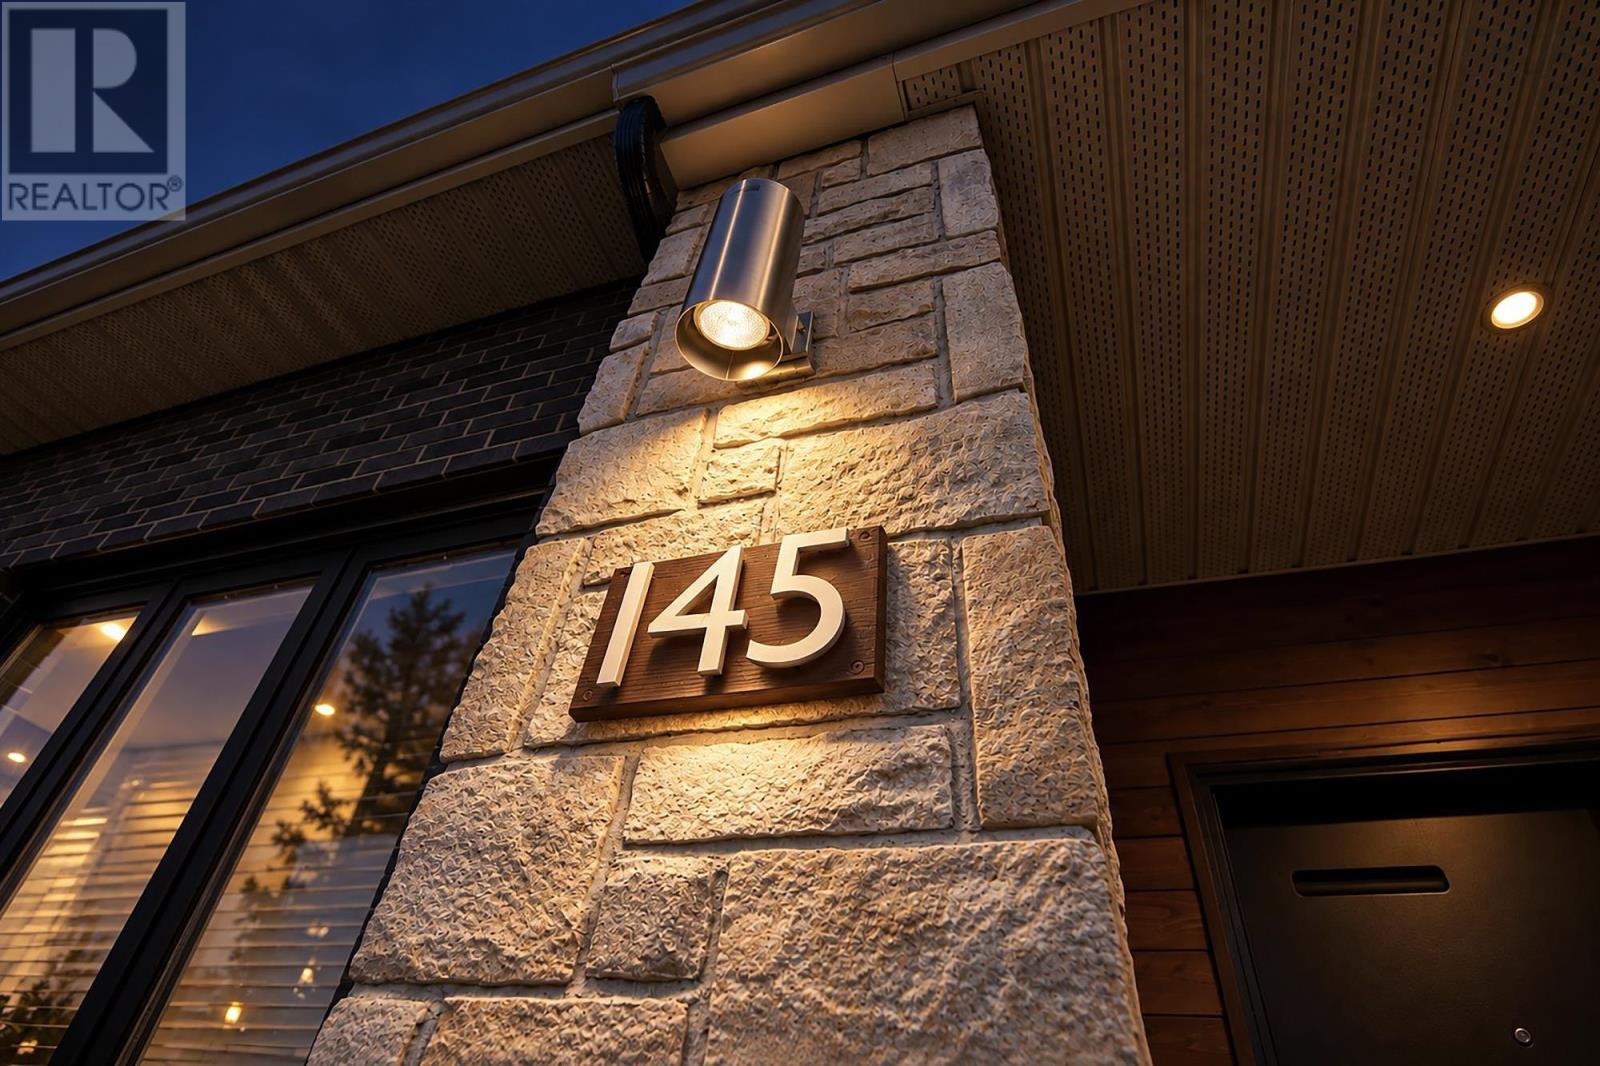
145 Bradford Place
West Bedford, Nova Scotia B4B 0R7
$789,900
- Bedrooms
- 3
- Bathrooms
- 3
- Living area
- 2,848 sq ft
- Lot
- 0.01 acres
- Type
- Single Family
Description
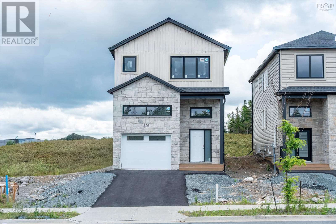
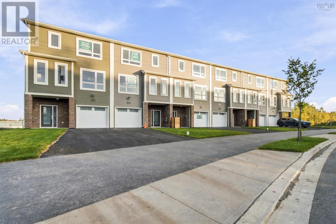
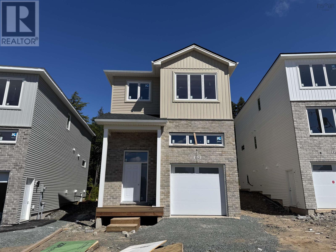
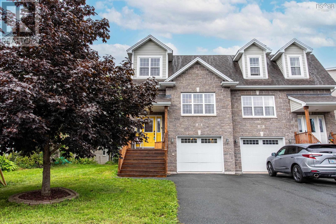
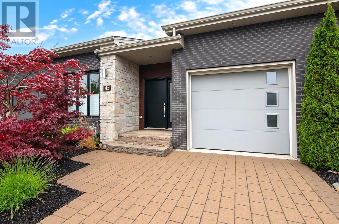
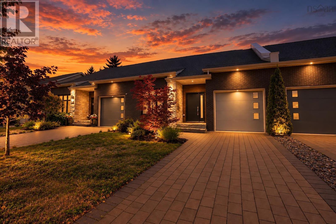
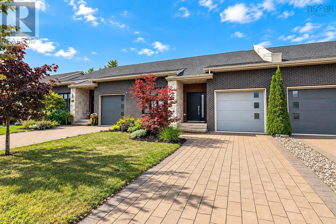
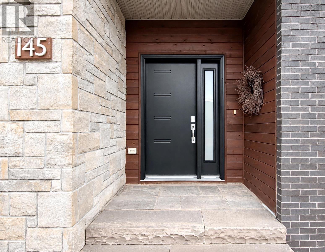
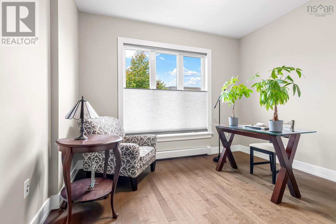
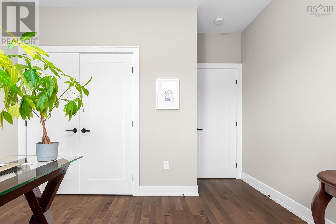
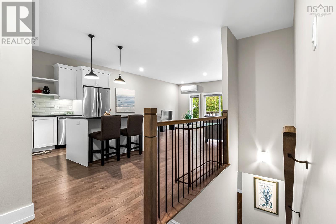
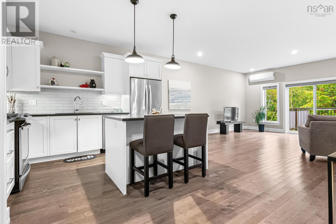
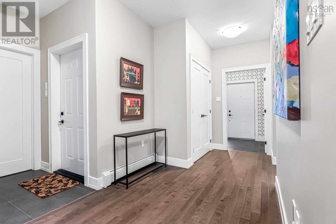
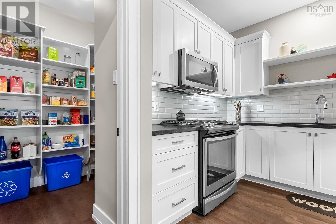
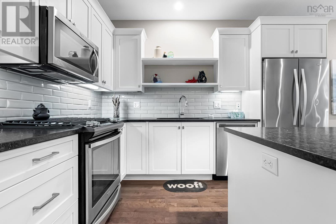
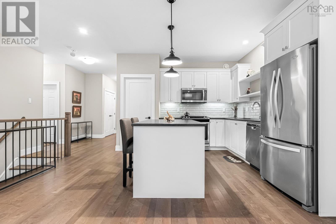
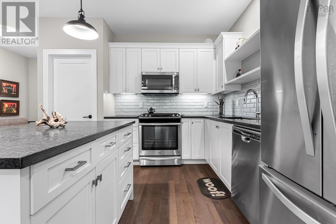
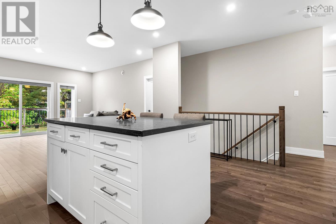
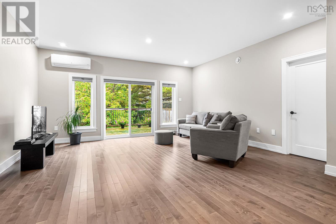
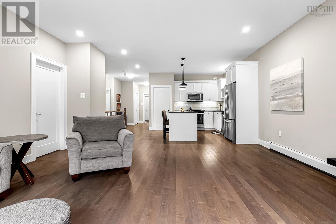
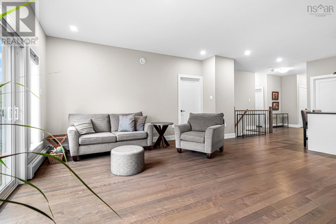
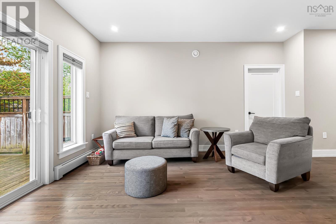
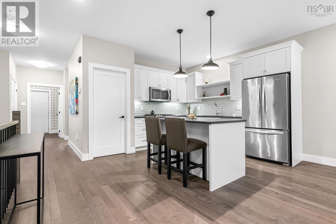
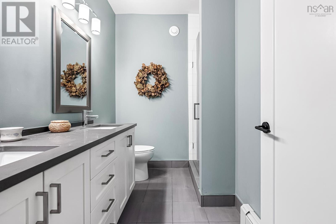
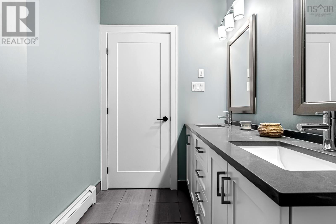
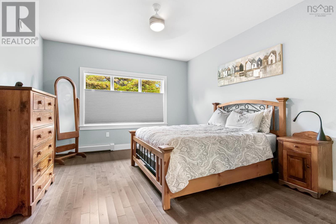
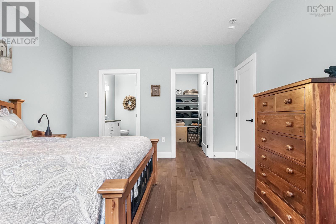
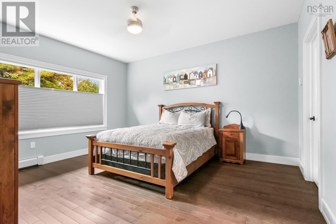
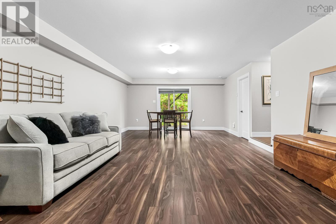
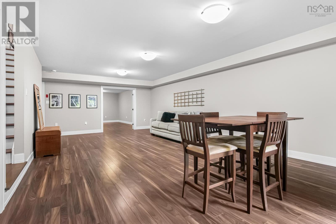
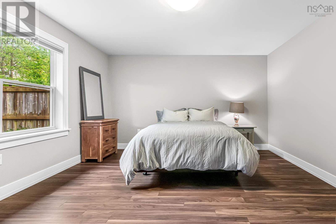
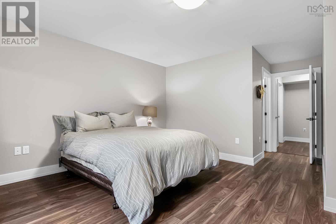
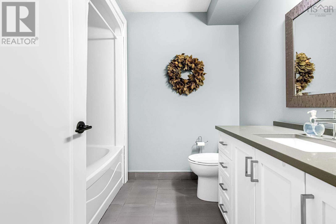
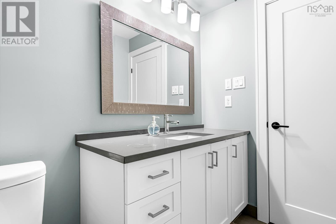
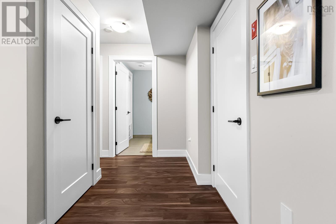
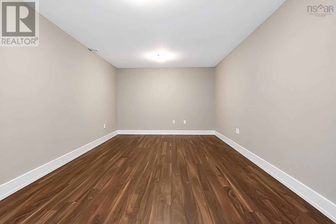
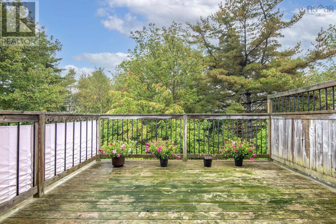
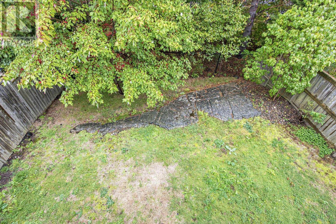
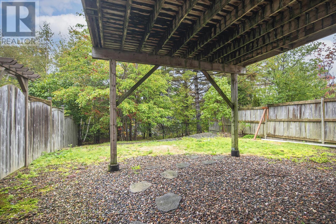
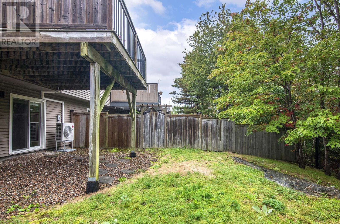
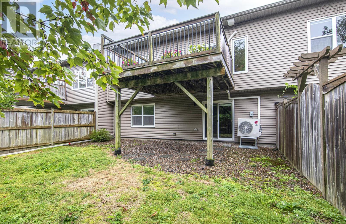
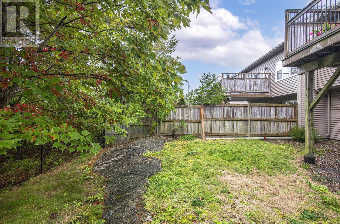
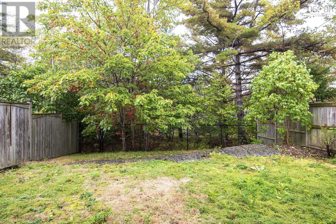
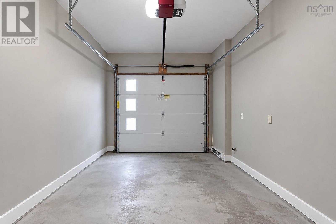
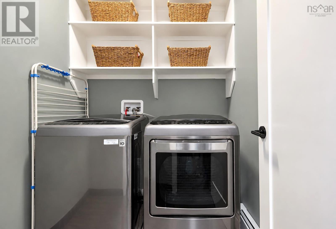
Stylish, conveniently located townhouse in popular West Bedford. A good use of space: Living room, kitchen, office/bedroom, primary bedroom with ensuite, main bathroom and laundry are all on the main level, making it easy to have one-level living. Additionally, the lower level has a large family room, bedroom, bathroom and media room/gym. There is a balcony overlooking the backyard and a patio on the lower level. A single car garage completes the package. (id:56844)
Listing
- MLS® number
- 202625286
- Status
- Active
- Days On Market
- 25
Building
- Type
- Row / Townhouse
- Style
- 2 Level
- Year built
- 2016
- Storeys
- 1
- Living area
- 2,848 sq ft
- Above grade
- 2,848 sq ft
- Bedrooms above grade
- 2
- Bedrooms below grade
- 1
- Foundation
- Poured Concrete
- Basement
- Finished, Full
Interior
- Flooring
- Hardwood, Ceramic Tile
- Heating
- Heat Pump, Baseboard heaters, Natural gas, Hot Water, Ductless, Furnace
- Cooling
- Air Conditioned
- Appliances
- Washer, Dryer - Electric, Refrigerator, Water meter, Gas stove(s), Range - Gas, Dishwasher
- Accessibility
- 32in min Doorways
Land
- Lot size
- 0.01 acres
- Lot features
- Level, Walk-In Closet
- Exterior features
- Brick, Stone, Vinyl
- Community
- School Bus, Recreational Facilities
Parking
- Type
- Attached Garage, Garage
Utilities
- Water
- Municipal water
- Sewer
- Municipal sewage system
Fees and taxes
- Common interest
- Freehold
- Parcel number
- 41424219
Rooms
| Room | Level | Size |
|---|---|---|
| Living room | Main level | 17.5x17.2 |
| Kitchen | Main level | 11.7x8.11 |
| Dining room | Main level | combined |
| Primary Bedroom | Main level | 13x15 |
| 3pc Ensuite bath | Main level | 8.10x5.5 |
| Bedroom | Main level | 11.8x9.11 |
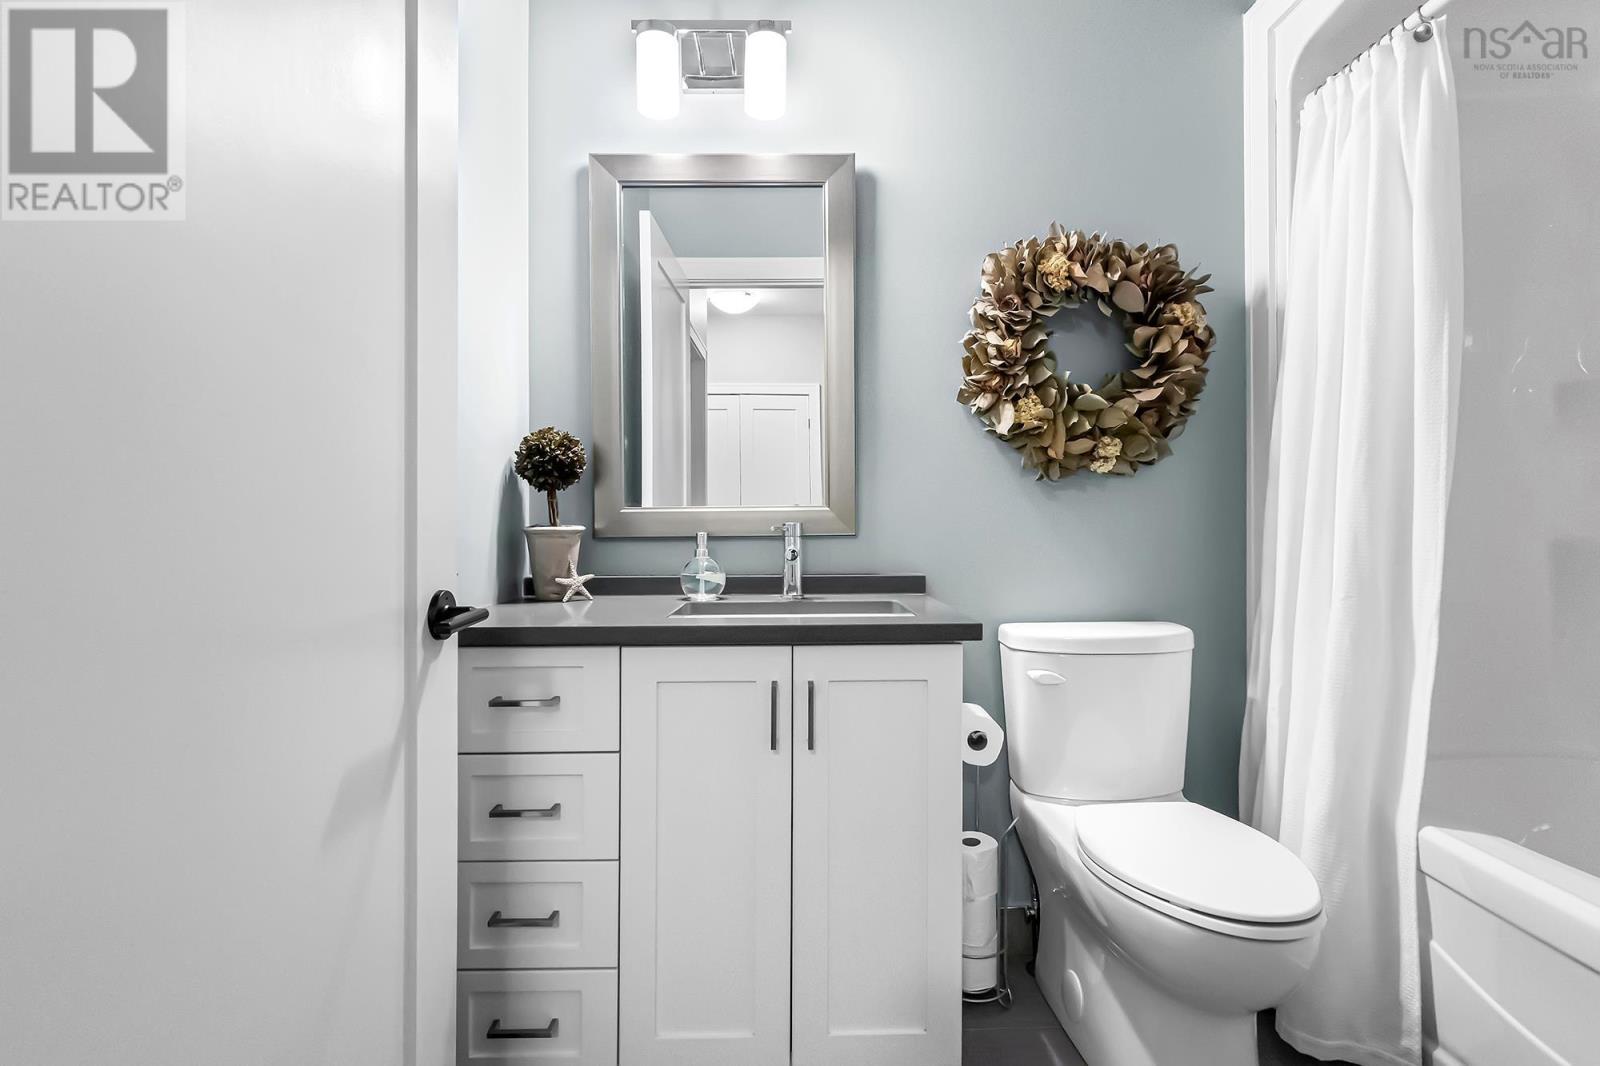
| 4pc Bathroom | Main level | 5.2x8.5 |
| Laundry room | Main level | 5.6x5.11 |
| Family room | Basement | 15x28.2 |
| Bedroom | Basement | 15x13.6 |
| Media | Basement | 11.5x19.4 |
| 4pc Bathroom | Basement | 7.4x7.8 |
| Storage | Basement | 15.5x7 |
Directions
Larry Uteck to Amesbury to Bradford Place
The map loads here.