LW03 206 Lewis Drive
West Bedford, Nova Scotia B4B 0L3
$799,900
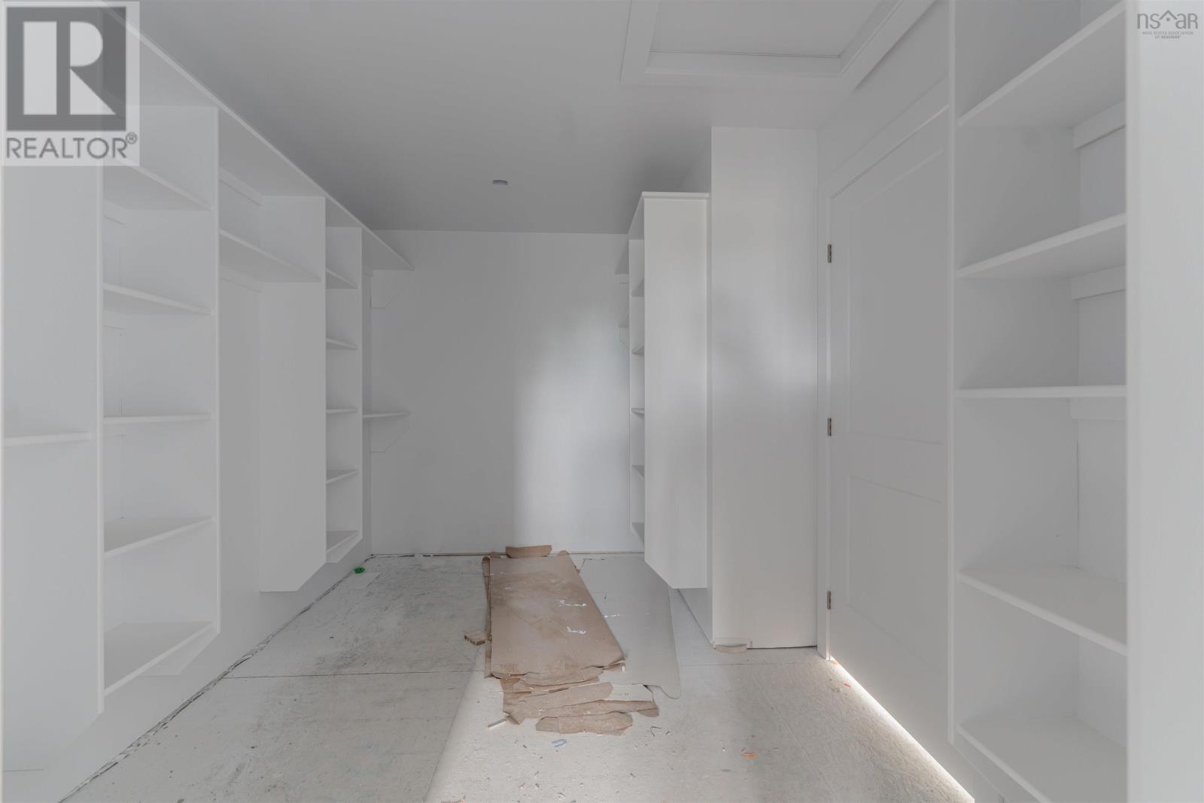
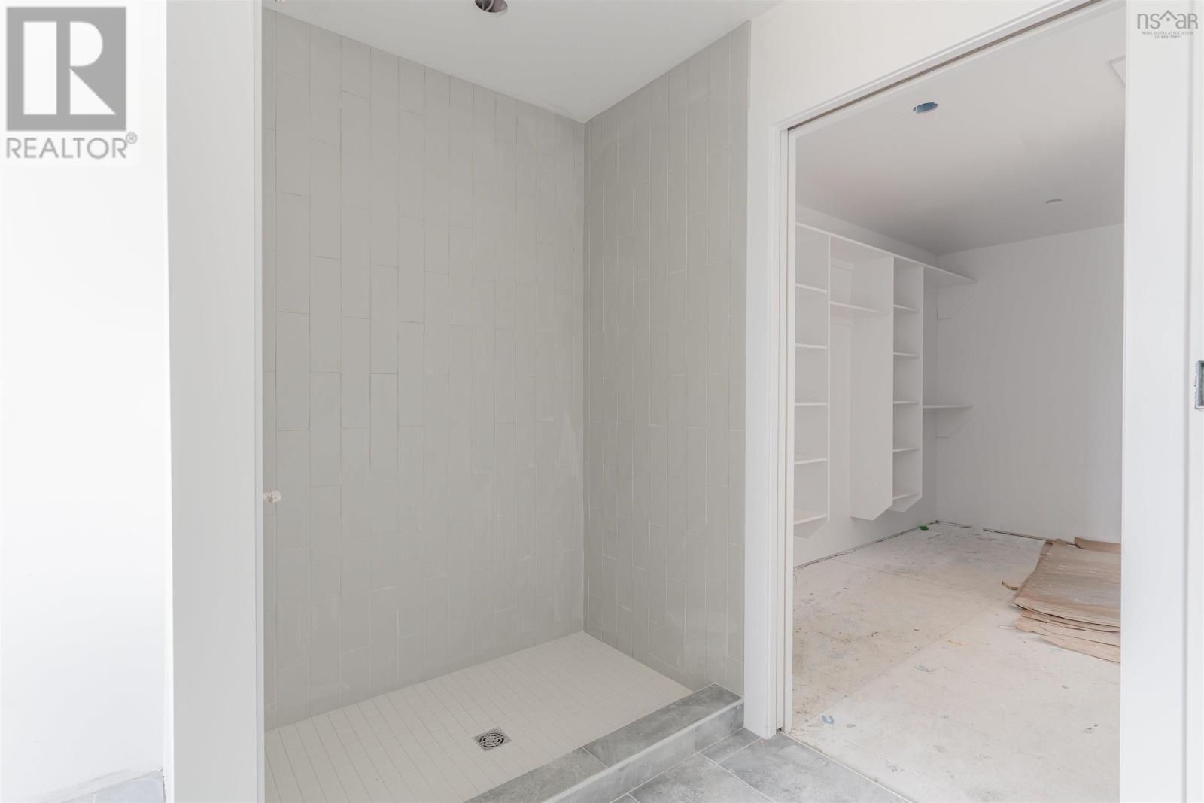
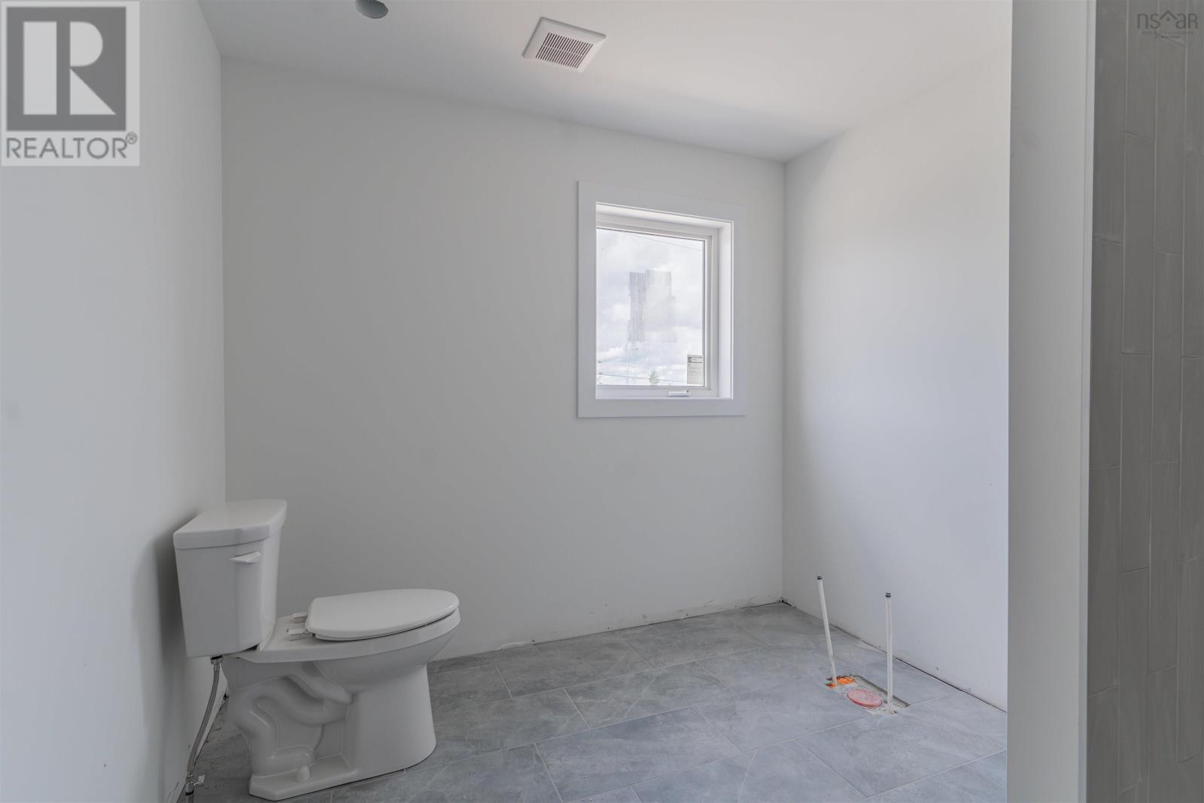
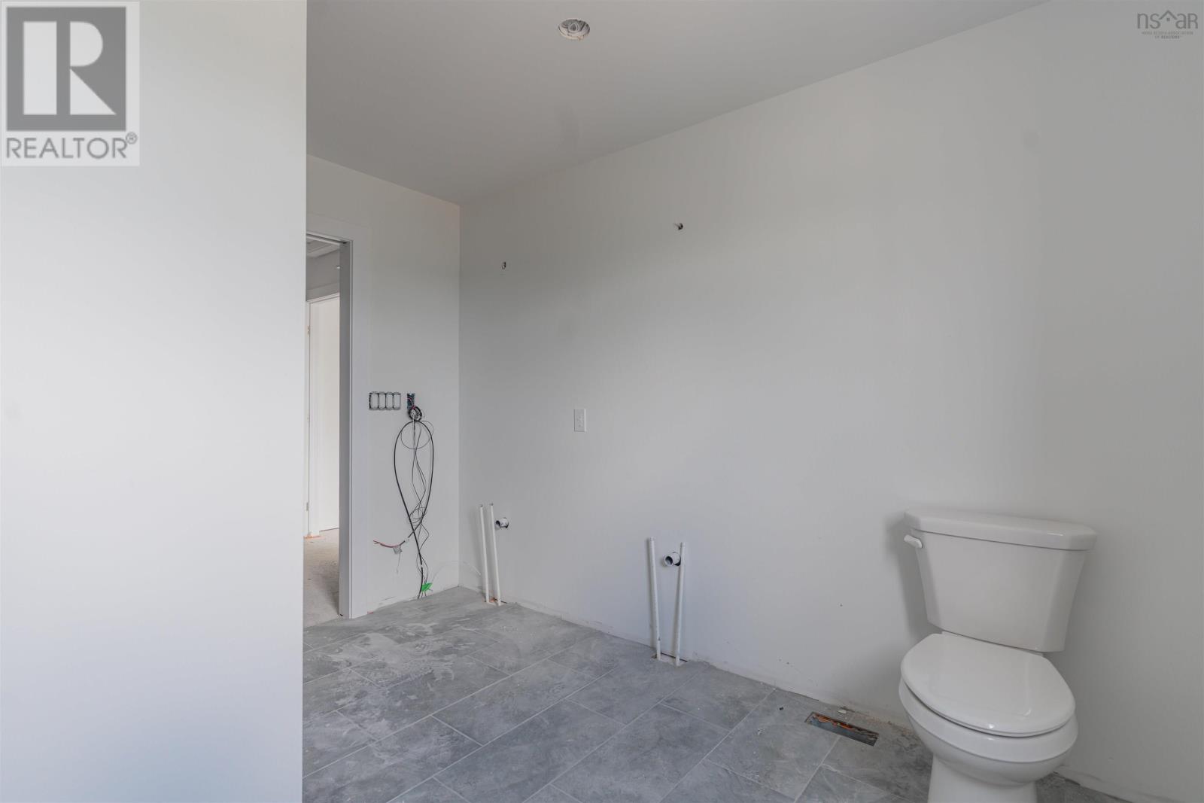
- Bedrooms
- 4
- Bathrooms
- 4 + 1 half
- Living area
- 2,601 sq ft
- Lot
- 0.21 acres
- Type
- Single Family
Description
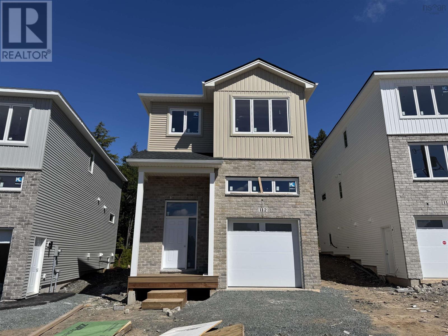
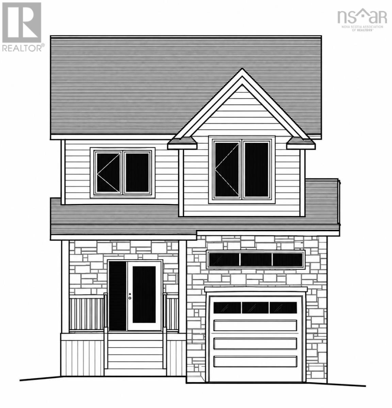
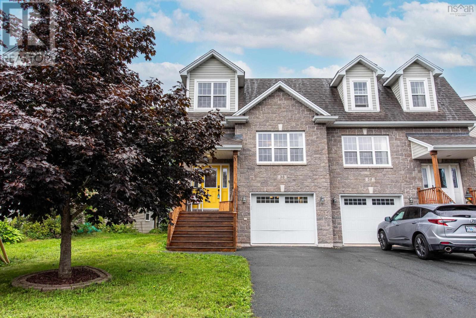
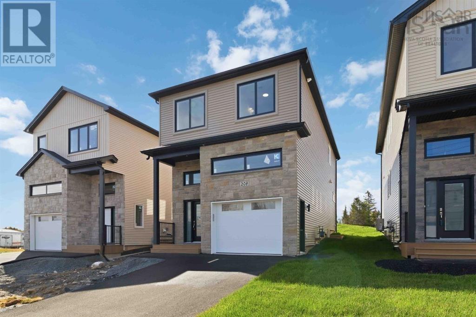
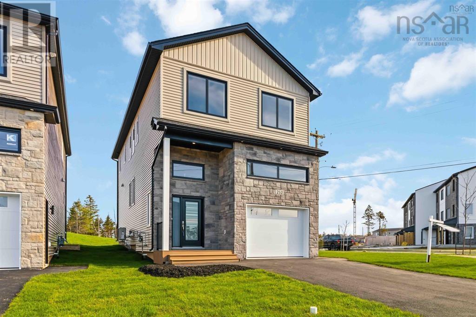
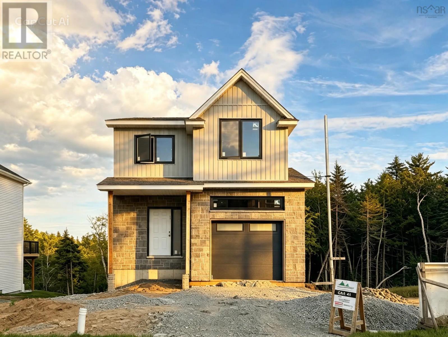
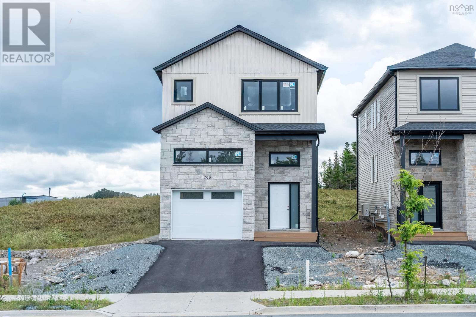
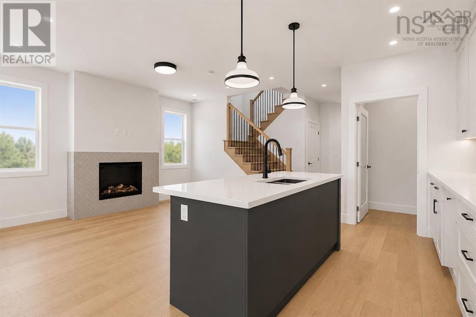
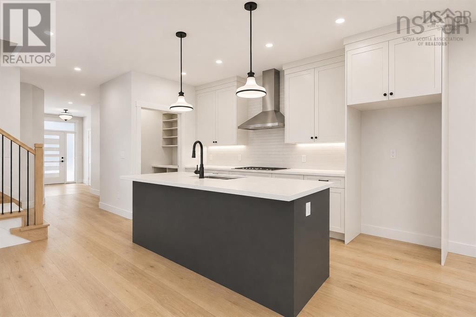
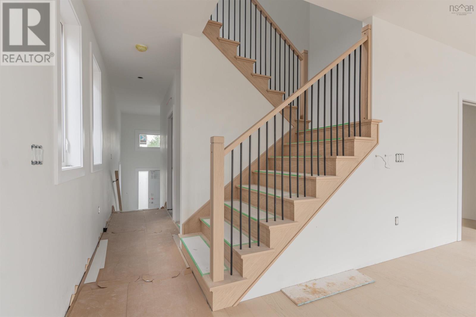
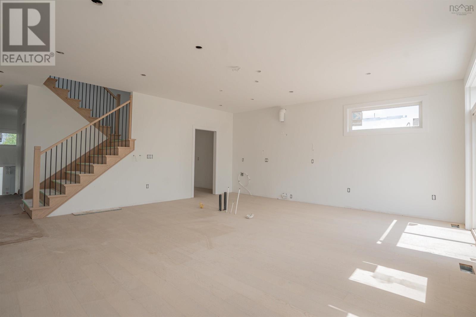
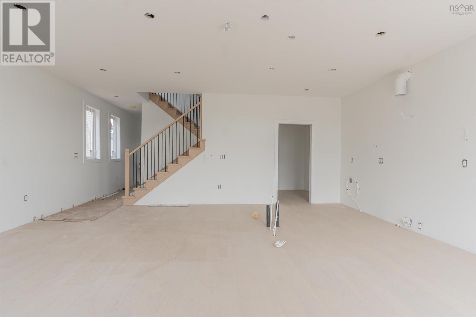
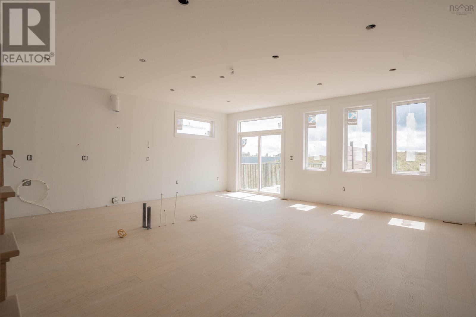
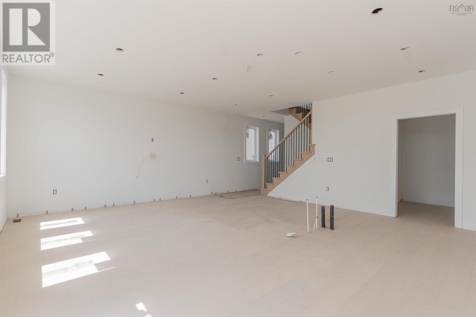
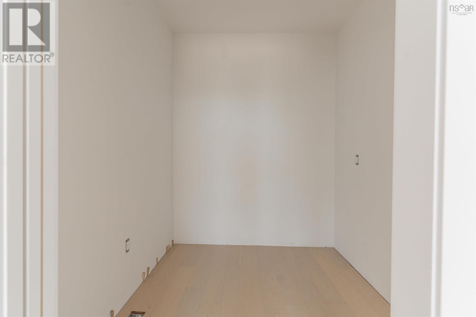
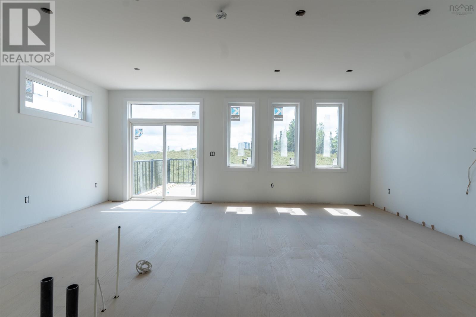
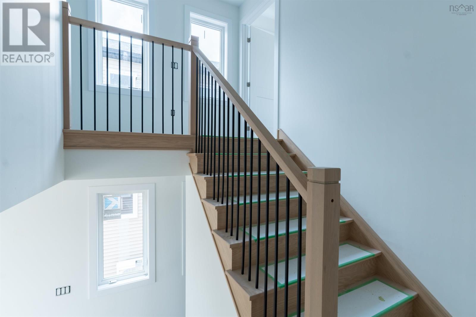
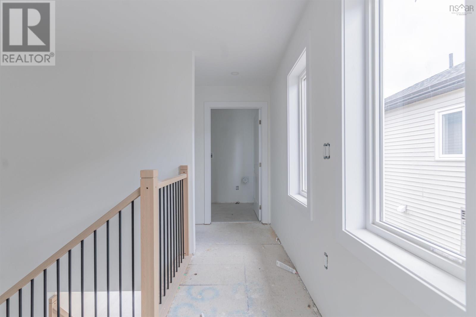
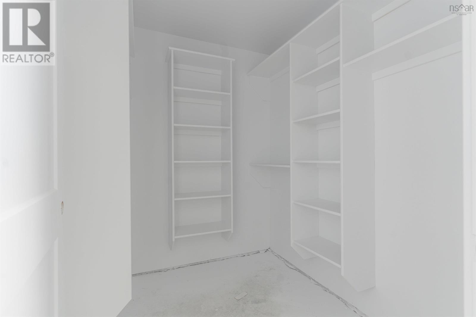
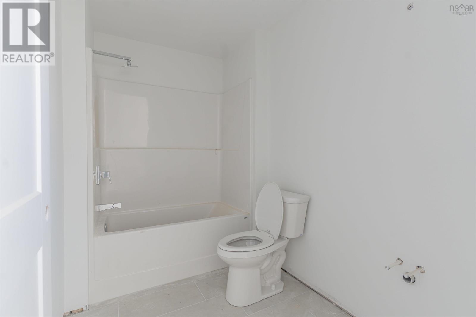
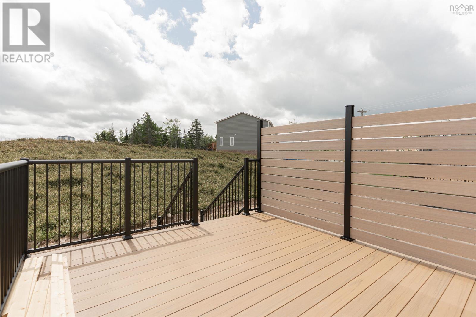
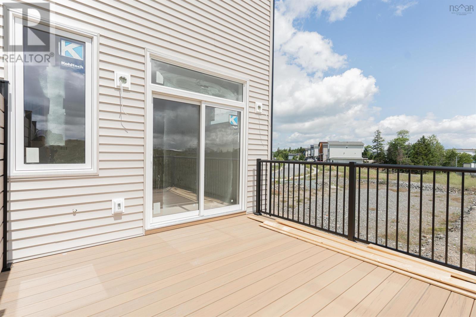
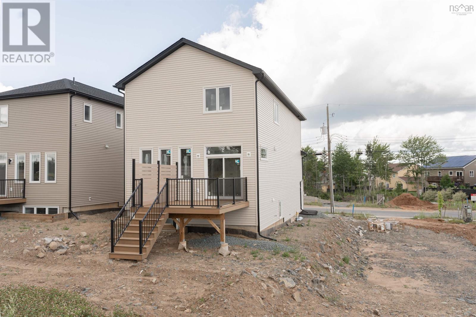
Welcome to The Bellview, a 4-bed, 3.5-bath detached home by Shaughnessy Homes in the exclusive Belle Rose Park in West Bedford. Spanning over 2,600 sq. ft. on a 34 lot, this three-level residence offers premium living with thoughtful design. The main floor boasts an open concept layout with designer kitchen + walk-in pantry, premium finishes, quartz countertops and modern lighting, seamlessly blending style and function. Step outside to a beautifully finished composite deck, providing long-lasting durability with low maintenance. Enjoy ducted heating and cooling with natural gas backup, plus rough-ins for a gas range, dryer, BBQ, water heater, and a 50 AMP EV charger for future-ready living. Engineered hardwood flows through the main and upper levels, while the finished basement features durable laminate, perfect for versatile living spaces. Nestled off Larry Uteck Blvd, Belle Rose Park is a serene, master-planned community with easy access to schools, shops, and parks. Built with Shaughnessy Homes renowned craftsmanship, The Bellview is part of a limited collection of detached homes in one of Bedfords most desirable neighbourhoods. (id:56844)
Listing
- MLS® number
- 202626917
- Status
- Active
- Days On Market
- 2
Building
- Type
- House
- Storeys
- 2
- Living area
- 2,601 sq ft
- Above grade
- 2,601 sq ft
- Bedrooms above grade
- 3
- Bedrooms below grade
- 1
- Foundation
- Poured Concrete
Interior
- Flooring
- Tile, Laminate, Engineered hardwood
- Heating
- Heat Pump, Electric, Natural gas
- Cooling
- Heat Pump
- Appliances
- None
- Accessibility
- 32in min Doorways, 32in min Entry Doorways
Land
- Lot size
- 0.21 acres
- Exterior features
- Stone, Vinyl
- Community
- School Bus, Recreational Facilities
Parking
- Type
- Garage, Paved Yard, Heated Garage
Utilities
- Water
- Municipal water
- Sewer
- Municipal sewage system
Fees and taxes
- Common interest
- Freehold
- Parcel number
- 41547365
Rooms
| Room | Level | Size |
|---|---|---|
| Foyer | Main level | 6. x 8.6 |
| 2pc Bathroom | Main level | 4.6 x 6.6 |
| Living room | Main level | 12. x 19.6 |
| Dining nook | Main level | 9. x 9 |
| Kitchen | Main level | 9. x 10.2 |
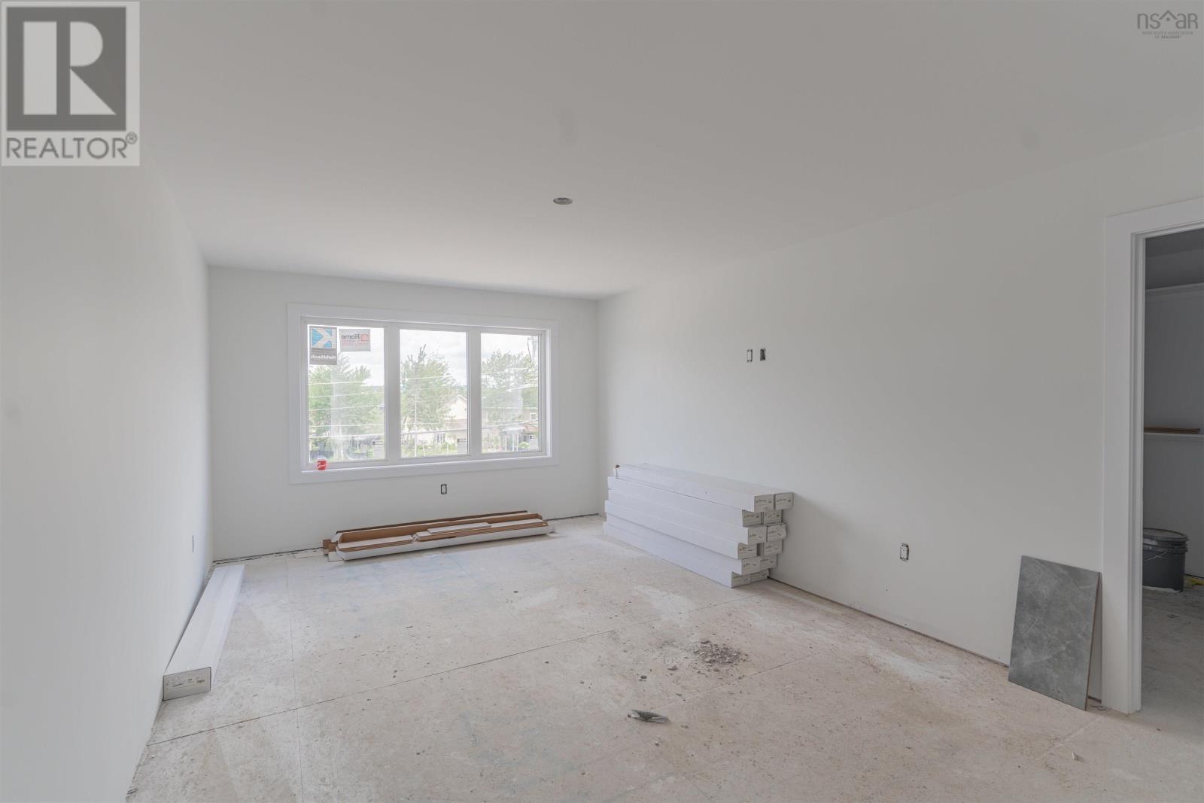
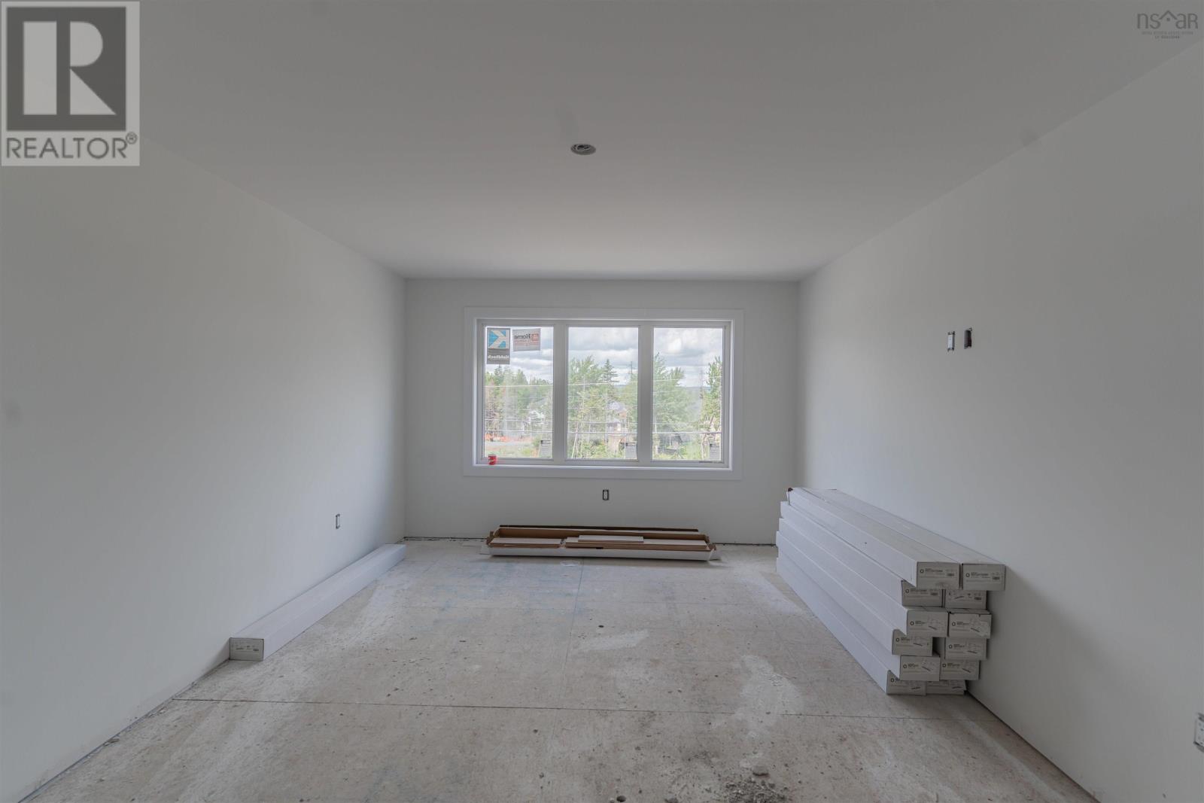
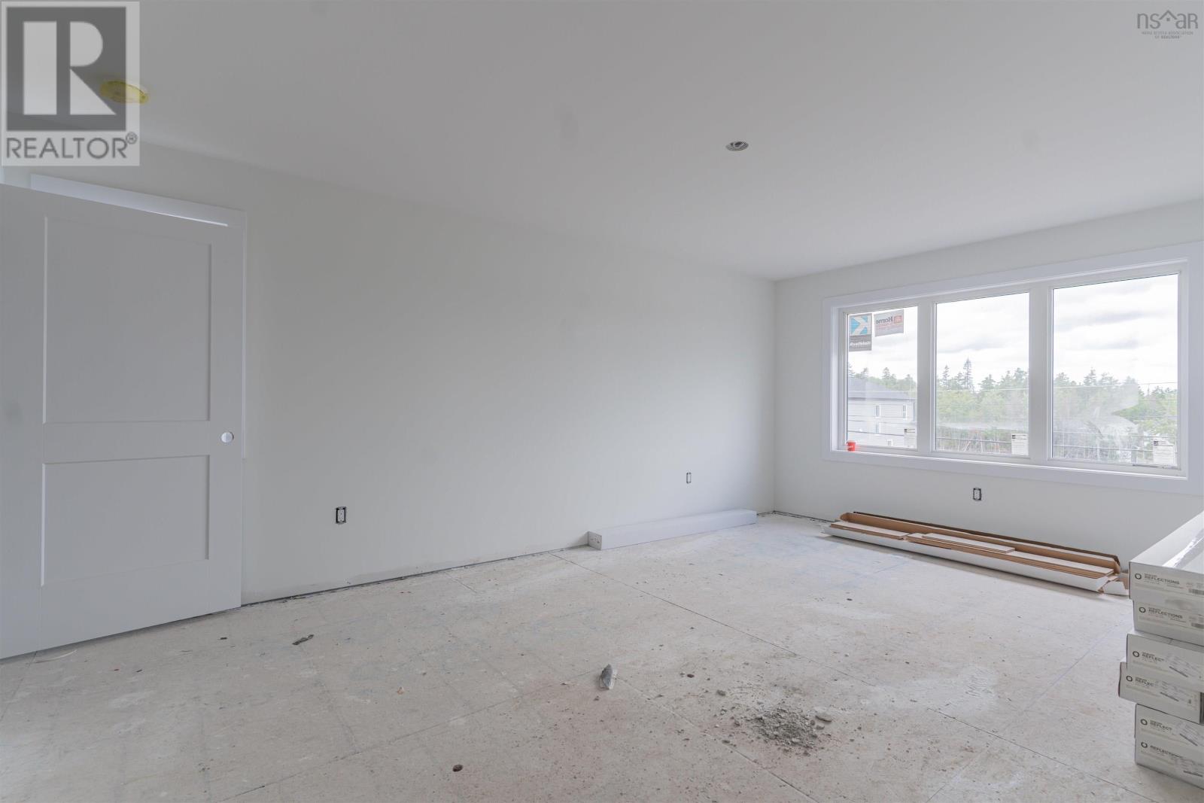
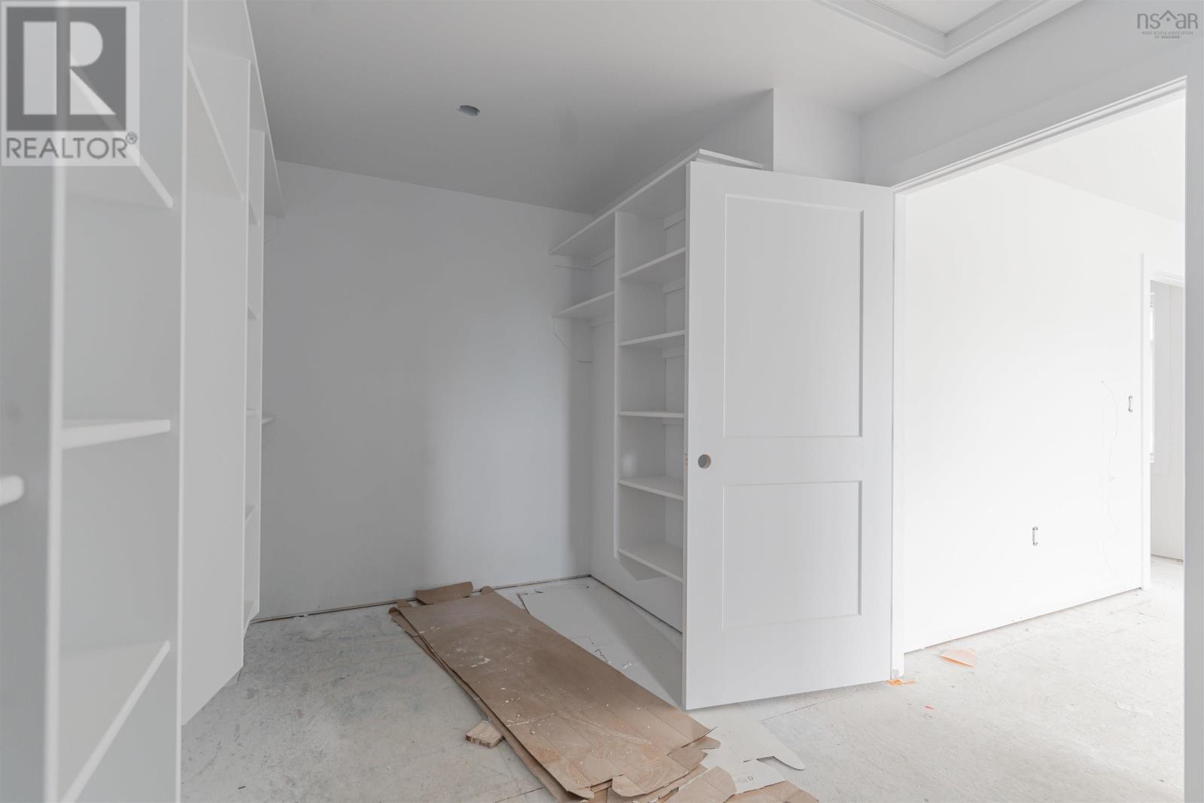
| Primary Bedroom | Second level | 12. x 18.8 |
| 5pc Ensuite bath | Second level | 8.10 x 5.6 |
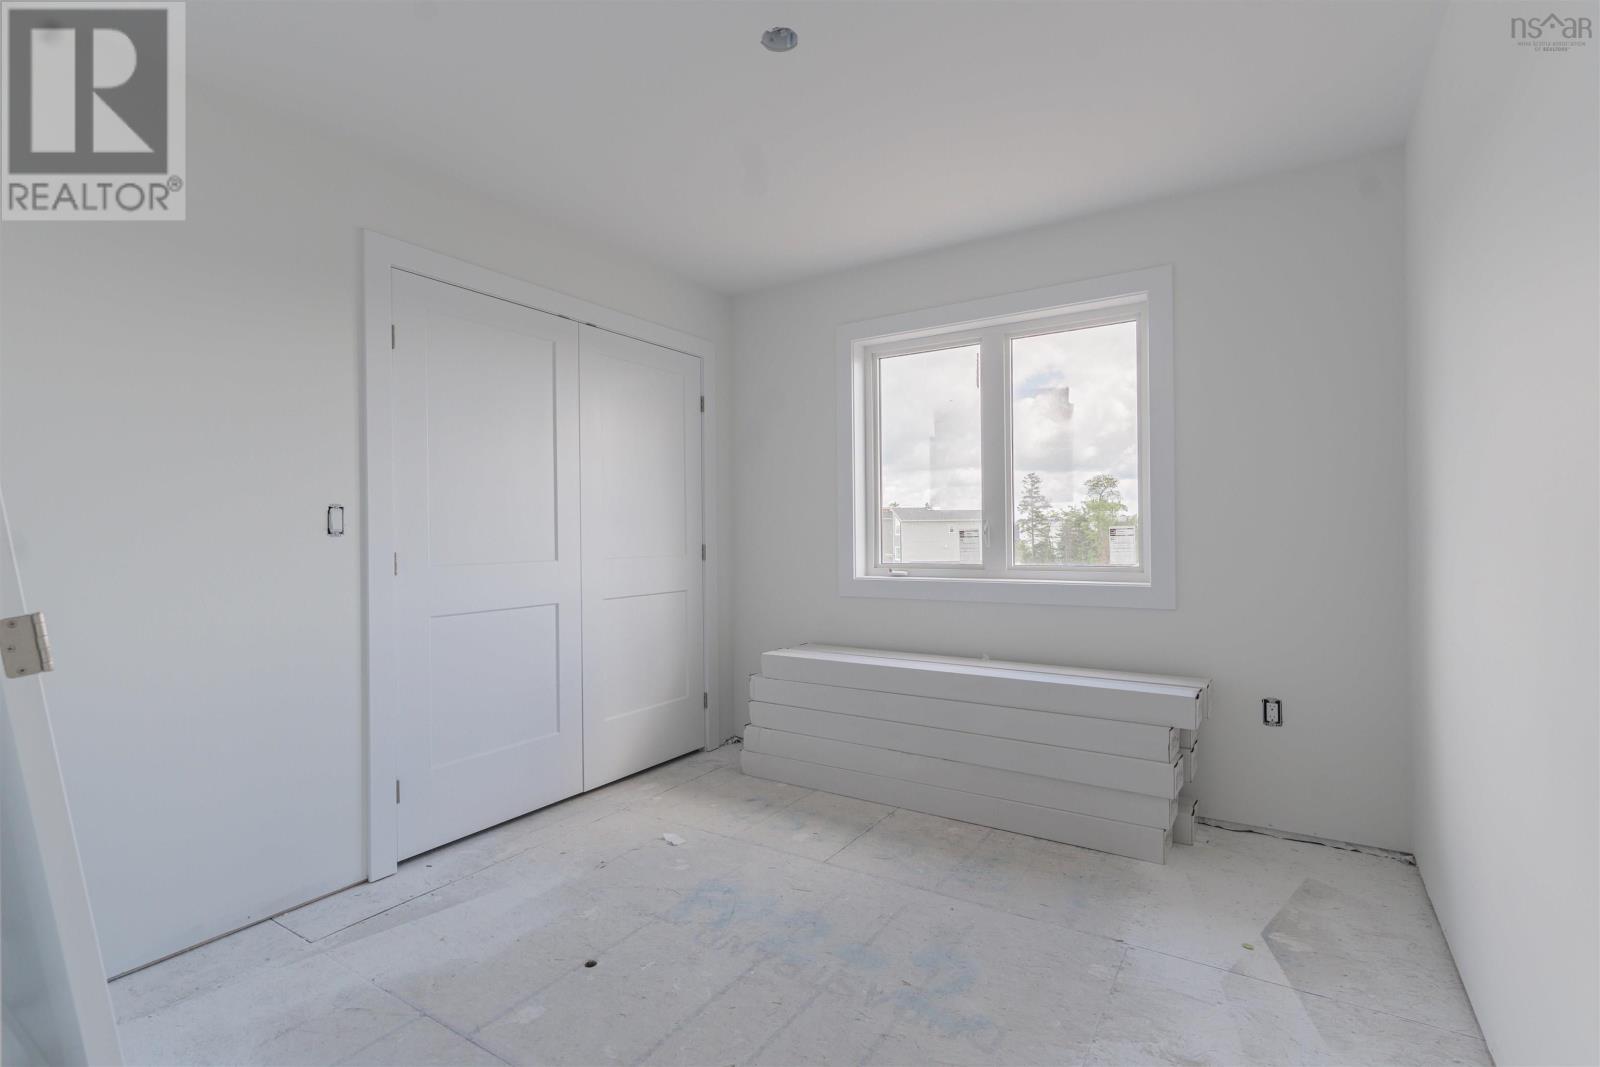
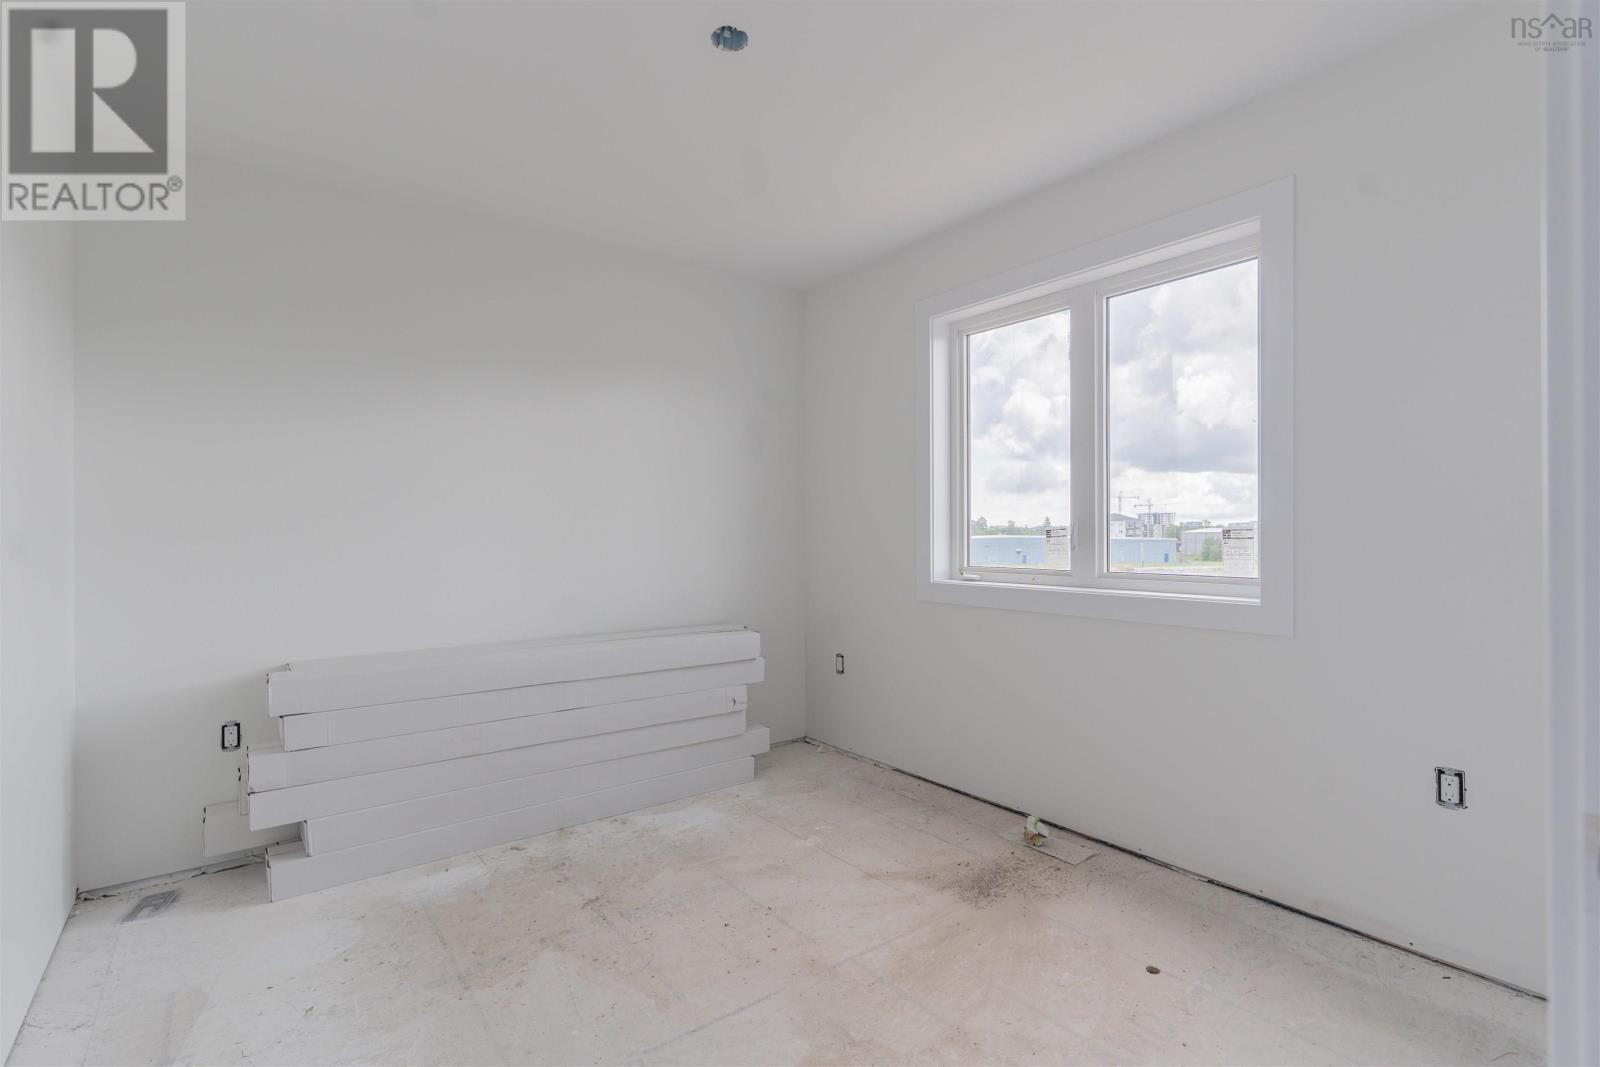
| Bedroom | Second level | 10. x 6.7 |
| Bedroom | Second level | 10. x 6.7 |
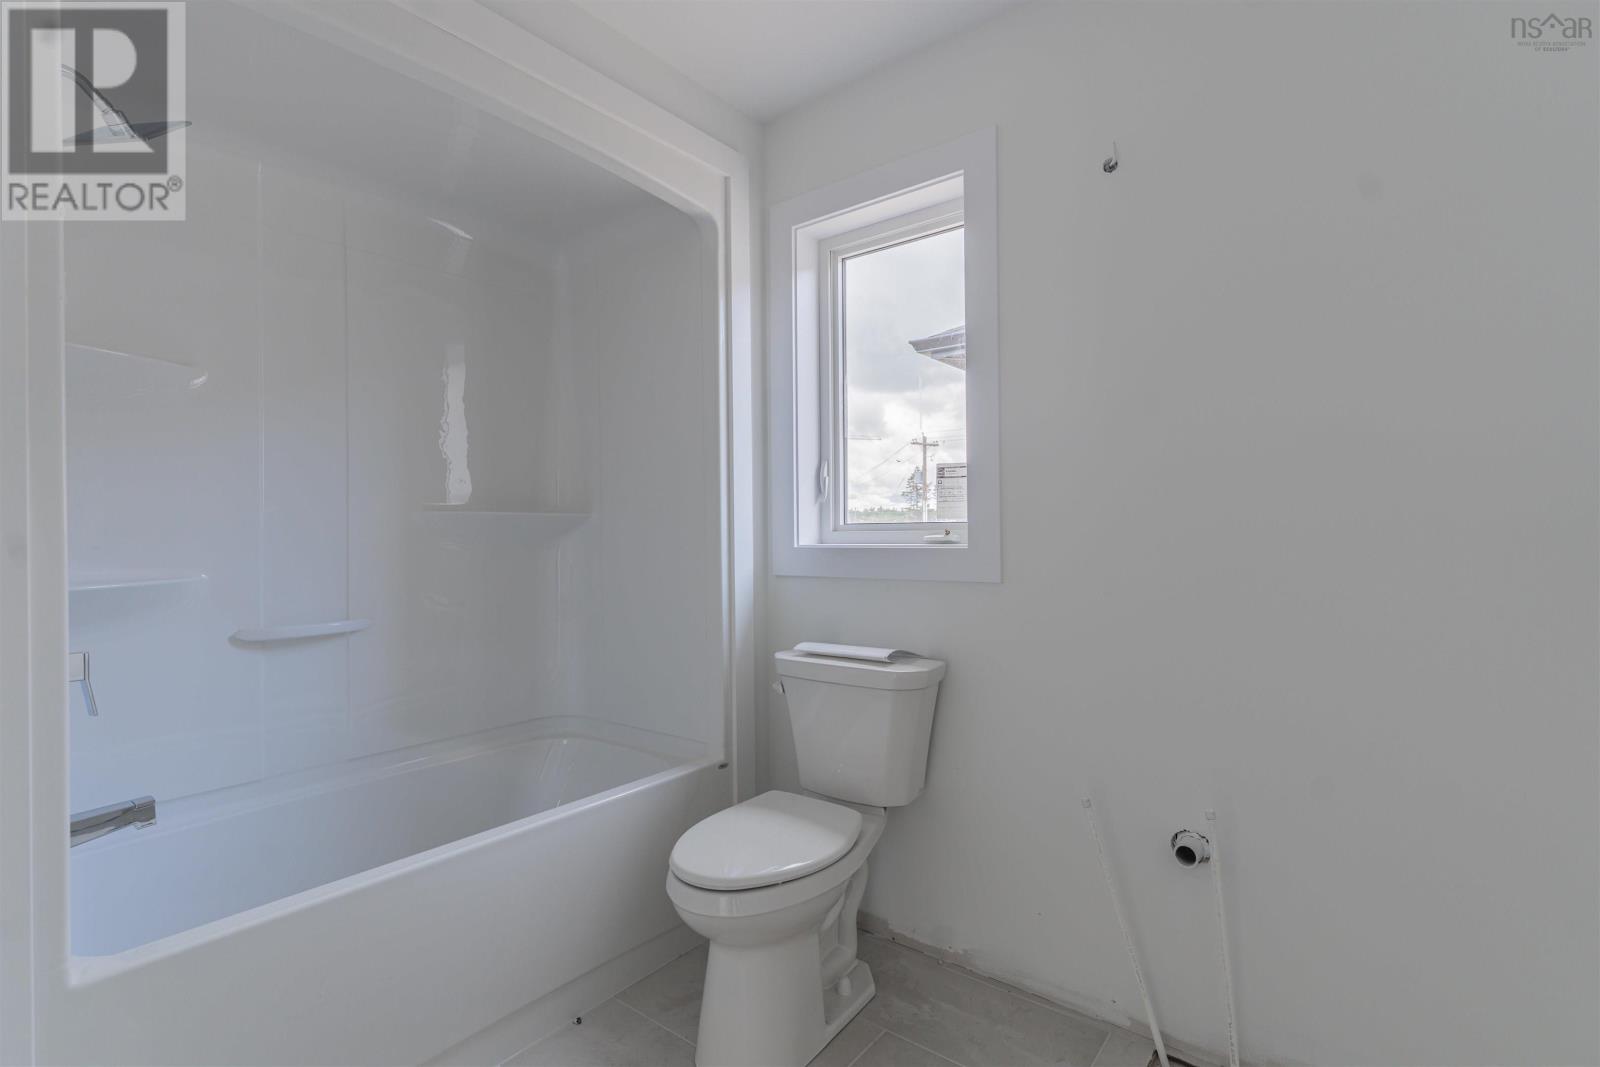
| 4pc Bathroom | Second level | 8.10 x 5.6 |
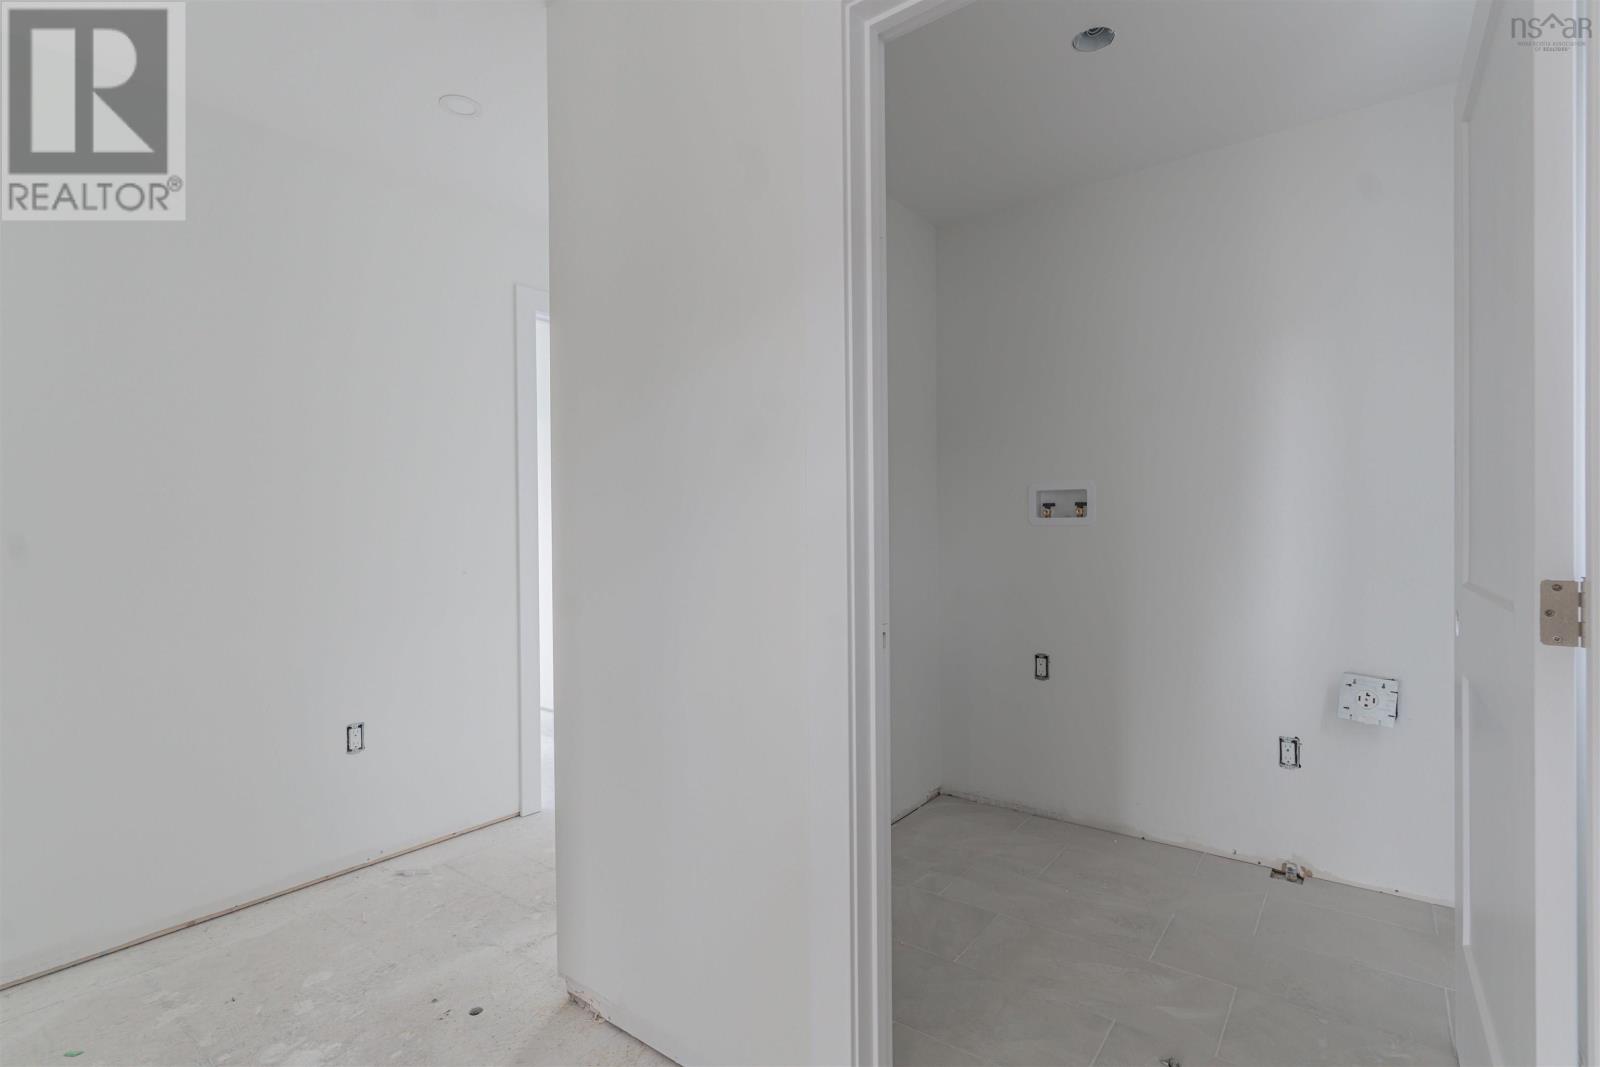
| Laundry room | Second level | 6. x 5.8 |
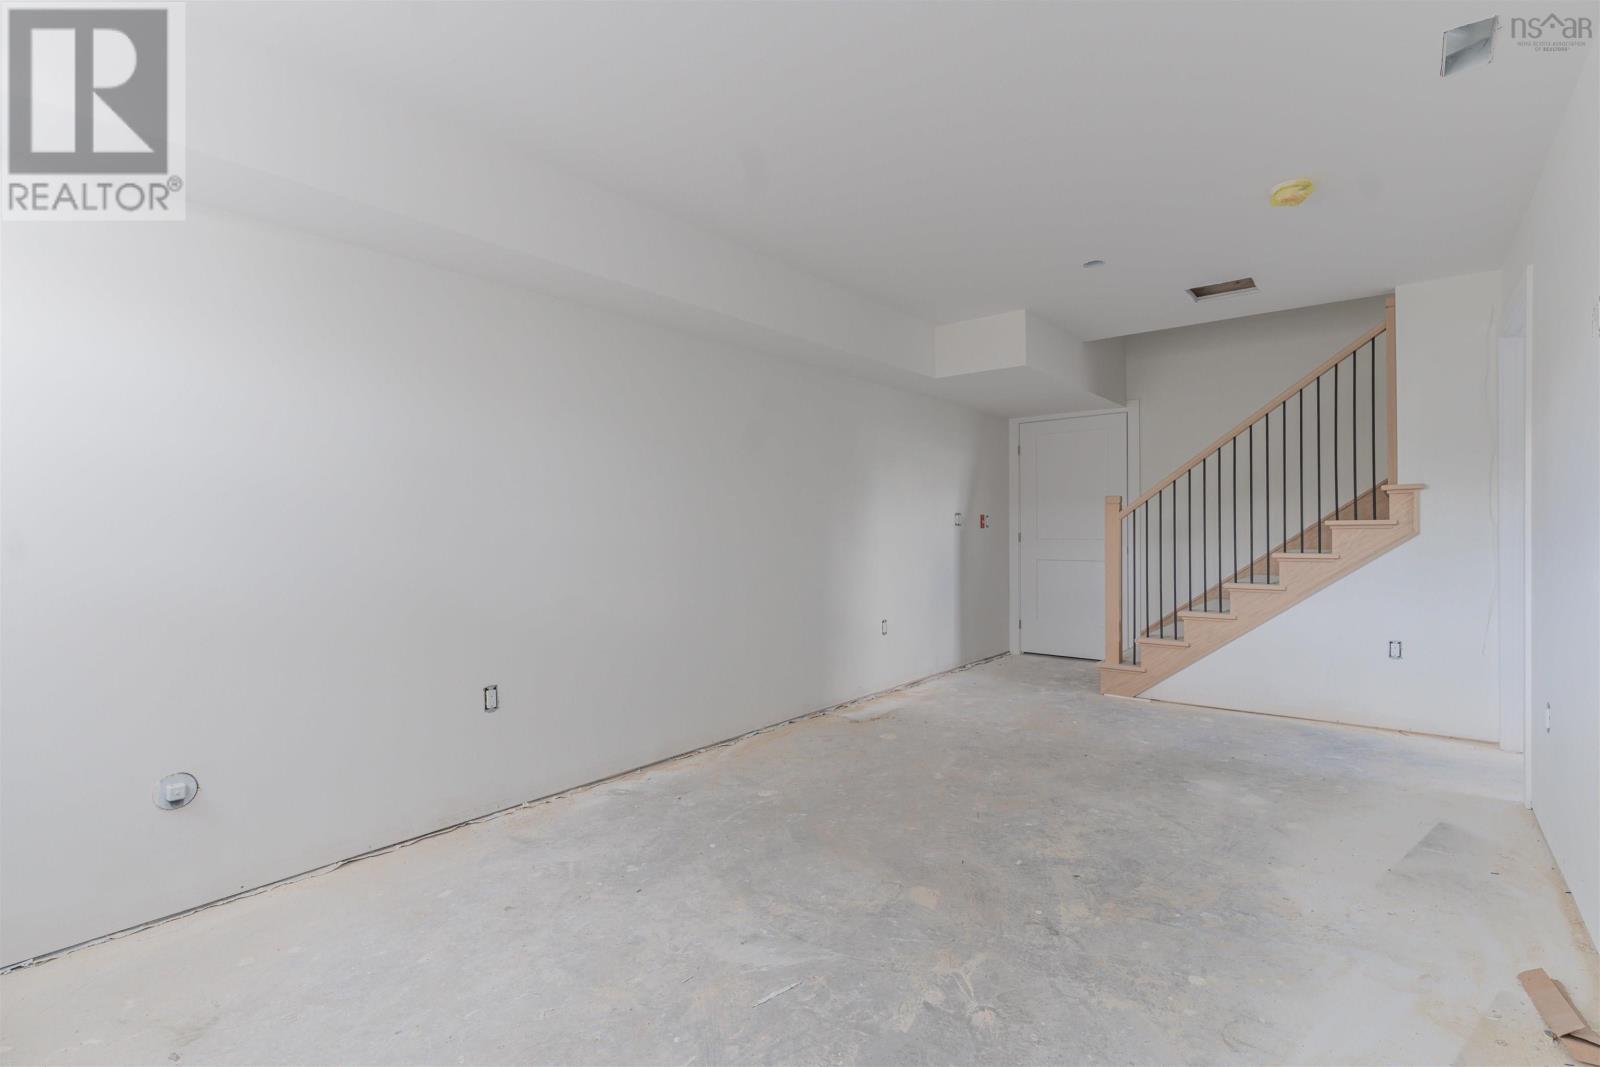
| Recreational, Games room | Lower level | 10.6 x 18.1 |
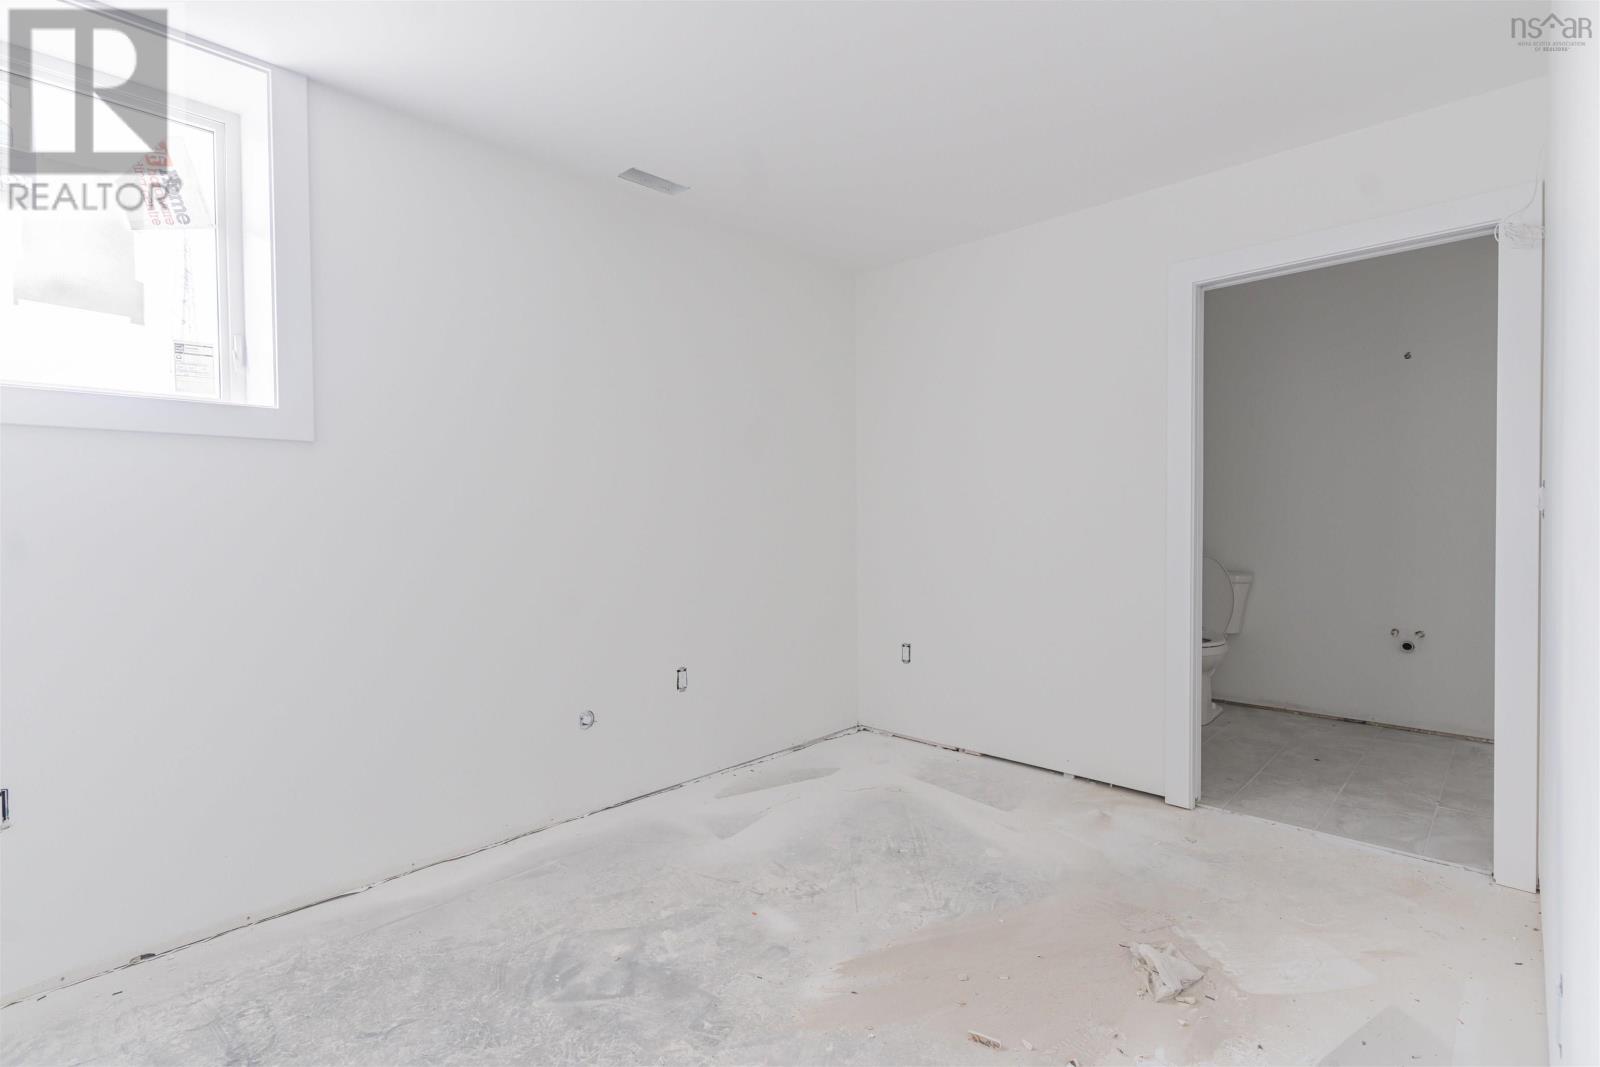
| Bedroom | Lower level | 8.1 x 12.7 |
| 4pc Bathroom | Lower level | 8.10 x 5.11 |
Directions
Hammonds Plains Road to Lewis Drive
The map loads here.