1681 Sonora Road
Sonora, Nova Scotia B0J 3C0
$79,900










- Bedrooms
- 3
- Bathrooms
- 1
- Living area
- 544 sq ft
- Lot
- 0.68 acres
- Type
- Single Family
Description
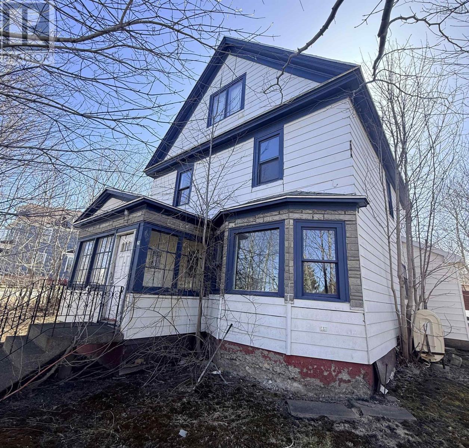
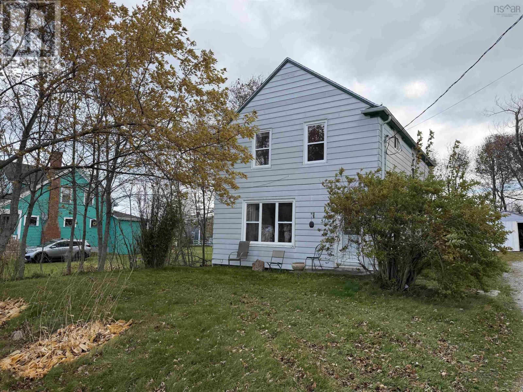
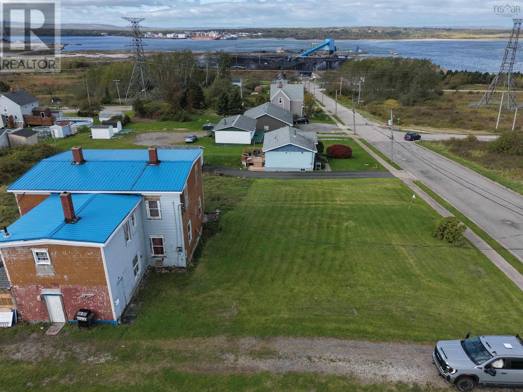
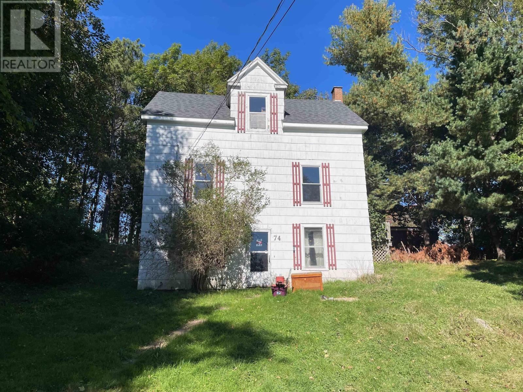
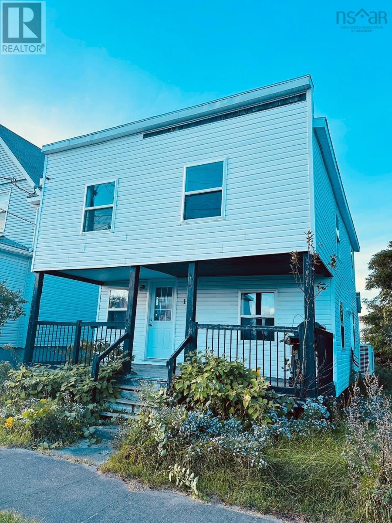
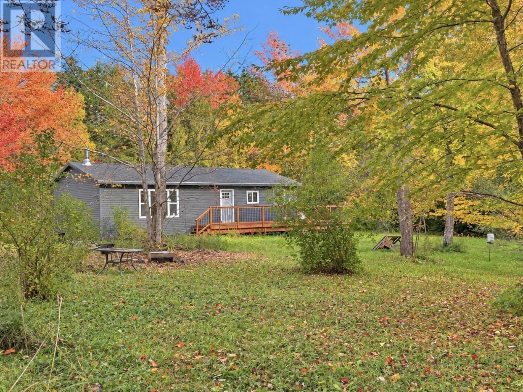
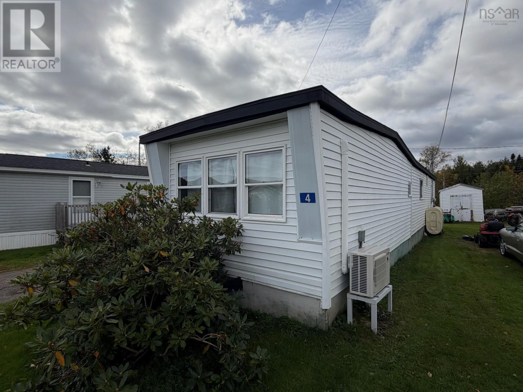
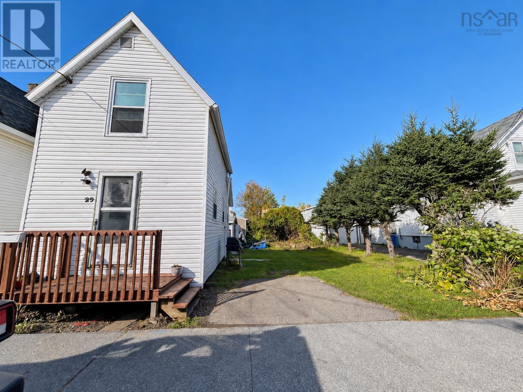
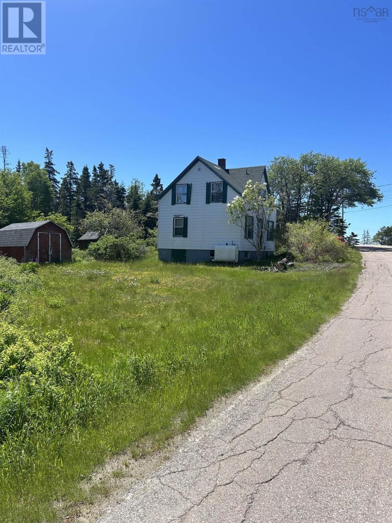
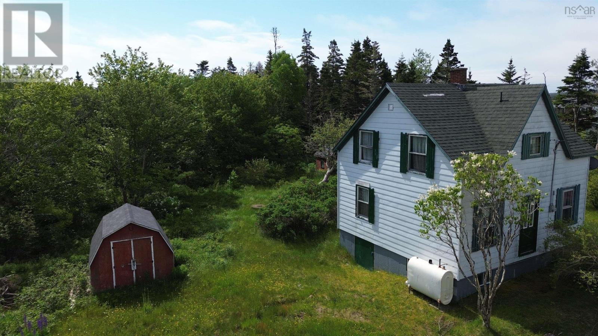
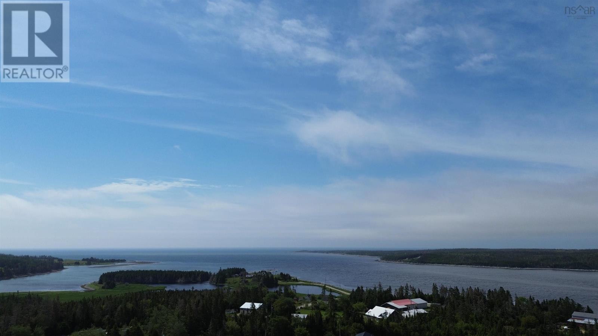
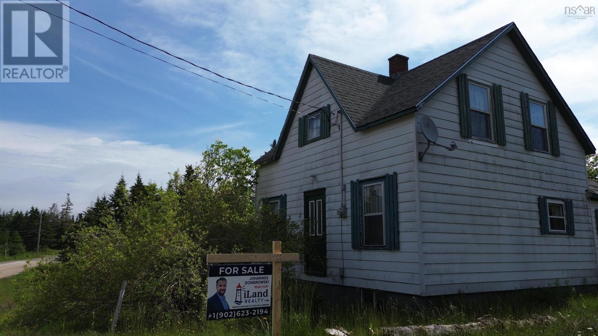
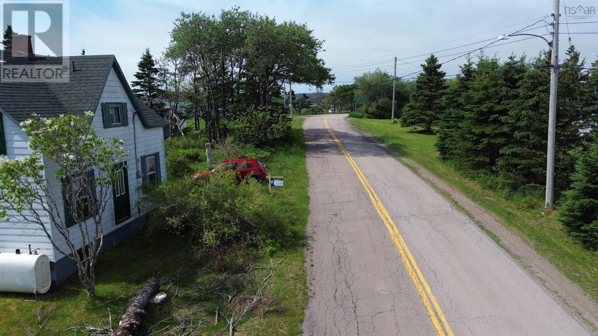
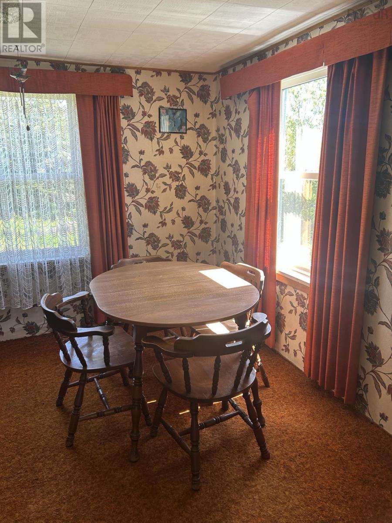
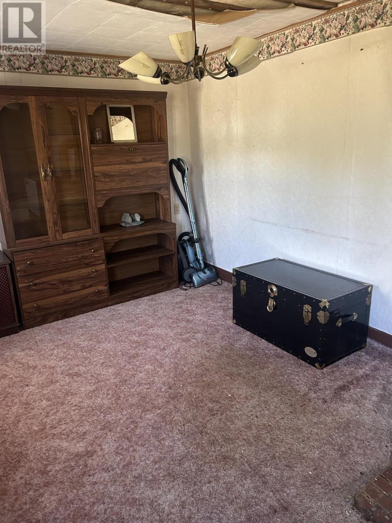
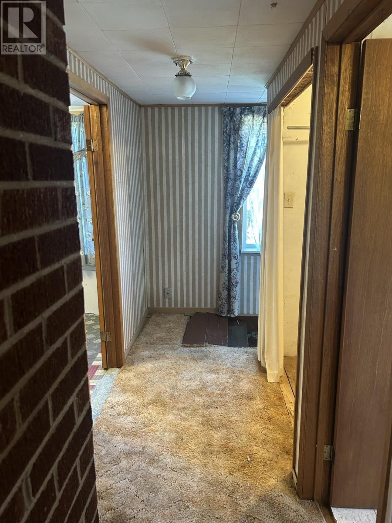
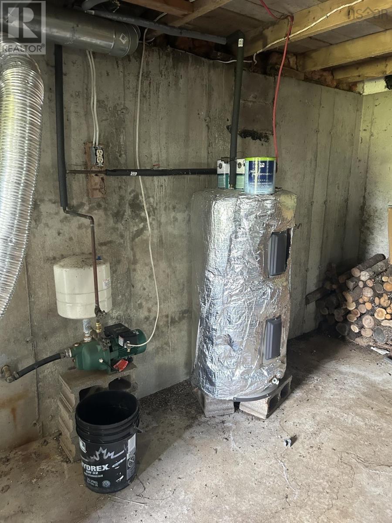
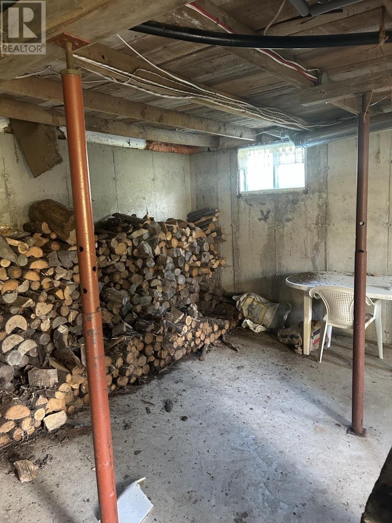
Ready for a new chapter. Located in the charming village of Sonora and just a few steps from the Atlantic Ocean, this older home is waiting for someone with vision, creativity and a passion for renovation to bring it back to life. Built on a solid concrete foundation, this property offers an excellent opportunity for a handyman, investor or anyone looking to create a cozy year round home in a beautiful coastal setting. With some new flooring, fresh paint and thoughtful updates, this house can once again become a wonderful place to call home. The main floor offers a spacious living room, while three bedrooms upstairs provide plenty of room for family or guests. Set on a 0.67 acre lot, there is space to enjoy the outdoors and embrace the relaxed lifestyle this friendly community has to offer. Fishing, swimming, kayaking and ATV trails are all nearby, making this an ideal location for outdoor enthusiasts. Only about 10 minutes from Sherbrooke, with all essential amenities and the historic Sherbrooke Village, and approximately 45 minutes from Antigonish. If you have been looking for a project with potential, this home is ready for its next owner and its next chapter. (id:56844)
Listing
- MLS® number
- 202615715
- Status
- Active
- Days On Market
- 127
Building
- Type
- House
- Storeys
- 2
- Living area
- 544 sq ft
- Above grade
- 544 sq ft
- Bedrooms above grade
- 3
- Foundation
- Poured Concrete
Interior
- Flooring
- Carpeted, Vinyl
- Heating
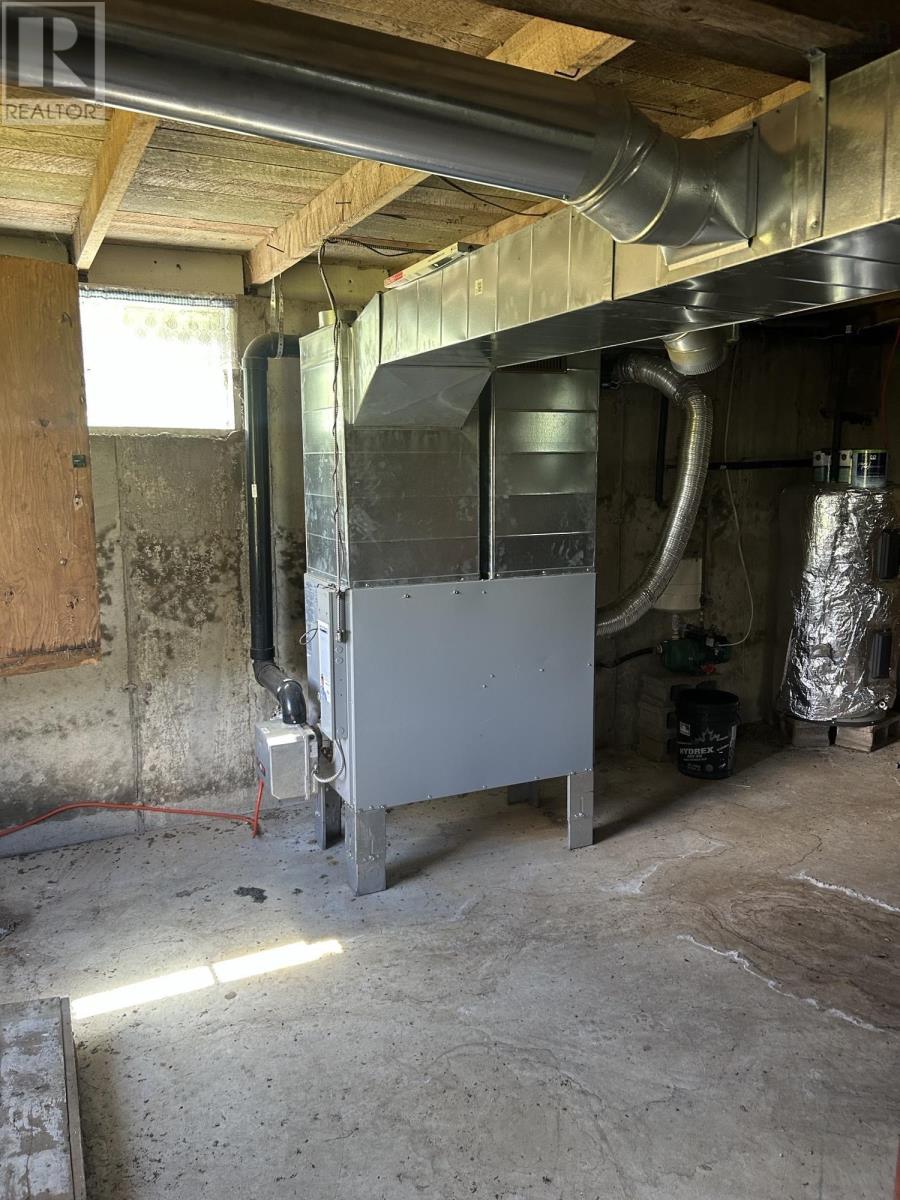
- Forced air, Oil, Furnace
- Appliances
- Refrigerator, Stove, Dryer, Freezer
- Accessibility
- 5ft min Kitchen Turning Radius
Land
- Lot size
- 0.68 acres
- Exterior features
- Wood siding
- Community
- School Bus, Recreational Facilities
Parking
- Type
- Gravel
Utilities
- Water
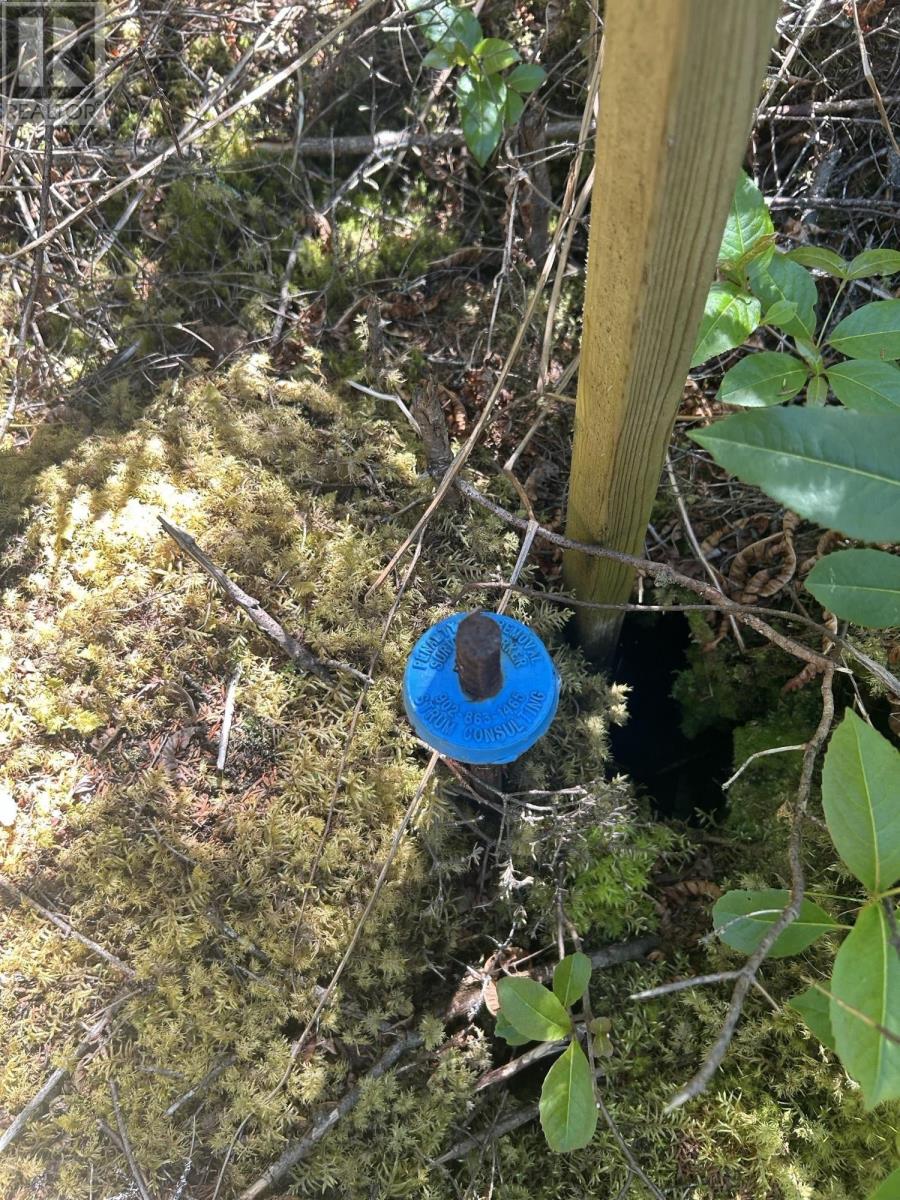
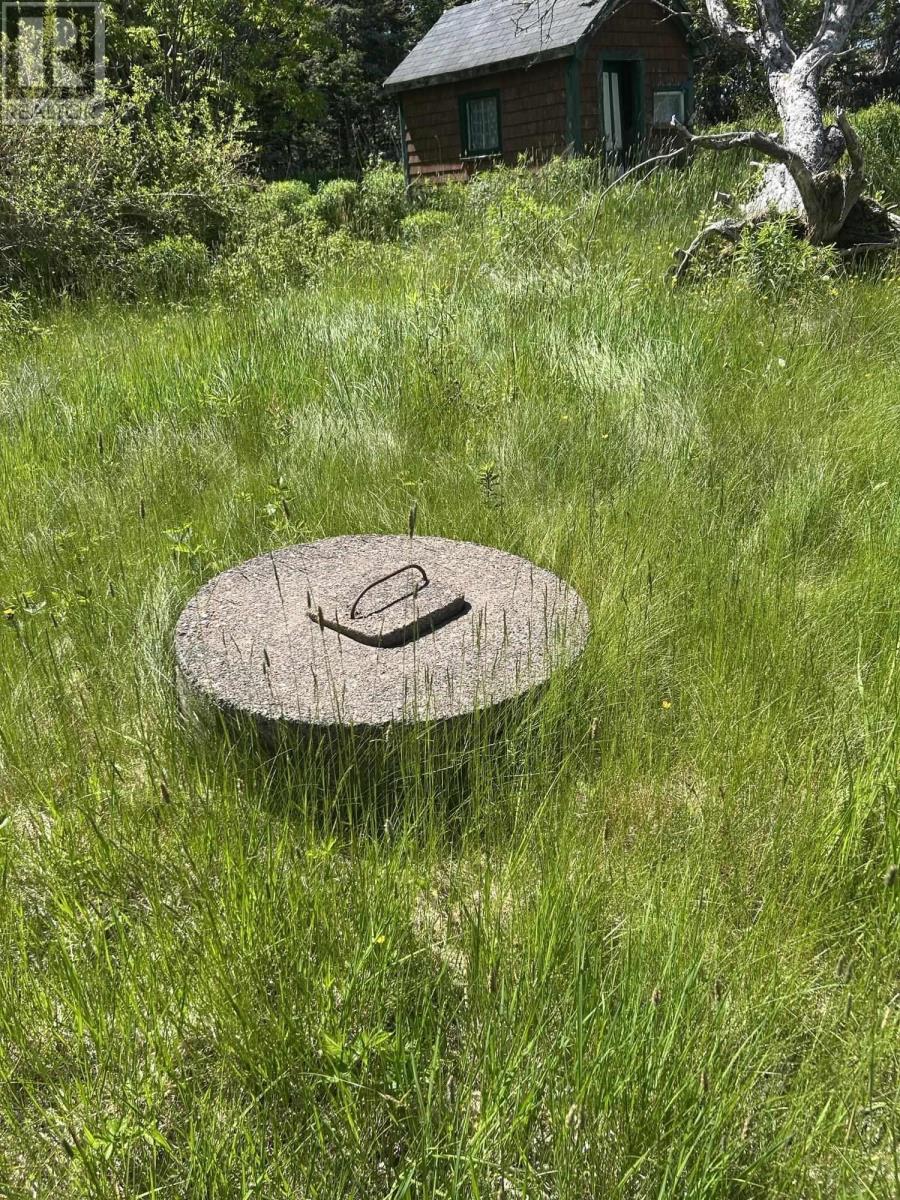
- Dug Well
- Sewer
- Septic System
Fees and taxes
- Common interest
- Freehold
- Parcel number
- 35236678
Rooms
| Room | Level | Size |
|---|---|---|
| Kitchen | Main level | 12.25 x 11.6 |
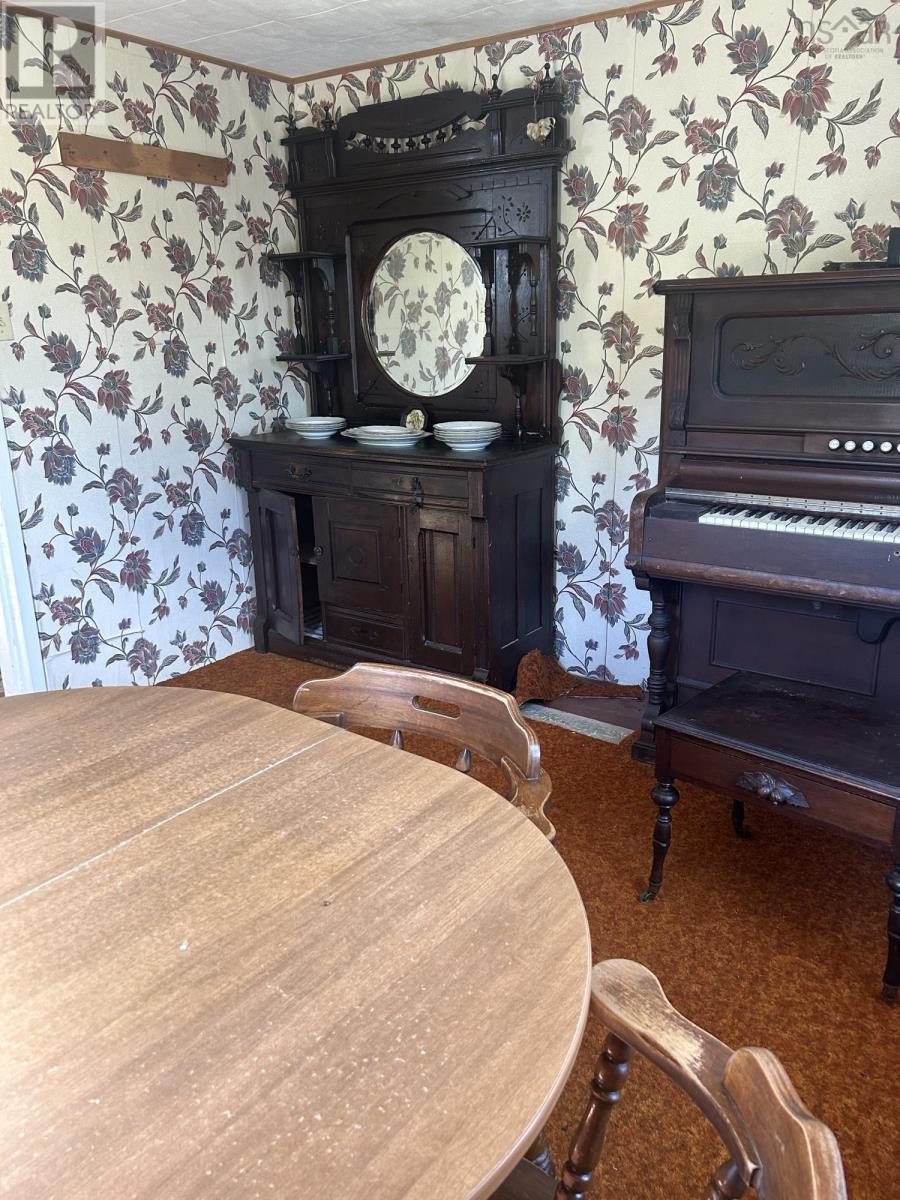
| Dining room | Main level | 11 x 11 |
| Living room | Main level | 23 x 10 |
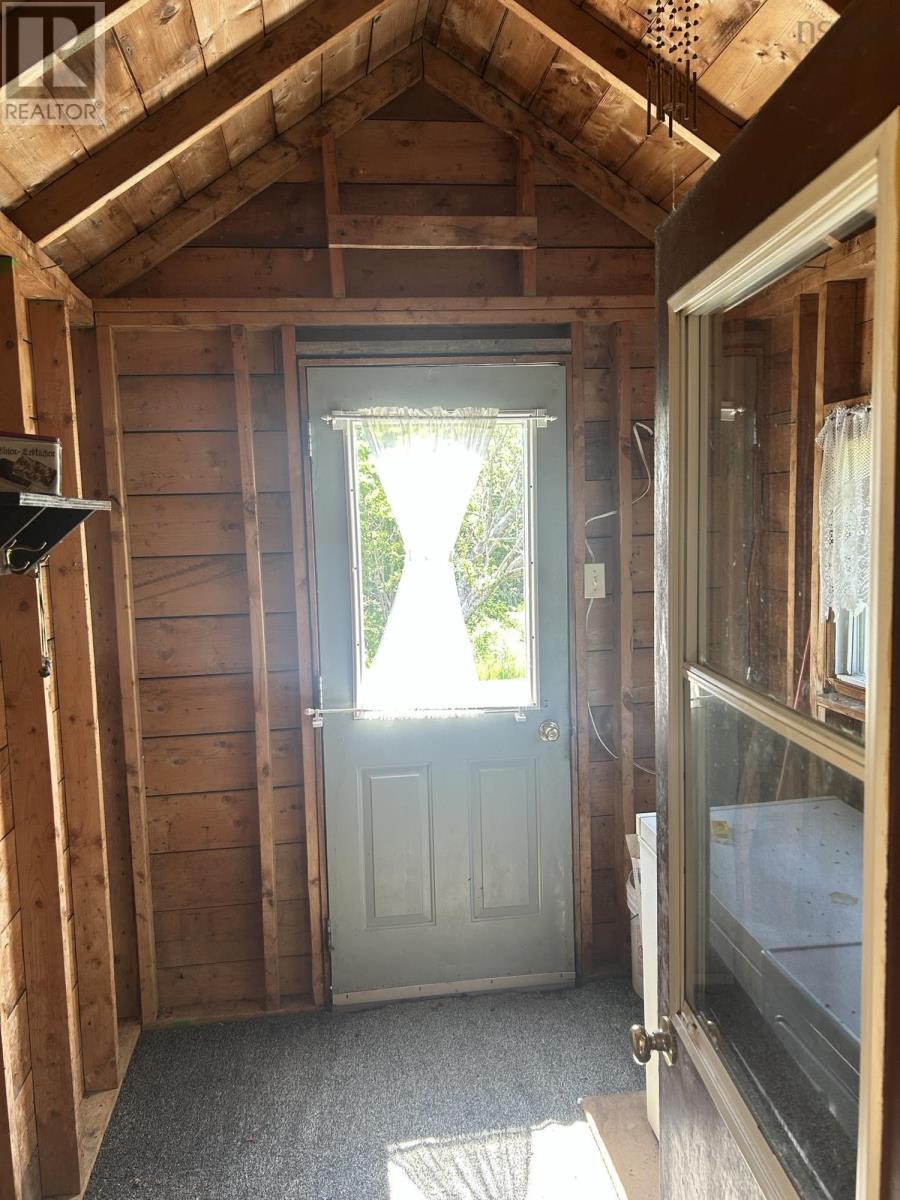
| Mud room | Main level | 7 x 8 |
| Bedroom | Second level | 10 x 10 |
| Bedroom | Second level | 10 x 11 |
| Bedroom | Second level | 10 x 11 |
| 4pc Bathroom | Second level | 5 x 7 |
| Storage | Second level | 5 x 7 |
Directions
Take Sonora Road till pretty much the end. Watch for sign.
The map loads here.