761 Stoney Point Road
Stoney Point, Nova Scotia B0E 2K0
$579,900
- Bedrooms
- 2
- Bathrooms
- 2 + 1 half
- Living area
- 1,290 sq ft
- Lot
- 2.15 acres
- Type
- Single Family
Description
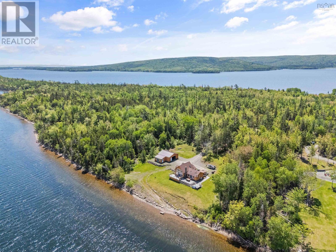
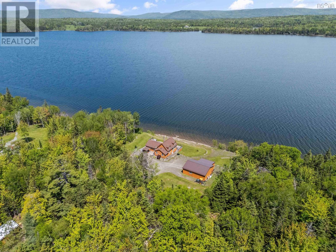
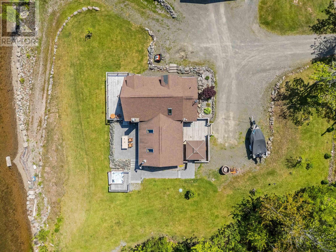
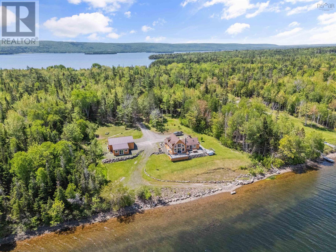
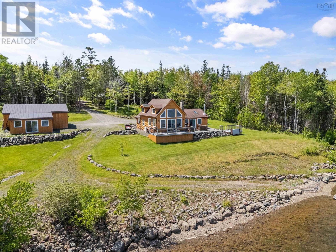
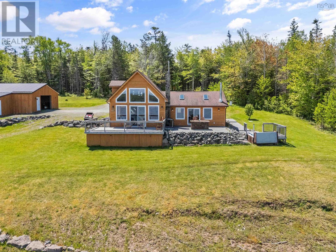
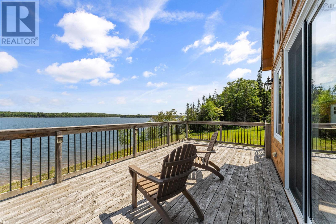
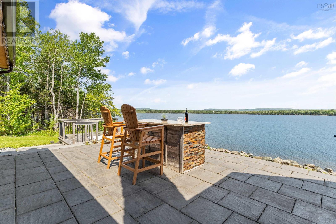
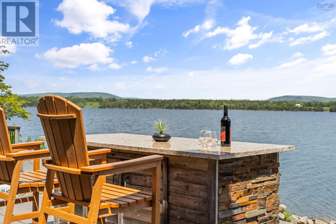
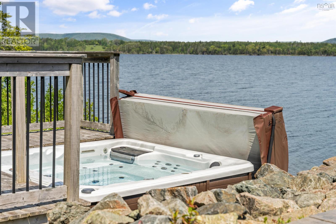
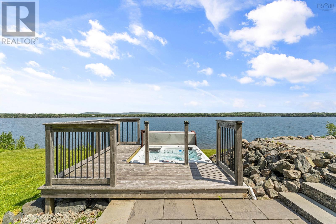
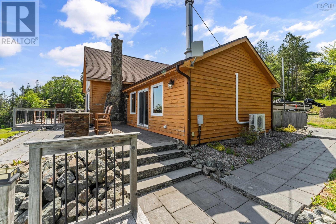
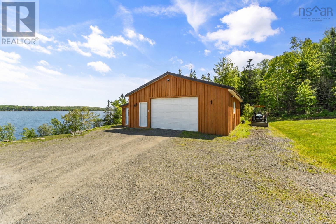
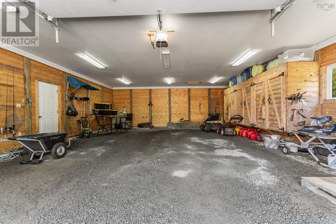
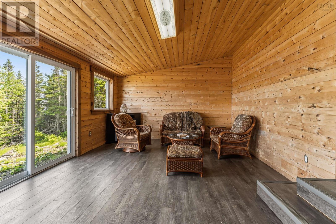
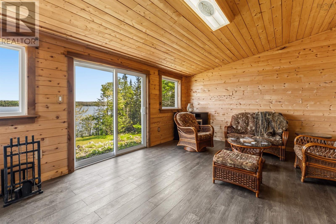
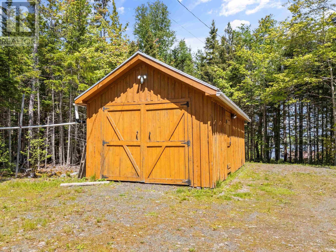
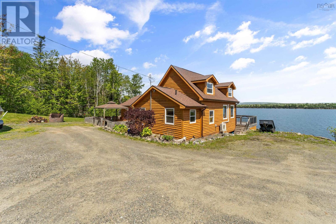
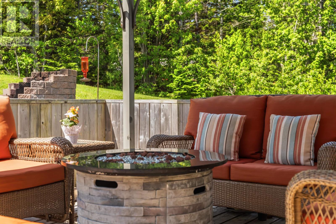
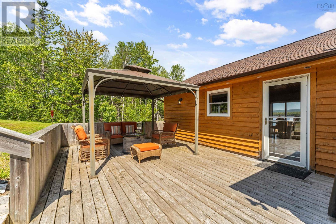
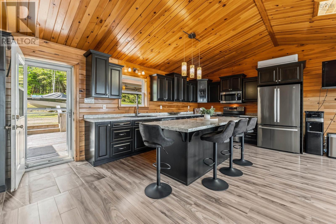
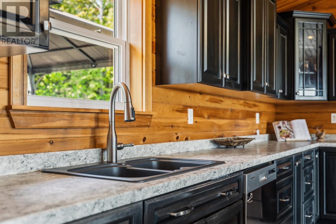
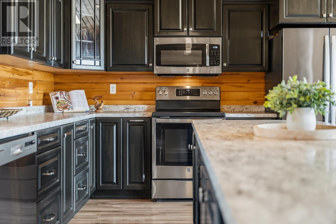
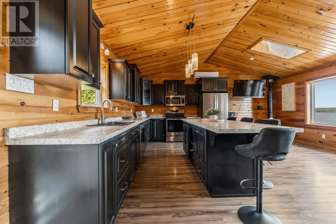
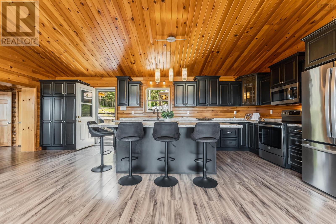
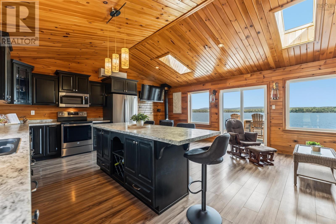
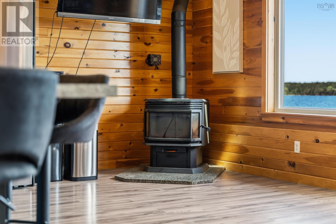
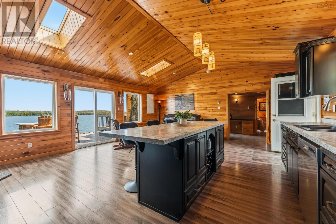
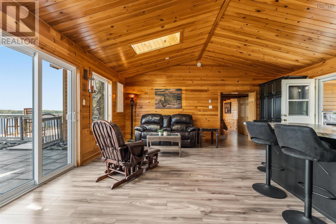
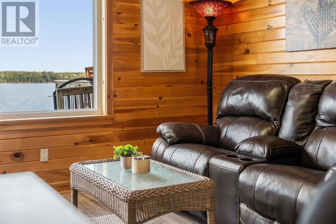
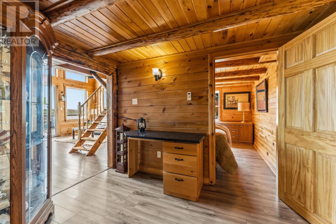
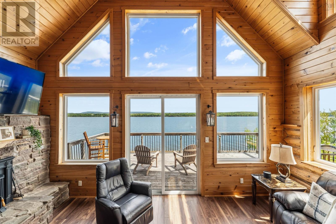
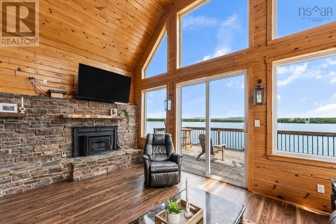
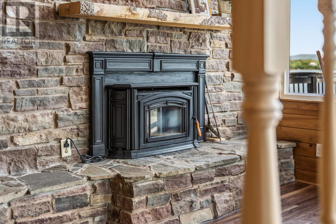
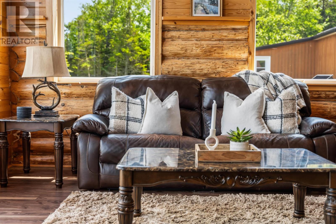
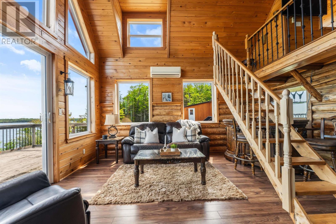
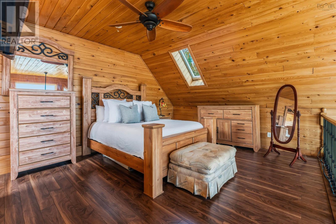
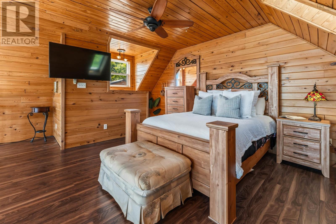
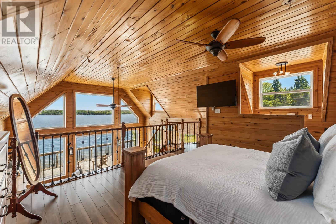
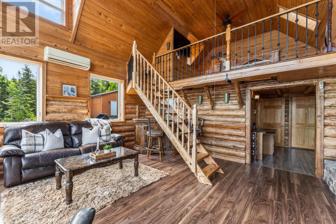
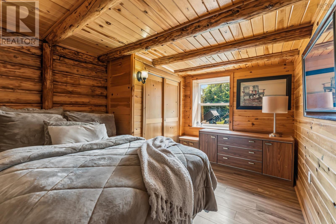
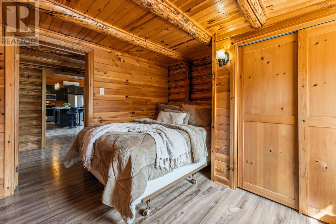
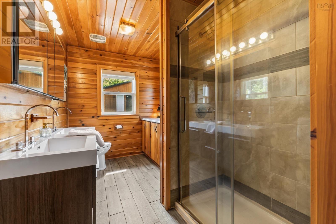
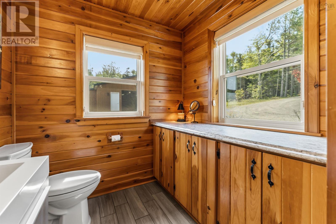
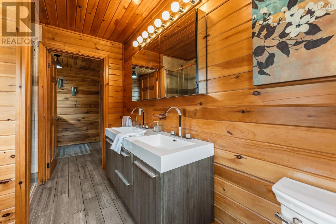
Theres something about life on the water that changes your pace. Set on more than two acres with 200 feet of pristine Bras dOr Lake frontage, this beautifully rebuilt retreat was designed for slow mornings, unforgettable sunsets, and the kind of everyday moments that remind you why waterfront living is so special. Originally a log cabin, the home has been thoughtfully reimagined, preserving its warmth and character while embracing modern comfort. Vaulted ceilings and expansive windows flood the living spaces with natural light, framing breathtaking 180 degree lake views from nearly every room. At the heart of the home, the kitchen and living area invite quiet mornings with a coffee by the wood stove and lively evenings spent entertaining, while efficient heat pumps provide year round comfort. The lofted primary bedroom feels like a private sanctuary, where the first thing you see each morning is the shimmering water beyond your window. The main floor bathroom boasts heated floors, a spacious double vanity, and generous storage, bringing a touch of luxury to everyday living. Outside, the lifestyle is just as exceptional. Expansive decks offer endless places to gather, unwind, or simply watch the ever changing colours of the lake. Slip into the hot tub after a day on the water or take advantage of the finished space off the garage, ideal as a bunkhouse, artists studio, home office, or hobby room. An additional garage provides abundant storage for recreational equipment and outdoor gear. Just minutes from Orangedale and a short drive to the beloved Farmers Daughter Country Store, this meticulously maintained waterfront home offers the perfect balance of privacy, comfort, and the laid back Cape Breton lifestyle youve been dreaming of. (id:56844)
Listing
- MLS® number
- 202615664
- Status
- Active
- Days On Market
- 128
Building
- Type
- House
- Year built
- 1979
- Storeys
- 1.5
- Living area
- 1,290 sq ft
- Above grade
- 1,290 sq ft
- Bedrooms above grade
- 2
- Foundation
- Poured Concrete
- Basement
- None
Interior
- Flooring
- Laminate, Ceramic Tile
- Heating
- Heat Pump, Stove, In Floor Heating, Electric, Wood, Ductless
- Cooling
- Air Conditioned
- Appliances
- Washer, Refrigerator, Dishwasher, Stove, Dryer
- Accessibility
- 32in min Doorways, 5ft min Kitchen Turning Radius, 32in min Entry Doorways, Entry less than 3 steps
Land
- Lot size
- 2.15 acres
- View
- Lake view
- Waterfront
- Waterfront on lake
- Exterior features
- Wood siding
Parking
- Type
- Detached Garage, Garage
Utilities
- Water
- Well
- Sewer
- Septic System
Fees and taxes
- Common interest
- Freehold
- Parcel number
- 50121680
Rooms
| Room | Level | Size |
|---|---|---|
| Eat in kitchen | Main level | 23x18 |
| Living room | Main level | 18.1x16.3 |
| Primary Bedroom | Second level | 14.8x13.3 |
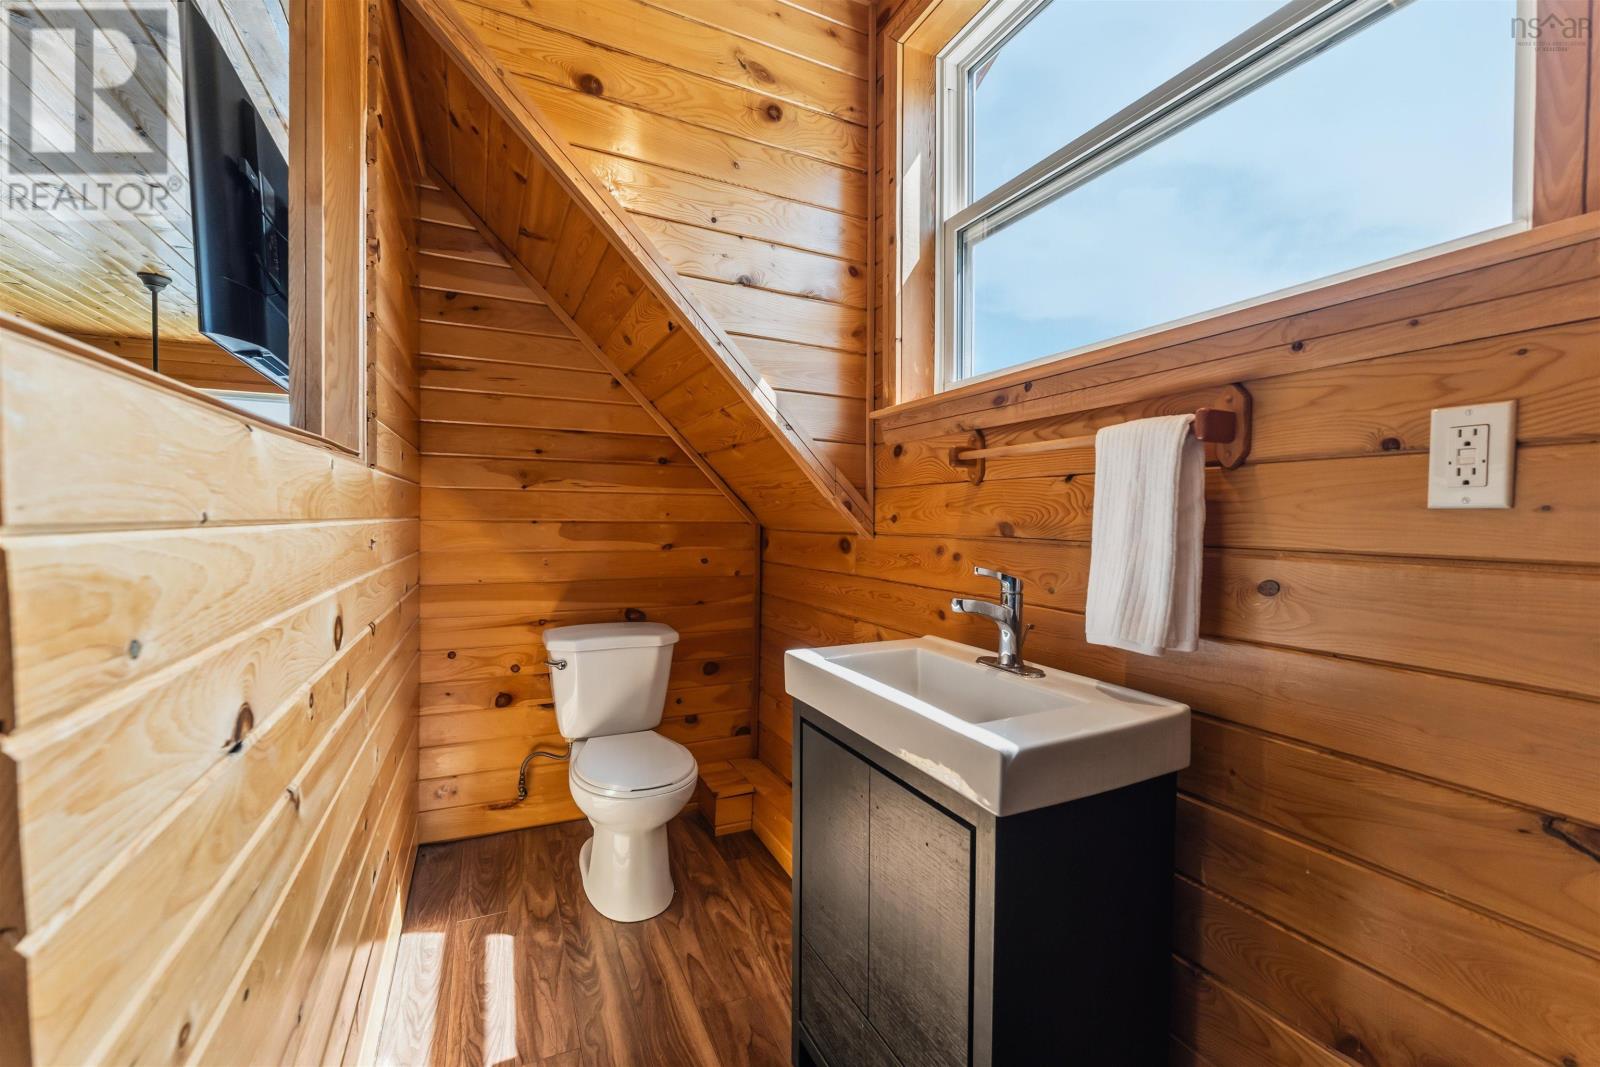
| 2pc Ensuite bath | Second level | 5x4 |
| Bedroom | Main level | 10.1x9.8 |
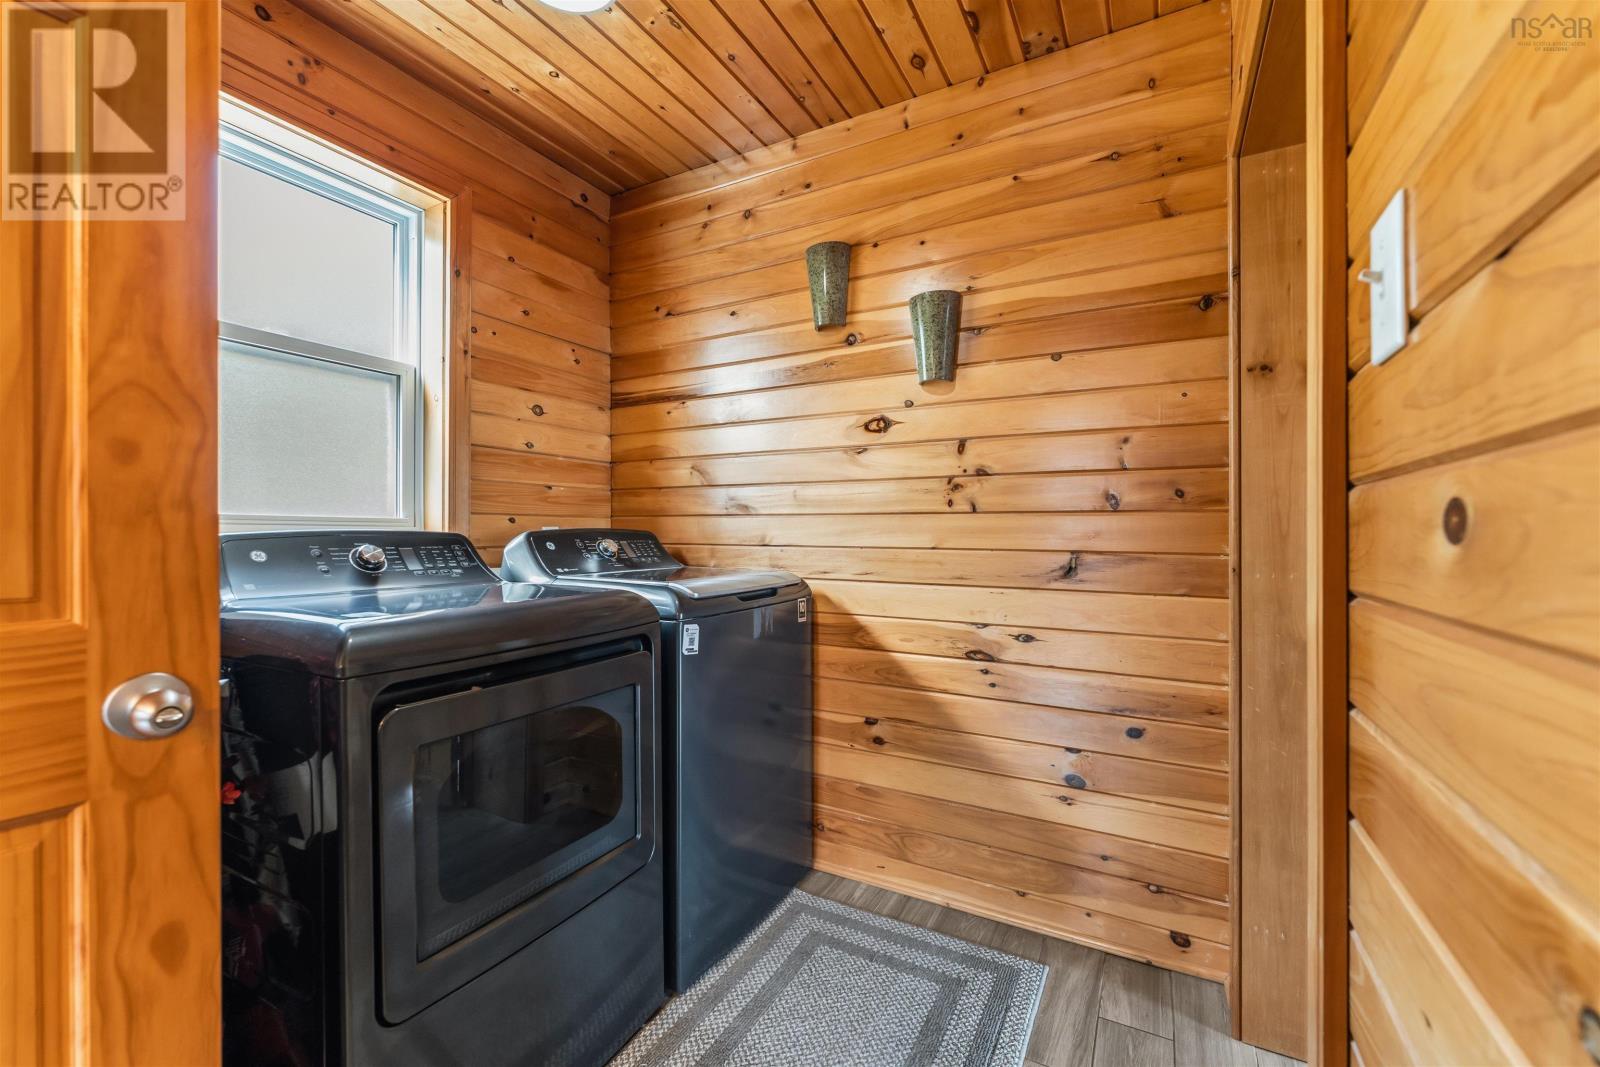
| Laundry room | Main level | 7.1x6.7 |
| 4pc Bathroom | Main level | 10.5x6.1 |
Directions
Orangedale Road to Stoney Point Road
The map loads here.







