1020 Shortts Lake West Road
Shortts Lake, Nova Scotia B0N 2J0
$739,900
- Bedrooms
- 3
- Bathrooms
- 3
- Living area
- 2,235 sq ft
- Lot
- 3.43 acres
- Type
- Single Family
Description
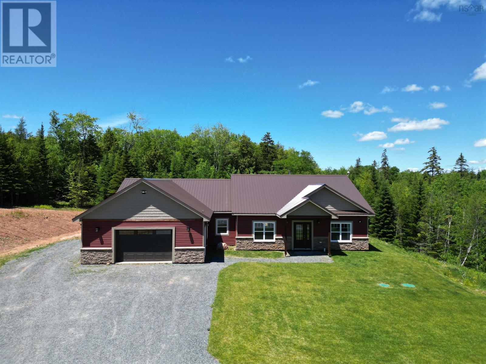
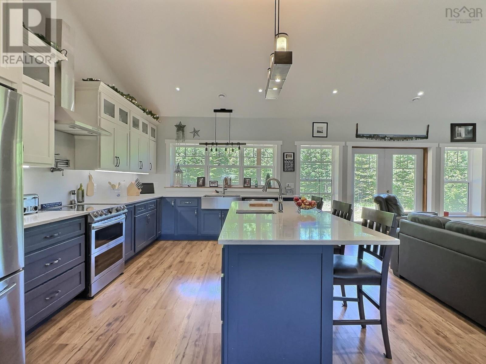
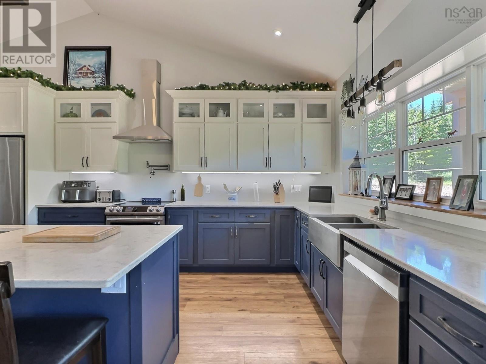
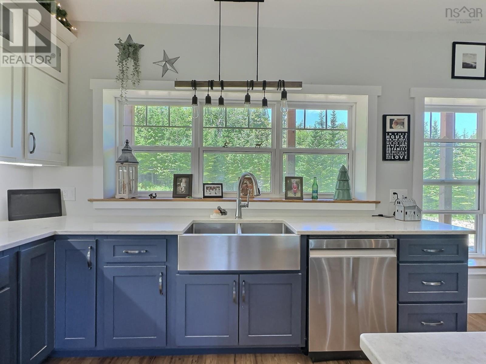
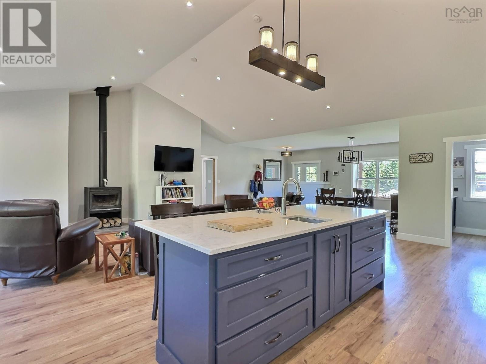
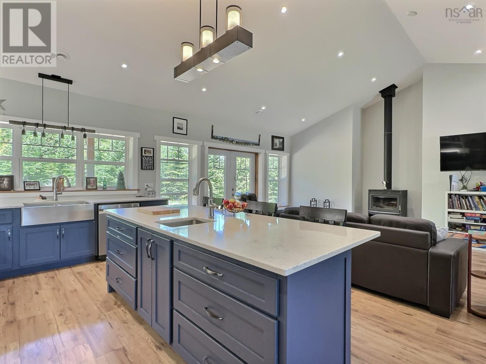
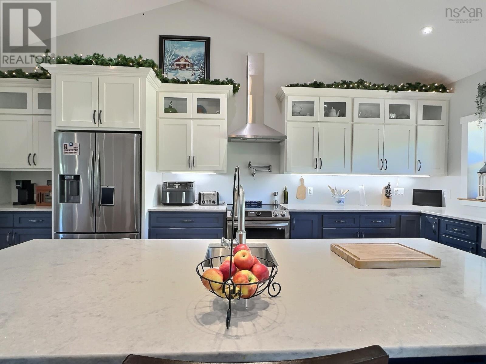
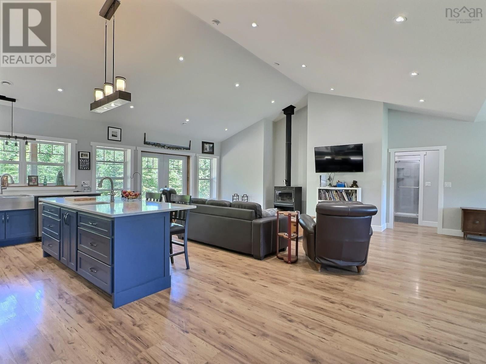
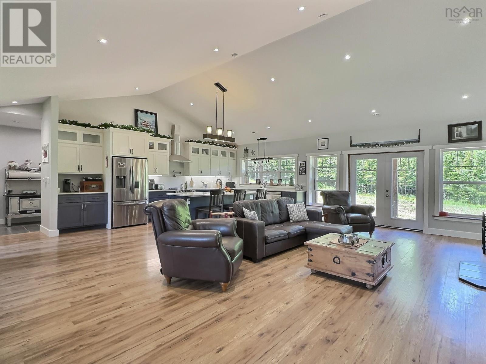
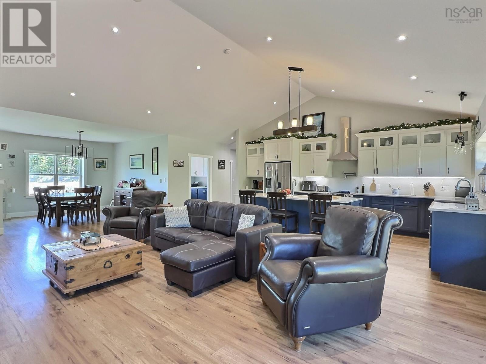
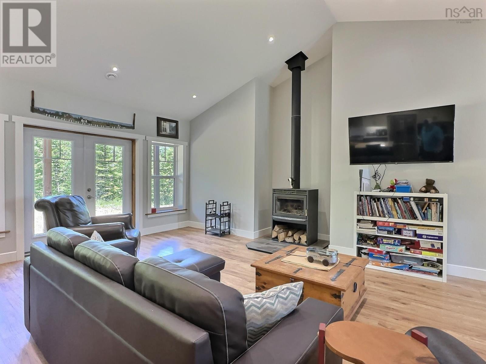
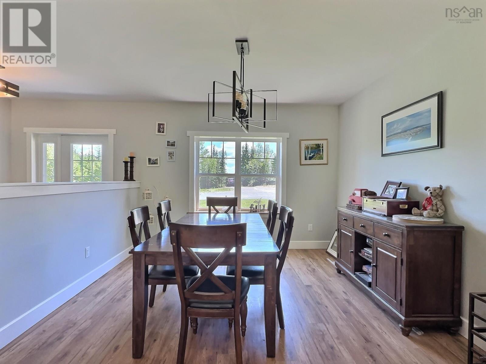
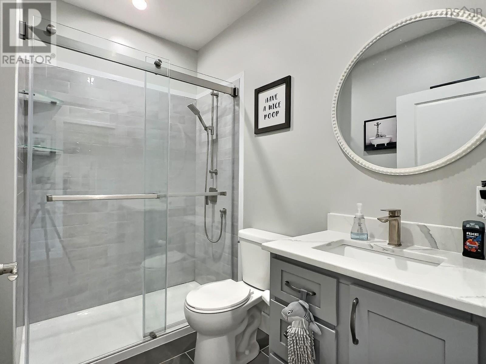
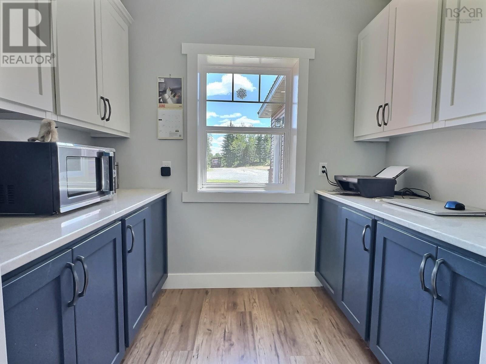
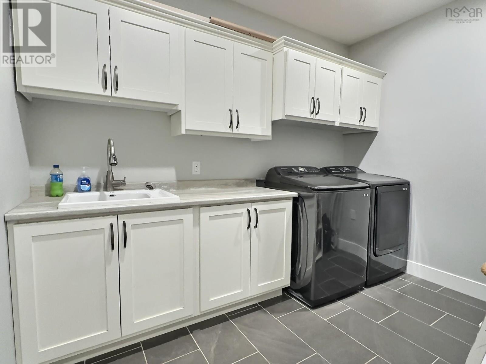
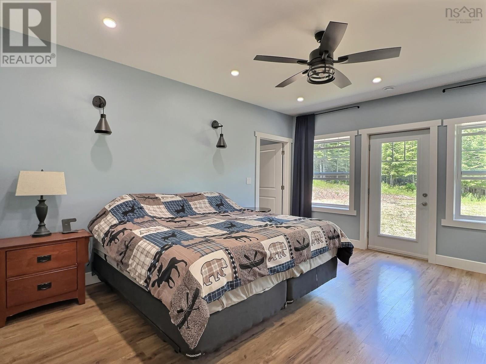
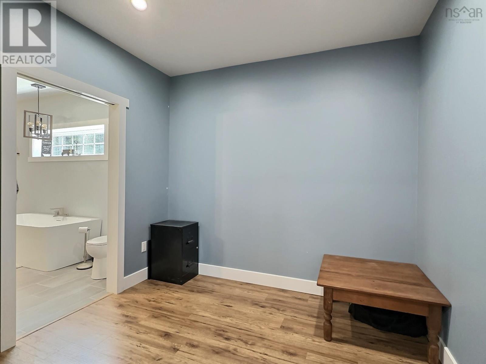
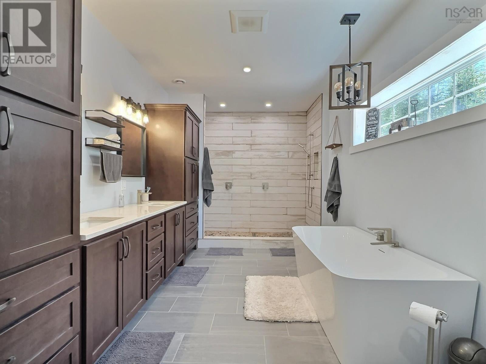
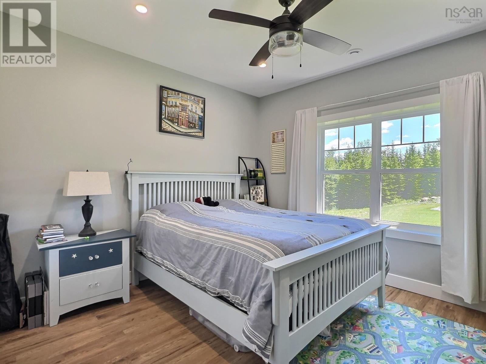
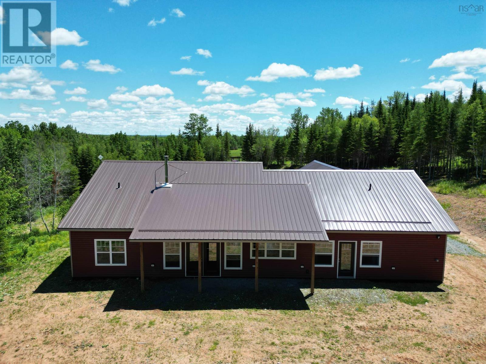
Visit REALTOR® website for additional information. Exceptional contemporary home set on 3.43 private acres, where quality craftsmanship, thoughtful design, and high-end finishes come together to create the perfect one-level living experience. Built with ICF construction right to the roof, this energy-efficient home offers outstanding durability, comfort, and peace of mind. Step inside from the attached double garagecomplete with a welder pluginto a practical mudroom with convenient laundry room access. Straight ahead, the spacious primary suite provides a luxurious retreat, featuring a large walk-through closet leading to a stunning 5-piece ensuite with a relaxing soaker tub and an oversized walk-in shower with a beautiful stone floor. The heart of the home is the bright, open-concept kitchen, dining, and great room. The chef-inspired kitchen boasts a large center island, abundant workspace, and flows seamlessly into the designated dining area and inviting living room, where a cozy wood stove creates a warm and welcoming atmosphere. A second bedroom with its own ensuite, third bedroom and main bathroom complete the space. Designed with both current comfort and future flexibility in mind, the home features in-floor electric heating throughout and is pre-wired (underground wiring) for a heat pump, pool, hot tub, and wiring for a future detached garage. Combining modern convenience, premium construction, and a beautiful rural setting, this remarkable property is ready to exceed your expectations. (id:56844)
Listing
- MLS® number
- 202615530
- Status
- Active
- Days On Market
- 129
Building
- Type
- House
- Style
- Contemporary
- Year built
- 2022
- Storeys
- 1
- Living area
- 2,235 sq ft
- Above grade
- 2,235 sq ft
- Bedrooms above grade
- 3
- Basement
- None
Interior
- Flooring
- Ceramic Tile, Vinyl Plank
- Heating
- Stove, In Floor Heating, Electric, Wood
- Appliances
- Washer, Refrigerator, Dishwasher, Stove, Dryer
- Accessibility
- 32in min Doorways, 5ft min Kitchen Turning Radius, 5ft min Bathroom Turning Radius, 32in min Entry Doorways, 32in min Hallways, Entry less than 3 steps, Entry threshold less than ½ inch
Land
- Lot size
- 3.43 acres
- Lot features
- Walk-In Closet
- Exterior features
- Vinyl
- Community
- School Bus
Parking
- Type
- Attached Garage, Garage, Gravel, Heated Garage
Utilities
- Water
- Dug Well, Well
- Sewer
- Septic System
Fees and taxes
- Common interest
- Freehold
- Parcel number
- 20246146
Rooms
| Room | Level | Size |
|---|---|---|
| Mud room | Main level | 10.5x5.11 |
| Laundry room | Main level | 10.5x7 |
| Primary Bedroom | Main level | 15.11x13.5 |
| 5pc Ensuite bath | Main level | 16.11x8.10 |
| Other | Main level | 8.11x9.5 |
| Kitchen | Main level | 24x11.4 |
| Living room | Main level | 24x14.10 |
| Dining room | Main level | 12.6x11.9 |
| Other | Main level | 5.6x5.10 |
| 3pc Bathroom | Main level | 8.2x5.3 |
| Bedroom | Main level | 13x11.9 |
| Bedroom | Main level | 12x10.11 |
| 3pc Ensuite bath | Main level | 5x8 |
| Foyer | Main level | 10x6.8 |
Directions
NS-102 to Exit 12, follow NS-289 W/Pleasant Valley Rd to Shortts Lake West Rd
The map loads here.







