15421 Cabot Trail
Chéticamp, Nova Scotia B0E 1H0
$575,000


















- Bedrooms
- 3
- Bathrooms
- 3 + 1 half
- Living area
- 2,049 sq ft
- Lot
- 0.04 acres
- Type
- Single Family
Description
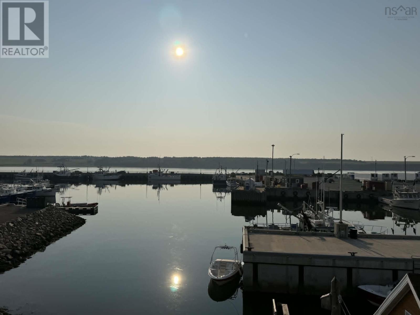
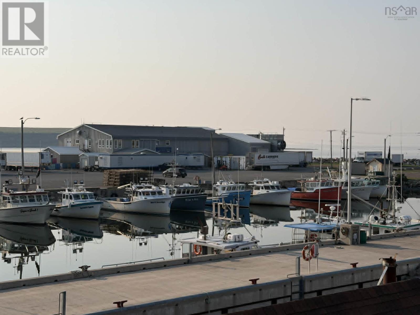
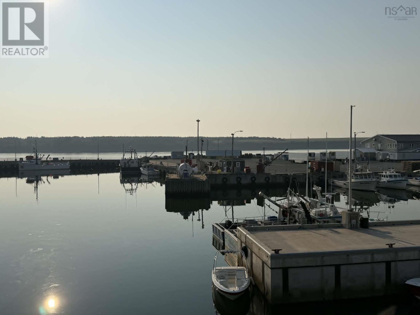
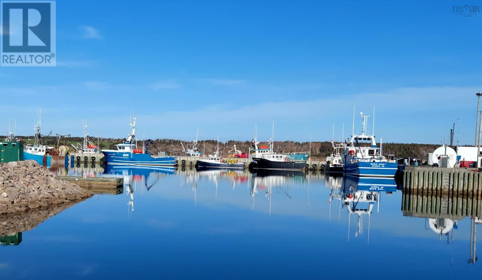
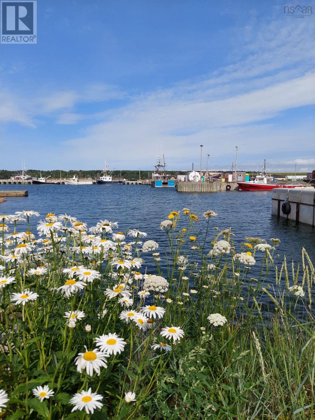
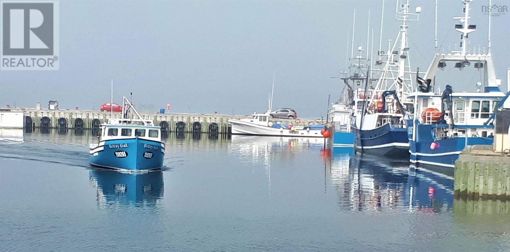
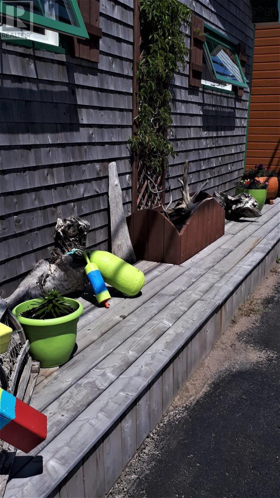
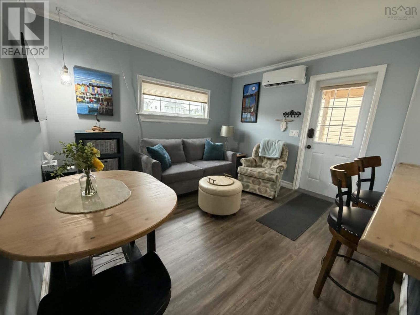
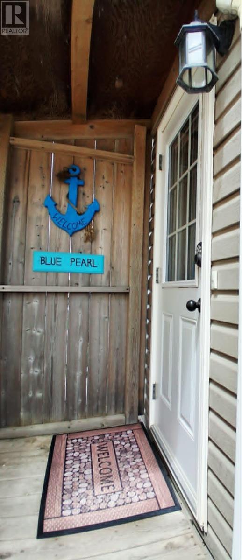
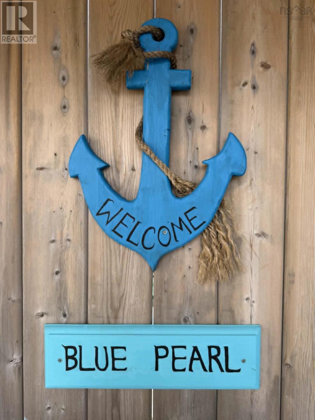
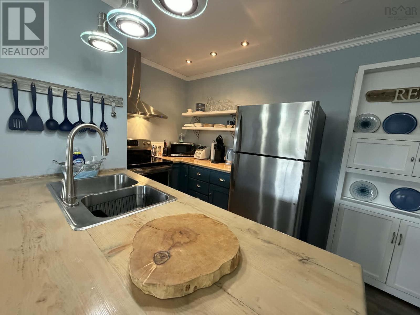
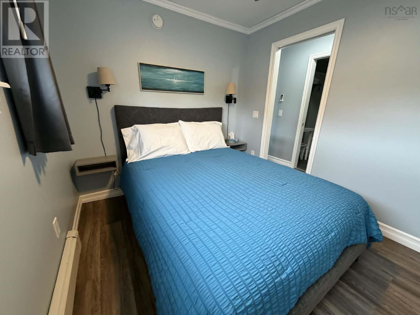
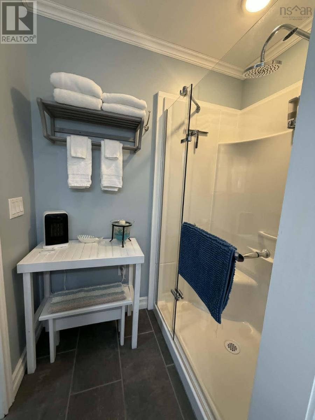
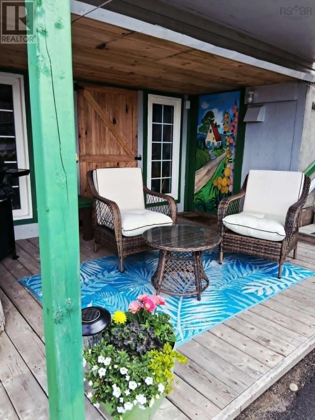
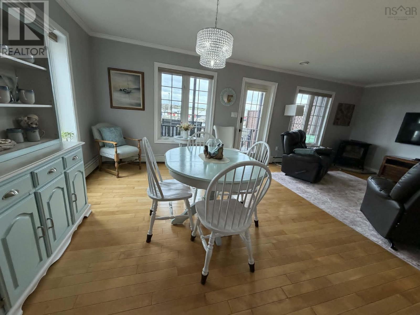
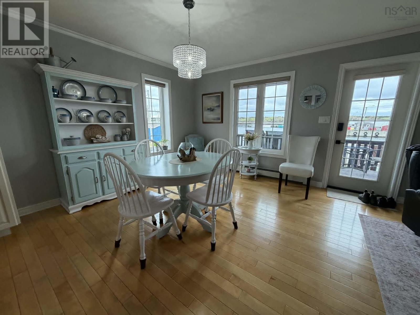
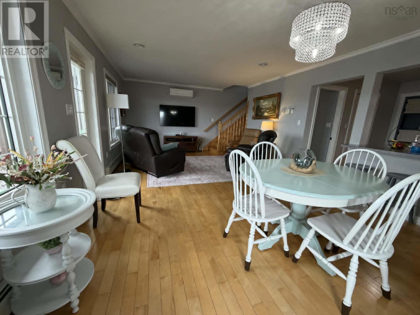
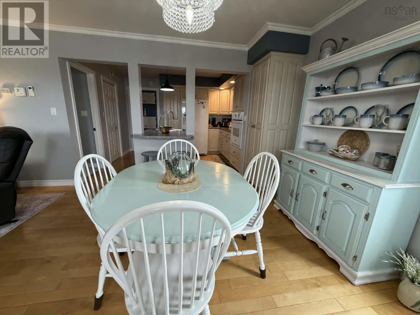
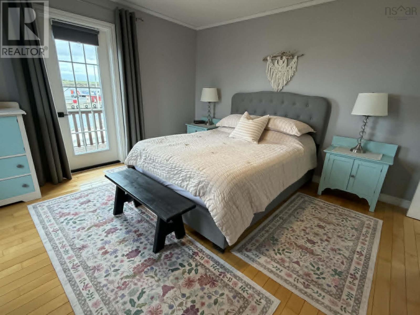
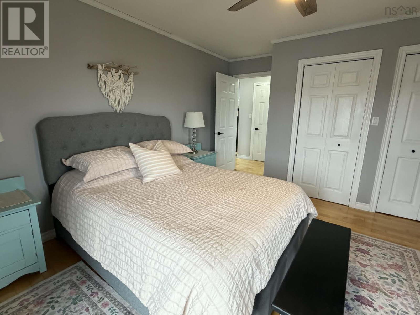
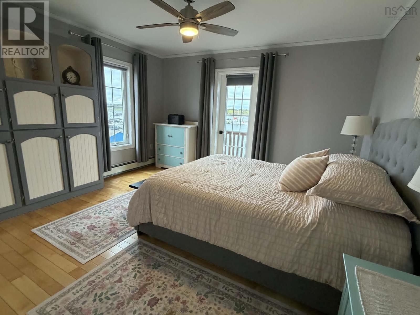
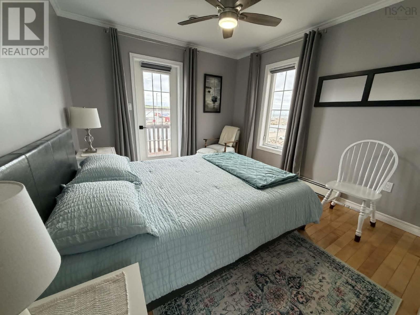
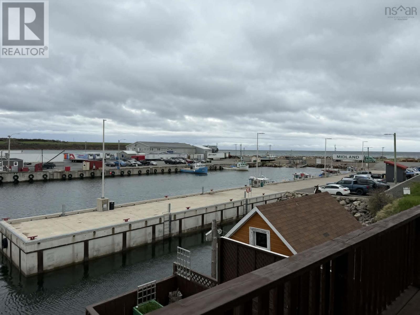
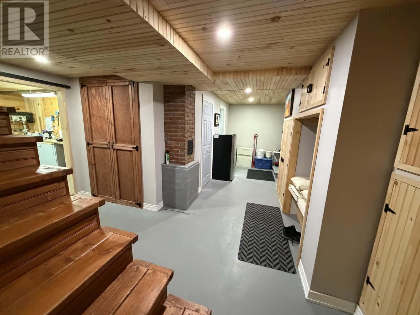
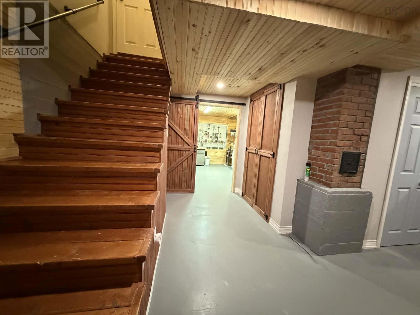
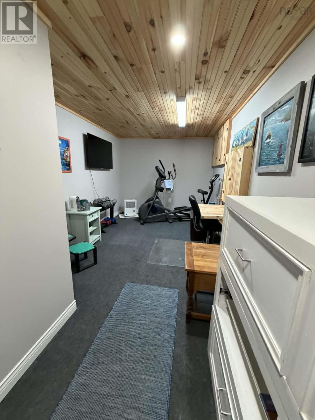
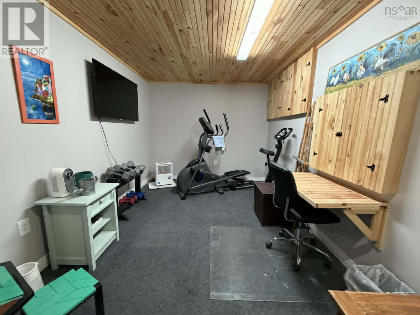
Ideally located in the heart of downtown Cheticamp, this beautifully maintained property offers an exceptional opportunity to enjoy coastal living while generating income. Just steps from restaurants, cafés, local pubs, grocery stores, banking, and a pharmacy, it combines everyday convenience with the charm of Cape Bretons vibrant Acadian community. The property features two well-appointed units. The front unit, known as the Blue Pearl, is a successful one-bedroom apartment with a strong rental history, making it an excellent income generator or turnkey vacation rental. At the rear, the spacious two-bedroom, 1.5-bath home enjoys stunning views over the harbour and the iconic digue wharf, where local fishermen can be seen working the water throughout the day. Outdoor living is a highlight, with a generous two-level rear deck ideal for entertaining or relaxing. A second level deck is accessible from both bedrooms and offers the perfect spot for morning coffee or evening sunsets over the harbour. The home is heated by an oil-fired hot water furnace, while heat pumps provide efficient heating and air conditioning throughout the seasons. A propane stove in the living room adds warmth and ambiance on cooler evenings. The lower level provides excellent additional space, including a workshop ideal for a woodworker or handyman, along with a flexible room currently used as an exercise area and art studio. A rare opportunity to own a well-cared-for property with income potential in one of Cape Bretons most desirable coastal communities. (id:56844)
Listing
- MLS® number
- 202615480
- Status
- Active
- Days On Market
- 129
Building
- Type
- House
- Year built
- 1997
- Storeys
- 2
- Living area
- 2,049 sq ft
- Above grade
- 2,049 sq ft
- Bedrooms above grade
- 3
- Foundation
- Wood, Poured Concrete
- Basement
- Partially finished, Partial
Interior
- Flooring
- Hardwood, Porcelain Tile, Vinyl Plank
- Heating
- Heat Pump, Baseboard heaters, Stove, Oil, Electric, Propane, Hot Water, Ductless, Furnace
- Cooling
- Air Conditioned
- Appliances
- Washer, Refrigerator, Water softener, Gas stove(s), Dishwasher, Stove, Oven, Dryer, Cooktop
- Accessibility
- 32in min Entry Doorways, 32in min Hallways
Land
- Lot size
- 0.04 acres
- Lot features
- Generator
- View
- Ocean view, Harbour
- Exterior features
- Wood shingles
- Community
- School Bus
Parking
- Type
- Paved Yard, Parking Space(s), Shared
Utilities
- Water
- Municipal water
- Sewer
- Municipal sewage system
Fees and taxes
- Common interest
- Freehold
- Parcel number
- 50096692
Rooms
| Room | Level | Size |
|---|---|---|
| Living room | Main level | 13.2x13.4 |
| Dining nook | Main level | 10.0x13.4 |
| Kitchen | Main level | 10.2x12.1 |
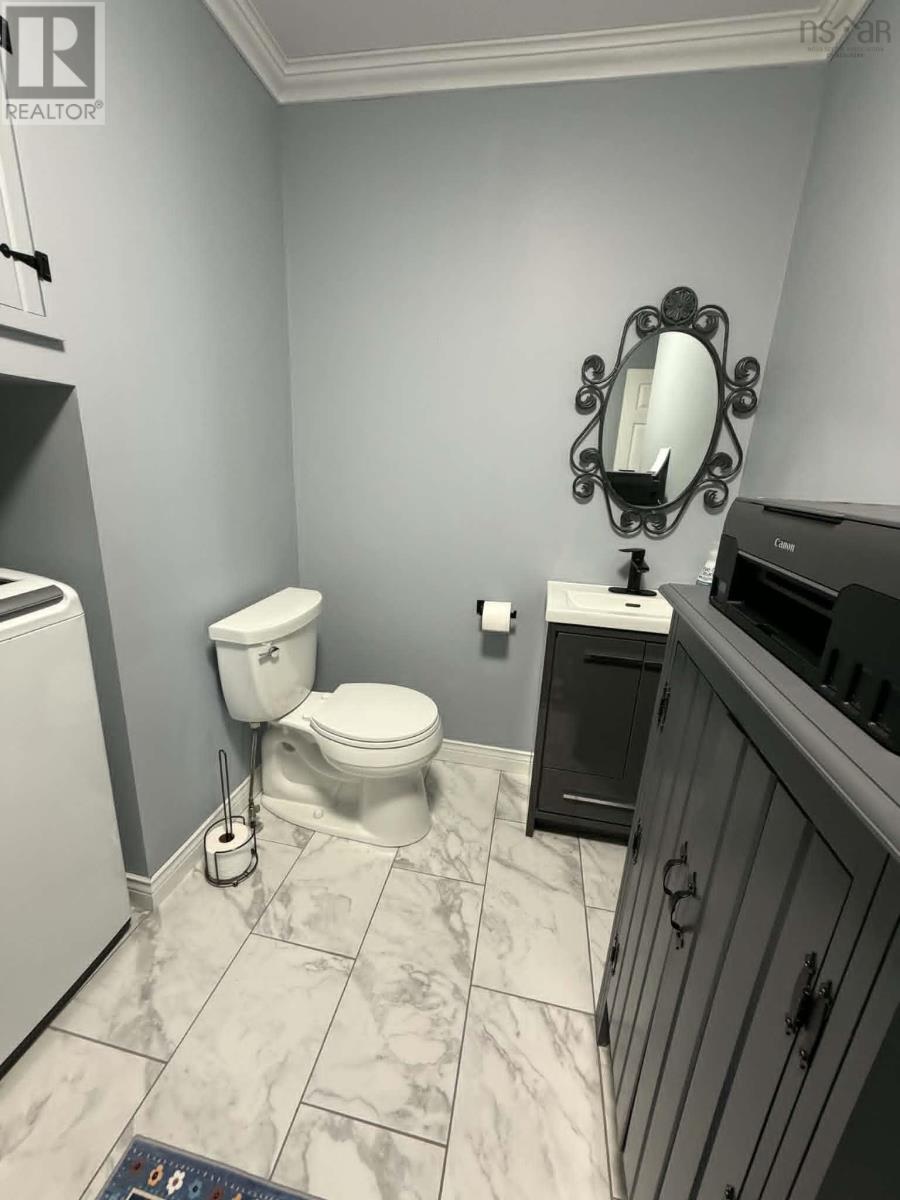
| Laundry / Bath | Main level | 7.7x12.2 |
| Primary Bedroom | Second level | 13.1x14.9 |
| Bedroom | Second level | 10.4x14.9 |
| 3pc Bathroom | Second level | 8.6x8.9 |
| Kitchen | Main level | 8.3x11.8 |
| Living room | Main level | 10.2x11.8 |
| Bedroom | Main level | 8.8x9.6 |
| 3pc Bathroom | Main level | 6.1x7.11 |
| Workshop | Basement | 11.1x12.10 |
| Den | Basement | 9.2x12.10+5.11x6.11 |
| Utility room | Basement | 6.7x7.10 |
Directions
Driving north along the Cabot Trail through Cheticamp, property will be to the left across from Le Gabriel Restaurant and Lounge.
The map loads here.







