14 TRITON BROOK ROAD
Fairmont, Nova Scotia B2G 2K9
$499,000
- Bedrooms
- 4
- Bathrooms
- 3 + 1 half
- Living area
- 3,755 sq ft
- Lot
- 2.33 acres
- Type
- Single Family
Description
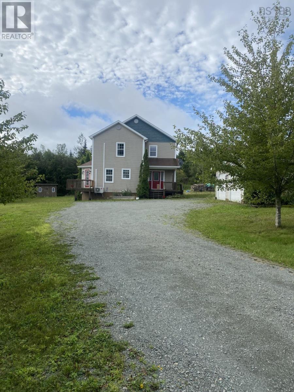
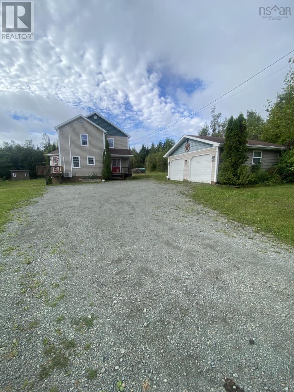
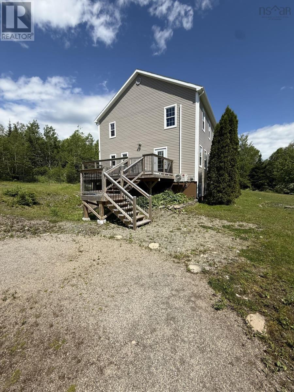
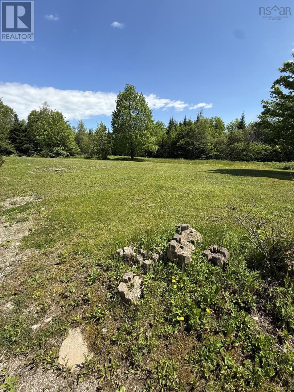
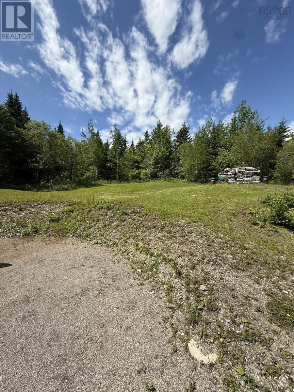
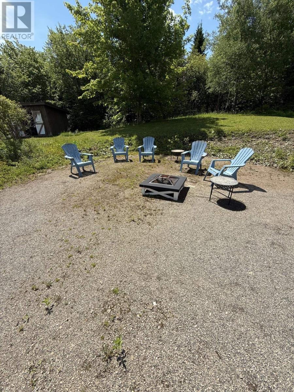
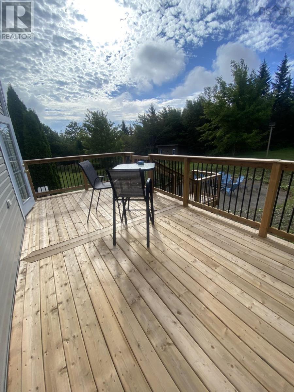
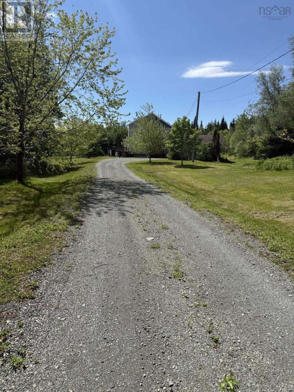
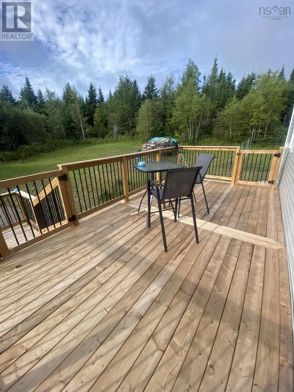
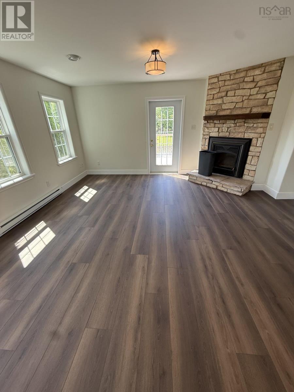
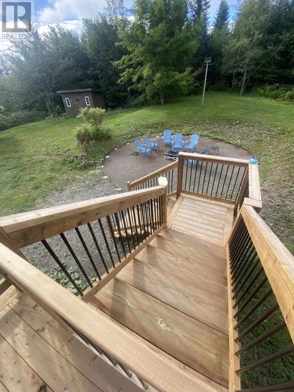
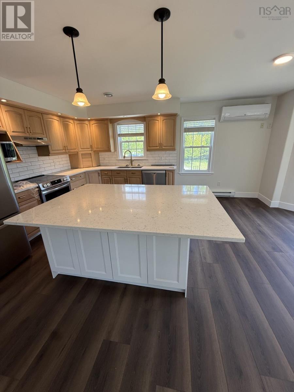
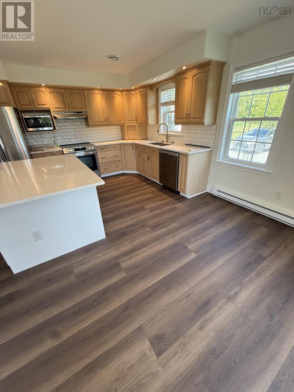
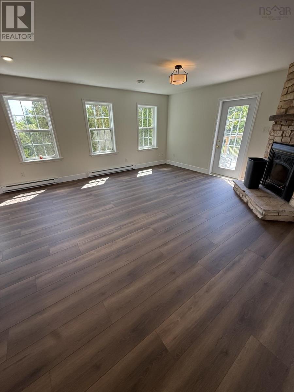
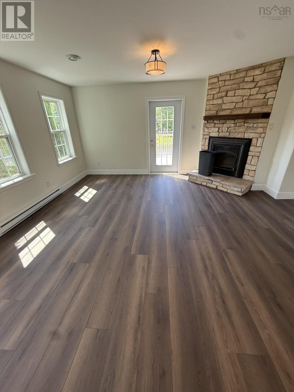
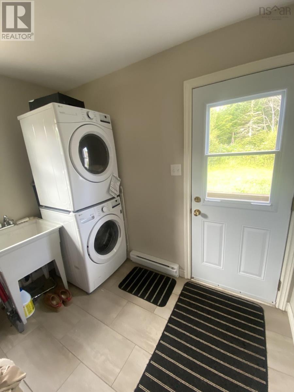
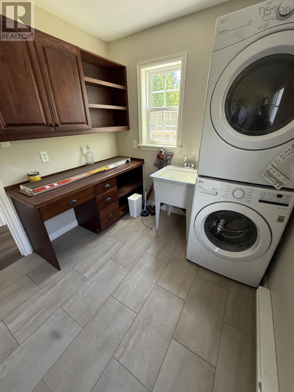
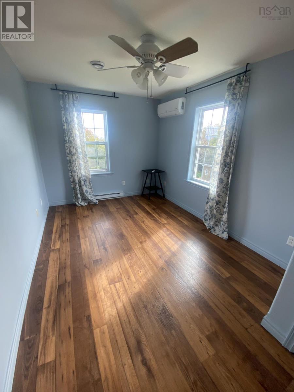
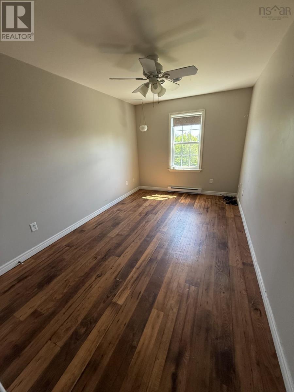
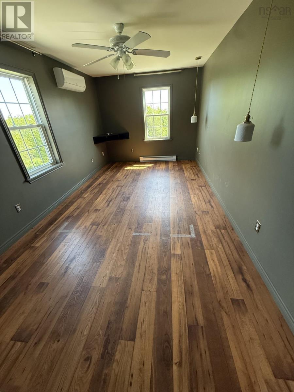
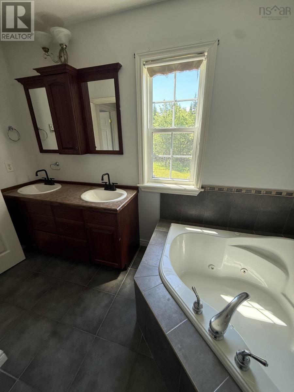
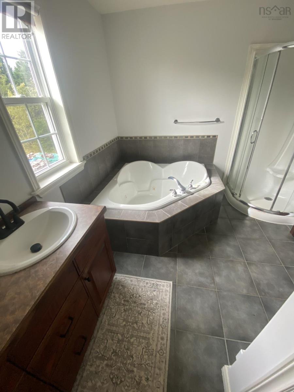
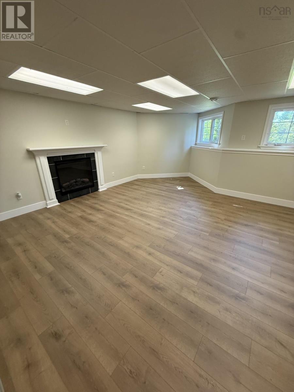
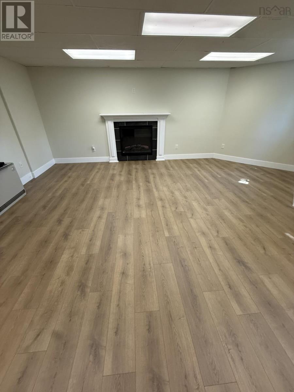
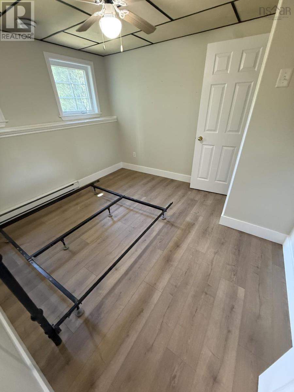
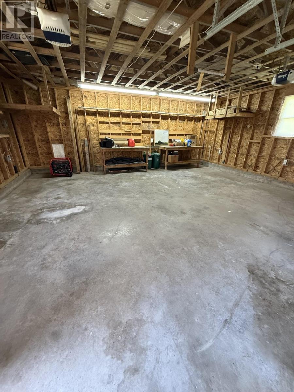
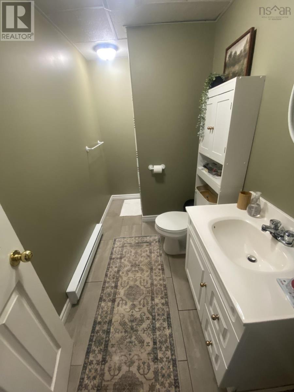
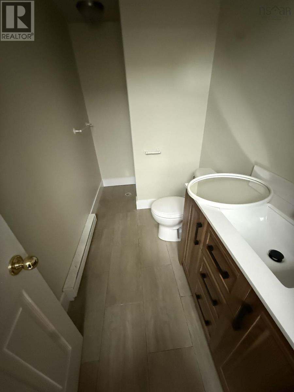
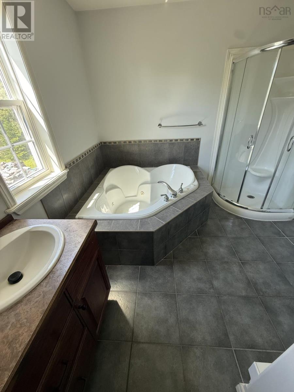
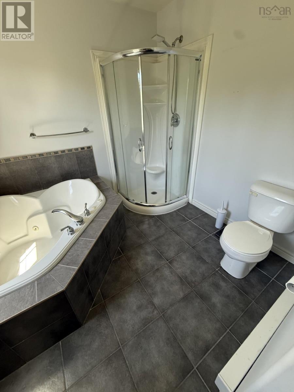
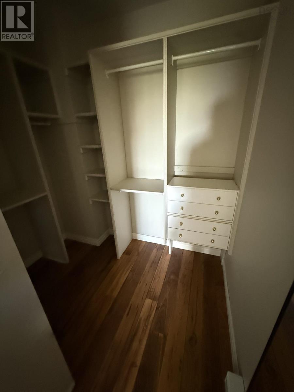
LESS THAN TEN MINUTES DRIVE TO TOWN - TWO STOREY HOME ON 2.3 ACRES IN RURAL SUBDIVISION - DETACHED TWO CAR GARAGE AND GARDEN SHED - MAIN LEVEL HAS OPEN CONCEPT WITH UPGRADED EAT-IN KITCHEN, LIVING ROOM WITH COZY WOOD BURNING FIREPLACE, DINING NOOK, DOOR TO DECK . MAIN FLOOR POWDER ROOM, LAUNDRY ROOM WITH OUTSIDE ENTRY. SECOND LEVEL HAS THREE BEDROOMS, FULL BATHROOM WITH GARDEN TUB, LOTS OF CLOSET SPACE. FULLY FINISHED BASEMENT WITH OUTSIDE ENTRY - SPACIOUS FAMILYROOM, FULL BATH AND ADDITIONAL BEDROOM. READY FOR IMMEDIATE OCCUPANCY! (id:56844)
Listing
- MLS® number
- 202615445
- Status
- Active
- Days On Market
- 129
Building
- Type
- House
- Year built
- 2008
- Storeys
- 2
- Living area
- 3,755 sq ft
- Above grade
- 3,755 sq ft
- Bedrooms above grade
- 3
- Bedrooms below grade
- 1
- Foundation
- Poured Concrete
- Basement
- Finished, Full, Walk out
Interior
- Flooring
- Tile, Laminate, Engineered hardwood
- Heating
- Baseboard heaters, Electric, Wood
- Cooling
- Wall unit
- Appliances
- Washer, Refrigerator, Dishwasher, Stove, Dryer
- Accessibility
- 5ft min Kitchen Turning Radius, 32in min Entry Doorways
Land
- Lot size
- 2.33 acres
- Lot features
- Level
- Exterior features
- Vinyl
- Community
- School Bus
Parking
- Type
- Detached Garage, Garage, Gravel
Utilities
- Water
- Dug Well
- Sewer
- Septic System
Fees and taxes
- Common interest
- Freehold
- Parcel number
- 10092393
Rooms
| Room | Level | Size |
|---|---|---|
| Living room | Main level | 13.5 X 17 |
| Eat in kitchen | Main level | 15.6 X 17 |
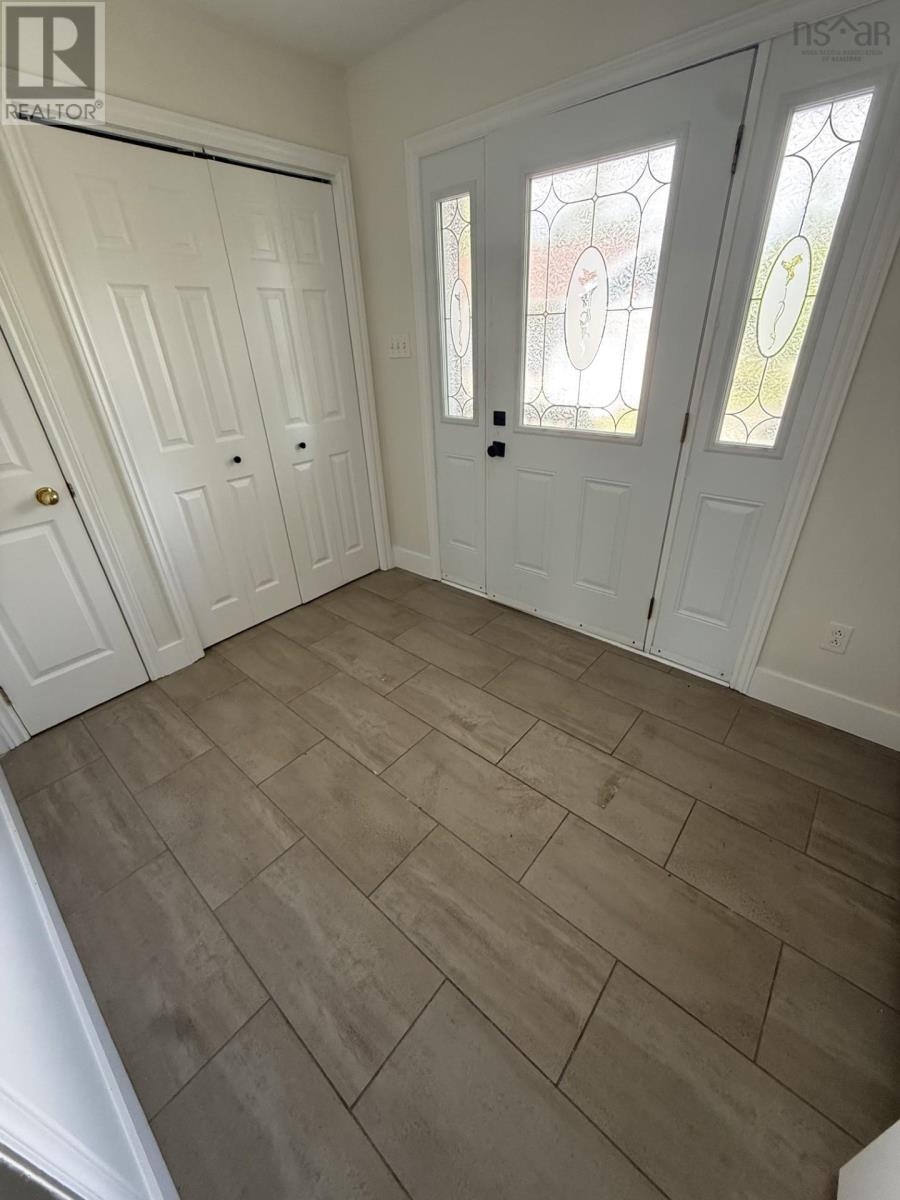
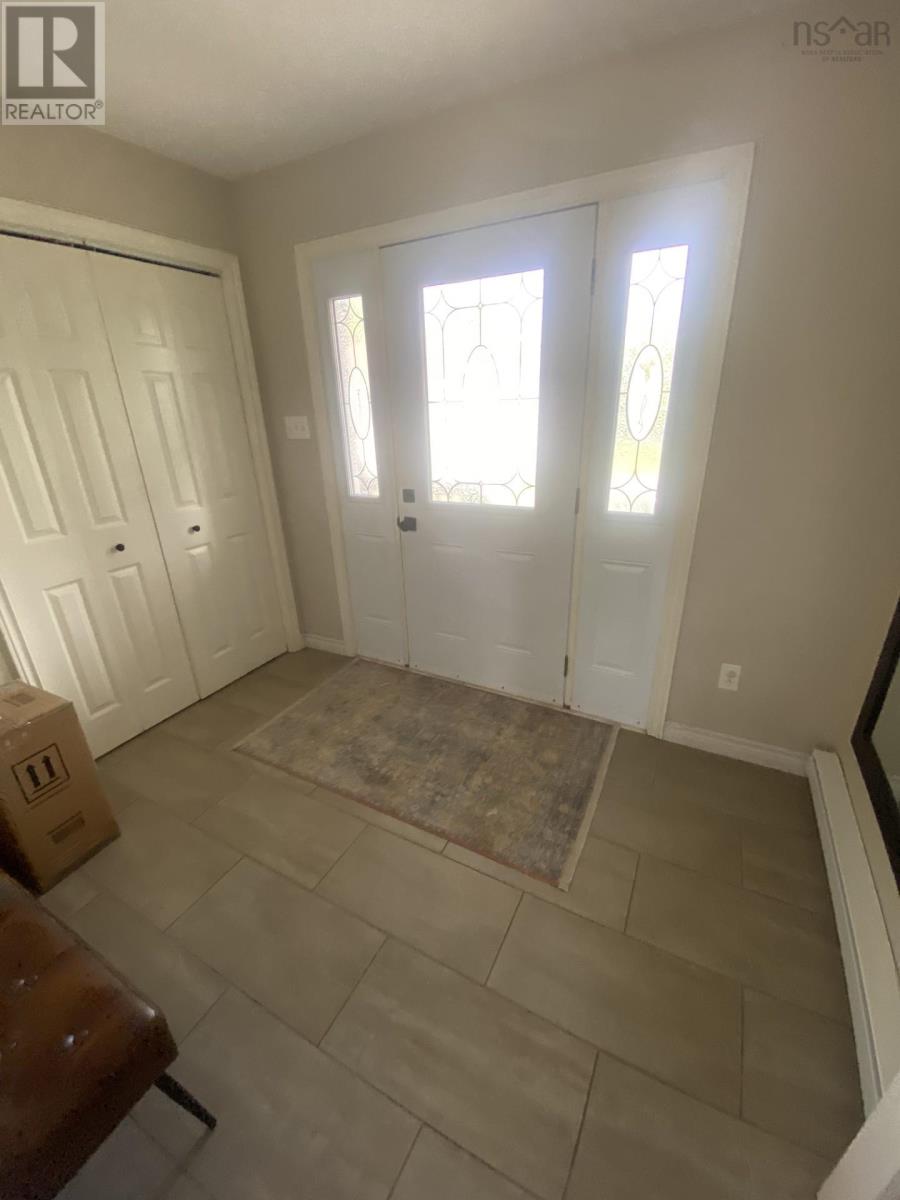
| Foyer | Main level | 7.2 X 9.1 |
| Laundry / Bath | Main level | 7.9 X 8.1 |
| 2pc Bathroom | Main level | 4 x 6 |
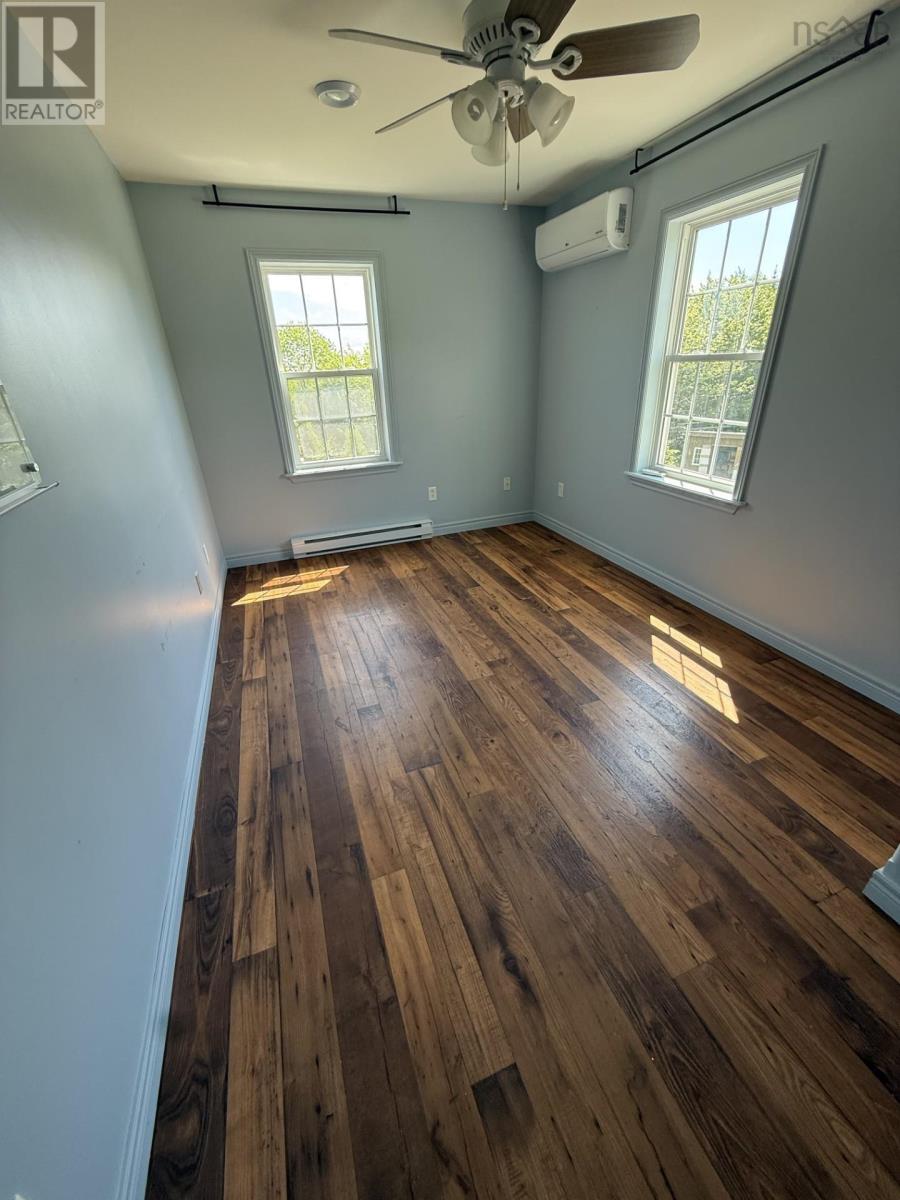
| Primary Bedroom | Second level | 17 X 9.9 |
| 4pc Bathroom | Second level | 7 x 9 |
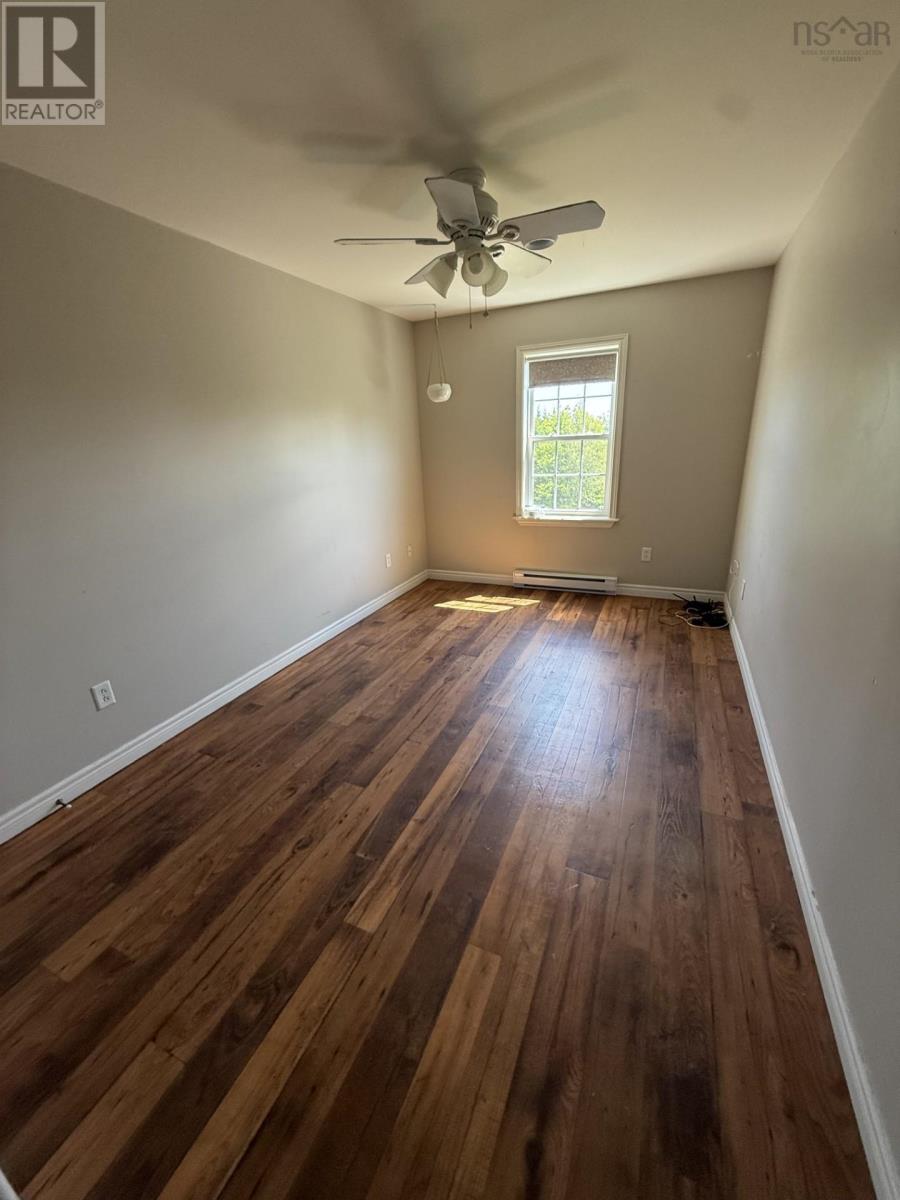
| Bedroom | Second level | 17 X 9.2 |
| Bedroom | Second level | 17.7 X 9.1 |
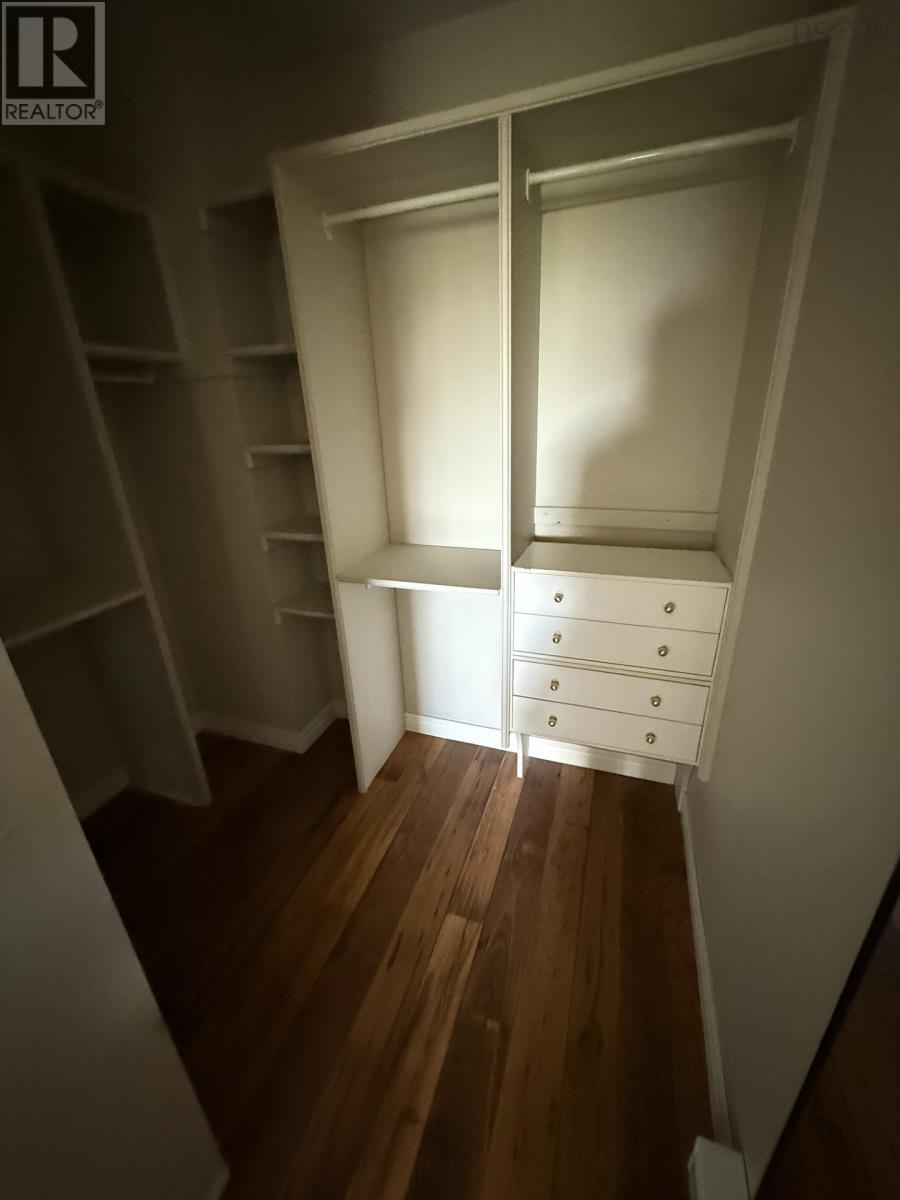
| Other | Second level | WALK-IN CLOSET 6.7 X 7.6 |
| Family room | Basement | 17.5 X 18.9 |
| 3pc Bathroom | Basement | 4 x 6 |
| Bedroom | Basement | 9.11 X 11 |
| Utility room | Basement | 6.7 X 11 |
Directions
CLOVERVILLE ROAD TO FAIRMONT - WATCH FOR SIGN TO TRITON BROOK
The map loads here.







