GAR019 96 Garvey Court
West Bedford, Nova Scotia B4B 2L1
$889,900
- Bedrooms
- 5
- Bathrooms
- 4 + 1 half
- Living area
- 2,790 sq ft
- Lot
- 0.15 acres
- Type
- Single Family
Description
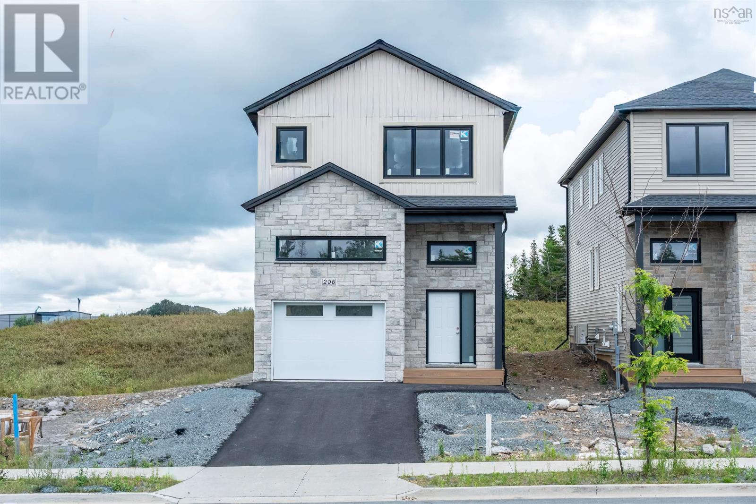
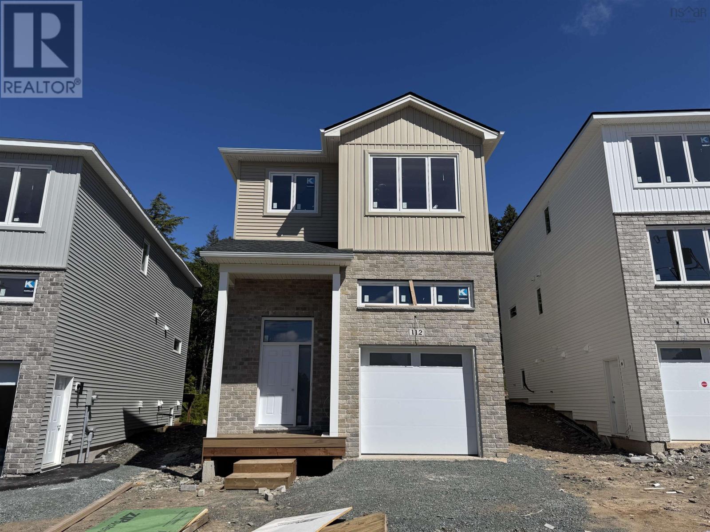
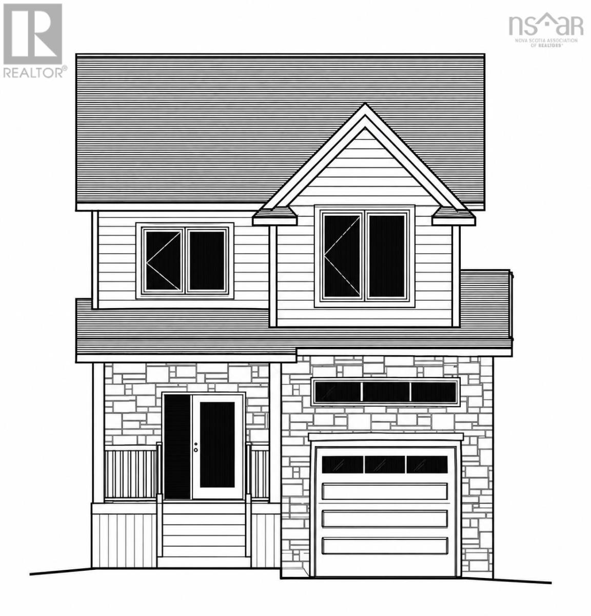
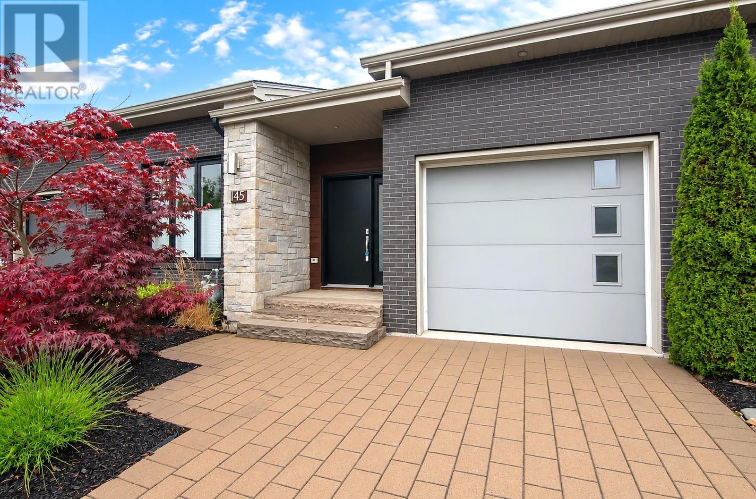
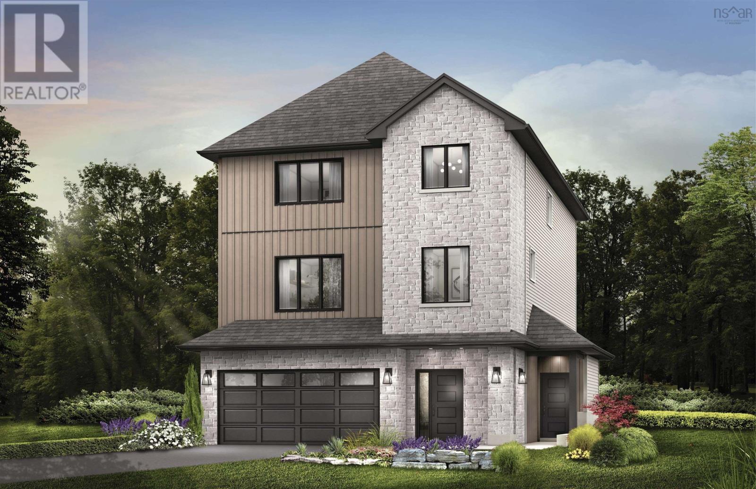
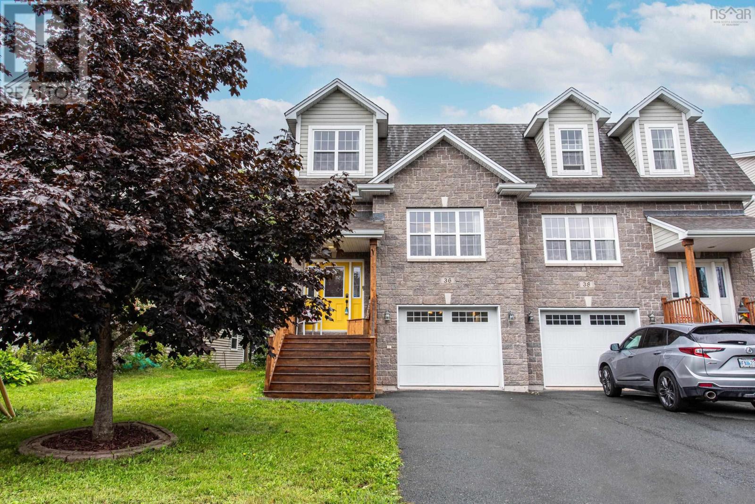
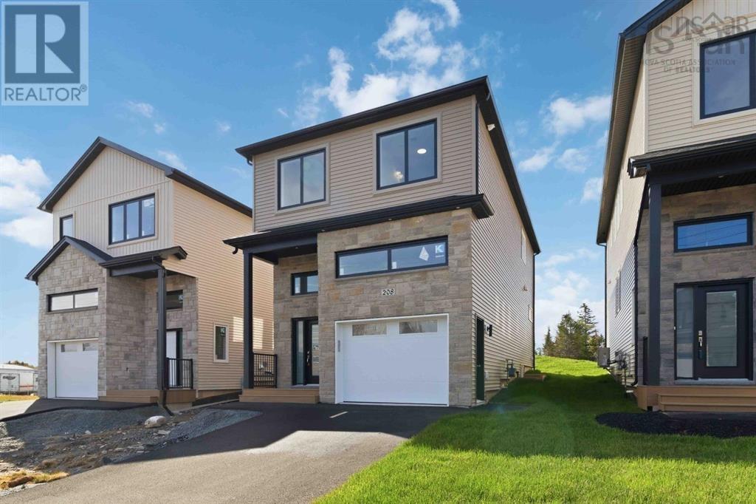
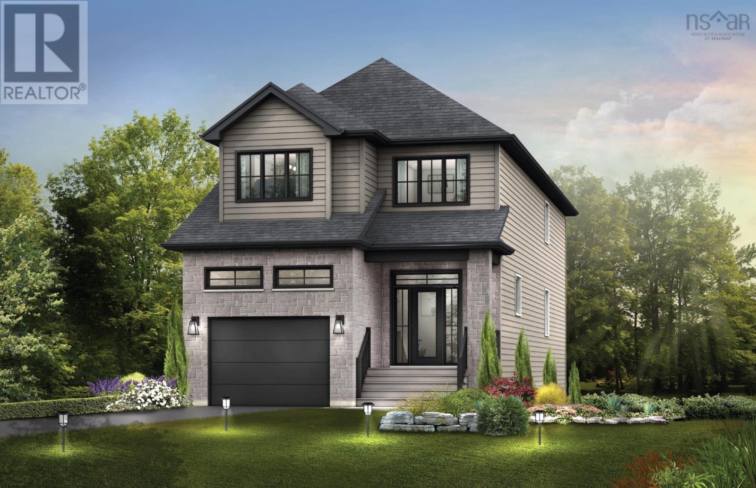
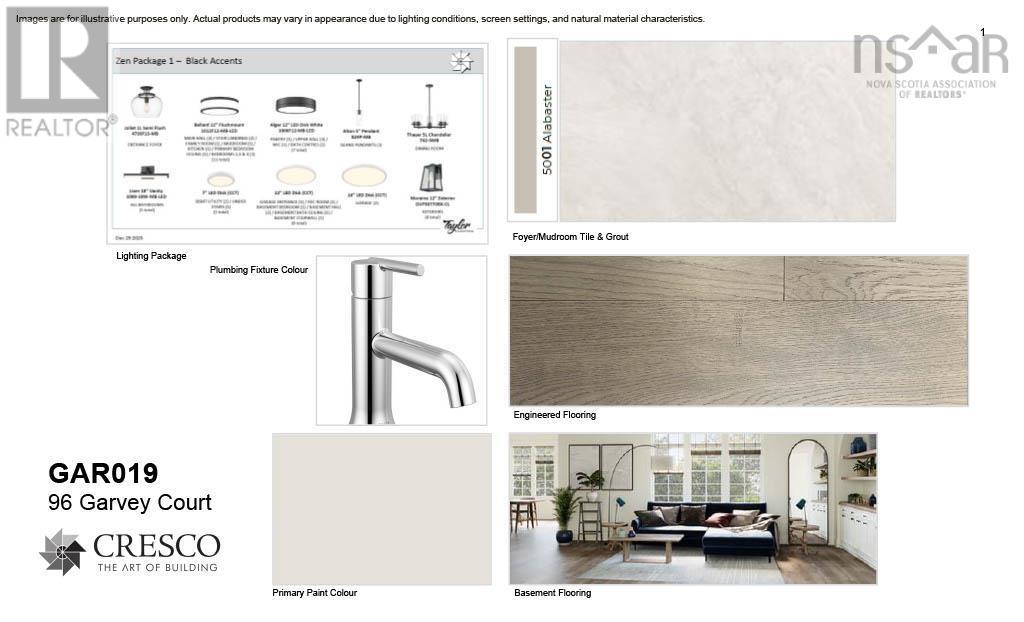
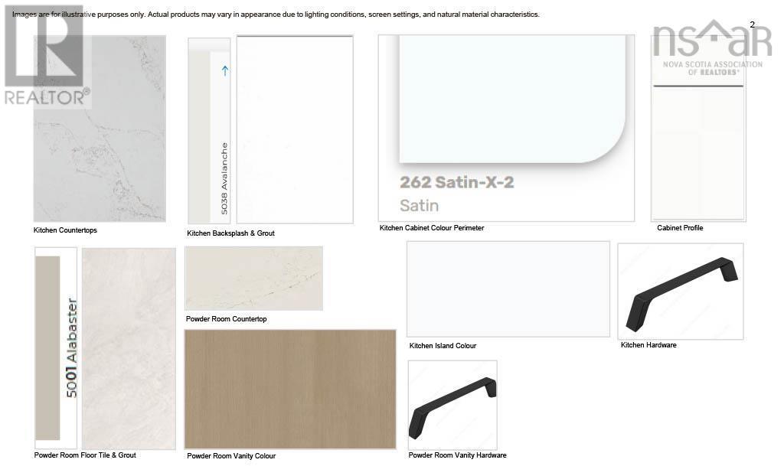
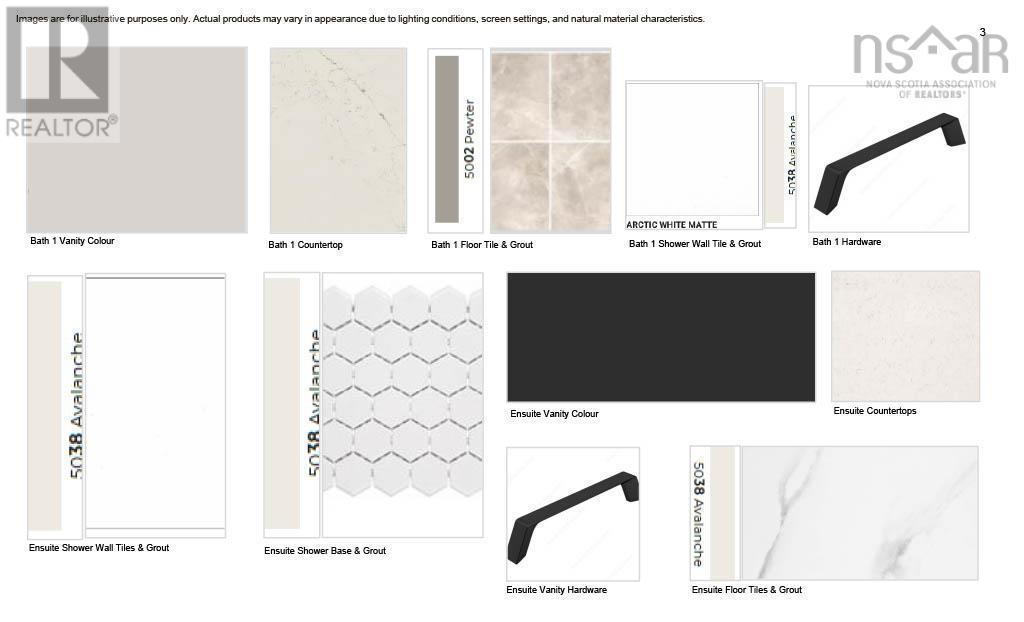
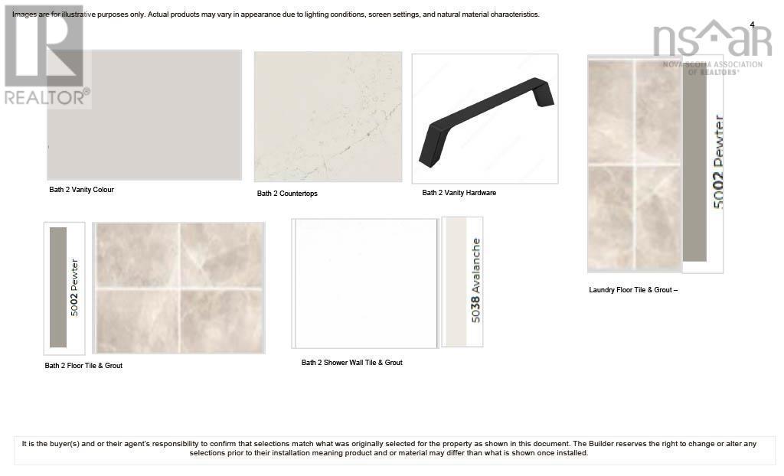
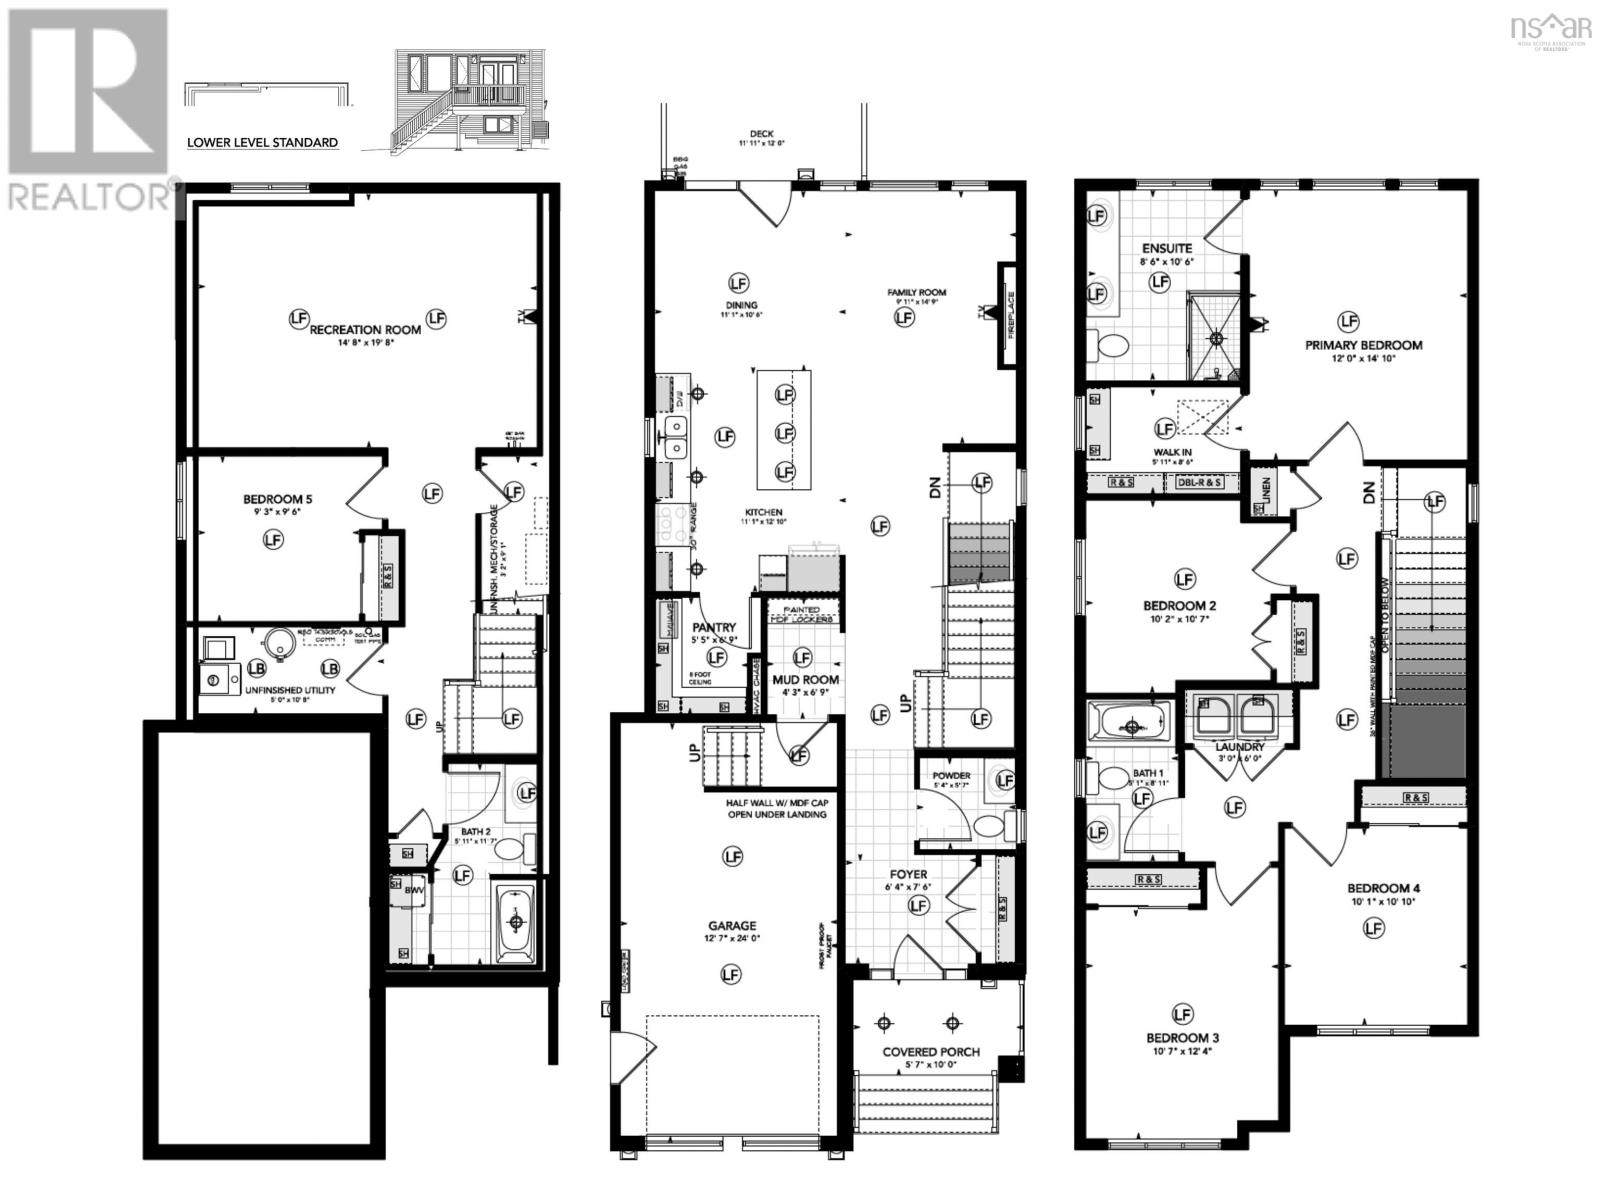
Meet The Zen - the 5-bedroom home youve been waiting for. Built by Cresco on Garvey Court, a prestigious cul-de-sac in the final phase of The Parks of West Bedford, this 2,789 sq. ft. two-storey home is made for those who simply need more space and more bedrooms. The main level delivers everything todays families want, starting with 9-ft ceilings, a mudroom, walk-in pantry, and a spacious kitchen with a 6 foot island anchors the heart of the home. A sleek linear fireplace feature wall adds a modern edge and sets the tone for everyday living and entertaining. Upstairs, youll find 4 bedrooms, a full bath, and a standout primary suite complete with a custom tiled shower and walk-in closet. The lower level is built for flexibility and future living. Featuring a 20ft wide recreation room with wet bar rough-in, a 5th bedroom, full bathroom, and generous storage, its an ideal setup for extended family, guests, or a multi-generational layout. Premium features are included such as engineered hardwood flooring, quartz countertops, a fully ducted heat pump with natural gas backup, and many more - all built into the price. Ready for January 2027, The Zen is for those looking for more bedrooms, more options and more home. (id:56844)
Listing
- MLS® number
- 202615203
- Status
- Active
- Days On Market
- 131
Building
- Type
- House
- Storeys
- 2
- Living area
- 2,790 sq ft
- Above grade
- 2,790 sq ft
- Bedrooms above grade
- 4
- Bedrooms below grade
- 1
- Foundation
- Poured Concrete
Interior
- Flooring
- Tile, Laminate, Engineered hardwood
- Heating
- Heat Pump, Electric, Natural gas
- Cooling
- Heat Pump
- Appliances
- None
- Accessibility
- 32in min Doorways, 32in min Entry Doorways
Land
- Lot size
- 0.15 acres
- Exterior features
- Stone, Vinyl
- Community
- School Bus, Recreational Facilities
Parking
- Type
- Garage, Paved Yard, Heated Garage
Utilities
- Water
- Municipal water
- Sewer
- Municipal sewage system
Fees and taxes
- Common interest
- Freehold
- Parcel number
- 41548249
Rooms
| Room | Level | Size |
|---|---|---|
| Foyer | Main level | 6.4 x 7.6 |
| 2pc Bathroom | Main level | 5.4 x 5.7 |
| Mud room | Main level | 4.3 x 6.9 |
| Kitchen | Main level | 11.1 x 12.10 |
| Dining nook | Main level | 11.1 x 10.6 |
| Family room | Main level | 9.11 x 14.9 |
| Primary Bedroom | Second level | 12. x 14.10 |
| 4pc Ensuite bath | Second level | 8.6 x 10.6 |
| Bedroom | Second level | 10.2 x 10.7 |
| Bedroom | Second level | 10.7 x 12.4 |
| Bedroom | Second level | 10.1 x 10.10 |
| 4pc Bathroom | Second level | 5.1 x 8.11 |
| Recreational, Games room | Lower level | 14.8 x 19.8 |
| Bedroom | Lower level | 9.3 x 9.6 |
| 4pc Bathroom | Lower level | 5.11 x 11.7 |
Directions
LARRY UTECK BLVD WEST TO BROOKLINE LEFT ON PUNCHEON WAY AND RIGHT ONTO GARVEY COURT
The map loads here.