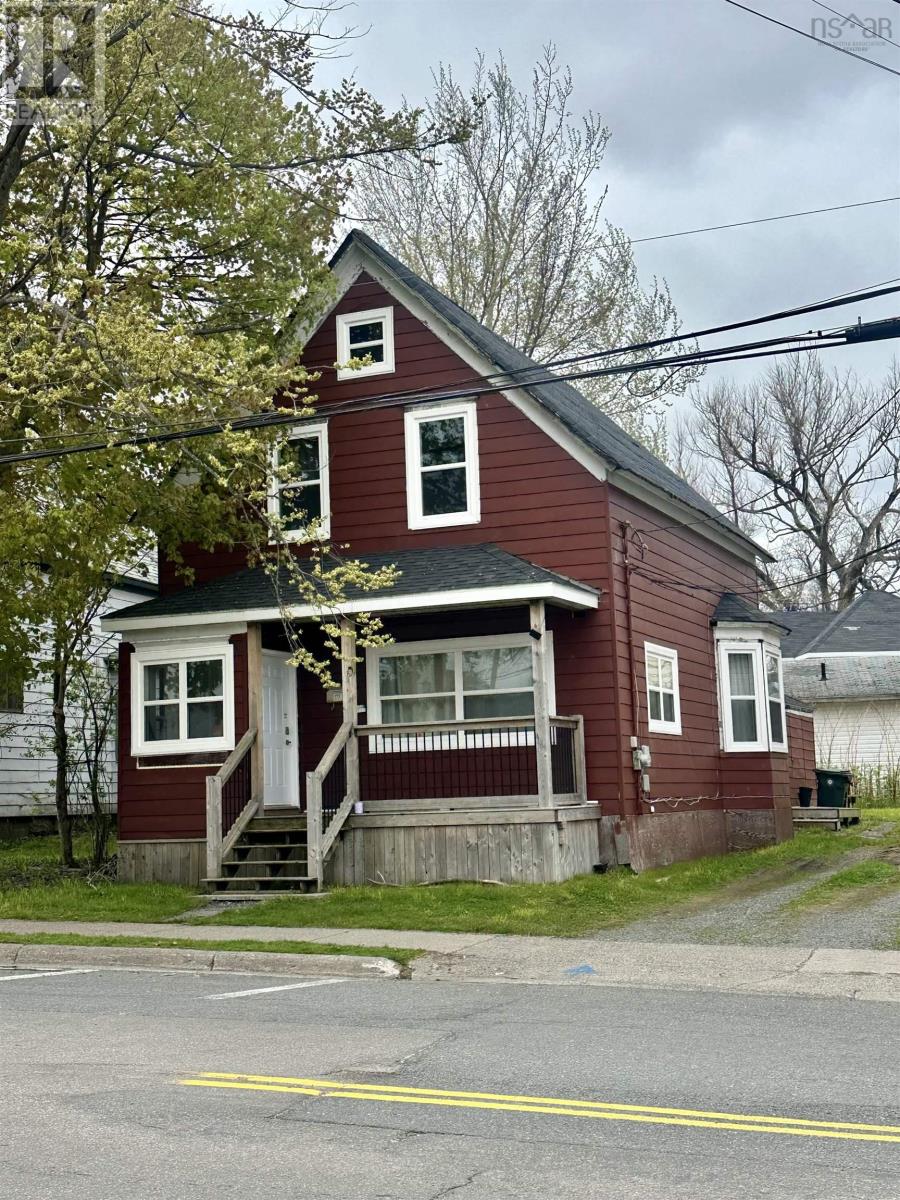
177 Dorchester Street
Sydney, Nova Scotia B1P 5Z5
$180,000
- Bedrooms
- 5
- Bathrooms
- 2
- Living area
- 1,920 sq ft
- Lot
- 0.09 acres
- Type
- Single Family
Description
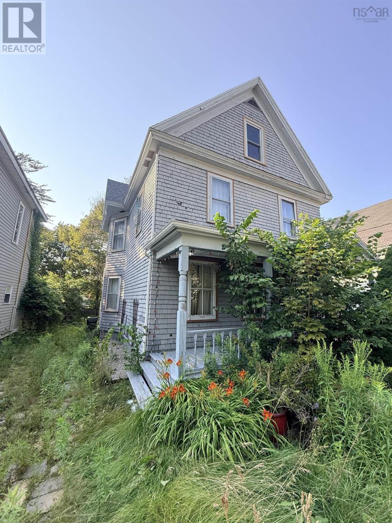
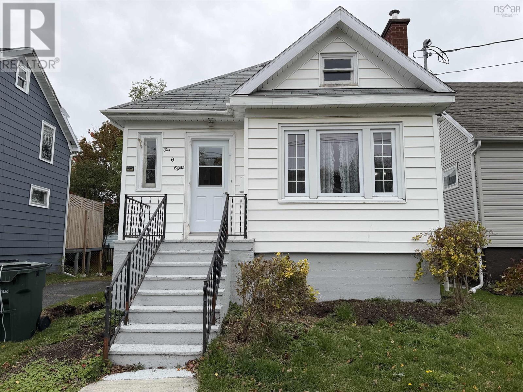
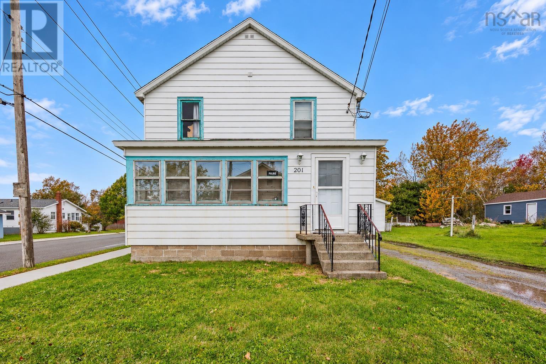
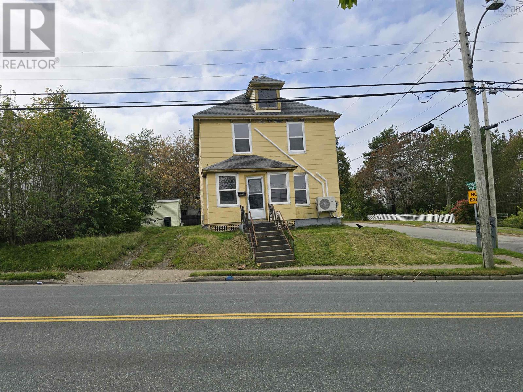
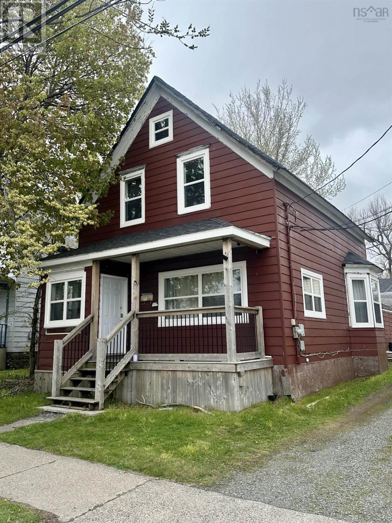
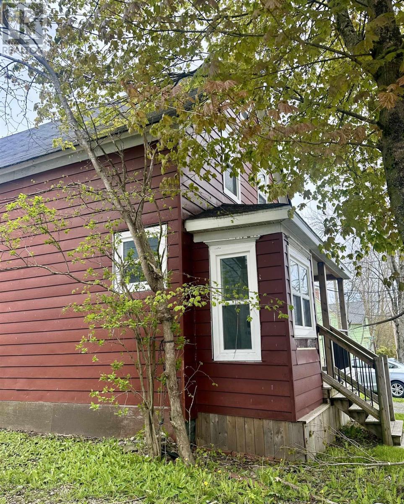
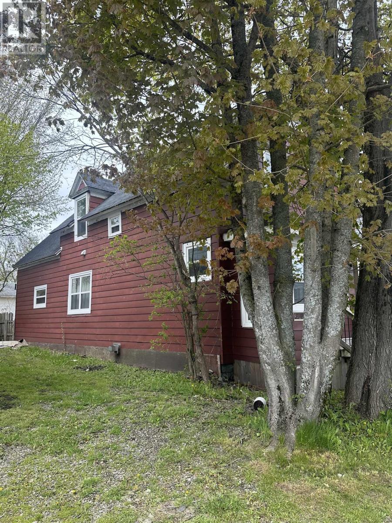
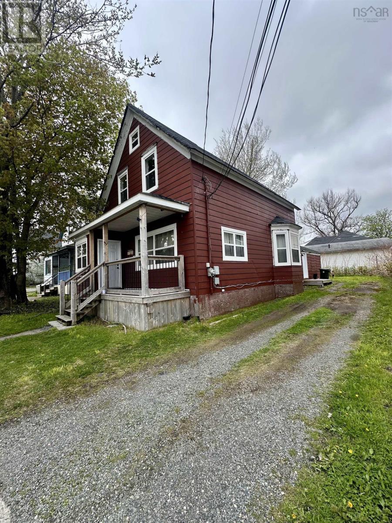
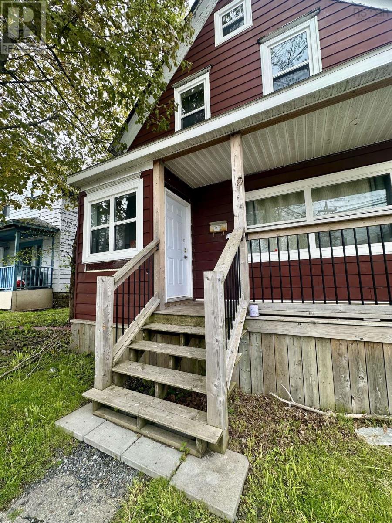
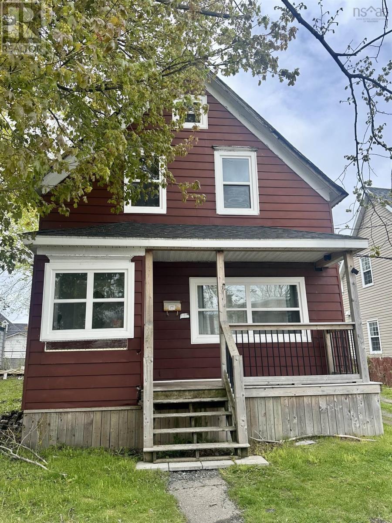
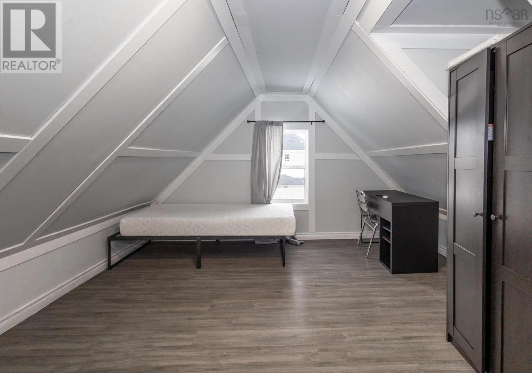
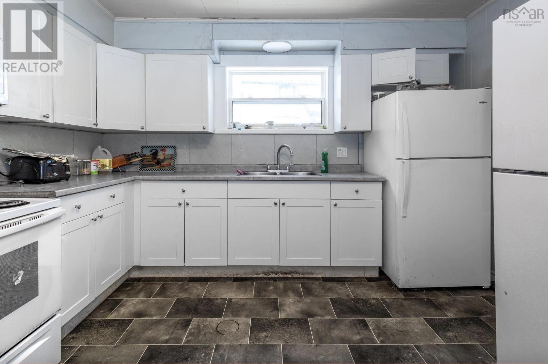
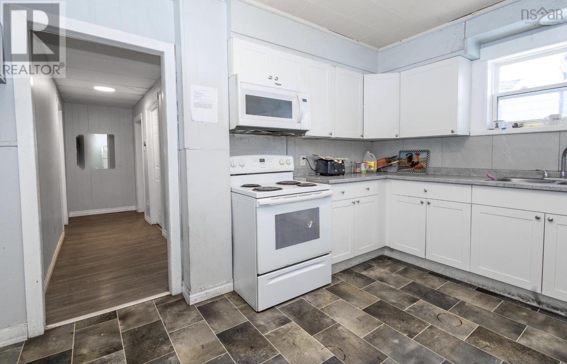
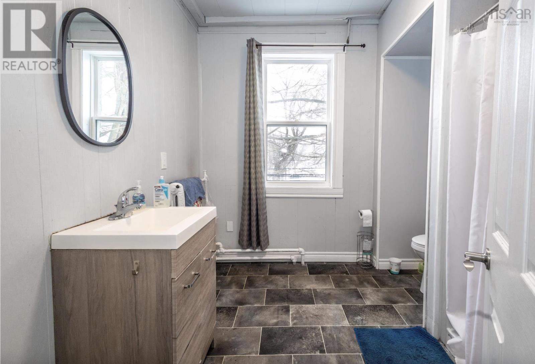
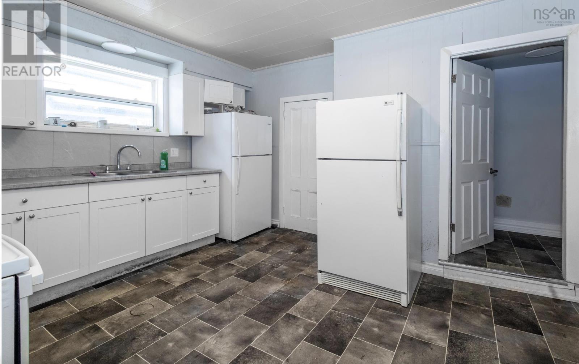
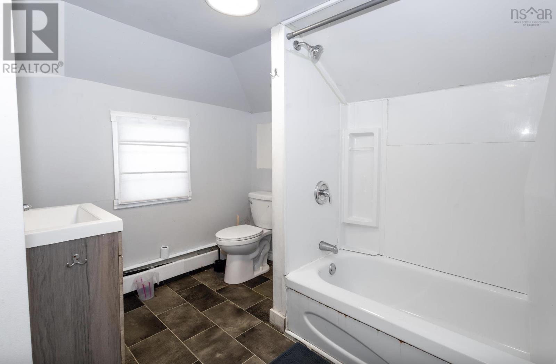
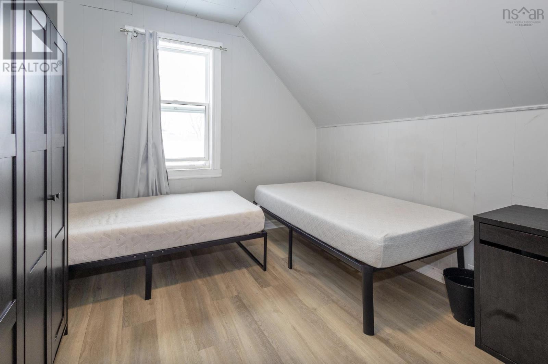
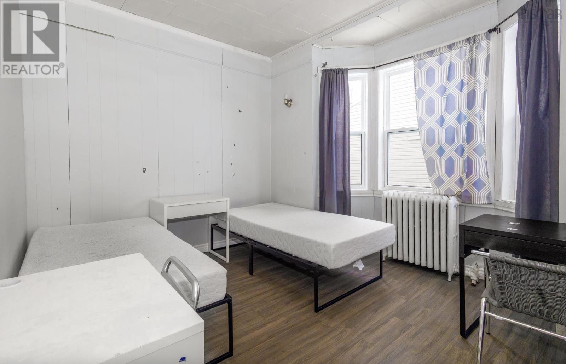
Welcome to 177 Dorchester Street! This 5 Bedroom, 2 Bathroom home sits on a prime location in downtown Sydney. Walking distance to the new waterfront college, downtown shopping, grocery store, library, open hearth park and bus stops. This home has been extensively upgraded over the years, including all new windows, flooring, front deck, hot water tank, furnace, fibreglass oil tank, r-50 insulation in attic, sump pump, fixtures, bathroom and kitchen upgrades, doors/trim, paint, etc. The heat is conveniently controlled by a smart thermostat for efficiency. The layout of this home would allow for development into a duplex, plenty of space two units! Don't miss out on your opportunity to own this great property! (id:56844)
Listing
- MLS® number
- 202615186
- Status
- Active
- Days On Market
- 131
Building
- Type
- House
- Storeys
- 1.5
- Living area
- 1,920 sq ft
- Above grade
- 1,920 sq ft
- Bedrooms above grade
- 5
- Foundation
- Stone, Poured Concrete
- Basement
- Unfinished, Partial
Interior
- Flooring
- Laminate, Vinyl
- Heating
- Oil, Radiator, Furnace
- Appliances
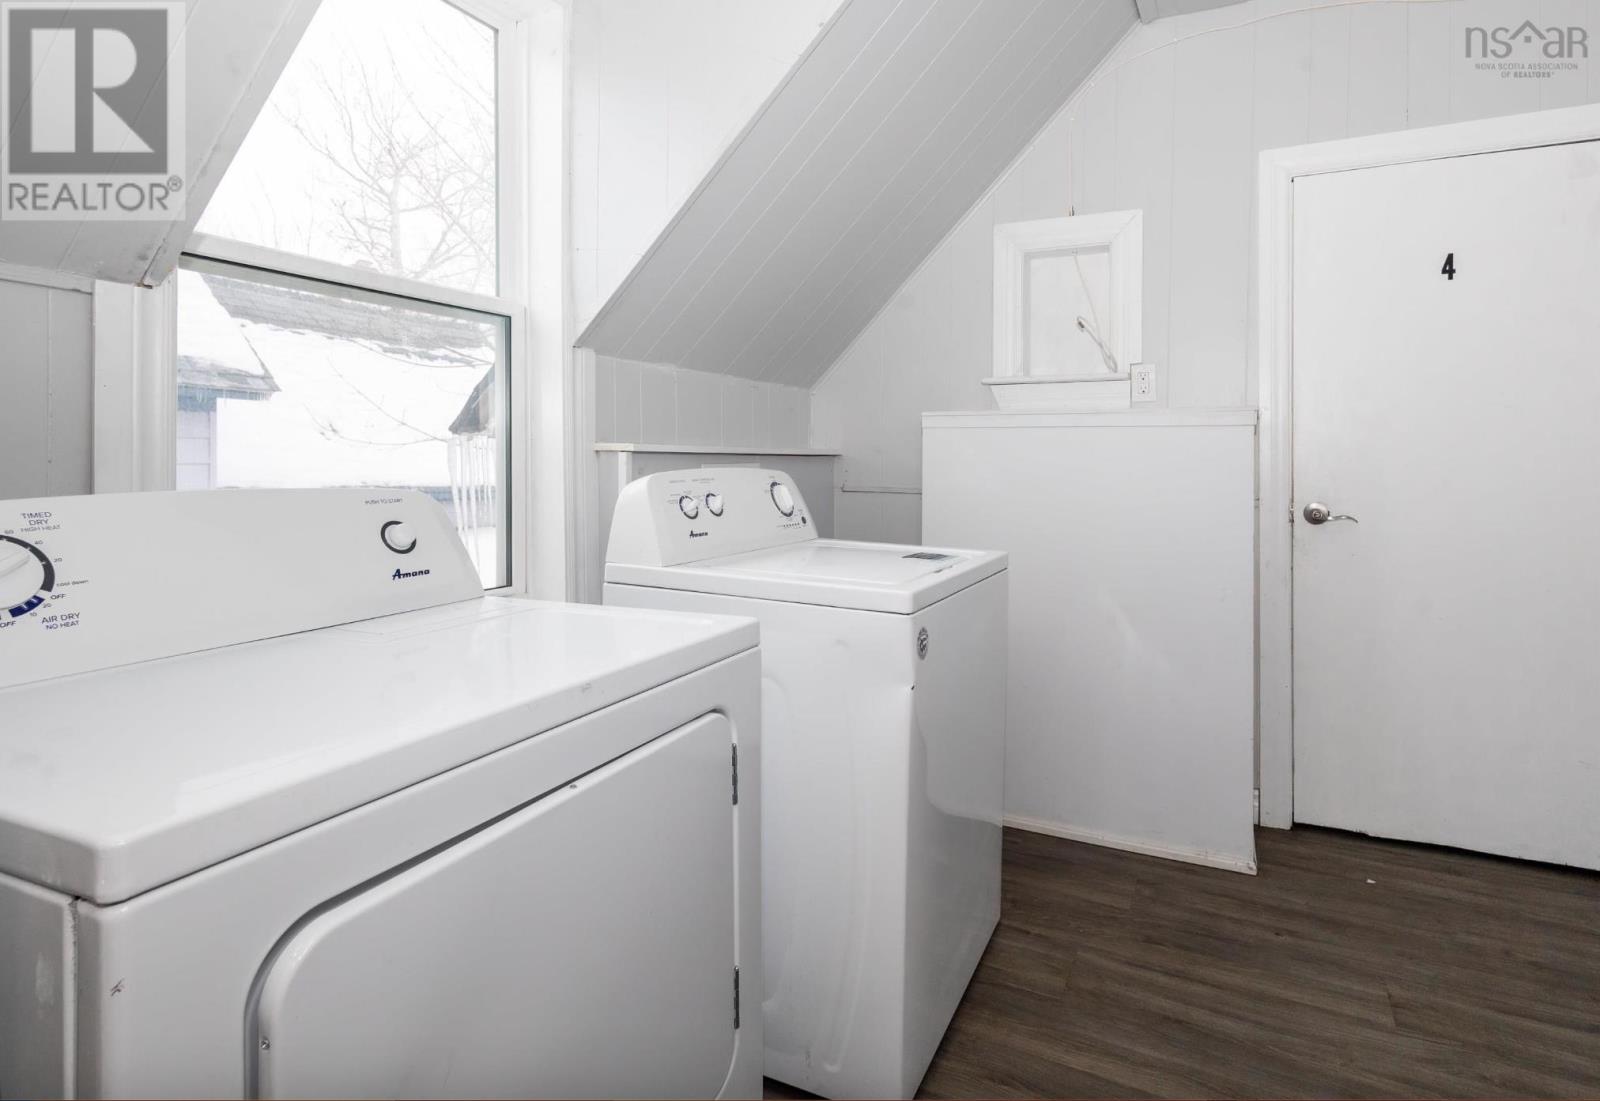
- Washer, Refrigerator, Stove, Dryer
- Accessibility
- 5ft min Kitchen Turning Radius, 5ft min Bathroom Turning Radius, 32in min Hallways
Land
- Lot size
- 0.09 acres
- Lot features
- Sump Pump
- Exterior features
- Vinyl
- Community
- School Bus, Recreational Facilities
Parking
- Type
- Gravel
Utilities
- Water
- Municipal water
- Sewer
- Municipal sewage system
Fees and taxes
- Common interest
- Freehold
- Parcel number
- 15058415
Rooms
| Room | Level | Size |
|---|---|---|
| Family room | Main level | 15.7 x 9.4 |
| Bedroom | Main level | 10.6 x 7.5 |
| Bedroom | Main level | 13.8 x 12.8 |
| Kitchen | Main level | 13. x 10.2 |
| 4pc Bathroom | Main level | 9.5 x 8 |
| Porch | Main level | 5.4 x 4.5 |
| Bedroom | Second level | 13. x 10.5 |
| Bedroom | Second level | 13.5 x 10.10 |
| Bedroom | Second level | 15.3 x 8.2 |
| 3pc Bathroom | Second level | 9.5 x 6.10 |
| Laundry room | Second level | 8.6 x 8.4 |
Directions
George Street to Dorchester Street
The map loads here.