3335 Highway 236
Riverside Corner, Nova Scotia B0N 1P0
$305,000
- Bedrooms
- 4
- Bathrooms
- 1
- Living area
- 1,245 sq ft
- Lot
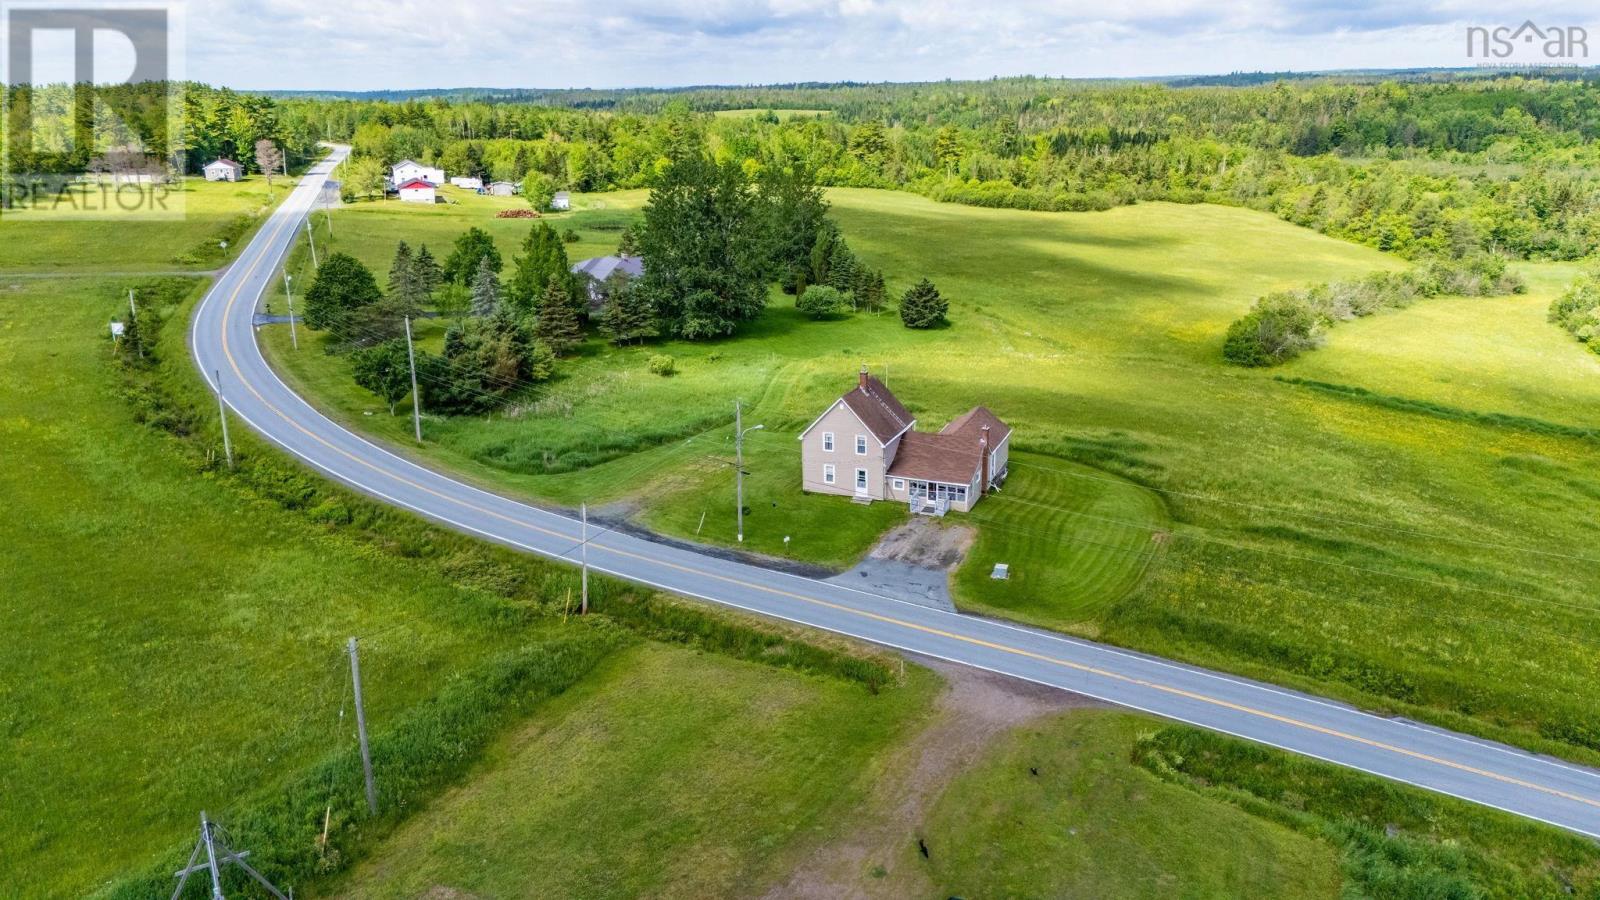
- 3.22 acres
- Type
- Single Family
Description
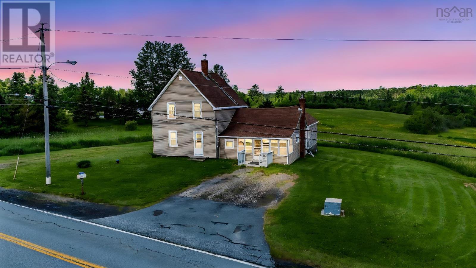
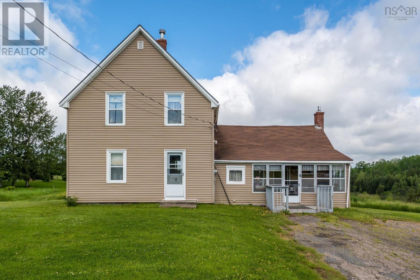
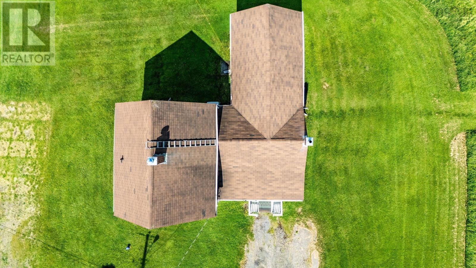
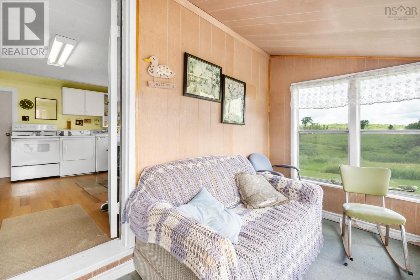
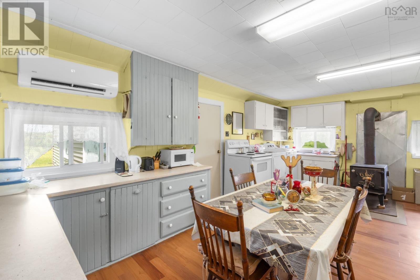
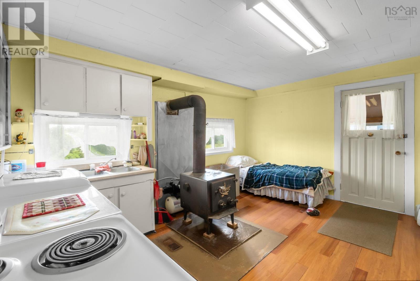
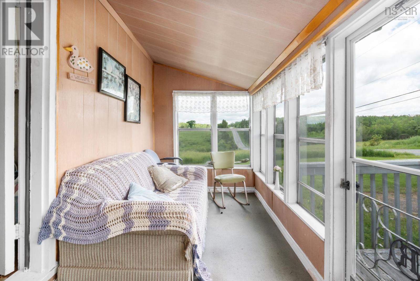
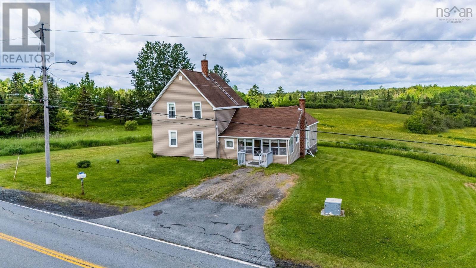
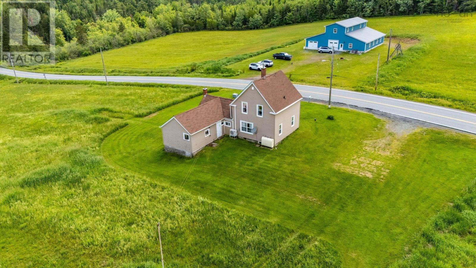
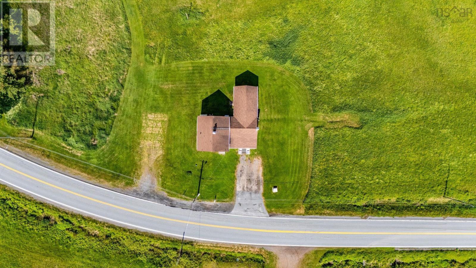
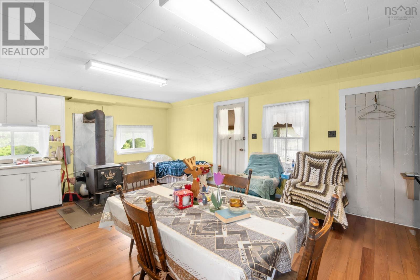
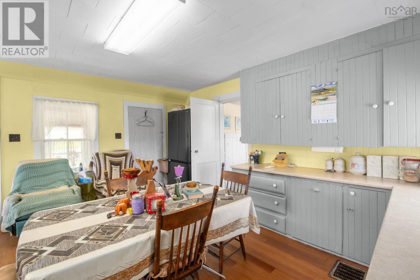
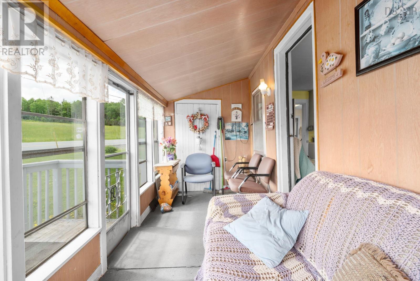
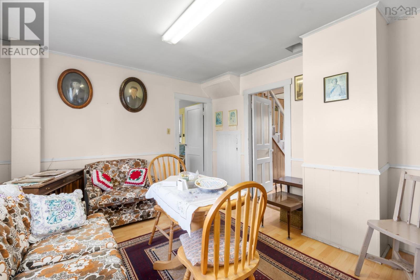
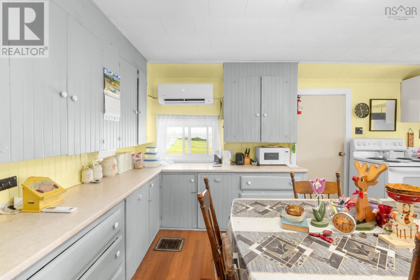
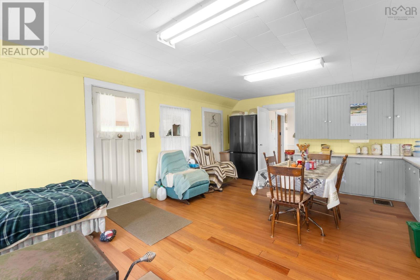
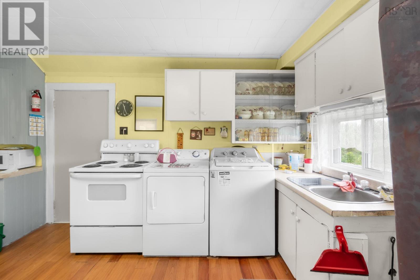
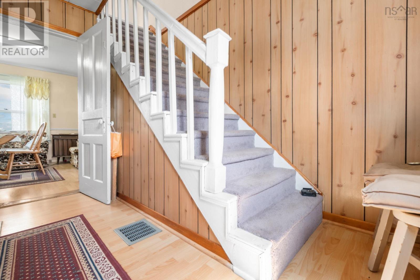
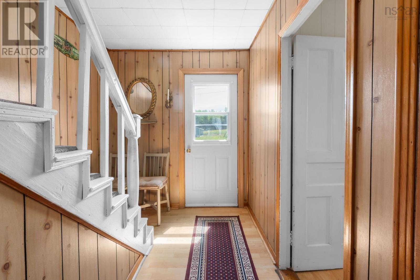
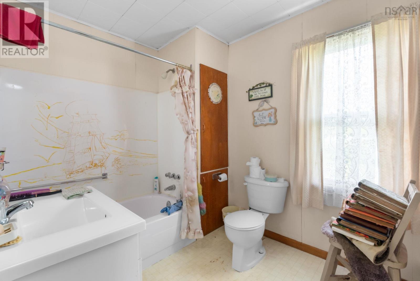
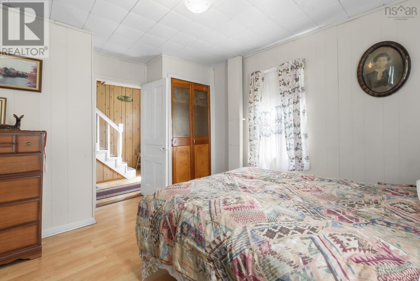
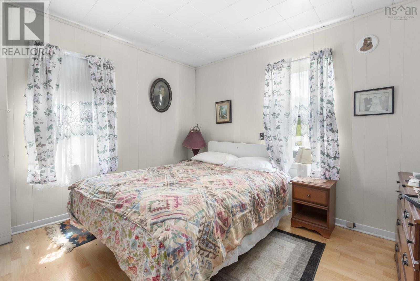
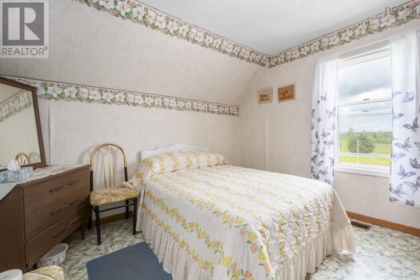
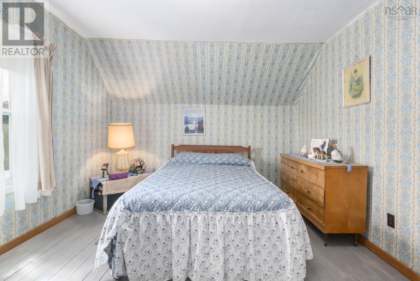
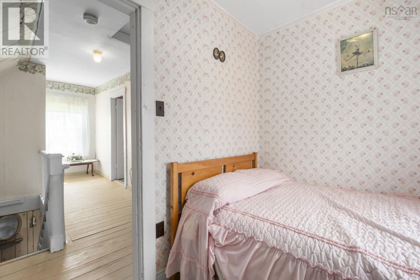
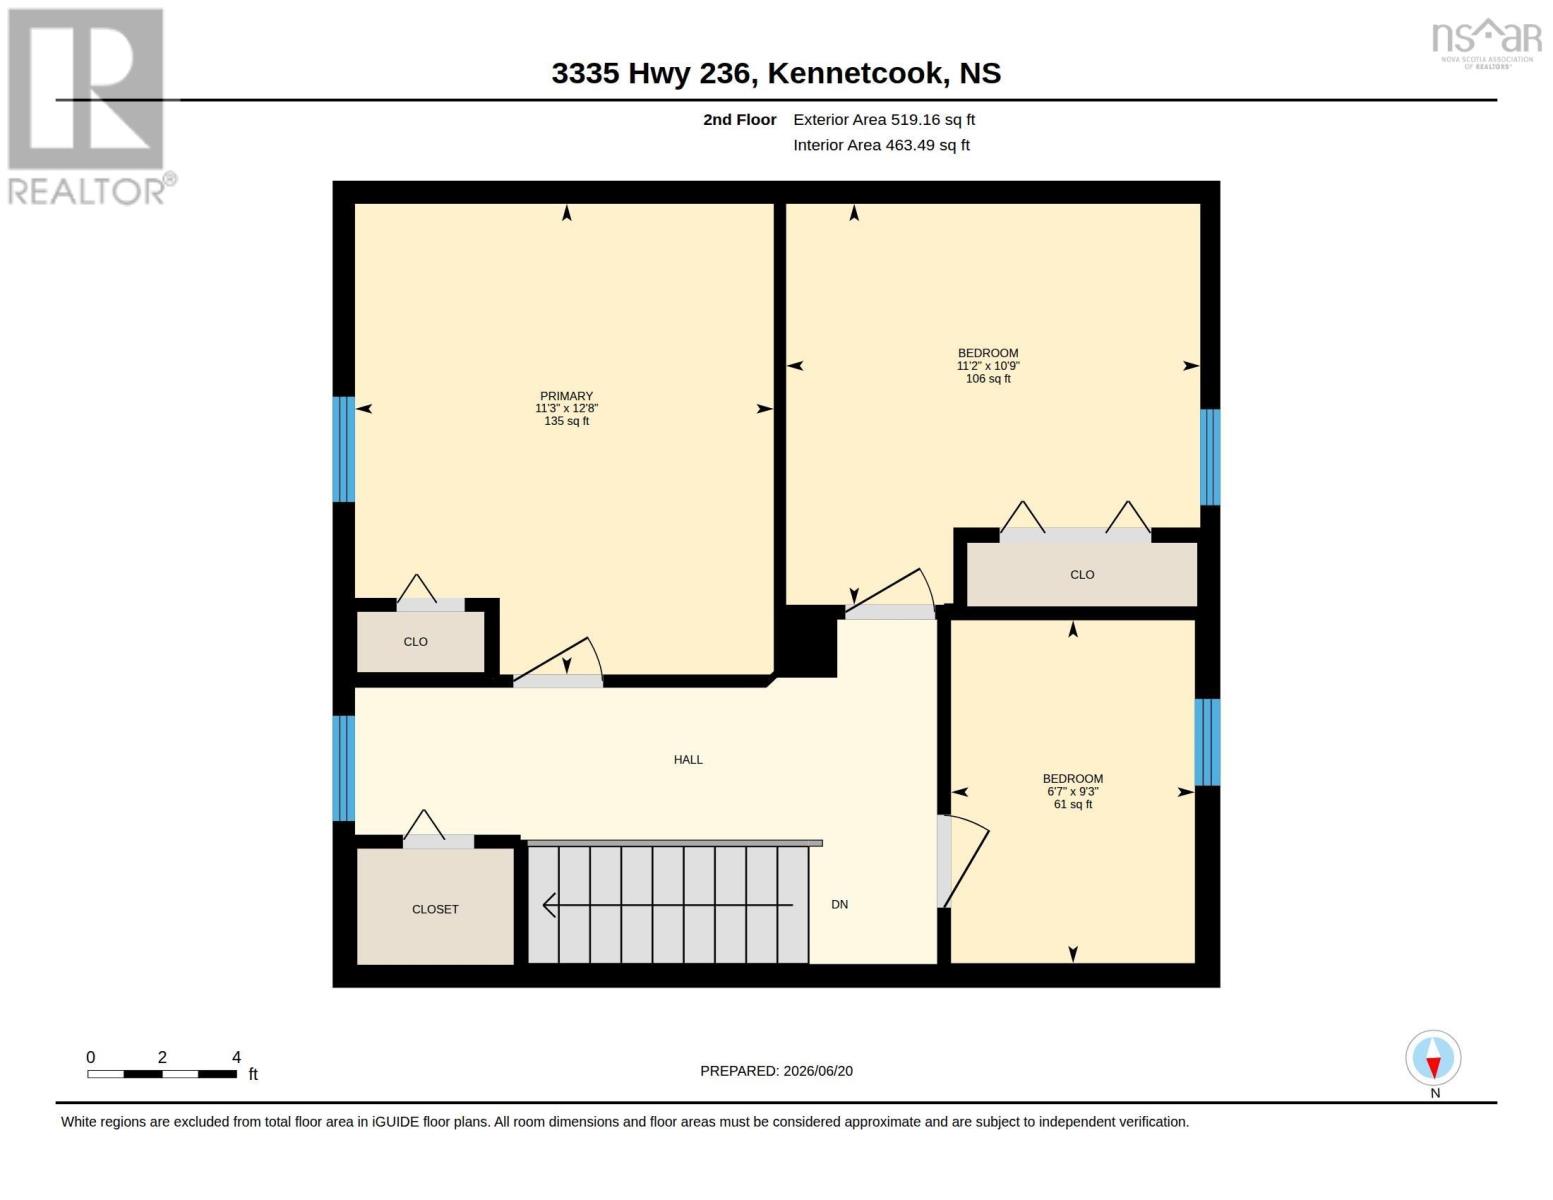
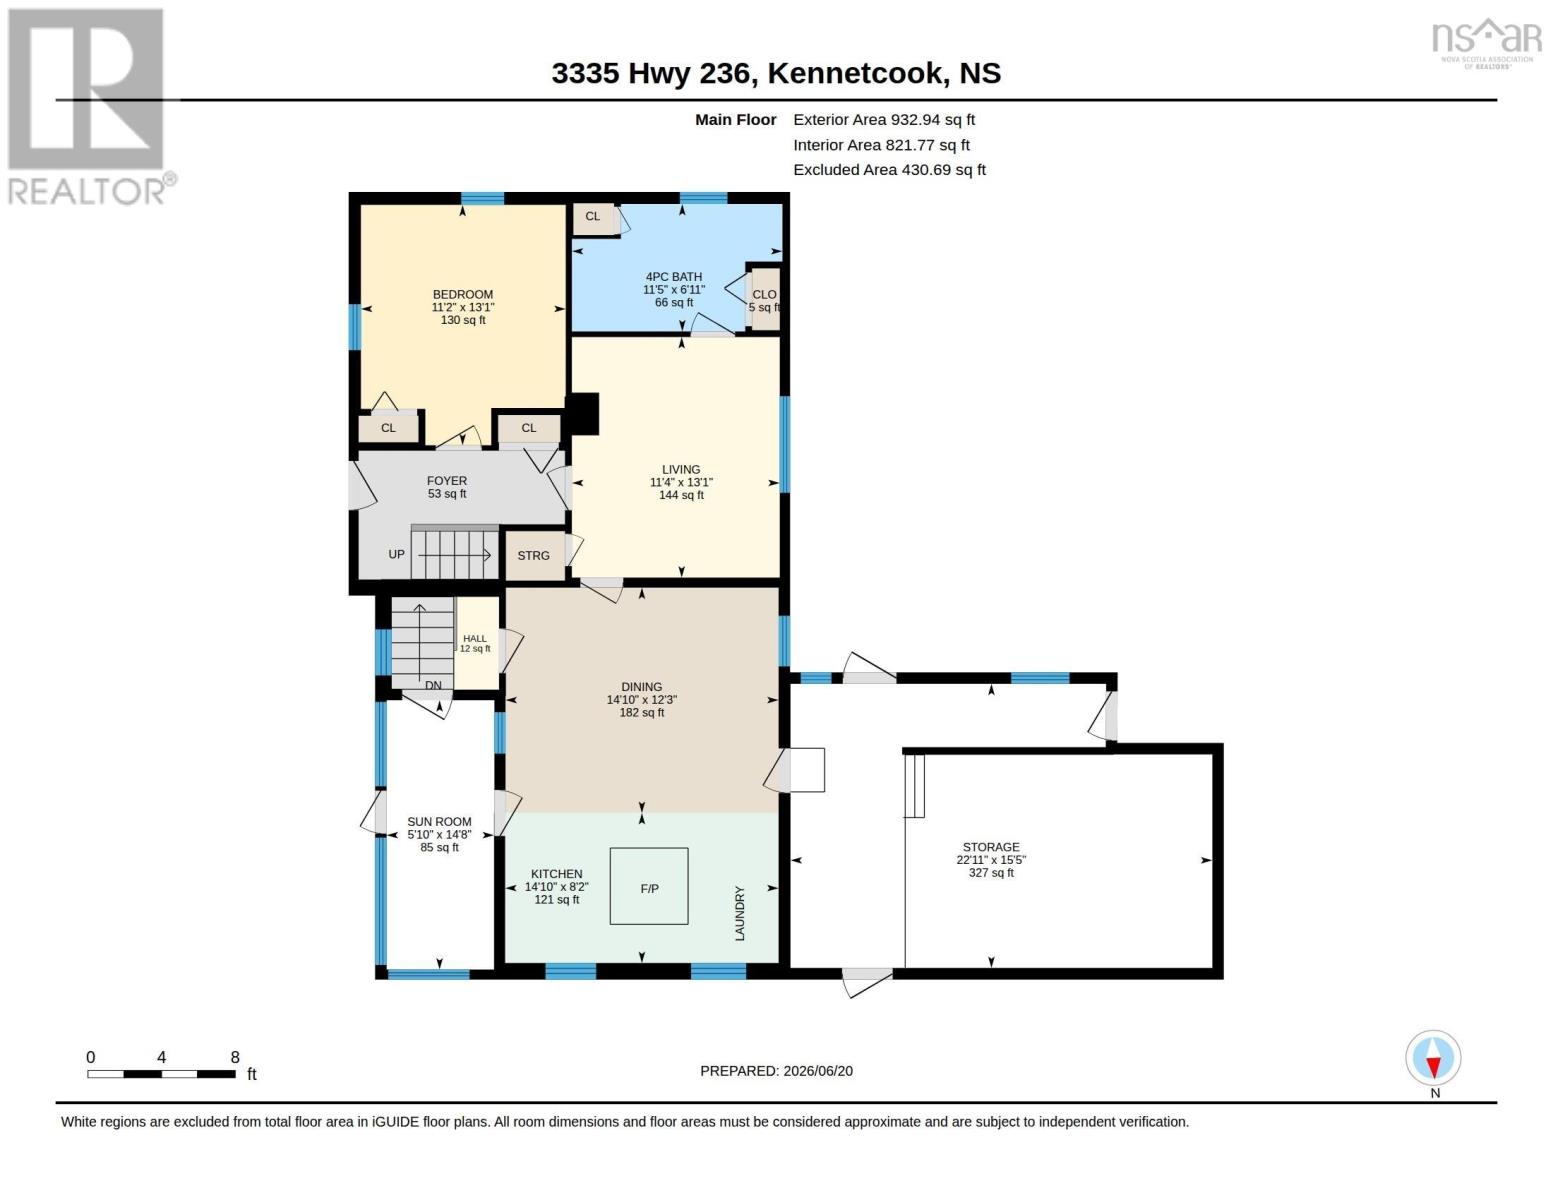
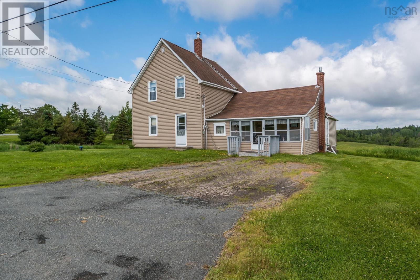
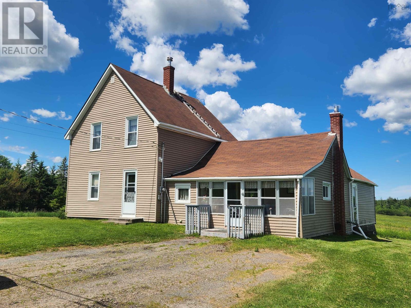
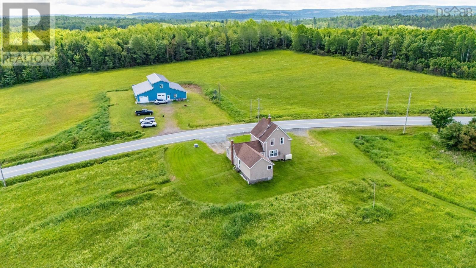
Cozy country home with good bones ready for a new family situated on 3.22 acres - bright and inviting sun porch as you enter; a great place to enjoy your morning coffee the leads into the multipurpose eat-in kitchen that doubles as laundry room; a spacious living-room with couches - seller willing to leave for the buyers should they wish, 4 pc bath and large primary bedroom complete this level; upstairs you'll find 3 good sized bedrooms all of witch have beds - the seller is willing to leave behind should the buyer like to have them. This mostly furnished home would be a great 2nd home, cottage escape plan for any family so you dont have to buy more furniture a great place in the country less then 10mins to the centre of Kennetcook coffee shop, restaurants and grocery why not plan your family xmas holidays in the country this year! with 2 driveways you have enough space for the inlaws to roll in their camper trailer and stay a while. Reach out to a REALTOR® today for more information! (id:56844)
Listing
- MLS® number
- 202615153
- Status
- Active
- Days On Market
- 131
Building
- Type
- House
- Year built
- 1919
- Storeys
- 2
- Living area
- 1,245 sq ft
- Above grade
- 1,245 sq ft
- Bedrooms above grade
- 4
- Foundation
- Poured Concrete
- Basement
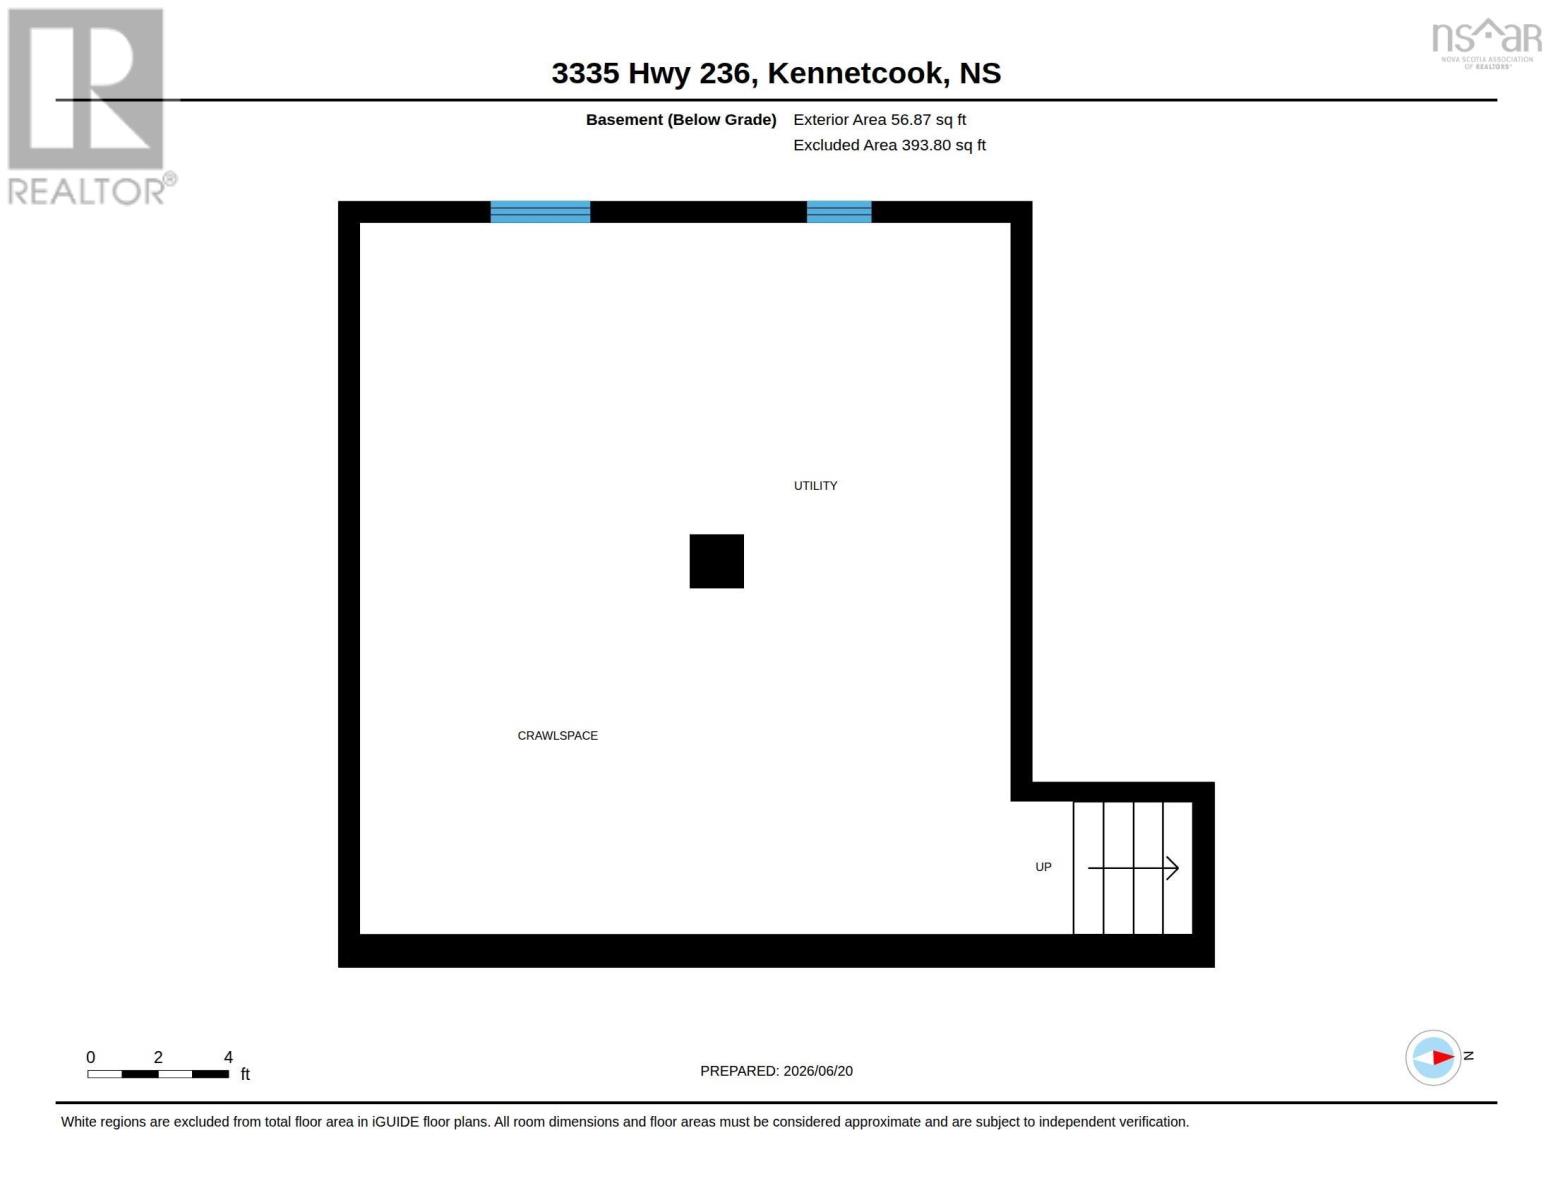
- Crawl space
Interior
- Flooring
- Hardwood, Laminate, Carpeted, Vinyl
- Heating
- Heat Pump, Forced air, Oil, Electric, Wood, Ductless, Furnace
- Cooling
- Wall unit, Air Conditioned
- Appliances
- Washer, Dryer - Electric, Range - Electric
- Accessibility
- Entry less than 3 steps
Land
- Lot size
- 3.22 acres
- Lot features
- Level
- Exterior features
- Vinyl
- Community
- School Bus
Parking
- Type
- Attached Garage, Paved Yard, Gravel
Utilities
- Water
- Drilled Well, Dug Well
- Sewer
- Septic System
Fees and taxes
- Common interest
- Freehold
- Parcel number
- 45391943
Rooms
| Room | Level | Size |
|---|---|---|
| Porch | Main level | 15. x 6 |
| Kitchen | Main level | 20. x 15 |
| Living room | Main level | 15. x 23 |
| 4pc Bathroom | Main level | 7. x 9 |
| Primary Bedroom | Main level | 11. x 11 |
| Bedroom | Second level | 9. x 7 |
| Bedroom | Second level | 11. x 11 |
| Bedroom | Second level | 11. x 13 |
Directions
From Elmsdale exit follow signs to Gore on Highway 354 to Kennettcook, left onto Highway 216 in Village to civic 3335 Highway 336 on the right
The map loads here.







