199 Pugwash Point Road
Pugwash, Nova Scotia B0K 1L0
$642,000













- Bedrooms
- 2
- Bathrooms
- 2 + 1 half
- Living area
- 1,558 sq ft
- Lot
- 0.37 acres
- Type
- Single Family
Description
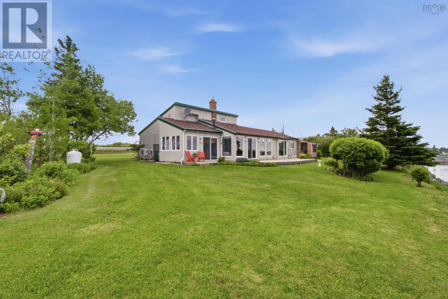
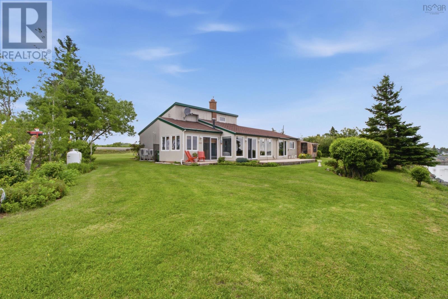
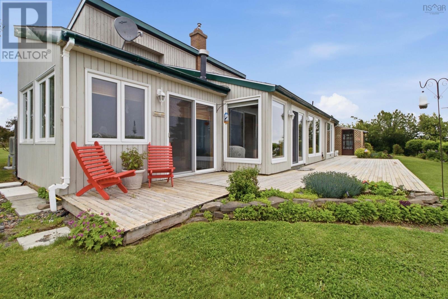
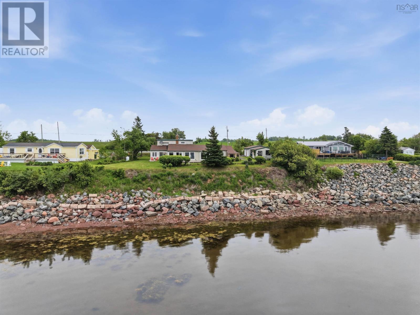
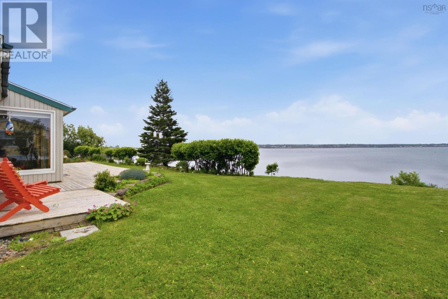
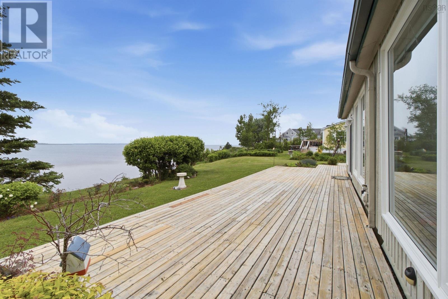
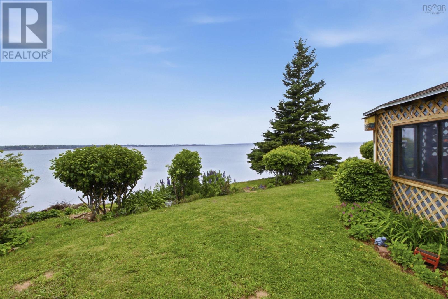
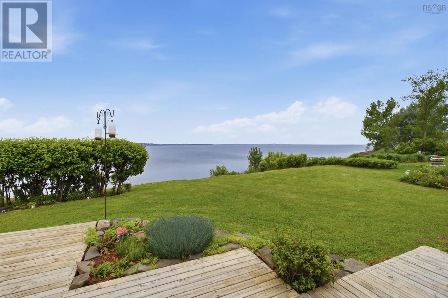
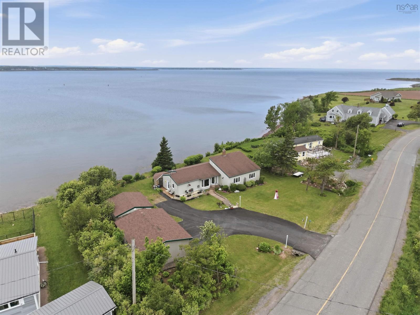
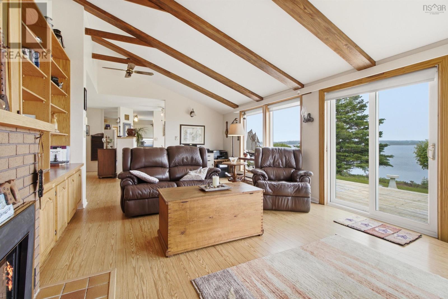
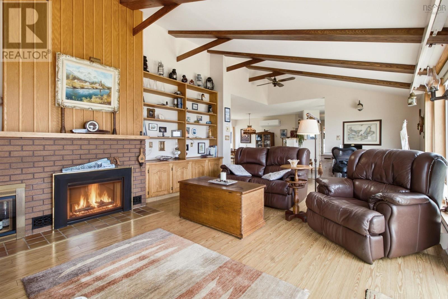
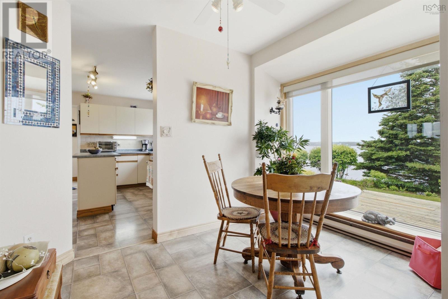
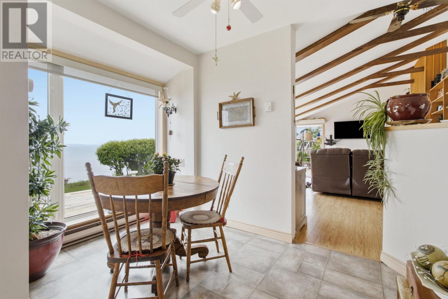
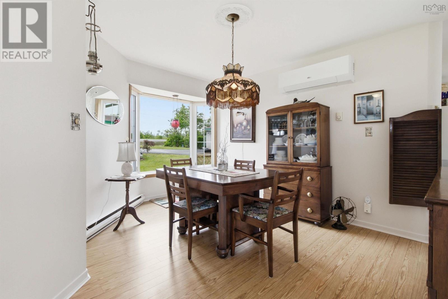
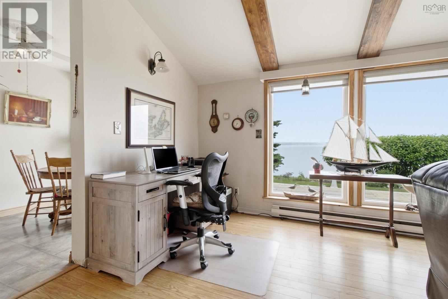
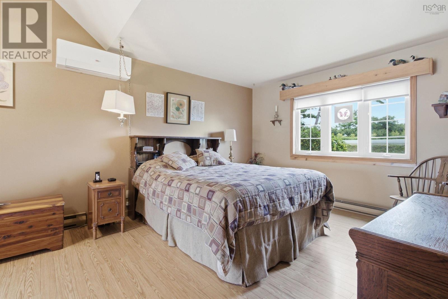
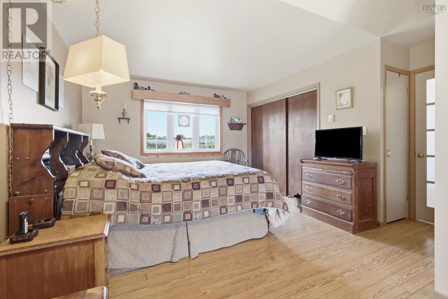
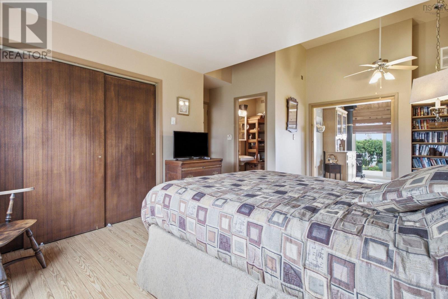
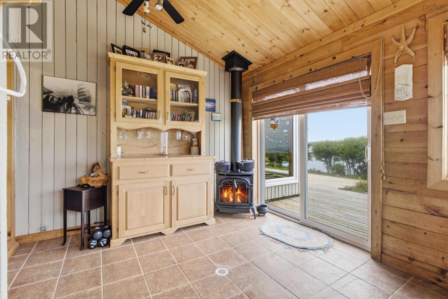
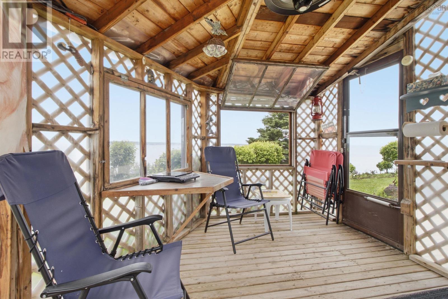
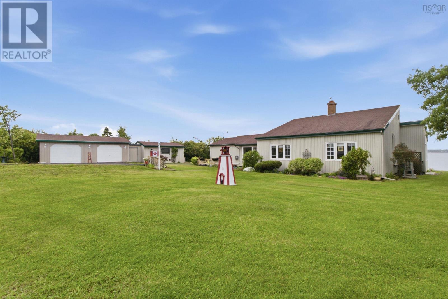
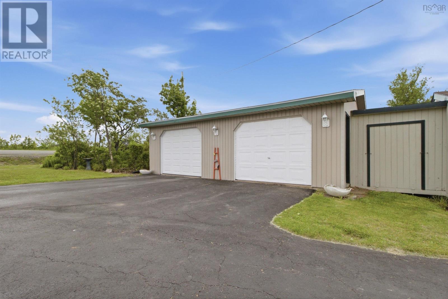
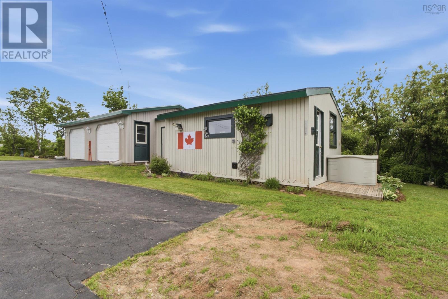
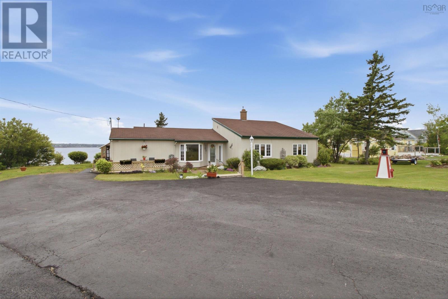
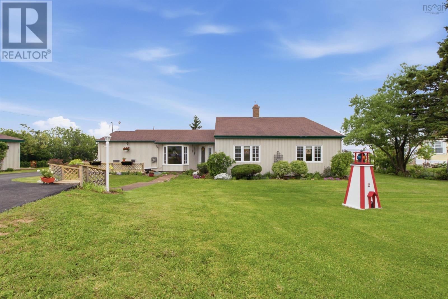
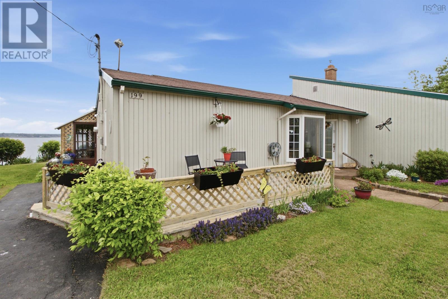
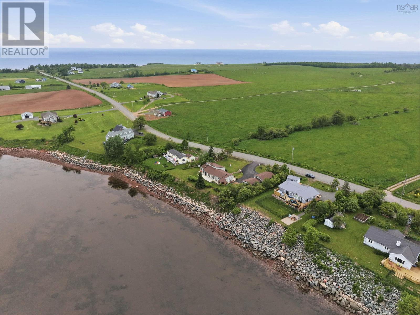
Waterfront Oasis in Highly Sought-After Pugwash Point 199 Pugwash Point Rd., Pugwash, NS Discover coastal living at its finest in this immaculately maintained one-level home, perfectly situated in one of Pugwashs most desirable waterfront areas. Offering breathtaking panoramic water views from nearly every room, this 2-bedroom, 2-bathroom retreat is an ideal full-time home or year-round cottage. Built on a concrete slab with thoughtful updates throughout, the property features a paved driveway leading to a double-car garage with an attached shedperfect for lawn equipment and a heated and insulated workshop. Step inside to a bright, spacious open-concept living and dining area that flows seamlessly, anchored by a cozy electric fireplace. The generous master bedroom boasts a private walkout sunroom with potential for a hot tub with an installed hookup, while a propane fireplace adds warmth and ambiance. Outside, entertaining is effortless on the newer deck spanning the length of the home, overlooking the water. Enjoy the attached gazebo, beautifully landscaped grounds, and shoreline mitigation with concrete blocks and armour stone for lasting protection and peace of mind. Additional highlights include a heated workshop, generator panel and generator ( Firman 10000 watt start / 8000 watt run, dual fuel 120/240 volt ) , and energy-efficient heat pumps for comfortable summers. Conveniently located just minutes from downtown Pugwash, the local boating marina, Northumberland Links Golf Course, and Fox Harbour Golf Course, this home offers the perfect blend of tranquility and accessibility. Whether youre seeking a serene waterfront lifestyle or a turnkey cottage escape, 199 Pugwash Point Rd. is ready for you. (id:56844)
Listing
- MLS® number
- 202615024
- Status
- Active
- Days On Market
- 134
Building
- Type
- House
- Style
- Bungalow
- Year built
- 2002
- Storeys
- 1
- Living area
- 1,558 sq ft
- Above grade
- 1,558 sq ft
- Bedrooms above grade
- 2
- Foundation
- Concrete Slab
- Basement
- None
Interior
- Flooring
- Laminate, Marble, Carpeted, Ceramic Tile
- Heating
- Heat Pump, Baseboard heaters, Stove, Electric, Propane, Ductless
- Cooling
- Wall unit, Air Conditioned
- Appliances
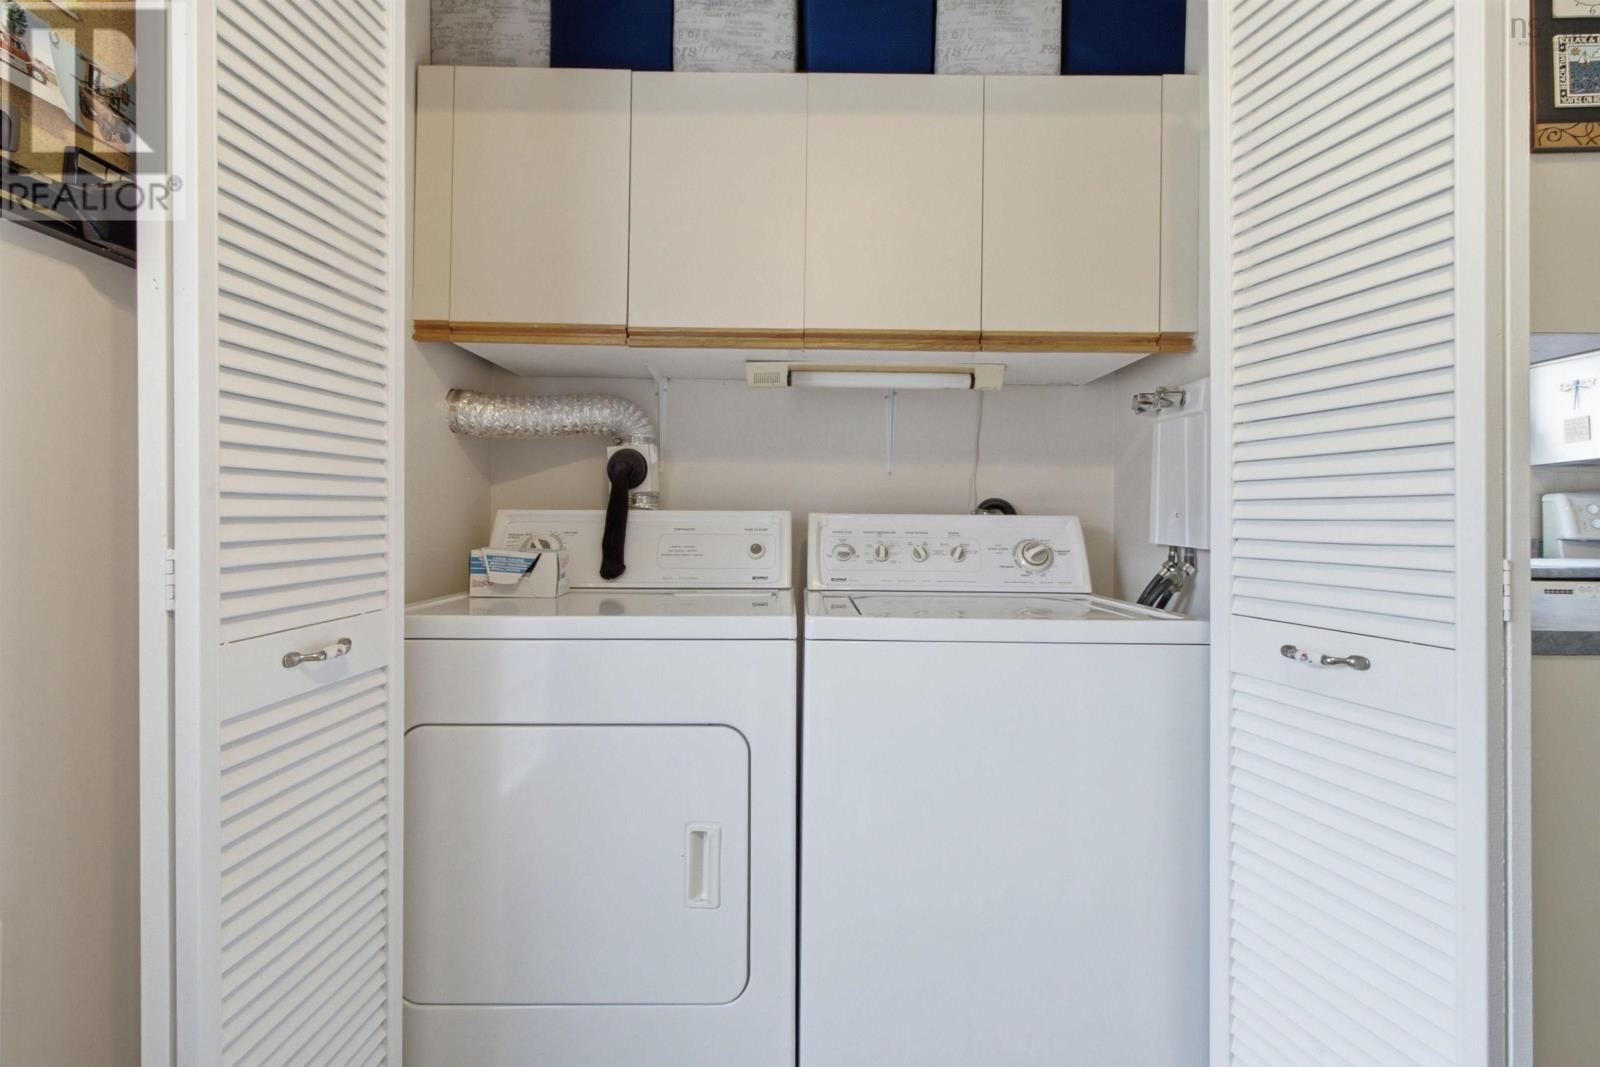
- Washer, Refrigerator, Water meter, Dishwasher, Stove, Dryer, Microwave, Freezer - Stand Up
- Accessibility
- 32in min Entry Doorways, 32in min Hallways, Entry less than 3 steps, Shower safety bars
Land
- Lot size
- 0.37 acres
- Lot features
- Gazebo
- Waterfront
- Waterfront on ocean
- Exterior features
- Wood siding
- Community
- School Bus
Parking
- Type
- Detached Garage, Garage, Paved Yard
Utilities
- Water
- Municipal water
- Sewer
- Septic System
Fees and taxes
- Common interest
- Freehold
- Parcel number
- 25154592
Rooms
| Room | Level | Size |
|---|---|---|
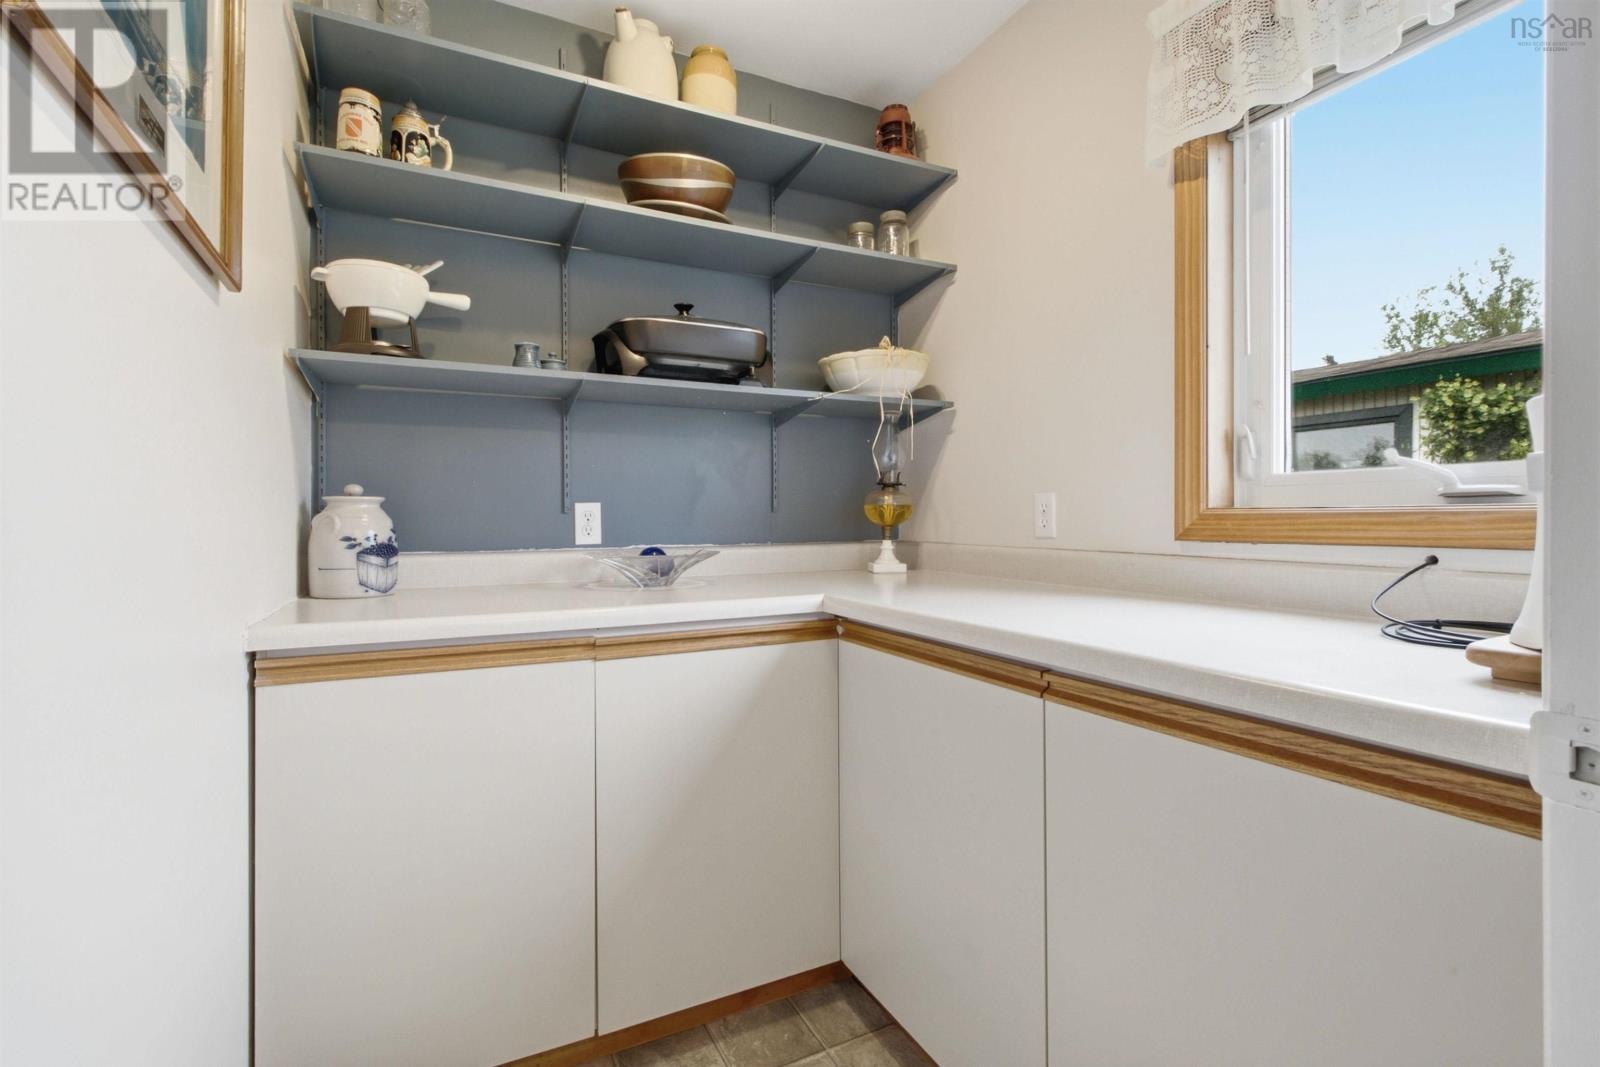
| Other | Main level | 6 x 5.05 |
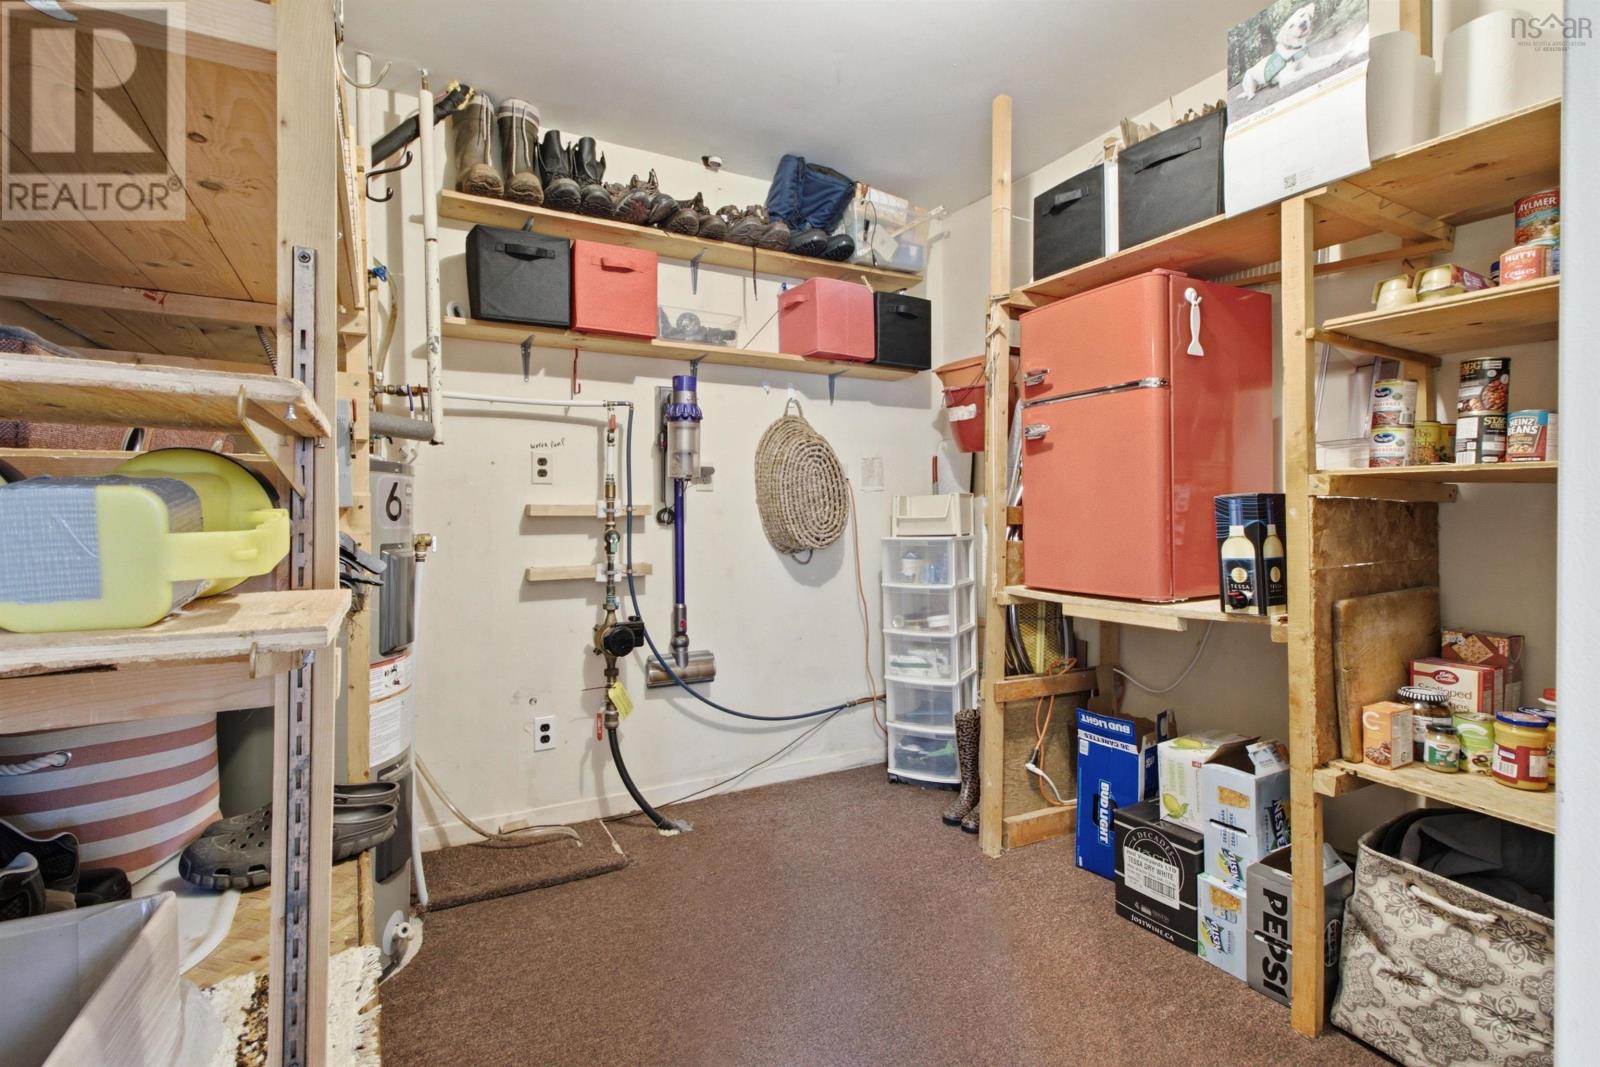
| Utility room | Main level | 10.11 x 9.05 |
| Laundry room | Main level | 5.05 x 8.05 |
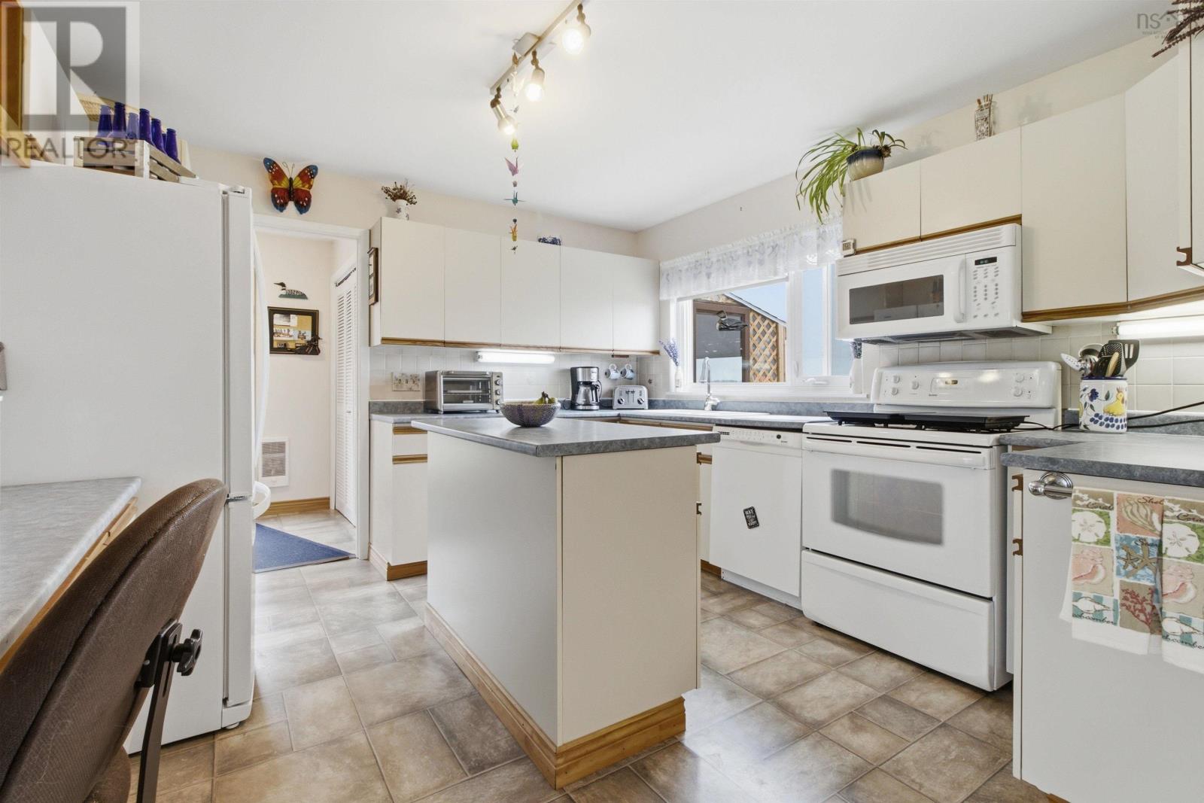
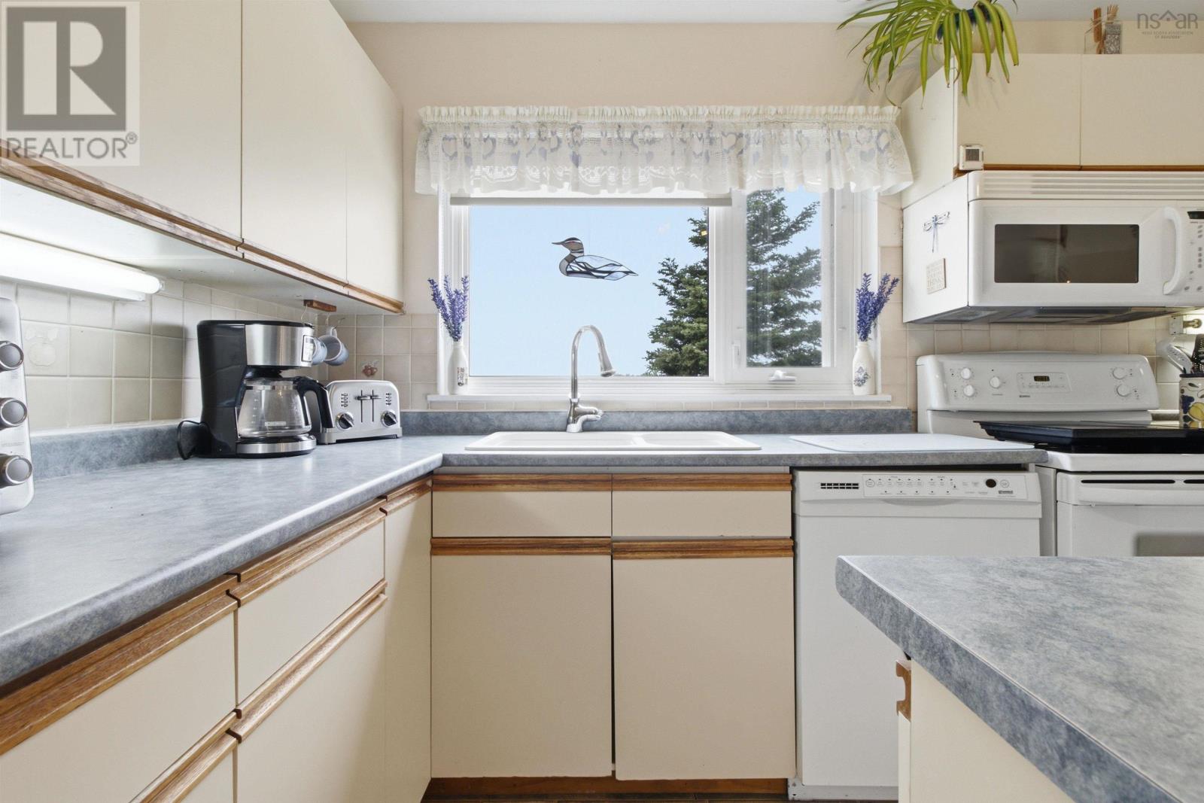
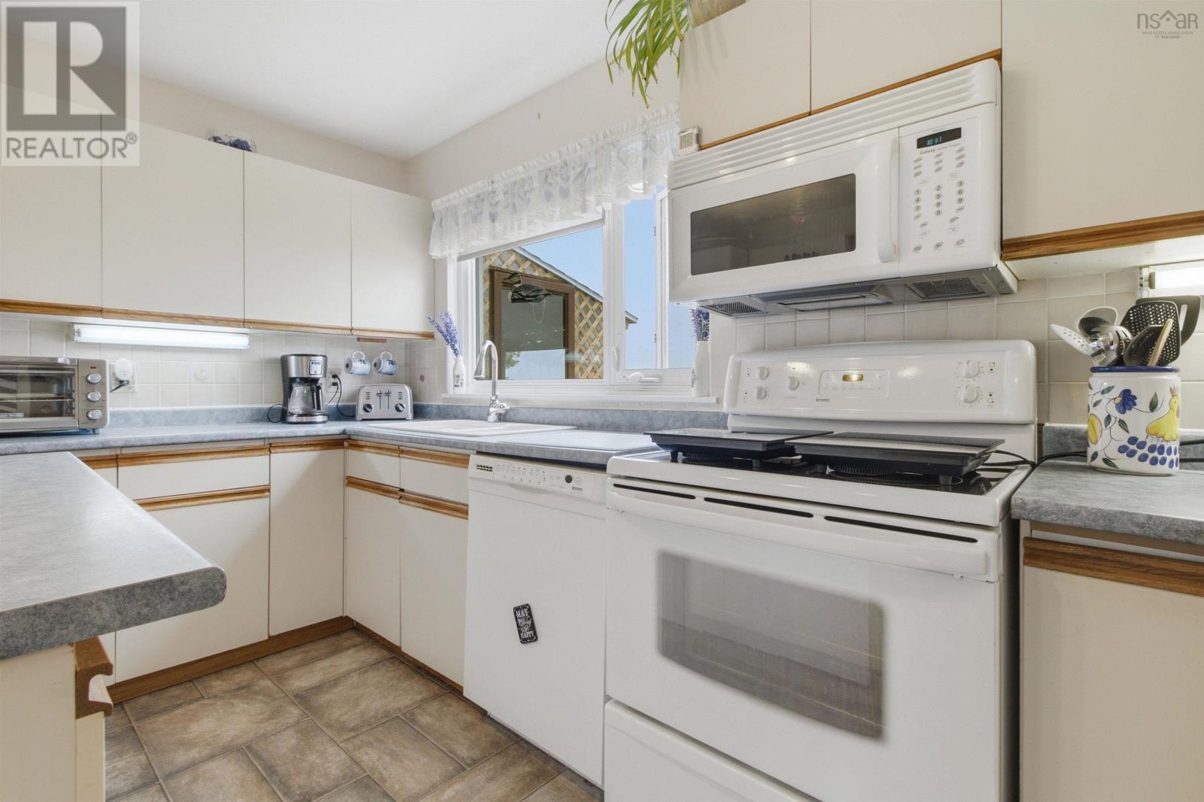
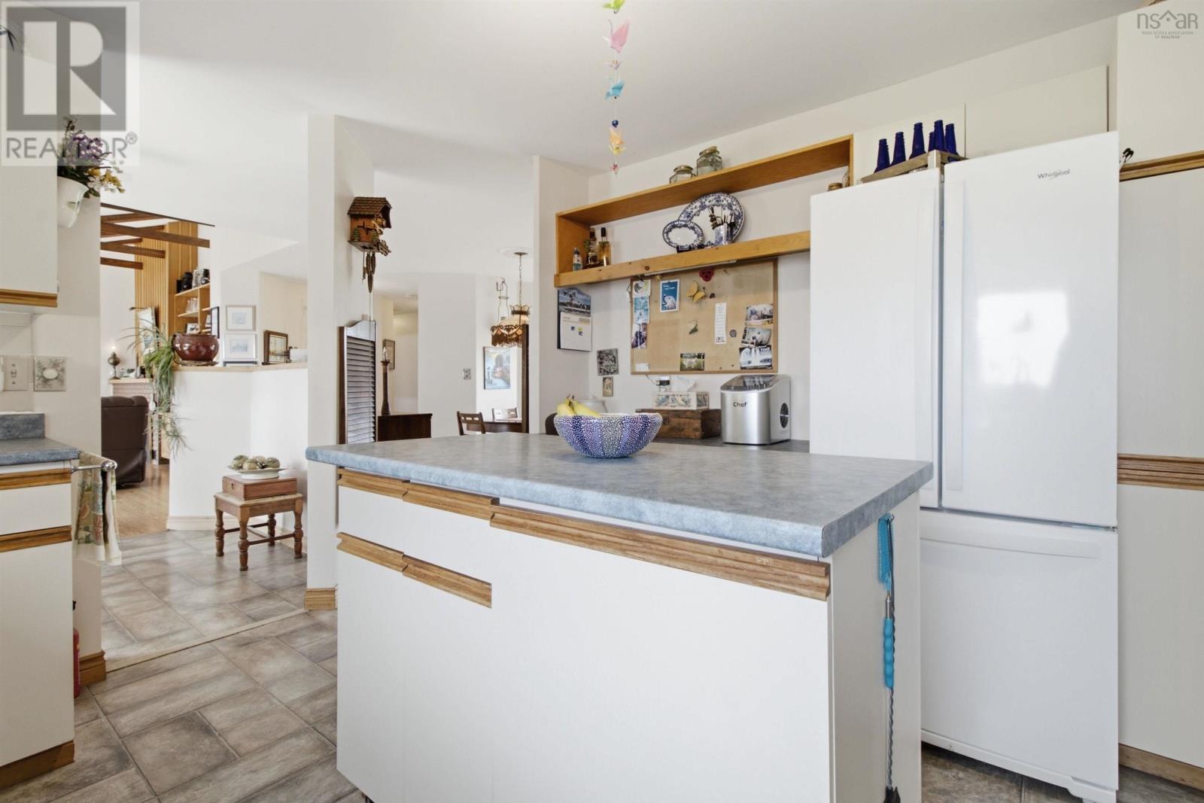
| Kitchen | Main level | 12.05 x 23.08 |
| Dining room | Main level | 9.05 x 13.02 |
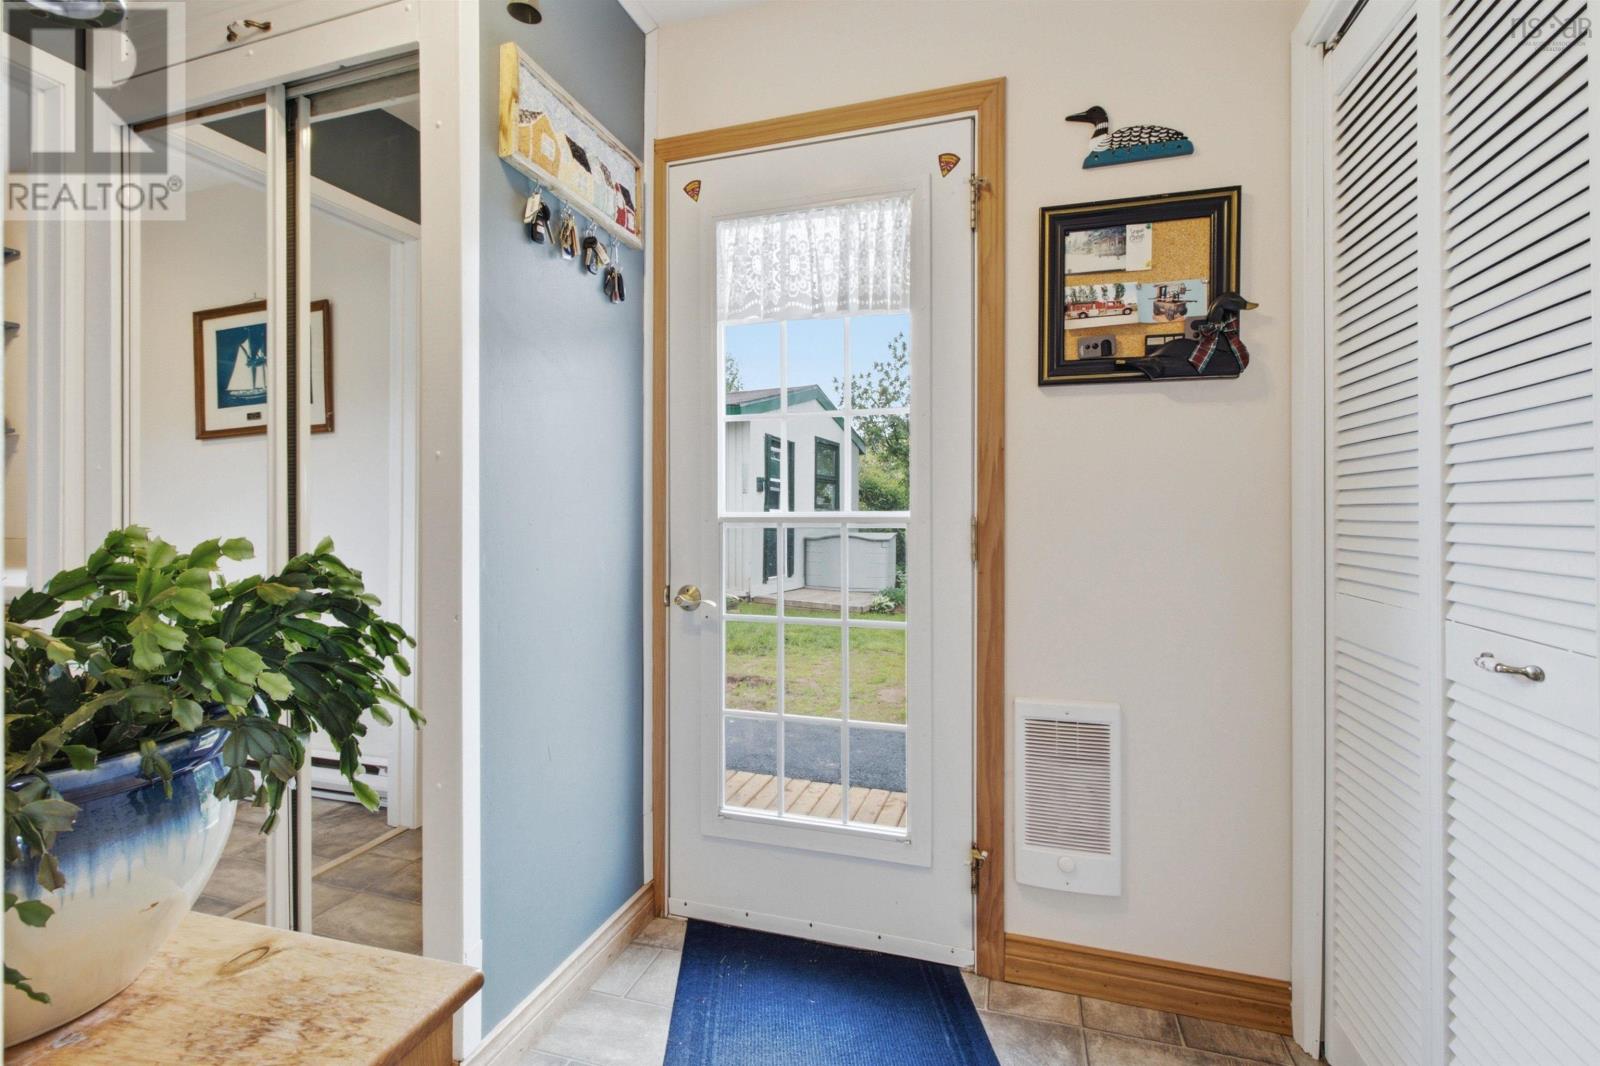
| Mud room | Main level | irregular |
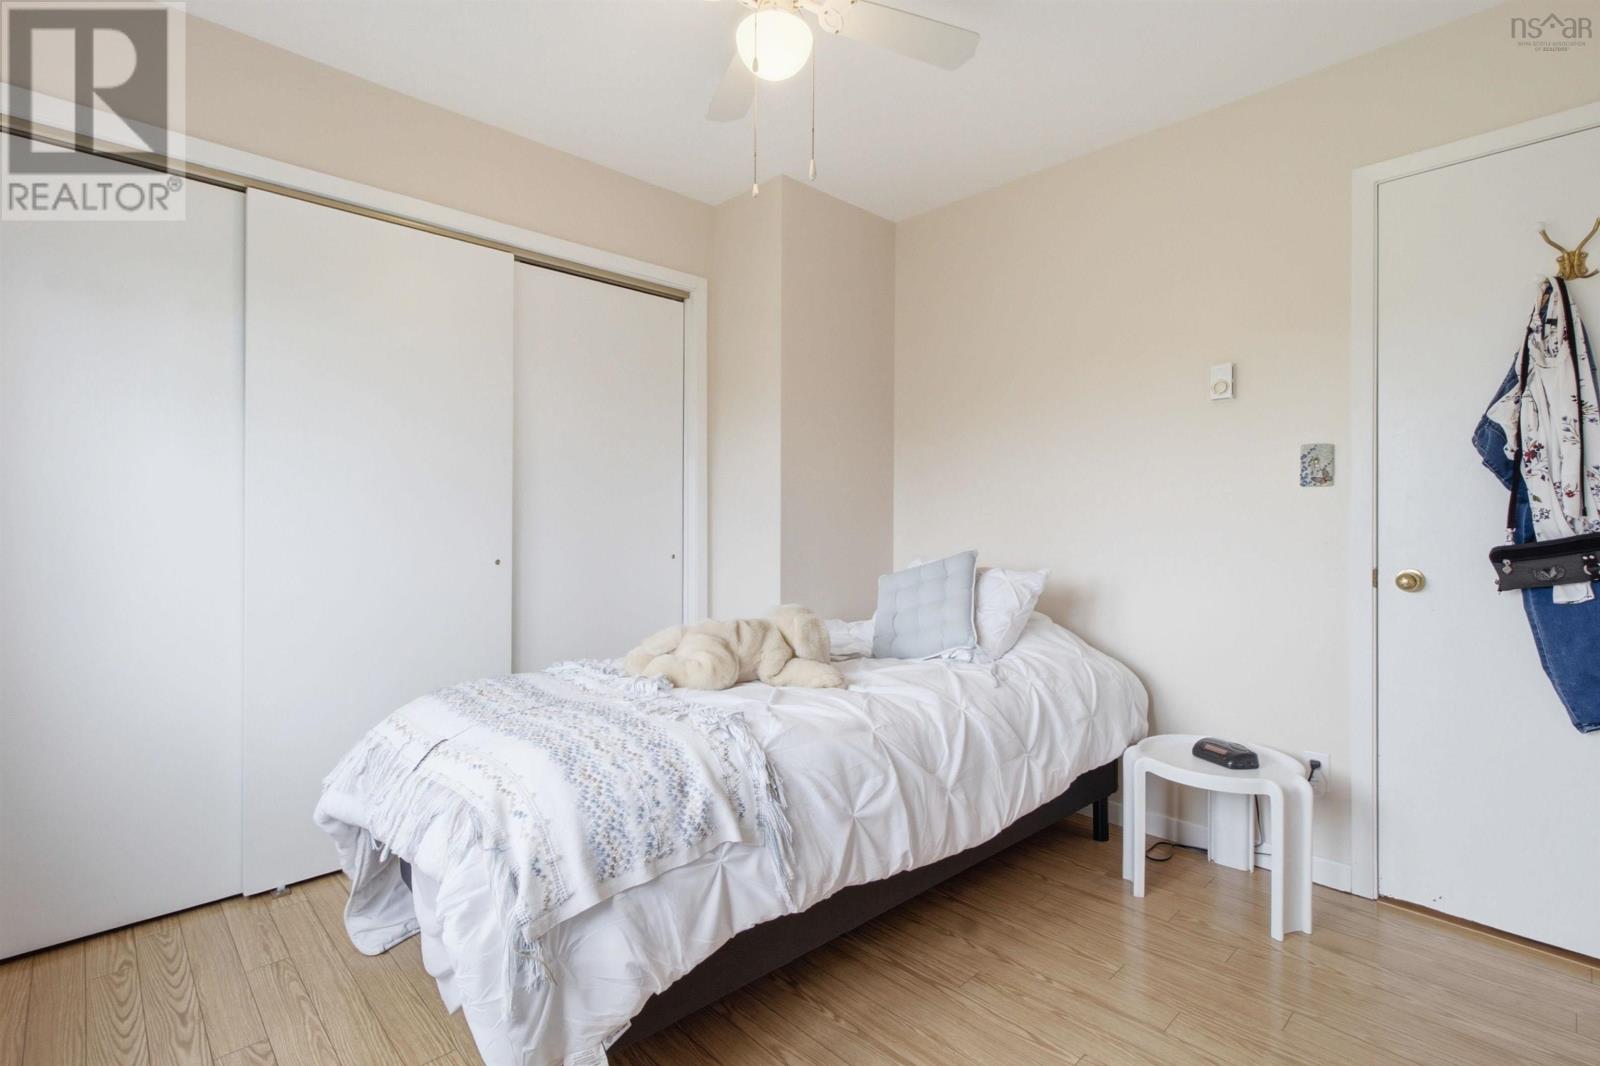
| Bedroom | Main level | 9.11 x 10.04 |
| Primary Bedroom | Main level | 18.05 x 12.01 + jut |
| 2pc Ensuite bath | Main level | 6.04 x 4.04 |
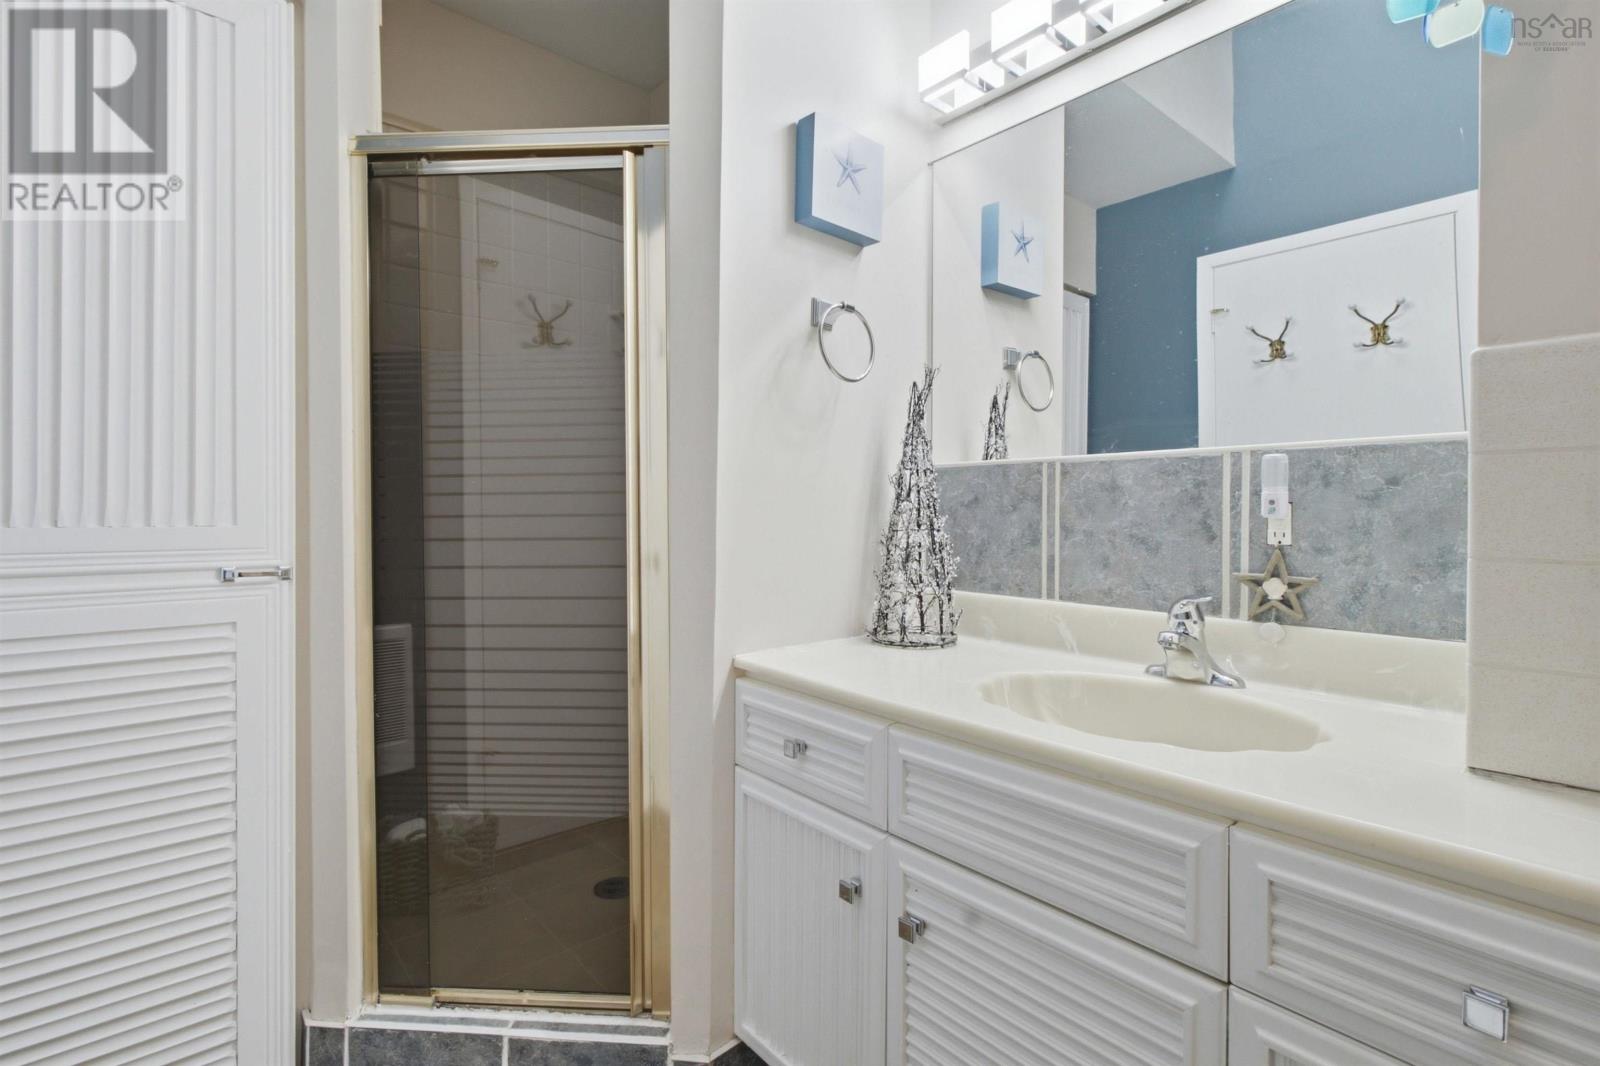
| 4pc Bathroom | Main level | 5.11 x 9.04 |
| Sunroom | Main level | 12.09 x 8.08 |
Directions
https://maps.app.goo.gl/KgD4MVL6Bq2WKgEZ9
The map loads here.