120 Pugwash Point Road
Pugwash, Nova Scotia B0K 1L0
$699,900
- Bedrooms
- 3
- Bathrooms
- 2
- Living area
- 1,980 sq ft
- Lot
- 1.74 acres
- Type
- Single Family
Description
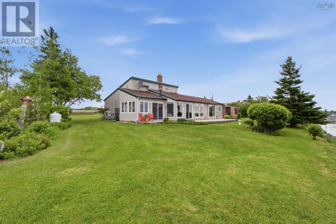
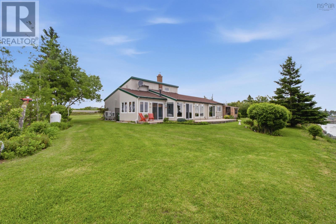
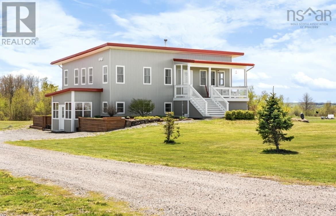
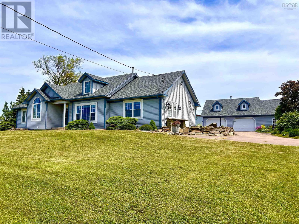
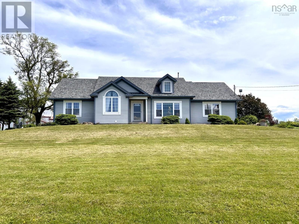
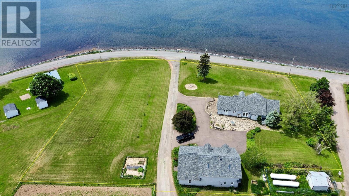
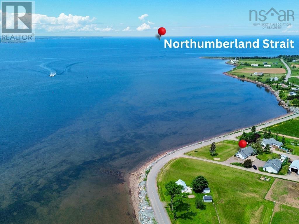
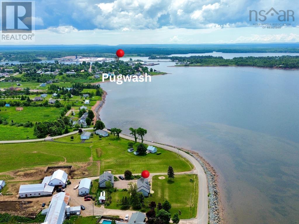
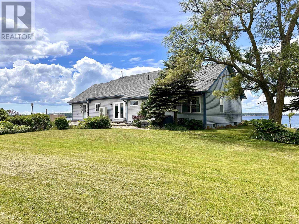
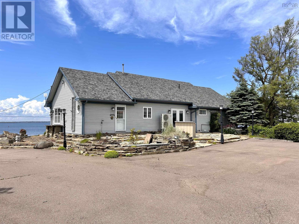
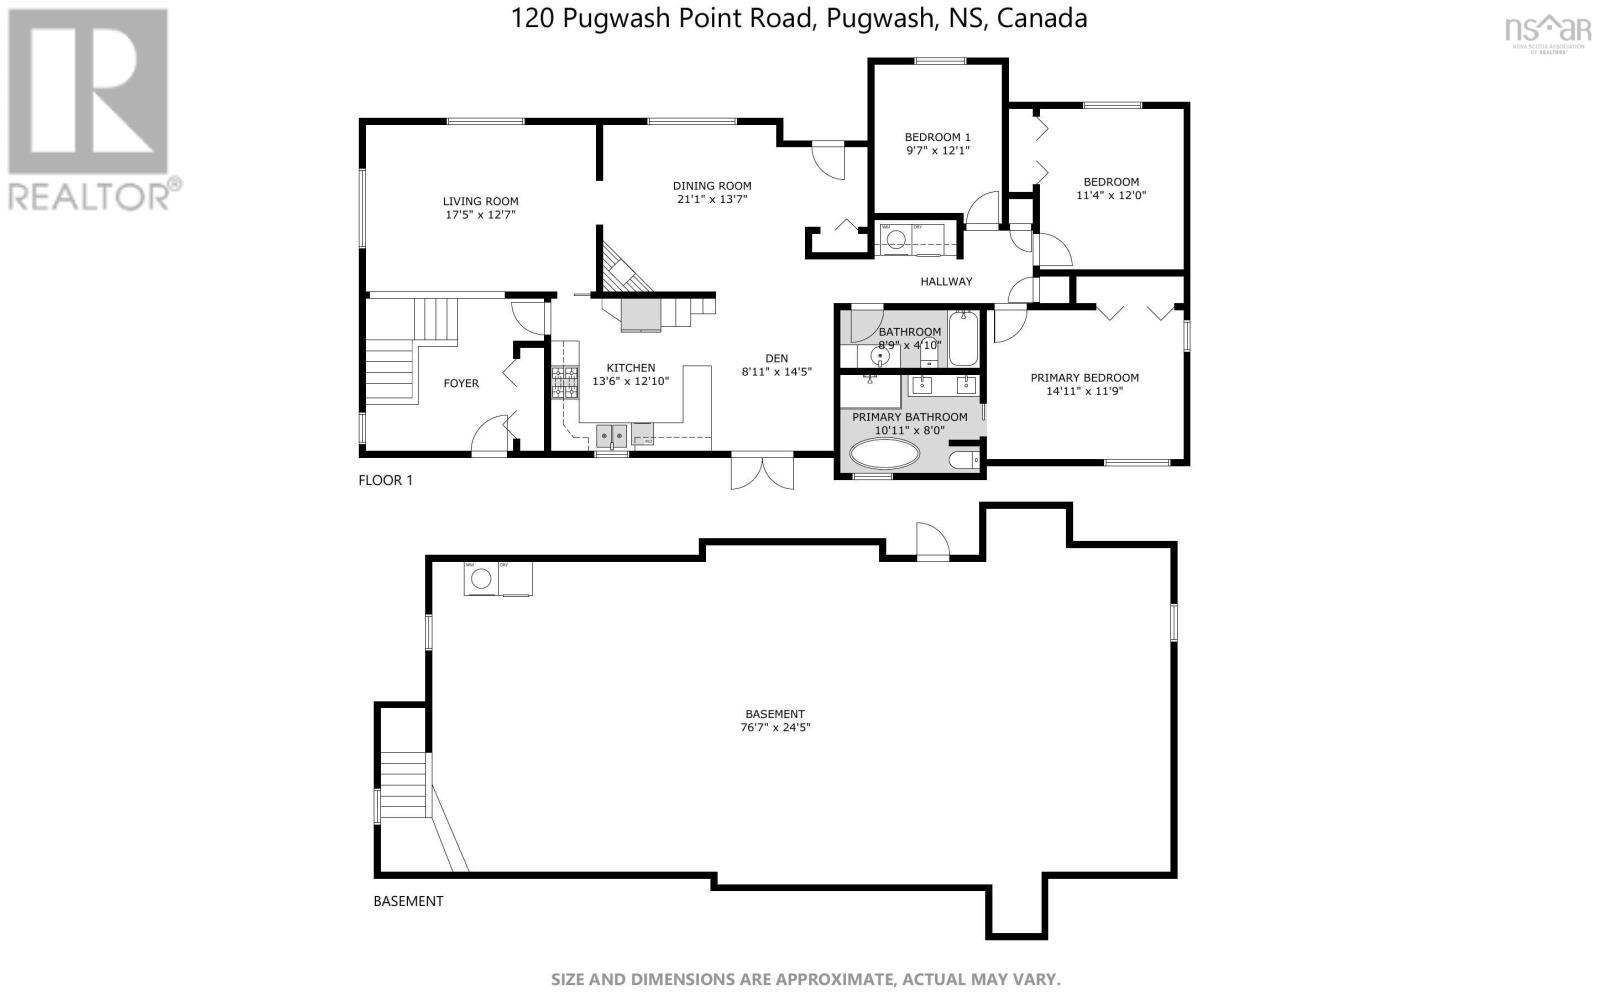
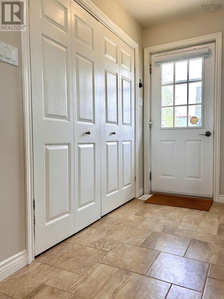
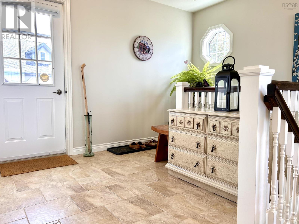
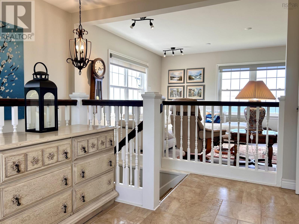
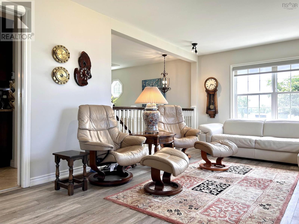
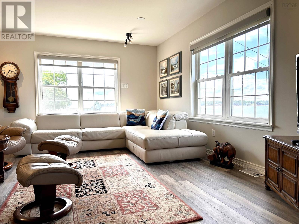
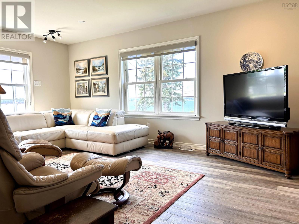
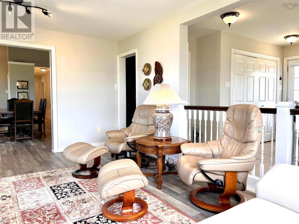
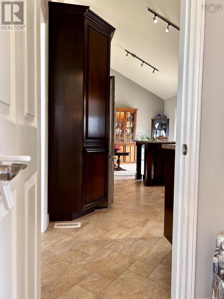
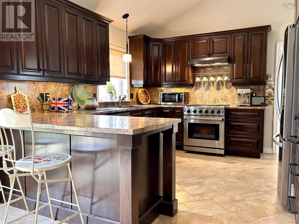
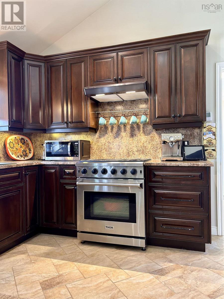
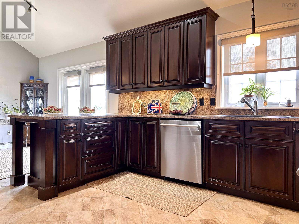
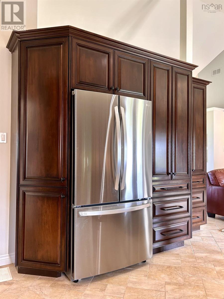
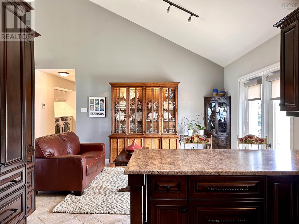
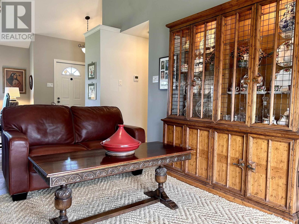
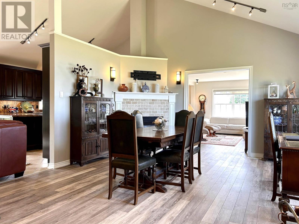
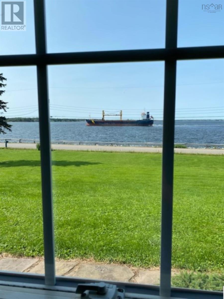
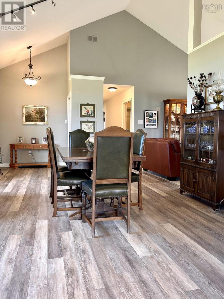
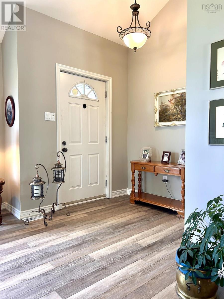
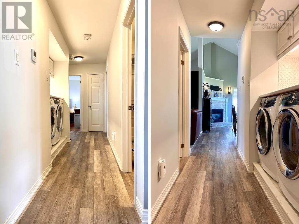
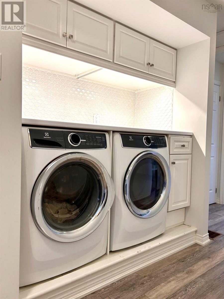
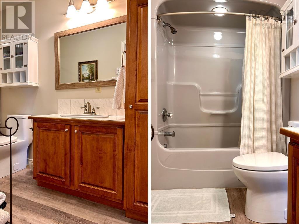
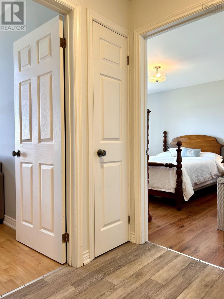
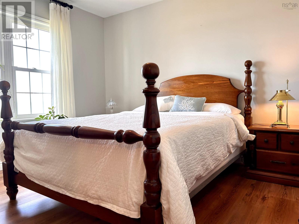
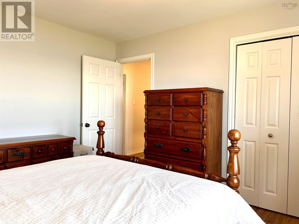
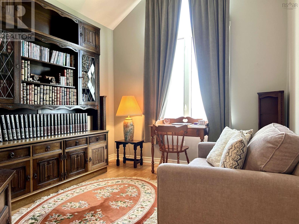
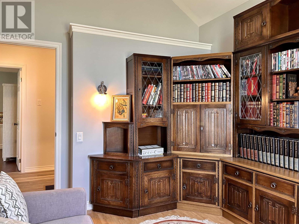
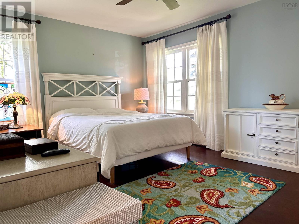
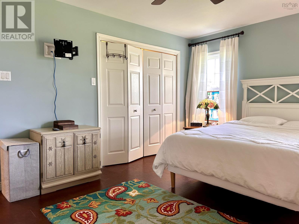
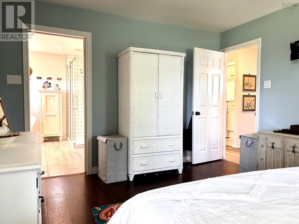
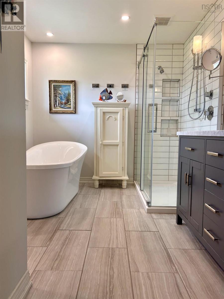
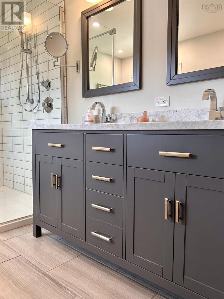
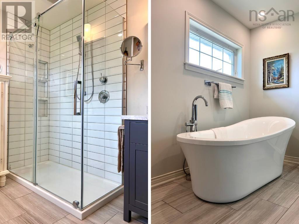
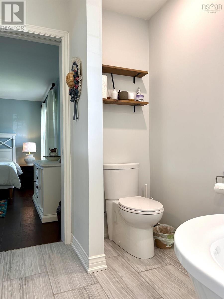
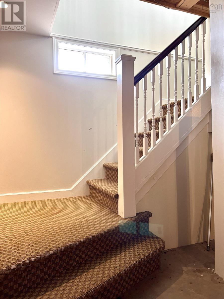
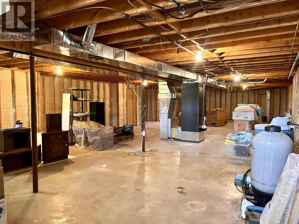
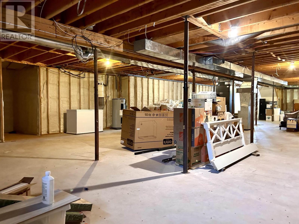
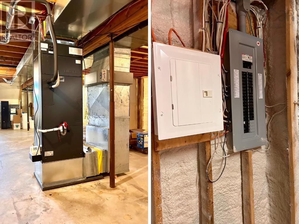
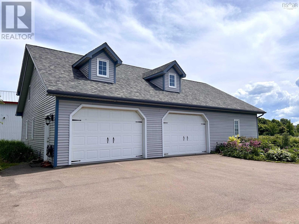
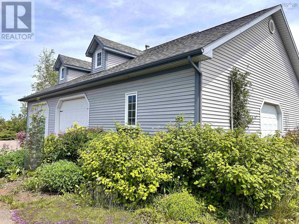
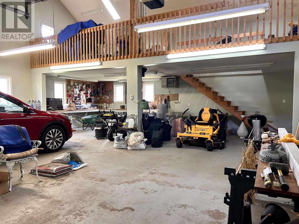
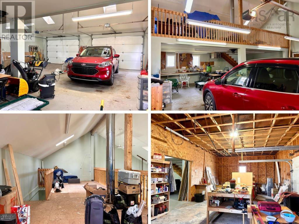
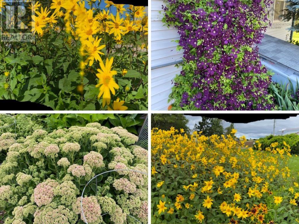
Experience luxurious coastal living with million-dollar views in this stunning executive home! Perched along picturesque Pugwash Harbour, enjoy watching sailboats and freighters drift by from the comfort of your favourite chair, while breathtaking sunsets over the Northumberland Strait cap off each evening-all the benefits of waterfront living without the responsibility of shoreline maintenance. Set on nearly 1.7 acres, the property features expansive flagstone patios and beautifully maintained perennial and vegetable gardens. Designed for convenient main-level living, the home welcomes you through a spacious mudroom that flows into a cozy front living room or den. The custom kitchen offers abundant storage and prep space, complete with a propane range. Just off the kitchen is a flexible den or breakfast nook with garden doors leading to the rear patio. The main level also includes a grand formal dining room, laundry area, guest bath, two guest bedrooms, and a luxurious primary suite with a spa-inspired ensuite. Major updates include added basement and attic insulation, a 200-amp electrical upgrade with generator panel, a three-ton ducted heat pump with upgraded ductwork, a new hot water heater, and recent connection to municipal water. The impressive lofted garage with separate workshop offers exceptional space and functionality. Be sure to explore the multimedia link for the 3D tour and schedule your private viewing today! (id:56844)
Listing
- MLS® number
- 202612351
- Status
- Active
- Days On Market
- 157
Building
- Type
- House
- Style
- Bungalow
- Year built
- 1993
- Storeys
- 1
- Living area
- 1,980 sq ft
- Above grade
- 1,980 sq ft
- Bedrooms above grade
- 3
- Foundation
- Poured Concrete
- Basement
- Unfinished, Full
Interior
- Flooring
- Tile, Vinyl Plank
- Heating
- Heat Pump, Forced air, Electric, Propane
- Cooling
- Central air conditioning, Heat Pump
- Appliances
- Washer, Refrigerator, Gas stove(s), Dishwasher, Dryer
- Accessibility
- 32in min Doorways, 5ft min Kitchen Turning Radius, 32in min Entry Doorways, Entry less than 3 steps
Land
- Lot size
- 1.74 acres
- Lot features
- Level
- View
- Ocean view
- Exterior features
- Vinyl
- Community
- School Bus
Parking
- Type
- Detached Garage, Garage, Paved Yard, Shared, Heated Garage
Utilities
- Water
- Drilled Well
- Sewer
- Septic System
Fees and taxes
- Common interest
- Freehold
- Parcel number
- 25154493
Rooms
| Room | Level | Size |
|---|---|---|
| Mud room | Main level | 10.1x11.11 |
| Kitchen | Main level | 11.11x13 |
| Living room | Main level | 12.5x17.5 |
| Dining room | Main level | 14.8x21 |
| Dining nook | Main level | 10.1x11 |
| Laundry room | Main level | 4x10 |
| 4pc Bathroom | Main level | 5.1x11 |
| Bedroom | Main level | 10x12.5 |
| Bedroom | Main level | 11.5x12.1 |
| Primary Bedroom | Main level | 11.11x15.2 |
| 5pc Ensuite bath | Main level | 8.5x11 |
Directions
Head east on NS-6 E toward Howe St 59 meters. Turn left onto Church St (signs for Sunrise Trail/Pugwash Point/Gulf Shore) 1.3 km continue straight onto Pugwash Point Road. Destination will be on the right.
The map loads here.