6474 Roslyn Road
Halifax, Nova Scotia B3L 2M7
$599,900
- Bedrooms
- 3
- Bathrooms
- 2
- Living area
- 1,246 sq ft
- Lot
- 0.09 acres
- Type
- Single Family
Description
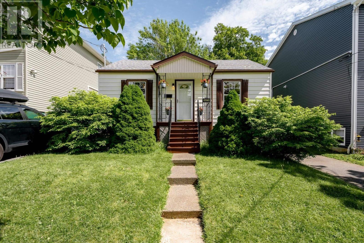
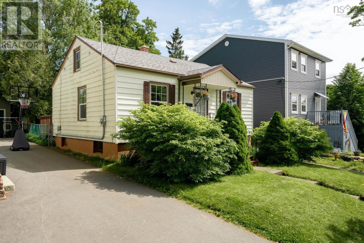
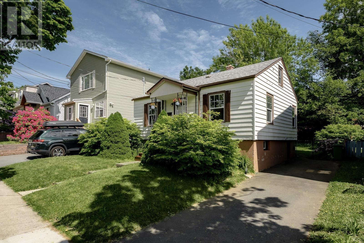
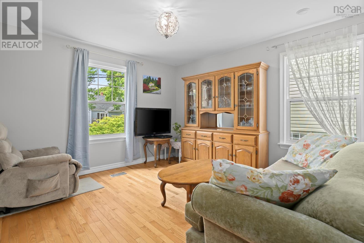
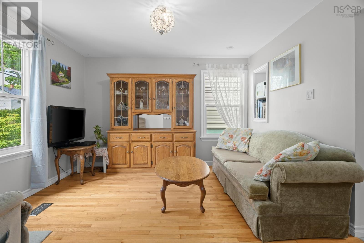
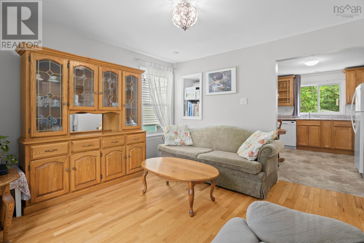
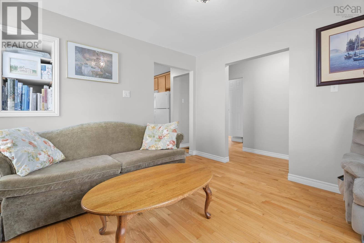
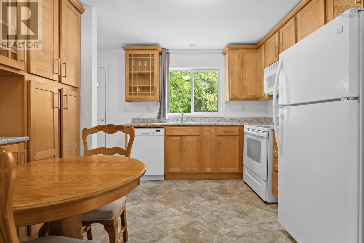
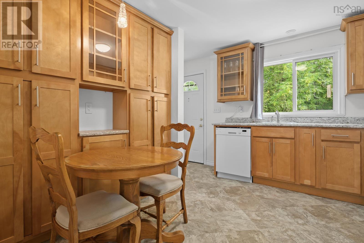
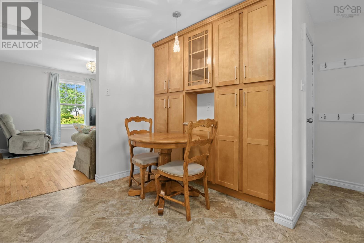
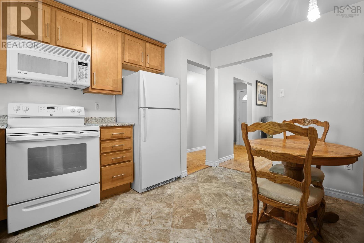
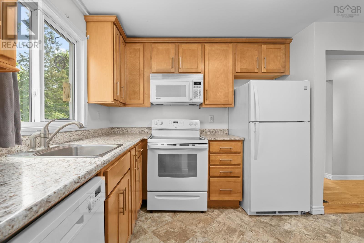
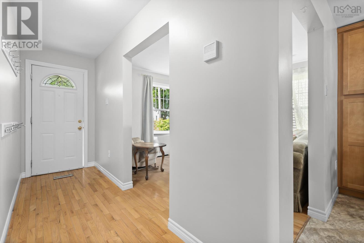
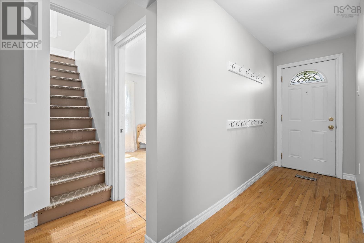
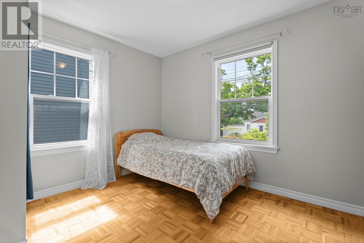
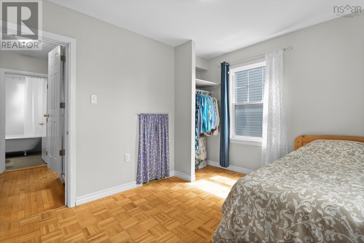
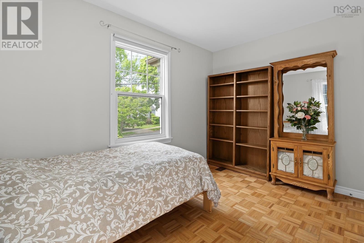
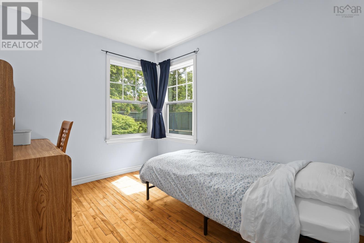
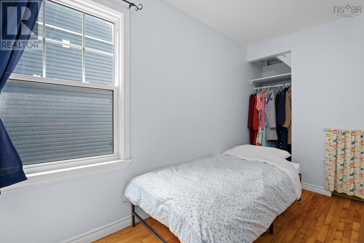
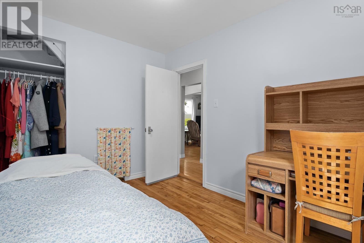
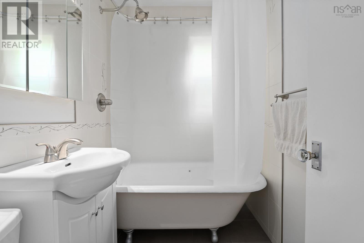
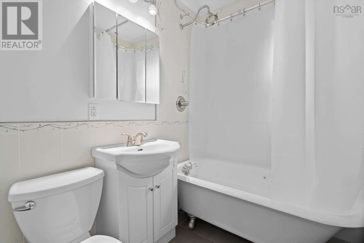
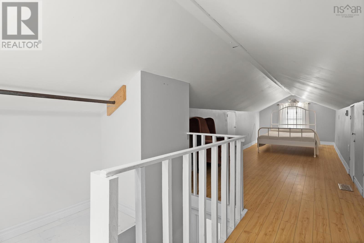
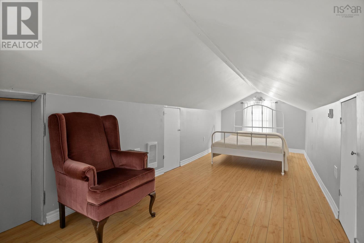
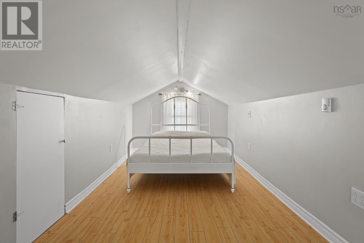
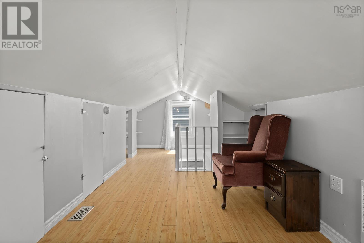
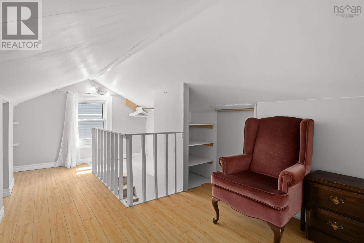
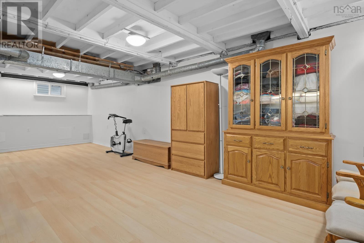
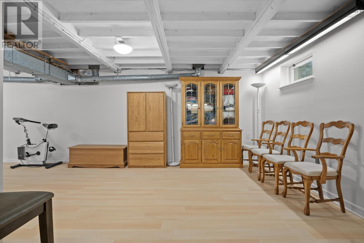
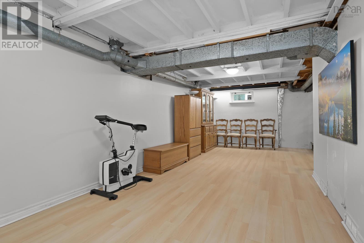
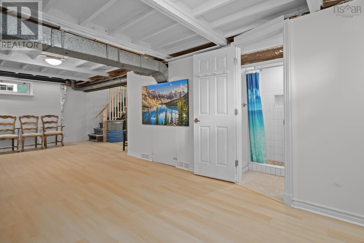
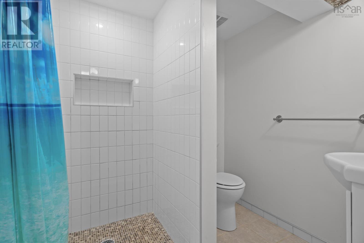
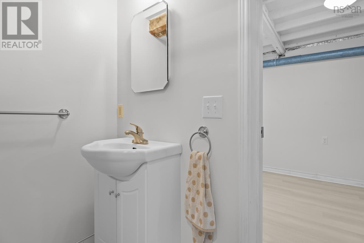
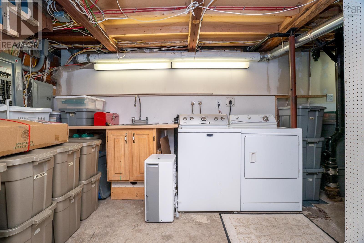
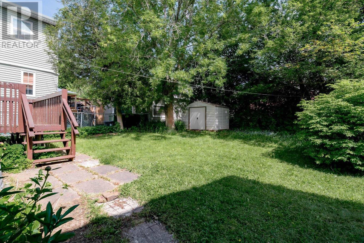
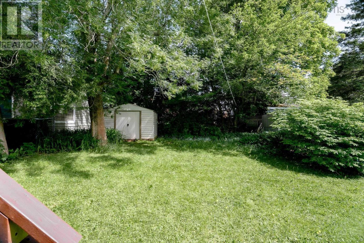
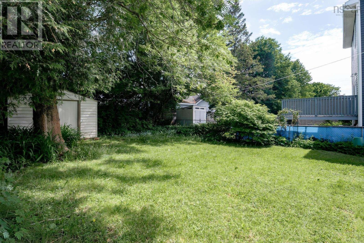
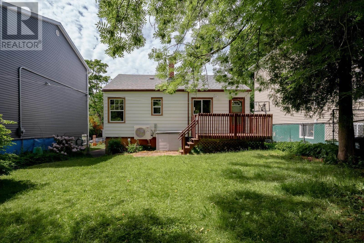
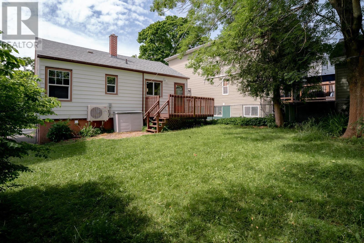
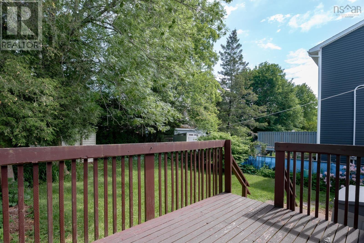
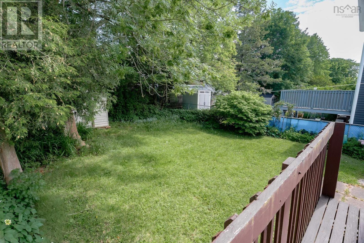
Location! Location! Location! Welcome to 6474 Roslyn Road, a meticulously maintained, picture-perfect 1.5-storey home nestled on a quiet, tree-lined street in the heart of Halifax. The main level features a bright and inviting living room and an eat-in kitchen with an abundance of cabinetry and a charming coffee bar. From the kitchen, step out to the back deck with stairs leading to the fully fenced backyard. Two bedrooms and a full bath highlighted by a stylish clawfoot tub complete this level. Upstairs, you'll find a spacious loft-style bedroom with ample storage and endless possibilities, ideal as a primary retreat, home office, art studio, or playroom. The partially finished lower level offers a large recreation room, a second full bath, laundry area, plenty of storage space, and convenient access to the driveway. Many recent upgrades including a brand-new ducted heat pump (2026) for year-round comfort, upgraded electrical panel (2026), new hot water tank (2026), and a new roof (2022) and more! Additional features include hardwood flooring, a paved driveway, generator panel with plug-in, a shed and a beautifully fenced backyard with mature trees providing exceptional green space, shade, and privacy. Conveniently located near schoolsincluding the new CSAP francophone schoolpublic transit, the Halifax Shopping Centre, recreation facilities, and a wide variety of professional services and amenities. Enjoy being just minutes from downtown Halifax, with quick access to Highway 102 and the MacKay Bridge, making commuting a breeze. Don't miss this opportunity to own a true Halifax gem in one of the city's most convenient and sought-after locations! (id:56844)
Listing
- MLS® number
- 202614994
- Status
- Active
- Days On Market
- 134
Building
- Type
- House
- Year built
- 1945
- Storeys
- 1.5
- Living area
- 1,246 sq ft
- Above grade
- 1,246 sq ft
- Bedrooms above grade
- 3
- Foundation
- Poured Concrete
Interior
- Flooring
- Hardwood, Ceramic Tile, Linoleum, Vinyl Plank
- Heating
- Heat Pump, Electric
- Cooling
- Heat Pump
- Accessibility
- 5ft min Kitchen Turning Radius
Land
- Lot size
- 0.09 acres
- Lot features
- Level
- Exterior features
- Vinyl
Parking
- Type
- Paved Yard
Utilities
- Water
- Municipal water
- Sewer
- Municipal sewage system
Fees and taxes
- Common interest
- Freehold
- Parcel number
- 00084434
Rooms
| Room | Level | Size |
|---|---|---|
| Living room | Main level | 12.1x11.6 |
| Kitchen | Main level | 12 x 10 |
| Bedroom | Main level | 11.8x9.2 |
| Bedroom | Main level | 11.4x8.1 |
| 4pc Bathroom | Main level | 6.7x5 |
| Bedroom | Second level | 28x7.9/LOFT |
| Recreational, Games room | Basement | 25x9.6 |
| 3pc Bathroom | Basement | 6.8x5.3 |
| Laundry room | Basement | 14x11 |
| Storage | Basement | 14x13 |
Directions
Connaught to Roslyn
The map loads here.







