6163 Highway 316
Larrys River, Nova Scotia B0H 1T0
$435,000









- Bedrooms
- 5
- Bathrooms
- 6 + 3 half
- Living area
- 2,130 sq ft
- Lot
- 0.8 acres
- Type
- Single Family
Description
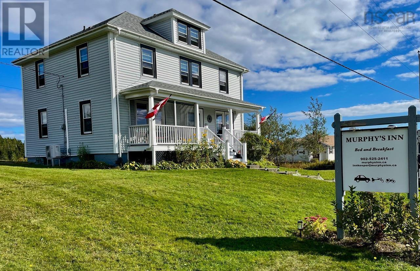
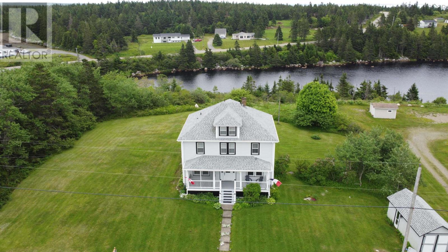
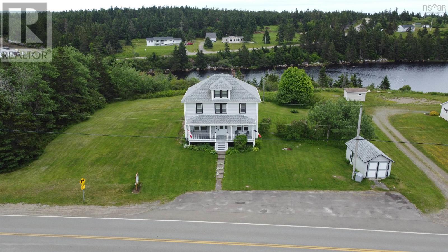
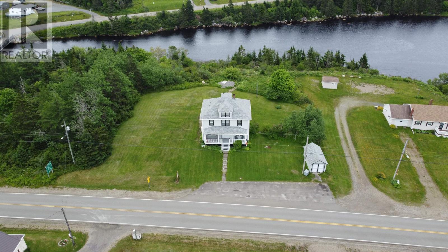
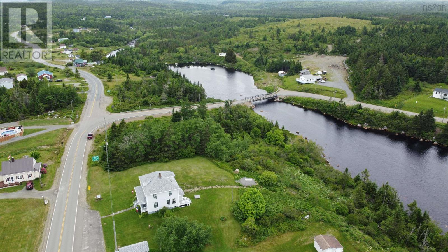
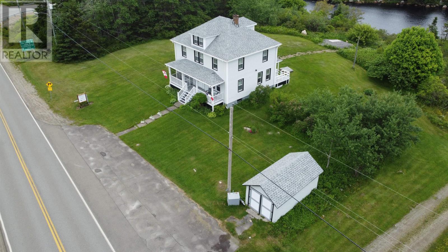
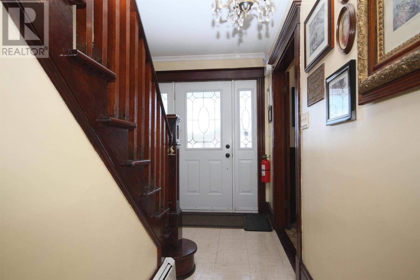
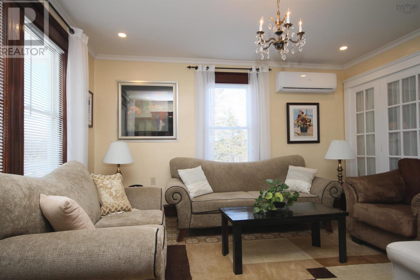
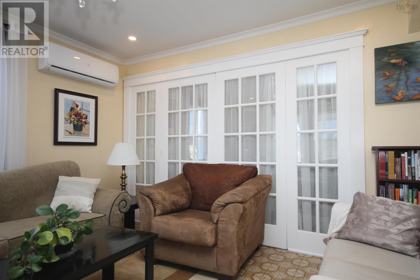
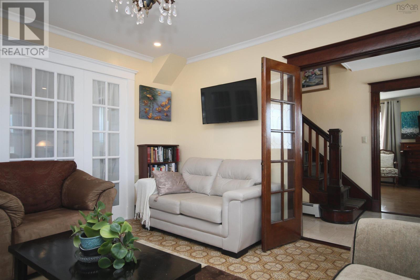
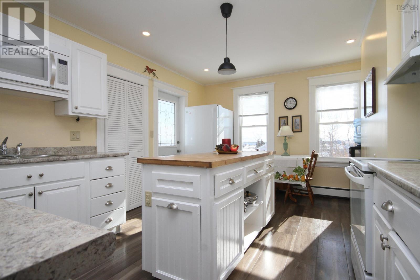
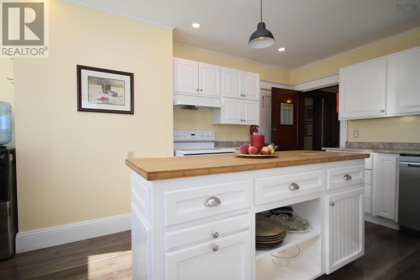
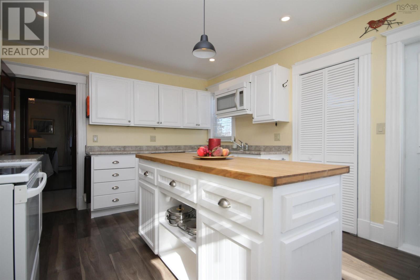
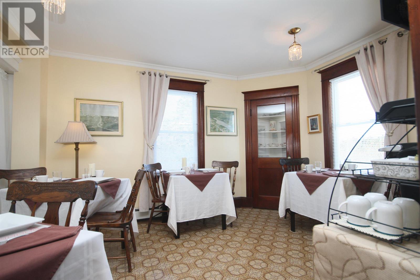
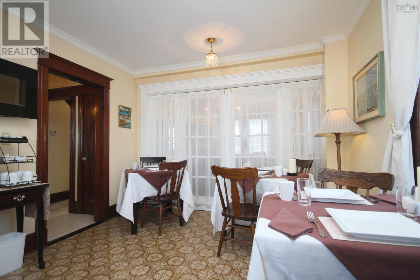
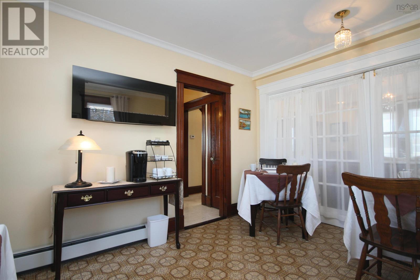
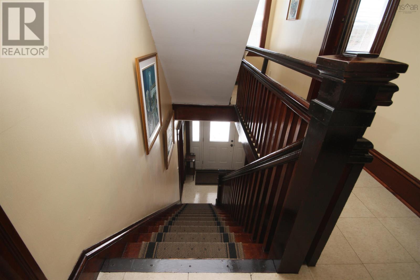
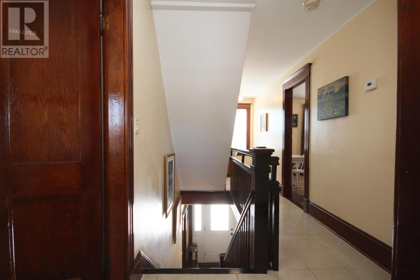
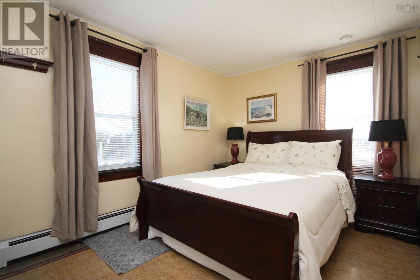
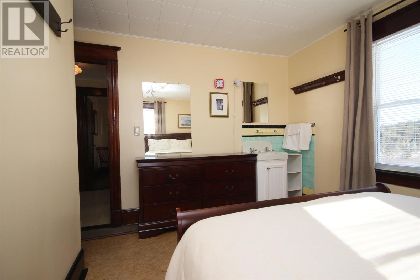
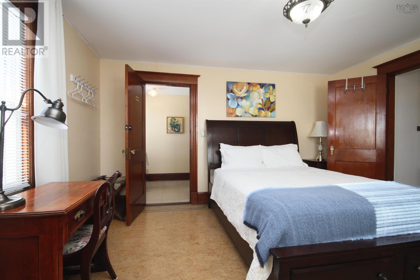
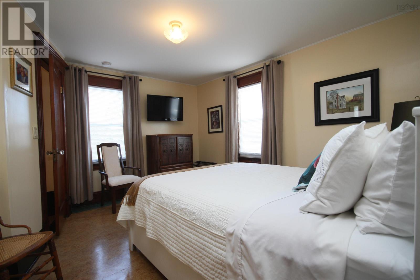
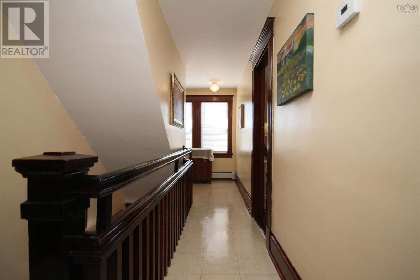
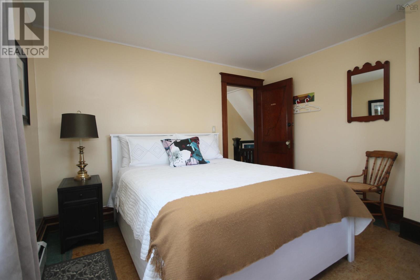
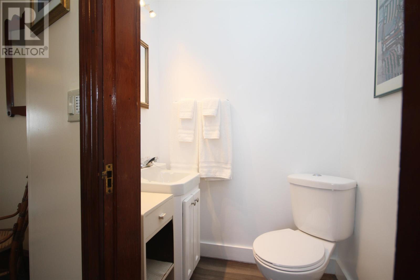
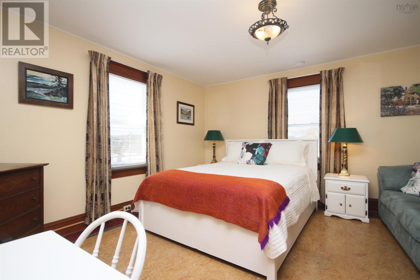
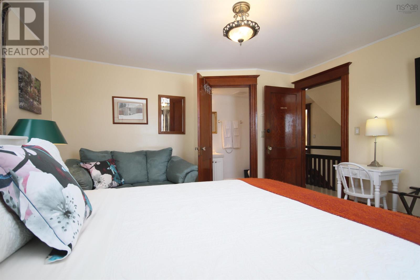
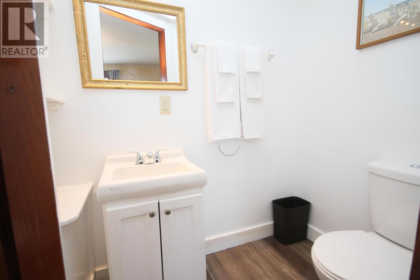
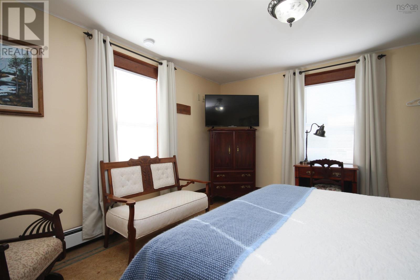
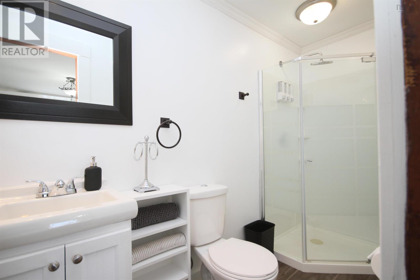
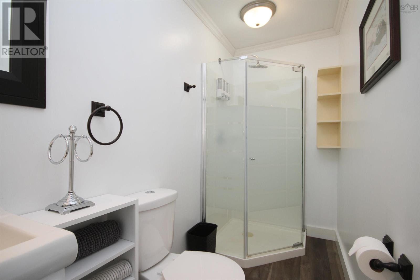
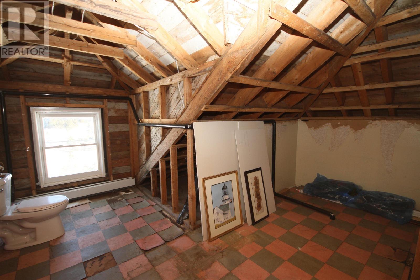
Fully furnished and move-in ready, this charming property in the historic Acadian fishing village of Larry's River offers exceptional potential as a Bed & Breakfast, guest lodge, workforce accommodation, or spacious family home. Showcasing classic American Four-Square architecture, the home features four guest rooms with private ensuites on the upper level, plus a main-floor bedroom and full bath. The welcoming layout includes a front parlour, formal dining room, large country kitchen, and an unfinished attic with future expansion potential. Enjoy beautiful views of Larry's River and direct access to kayaking, boating, and the natural beauty of Nova Scotia's Eastern Shore. Located in the heart of the culturally rich Tor Bay Acadian region, this turn-key opportunity combines lifestyle, history, and business potential in a growing area experiencing increased economic activity and tourism. (id:56844)
Listing
- MLS® number
- 202614899
- Status
- Active
- Days On Market
- 135
Building
- Type
- House
- Year built
- 1928
- Storeys
- 2
- Living area
- 2,130 sq ft
- Above grade
- 2,130 sq ft
- Bedrooms above grade
- 5
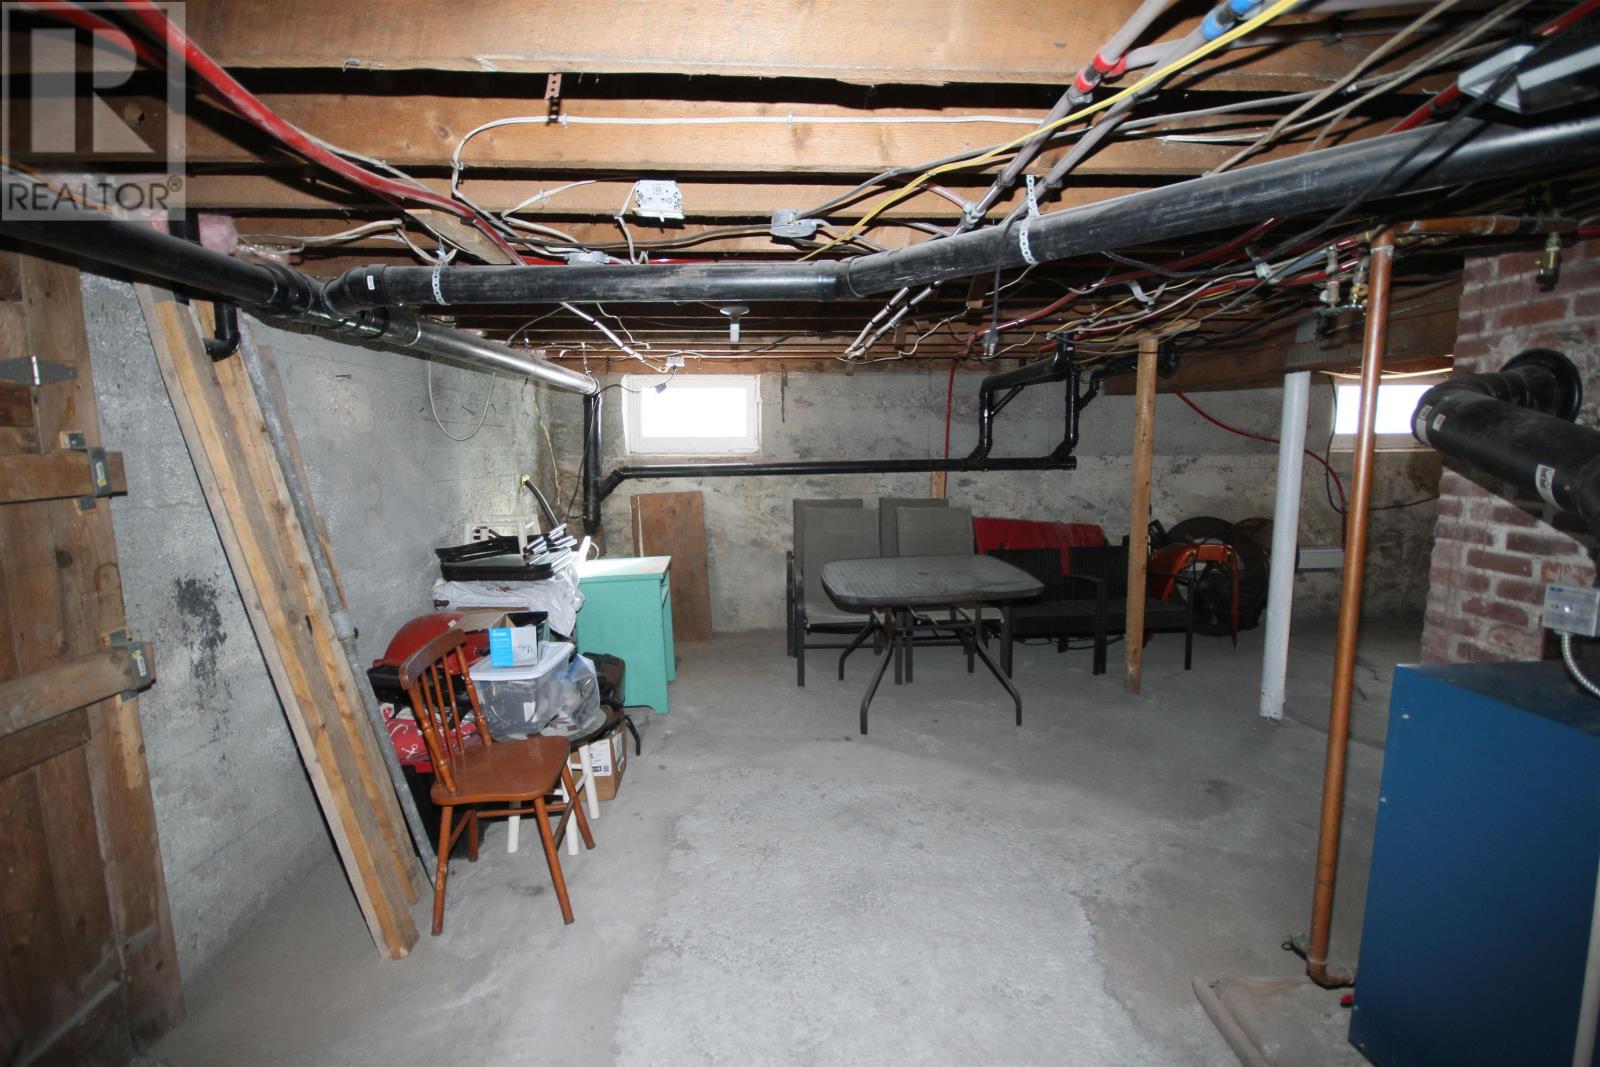
- Foundation
- Poured Concrete
Interior
- Flooring
- Tile, Laminate, Carpeted, Ceramic Tile, Linoleum, Vinyl
- Heating
- Heat Pump, Oil, Hot Water, Ductless
- Cooling
- Air Conditioned
- Appliances
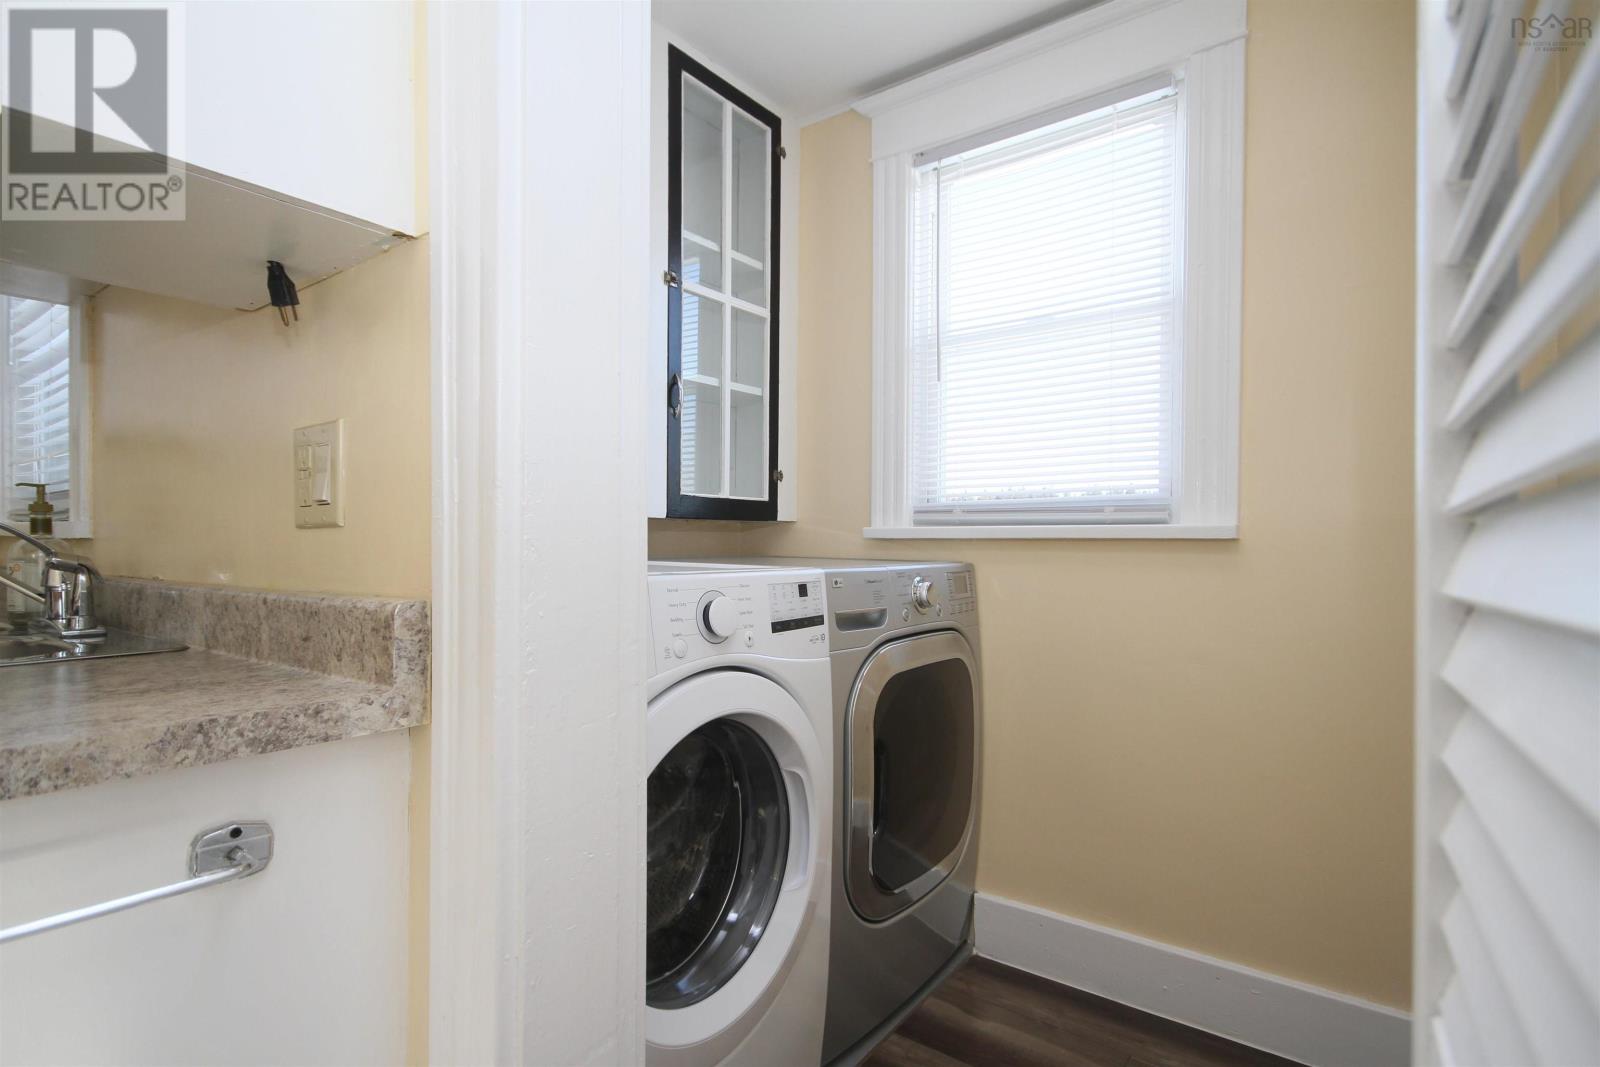
- Washer, Refrigerator, Dishwasher, Stove, Dryer, Microwave, Freezer - Chest
- Accessibility
- 32in min Entry Doorways
Land
- Lot size
- 0.8 acres
- Lot features
- Sump Pump
- View
- River view
- Waterfront
- Waterfront on river
- Exterior features
- Vinyl
- Community
- School Bus
Parking
- Type
- Detached Garage, Garage, Paved Yard, Exposed Aggregate
Utilities
- Water
- Dug Well, Well
- Sewer
- Septic System
Fees and taxes
- Common interest
- Freehold
- Parcel number
- 35009372
Rooms
| Room | Level | Size |
|---|---|---|
| Living room | Main level | 13 x 13.7 |
| Dining room | Main level | 10.9 x 13.5 |
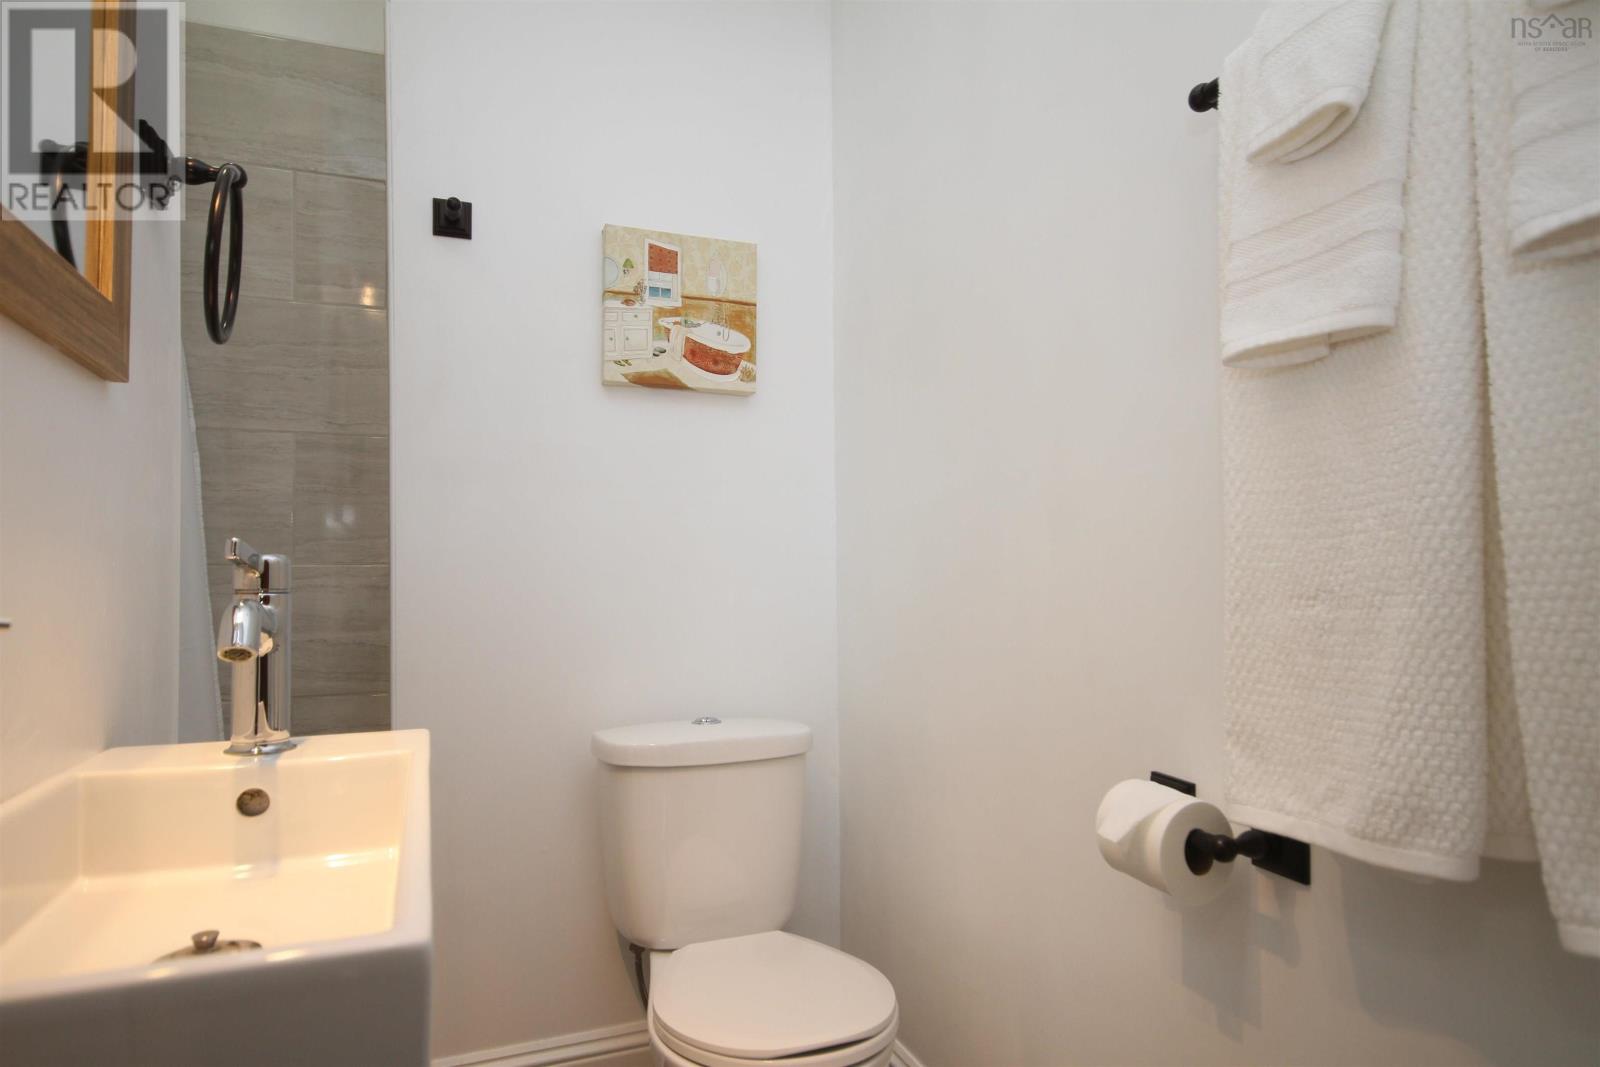
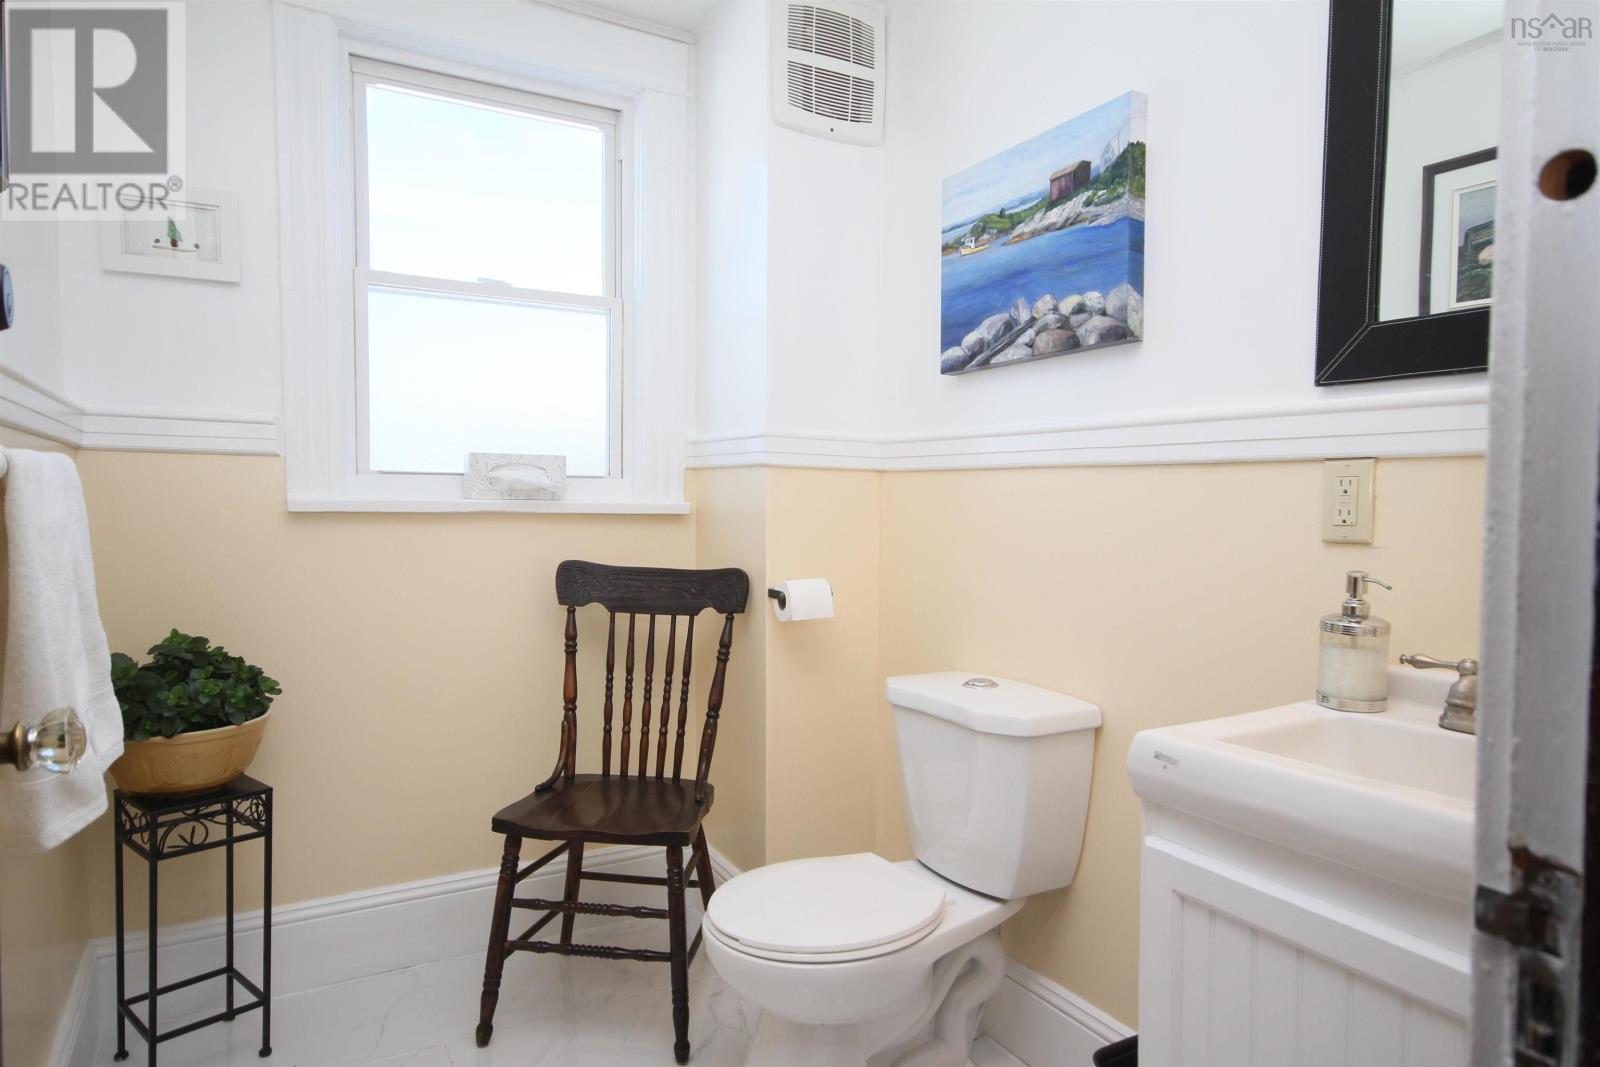
| 2pc Bathroom | Main level | 5.4 x 7 |
| Kitchen | Main level | 16.2 x 11.5 |
| Primary Bedroom | Main level | 12.10 x 15.4 |
| 3pc Ensuite bath | Main level | 6.11 x 7.4 |
| Bedroom | Second level | 13 x 11.7 |
| 3pc Bathroom | Second level | 6.7 x 7.9 |
| Bedroom | Second level | 13 x 11.6 |
| 2pc Ensuite bath | Second level | 4.10 x 4.6 |
| Bedroom | Second level | 13 x 13.6 |
| 2pc Bathroom | Second level | 5.5 x 4 |
| Bedroom | Second level | 13 x 13.6 |
| 3pc Ensuite bath | Second level | 9.9 x 4 |
Directions
6163 Highway 316
The map loads here.







