6521 Bayers Road
Halifax, Nova Scotia B3L 2B2
$699,900
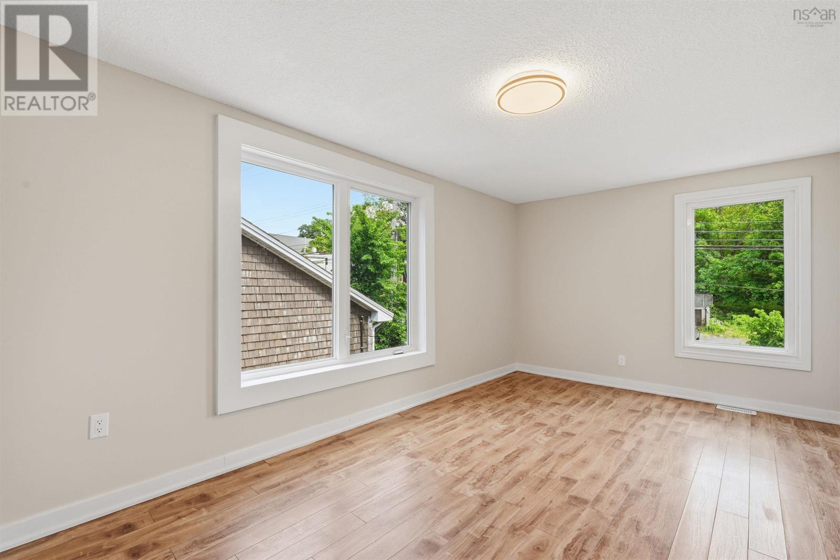
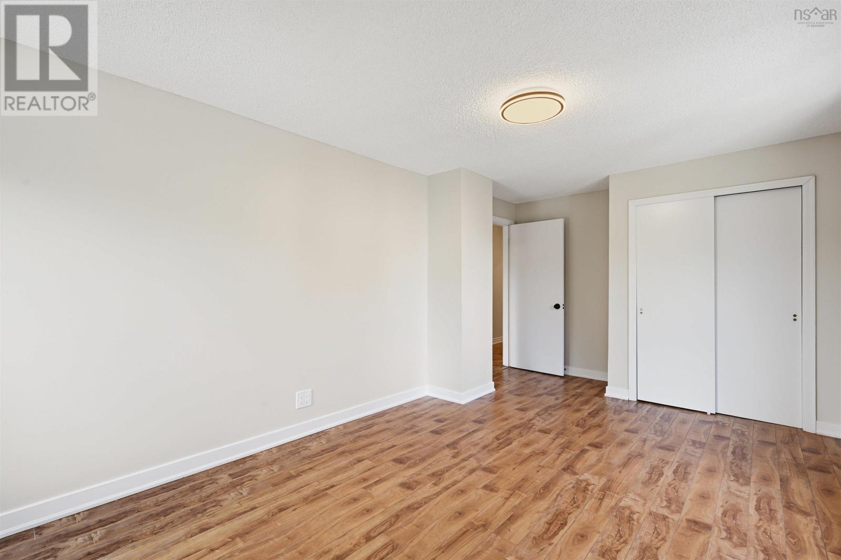
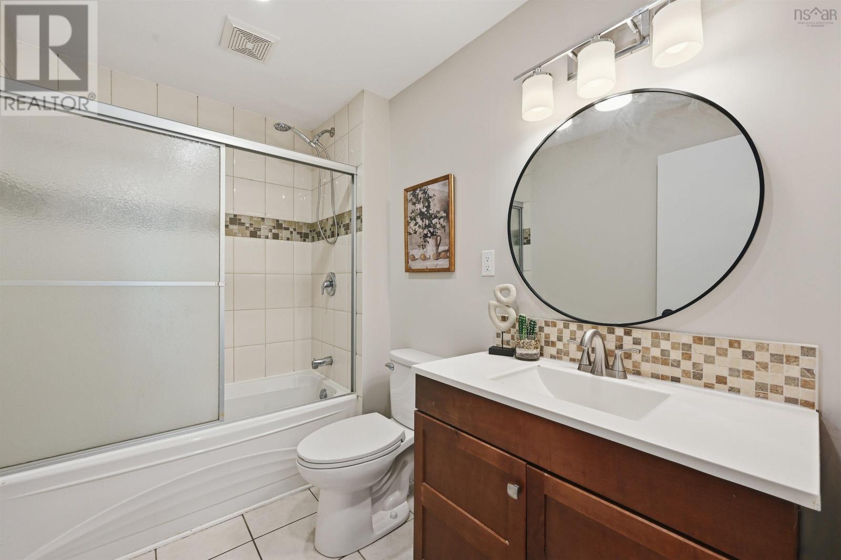
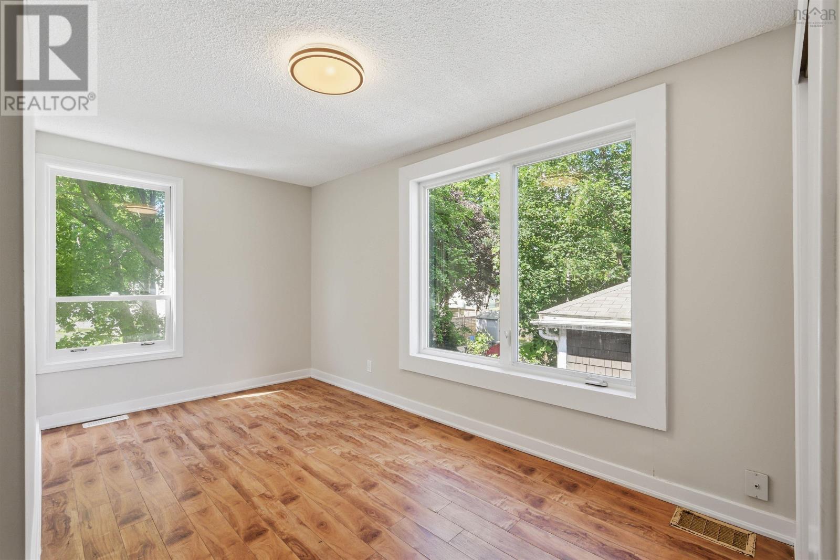
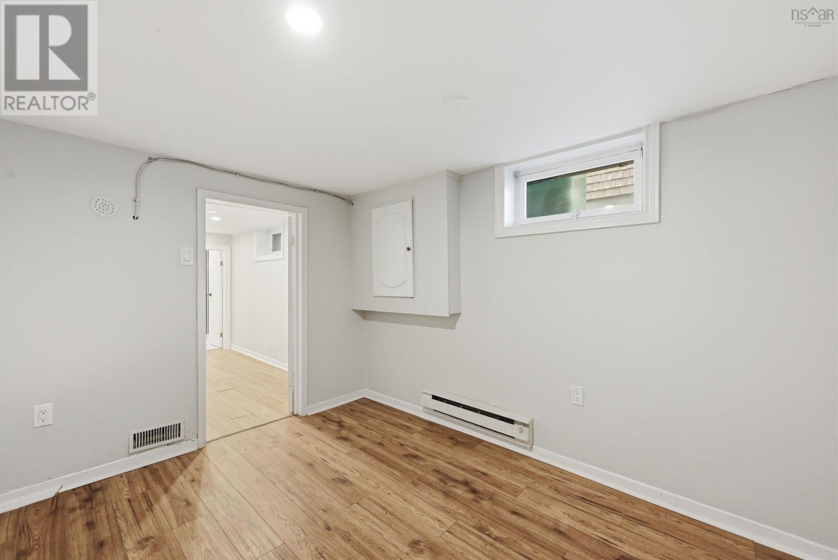
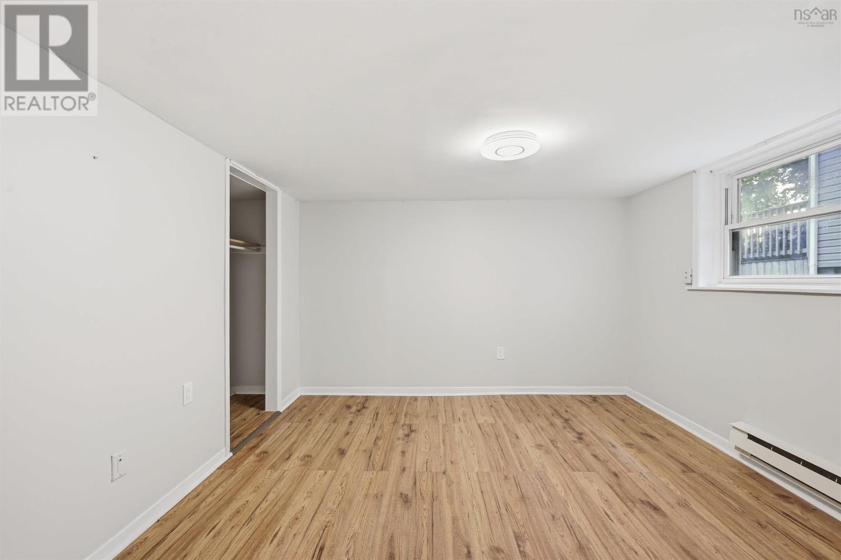
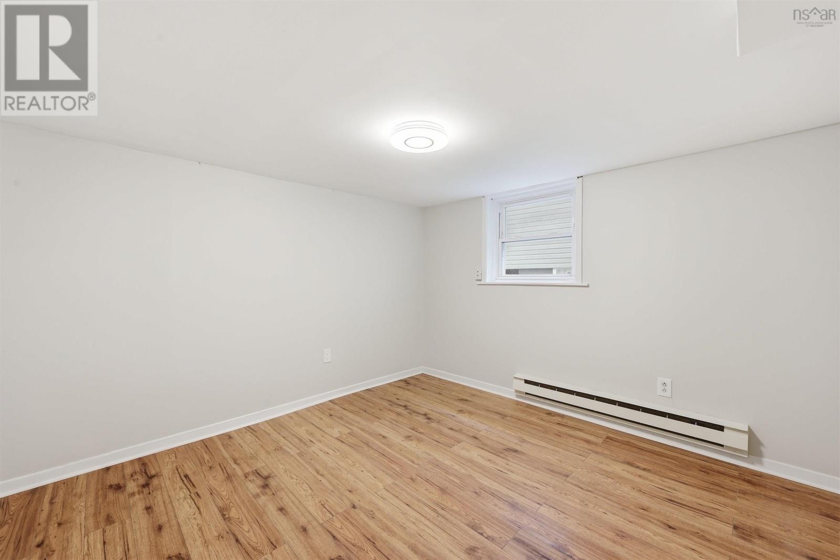
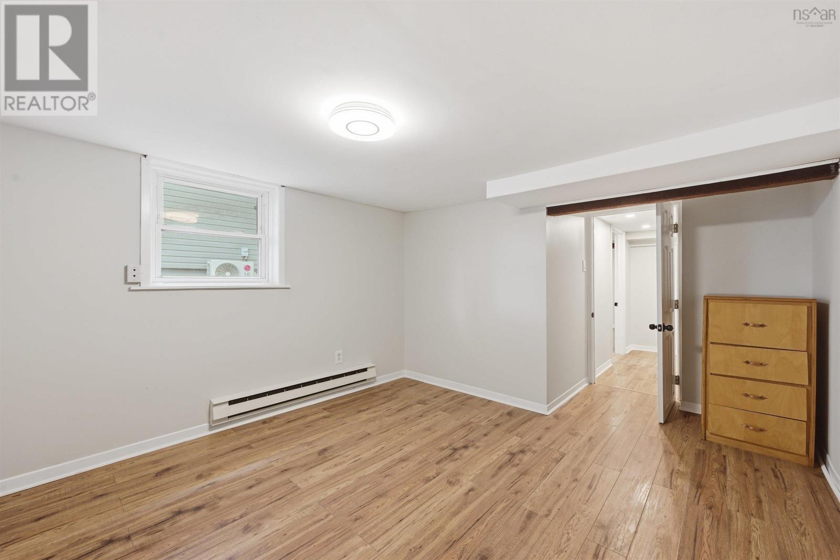
- Bedrooms
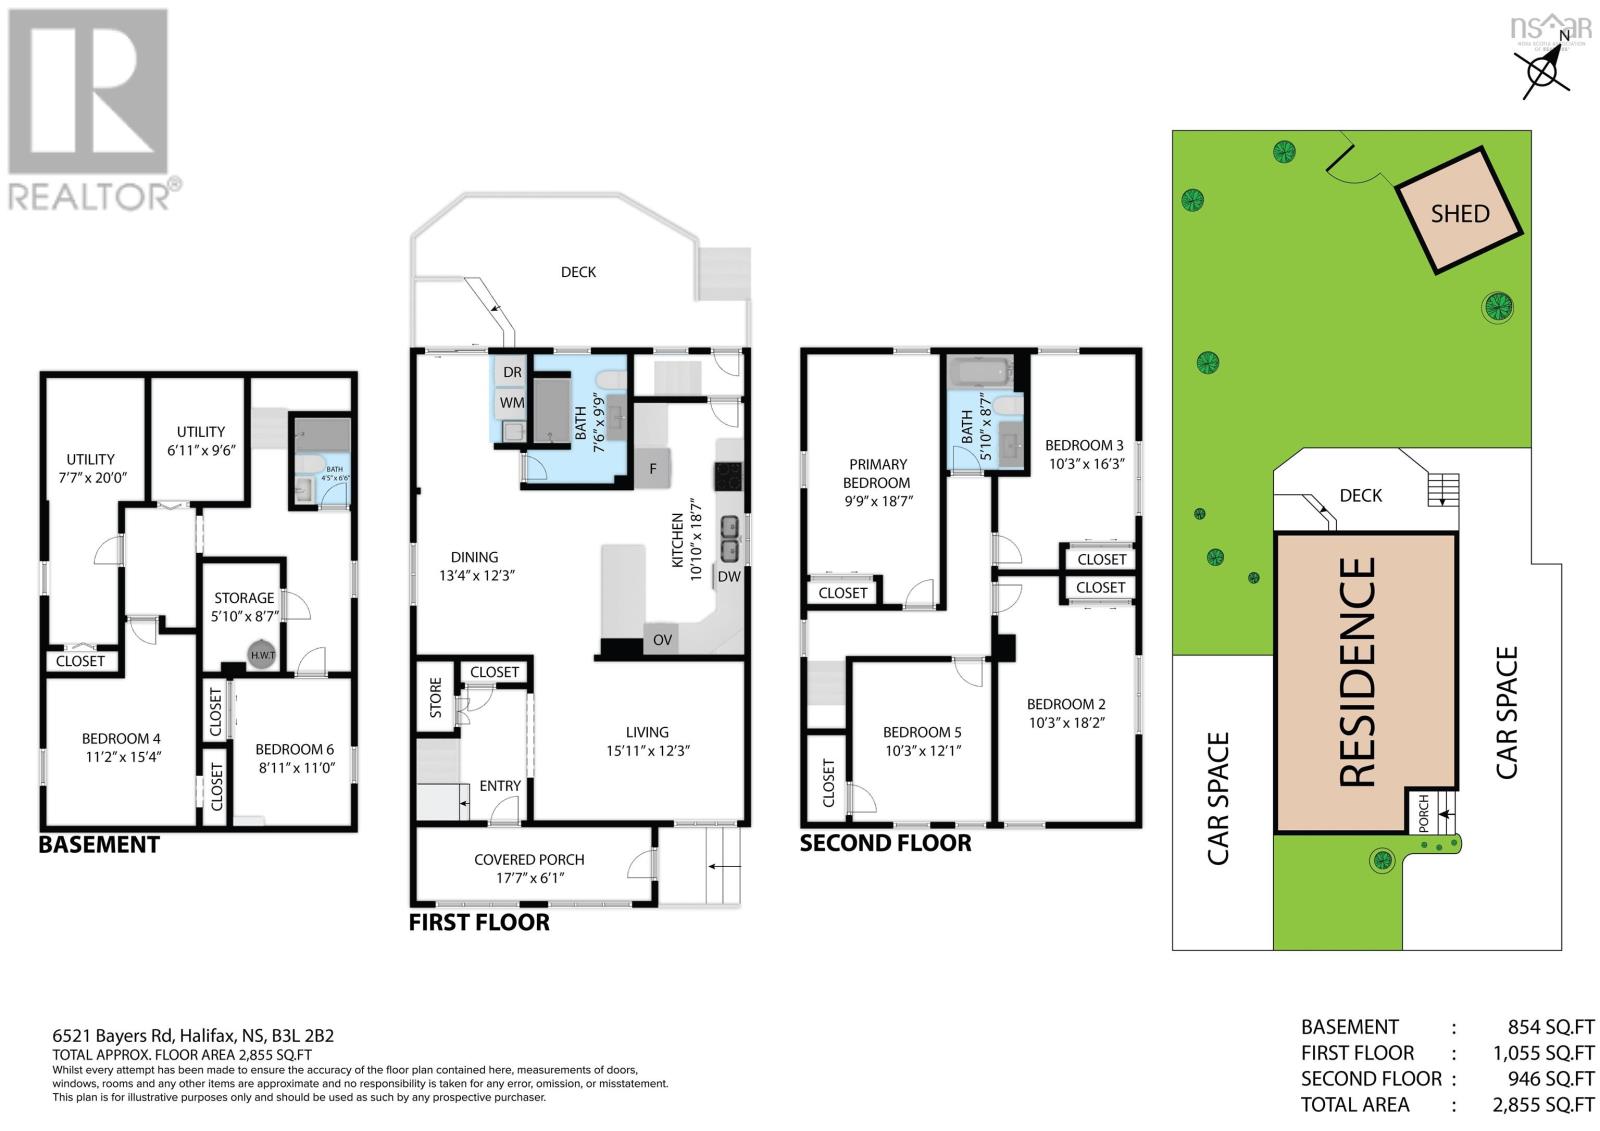
- 6
- Bathrooms
- 3
- Living area
- 2,855 sq ft
- Lot
- 0.09 acres
- Type
- Single Family
Description
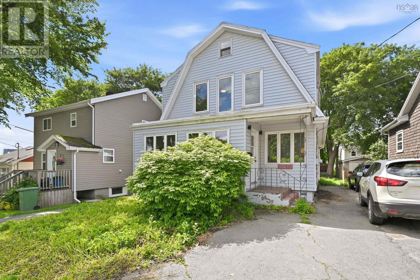
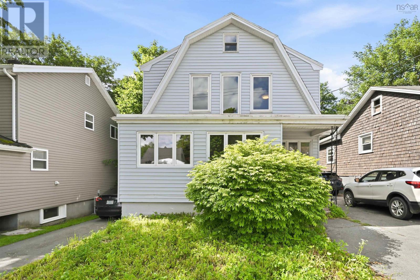
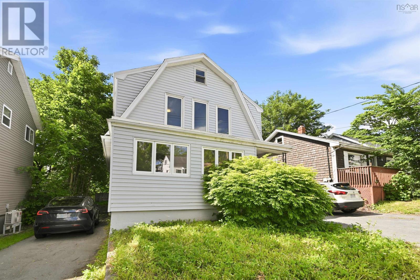
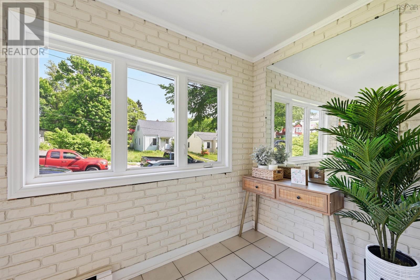
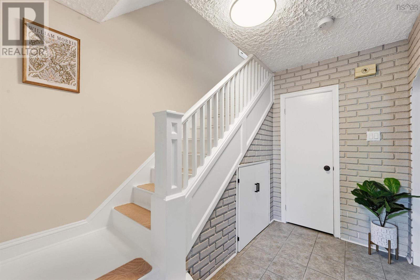
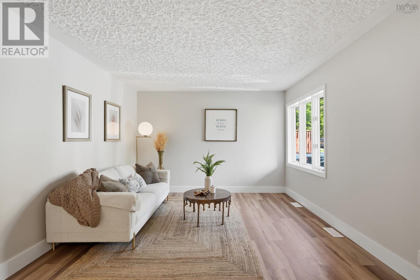
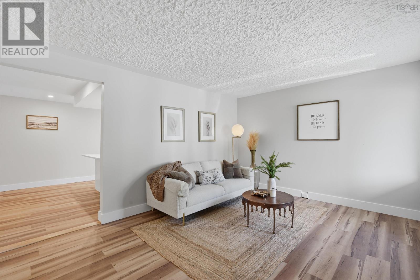
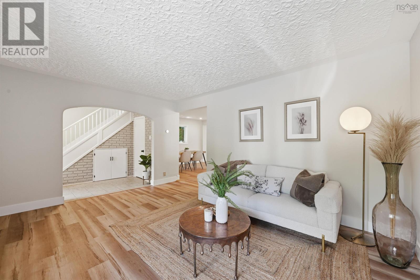
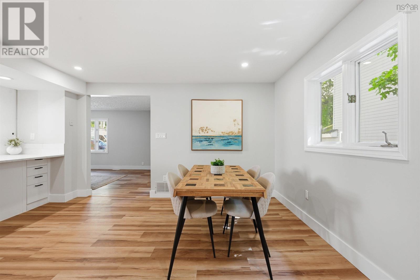
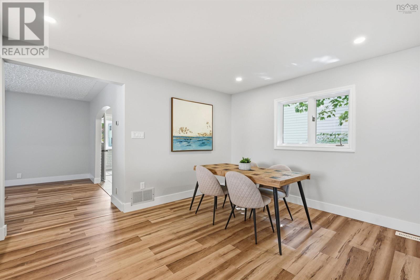
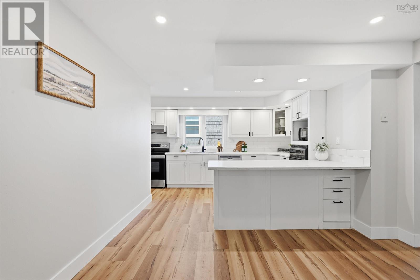
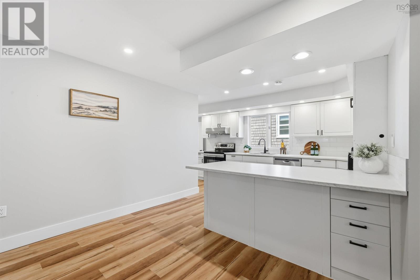
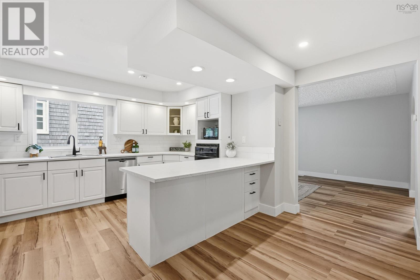
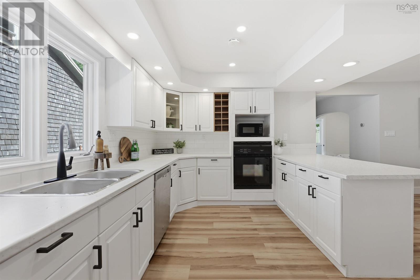
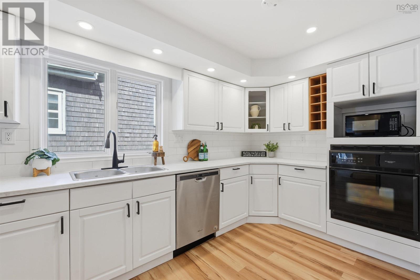
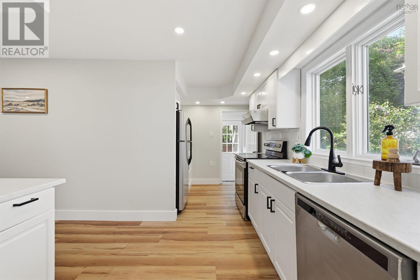
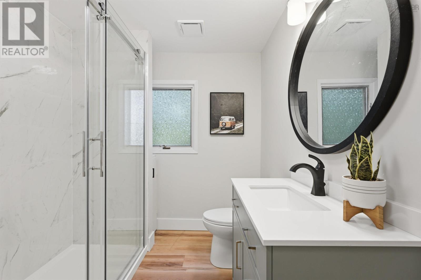
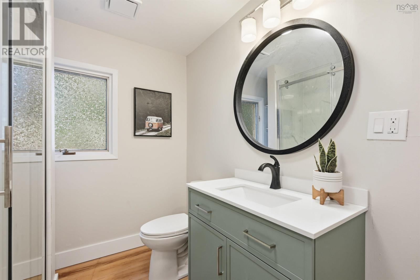
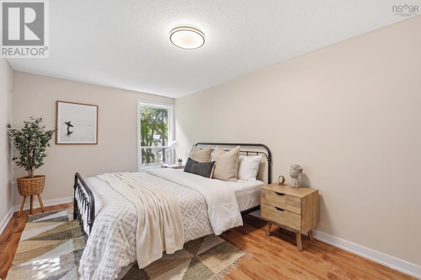
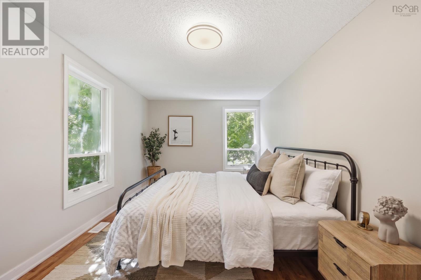
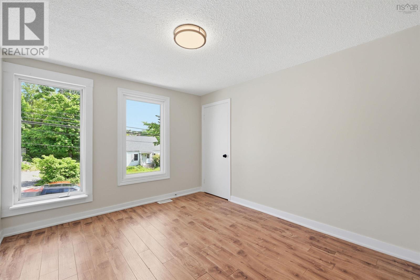
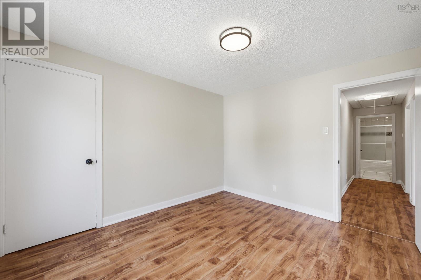
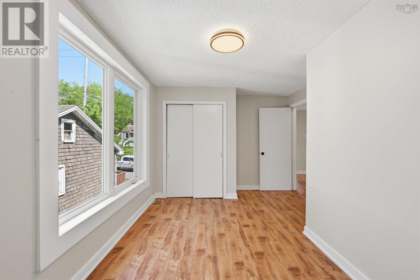
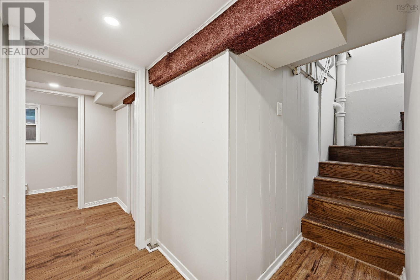
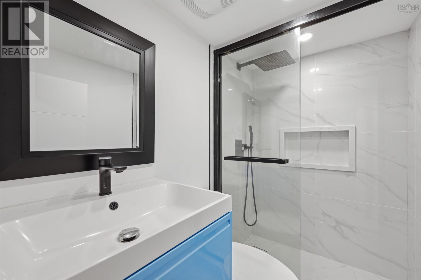
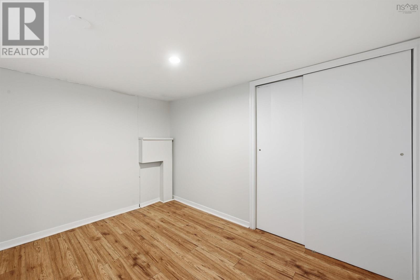
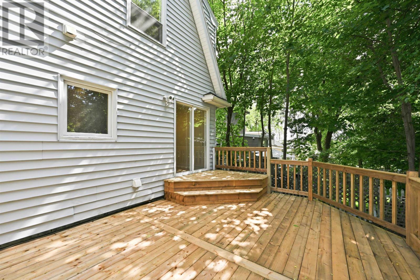
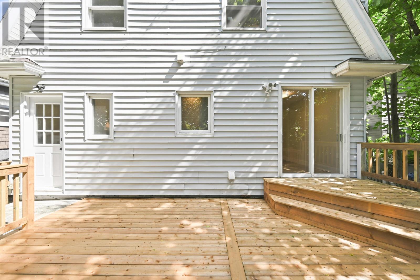
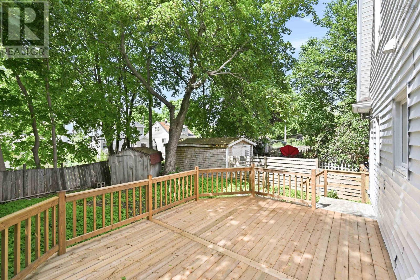
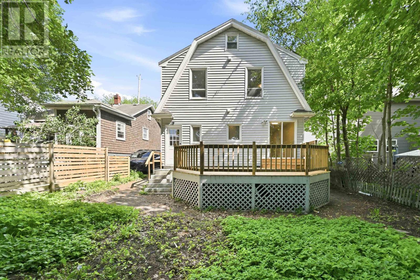
Rare opportunity to own a high cash-flow investment property with valuable Corridor zoning in one of Halifax's fastest-growing corridors. Offering 6 bedrooms, 3 full bathrooms, a separate basement entrance, and legal eligibility for short-term rentals (Airbnb), this property is perfectly suited for owner-occupiers, room-by-room rentals, or long-term investment. Corridor zoning allows as-of-right development of a multi-residential building up to 20 metres in height, providing outstanding future redevelopment potential. Recent upgrades include flooring, kitchen, bathrooms, fresh paint, deck, hot water tank (2024), roof (2019), and front windows (2018). Conveniently located on Bayers Road, just minutes to downtown Halifax, Halifax Shopping Centre, major transit, schools, parks, and everyday amenities. (id:56844)
Listing
- MLS® number
- 202614678
- Status
- Active
- Days On Market
- 136
Building
- Type
- House
- Year built
- 1943
- Storeys
- 2
- Living area
- 2,855 sq ft
- Above grade
- 2,855 sq ft
- Bedrooms above grade
- 4
- Bedrooms below grade
- 2
- Foundation
- Poured Concrete
Interior
- Flooring
- Hardwood, Laminate, Ceramic Tile
- Heating
- Baseboard heaters, Forced air, Oil, Electric, Furnace
- Appliances
- Refrigerator, Dishwasher, Stove, Oven, Dryer, Microwave
- Accessibility
- 32in min Doorways, 32in min Entry Doorways
Land
- Lot size
- 0.09 acres
- Exterior features
- Vinyl
- Community
- School Bus
Parking
- Type
- Paved Yard
Utilities
- Water
- Municipal water
- Sewer
- Municipal sewage system
Fees and taxes
- Common interest
- Freehold
- Parcel number
- 00058685
Rooms
| Room | Level | Size |
|---|---|---|
| Foyer | Main level | 9.9 x 4.11 |
| Living room | Main level | 15.6 x 11.8 |
| Dining room | Main level | 13.5 x 11.9 |
| Kitchen | Main level | 18.6 x 10.6 |
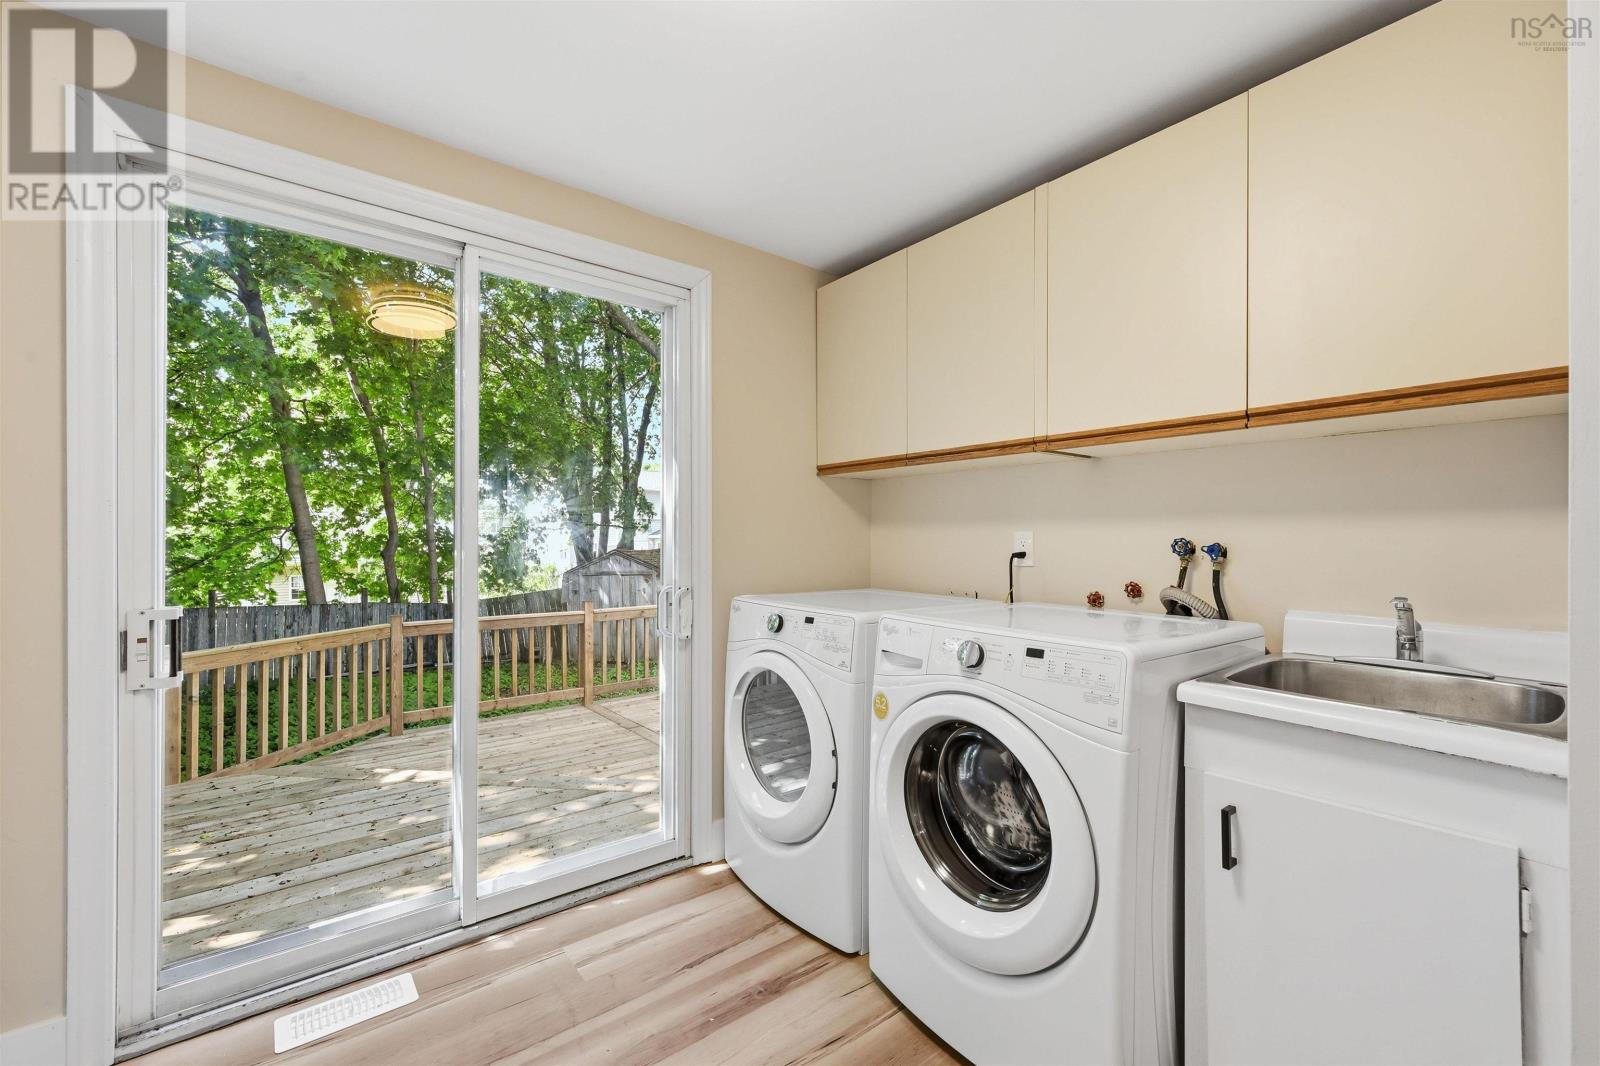
| Laundry room | Main level | 9.9 x 8.3 |
| 4pc Bathroom | Main level | 4 pieces |
| Bedroom | Second level | 18.2 x 9.8 |
| Bedroom | Second level | 18.2 x 9.8 |
| Bedroom | Second level | 17.9 x 10 |
| Bedroom | Second level | 15.9 x 10 |
| 4pc Bathroom | Second level | 4 pieces |
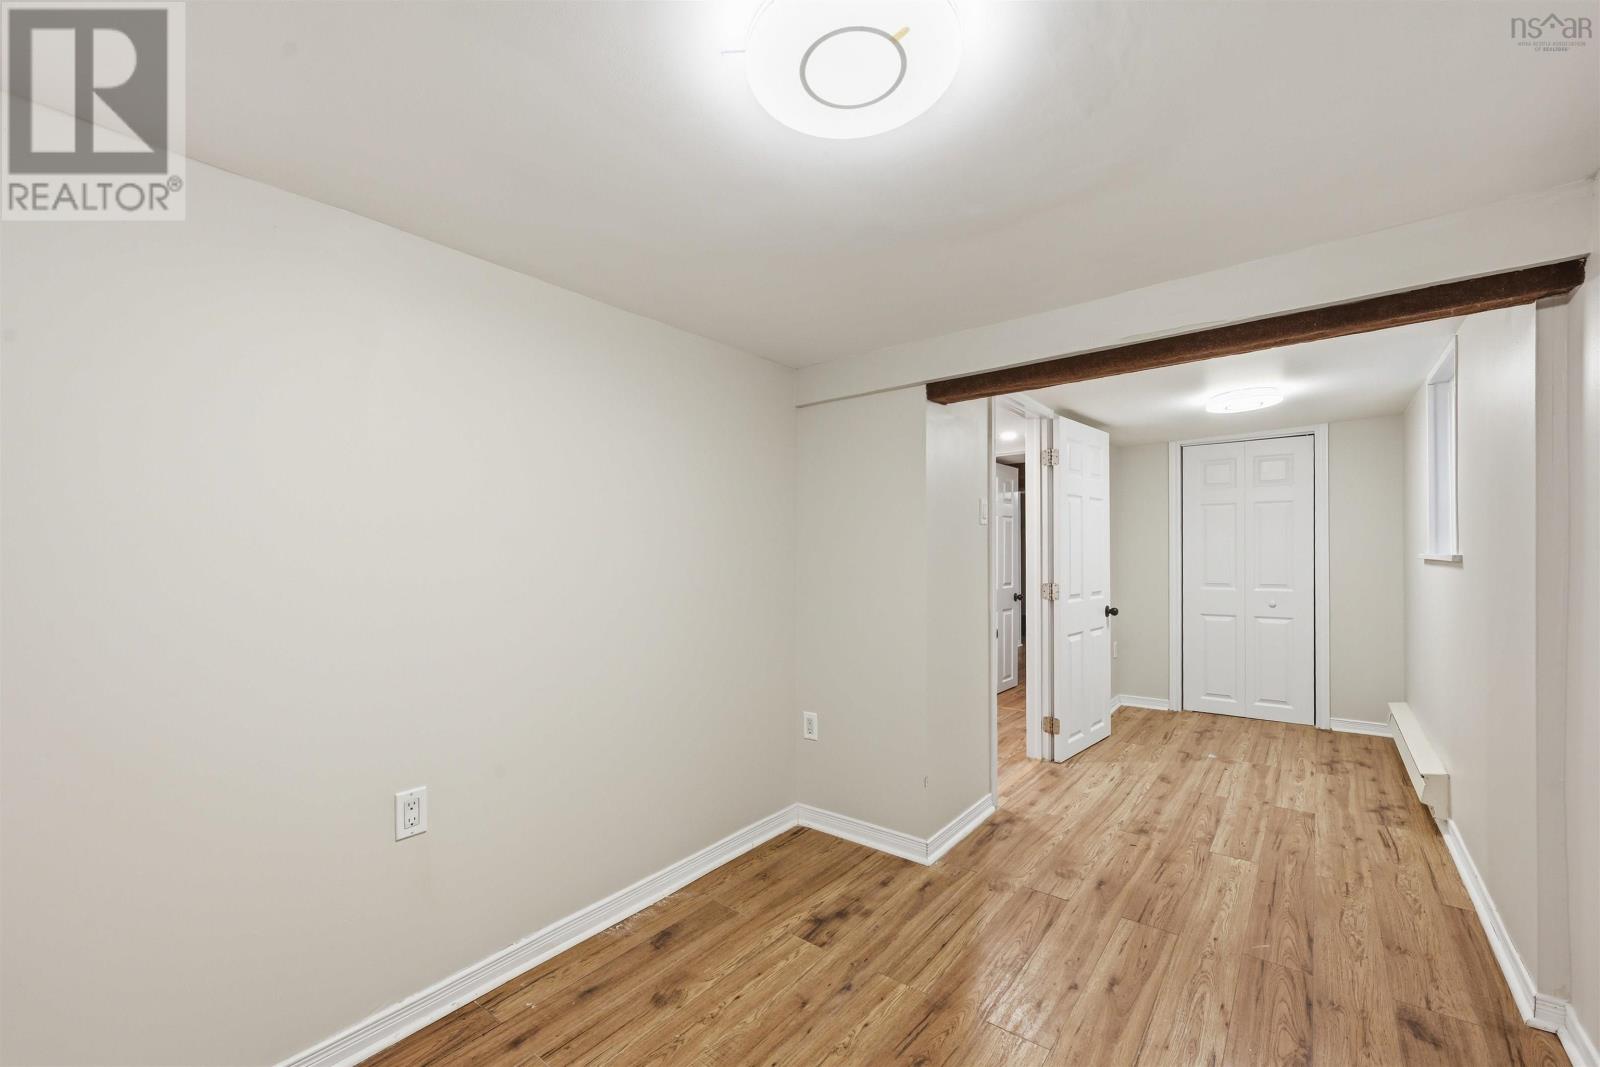
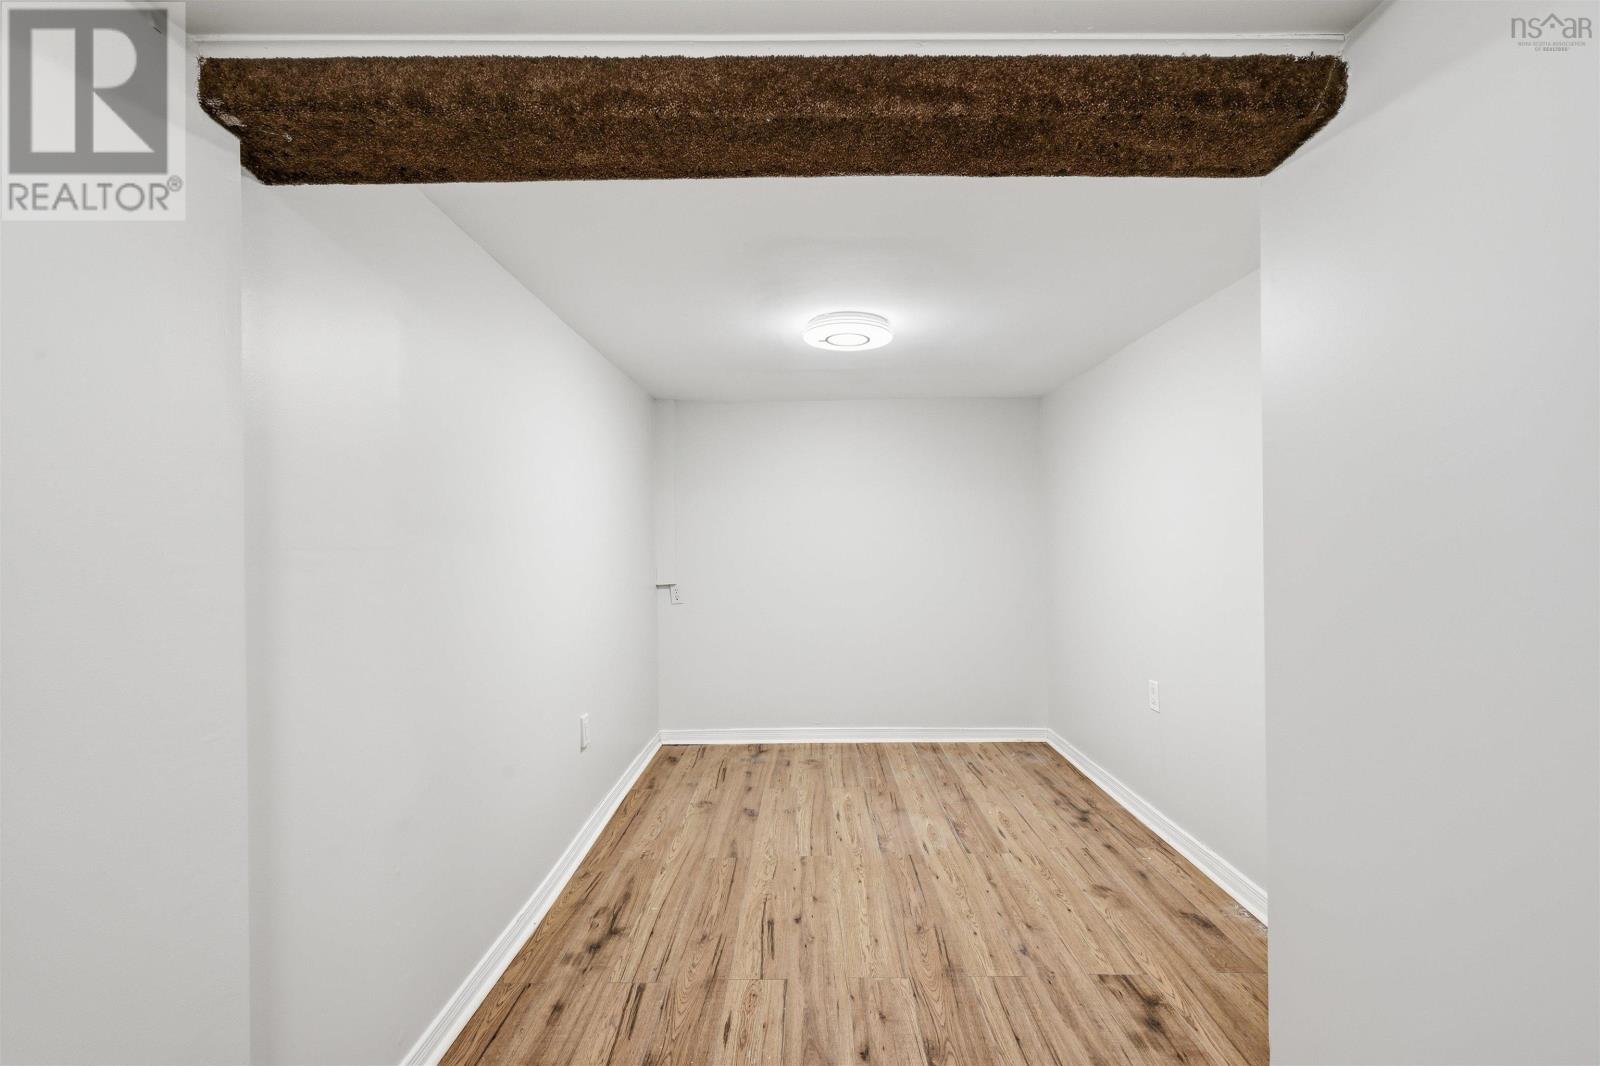
| Bedroom | Basement | 19.5 x 7.4 |
| Bedroom | Basement | 14.3 x 11 |
| Den | Basement | 10.9 x 8.8 |
| Storage | Basement | 8.2 x 7 |
Directions
North-West side of Bayers Road between Connolly and Connaught
The map loads here.