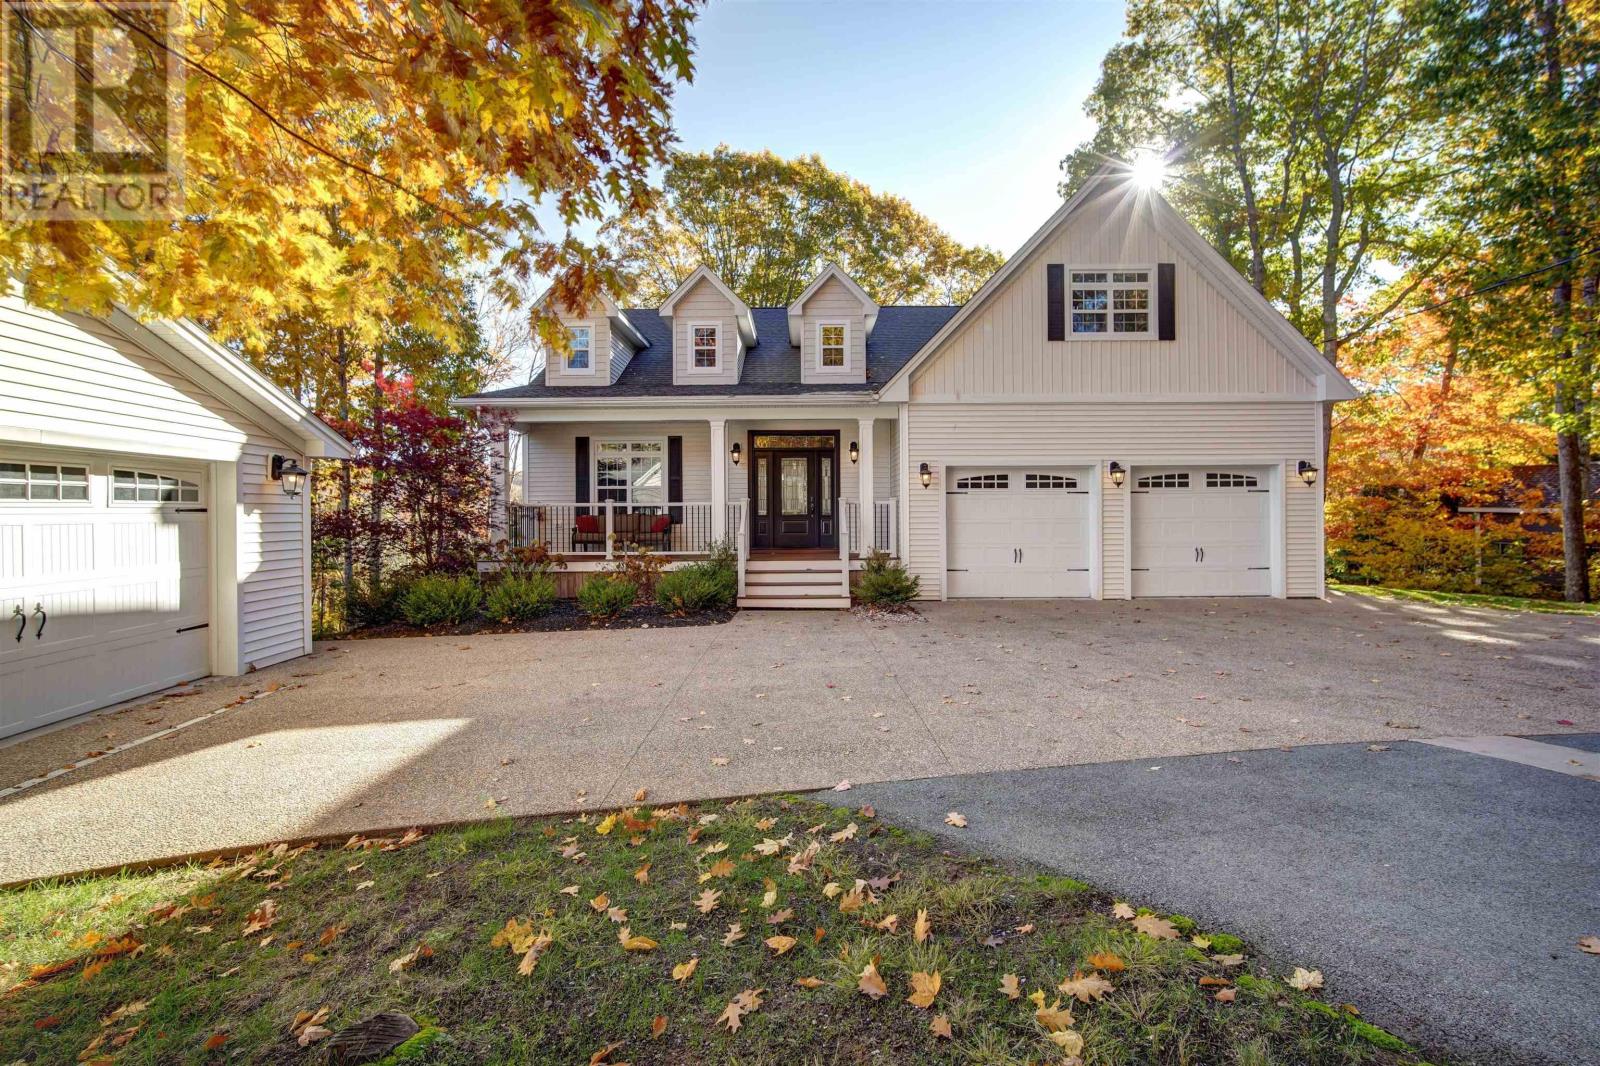
22 Ketch Court
Head Of St. Margarets Bay, Nova Scotia B3Z 1Z2
$1,899,900
- Bedrooms
- 3
- Bathrooms
- 5 + 2 half
- Living area
- 3,923 sq ft
- Lot
- 1.06 acres
- Type
- Single Family
Description
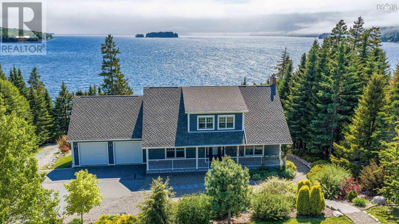
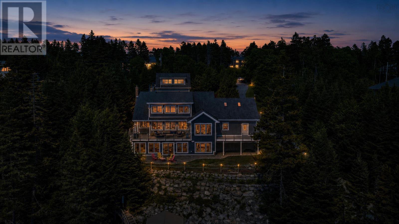
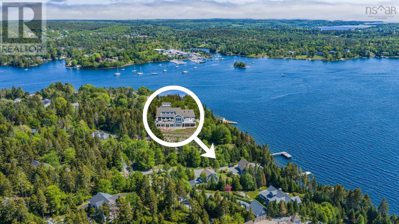
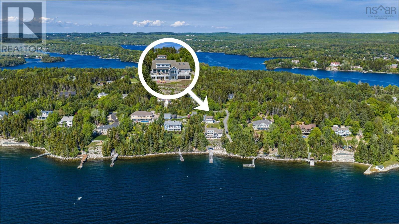
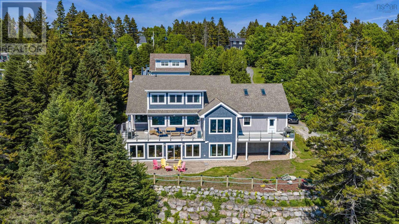
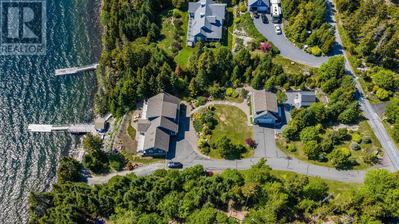
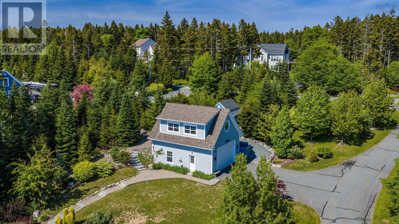
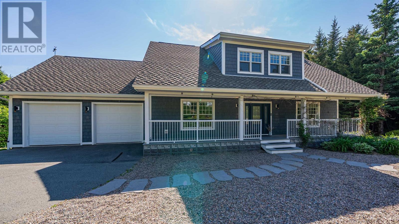
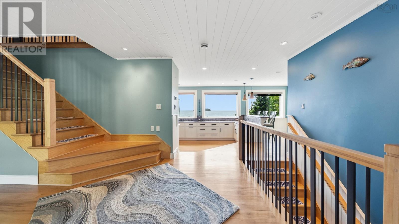
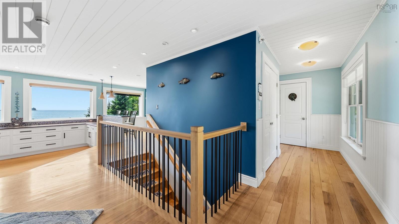
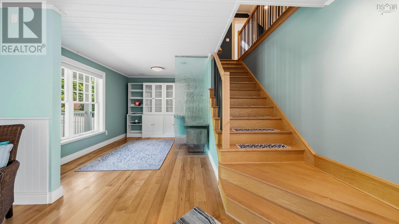
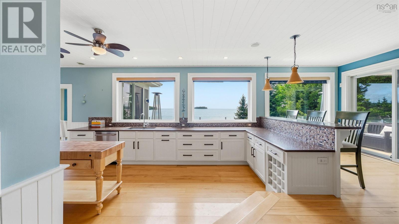
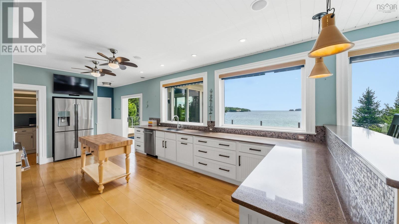
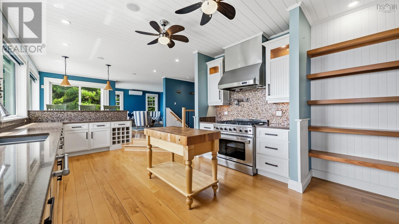
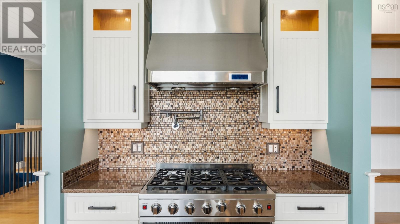
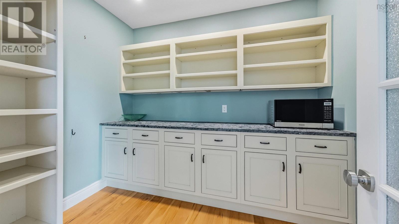
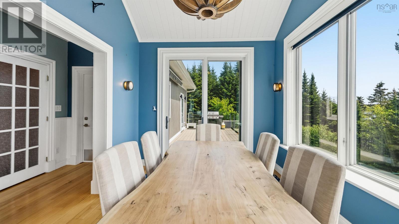
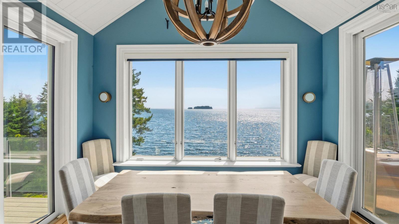
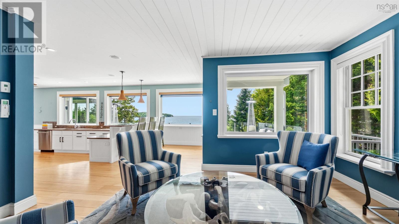
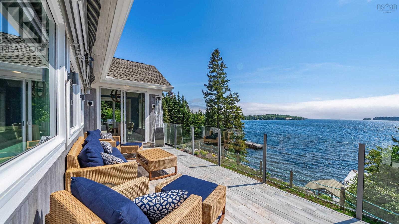
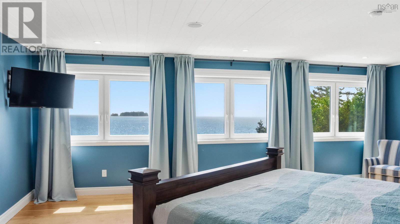
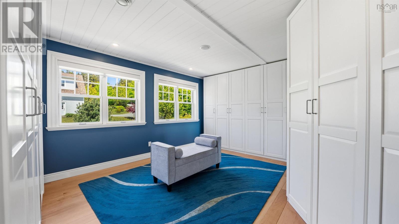
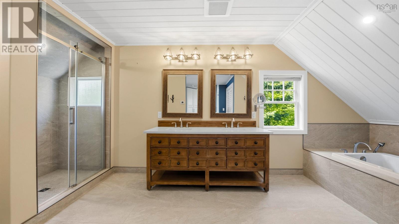
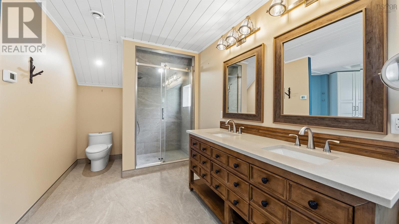
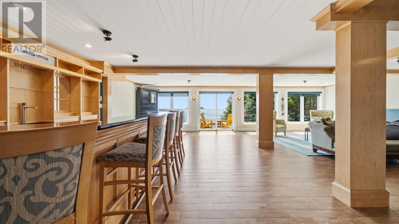
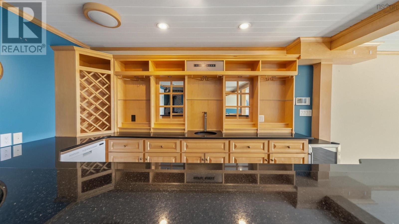
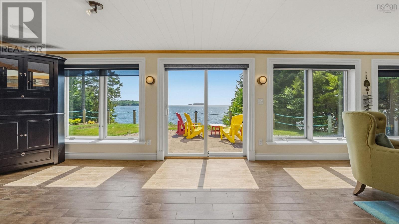
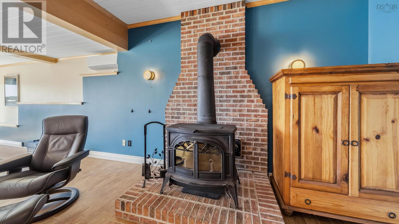
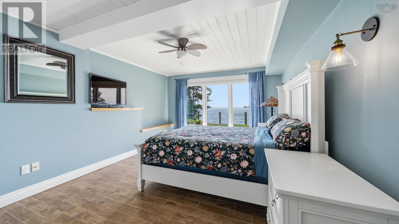
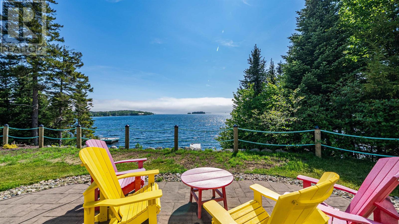
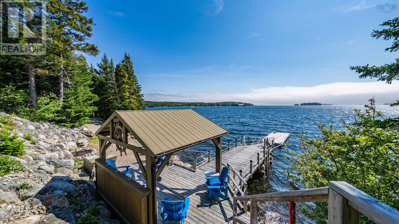
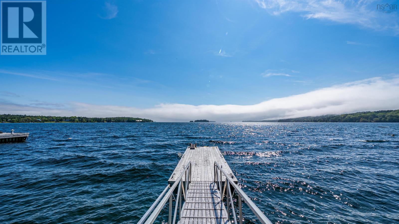
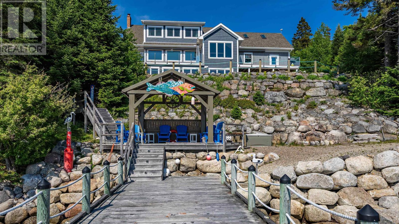
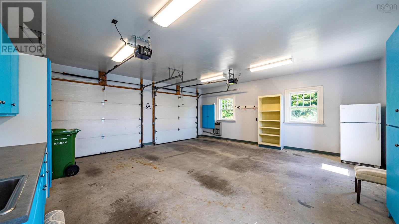
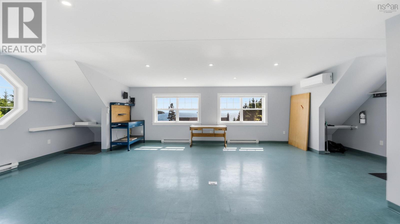
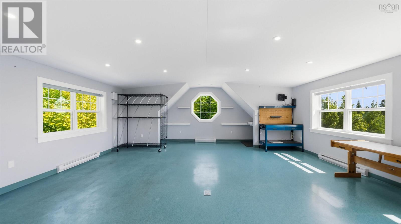
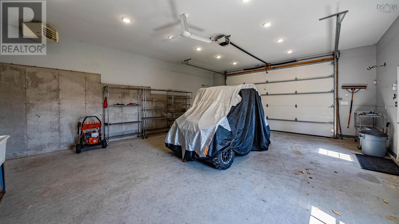
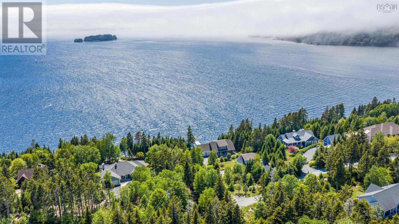
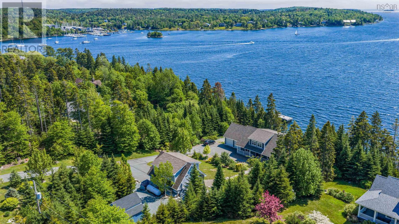
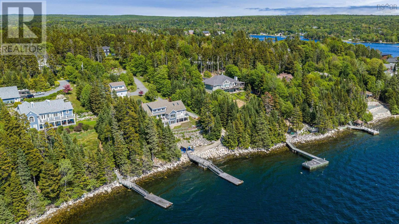
The horizon is the first thing you will notice when you enter 22 Ketch Court an exceptional 1.06 acre coastal estate poised on the southwest-facing shores of Masons Point. Designed for those who see the ocean not as a view, but as a lifestyle. Spanning over 3900 ft2 of fully realized luxury the residence tells a story of effortless transition between sophisticated interiors and a world-class deep-water anchorage. Every detail speaks to uncompromised curation. The main living floor features a full custom sunken chefs kitchen backed by a secret butlers pantry with soapstone surfaces, flowing naturally into a vaulted dining room wrapped entirely in triple-glazed glass. Outside, composite and tiled viewing decks with seamless glass railings overlook a pristine 140 ft shoreline where an advanced concrete pier a floating dock with 50 amp shore power and commercial grade 3,000-pound offshore moorings provide immediate secure passage to the open Atlantic. The layout balances grand-scale hosting with a private retreat feel from the upper-level primary sanctuary with its spa ensuite to the lower-level walkout complete with a custom copper-sink wet bar and wood-burning stove. A detached double height heated workshop features a separate yet to be defined studio suite above offering a versatile refuge for visitors or artists. Fully turnkey and backed by an automated 22kW Generac generator and advanced climate systems this private oasis sits just 30 minutes from Halifax offering a life completely without compromise built around the tides. (id:56844)
Listing
- MLS® number
- 202614677
- Status
- Active
- Days On Market
- 136
Building
- Type
- House
- Style
- Contemporary, Cape Cod, 3 Level
- Year built
- 2002
- Storeys
- 2
- Living area
- 3,923 sq ft
- Above grade
- 3,923 sq ft
- Bedrooms above grade
- 2
- Bedrooms below grade
- 1
- Foundation
- Poured Concrete
- Basement
- Finished, Full, Walk out
Interior
- Flooring
- Tile, Hardwood
- Heating
- Heat Pump, Baseboard heaters, In Floor Heating, Electric, Propane, Wood, Ductless
- Cooling
- Air Conditioned
- Accessibility
- 5ft min Kitchen Turning Radius, 5ft min Bathroom Turning Radius, 32in min Entry Doorways, Entry less than 3 steps
Land
- Lot size
- 1.06 acres
- Lot features
- Sloping, Walk-In Closet
- Waterfront
- Waterfront
- Exterior features
- Wood shingles, Vinyl
- Community
- School Bus, Recreational Facilities
Parking
- Type
- Attached Garage, Detached Garage, Garage, Paved Yard, Heated Garage
Utilities
- Water
- Dug Well, Well
- Sewer
- Septic System
Fees and taxes
- Common interest
- Freehold
- Parcel number
- 40684995
Rooms
| Room | Level | Size |
|---|---|---|
| Foyer | Main level | 15. x 14 |
| Den | Main level | 13.6 x 9 |
| Living room | Main level | 14. x 11.6 |
| Kitchen | Main level | 29.6 x 12.6 - jog |
| Dining room | Main level | 12. x 9.6 |
| Other | Main level | 9. x 7. pantry |
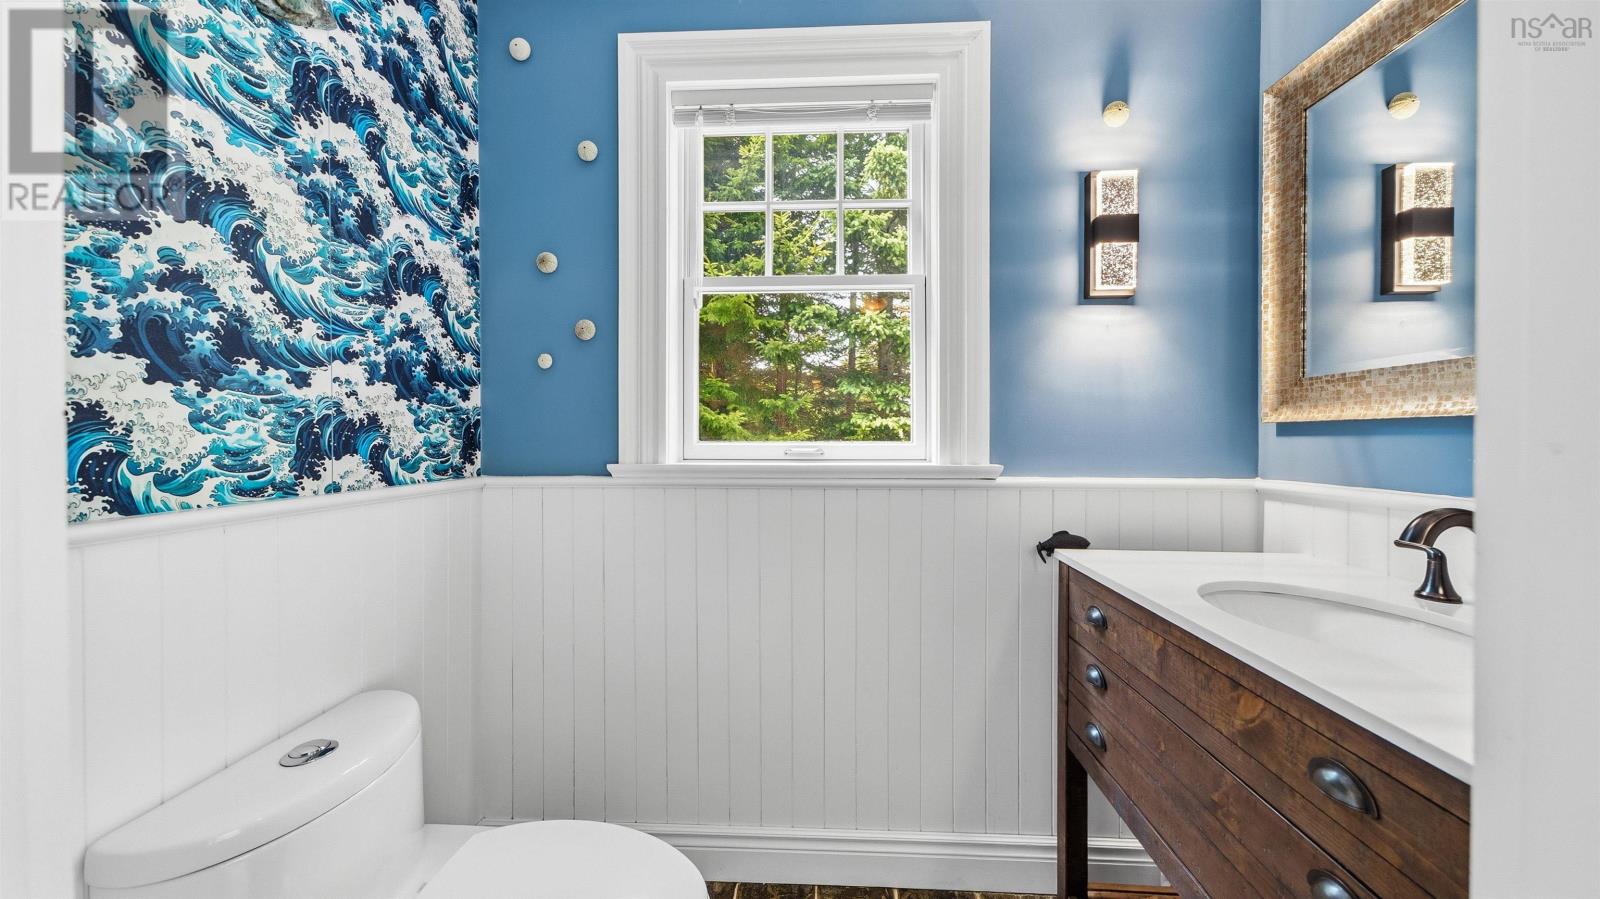
| 2pc Bathroom | Main level | 2pc |
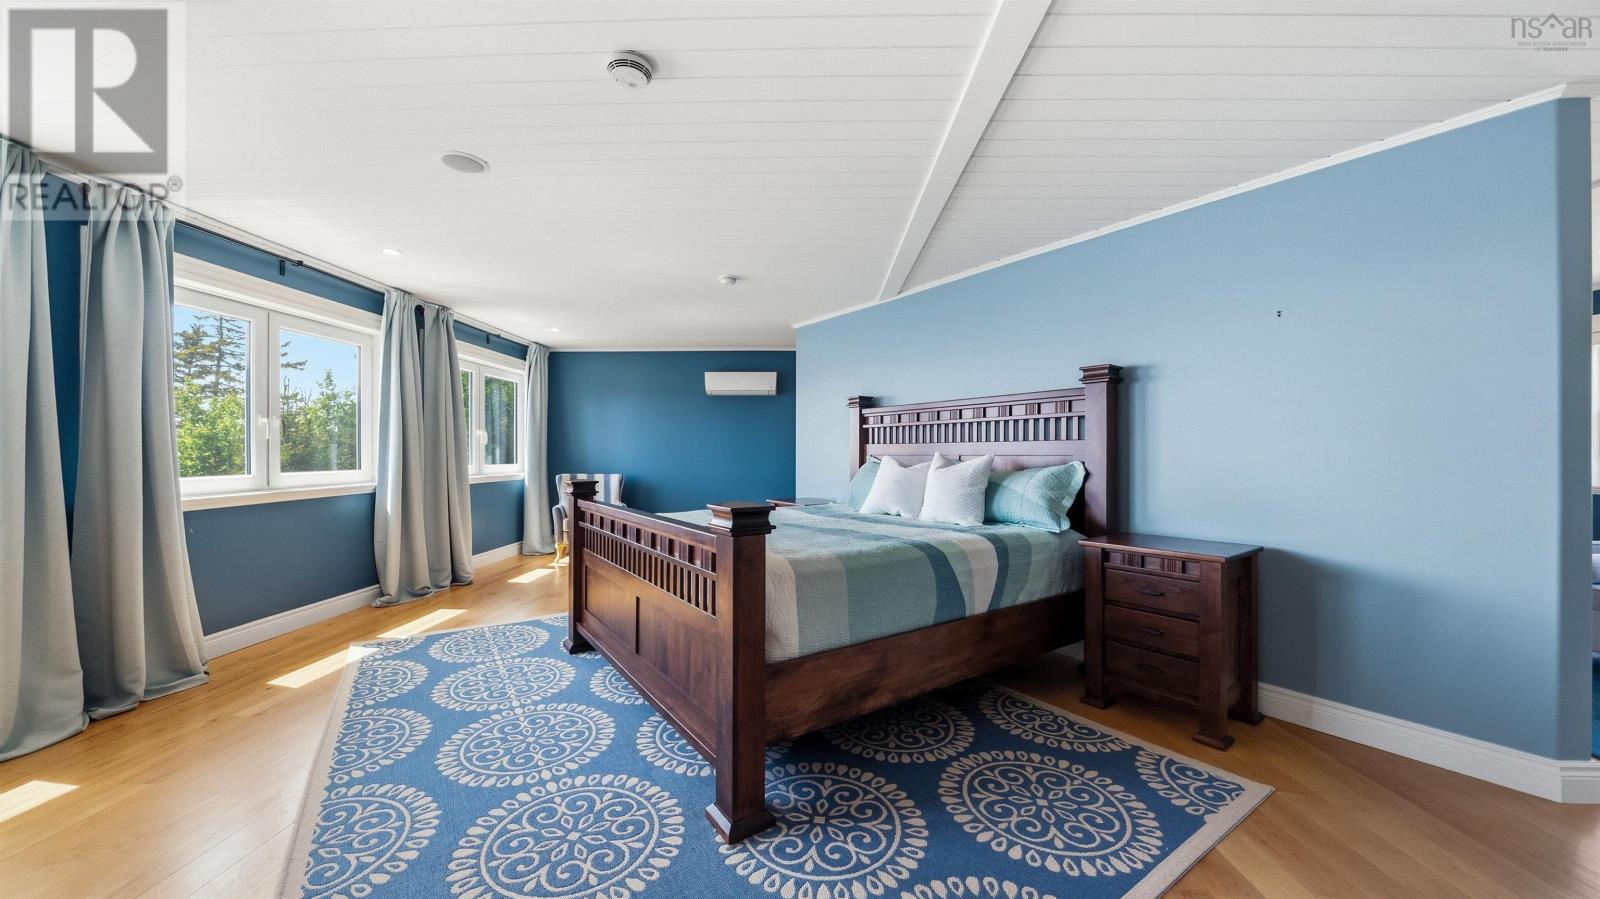
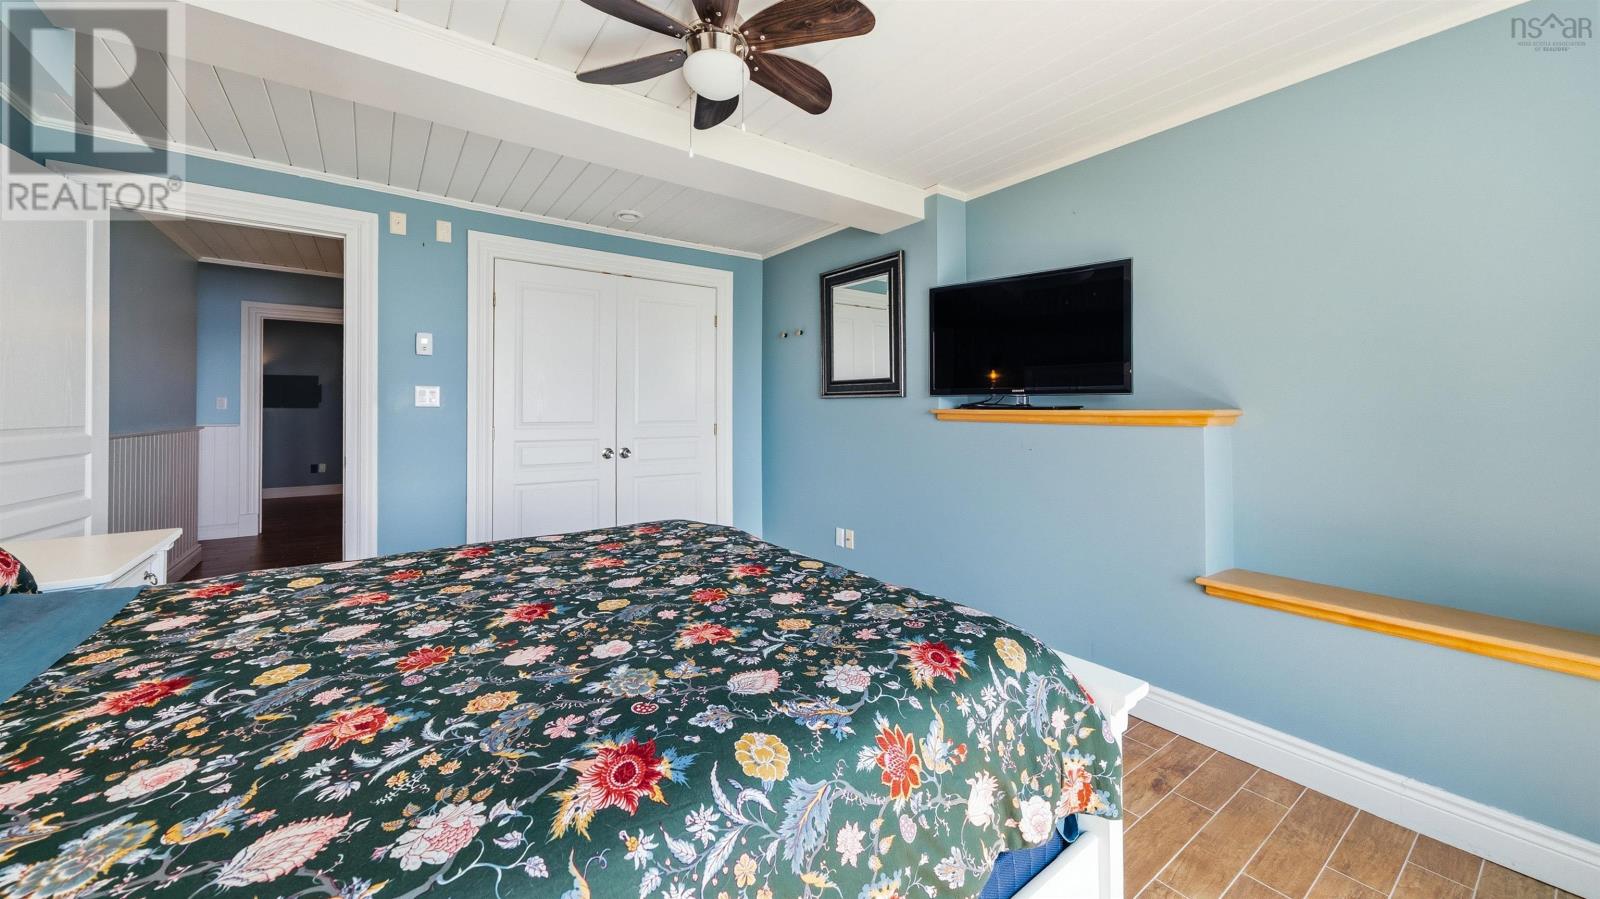
| Primary Bedroom | Second level | 21. x 13.6 |
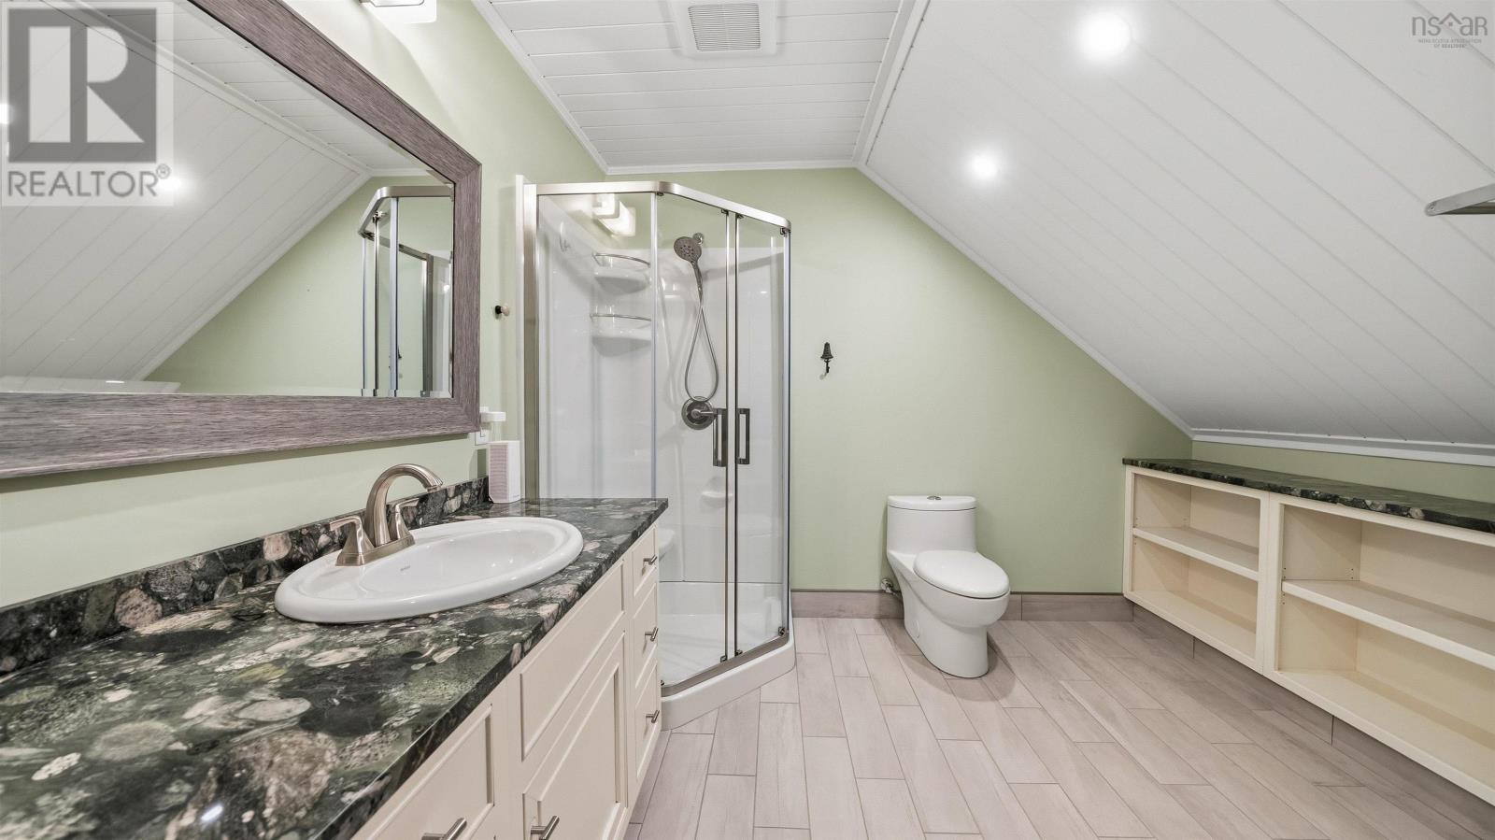
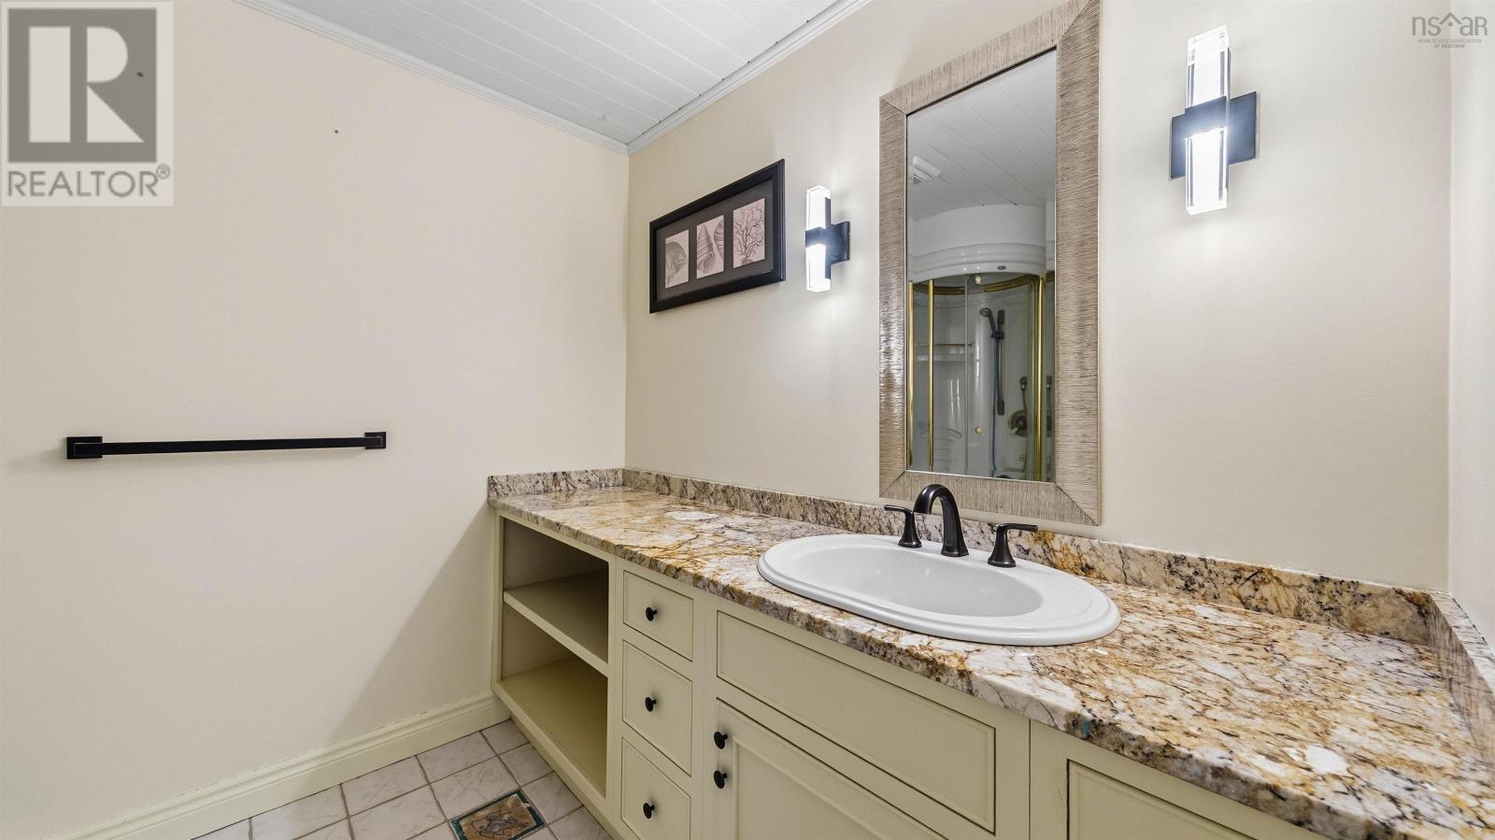
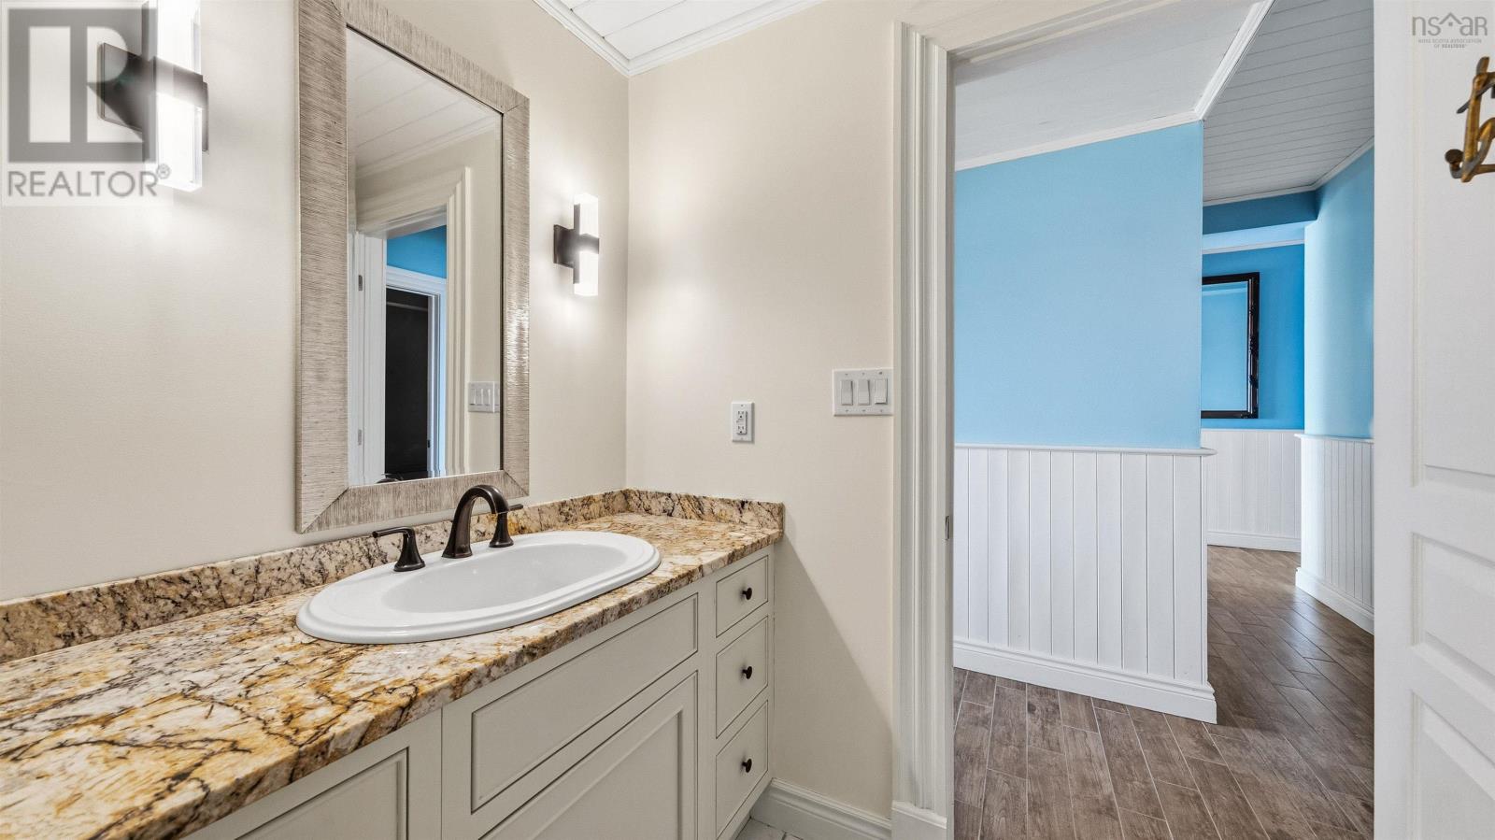
| 5pc Ensuite bath | Second level | 18.6 x 7 |
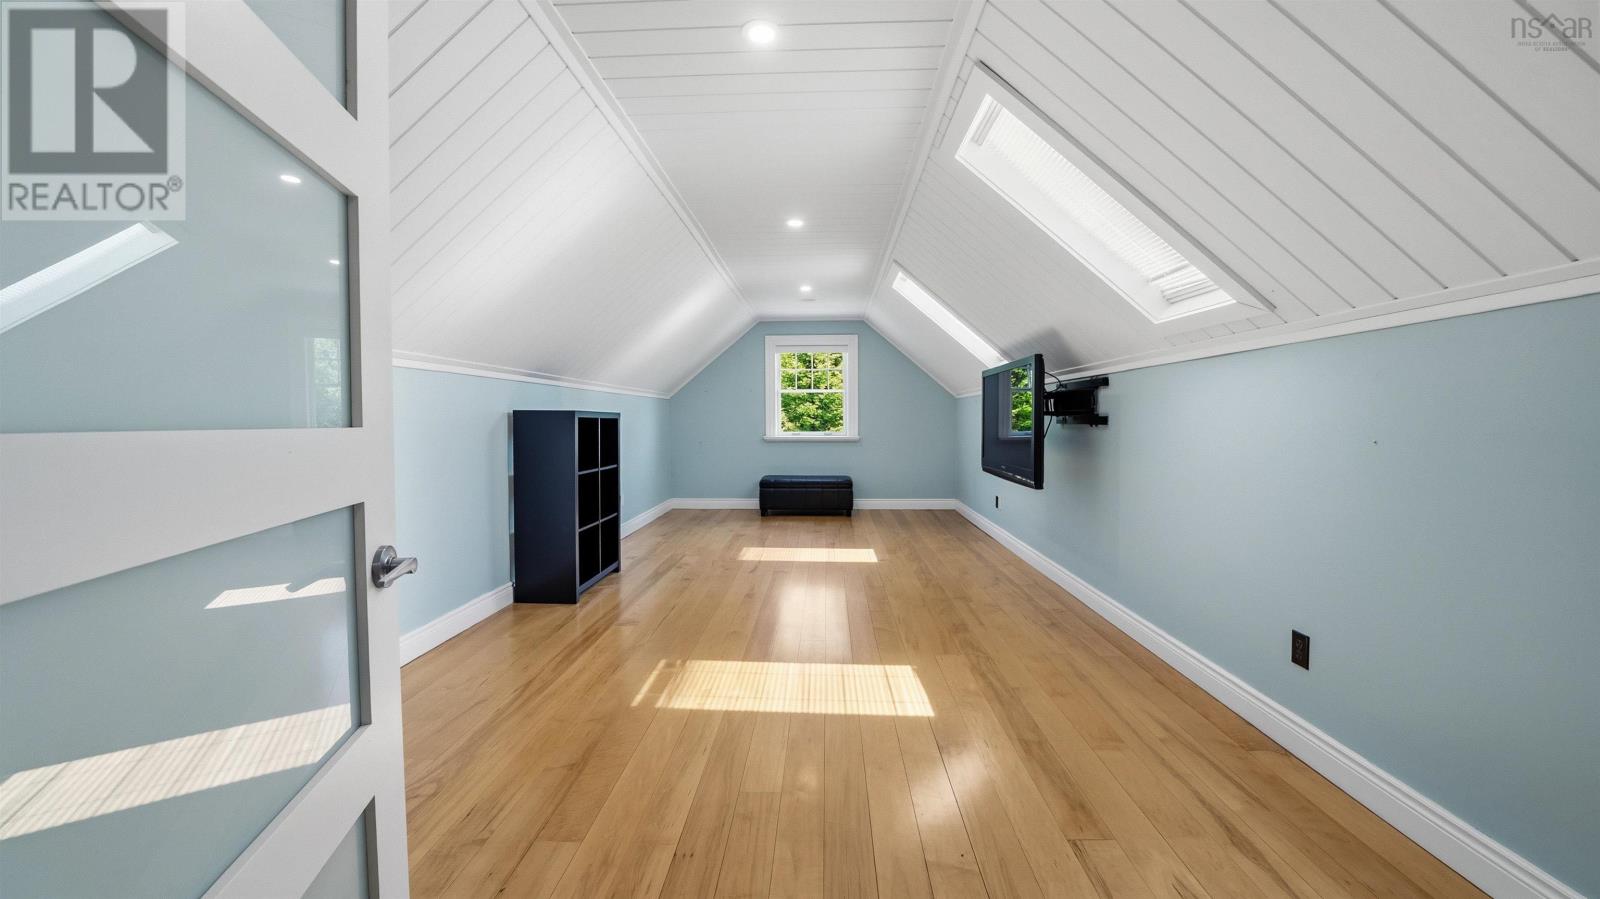
| Bedroom | Second level | 24. x 12 |
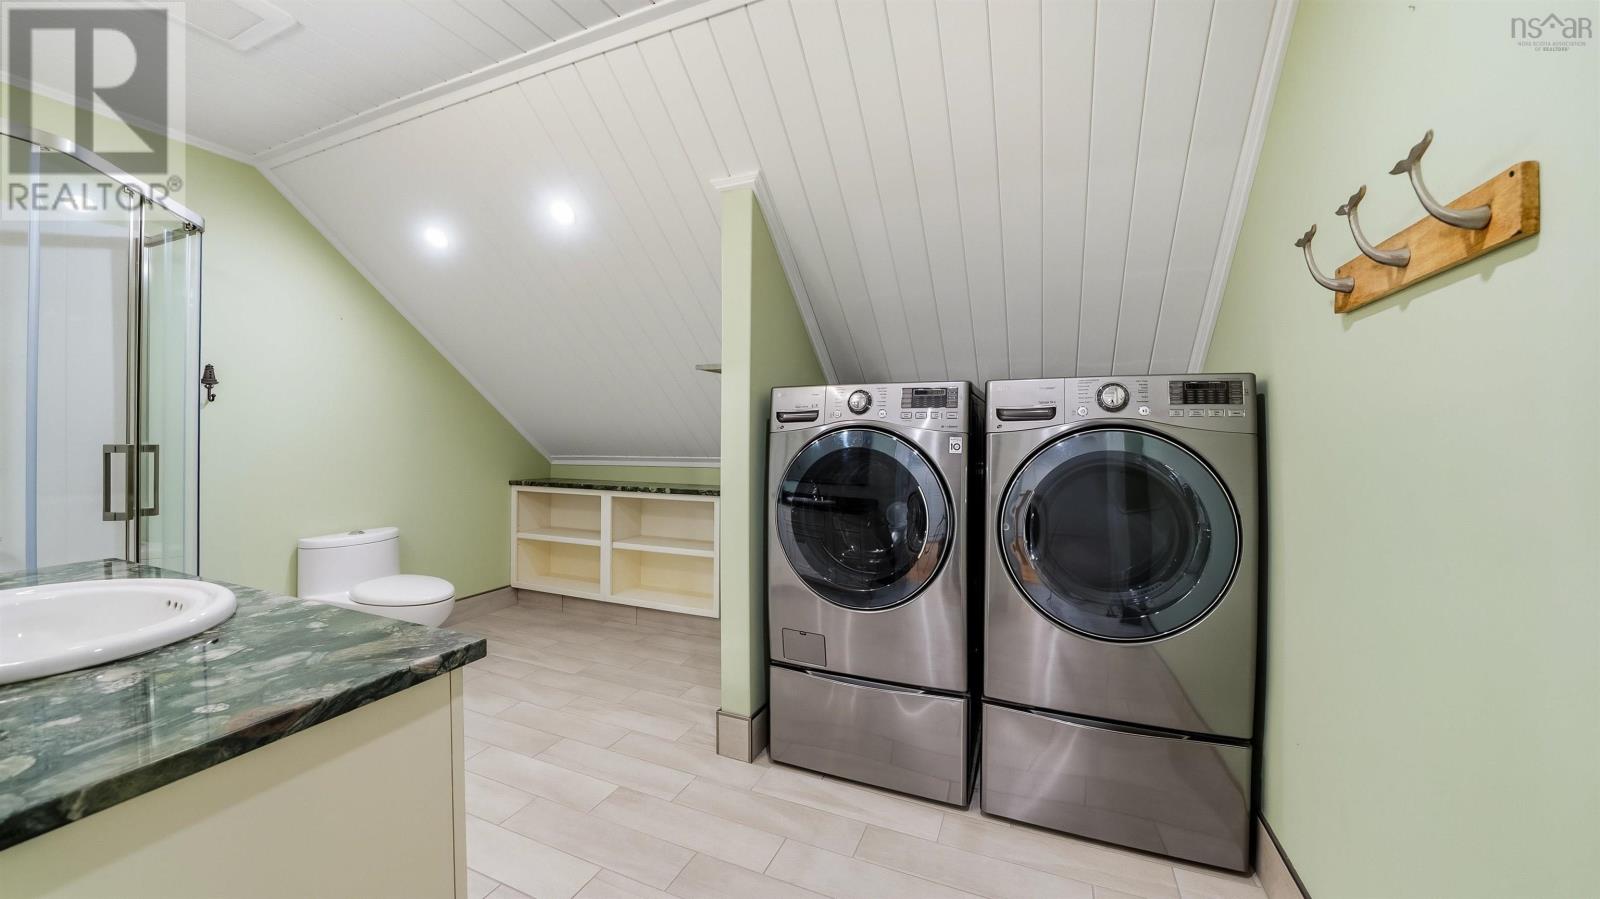
| Laundry / Bath | Second level | 12. x 10 |
| Recreational, Games room | Lower level | 29.6 x 29.6 - jog |
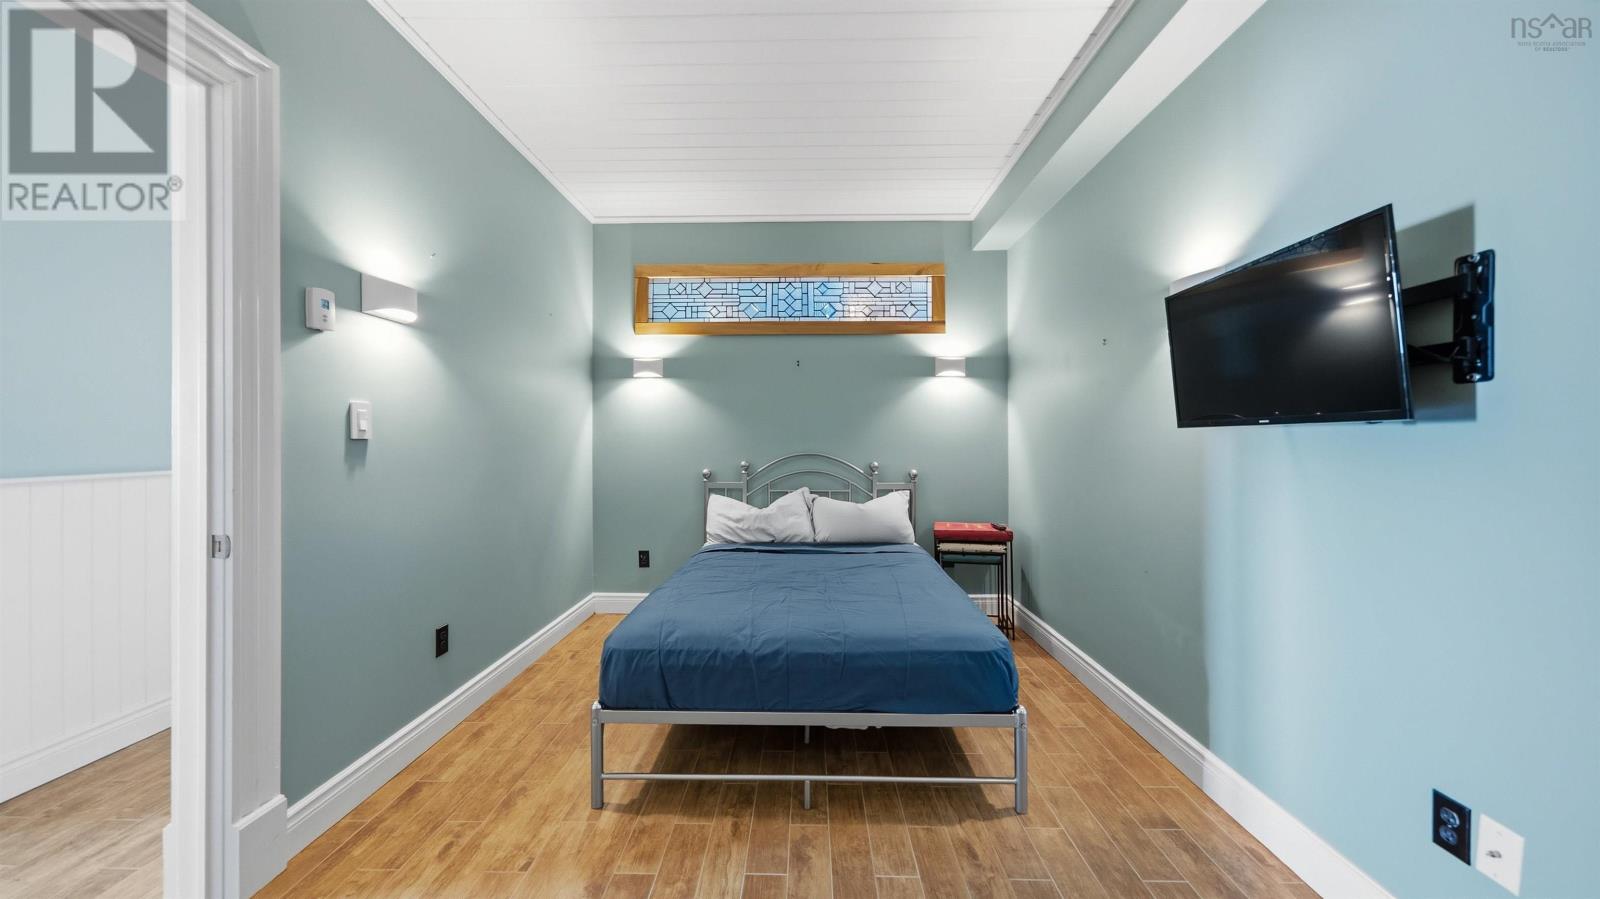
| Bedroom | Lower level | 13. x 11 |
| 3pc Bathroom | Lower level | 9.6 x 7 |
| Den | Lower level | 15. x 9 |
| Utility room | Lower level | 13.6 x 6 |
| Other | Lower level | 12.6 x 7. wet bar |
Directions
Hwy 103 Exit 5, Hammonds Plains towards St. Margaret's Bay. R on St. Margaret's Bay Rd outbound L on Masons Point Rd at the end R on Ketch Court
The map loads here.