707 Bernard Street
Port Hawkesbury, Nova Scotia B0E 2V0
$579,000
- Bedrooms
- 5
- Bathrooms
- 4 + 1 half
- Living area
- 3,298 sq ft
- Lot
- 0.27 acres
- Type
- Single Family
Description
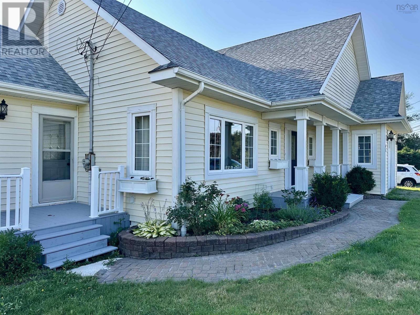
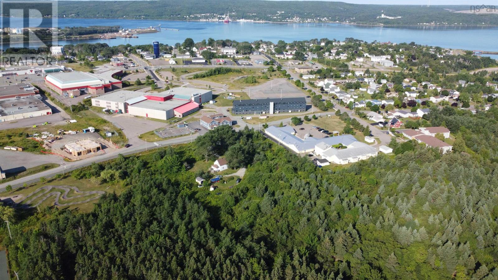
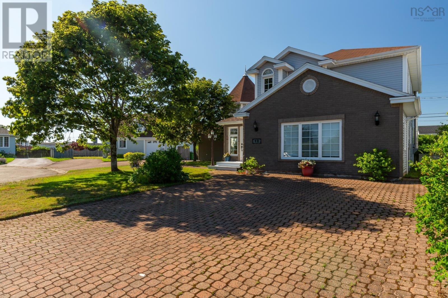
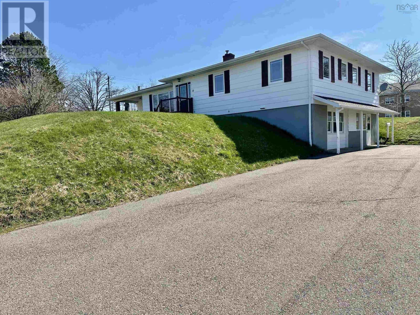
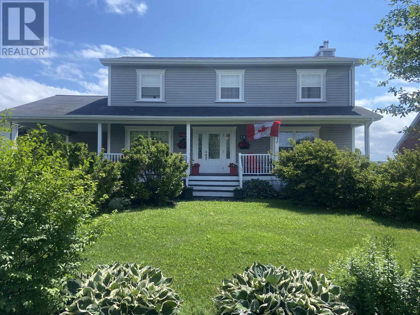
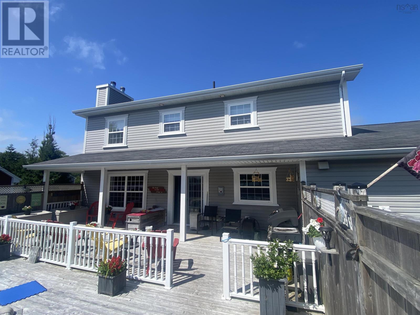
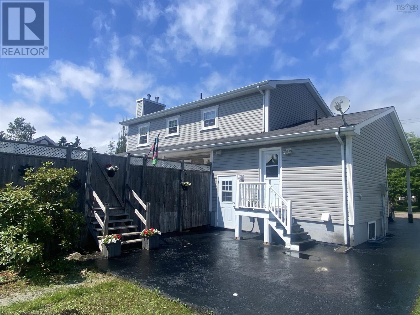
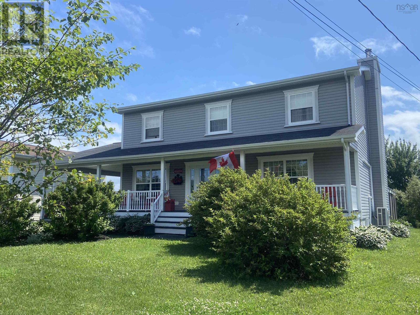
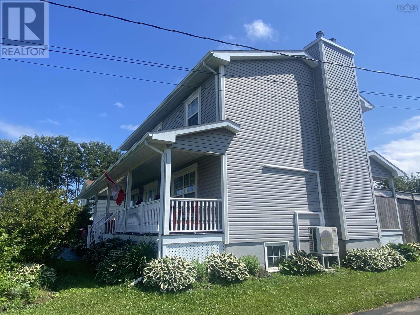
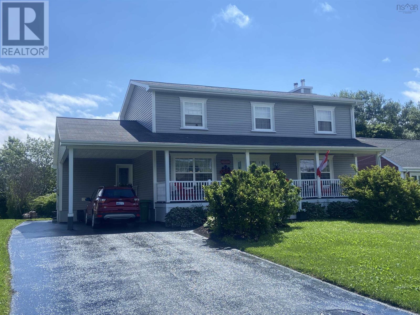
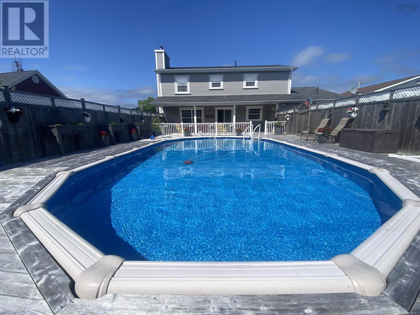
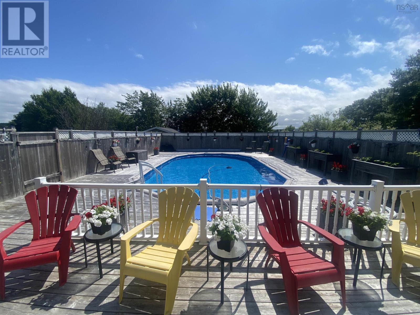
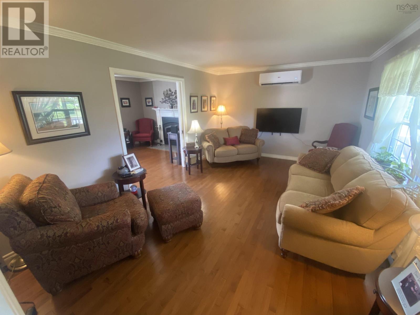
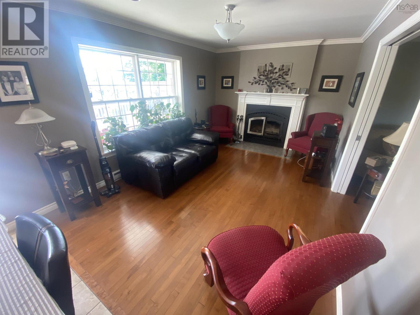
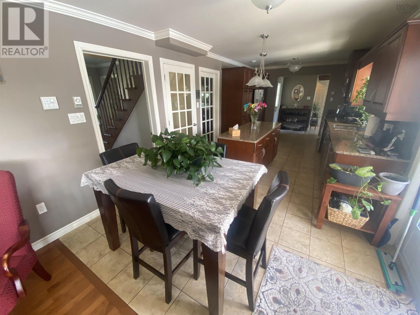
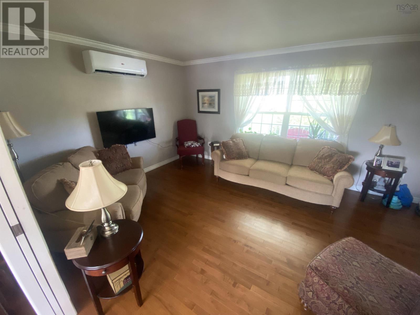
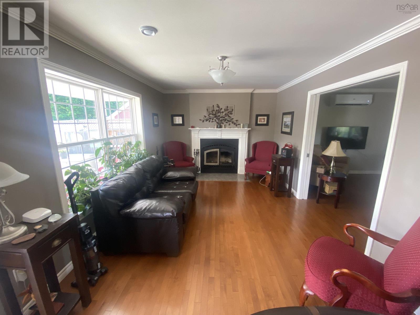
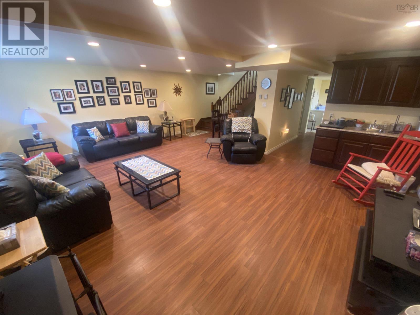
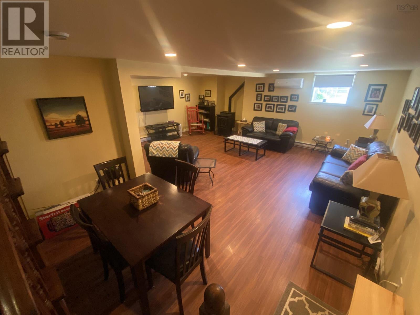
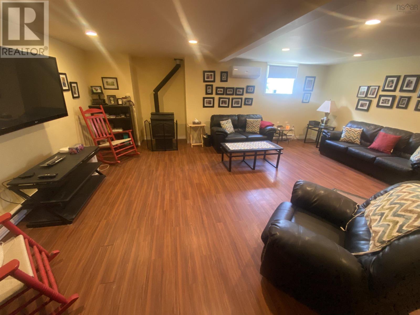
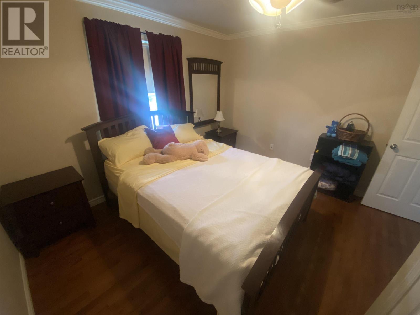
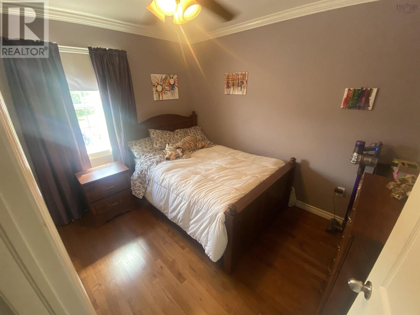
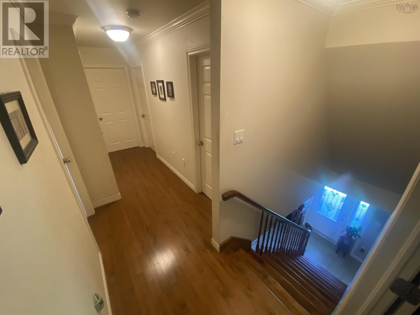
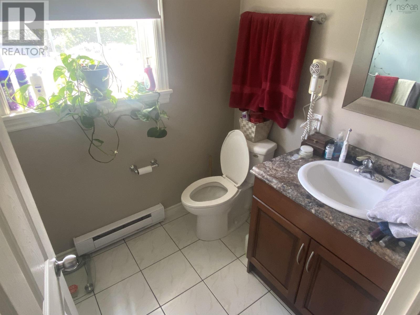
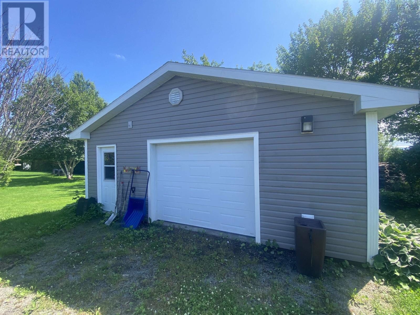
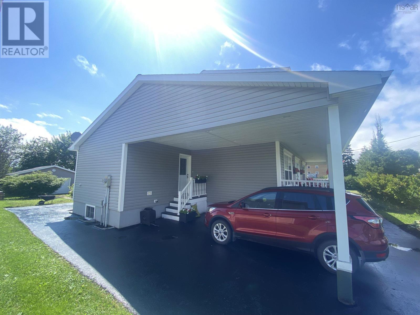
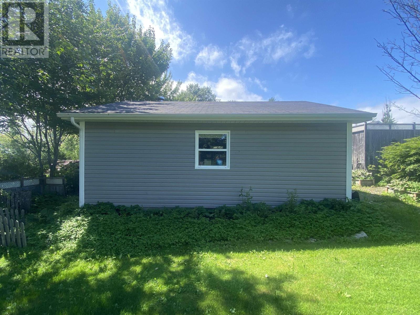
Discover this exceptional 5-bedroom, 3.5-bath executive style home, offering 3,298 square feet of luxurious living space, located within walking distance to all amenities in Port Hawkesbury. Key features include 5 spacious bedrooms, including a master suite with an en-suite bathroom and walk-in closet, a gourmet kitchen with granite countertops, a Bis fireplace next to you while you dine in your eat-in kitchen and large family room to entertain. Comfort and warmth is supplied by a pellet stove, and also electric baseboards. A entertainment hub in the basement includes a massive recreational room and an 18' x 32' outdoor pool surrounded by a large deck for lots of family fun. The outdoor space is perfection, featuring a seamless, recently sealed paved driveway, carport, and a detached wired and heated 24 x 24 garage. (id:56844)
Listing
- MLS® number
- 202614600
- Status
- Active
- Days On Market
- 137
Building
- Type
- House
- Year built
- 2012
- Storeys
- 2
- Living area
- 3,298 sq ft
- Above grade
- 3,298 sq ft
- Bedrooms above grade
- 4
- Bedrooms below grade
- 1
- Foundation
- Poured Concrete
Interior
- Flooring
- Tile, Hardwood, Laminate
- Heating
- Heat Pump, Baseboard heaters, Stove, Electric, Wood, Pellet, Ductless
- Cooling
- Air Conditioned
- Appliances
- Washer, Refrigerator, Central Vacuum, Barbeque, Dishwasher, Stove, Dryer, Microwave, Freezer - Stand Up, Freezer - Chest
- Accessibility
- 32in min Entry Doorways
Land
- Lot size
- 0.27 acres
- Lot features
- Level
- View
- Harbour
- Pool
- Above ground pool
- Exterior features
- Vinyl
- Community
- School Bus, Recreational Facilities
Parking
- Type
- Detached Garage, Garage, Carport, Paved Yard, Heated Garage
Utilities
- Water
- Municipal water
- Sewer
- Municipal sewage system
Fees and taxes
- Common interest
- Freehold
- Parcel number
- 50018894
Rooms
| Room | Level | Size |
|---|---|---|
| Family room | Main level | 10.6 x 15.4 |
| Living room | Main level | 11.7 x 17 |
| Eat in kitchen | Main level | 22.1 x 10.6 |
| Porch | Main level | 9.4 x 9.2 |
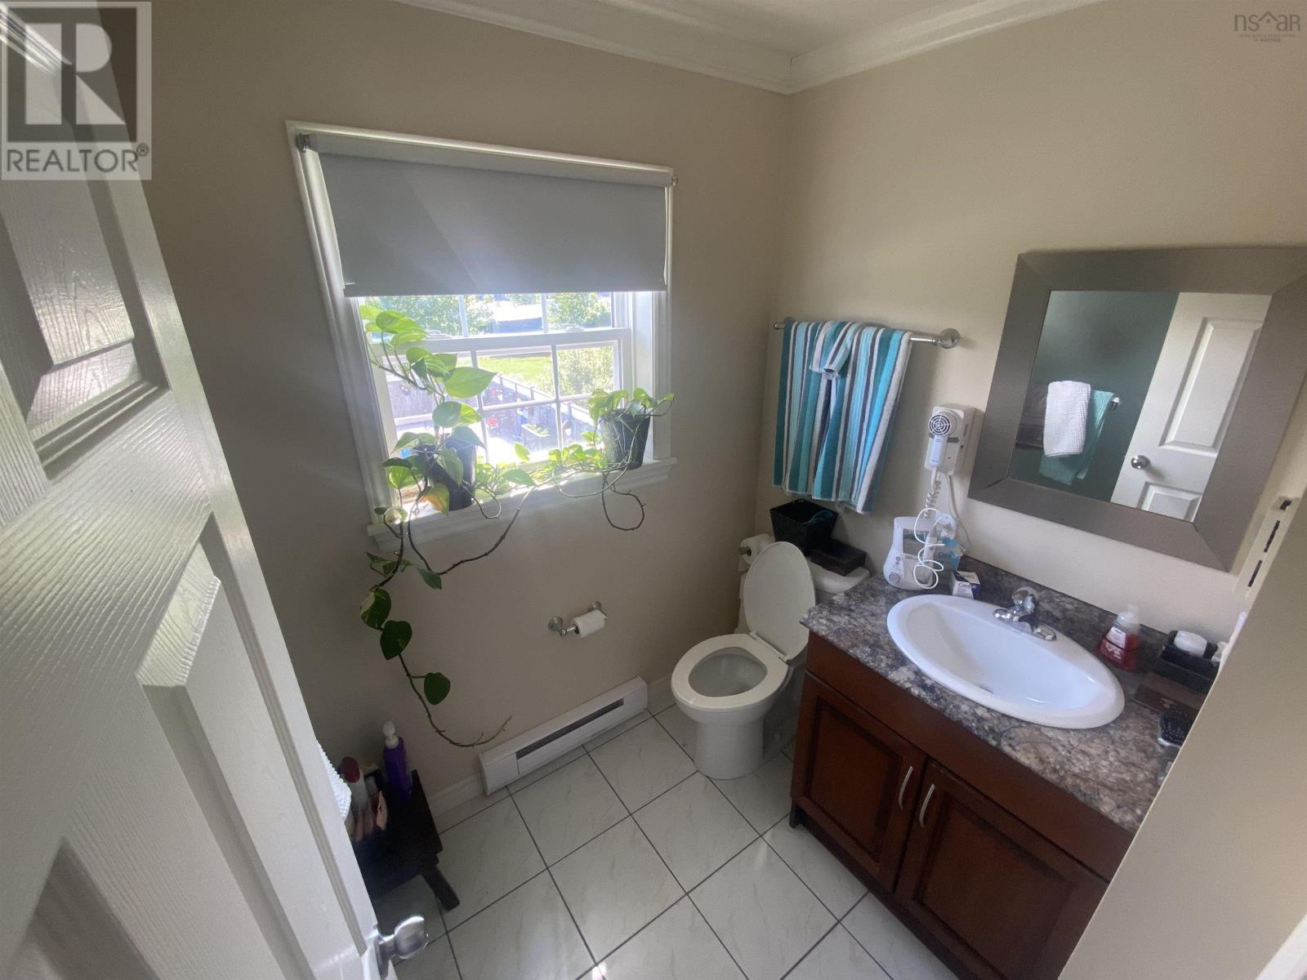
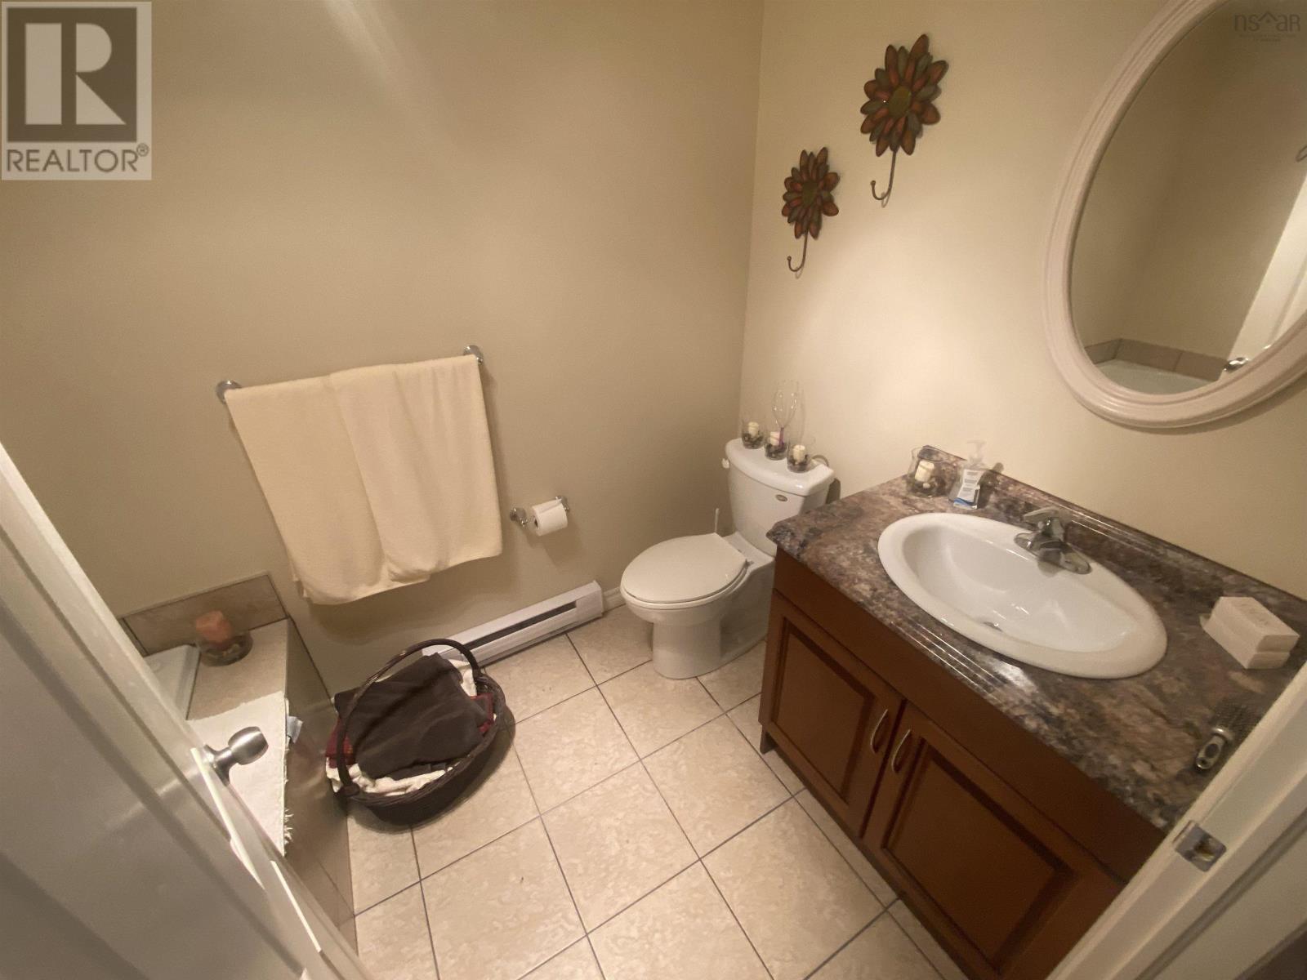
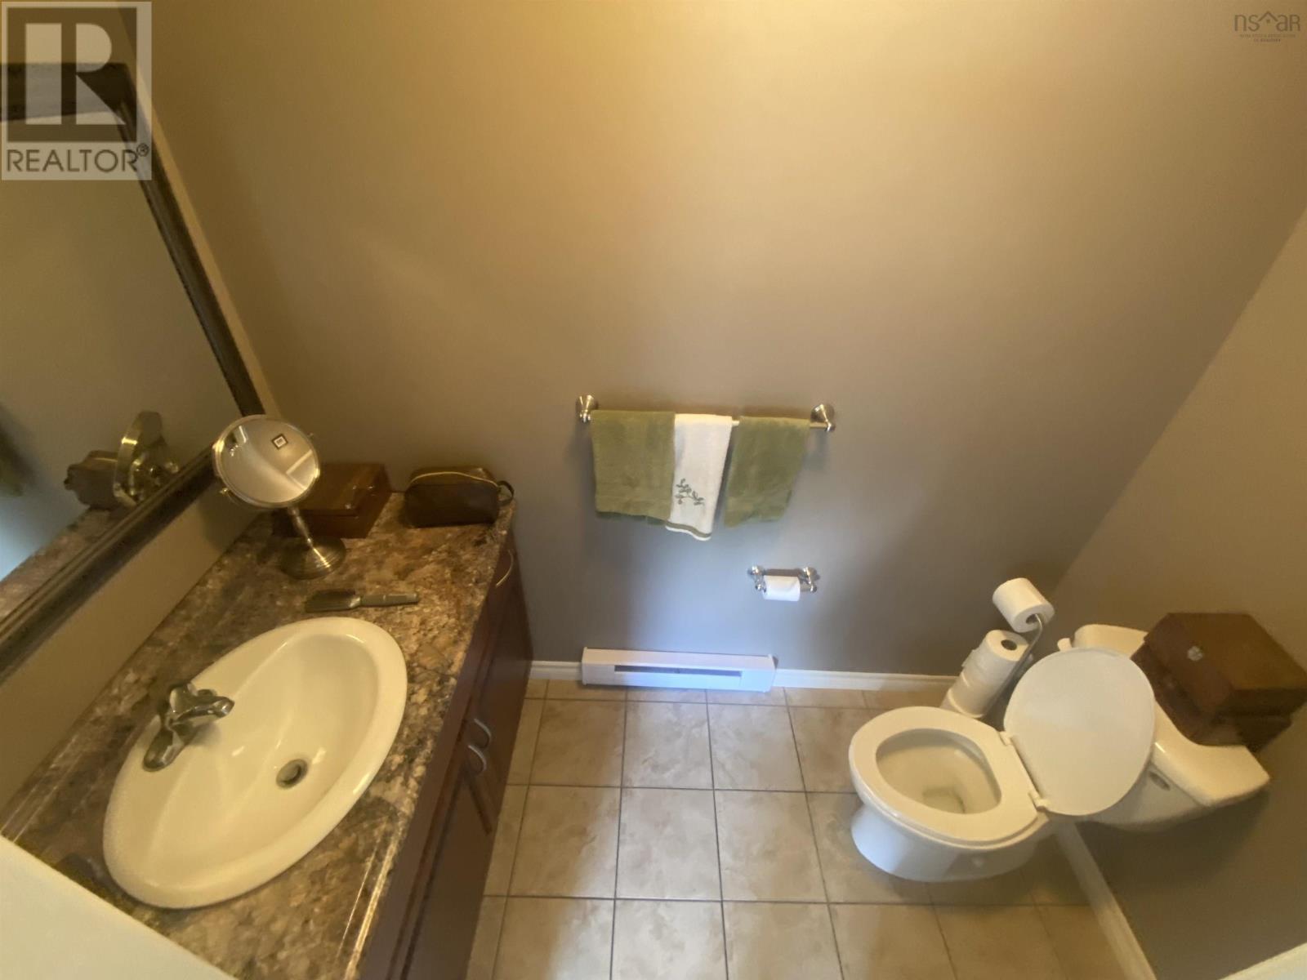
| 2pc Bathroom | Main level | 3.6 x 7.5 |
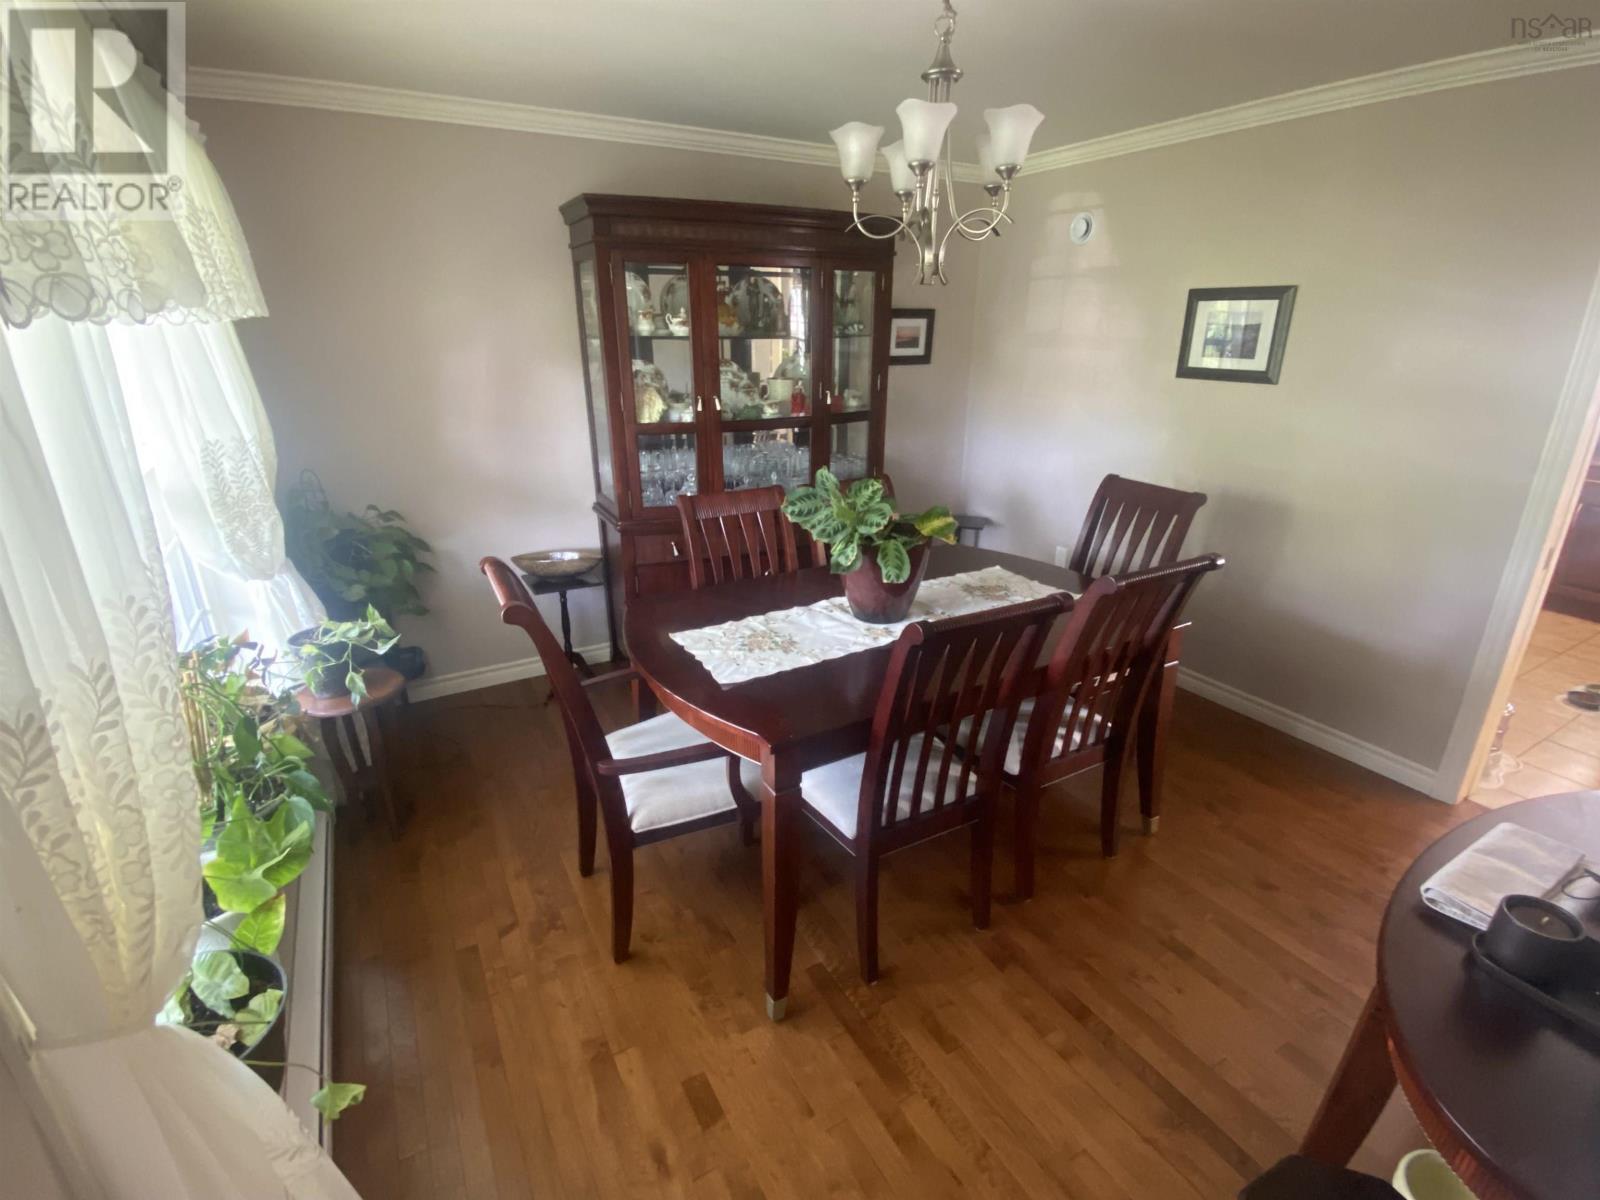
| Dining room | Main level | 11.8 x 11.7 |
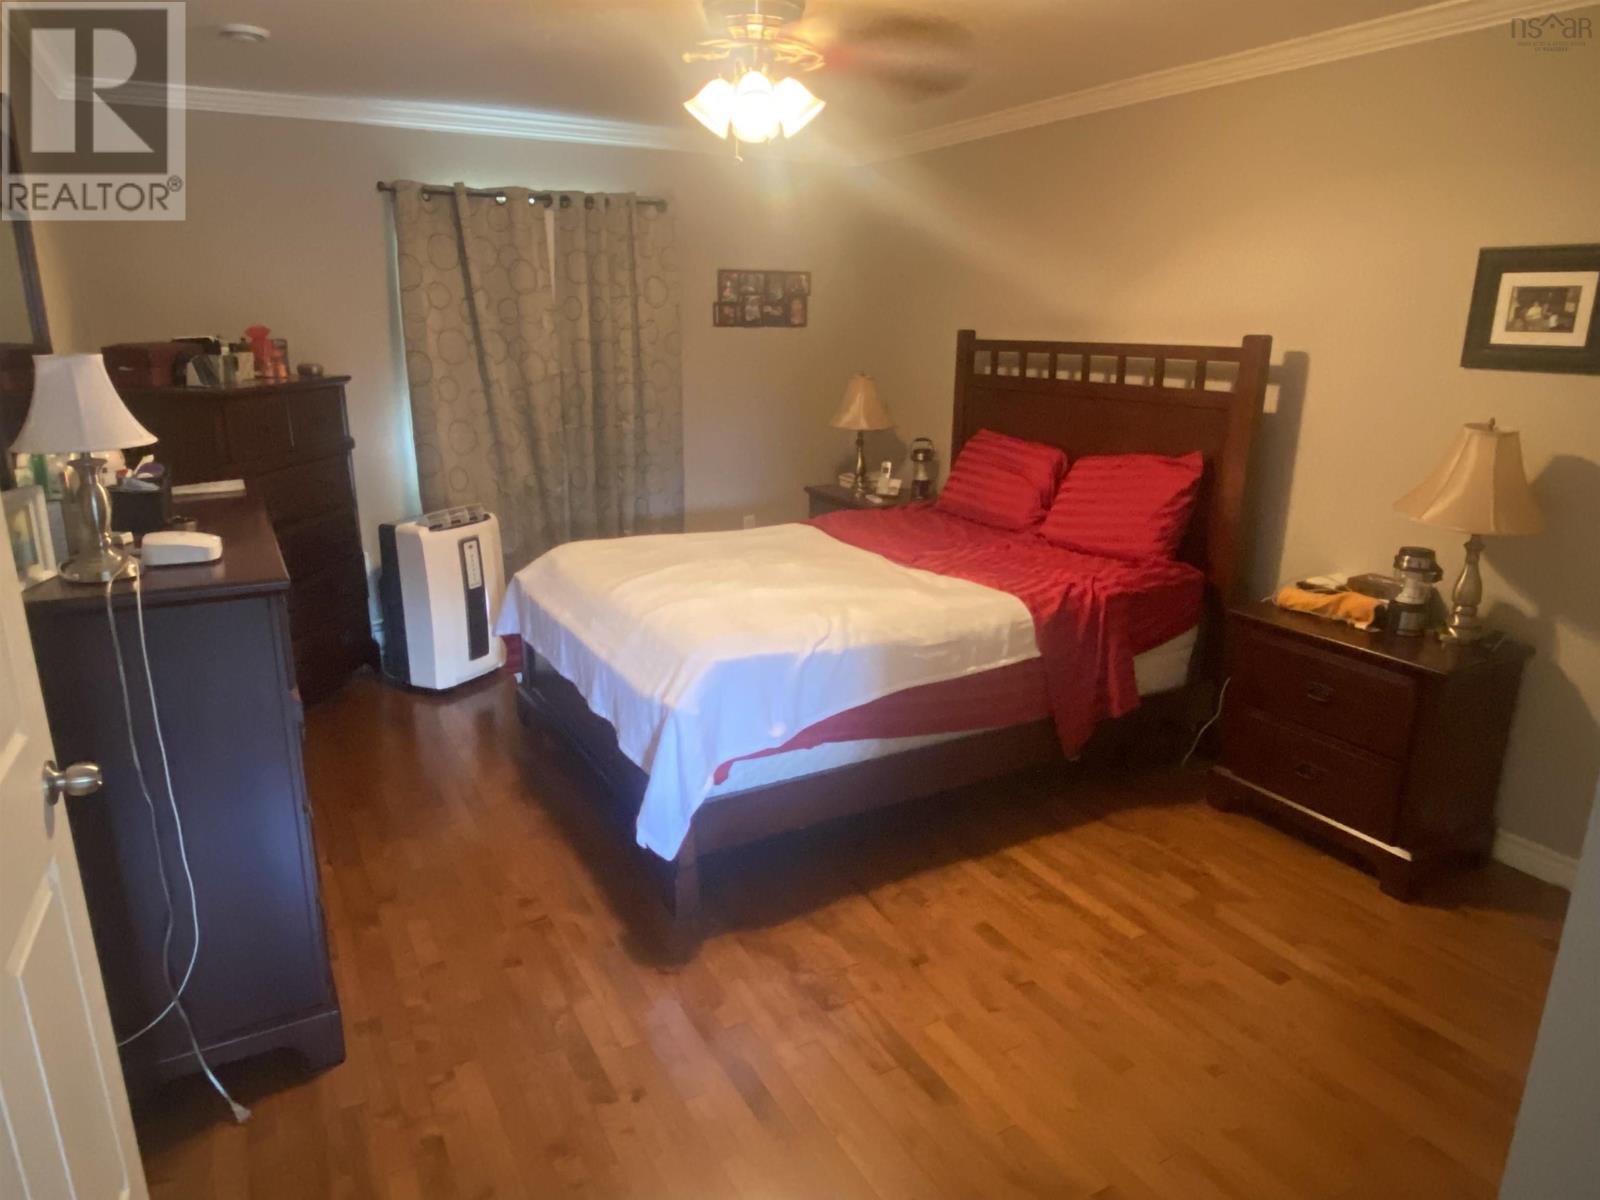
| Primary Bedroom | Second level | 15 x 11.8 |
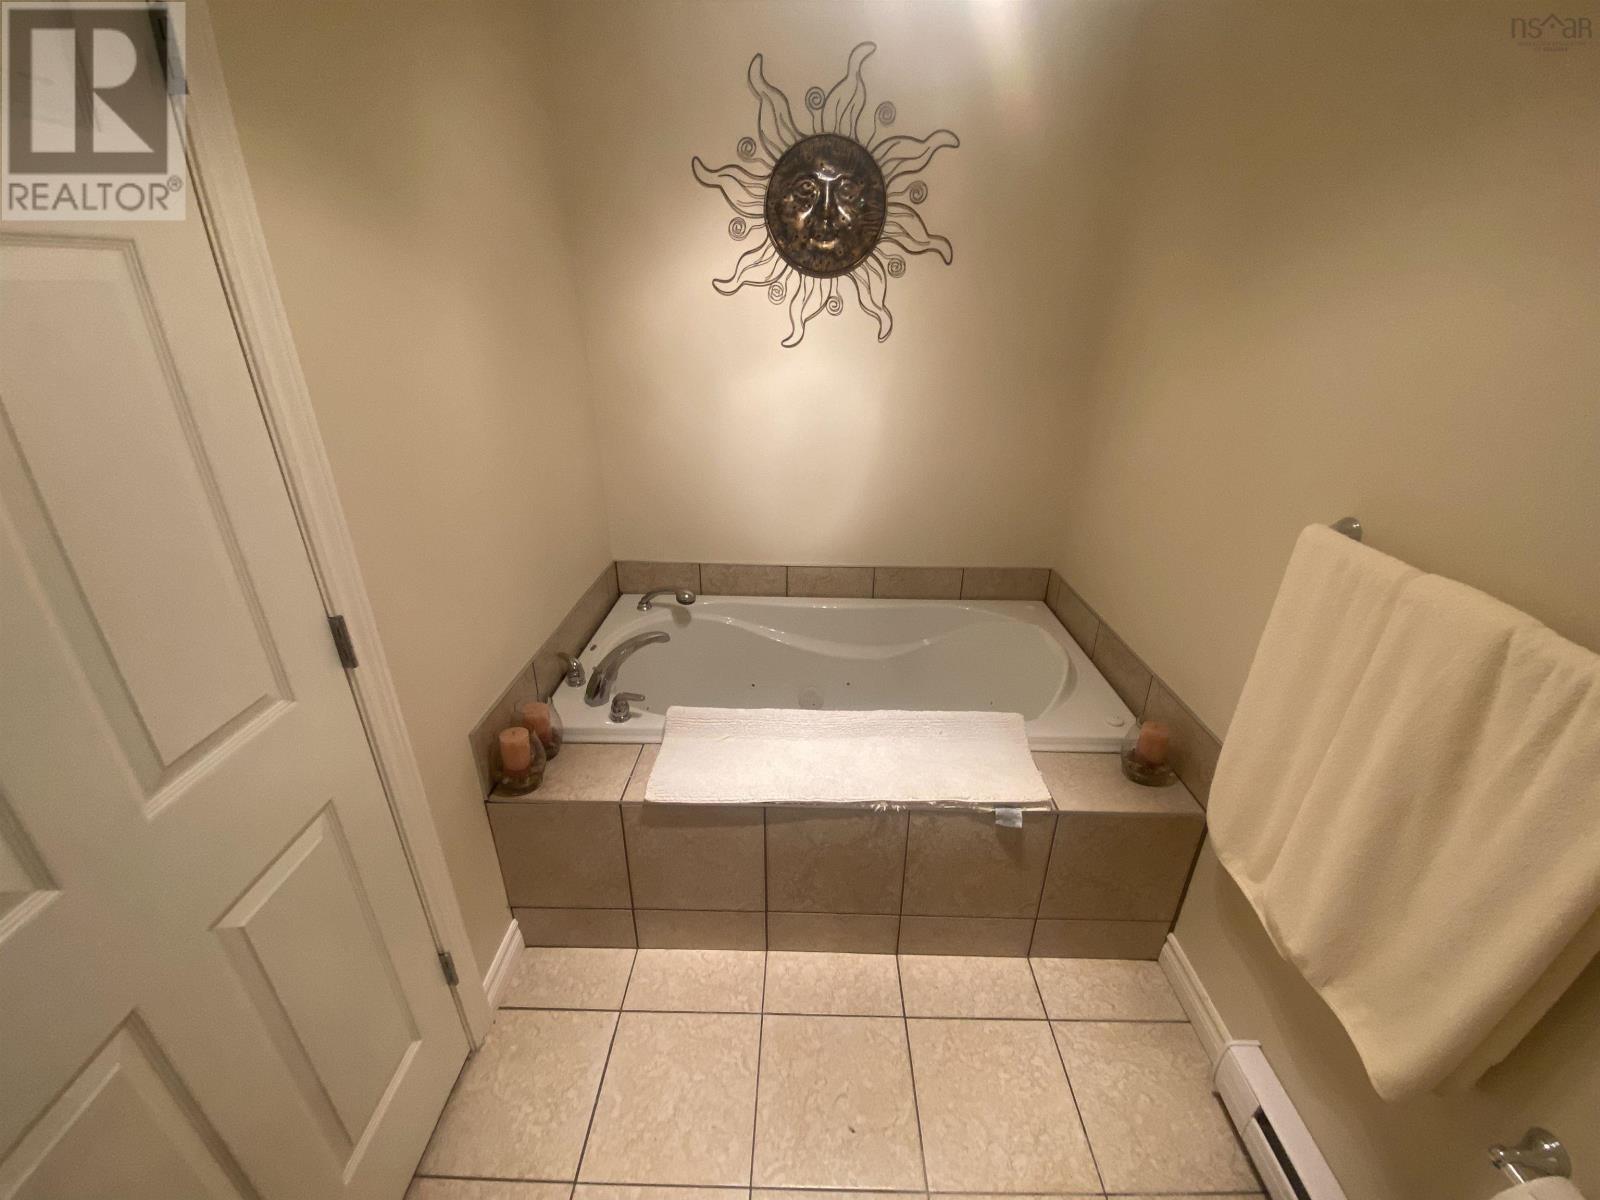
| 3pc Ensuite bath | Second level | 5.4 x 5.8 |
| Storage | Second level | 5.9 x 7.2 |
| 4pc Bathroom | Second level | 4.9 x 6.2 |
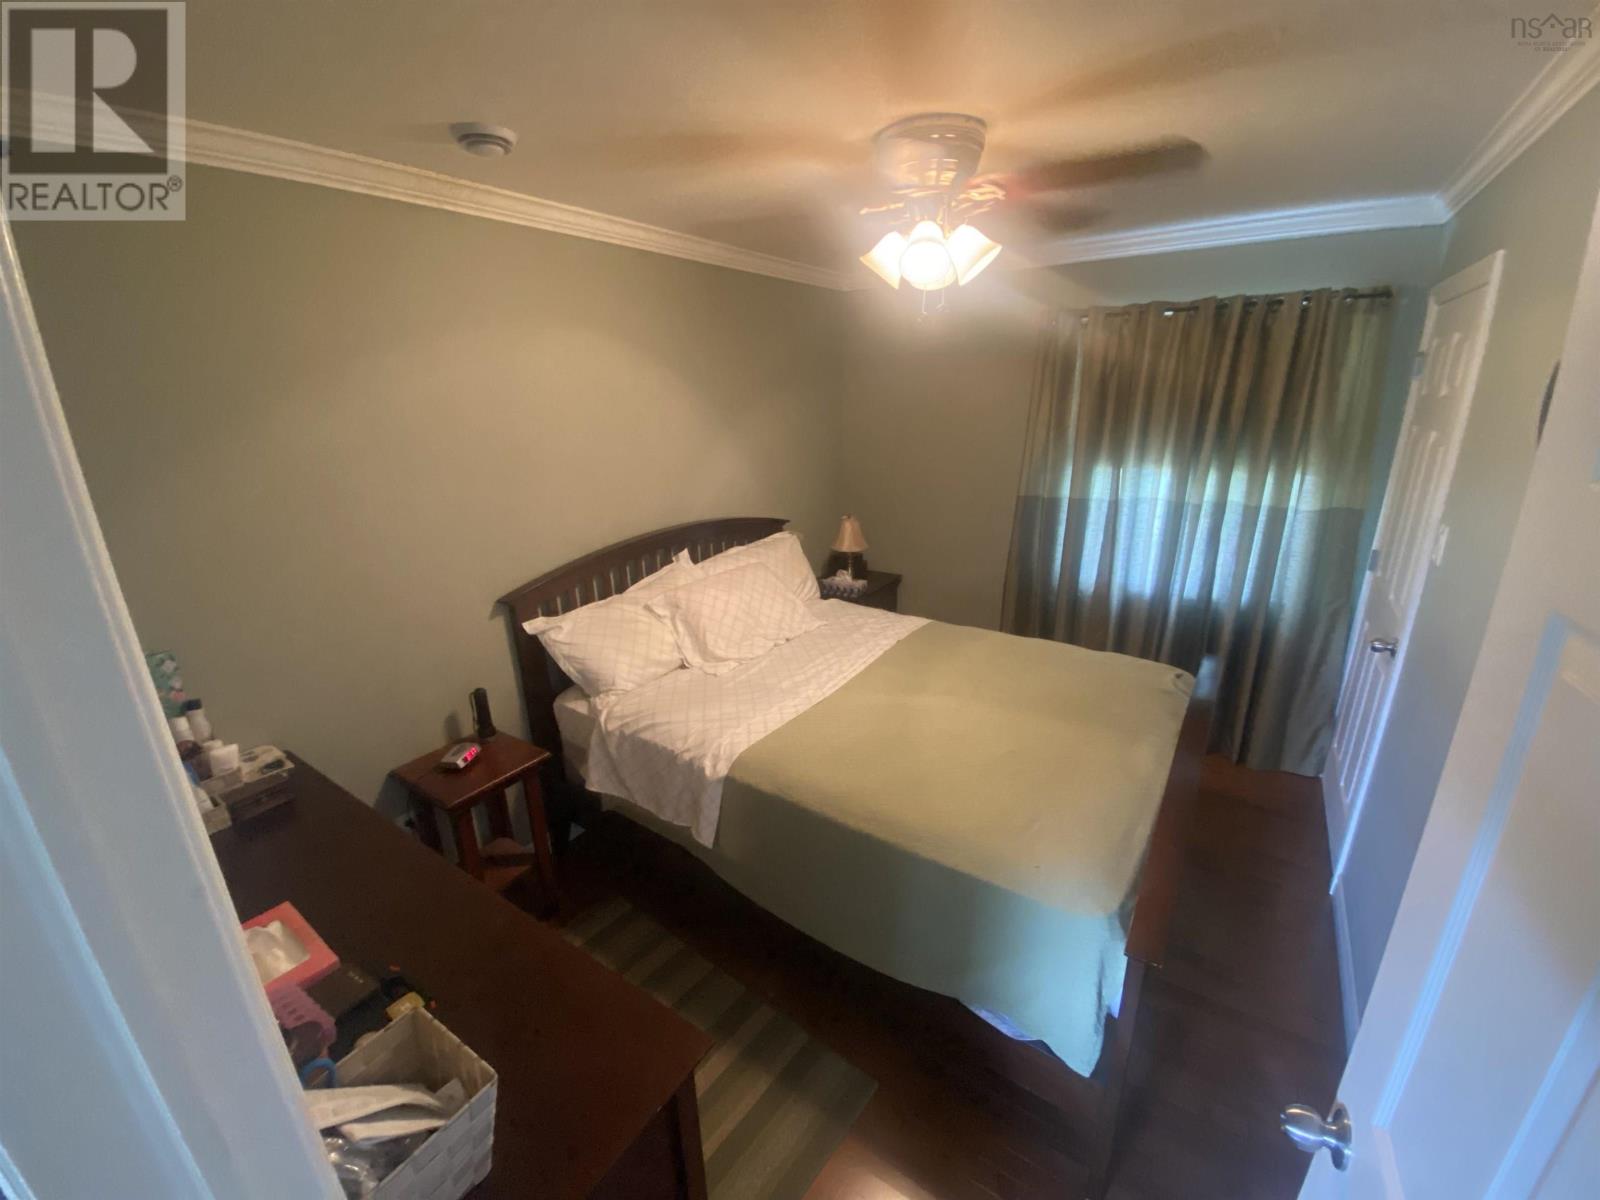
| Bedroom | Second level | 11.8 x 8.7 |
| Bedroom | Second level | 11.9 x 11.9 |
| Bedroom | Main level | 9.9 x 10.6 |
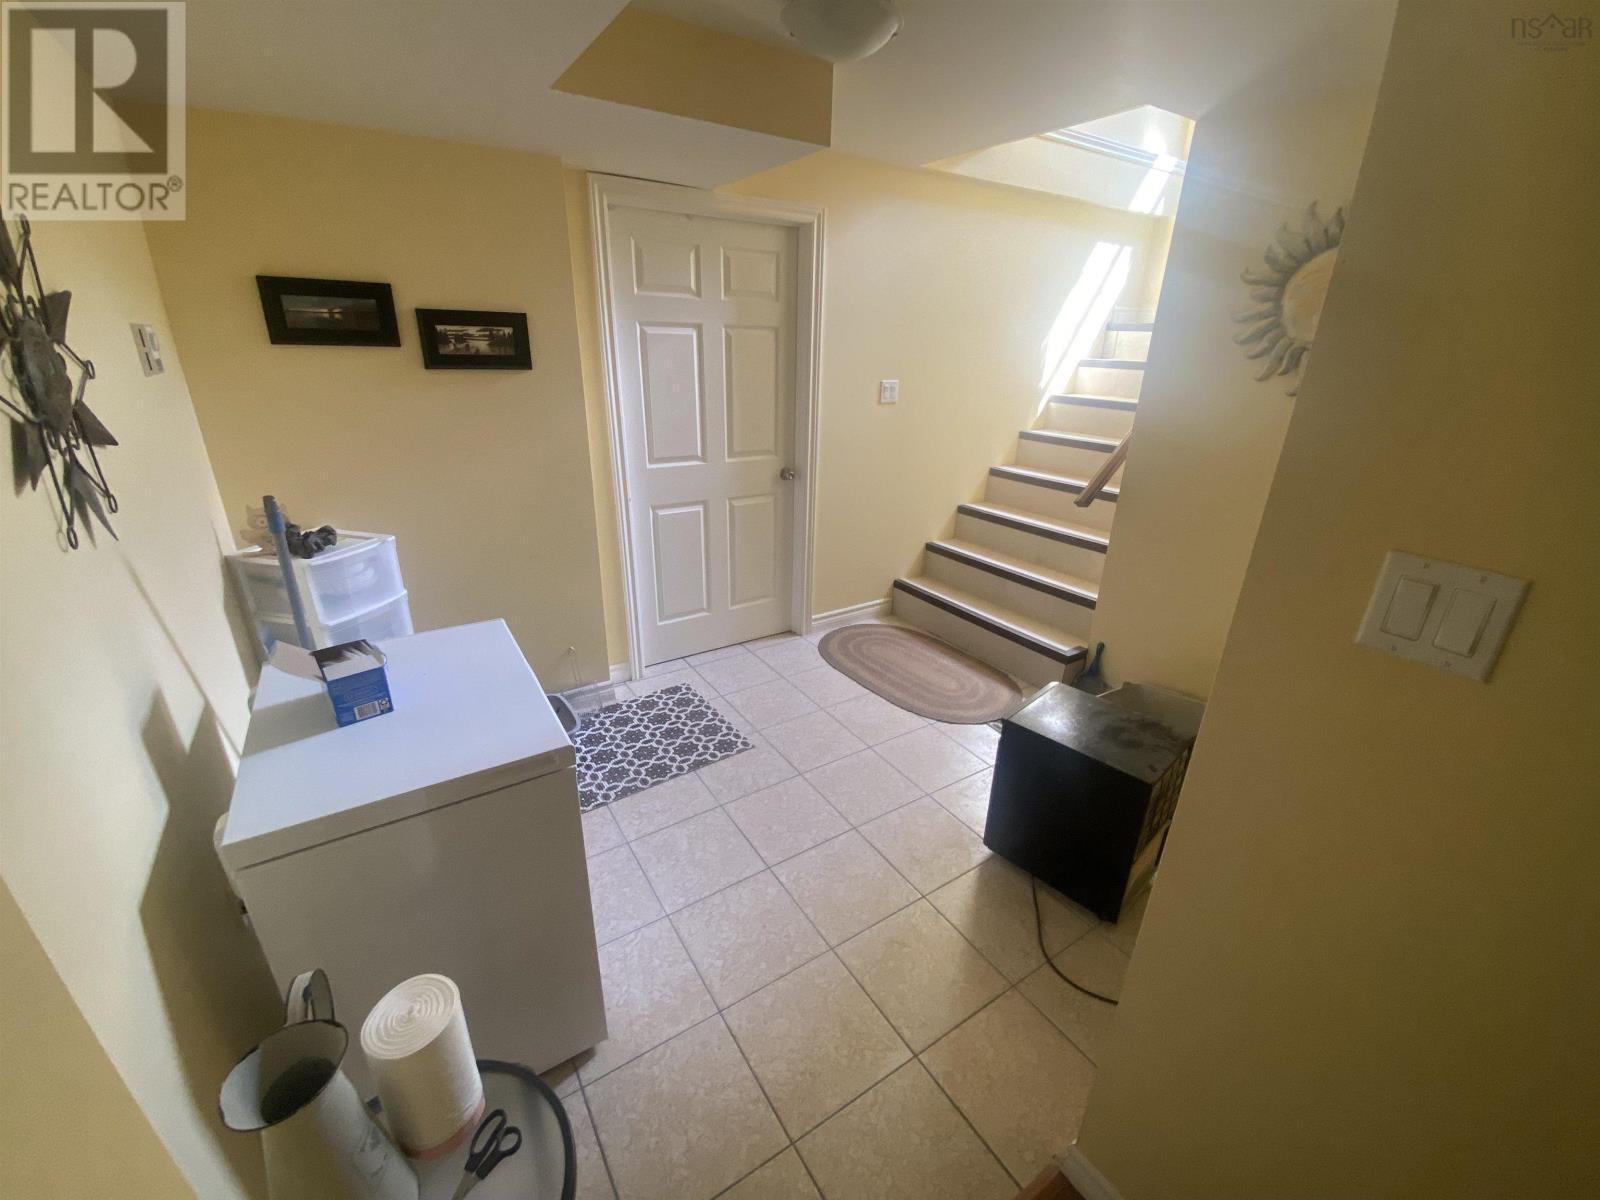
| Great room | Basement | 21.9 x 24.2 |
| 3pc Bathroom | Basement | 5.6 x 9.4 |
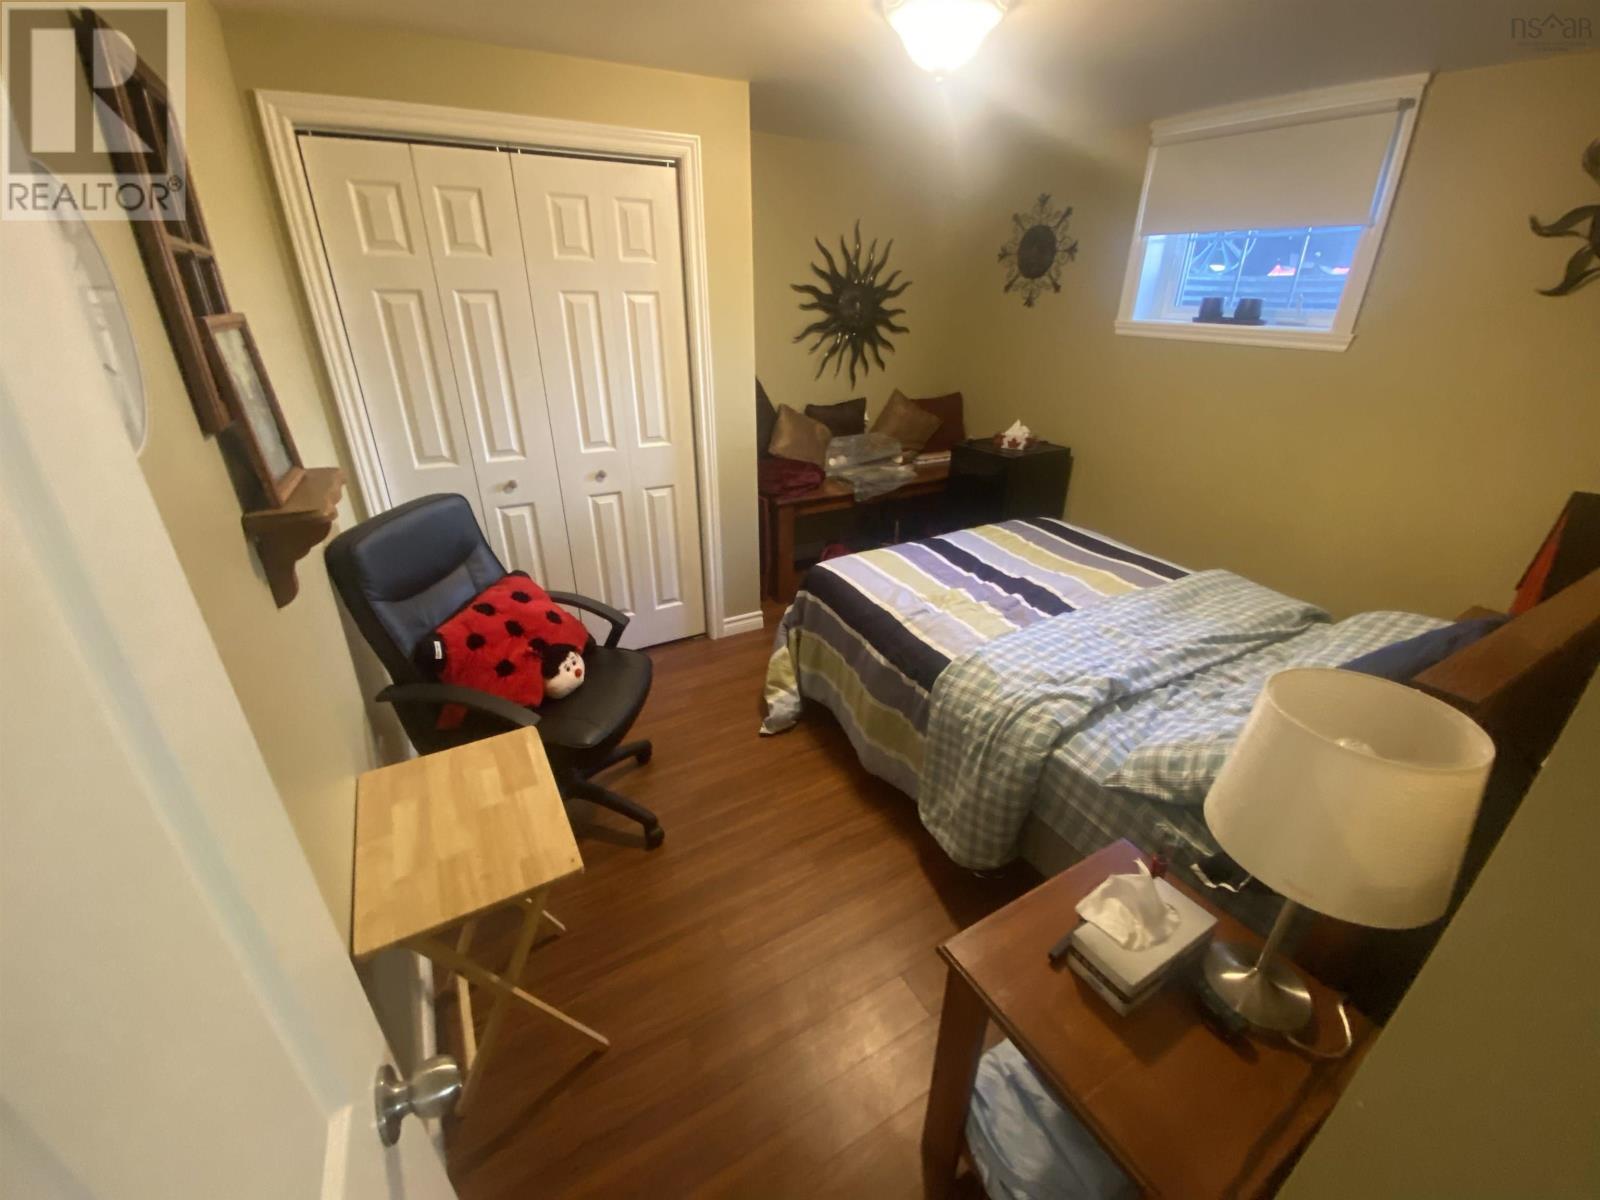
| Bedroom | Basement | 11.3 x 11.2 |
| Porch | Basement | 8.3 x 10.3 |
| Utility room | Basement | 11.9 x 12.4 |
Directions
Off Granville Street, turn onto Reynolds Street and then turn left onto Bernard Street, house is on your right, look for CRT Marquis sign
The map loads here.