18 Sydney Road
Port Hawkesbury, Nova Scotia B9A 3A4
$524,500
- Bedrooms
- 3
- Bathrooms
- 3 + 1 half
- Living area
- 2,768 sq ft
- Lot
- 0.48 acres
- Type
- Single Family
Description
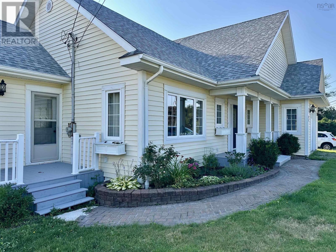
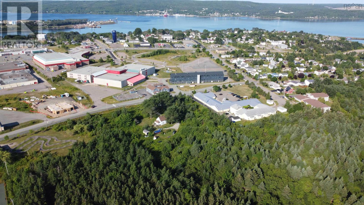
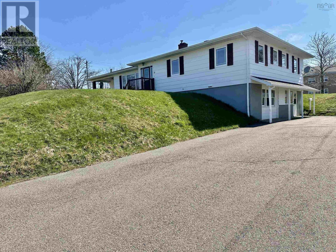
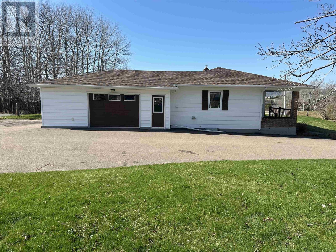
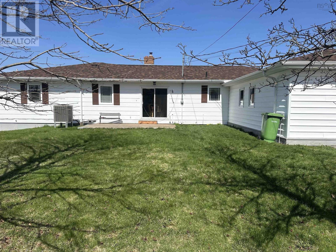
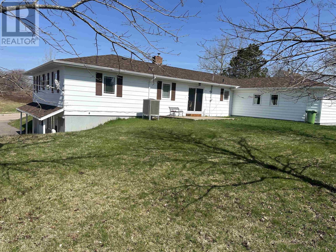
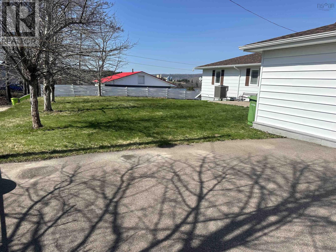
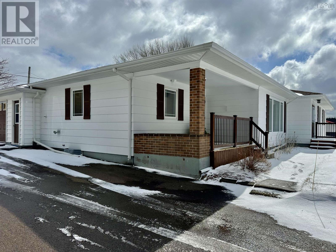
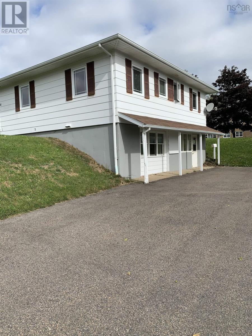
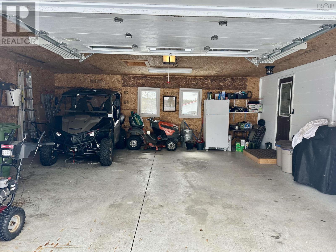
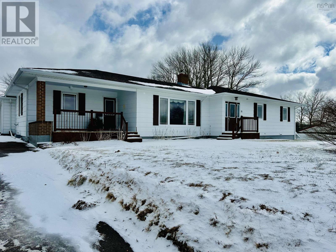
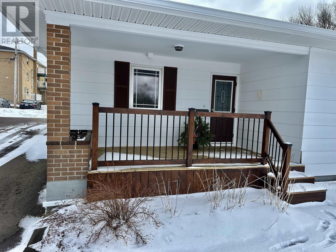
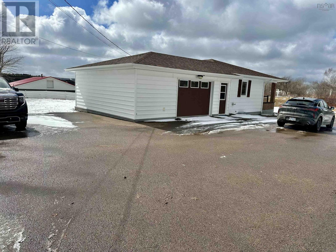
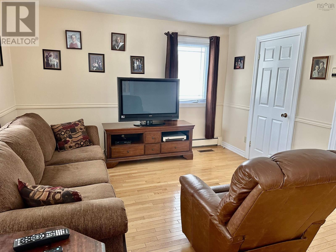
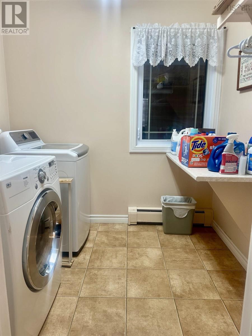
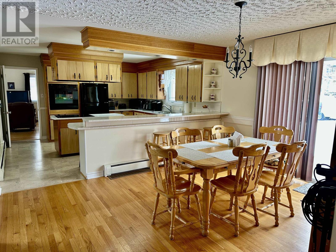
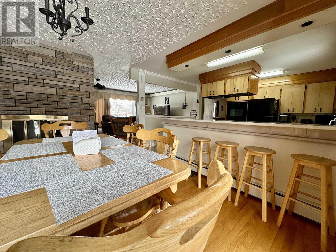
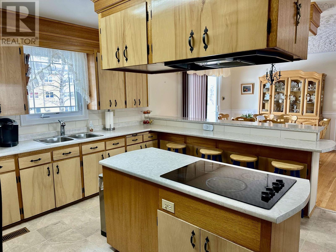
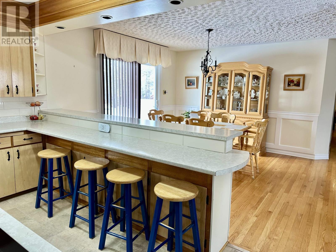
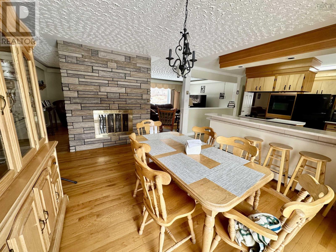
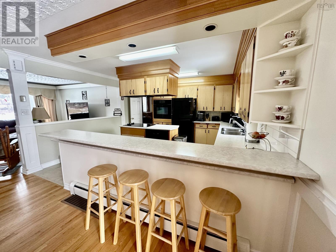
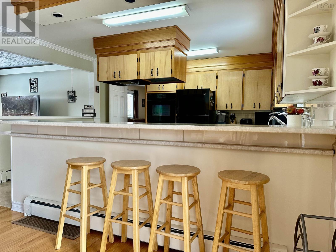
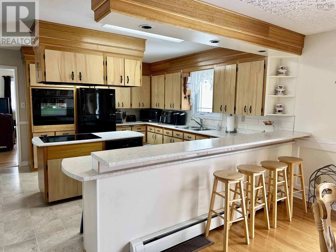
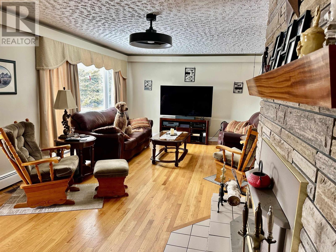
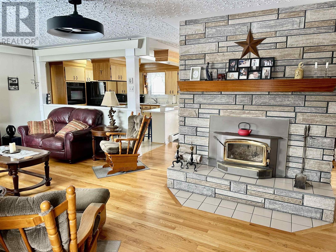
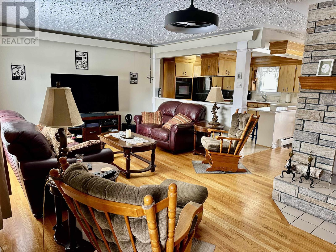
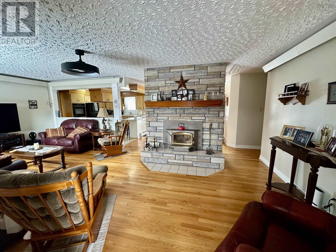
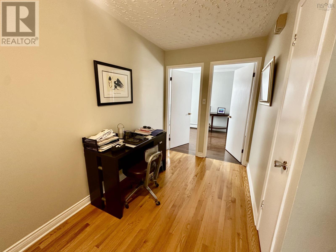
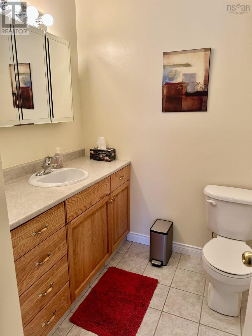
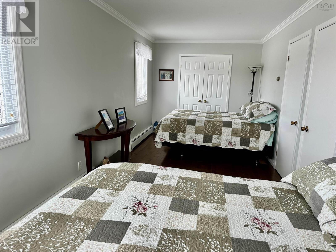
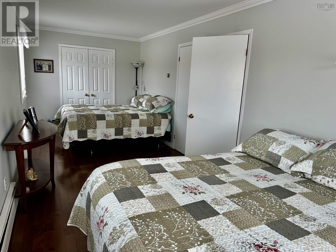
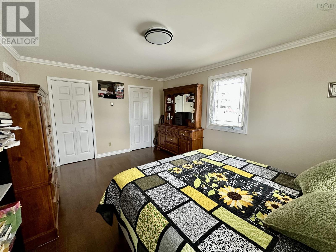
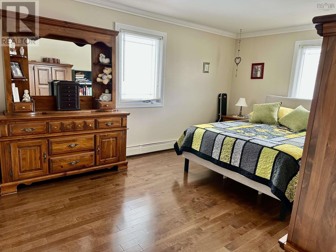
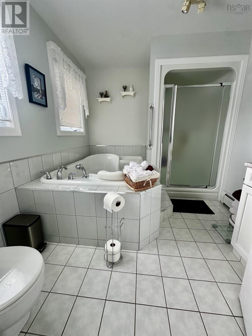
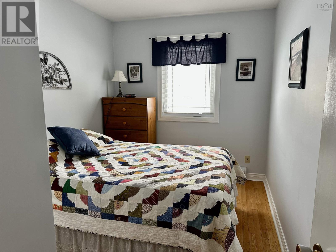
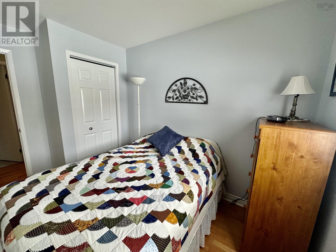
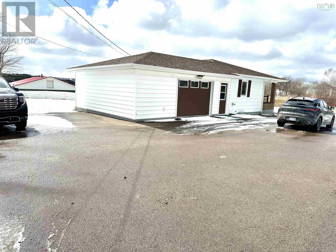
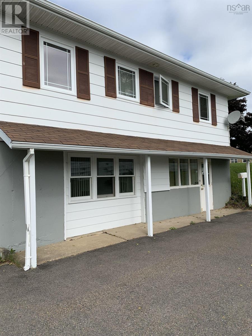
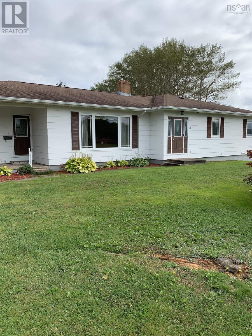
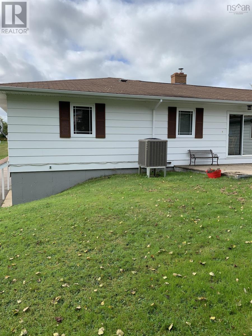
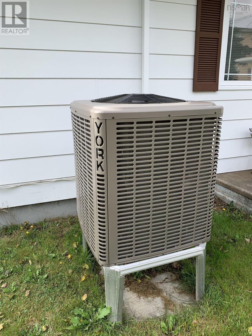
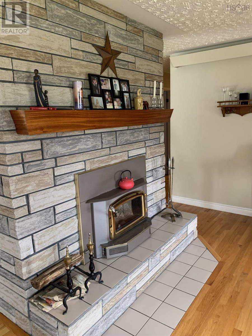
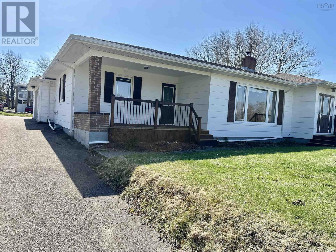
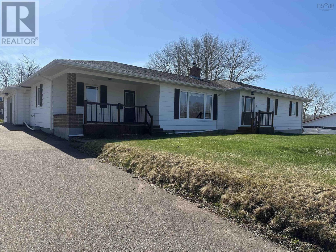
This well-maintained 3-bedroom, 2.5-bath bungalow offers a rare blend of comfortable living and versatile space, with attached 24x24 garage, along with two paved driveways ,and ample paved parking in the front. Nicely landscaped 20,720 SQ FT lot. The property also includes 650 SQ FT of commercial space ideal for a home-based business, rental unit or granny suite. Many updates include the architectural shingles in 2024, 2 new steps, updated vinyl windows, ducted York heat pump with central air (2018) and oil fired hot water heat. The main level features a bright, open concept kitchen designed for both everyday living and entertaining, complete with a peninsula offering breakfast nooks on both sides, a central island with a ceramic cooktop, and a built in dishwasher. The spacious living room showcases beautiful hardwood floors and a cozy wood-burning fireplace, creating a warm and inviting atmosphere. You'll also find the convenience of main floor laundry and a versatile den-perfect for a home office or additional living space. The primary bedroom is a true retreat featuring double closets and a private 4-piece ensuite with a relaxing jet soaker tub and separate stand-up shower. Two additional bedrooms and a full bath. Downstairs, enjoy a large rec room for added living space. With its unique combination of residential comfort and commercial opportunity, this property is perfect for homeowners, entrepreneurs, or investors alike. (id:56844)
Listing
- MLS® number
- 202605723
- Status
- Active
- Days On Market
- 217
Building
- Type
- House
- Style
- Bungalow
- Year built
- 1975
- Storeys
- 1
- Living area
- 2,768 sq ft
- Above grade
- 2,768 sq ft
- Bedrooms above grade
- 3
- Foundation
- Poured Concrete
Interior
- Flooring
- Hardwood, Ceramic Tile
- Heating
- Heat Pump, Oil, Hot Water
- Cooling
- Heat Pump
- Appliances
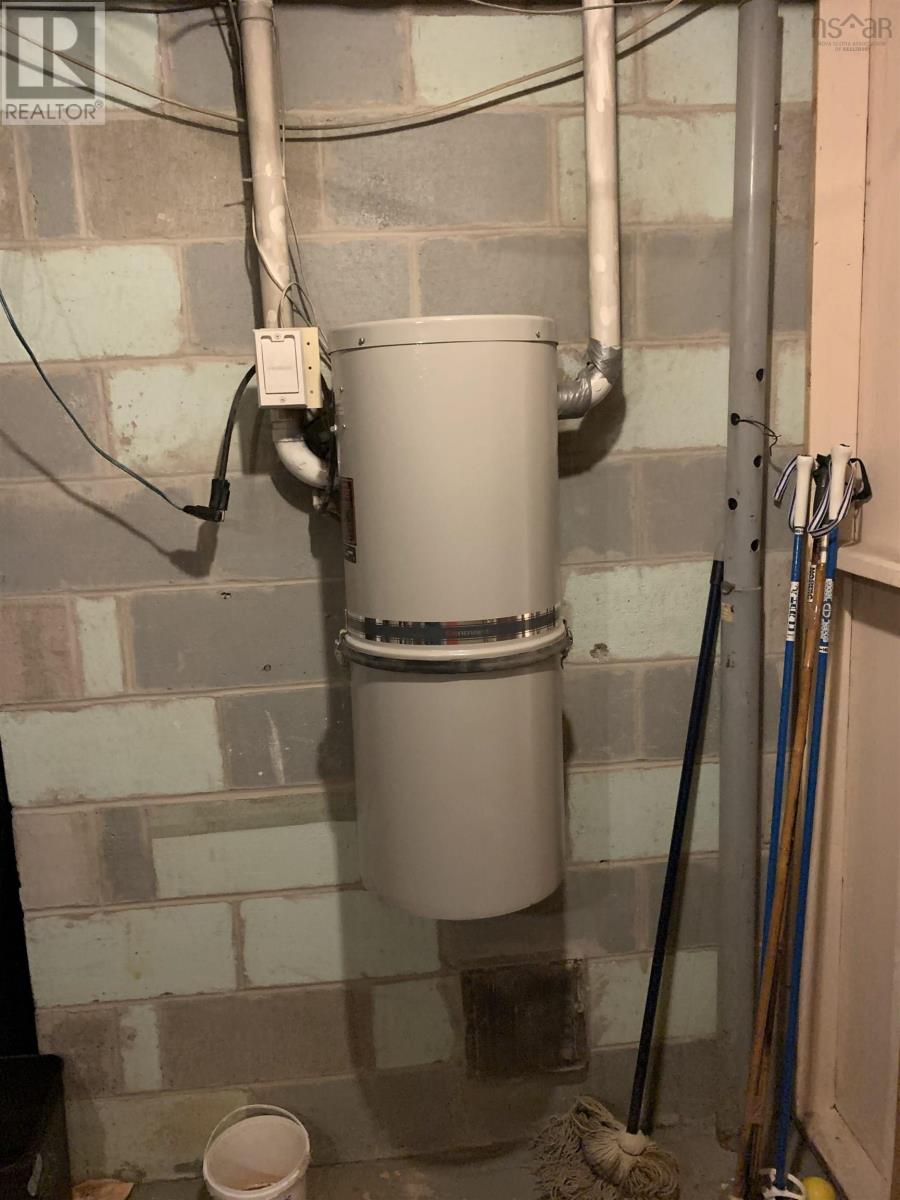
- Washer, Refrigerator, Central Vacuum, Dishwasher, Oven, Dryer, Cooktop
- Accessibility
- 32in min Entry Doorways, Entry less than 3 steps
Land
- Lot size
- 0.48 acres
- Community
- School Bus, Recreational Facilities
Parking
- Type
- Attached Garage, Garage, Paved Yard, Parking Space(s)
Utilities
- Water
- Municipal water
- Sewer
- Municipal sewage system
Fees and taxes
- Common interest
- Freehold
- Parcel number
- 50154525
Rooms
| Room | Level | Size |
|---|---|---|
| Den | Main level | 15.8x12.9 |
| Kitchen | Main level | 14x14 |
| Dining room | Main level | 12.5x14 |
| Living room | Main level | 14x10.9+14x13 |
| 3pc Bathroom | Main level | 7x6.9 |
| Laundry room | Main level | 7.1x7.8 |
| Primary Bedroom | Main level | 16x12 |
| 4pc Ensuite bath | Main level | 8x8 |
| Bedroom | Main level | 22.3x9 |
| Bedroom | Main level | 10x7.10 |
| Recreational, Games room | Basement | 24.1x17.10 |
Directions
REEVES STREET TO SYDNEY RD, OR GRANVILLE STREET TAKE A RIGHT ONTO SYDNEY RD
The map loads here.