7 Tillock Drive
Lower Sackville, Nova Scotia B4C 1K6
$579,900
- Bedrooms
- 5
- Bathrooms
- 2
- Living area
- 1,908 sq ft
- Lot
- 0.14 acres
- Type
- Single Family
Description
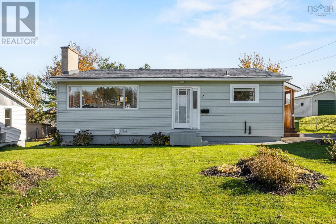
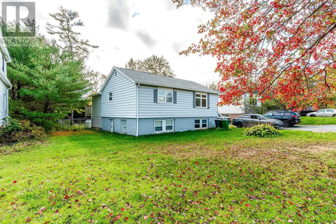
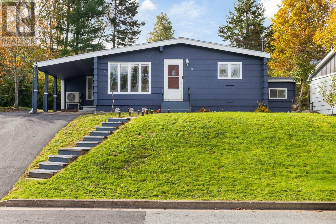
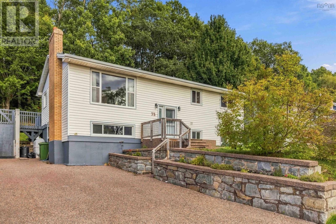
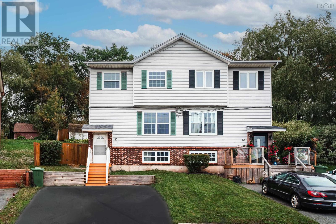
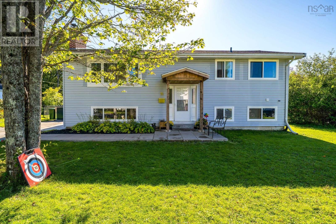
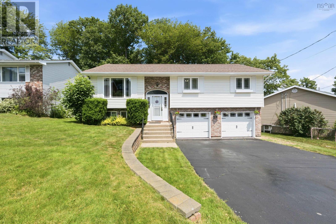
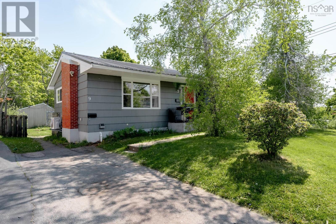
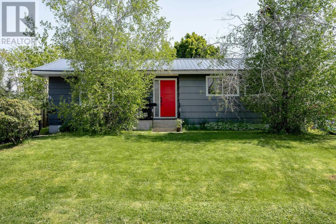
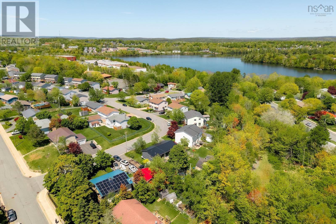
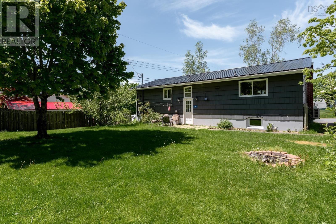
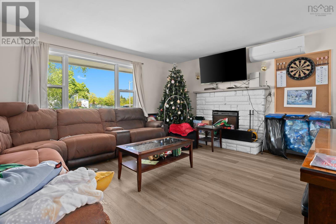
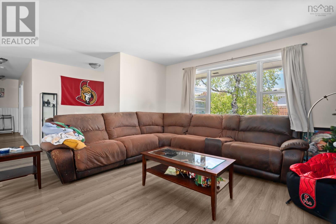
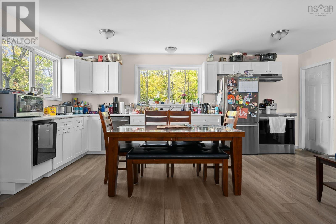
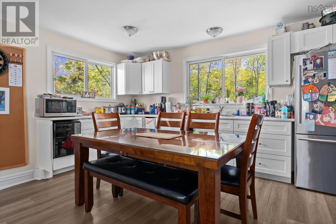
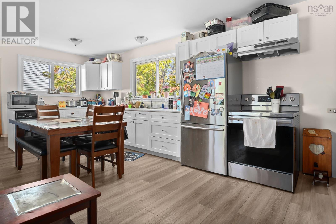
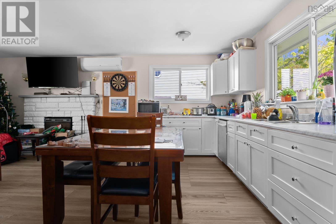
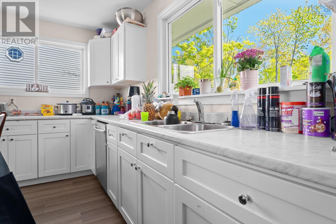
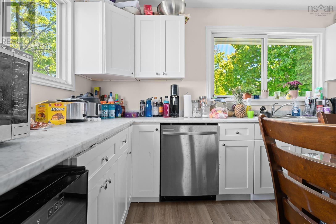
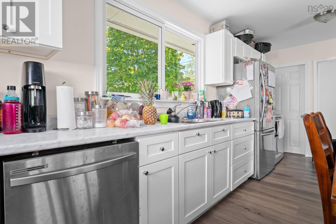
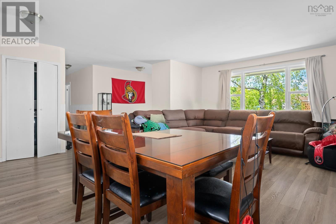
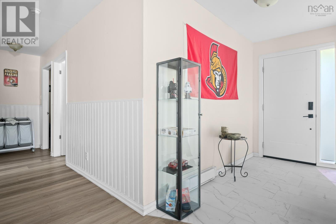
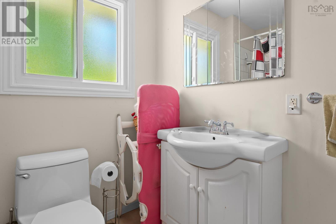
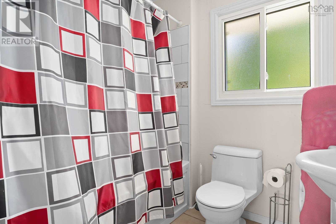
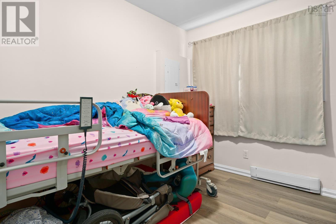
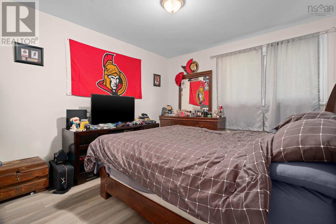
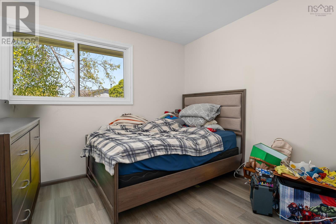
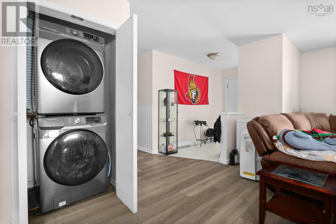
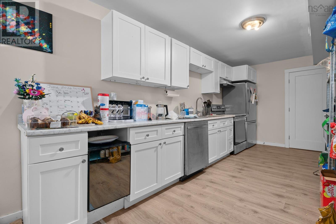
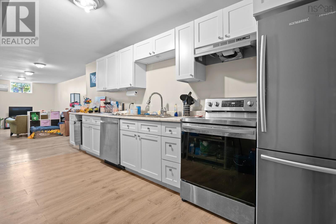
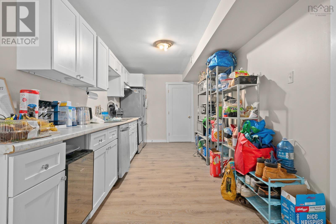
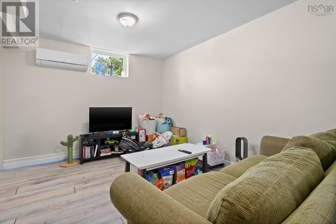
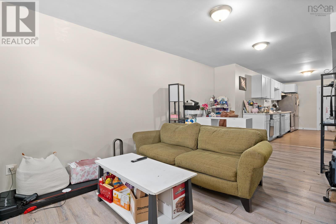
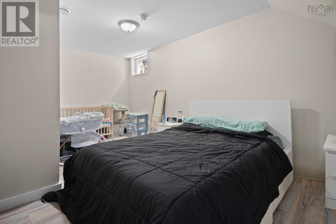
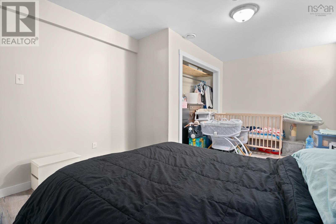
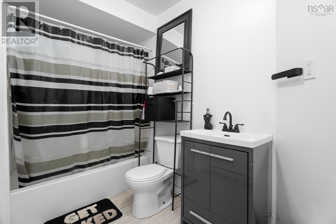
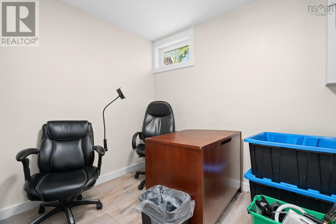
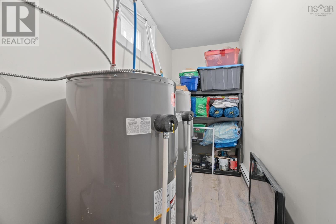
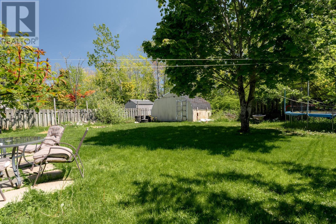
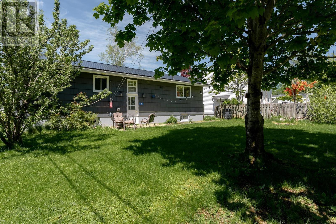
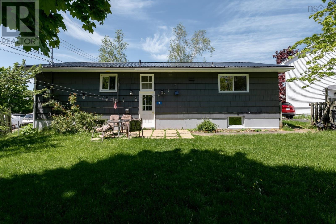
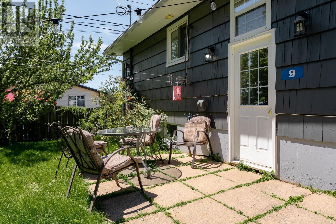
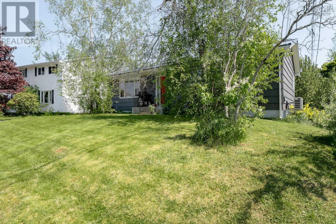
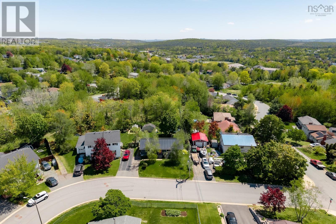
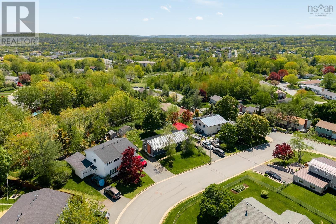
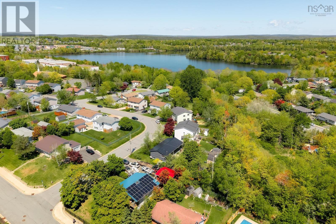
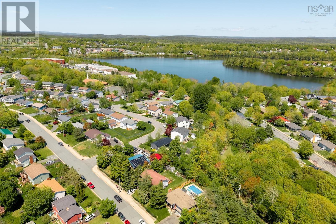
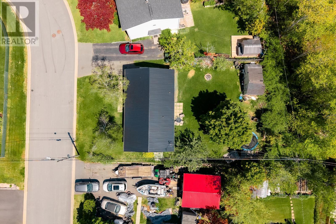
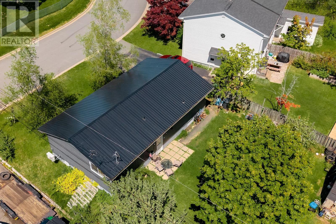
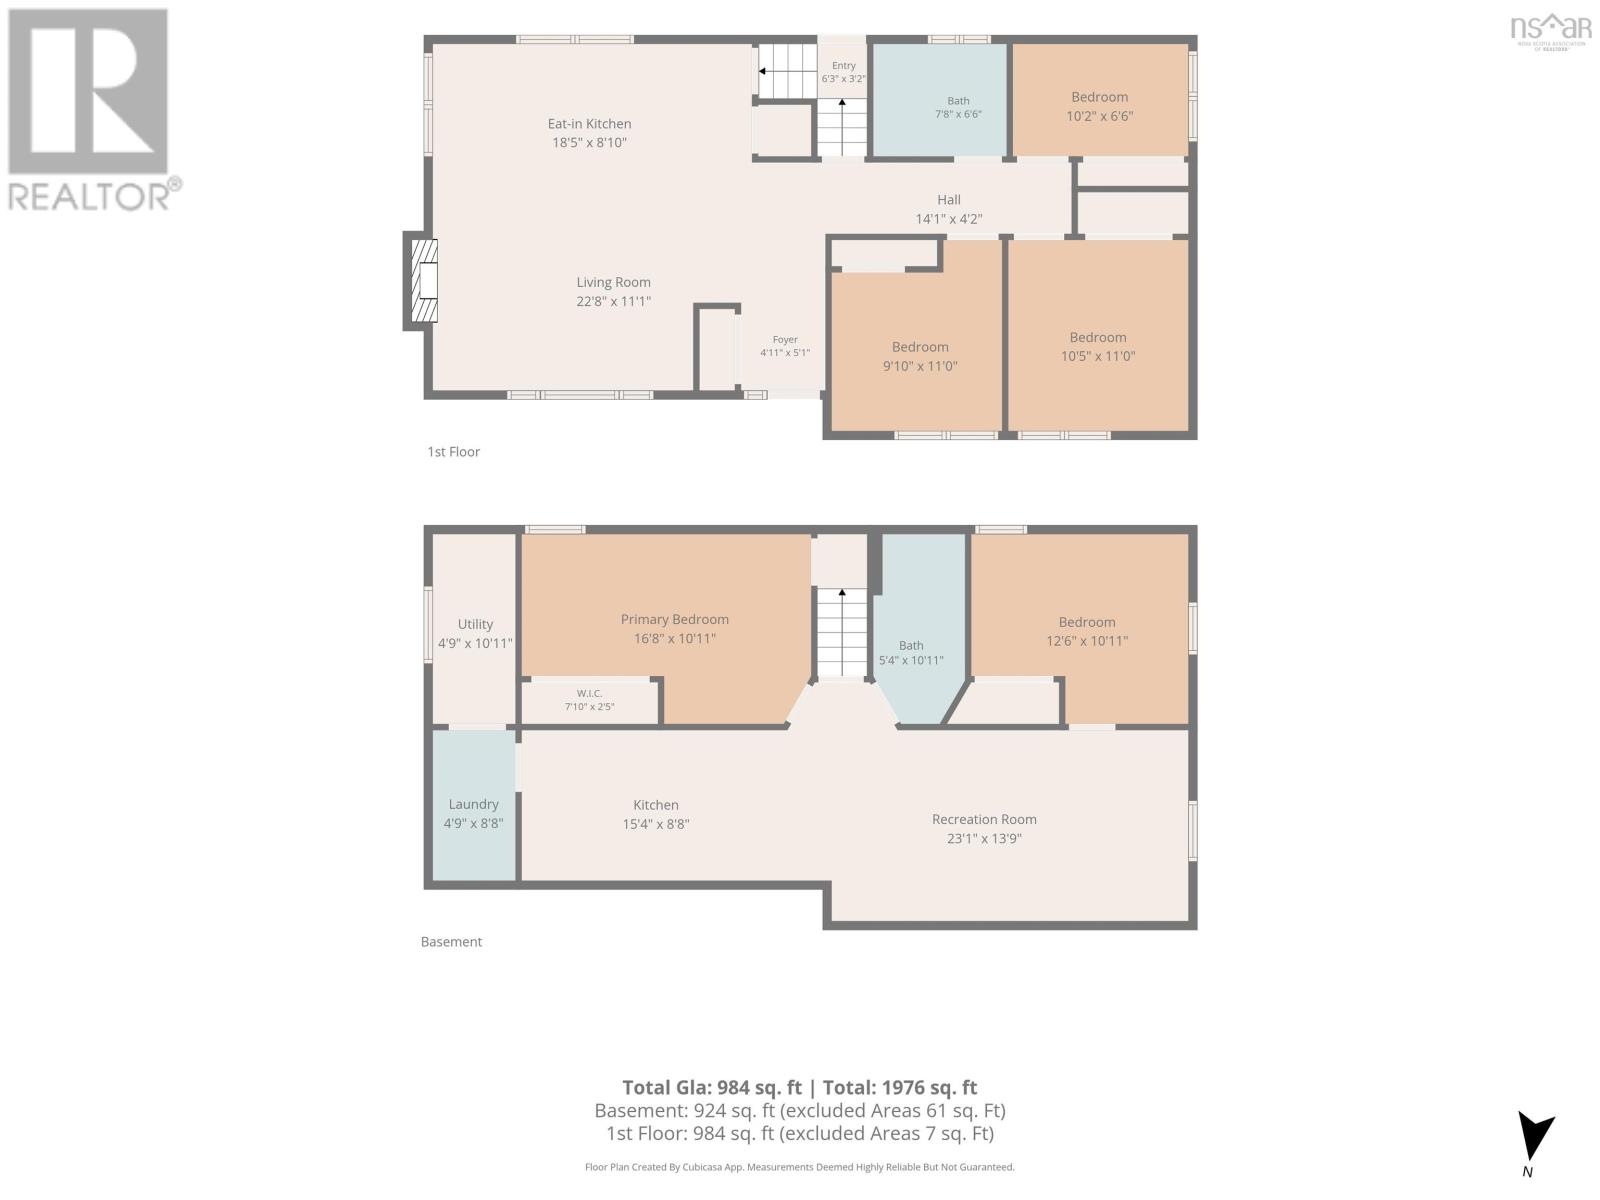
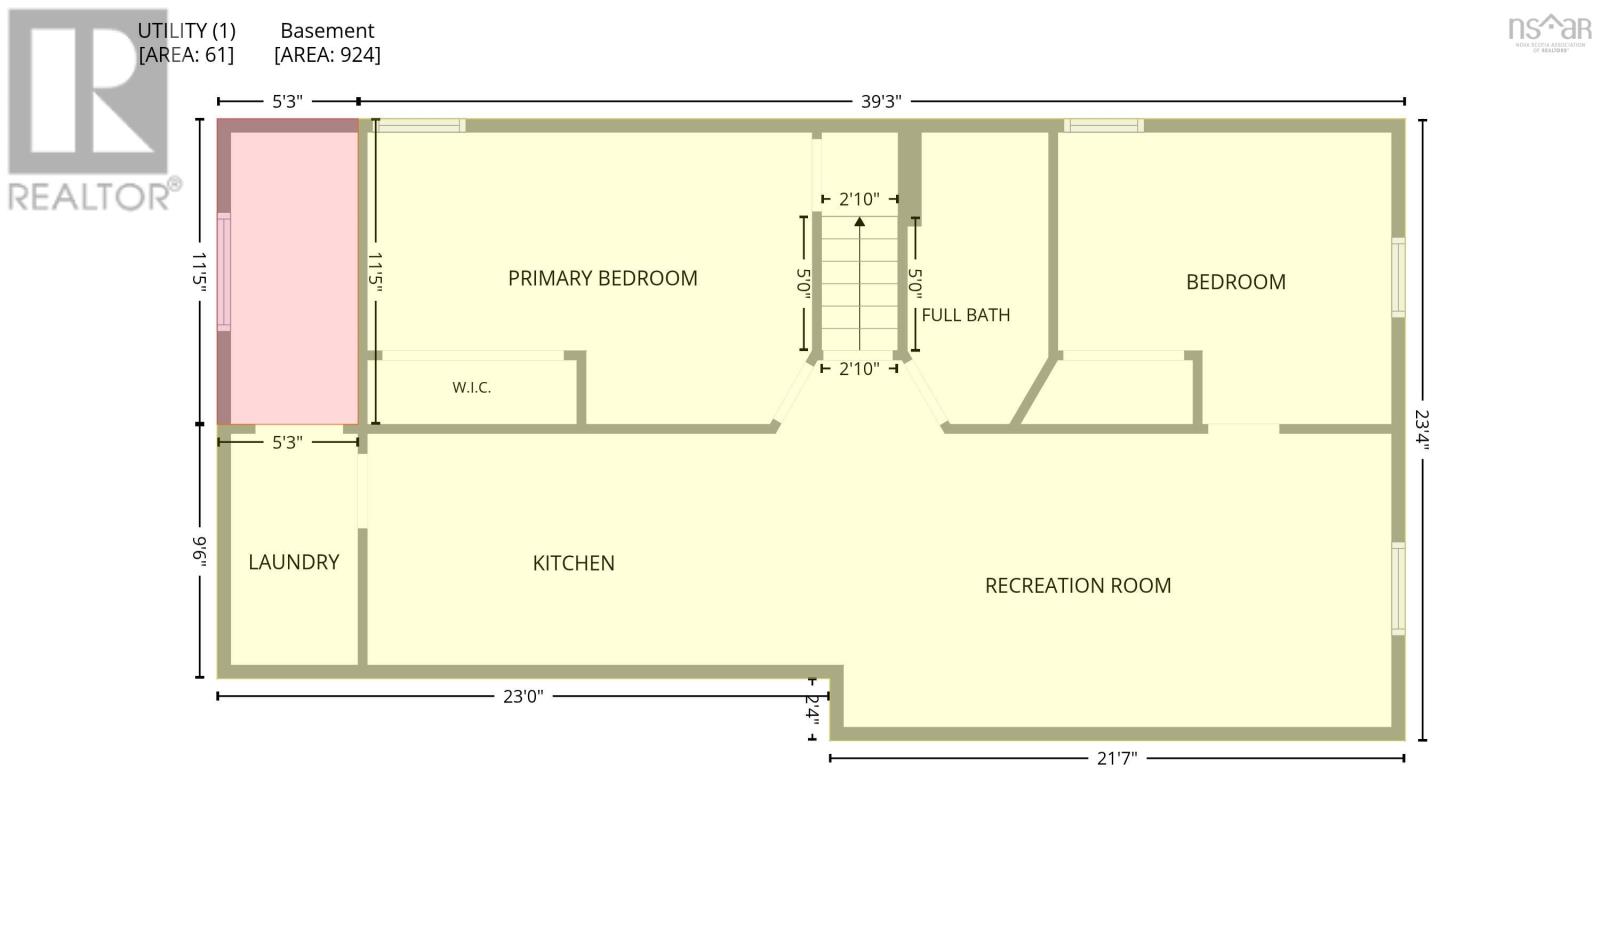
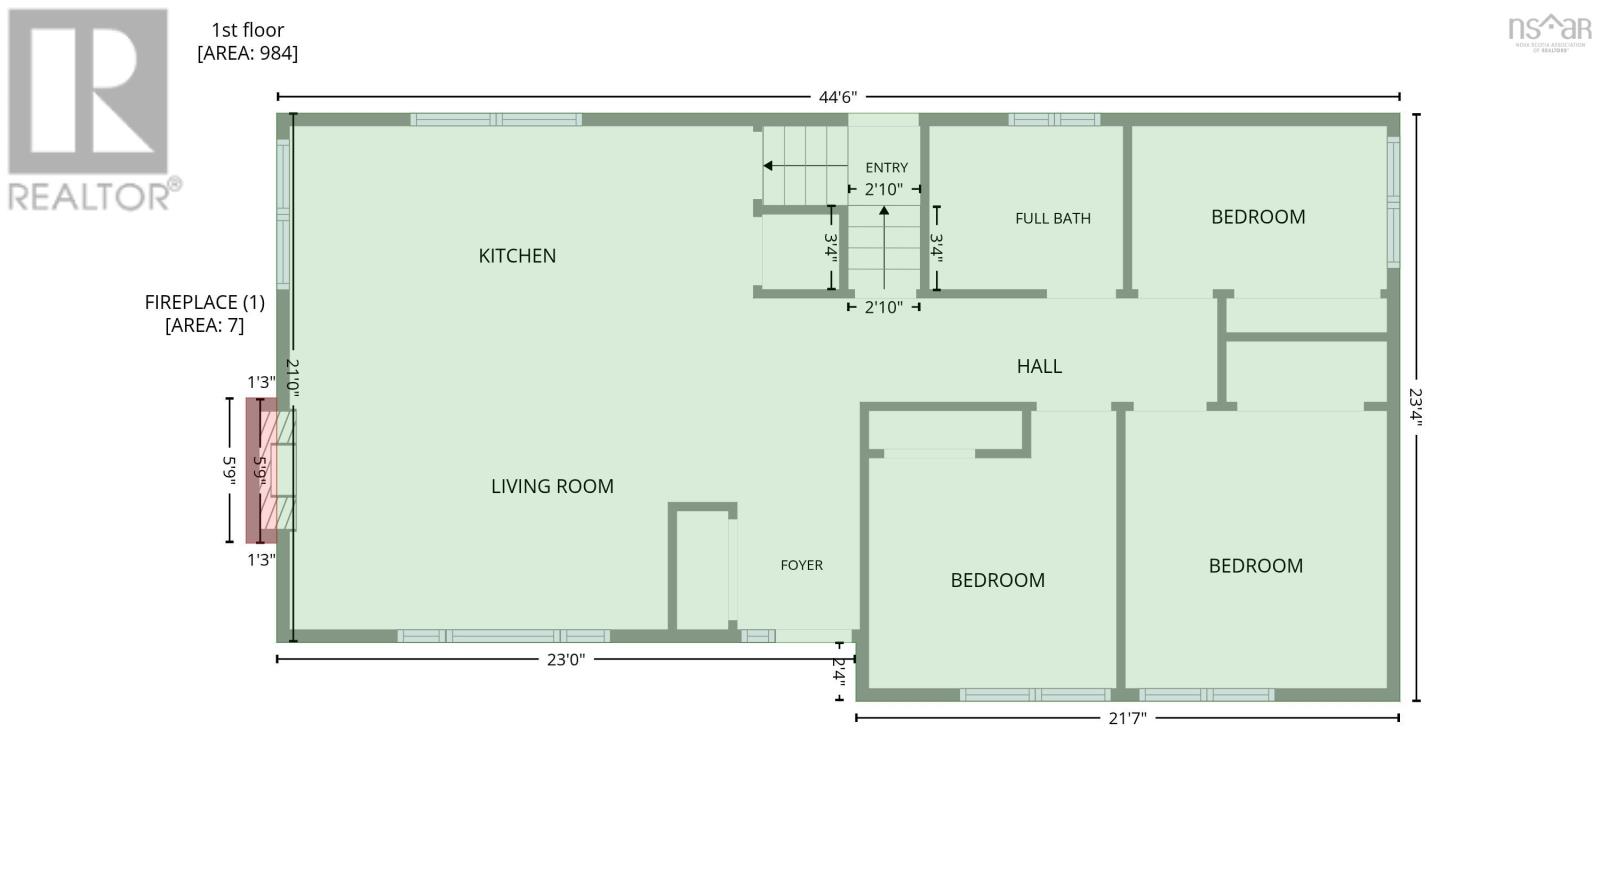
Incredible value! A renovated over/under duplex generating excellent rental income in a sought-after area of Lower Sackville. Welcome to 7 Tillock Drive, a turnkey investment property offering strong cash flow and numerous recent upgrades, including a durable metal roof, updated HVAC system, separate heat pumps for each unit, and much more! The upper unit features 3 spacious bedrooms, 1 full bathroom, newer flooring, and an open-concept kitchen and living area complete with stainless steel appliances. The lower unit offers 2 very large bedrooms, a full bathroom, and a dedicated laundry area with additional storage space. Each unit enjoys its own private entrance, in-suite laundry, dedicated parking, and separate meters. With tenants responsible for their own heat and power, owner expenses are limited to water and insurance, making this a low-maintenance addition to any investment portfolio. Whether you're an experienced investor looking to expand your holdings or a new buyer seeking a mortgage helper, this well-maintained, cash-flowing property presents an outstanding opportunity. (id:56844)
Listing
- MLS® number
- 202614554
- Status
- Active
- Days On Market
- 137
Building
- Type
- House
- Style
- Bungalow
- Year built
- 1974
- Storeys
- 1
- Living area
- 1,908 sq ft
- Above grade
- 1,908 sq ft
- Bedrooms above grade
- 3
- Bedrooms below grade
- 2
- Foundation
- Poured Concrete
Interior
- Flooring
- Vinyl
- Heating
- Heat Pump, Baseboard heaters, Electric, Ductless
- Cooling
- Air Conditioned
- Appliances
- Washer, Refrigerator, Range - Electric, Dishwasher, Stove, Dryer, Washer/Dryer Combo
- Accessibility
- 32in min Doorways, 32in min Entry Doorways
Land
- Lot size
- 0.14 acres
- Lot features
- Level
- Exterior features
- Wood siding
- Community
- School Bus, Recreational Facilities
Parking
- Type
- Paved Yard, Parking Space(s), Shared
Utilities
- Water
- Municipal water
- Sewer
- Municipal sewage system
Fees and taxes
- Common interest
- Freehold
- Parcel number
- 00454744
Rooms
| Room | Level | Size |
|---|---|---|
| 4pc Bathroom | Main level | 7.8 x 6.6 |
| Bedroom | Main level | 9.10 x 11.0 |
| Bedroom | Main level | 10.2 x 6.6 |
| Primary Bedroom | Main level | 10.5 x 110* |
| Living room | Main level | 22.8 x 11.1 |
| Kitchen | Main level | 18.5 x 8.10 |
| 4pc Bathroom | Lower level | 5.4 x 10.11 |
| Bedroom | Lower level | 12.6 x 10.11 |
| Bedroom | Lower level | 16.8 x 11 |
| Living room | Lower level | 23. x 13.9 |
| Kitchen | Lower level | 15.4 x 8.8 |
Directions
7 Tillock Drive
The map loads here.