429 Clinton Road
Beaver Dam Lake, Nova Scotia B0W 2E0
$699,000
- Bedrooms
- 3
- Bathrooms
- 2
- Living area
- 1,450 sq ft
- Lot
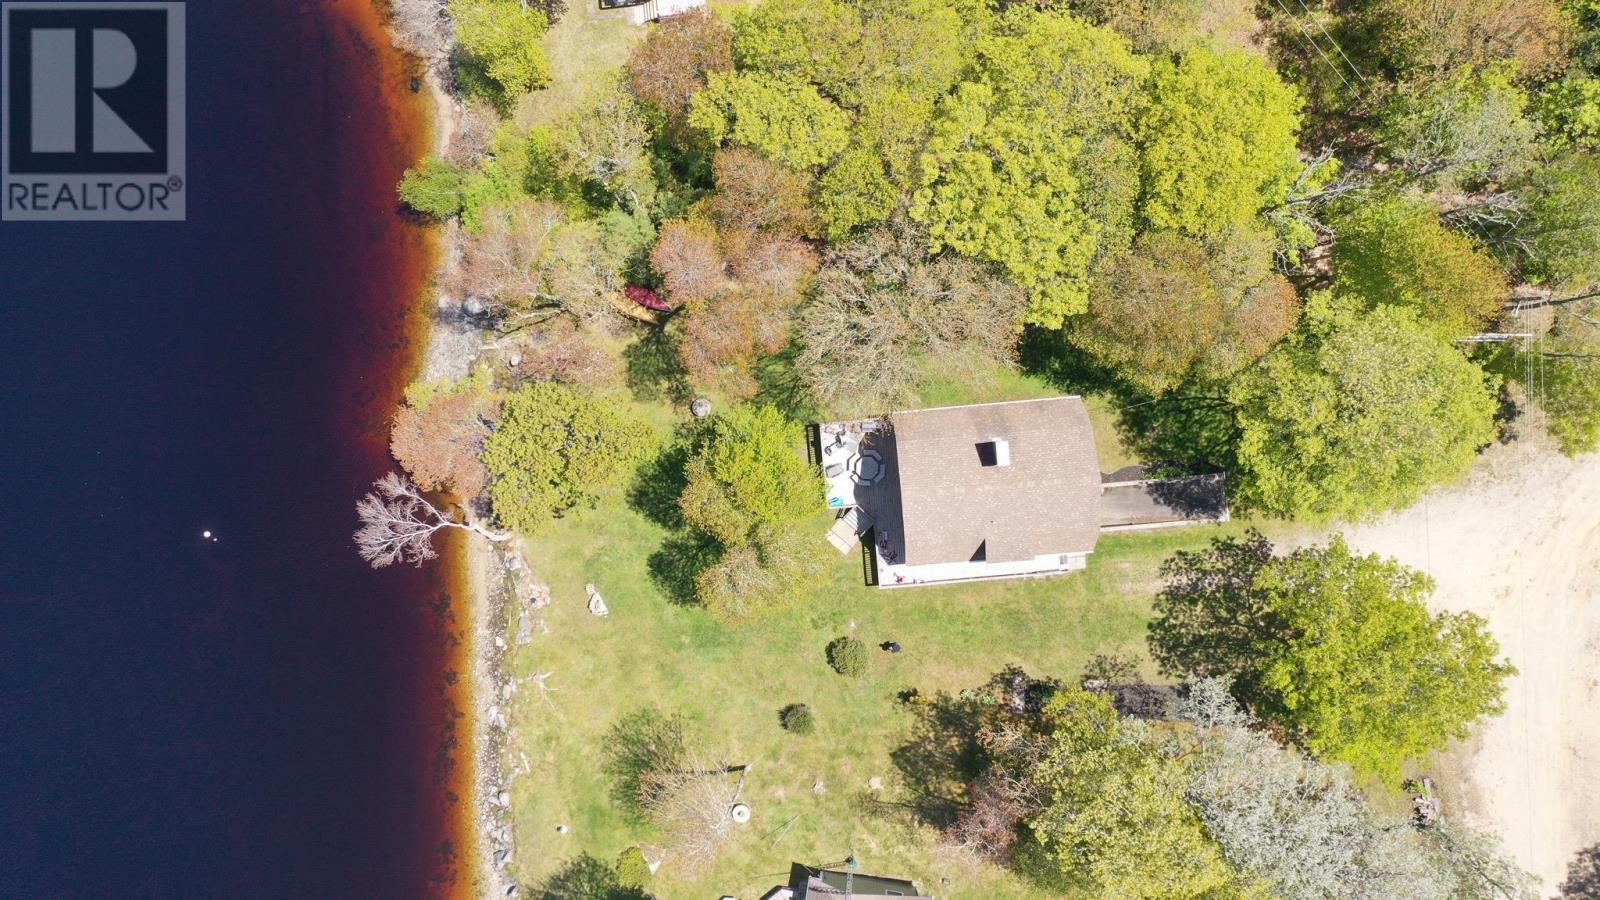
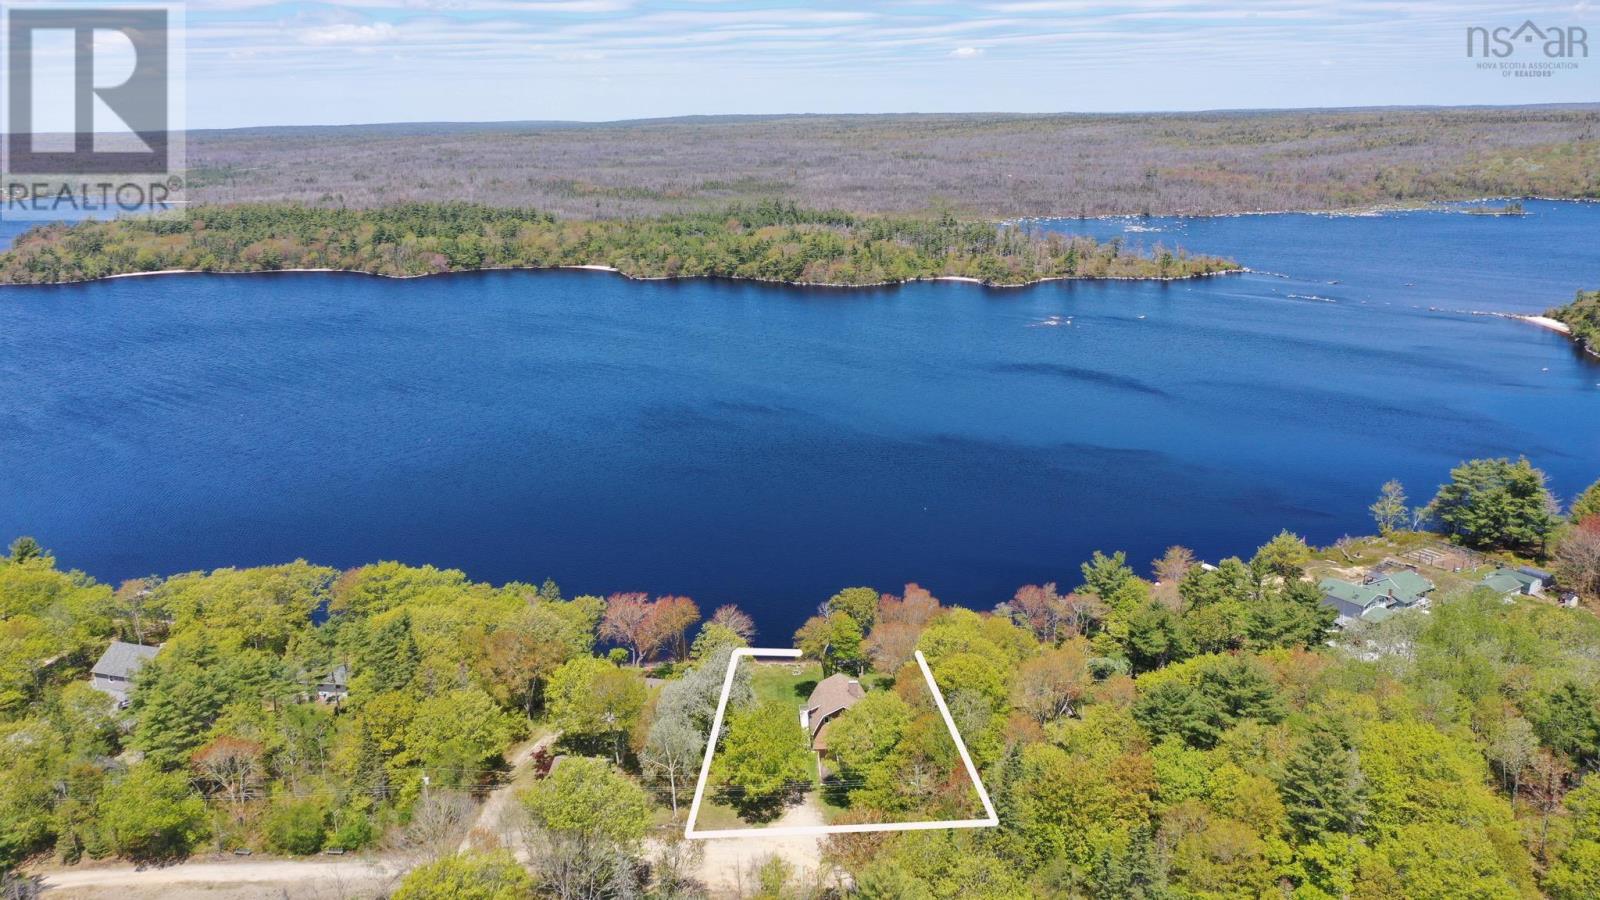
- 0.5 acres
- Type
- Single Family
Description
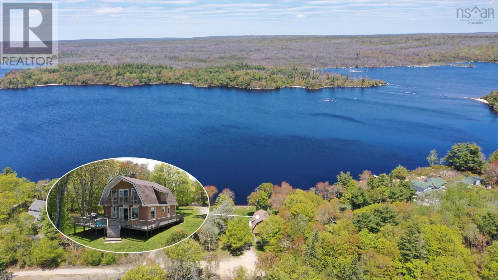
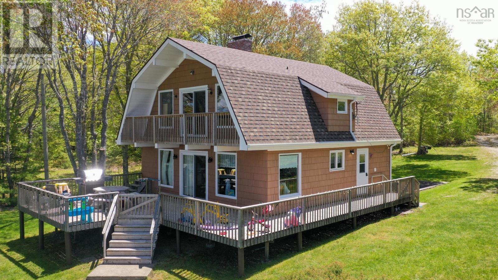
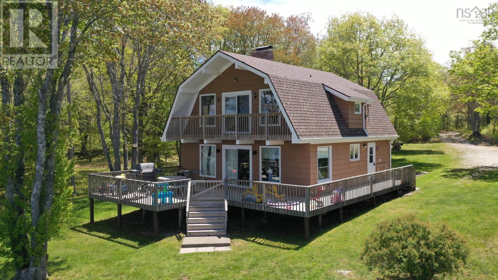
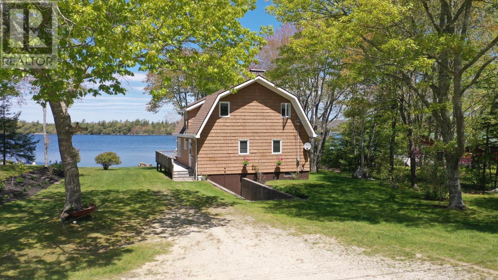
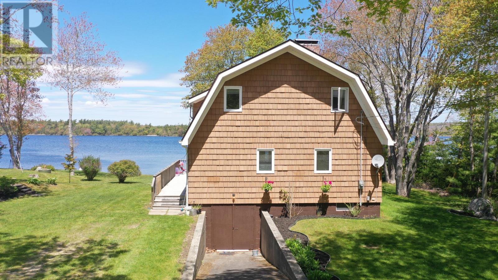
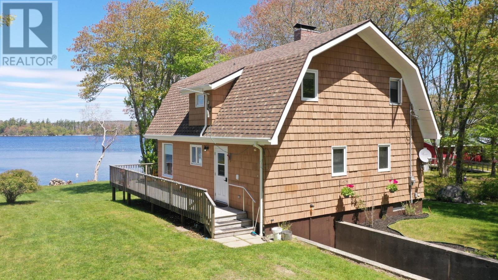
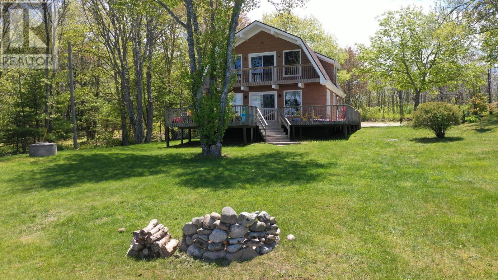
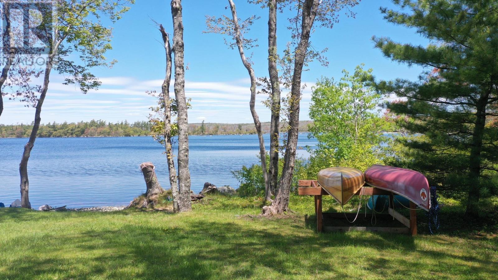
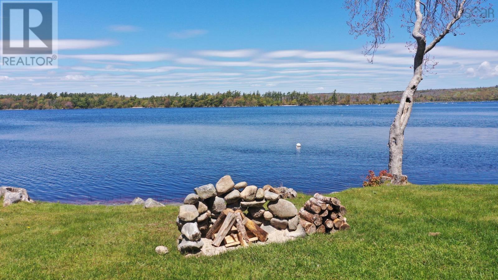
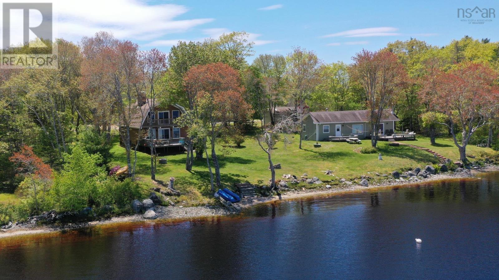
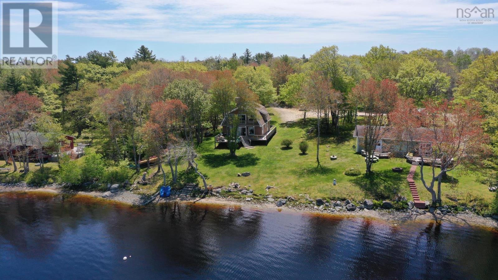
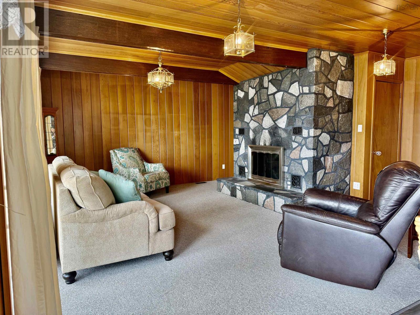
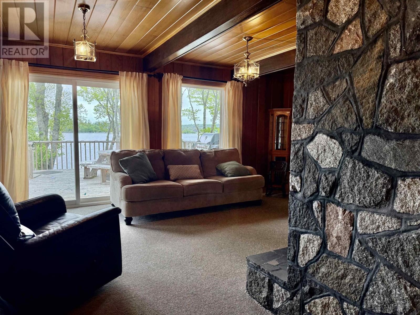
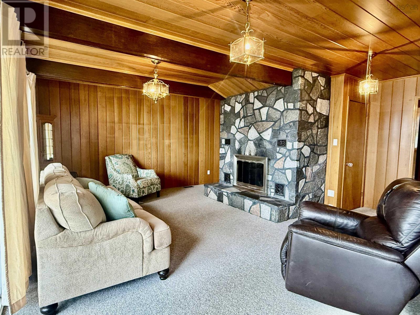
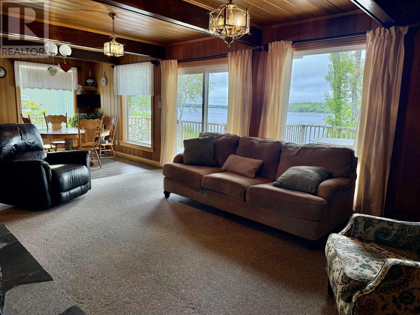
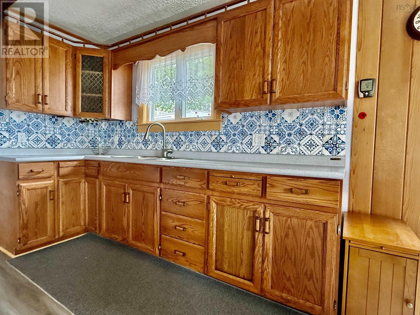
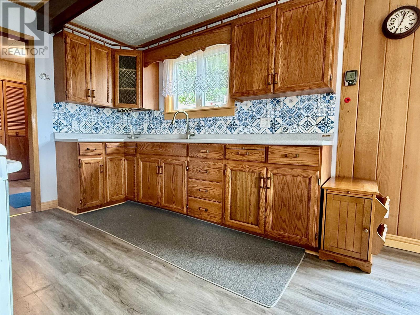
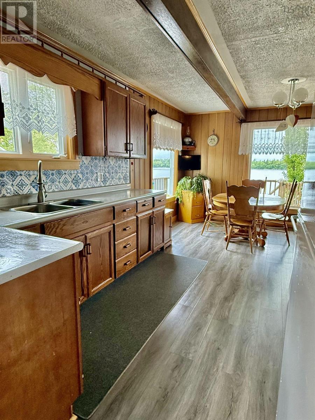
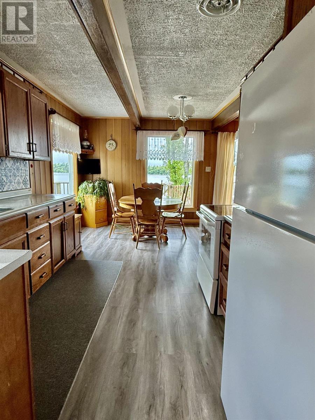
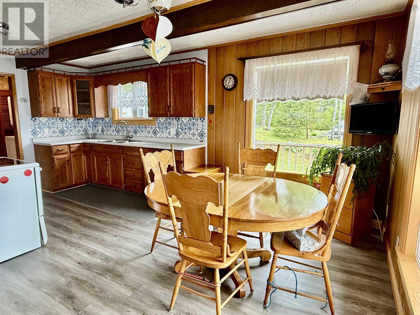
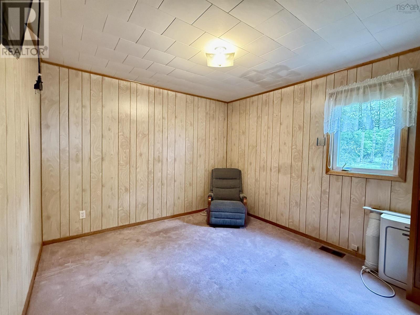
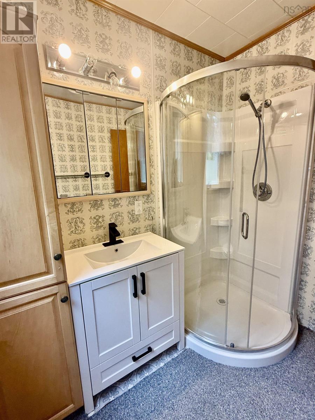
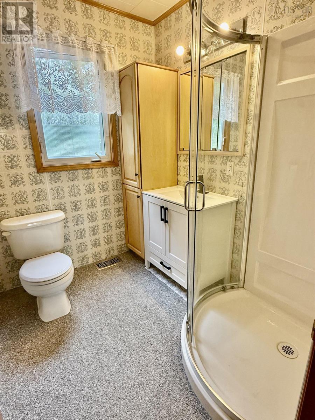
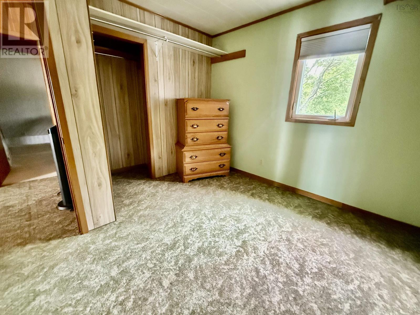
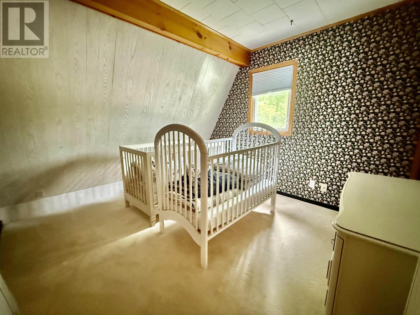
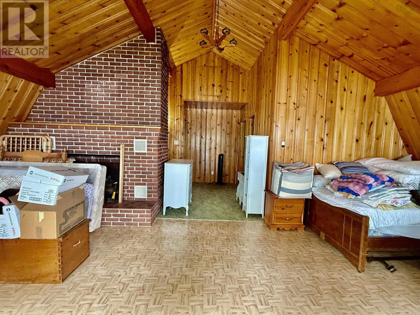
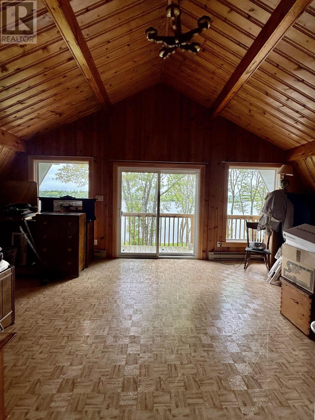
RARE LAKEFRONT OPPORTUNITY ON BEAVERDAM LAKE Welcome to this charming lakefront home located in one of the areas most sought-after waterfront communities, where properties seldom come to market. Offering a peaceful lifestyle with stunning views of Beaverdam Lake, this home presents an exceptional opportunity for year-round living or a relaxing getaway retreat. The upper level features two comfortable bedrooms, a full 4-piece bathroom, and a spacious family room highlighted by a beautiful fireplace. Patio doors open onto a second-storey balcony where you can take in breathtaking, unobstructed lake views. On the main level, youll find a bright and inviting living room designed for both everyday comfort and entertaining. The kitchen offers new laminate flooring and is complemented by a second cozy fireplace that adds warmth and character. This level also includes an additional bedroom, a recently updated 3-piece bathroom, and convenient access to an expansive patio area. The lower level offers a walkout basement with utility space and excellent potential for storage, hobbies, or future development, allowing flexibility to suit your needs. Additional features include a forced-air oil furnace, multiple fireplaces, a lake-view balcony, and walkout basement access to the outdoors. Enjoy the tranquility of lakeside living while remaining close to nearby amenities. Rarely does a property in this location become availabledont miss your opportunity to secure this exceptional lakefront home. (id:56844)
Listing
- MLS® number
- 202614492
- Status
- Active
- Days On Market
- 138
Building
- Type
- House
- Year built
- 1979
- Storeys
- 2
- Living area
- 1,450 sq ft
- Above grade
- 1,450 sq ft
- Bedrooms above grade
- 3
- Foundation
- Concrete Block
- Basement
- Full, Walk out
Interior
- Flooring
- Laminate, Carpeted, Wood
- Heating
- Baseboard heaters, Forced air, Oil, Electric, Wood
- Appliances
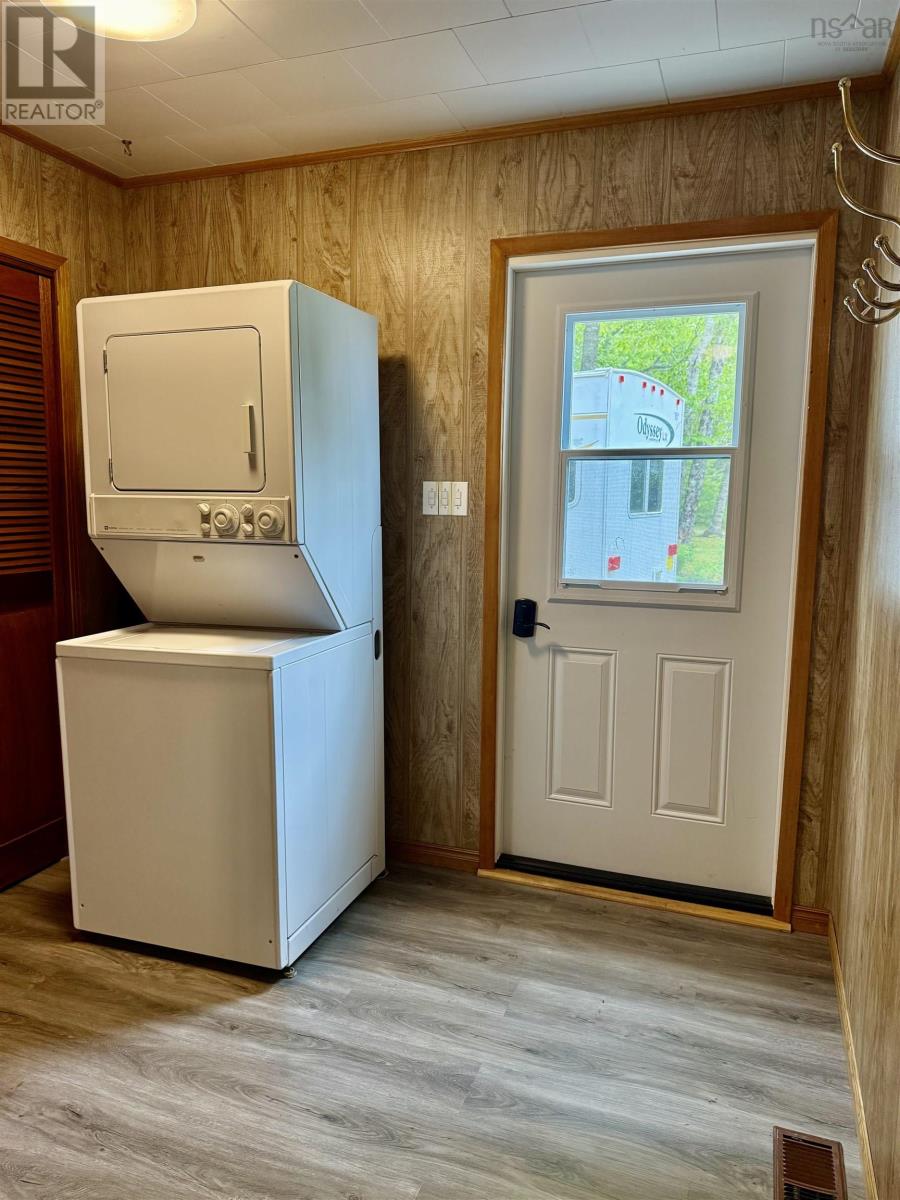
- Washer, Dryer - Electric, Refrigerator, Range - Electric
- Accessibility
- 32in min Entry Doorways, Entry less than 3 steps, Entry threshold less than ½ inch
Land
- Lot size
- 0.5 acres
- Lot features
- Treed
- View
- Lake view
- Waterfront
- Waterfront on lake
- Exterior features
- Wood shingles
- Community
- School Bus, Recreational Facilities
Parking
- Type
- Parking Space(s), Gravel
Utilities
- Water
- Dug Well, Well
- Sewer
- Holding Tank
Fees and taxes
- Common interest
- Freehold
- Parcel number
- 80080617
Rooms
| Room | Level | Size |
|---|---|---|
| Porch | Main level | 8. x 7 |
| Foyer | Main level | 9.4 x 3.5 |
| 3pc Bathroom | Main level | 7. x 6 |
| Bedroom | Main level | 11.1 x 10.7 |
| Kitchen | Main level | 10.10 x 10 |
| Dining room | Main level | 8.4 x 10 |
| Living room | Main level | 17.5 x 15 |
| Foyer | Main level | 6. x 5 |
| Bedroom | Second level | 12. x 10.9 |
| Bedroom | Second level | 11. x 12 |
| 4pc Bathroom | Second level | 9.10 x 6.4 |
| Foyer | Second level | 6.7 x 10.1 |
| Family room | Second level | 27. x 12.3 |
Directions
From Highway 103 turn onto Clinton Road follow the road till you come to 429 Clinton Rd. property is signed.
The map loads here.







