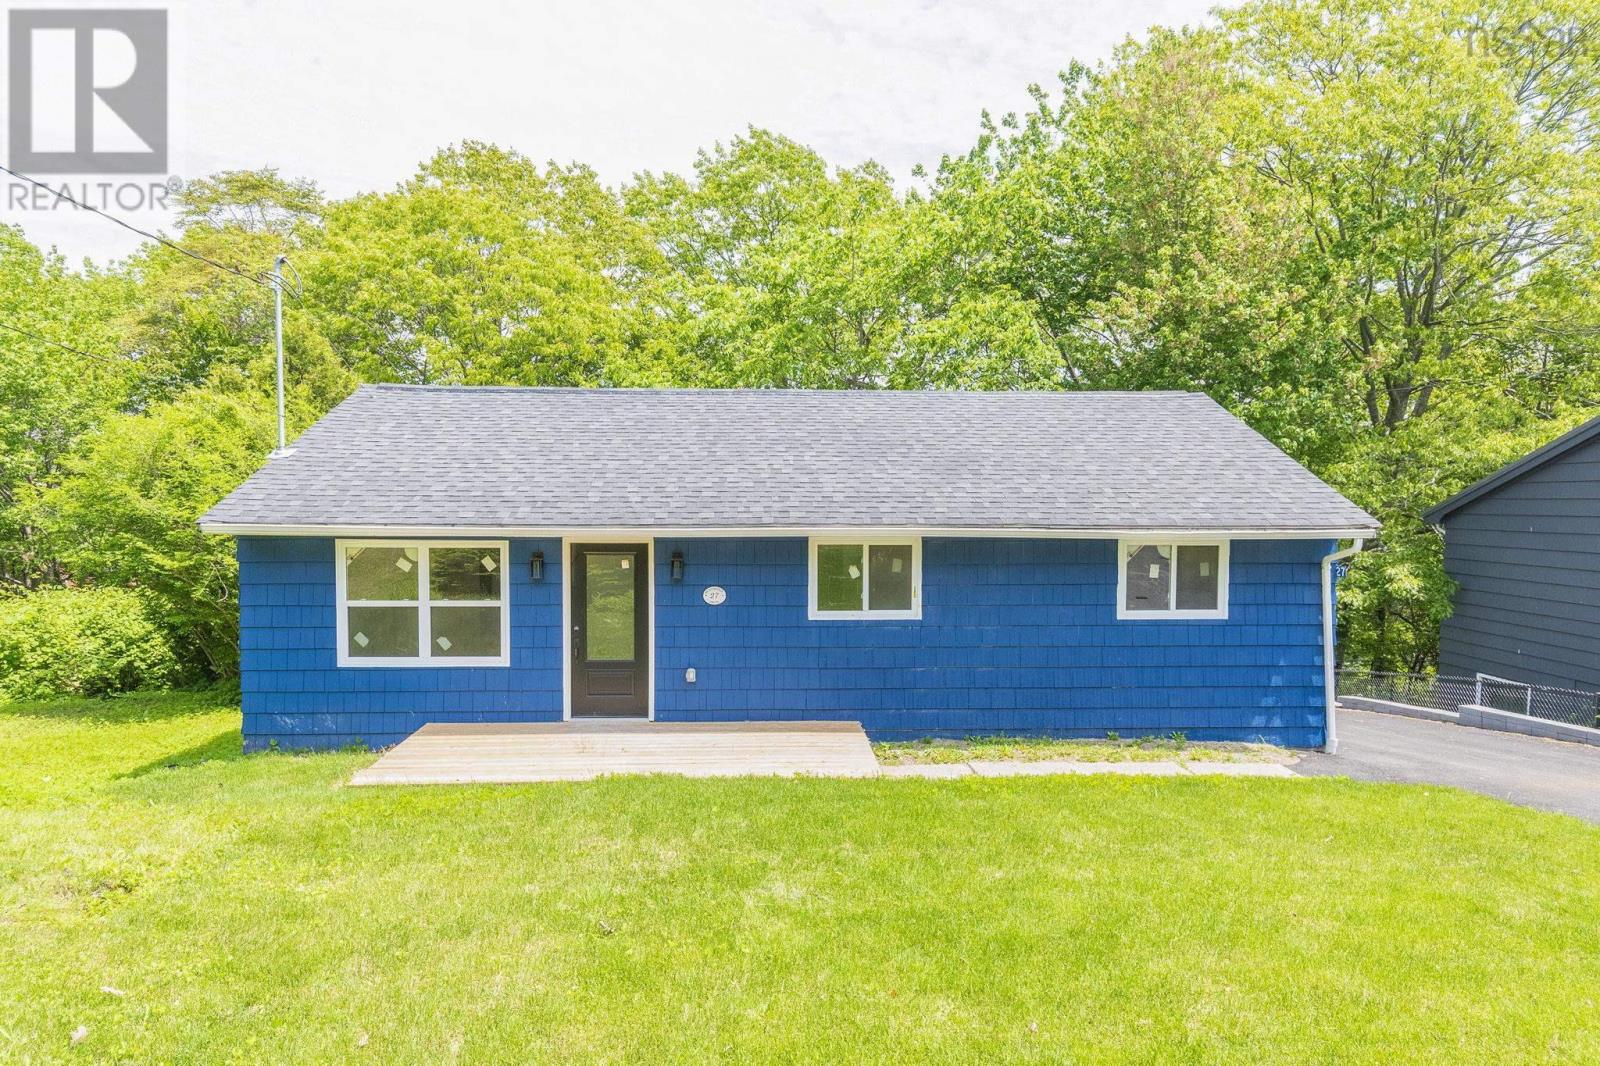
27 Meadowview Drive
Bedford, Nova Scotia B4A 2C3
$559,900
- Bedrooms
- 4
- Bathrooms
- 2
- Living area
- 1,799 sq ft
- Lot
- 0.23 acres
- Type
- Single Family
Description
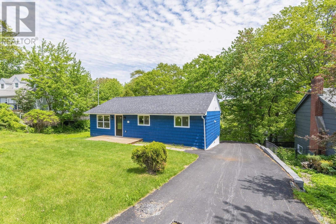
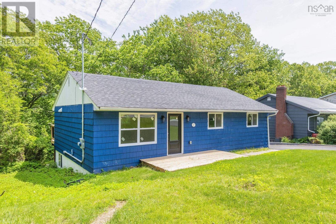
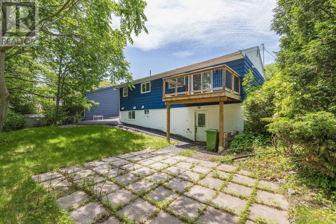
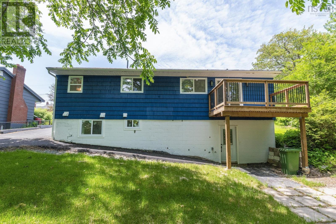
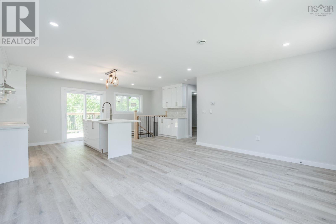
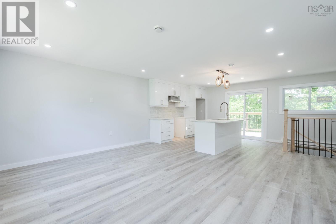
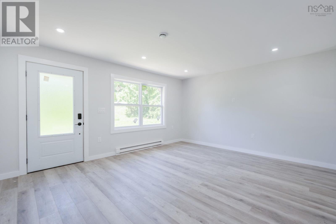
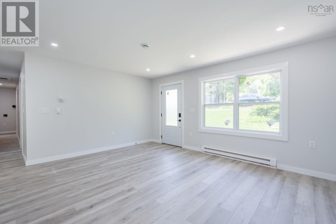
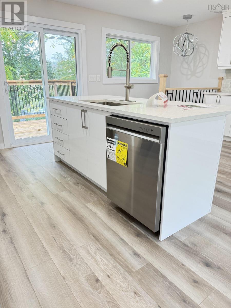
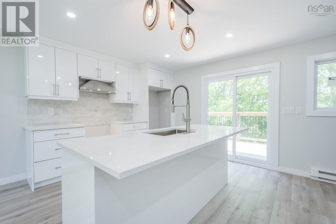
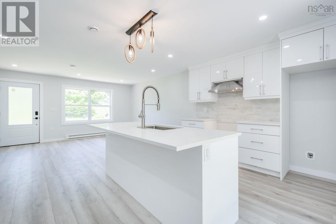
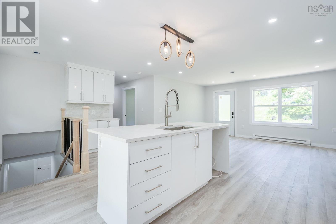
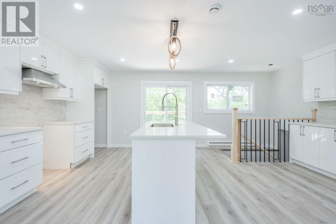
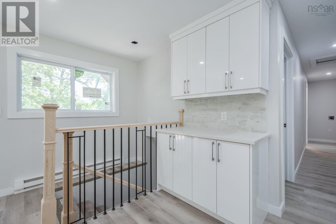
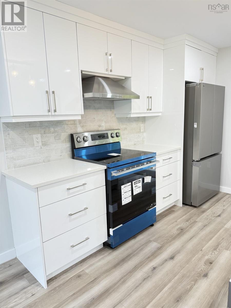
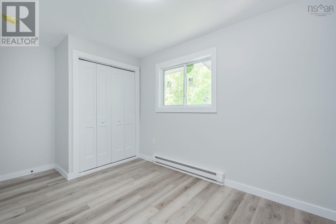
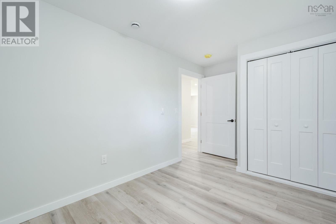
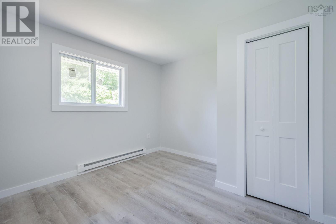
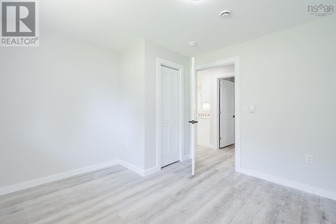
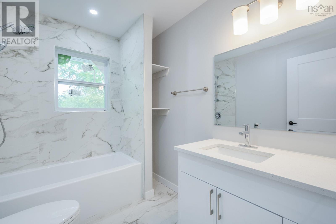
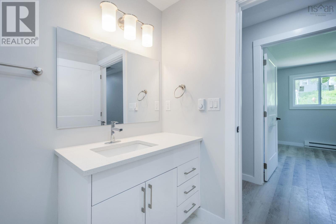
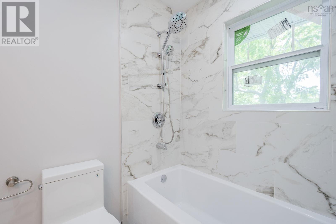
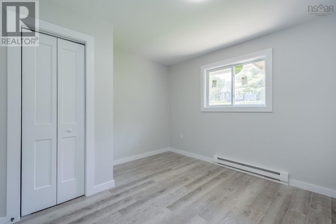
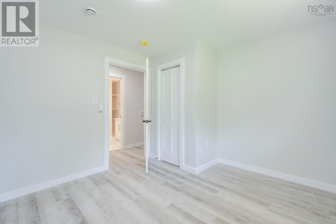
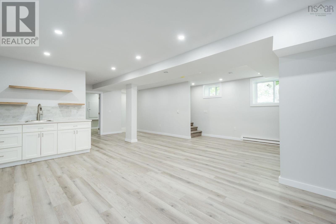
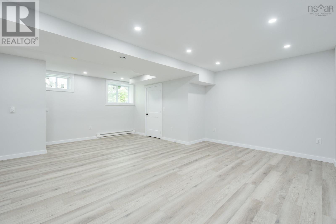
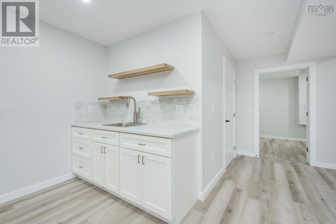
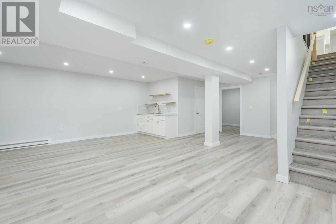
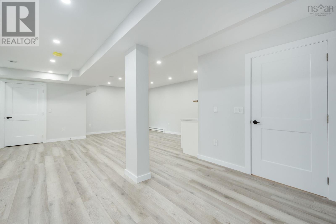
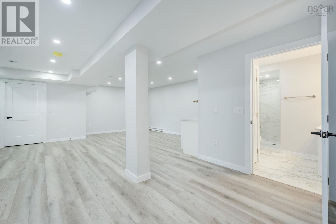
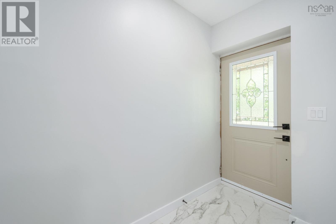
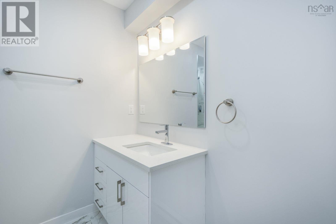
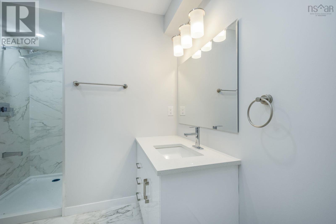
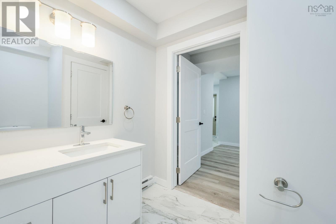
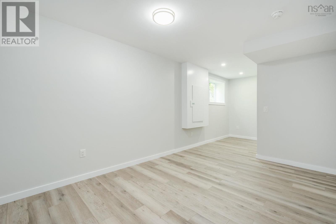
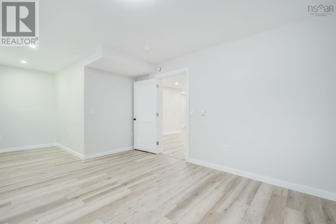
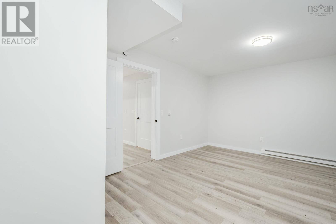
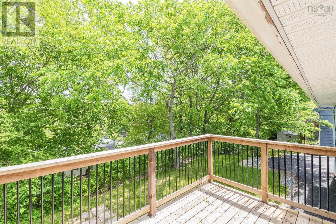
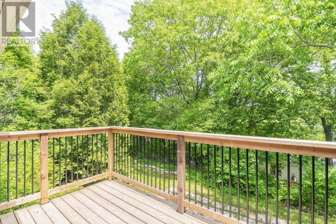
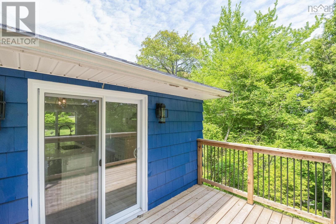
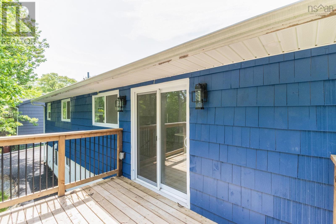
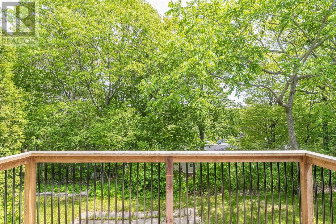
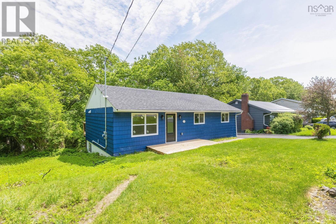
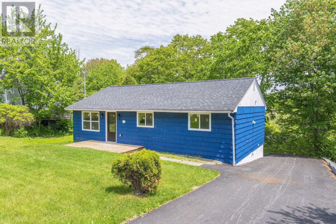
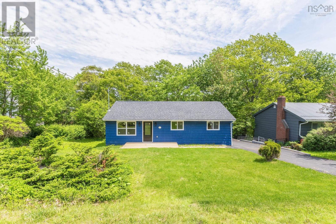
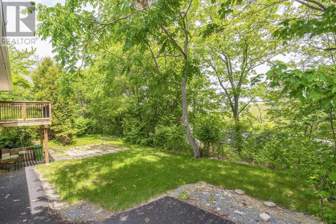
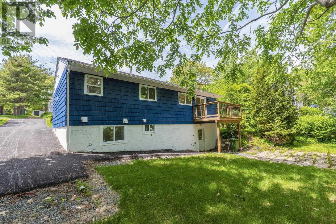
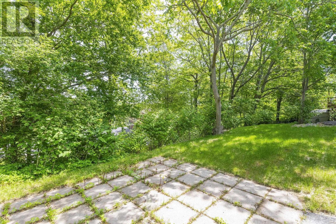
Modern design, thoughtful upgrades, and an unbeatable Bedford location come together in this beautifully renovated move-in ready home! Situated on an impressive 9,800 sq. ft. lot with space for a secondary residence, this property offers both comfort and future opportunity. Renovated in a bright modern open-concept style, the home showcases contemporary finishes and extensive upgrades throughout. Improvements include upgraded electrical service, all new wiring throughout, all new plumbing, and added insulation in both the walls and attic for improved efficiency and peace of mind. The fully developed walkout basement adds valuable additional living space and flexibility for a variety of needs. Ideally located in the heart of highly sought-after Bedford, you'll enjoy being close to schools, shopping, amenities, and major highways while still having the space and privacy of a large lot. (id:56844)
Listing
- MLS® number
- 202614438
- Status
- Active
- Days On Market
- 138
Building
- Type
- House
- Style
- Bungalow
- Year built
- 1964
- Storeys
- 1
- Living area
- 1,799 sq ft
- Above grade
- 1,799 sq ft
- Bedrooms above grade
- 3
- Bedrooms below grade
- 1
- Foundation
- Poured Concrete, Concrete Block
Interior
- Flooring
- Tile, Vinyl Plank
- Heating
- Baseboard heaters, Electric
- Appliances
- Refrigerator, Dishwasher, Stove
- Accessibility
- 32in min Doorways, 5ft min Kitchen Turning Radius, 5ft min Bathroom Turning Radius, 32in min Entry Doorways, Entry less than 3 steps, Entry threshold less than ½ inch
Land
- Lot size
- 0.23 acres
- Exterior features
- Wood siding
- Community
- School Bus, Recreational Facilities
Parking
- Type
- Paved Yard
Utilities
- Water
- Municipal water
- Sewer
- Municipal sewage system
Fees and taxes
- Common interest
- Freehold
- Parcel number
- 00436030
Rooms
| Room | Level | Size |
|---|---|---|
| Living room | Main level | 11.4 x 16.2 |
| Kitchen | Main level | 12.8 x 19.1 |
| Primary Bedroom | Main level | 10.11 x 11.7 |
| Bedroom | Main level | 10.11 x 11.6 |
| Bedroom | Main level | 8.10 x 13.9 |
| 4pc Bathroom | Main level | 8.10 x 6.4 |
| Recreational, Games room | Basement | 22.1 x 27.3 |
| Bedroom | Basement | 22.4 x 10.6 |
| 3pc Bathroom | Basement | 10.3 x 7.8 |
Directions
Union St. to Meadowview Dr.
The map loads here.