9296 19 Highway
Dungarry, Nova Scotia B0E 2W0
$289,000
- Bedrooms
- 4
- Bathrooms
- 2 + 1 half
- Living area
- 1,192 sq ft
- Lot
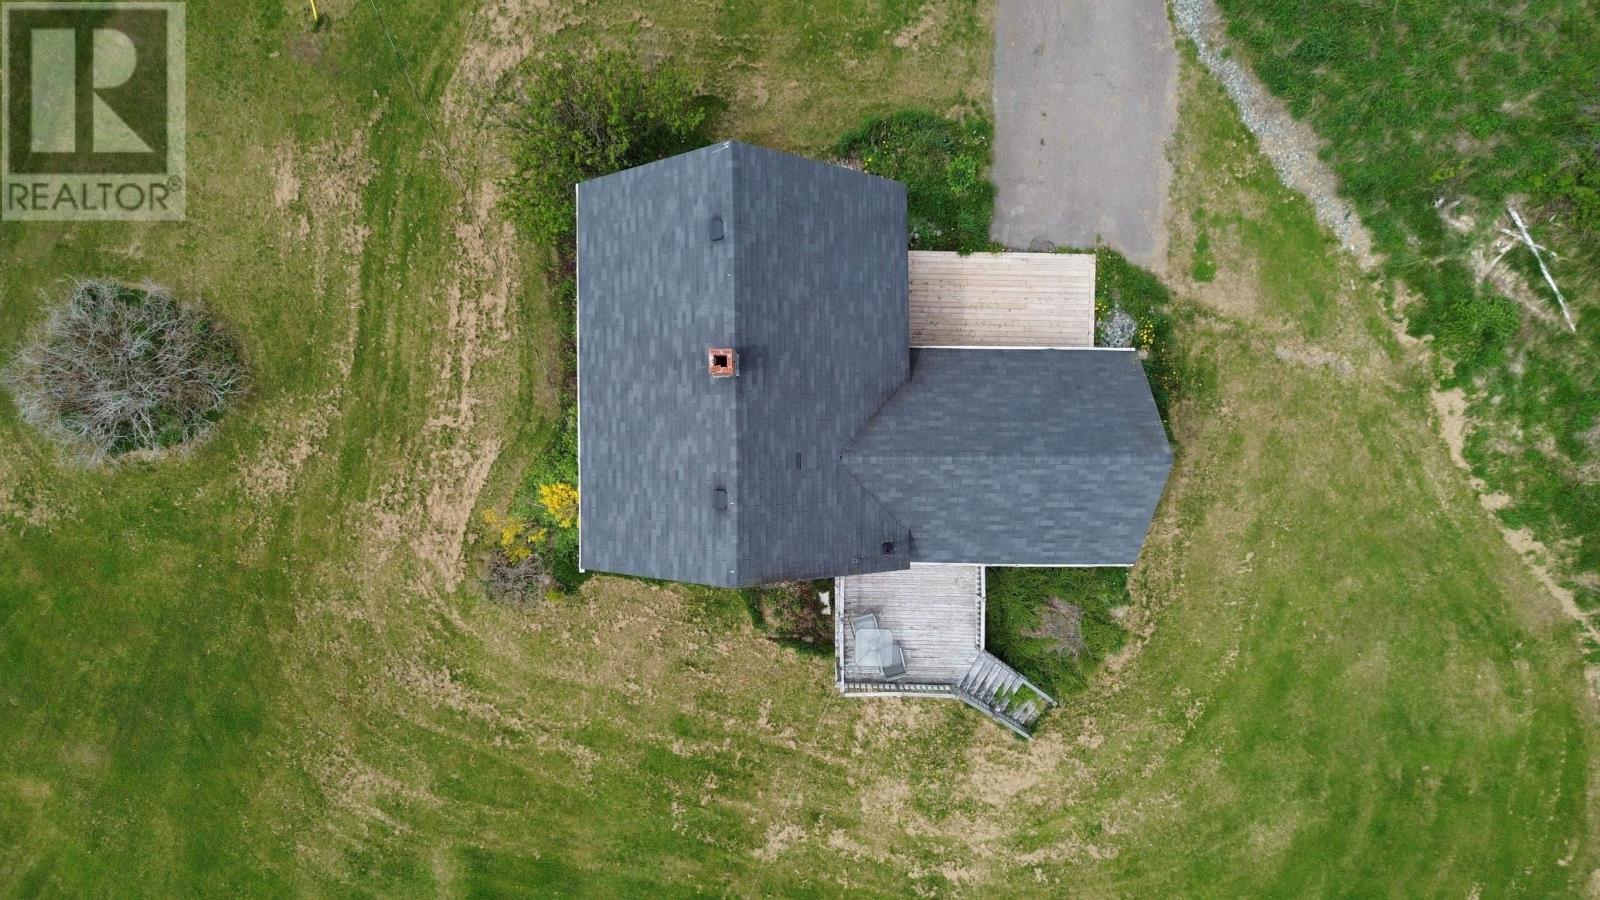
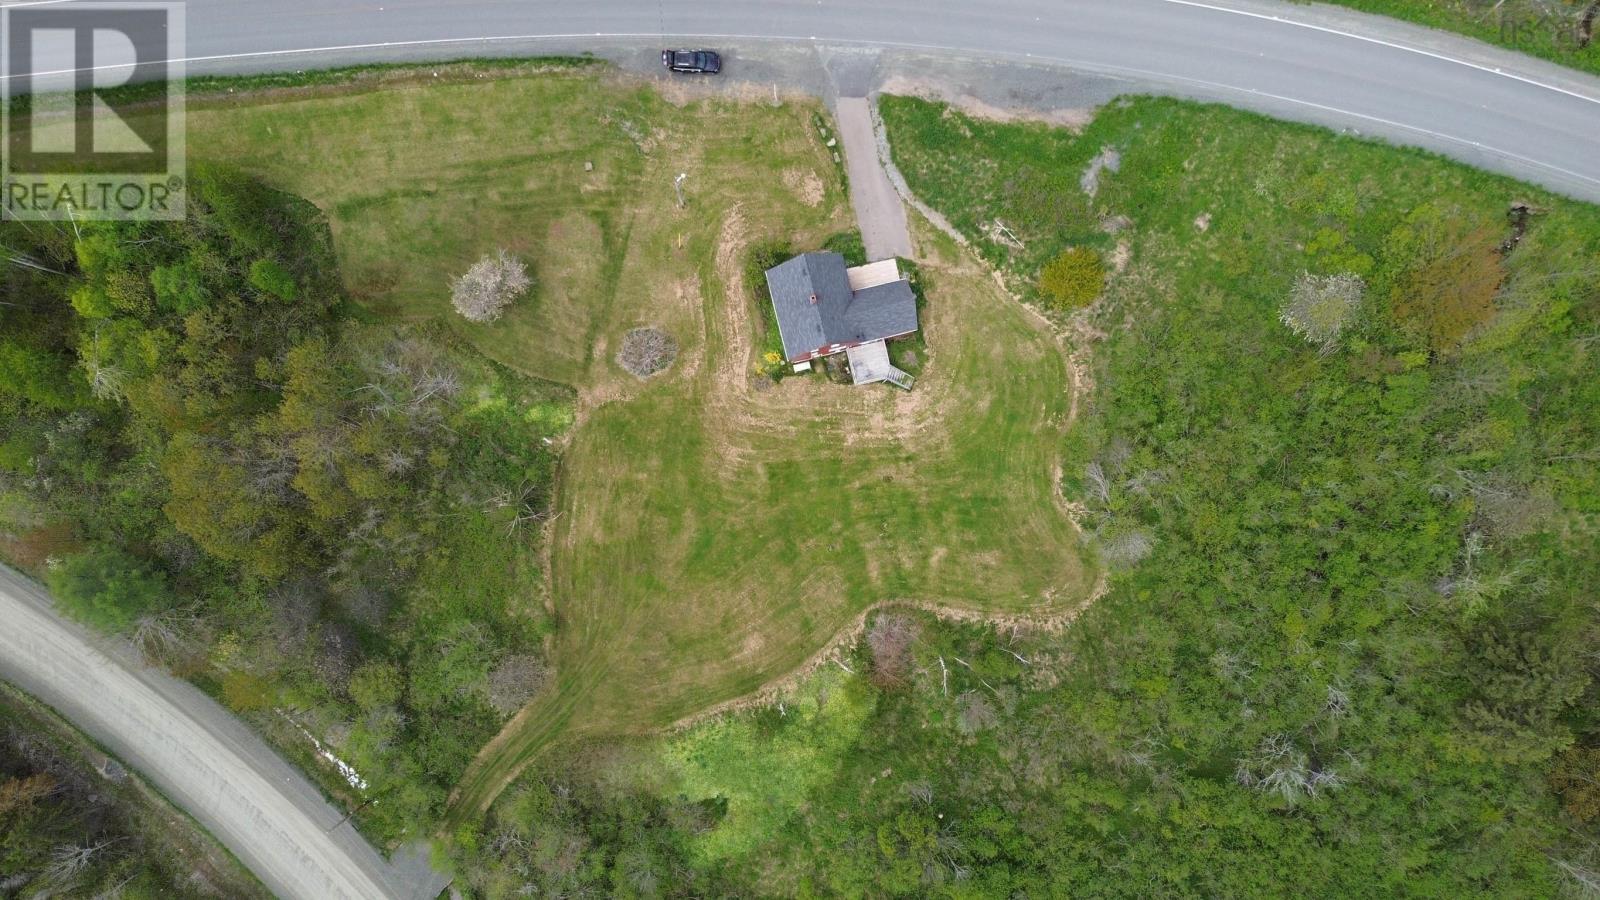
- 3.1 acres
- Type
- Single Family
Description
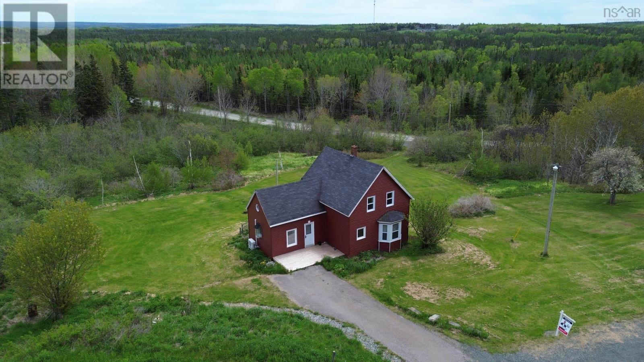
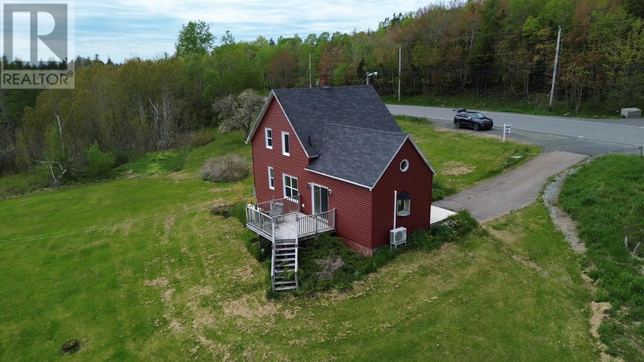
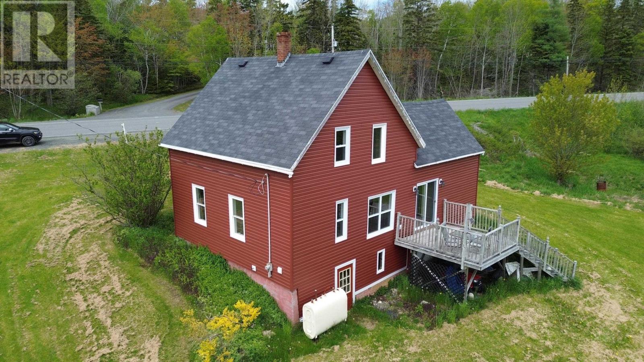
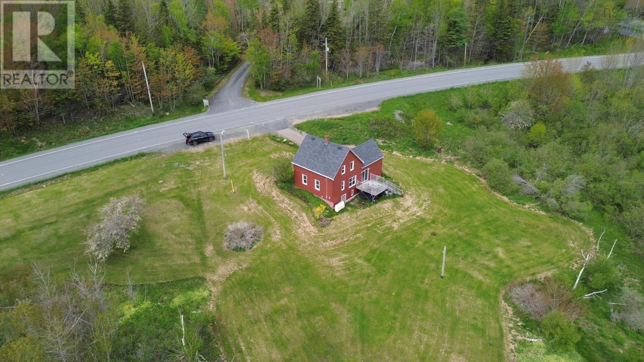
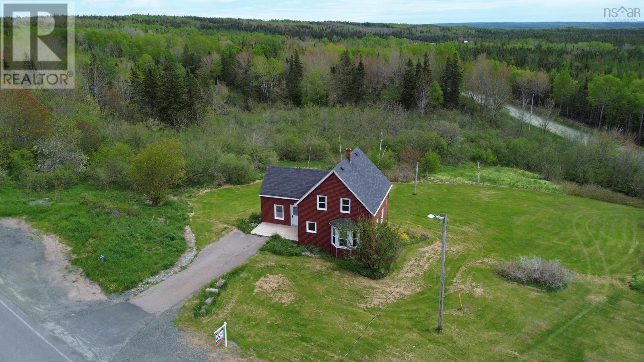
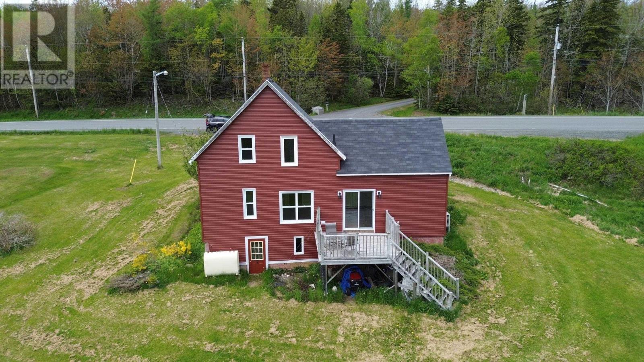
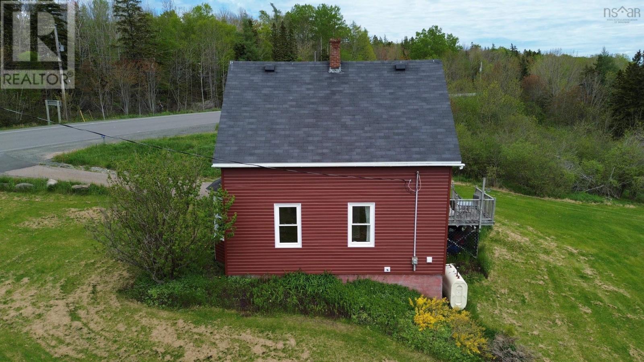
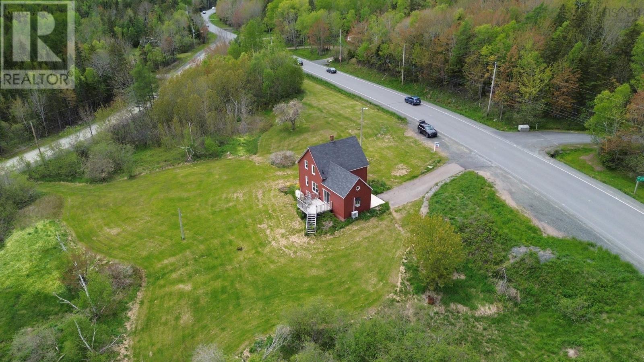
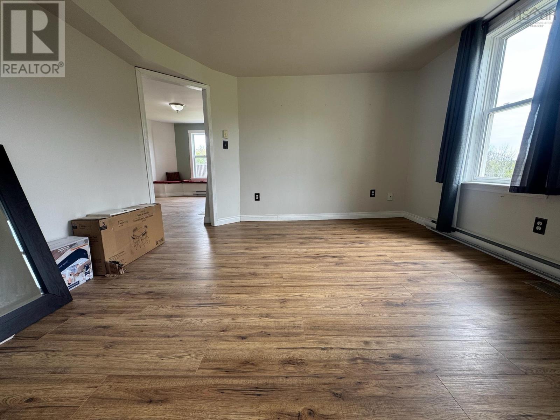
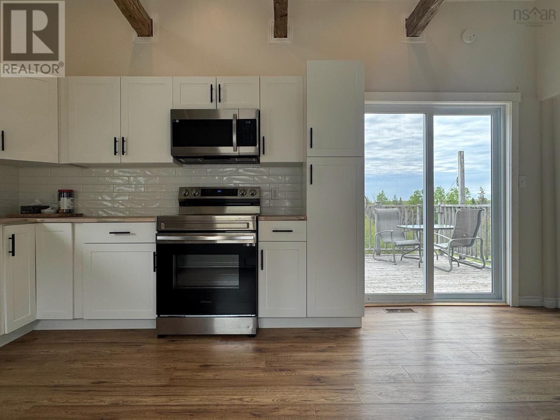
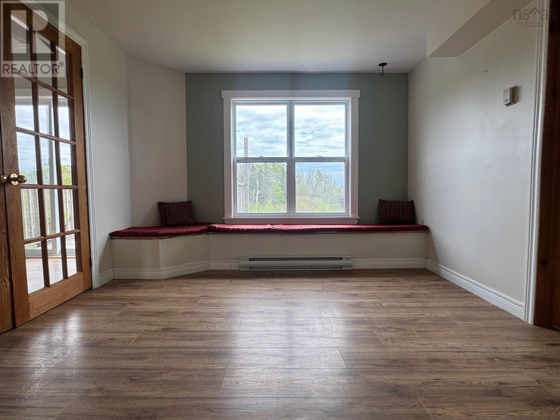
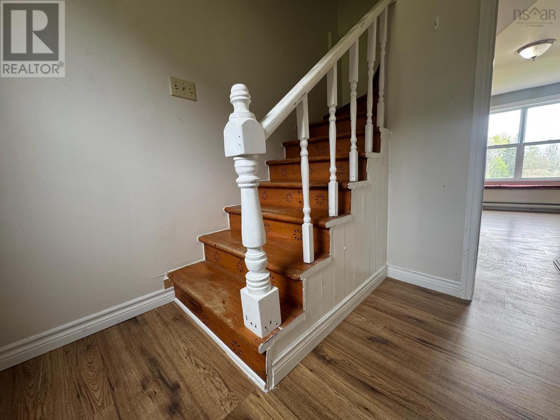
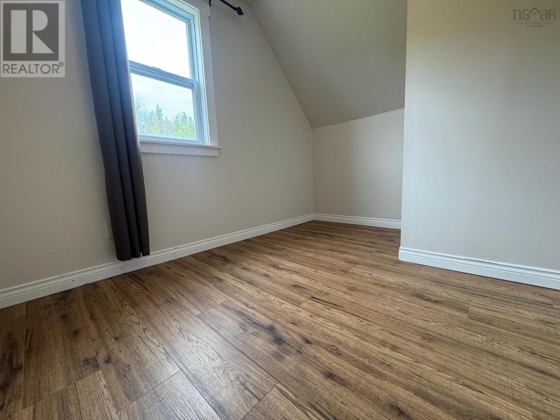
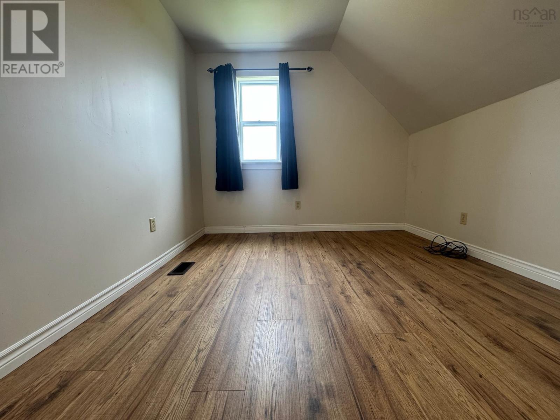
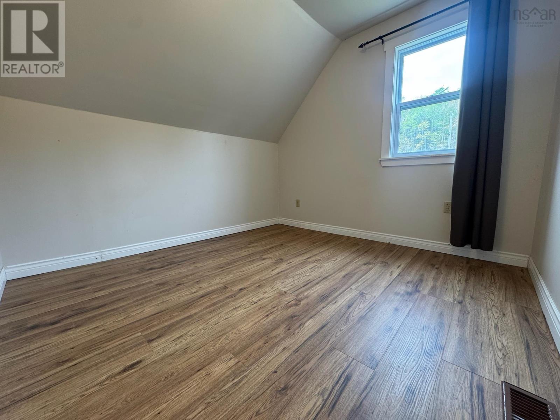
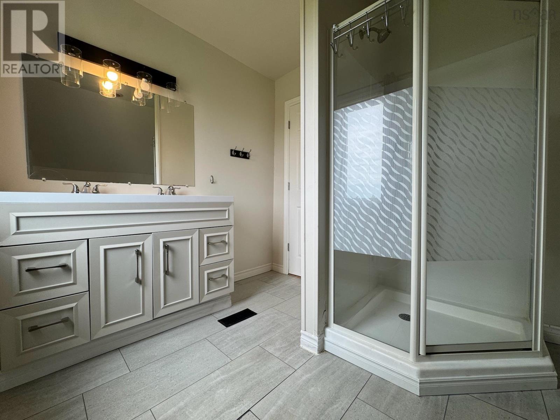
Welcome to this beautifully maintained 4-bedroom, 2-bathroom home set on over 3 acres of land just minutes from Port Hood and all amenities. Combining the peace and privacy of country living with the convenience of nearby services, this move-in ready property is the perfect place to call home. Inside, you'll find a spacious and functional layout designed to accommodate families of all sizes. With four bedrooms, two full bathrooms, and comfortable living spaces throughout, there's plenty of room to grow. The home is efficiently heated with both a heat pump and oil furnace, providing year-round comfort and flexibility. Outside, the expansive property offers endless opportunities for outdoor enjoyment, whether you're looking for space for children and pets to roam, room for gardens, or simply a private retreat to relax and unwind. Located just 2 minutes from Port Hood's beautiful beaches, schools, restaurants, and everyday conveniences, this property delivers the best of rural living without sacrificing accessibility. If you've been searching for a move-in ready family home with space, privacy, and an unbeatable location, this could be the one you've been waiting for. (id:56844)
Listing
- MLS® number
- 202613954
- Status
- Active
- Days On Market
- 143
Building
- Type
- House
- Storeys
- 1.5
- Living area
- 1,192 sq ft
- Above grade
- 1,192 sq ft
- Bedrooms above grade
- 4
- Foundation
- Stone, Poured Concrete
- Basement
- Unfinished, Partial
Interior
- Flooring
- Tile, Vinyl
- Heating
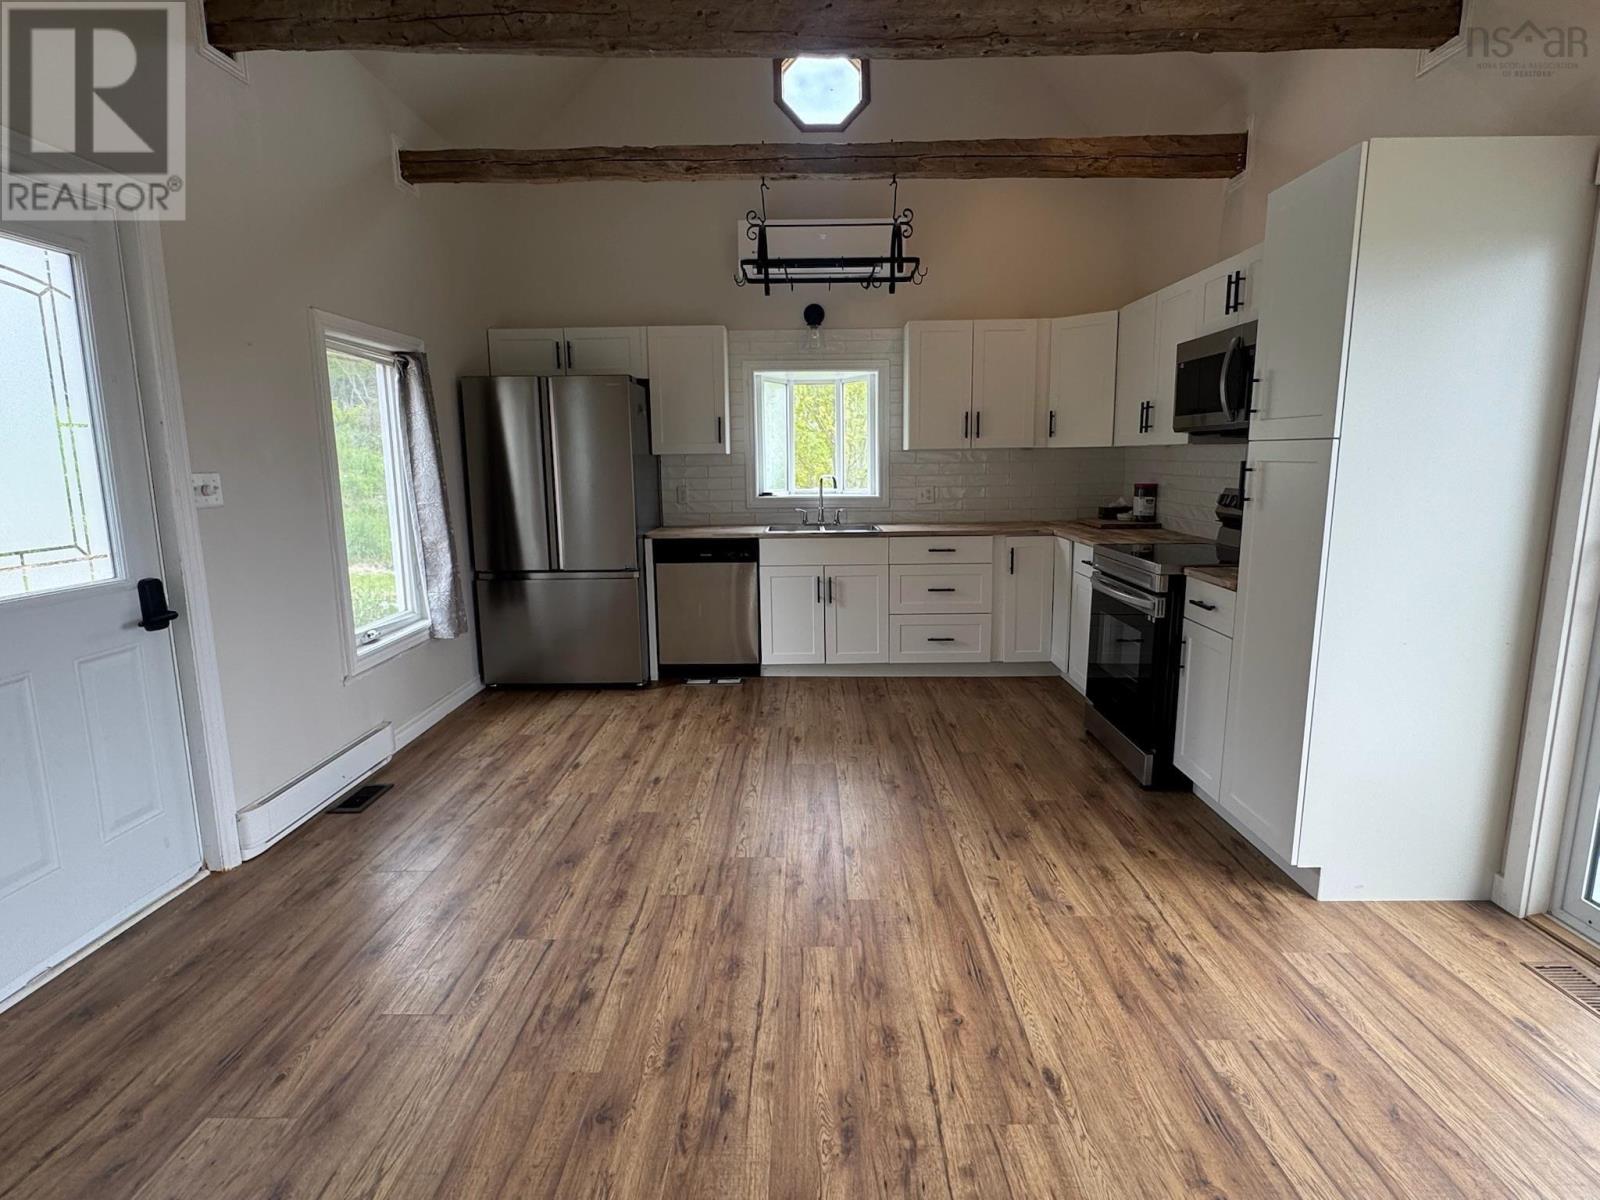
- Heat Pump, Oil, Electric, Ductless, Furnace
- Cooling
- Air Conditioned
- Appliances
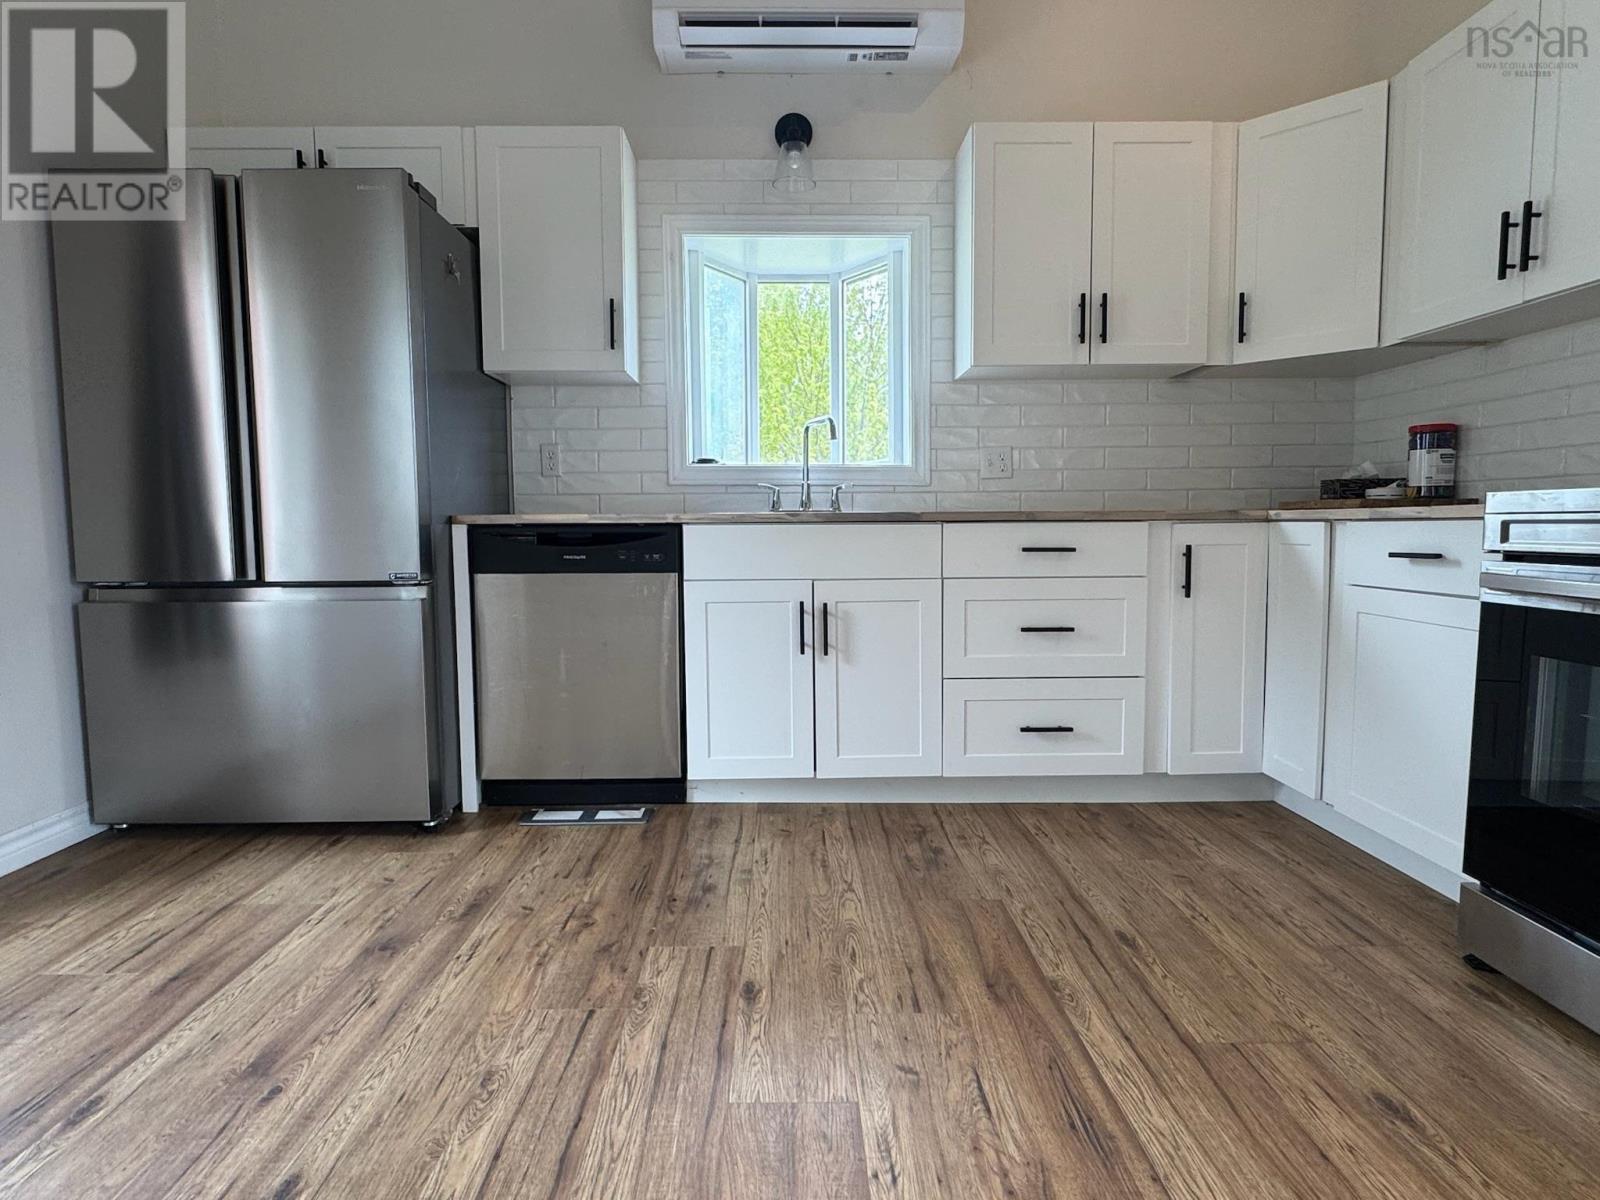
- Refrigerator, Dishwasher, Stove, Microwave
- Accessibility
- 5ft min Kitchen Turning Radius, Entry less than 3 steps
Land
- Lot size
- 3.1 acres
- Lot features
- Sloping
- Exterior features
- Vinyl
- Community
- School Bus
Parking
- Type
- Gravel
Utilities
- Water
- Well
- Sewer
- Septic System
Fees and taxes
- Common interest
- Freehold
- Parcel number
- 50029552
Rooms
| Room | Level | Size |
|---|---|---|
| Eat in kitchen | Main level | 13.1 x 16.8 |
| Foyer | Main level | 11 x 15.6 |
| Living room | Main level | 12.3 x 11.7 |
| 2pc Bathroom | Main level | 6.6 x 8.9 |
| Bedroom | Second level | 10.4 x 7.8 |
| Bedroom | Second level | 9.5 x 9.6 |
| Bedroom | Second level | 9.6 x 12.2 |
| 3pc Bathroom | Second level | 10.4 x 8.1 |
| Bedroom | Main level | 8.9 x 6.6 |
Directions
Civic #9296 on Highway 19, look for Ryan Ehler/Keller Williams sign.
The map loads here.







