402 Melanson Road
Corberrie, Nova Scotia B0W 1M0
$599,900











- Bedrooms
- 3
- Bathrooms
- 1
- Living area
- 720 sq ft
- Lot
- 150 acres
- Type
- Single Family
Description
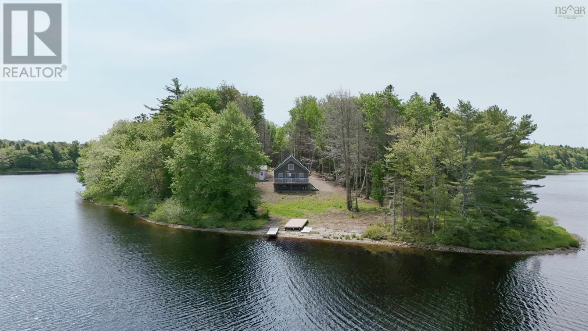
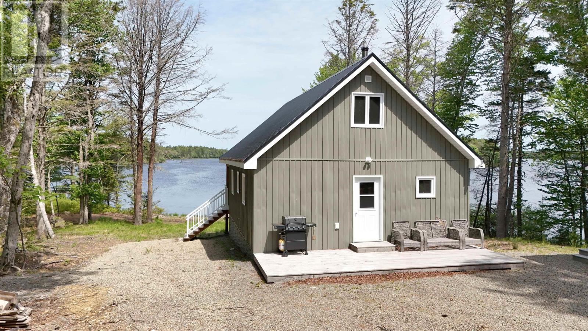
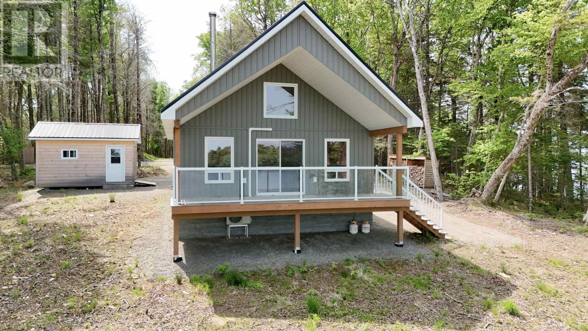
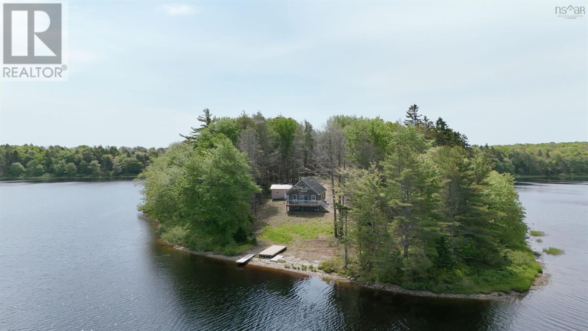
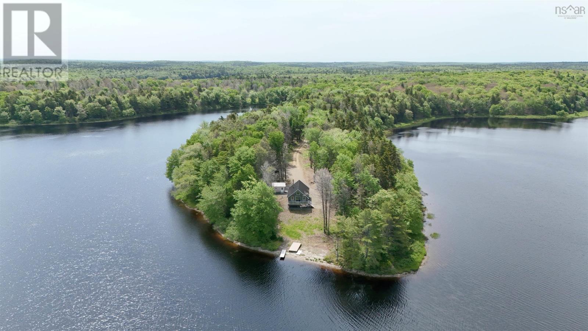
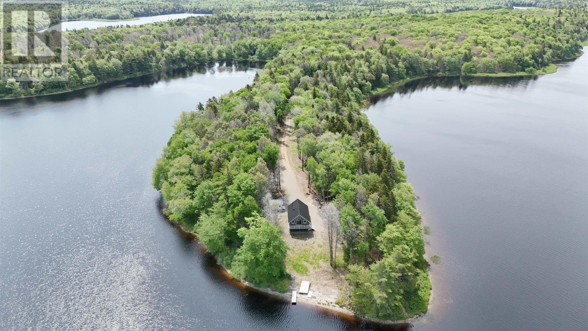
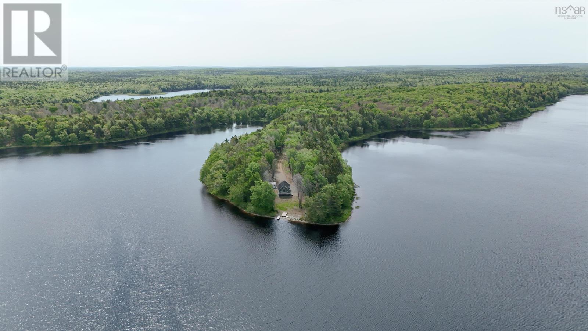
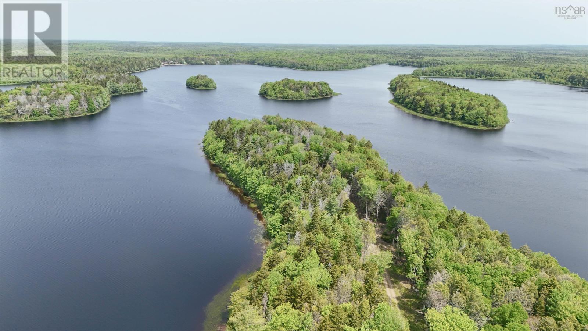
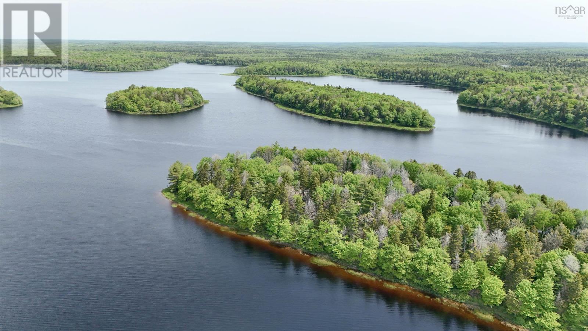
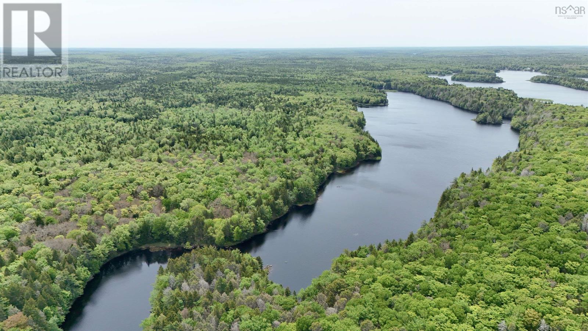
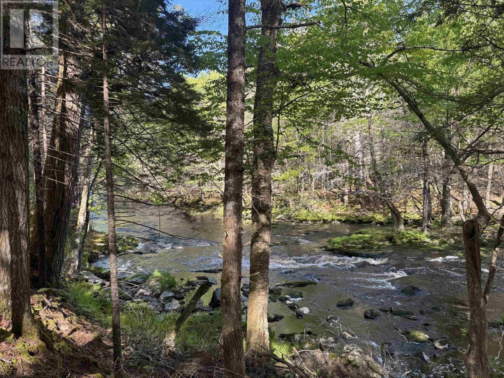
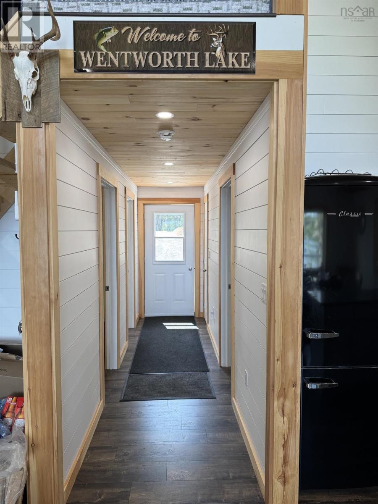
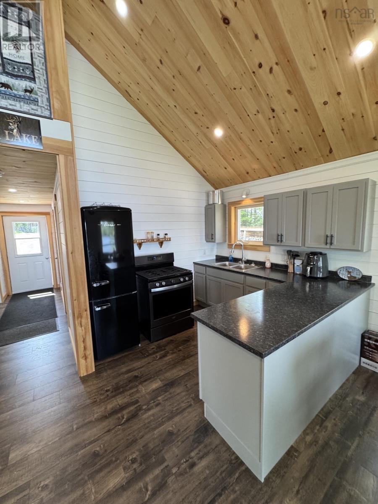
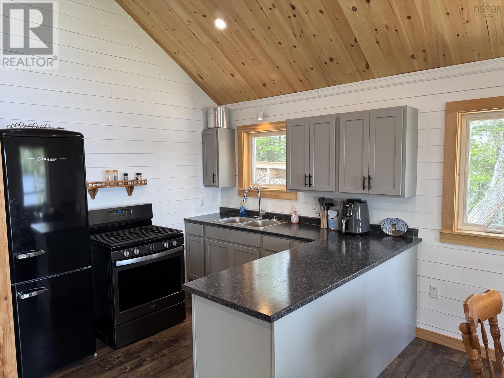
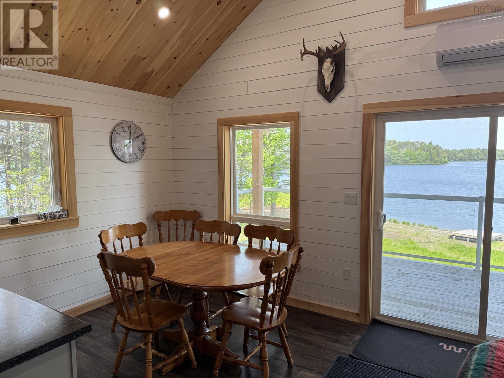
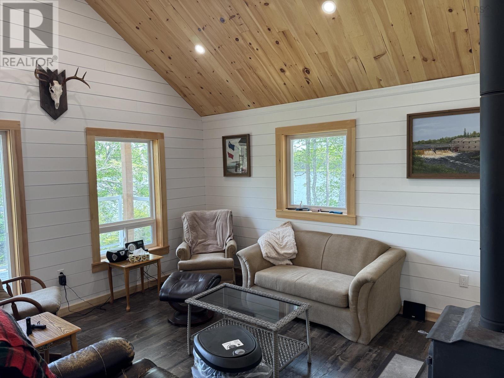
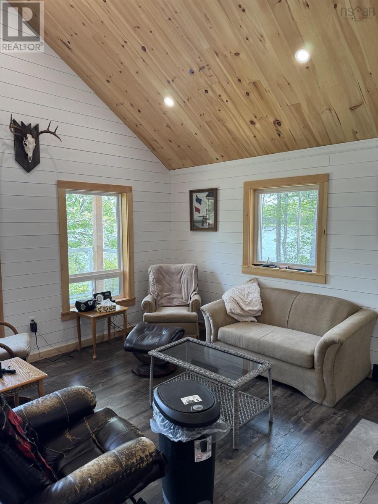
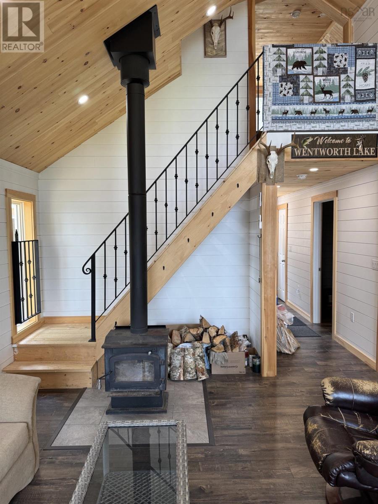
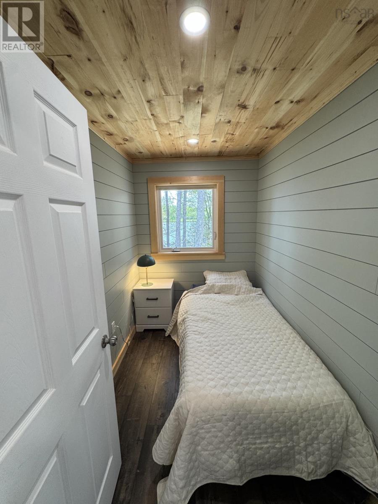
Set on 150 acres between Wentworth Lake and Privilege Lake, this unique property offers an exceptional opportunity to enjoy the outdoors in a private and peaceful setting. Surrounded by nature and positioned with water on three sides, the cottage enjoys beautiful panoramic lake views that can be appreciated from sunrise to sunset. Designed for comfortable off-grid living, the cottage features an open concept layout, generator power, a wood stove, and a ductless heat pump. The low maintenance construction allows more time to enjoy everything the property has to offer. Located approximately 11 km from Highway 340 on a private road, this is an ideal retreat for those who enjoy hunting, fishing, paddling, hiking, or simply escaping the pace of everyday life. Properties with this combination of acreage, privacy, and waterfront are increasingly difficult to find. This is a property that truly needs to be experienced to be appreciated. (id:56844)
Listing
- MLS® number
- 202613919
- Status
- Active
- Days On Market
- 143
Building
- Type
- Recreational
- Style
- Cottage, Camp
- Year built
- 2024
- Storeys
- 2
- Living area
- 720 sq ft
- Above grade
- 720 sq ft
- Bedrooms above grade
- 3
- Basement
- None
Interior
- Flooring
- Vinyl Plank
- Heating
- Heat Pump, Stove, Wood, Ductless
- Cooling
- Air Conditioned
- Accessibility
- 32in min Doorways, 32in min Entry Doorways, Entry less than 3 steps
Land
- Lot size
- 150 acres
- Lot features
- Treed, Recreational
- View
- Lake view
- Waterfront
- Waterfront on lake
- Exterior features
- Vinyl
Parking
- Type
- Gravel
Utilities
- Water
- Dug Well, Well
- Sewer
- Holding Tank
Fees and taxes
- Common interest
- Freehold
- Parcel number
- 30013254
Rooms
| Room | Level | Size |
|---|---|---|
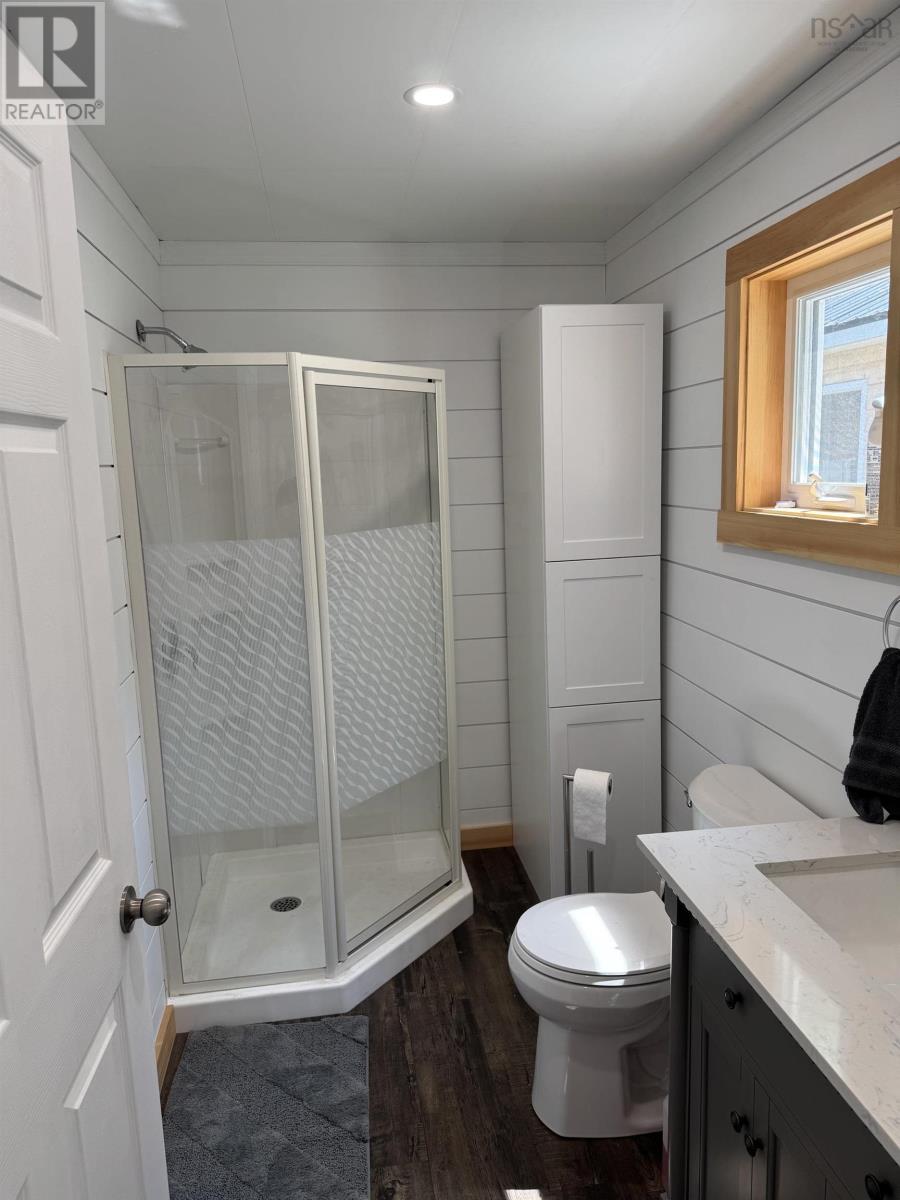
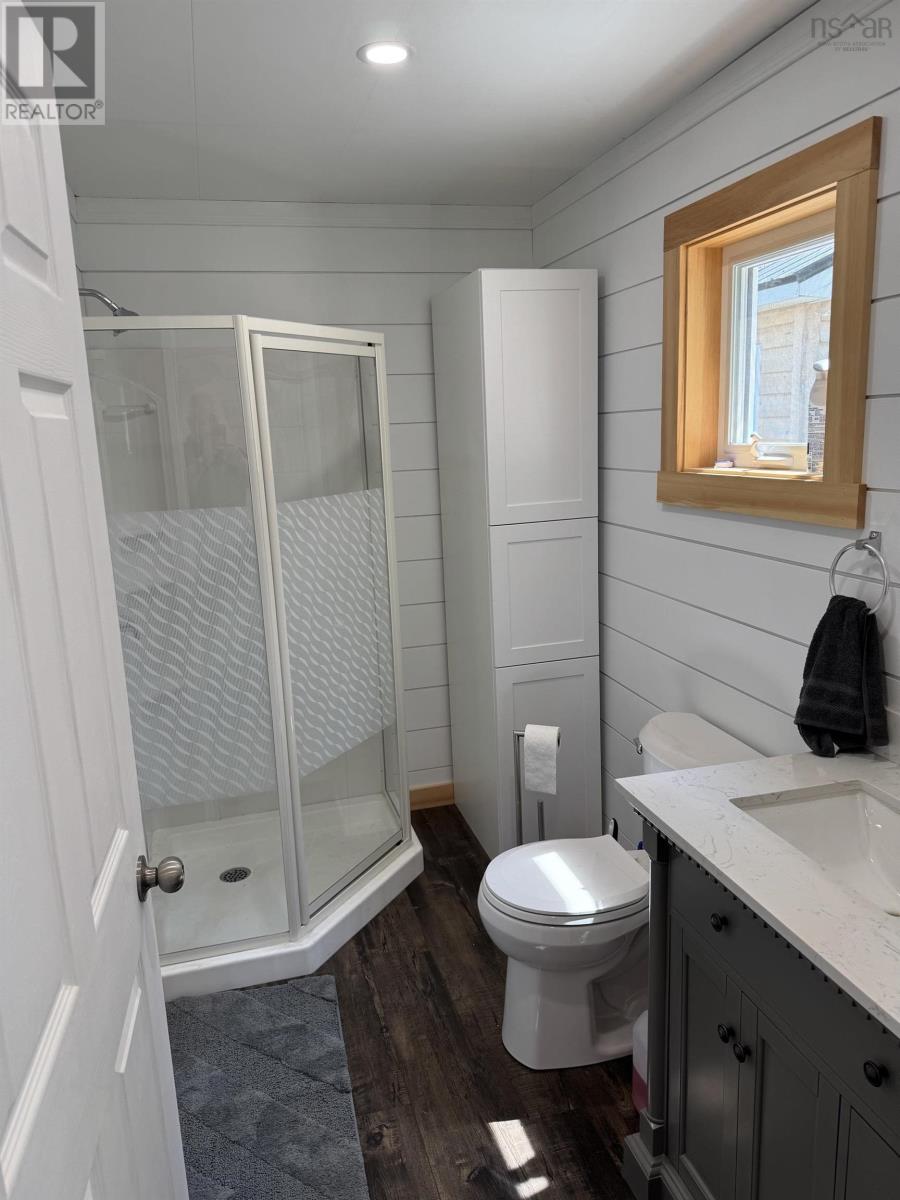
| 3pc Bathroom | Main level | 5.3x9 |
| Bedroom | Main level | 9x8.4 |
| Bedroom | Main level | 5.9x9 |
| Other | Main level | hall 3.10x14.6 |
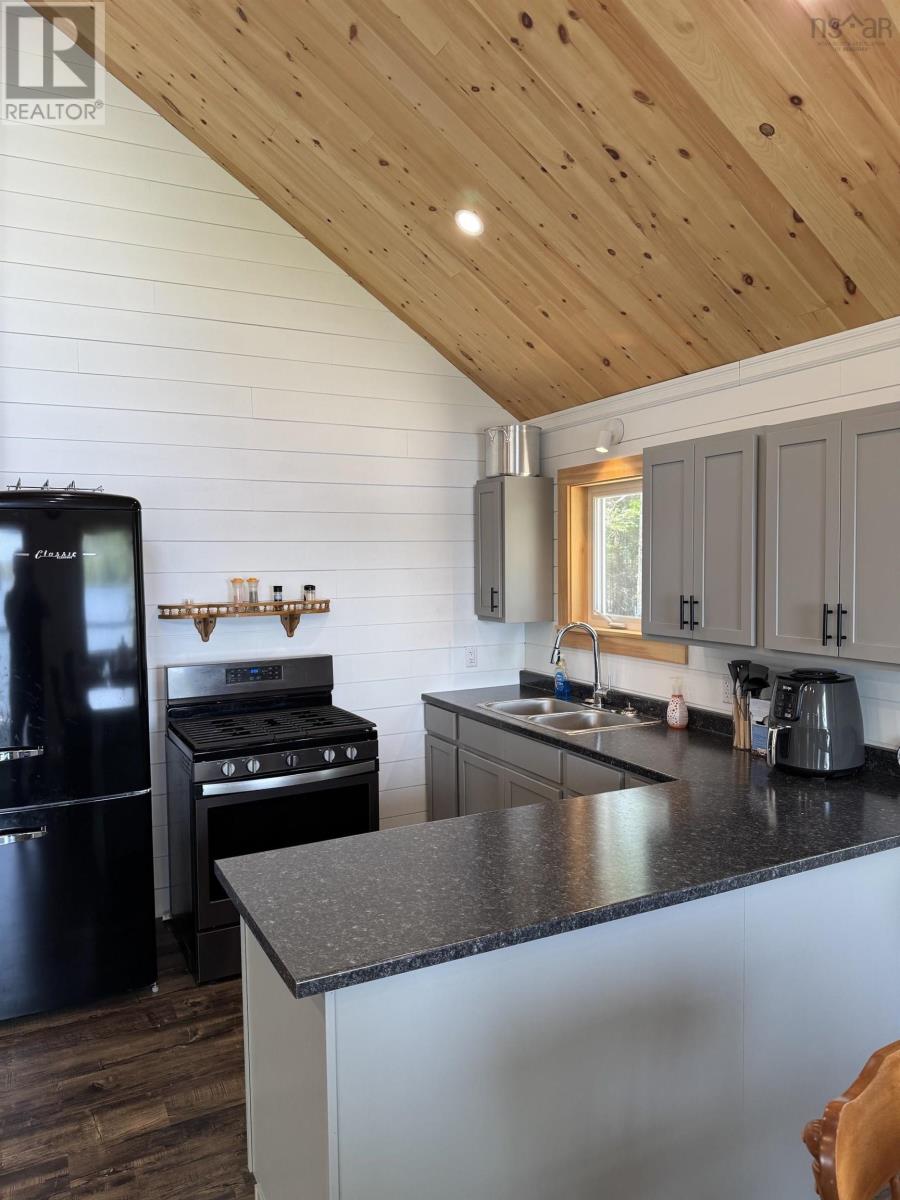
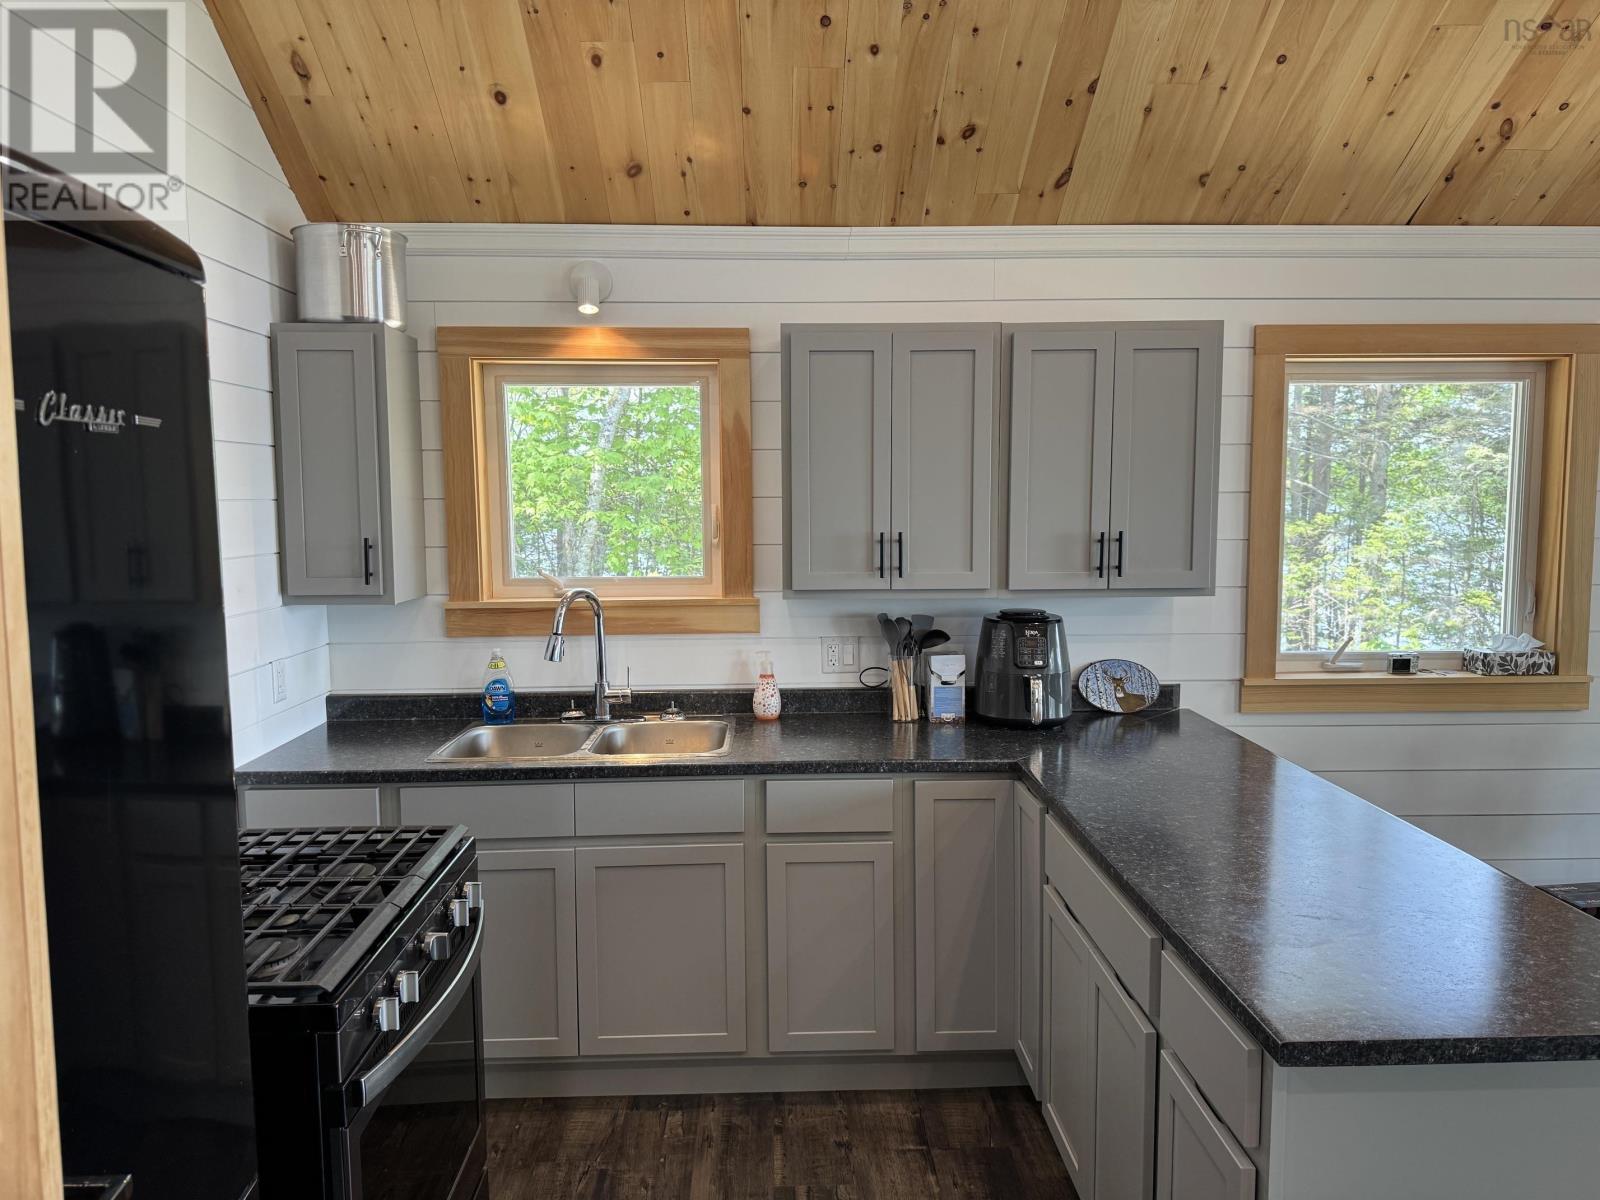
| Kitchen | Main level | 8.8x9 |
| Living room | Main level | 13x14.3 |
| Dining room | Main level | 8.5x8.6 |
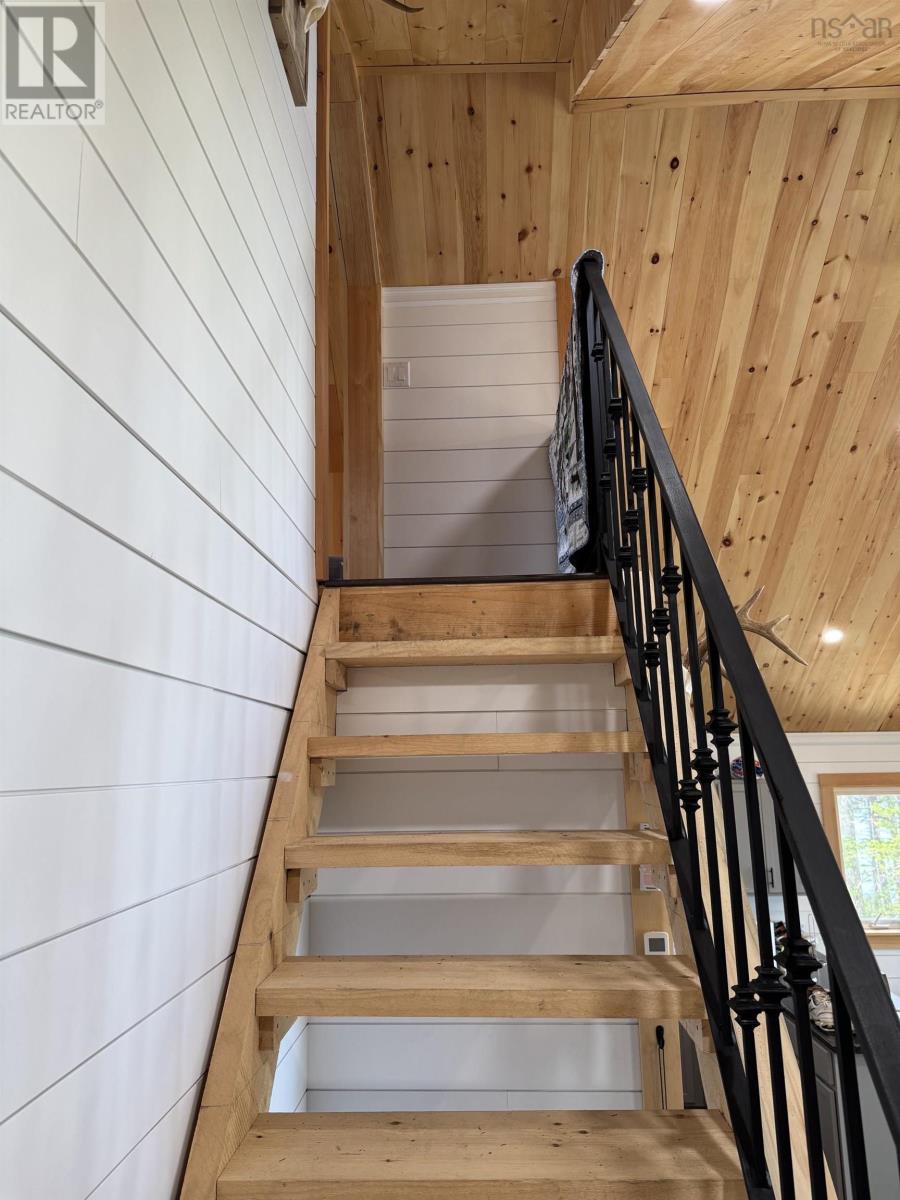
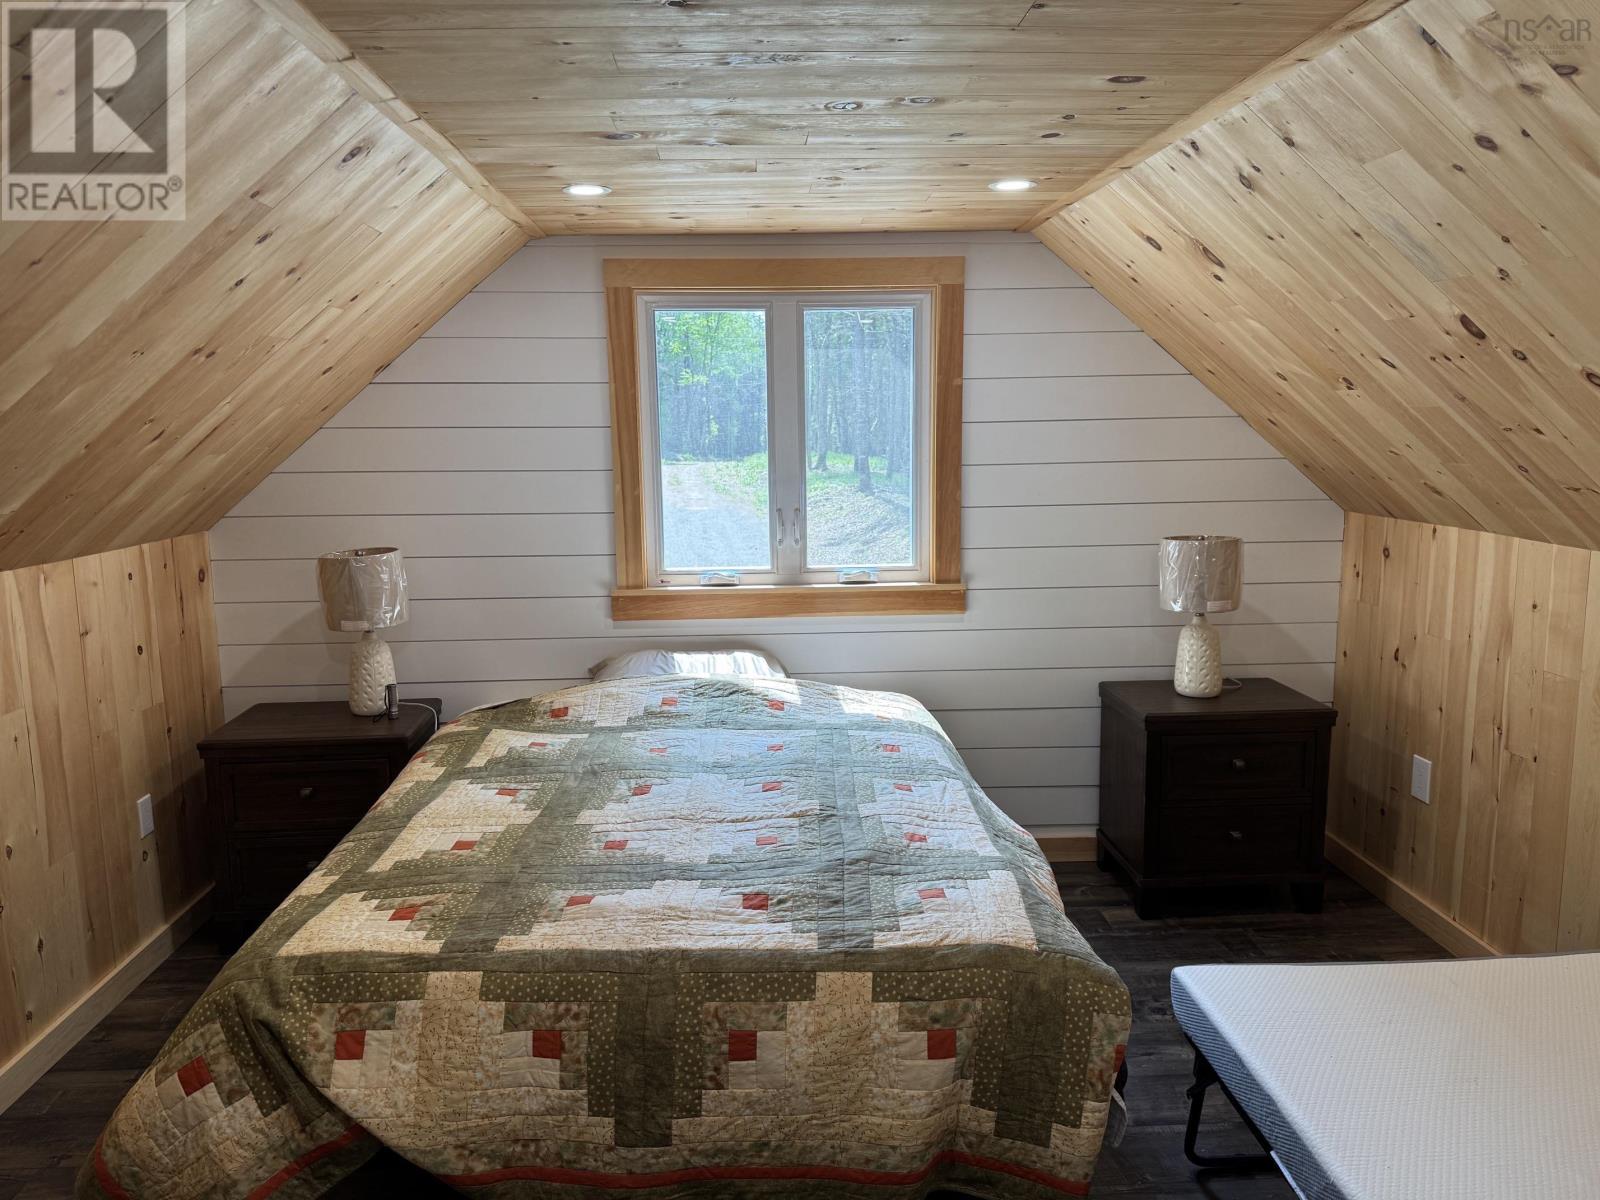
| Primary Bedroom | Second level | 10.9x11.6 |
Directions
Contact Listing REALTOR® for directions
The map loads here.







