1628 Upper Clyde Road
Clyde River, Nova Scotia B0W 1R0
$1,850,000











- Bedrooms
- 4
- Bathrooms
- 5 + 2 half
- Living area
- 7,400 sq ft
- Lot
- 38 acres
- Type
- Single Family
Description
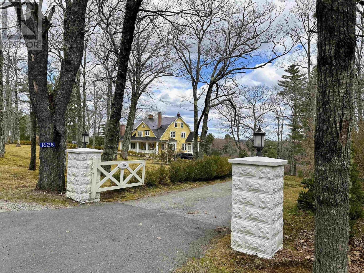
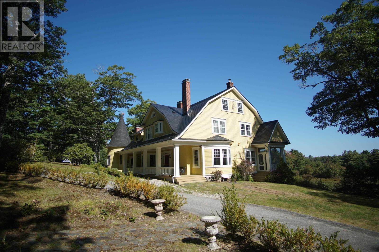
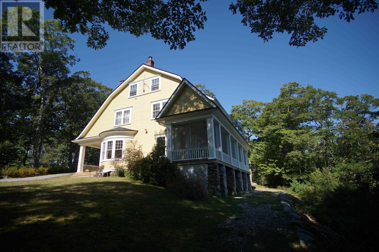
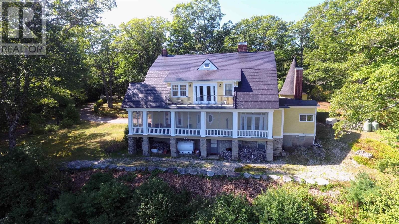
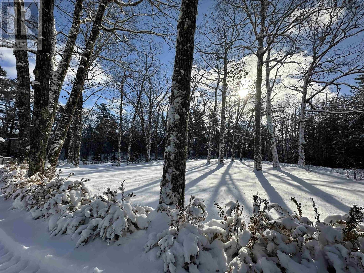
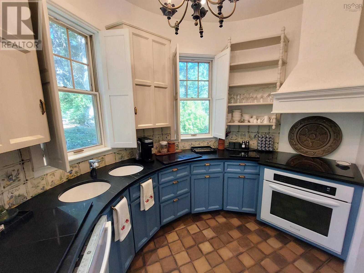
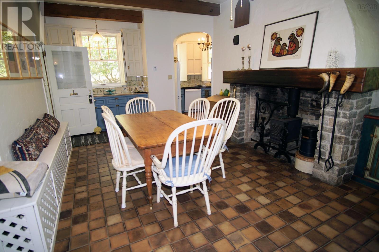
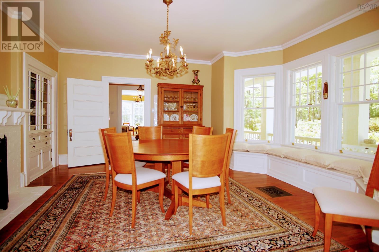
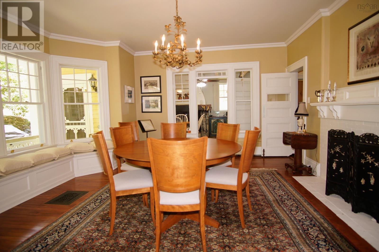
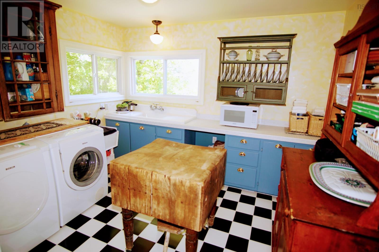
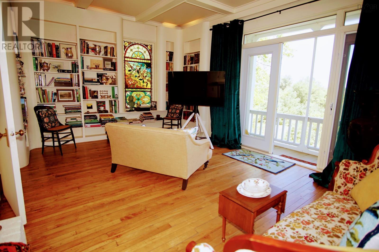
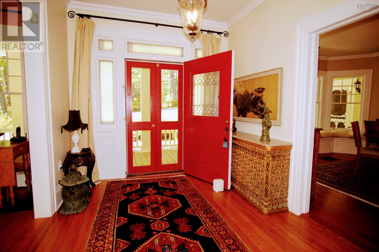
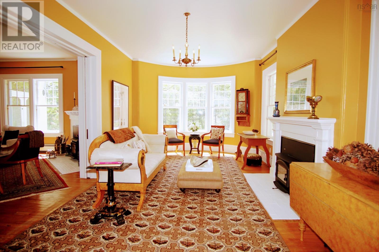
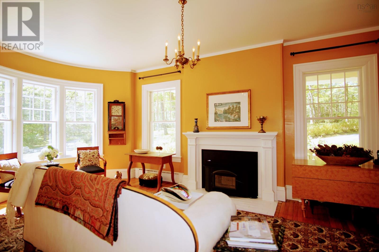
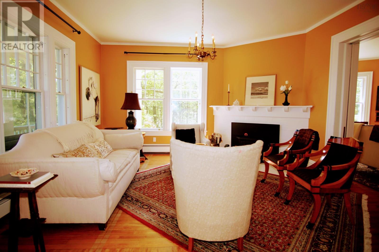
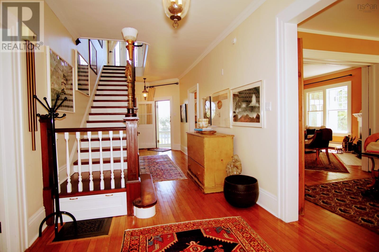
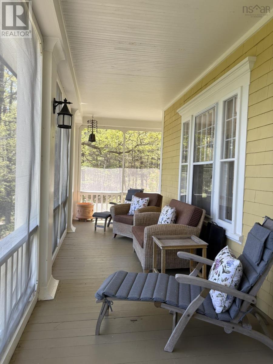
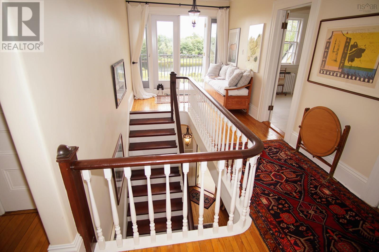
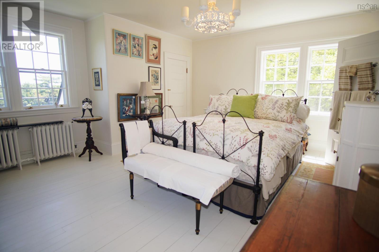
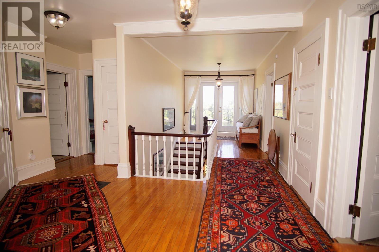
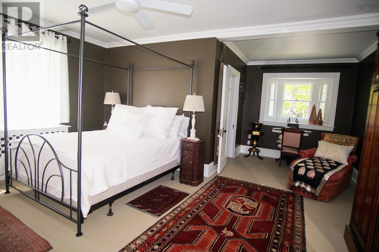
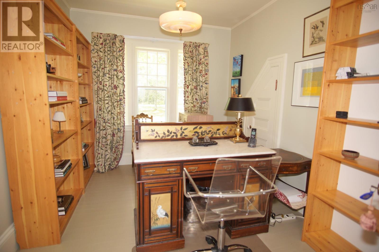
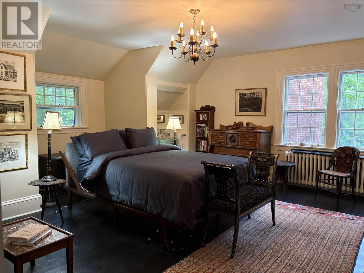
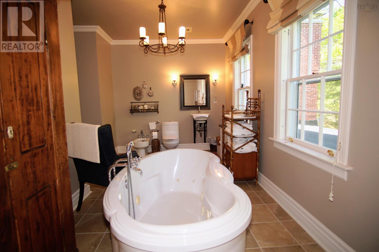
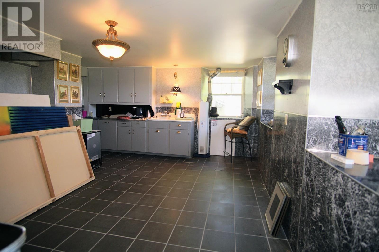
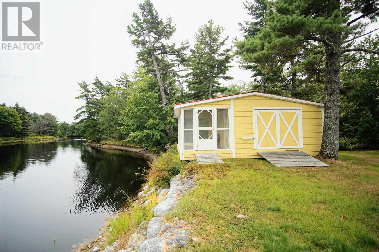
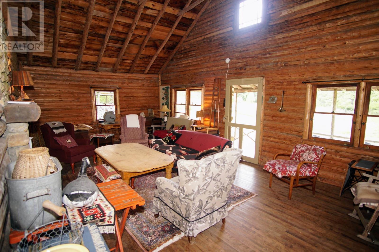
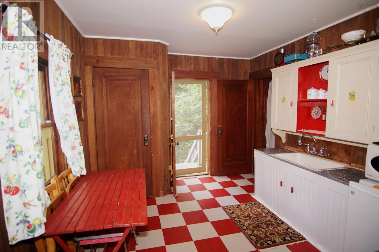
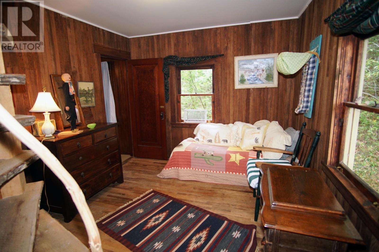
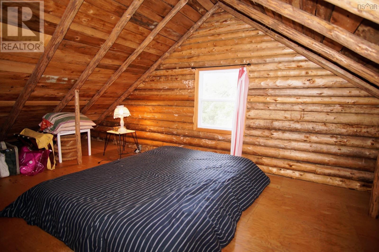
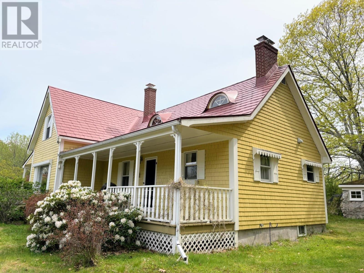
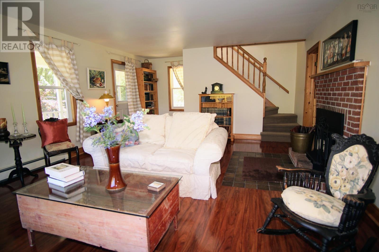
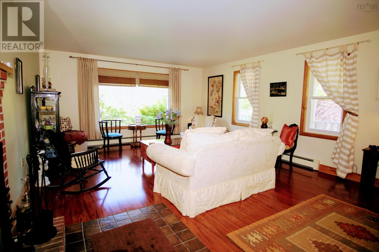
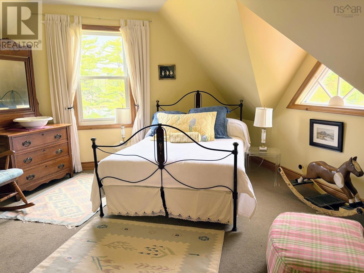
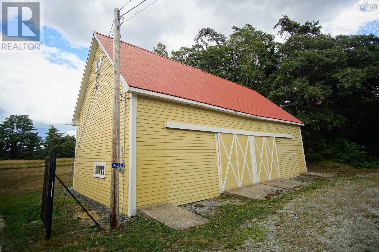
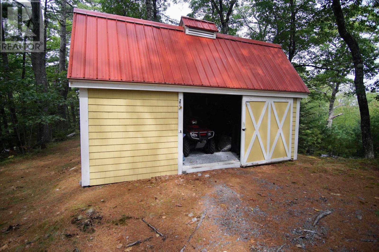
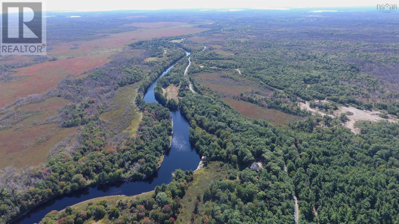
Imagine an exceptional estate in southwest Nova Scotia set on 38 acres of mature oak and pine forest with some 4500ft of deep frontage on the Clyde River. The estate offers the perfect blend of privacy, modern comfort and maritime charm. It includes a manor house, a guesthouse, a log cottage, a boathouse with a stone launch ramp and a large barn with power and stalls. Built in 1907, the 6000sqft manor house has been renovated, restored, rewired to code and lovingly cared for. The home has a circular kitchen in its turret. There are 2 large living rooms, divided by pocket doors, both have built-in airtight woodstoves. A formal dining room with a beautiful bay window connects to a library which opens to a screened veranda spanning the full width of the rear of the house providing a fabulous river view. The main entrance on the spacious front veranda opens to a grand staircase leading to the second floor where there is a large hallway with access to a balcony again with river view. There are three large bright bedrooms, two of which share a shower room. The third bedroom has a 2pc bath. Theres a small office (or nursery) at the end of the hall. A small 4th room, potentially a studio, and a large 4pc bath with jet tub complete the second floor. A high-ceiling, wood-clad attic is ready to be repurposed. The basement level has a bright office space, an old servants kitchen, walk-in safe and plenty of storage. A pump house and garden shed are close to the manor house. Down a wooded lane is a 1500sqft two-bedroom, winterized guesthouse with a single car garage. Across the blueberry field and beside the river is a 1300sqft two-bedroom log cottage built in 1937. The 57' x 27' post and beam barn is immediately accessible from the road. While secluded and private the property is only a 25-minute drive to amenities. FiberOp internet is available. The property has too many features to mention PLEASE CHECK THE ONLINE DOCUMENTS FOR MORE INFORMATION! (id:56844)
Listing
- MLS® number
- 202613734
- Status
- Active
- Days On Market
- 144
Building
- Type
- House
- Style
- 4 Level
- Year built
- 1908
- Storeys
- 2.5
- Living area
- 7,400 sq ft
- Above grade
- 7,400 sq ft
- Bedrooms above grade
- 4
- Foundation
- Stone
Interior
- Flooring
- Tile, Hardwood, Ceramic Tile, Wood
- Heating
- Baseboard heaters, Oil, Wood, Radiator, Hot Water
- Appliances
- Washer, Refrigerator, Dishwasher, Range, Dryer, Freezer
- Accessibility
- 5ft min Kitchen Turning Radius, 32in min Entry Doorways
Land
- Lot size
- 38 acres
- Lot features
- Treed, Sloping
- View
- River view
- Waterfront
- Waterfront on river
- Exterior features
- Wood shingles
- Community
- School Bus
Parking
- Type
- Paved Yard
Utilities
- Water
- Dug Well, Well
- Sewer
- Septic System
Fees and taxes
- Common interest
- Freehold
- Parcel number
- 80064686
Rooms
| Room | Level | Size |
|---|---|---|
| Kitchen | Main level | 10. 10 x 10. 10 IRREG |
| Eat in kitchen | Main level | 14. 4 x 22. 5 |
| Laundry room | Main level | 11. 6 x 11. 8 |
| Dining room | Main level | 17. 5 x 16. 1 |
| Other | Main level | 20. 5 x 15. 3 LIBRARY |
| 2pc Bathroom | Main level | 2. 6 x 6. 10 |
| Foyer | Main level | 8. 9 x 30. 8 |
| Living room | Main level | 16. 8 x 14. 5 |
| Living room | Main level | 19. 6 x 11. 9 |
| Porch | Main level | 49. 5 x 9. 5 |
| Primary Bedroom | Second level | 16. 8 x 20. 1 |
| Bedroom | Second level | 17. 5 x 16. 3 |
| Bedroom | Second level | 16. 8 x 14. 8 |
| Bedroom | Second level | 10. 2 x 10. 8 |
| 4pc Bathroom | Second level | 12. 2 x 18. 4 |
| Den | Second level | 8. 3 x 11. 5 |
| Family room | Third level | 28. 6 x 23. 3 |
| Bedroom | Third level | 13. 1 x 8. 3 |
| Bedroom | Third level | 15. 1 x 10. 8 |
| Storage | Third level | 13. 11 x 7. 2 |
| Den | Lower level | 14. 10 x 24. 7 |
| Utility room | Lower level | 6. 7 x 7. 11 FURNACE |
| Storage | Lower level | 12. 10 x 8. 0 |
| Storage | Lower level | 13. 1 x 5. 6 |
| Workshop | Lower level | 13. 6 x 12. 7 |
| Kitchen | Lower level | 19. 10 x 16. 1 |
| 2pc Bathroom | Lower level | 4. 6 x 8. 5 |
Directions
Hwy 103 to Upper Clyde Road, property is 8km from HWY 103, NO SIGN
The map loads here.







