1641 1 Highway
Wellington, Nova Scotia B5A 5A6
$279,900









- Bedrooms
- 4
- Bathrooms
- 2 + 1 half
- Living area
- 1,534 sq ft
- Lot
- 2.8 acres
- Type
- Single Family
Description
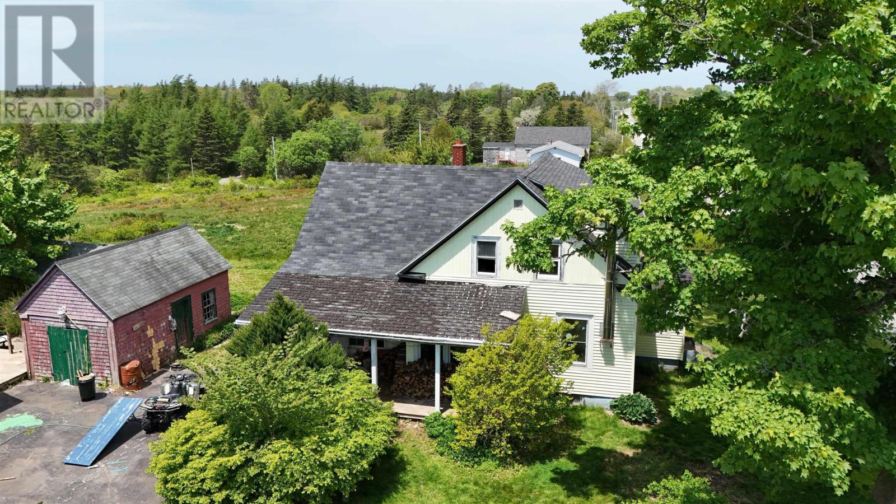
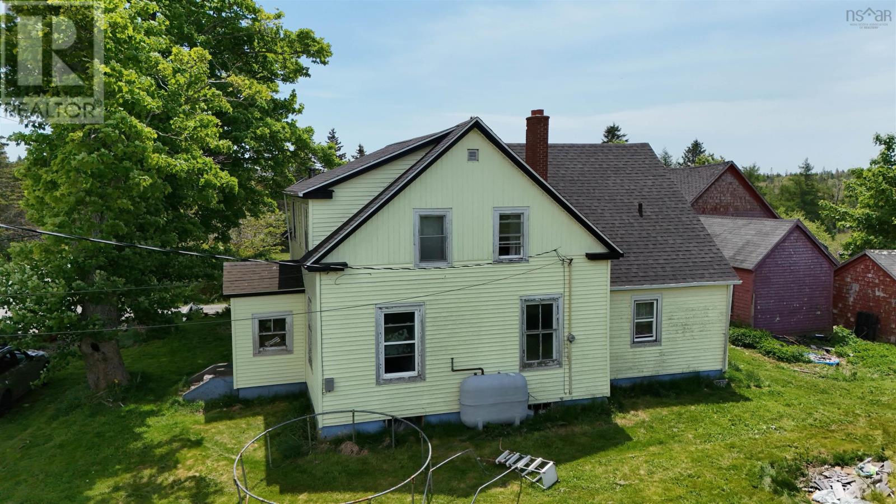
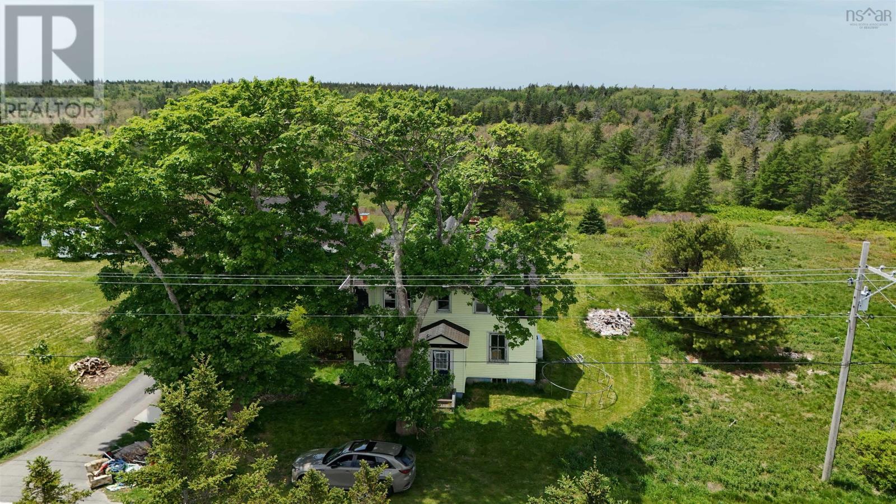
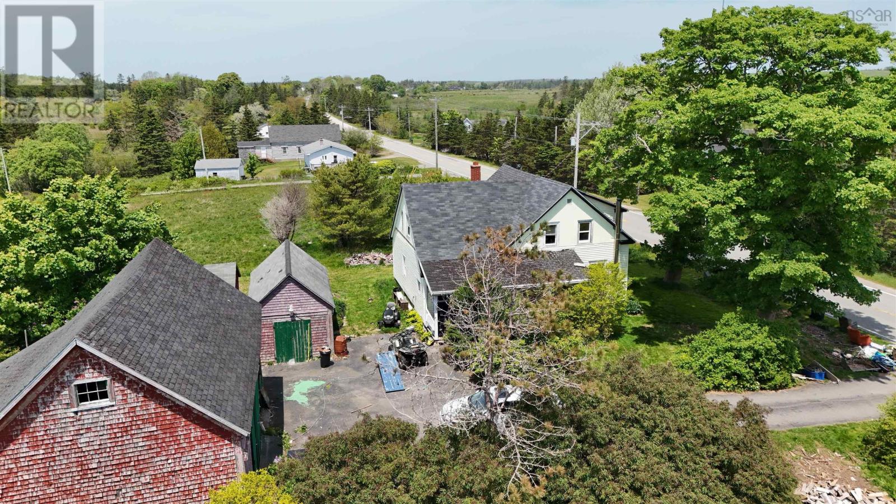
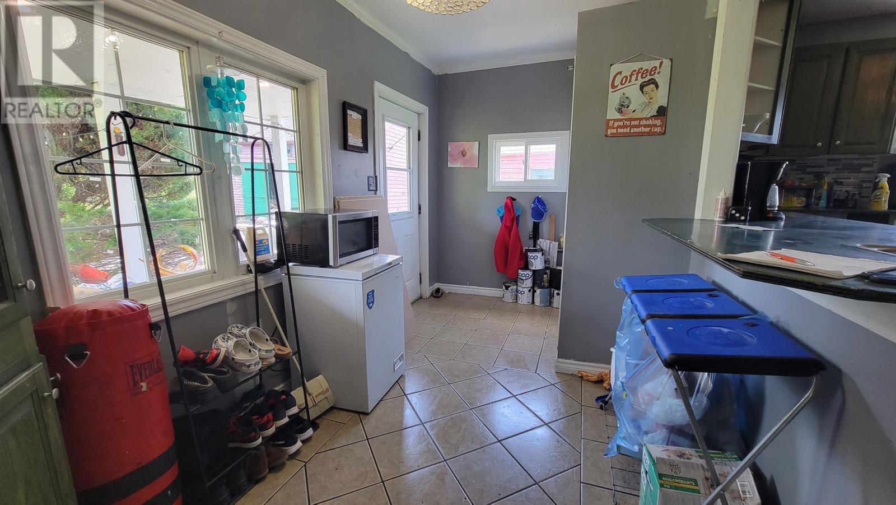
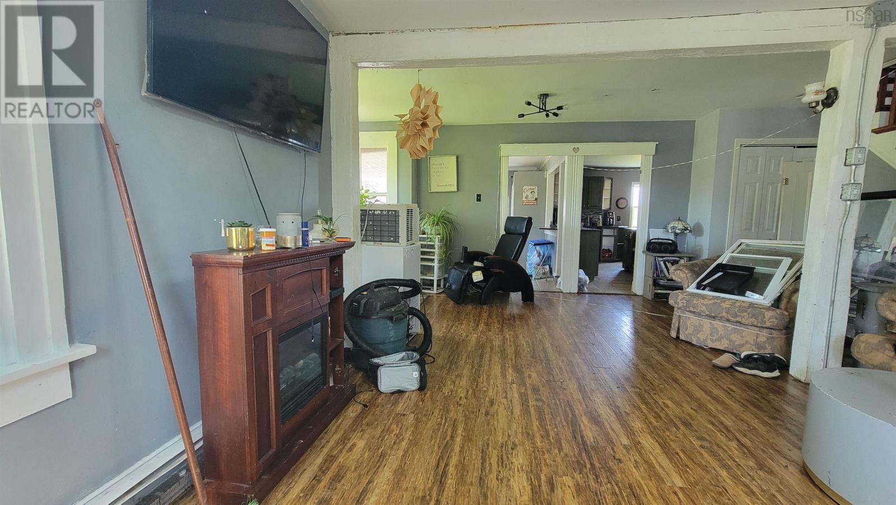
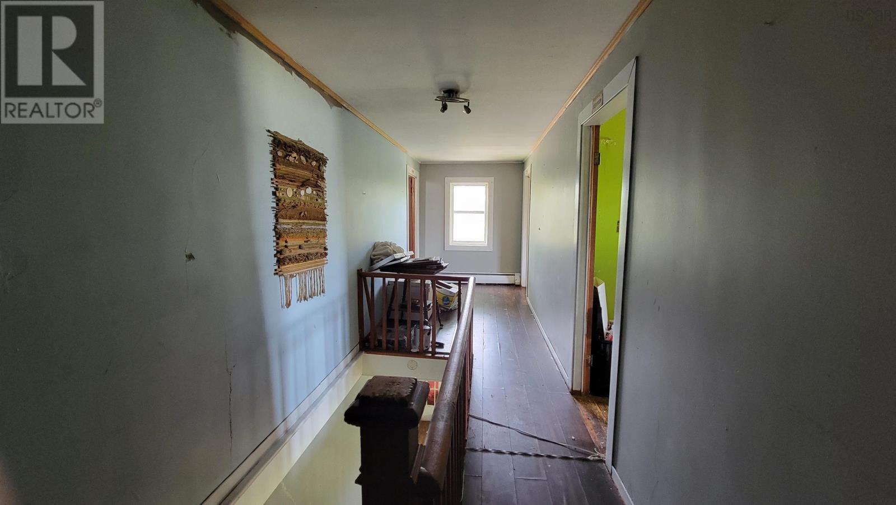
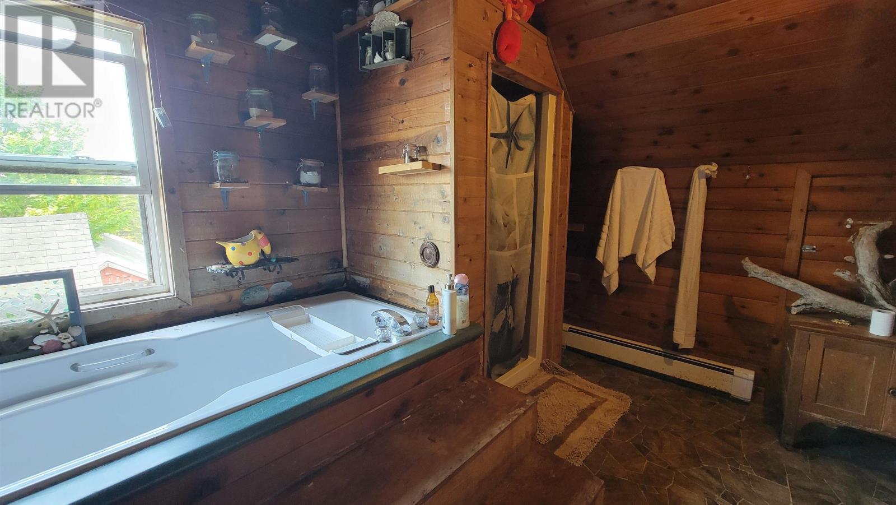
Welcome to 1641 Highway 1, Wellington. Situated on a spacious 2.8-acre lot just 10 minutes from Yarmouth, this 4-bedroom, 1.5-bath home offers plenty of room both inside and out. The main level features a large kitchen and living room, creating an ideal space for family gatherings and entertaining. Downstairs, a den provides the potential for a fifth bedroom, home office, or hobby space to suit your needs. Upstairs, the oversized primary bedroom offers a private retreat complete with its own tub area. Outside, the property is equally impressive with a large barn and two good-sized storage sheds, providing ample space for storage, projects, or recreational equipment. Mature berry bushes, walnut trees, and apple trees are on the property. If you're looking for a property with space, versatility, and potential in a convenient location, this is an opportunity worth exploring. (id:56844)
Listing
- MLS® number
- 202613492
- Status
- Active
- Days On Market
- 148
Building
- Type
- House
- Storeys
- 1.5
- Living area
- 1,534 sq ft
- Above grade
- 1,534 sq ft
- Bedrooms above grade
- 4
- Foundation
- Stone
- Basement
- Unfinished, Full
Interior
- Flooring
- Tile, Hardwood, Laminate, Vinyl
- Heating
- Baseboard heaters, Stove, Oil, Wood, Hot Water, Furnace
- Appliances
- Refrigerator, Oven - Electric, Cooktop - Electric, Dishwasher
- Accessibility
- Entry less than 3 steps
Land
- Lot size
- 2.8 acres
- Lot features
- Treed
- Pool
- Above ground pool
- Exterior features
- Vinyl
- Community
- School Bus, Recreational Facilities
Parking
- Type
- Paved Yard, Parking Space(s)
Utilities
- Water
- Dug Well, Well
- Sewer
- Unknown
Fees and taxes
- Common interest
- Freehold
- Parcel number
- 90161233
Rooms
| Room | Level | Size |
|---|---|---|
| Mud room | Main level | 7.5x13.9 |
| Kitchen | Main level | 13.3x13.9 |
| Living room | Main level | 18.6x22.2 |
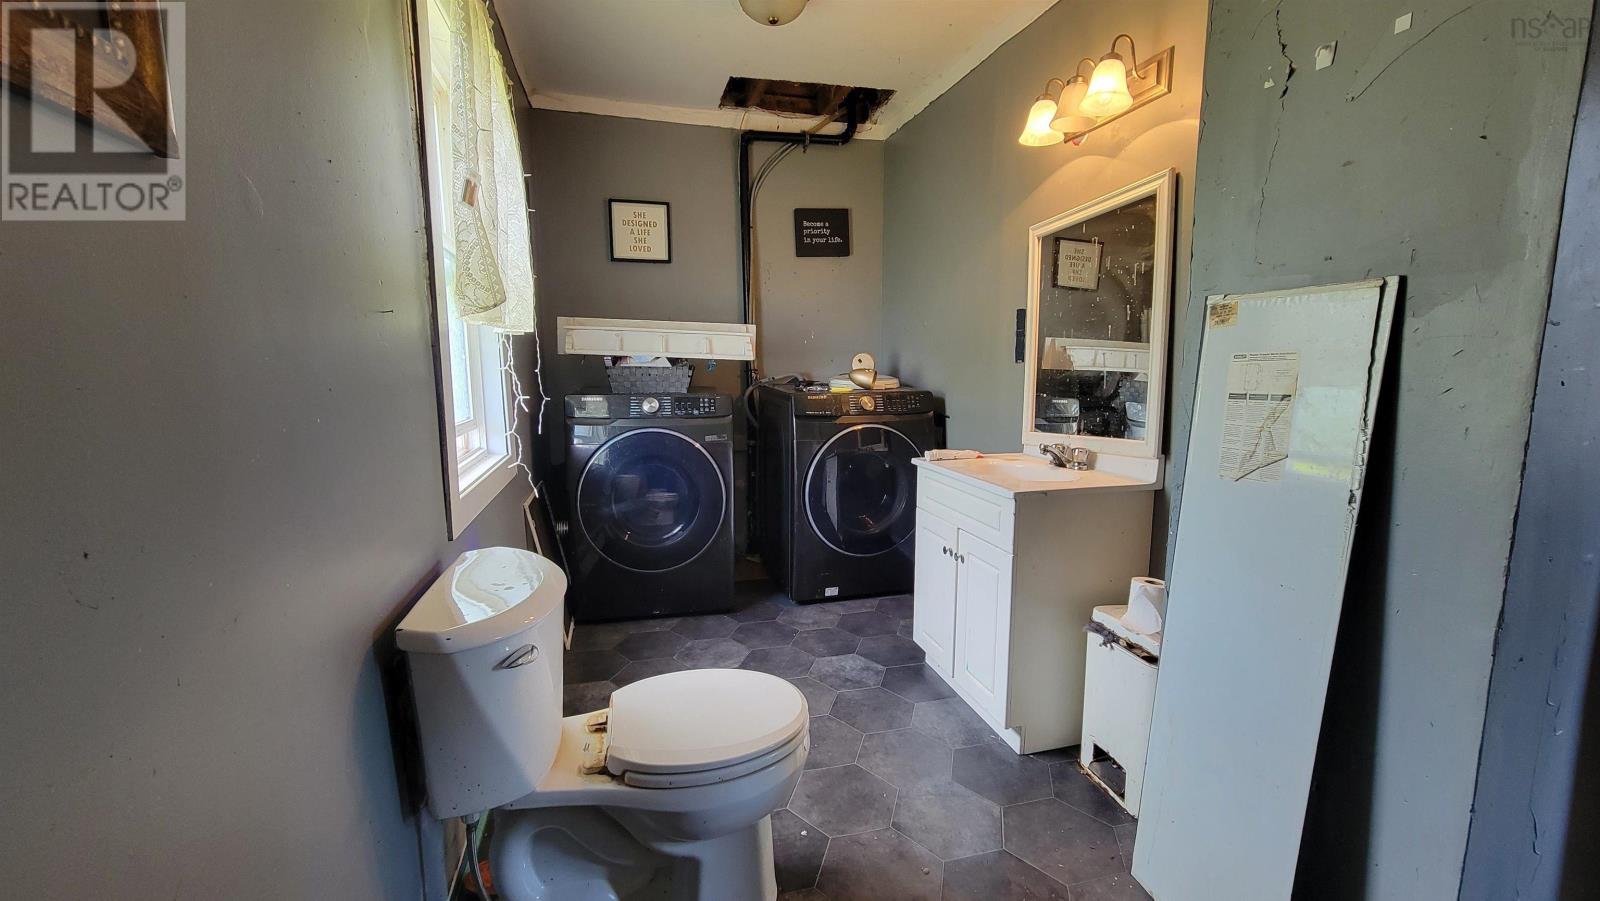
| Laundry / Bath | Main level | 6x13.7 |
| Den | Main level | 8.9x12.3 |
| Bedroom | Main level | 12.4x13.1 |
| Porch | Main level | 6.2x6.6 |
| 5pc Bathroom | Second level | 11.9x13.2 |
| Bedroom | Second level | 8x11.9 |
| Bedroom | Second level | 11.5x11.11 |
| Primary Bedroom | Second level | 12.3x20 |
Directions
From Yarmouth, head North on Highway 1. Property signed on left, Civic #: 1641
The map loads here.