4865 Highway 2
Wellington, Nova Scotia B2T 1B6
$337,000
- Bedrooms
- 3
- Bathrooms
- 2 + 1 half
- Living area
- 1,973 sq ft
- Lot
- 1 acres
- Type
- Single Family
Description
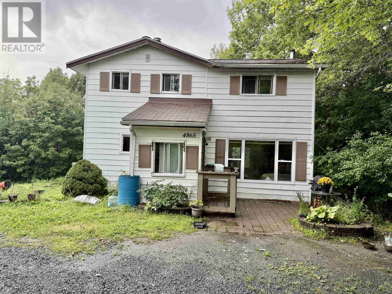
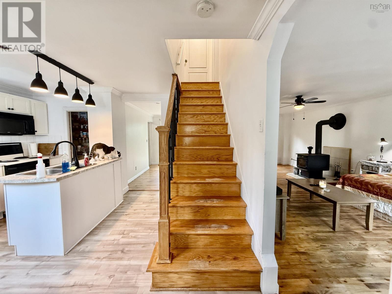
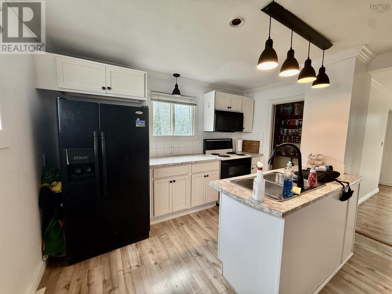
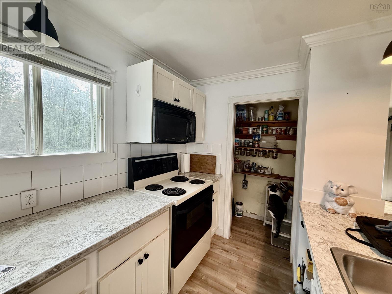
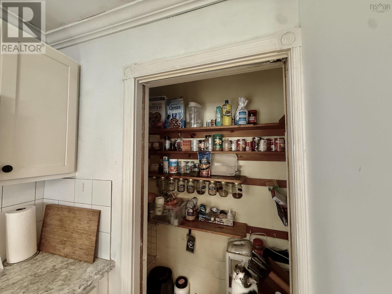
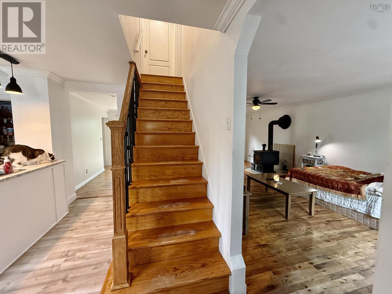
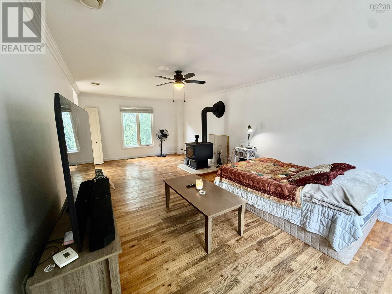
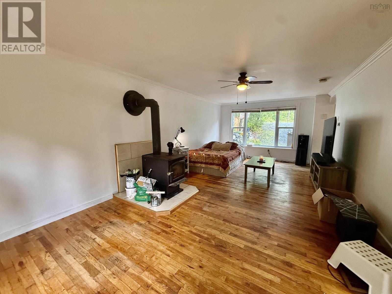
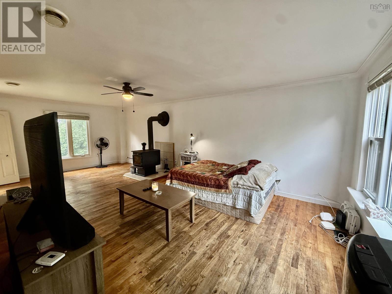
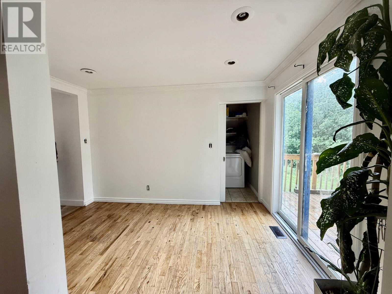
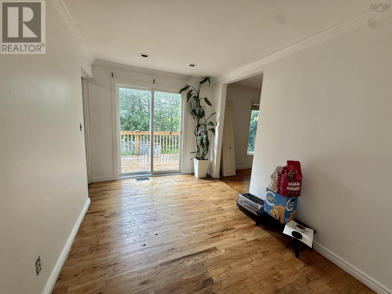
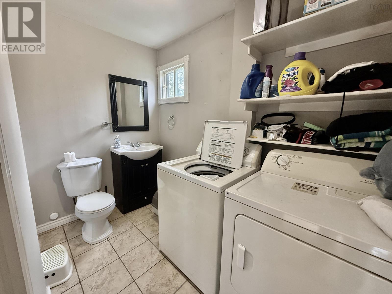
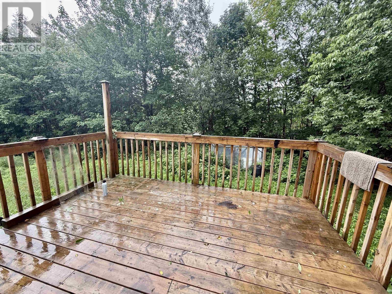
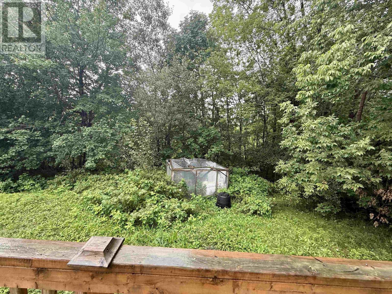
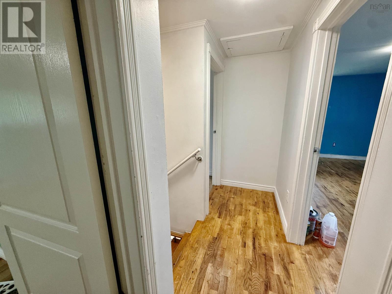
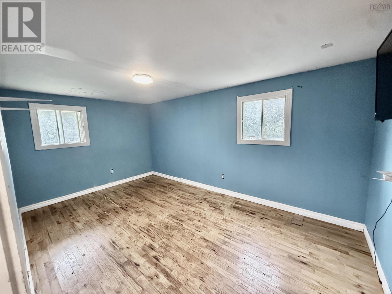
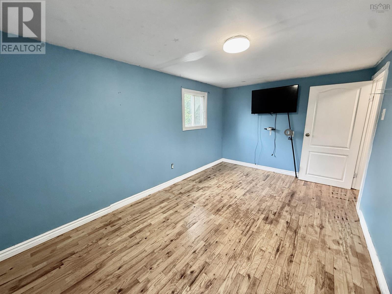
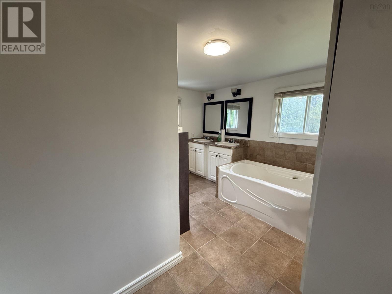
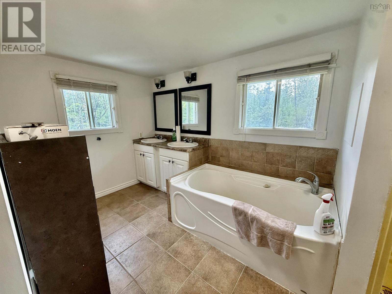
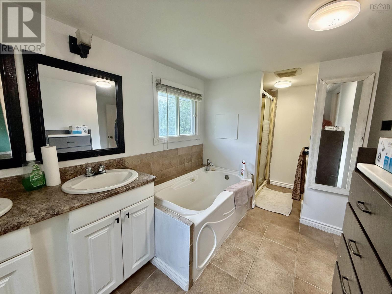
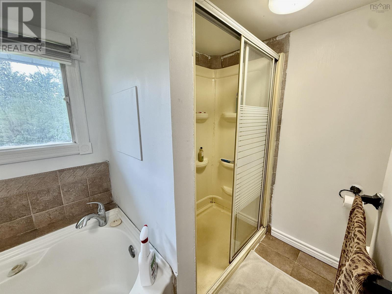
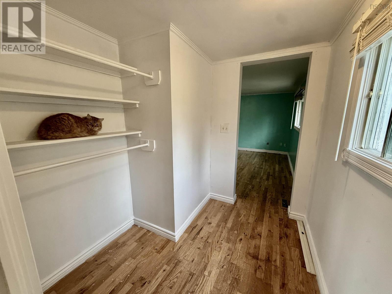
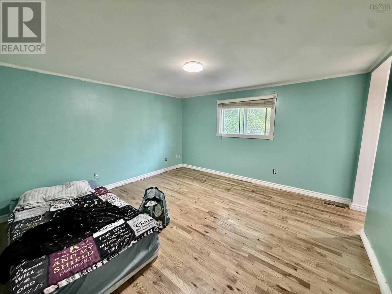
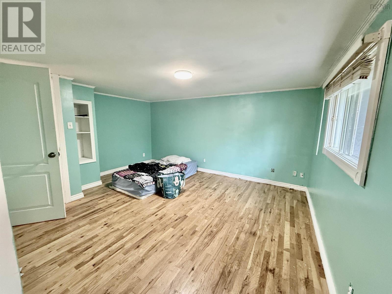
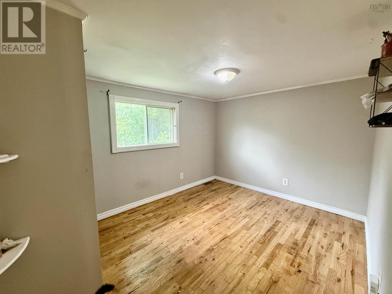
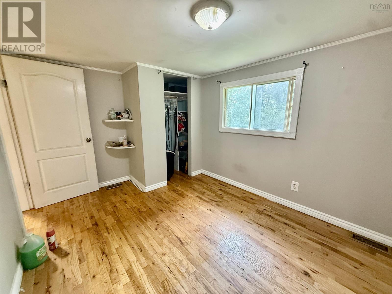
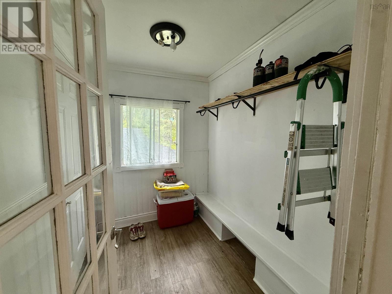
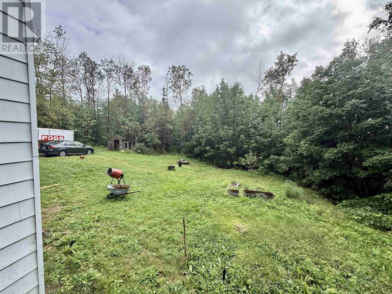
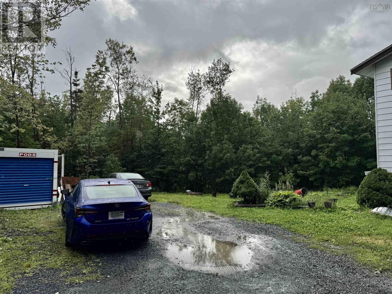
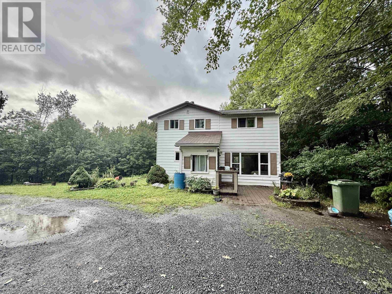
Price to reflect the condition of the property. Charming two-storey, 3-bedroom home on a large lot in Wellington, just minutes to Laurie Park. Modern kitchen with a generous pantry fridge and stove included. Main level offers laundry and a convenient 2-piece bath, plus a cozy wood-burning stove (as is) in the living room for warm winter evenings. Patio doors off the dining room open to a deck overlooking the spacious yard. Upstairs, three bedrooms share an oversized bath with double sinks, a soaker tub, and a separate shower. Full unfinished basement with a walkout to the side yard offers great storage or future development potential. Outside you'll find a shed for garden equipment and a chicken coop. Just 20 minutes to Dartmouth Crossing, 27 minutes to Bayers Lake, and 11 minutes to Halifax Stanfield International Airport country setting, city convenience. Book your showing today. (id:56844)
Listing
- MLS® number
- 202622518
- Status
- Active
- Days On Market
- 55
Building
- Type
- House
- Storeys
- 2
- Living area
- 1,973 sq ft
- Above grade
- 1,973 sq ft
- Bedrooms above grade
- 3
- Foundation
- Poured Concrete
- Basement
- Unfinished, Full, Walk out
Interior
- Flooring
- Hardwood, Laminate, Ceramic Tile
- Heating
- Forced air, Oil
- Appliances
- Washer, Dryer - Electric, Refrigerator, Oven - Electric
- Accessibility
- 32in min Doorways, 32in min Entry Doorways, Entry less than 3 steps
Land
- Lot size
- 1 acres
- Lot features
- Level
- Exterior features
- Vinyl
Parking
- Type
- Gravel
Utilities
- Water
- Drilled Well
- Sewer
- Septic System
Fees and taxes
- Common interest
- Freehold
- Parcel number
- 00529792
Rooms
| Room | Level | Size |
|---|---|---|
| Living room | Main level | 22 x 12 |
| Dining room | Main level | 12 x 8 |
| Kitchen | Main level | 11.8 x 12 |
| Primary Bedroom | Second level | 14.7 x 12.2 |
| Bedroom | Second level | 9 x 14 |
| Bedroom | Second level | 12 x 10 |
Directions
102 Exit 14 Fall River to Hwy 2 , or Hwy 102 to NS 118 to Hwy 2 or Hwy 103 to Aerotech Connector Road to Hwy 2
The map loads here.