293 Aberdeen Drive
Fall River, Nova Scotia B2T 0H1
$1,169,000
- Bedrooms
- 5
- Bathrooms
- 3
- Living area
- 3,751 sq ft
- Lot
- 1.32 acres
- Type
- Single Family
Description
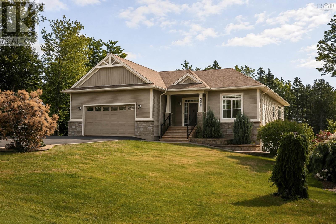
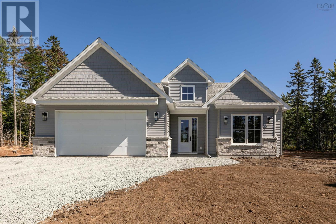
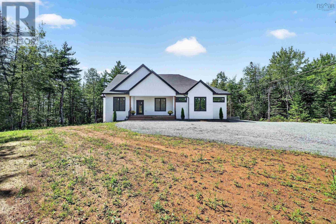
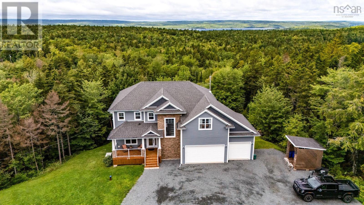
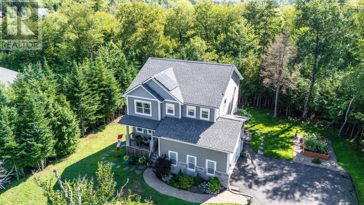
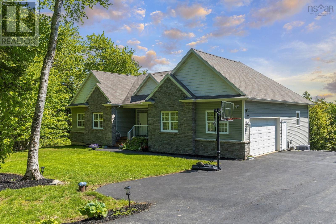
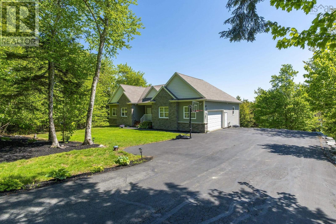
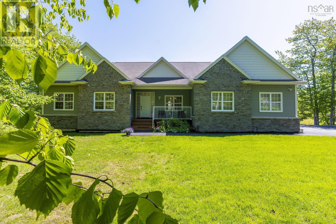
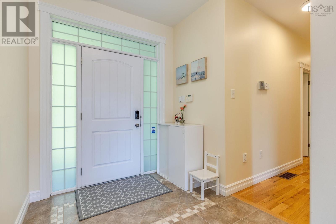
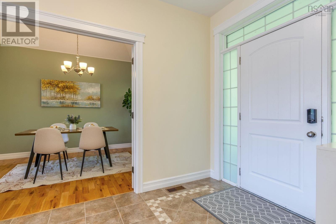
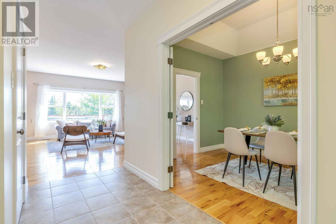
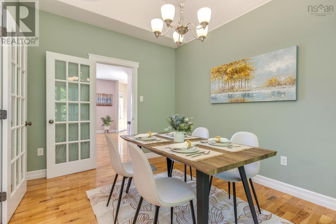
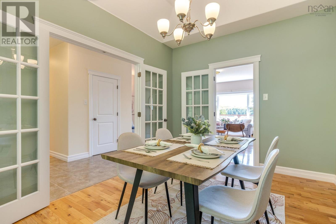
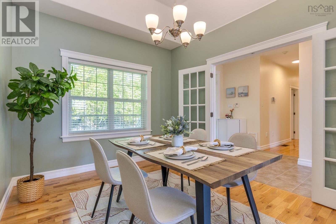
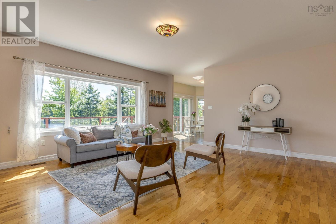
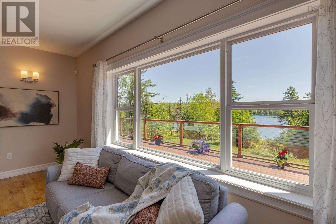
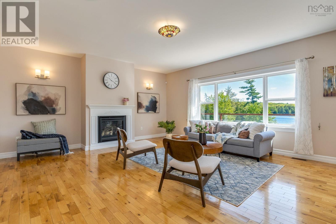
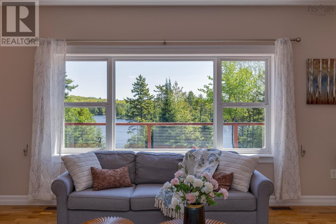
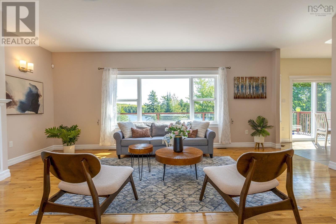
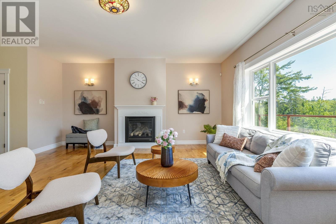
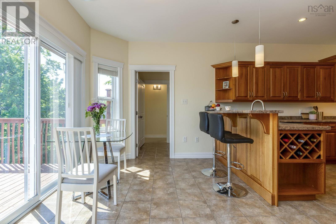
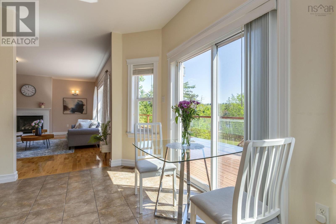
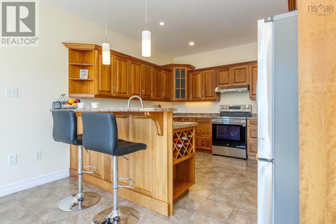
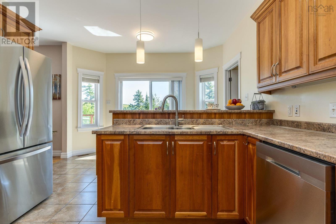
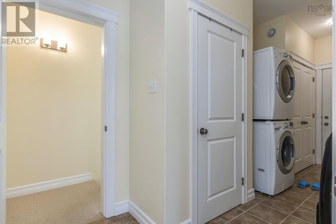
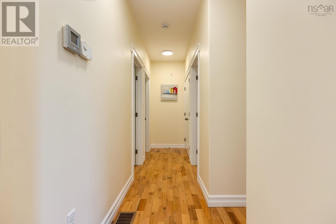
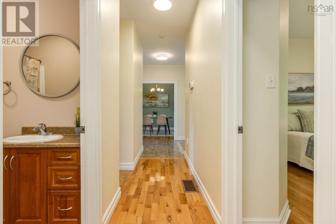
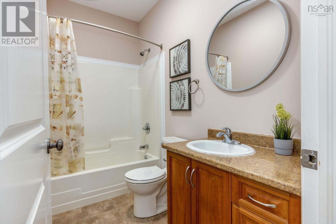
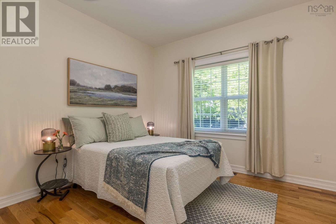
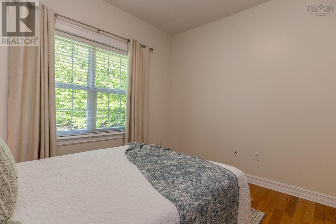
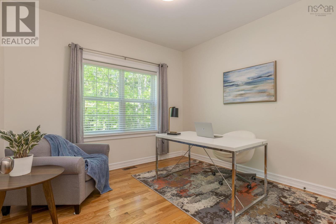
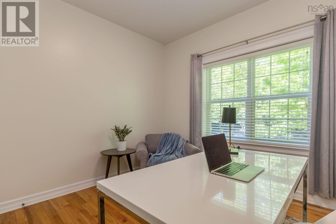
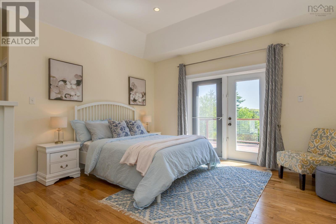
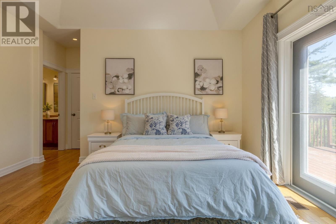
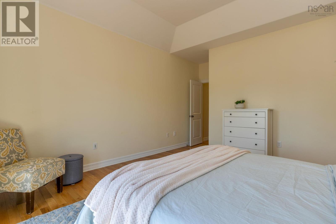
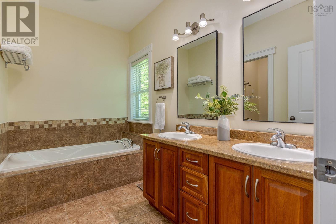
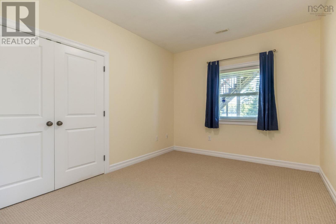
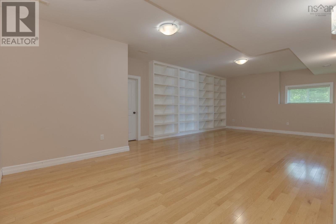
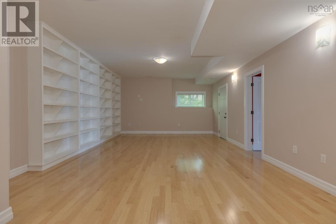
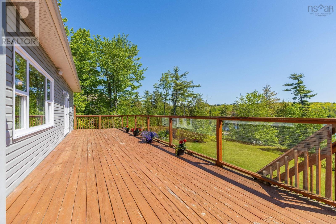
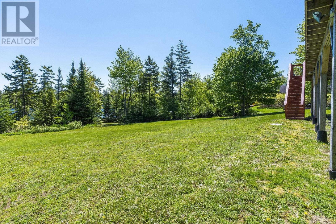
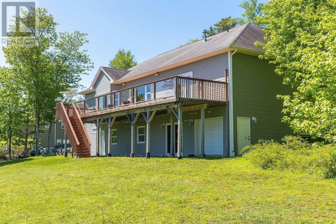
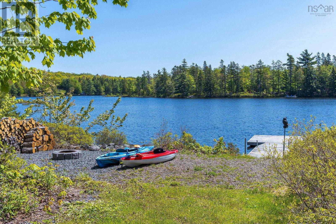
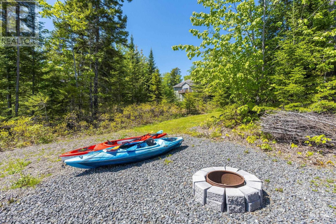
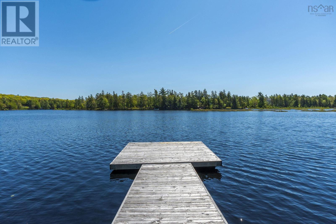
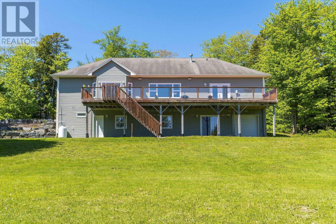
Welcome to 293 Aberdeen Drive. Nestled on a quiet cul-de-sac, this impressive lakefront bungalow offers over 3,700 sqft of living space and stunning waterfront views. Step inside to find a spacious living room featuring a cozy propane fireplace, perfect for relaxing with family and friends. The kitchen is combined with a bright dining nook and is complemented by a separate formal dining room, ideal for entertaining. The primary bedroom offers direct access to the deck, a walk-in closet, and a luxurious 5-piece ensuite bath. Two additional generously sized bedrooms and a full main bathroom complete the main level.The fully finished lower level features a large rec room with built-in bookshelves, two additional bedrooms, and a versatile den/office/games room. A convenient boat room provides excellent storage for all your lakefront equipment and outdoor gear. Ducted heat pump ensures year-round comfort and energy efficiency. Step outside to the level backyard leading directly to beautiful A Lake, offering deep water access for boating, swimming, and enjoying the waterfront lifestyle. This is a rare opportunity to own a spacious lakefront home in a highly desirable location. Don't miss out! (id:56844)
Listing
- MLS® number
- 202613430
- Status
- Active
- Days On Market
- 148
Building
- Type
- House
- Style
- Bungalow
- Year built
- 2009
- Storeys
- 1
- Living area
- 3,751 sq ft
- Above grade
- 3,751 sq ft
- Bedrooms above grade
- 3
- Bedrooms below grade
- 2
- Foundation
- Poured Concrete
Interior
- Flooring
- Tile, Hardwood, Carpeted
- Heating
- Heat Pump, Electric
- Cooling
- Heat Pump
- Appliances
- Washer, Refrigerator, Dishwasher, Range, Dryer
Land
- Lot size
- 1.32 acres
- View
- Lake view
- Waterfront
- Waterfront on lake
- Exterior features
- Stone, Vinyl
- Community
- School Bus
Parking
- Type
- Garage, Paved Yard
Utilities
- Water
- Well
- Sewer
- Septic System
Fees and taxes
- Common interest
- Freehold
- Parcel number
- 41270323
Rooms
| Room | Level | Size |
|---|---|---|
| Kitchen | Main level | 12x10.6 |
| Dining nook | Main level | 12x8.10 |
| Family room | Main level | 20.4x16.2 |
| Dining nook | Main level | 13.4x10 |
| Primary Bedroom | Main level | 14.4x14 |
| 5pc Ensuite bath | Main level | 5 PC |
| Bedroom | Main level | 11x10.4 |
| Bedroom | Main level | 11x10.8 |
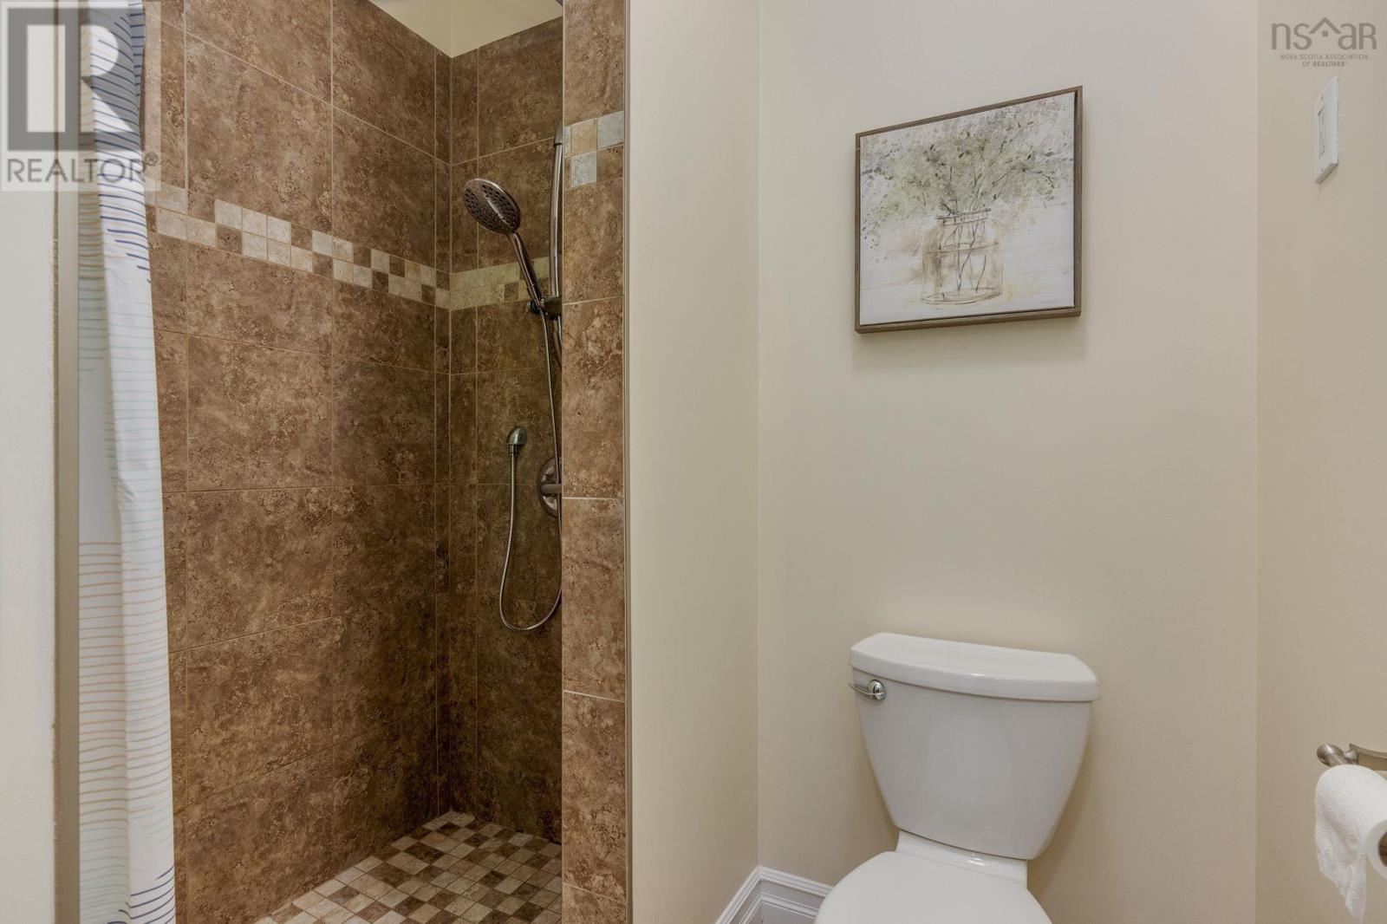
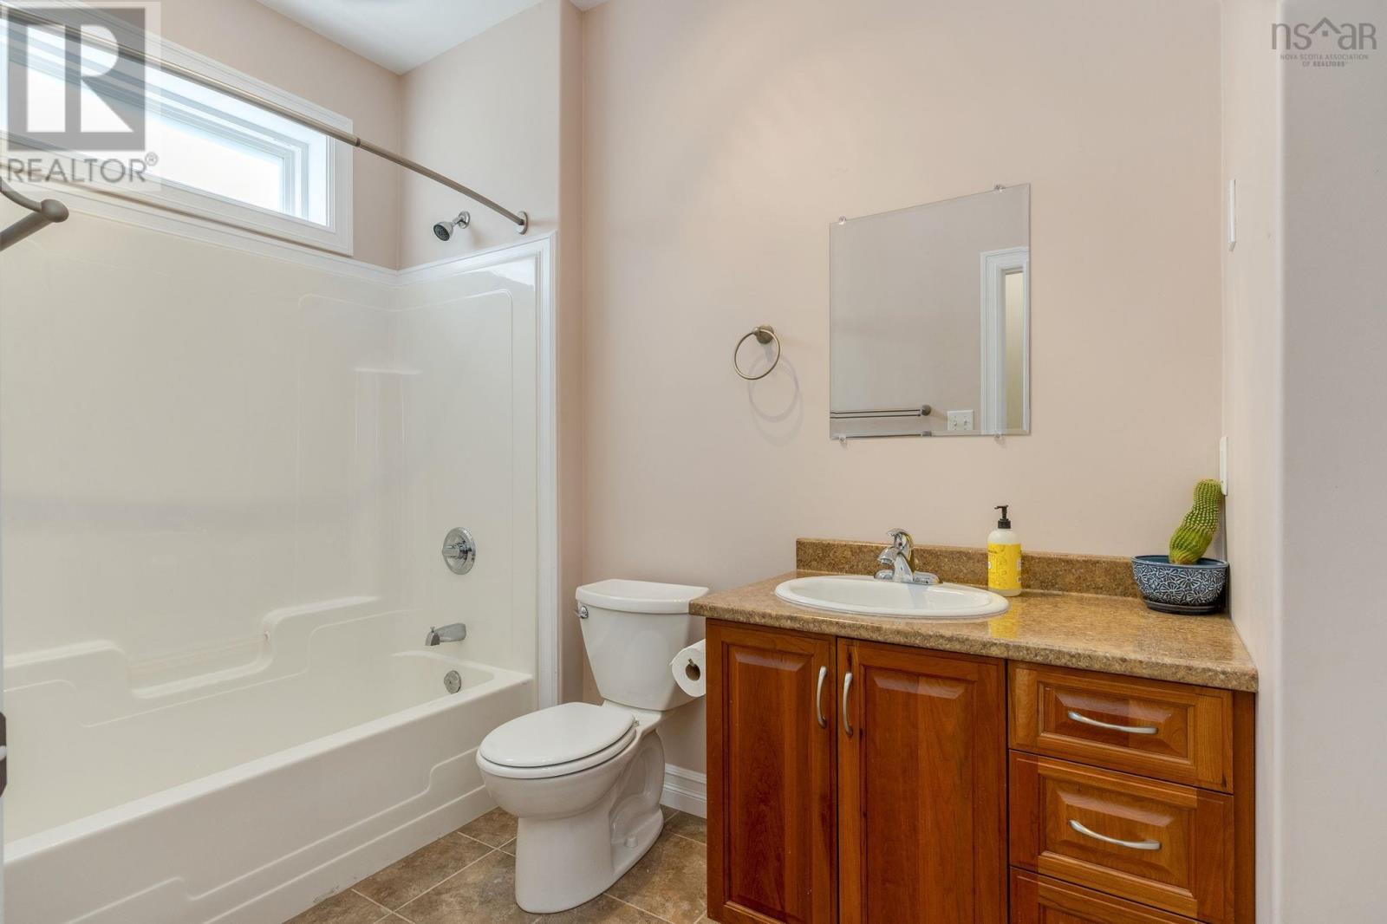
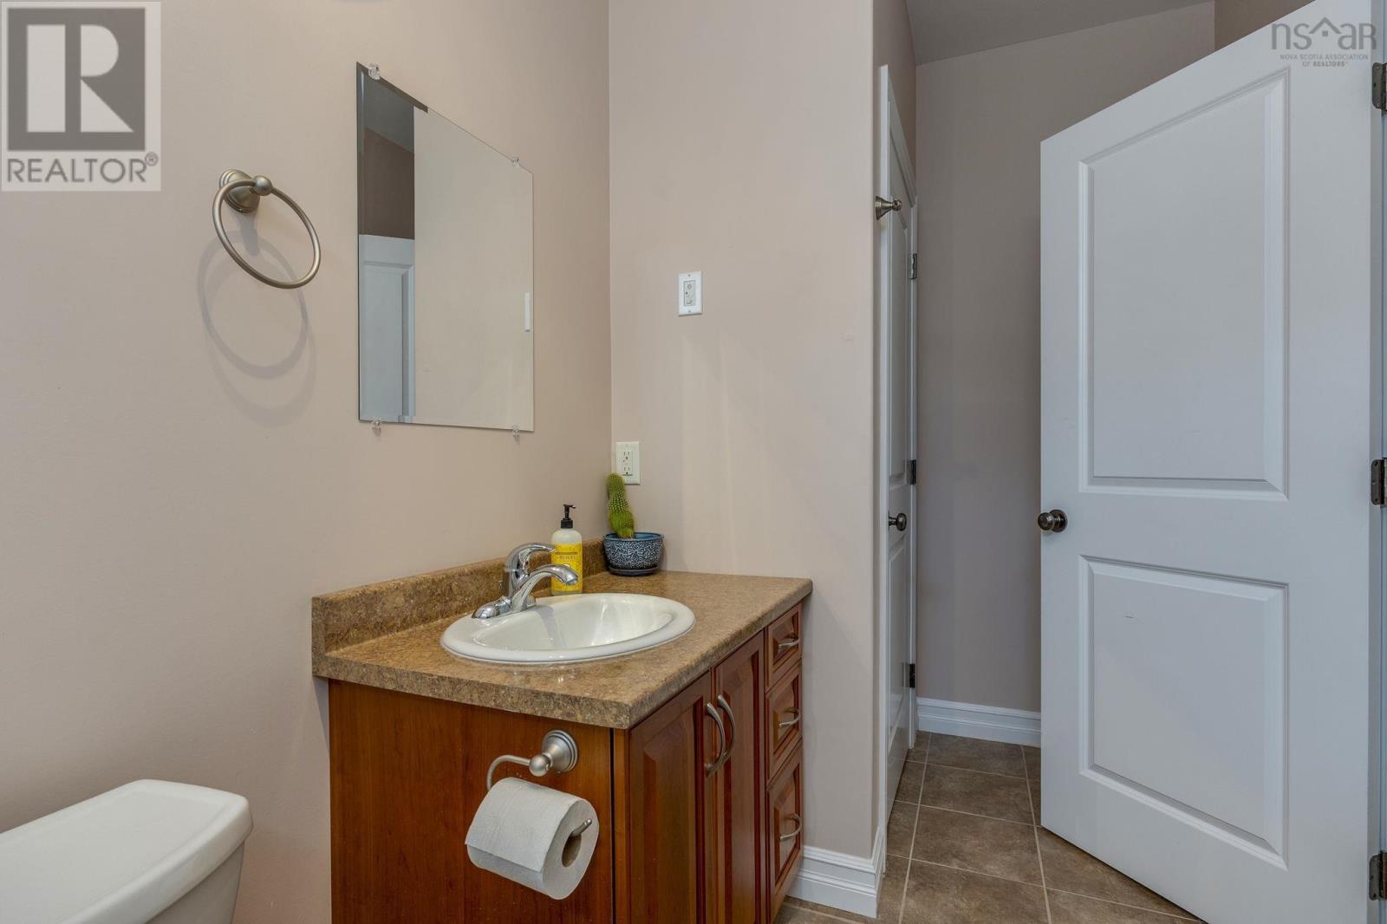
| 4pc Bathroom | Main level | 4 PC |
| Recreational, Games room | Lower level | 21.6x20.2 |
| Bedroom | Lower level | 11.7x12.5 |
| Bedroom | Lower level | 12.5x11.1 |
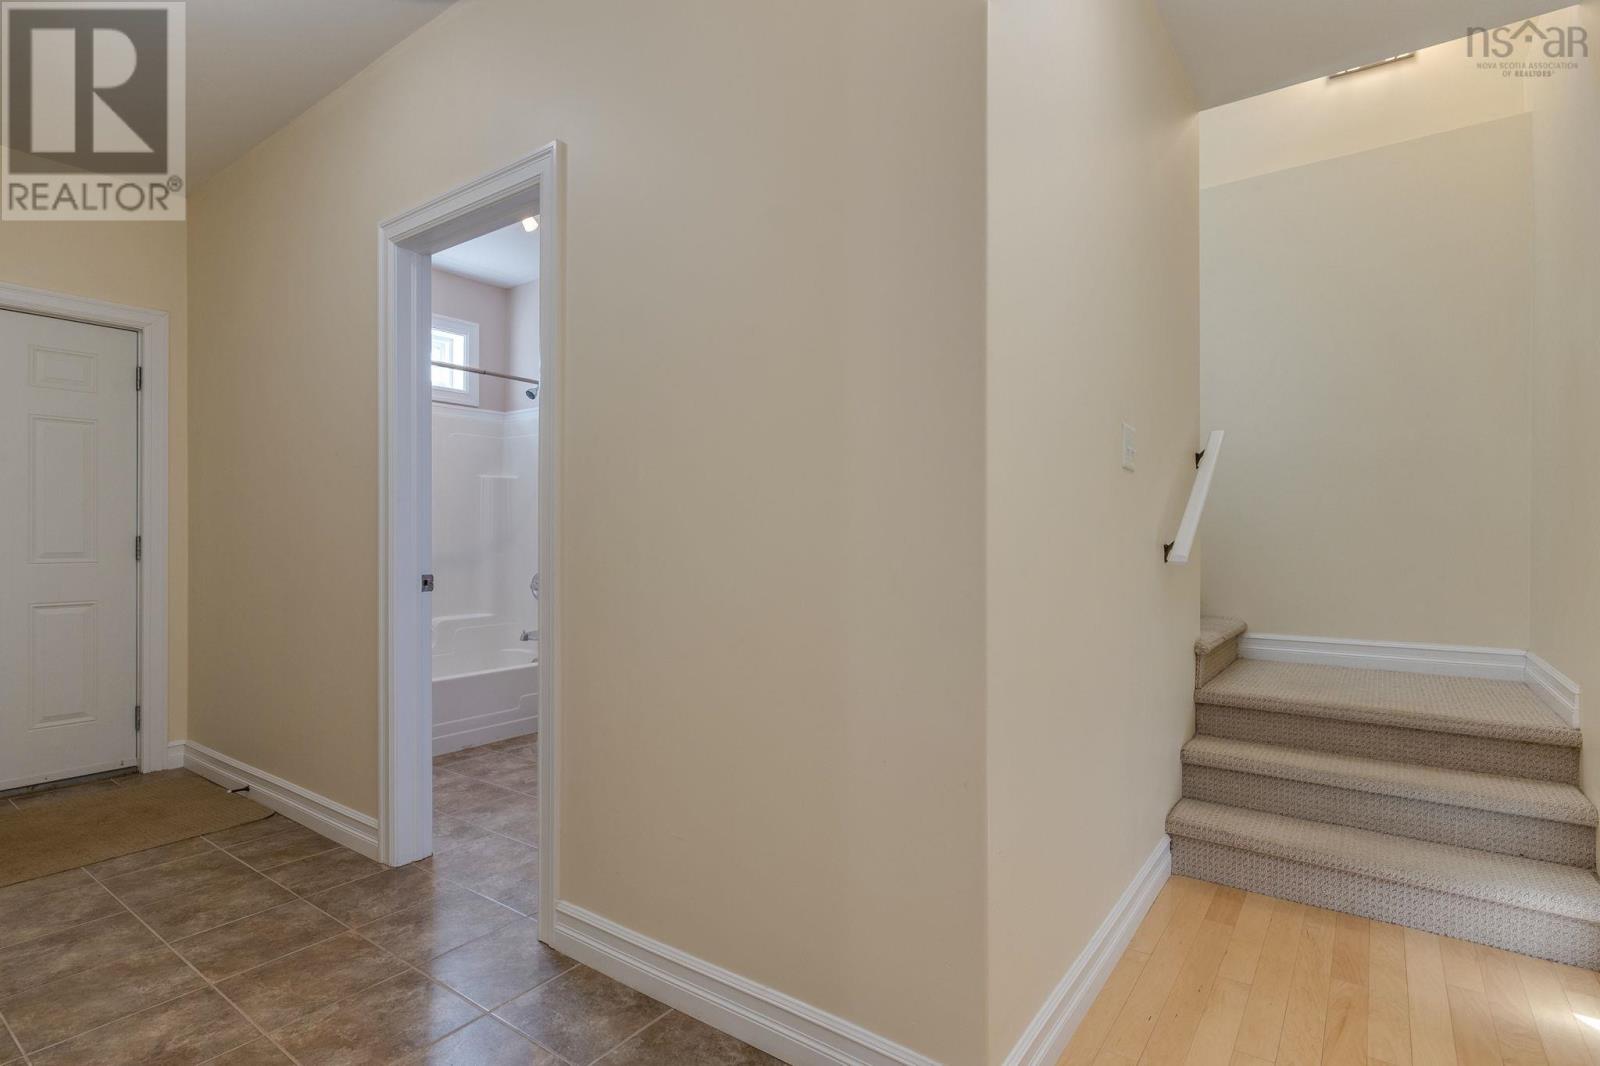
| 4pc Bathroom | Lower level | 4 PC |
| Games room | Lower level | 17.4x11.4 |
Directions
High Rd to Aberdeen Dr
The map loads here.