278 Cindy Drive
Fall River, Nova Scotia B2T 1B5
$999,900
- Bedrooms
- 5
- Bathrooms
- 4 + 1 half
- Living area
- 3,996 sq ft
- Lot
- 4.57 acres
- Type
- Single Family
Description
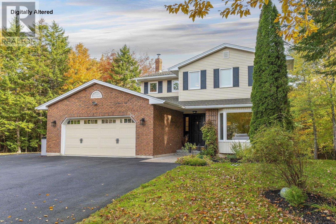
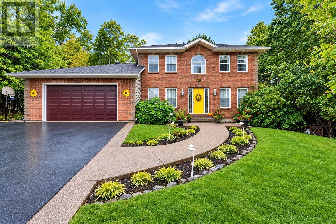
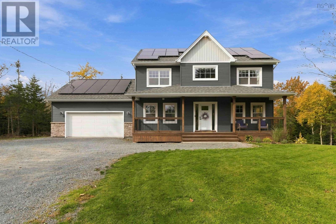
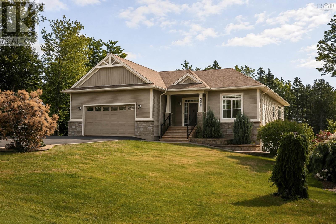
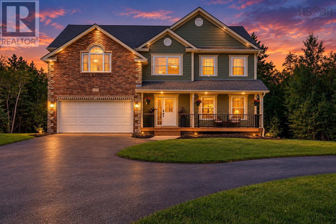
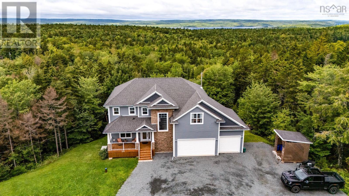
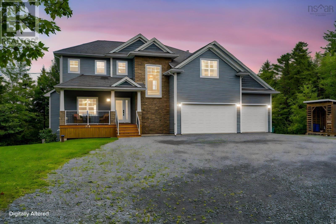
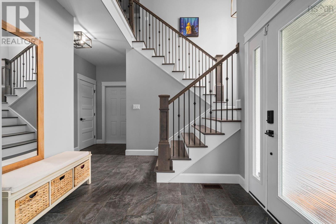
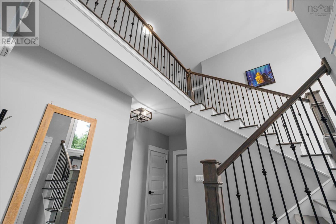
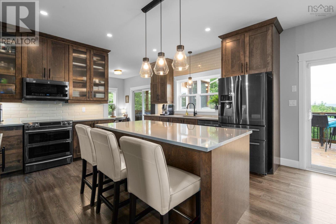
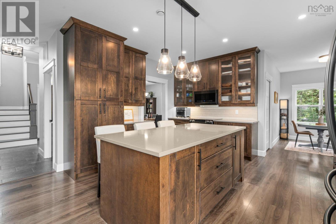
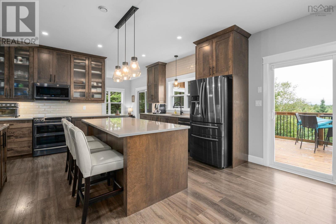
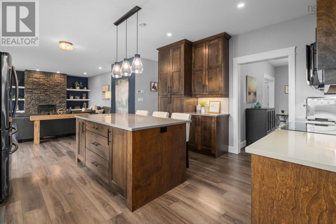
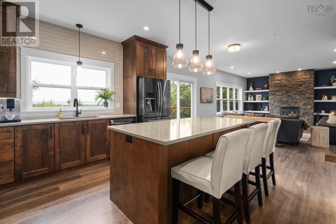
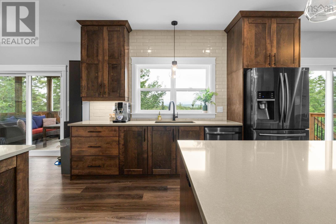
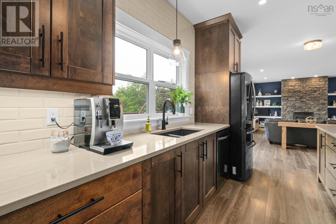
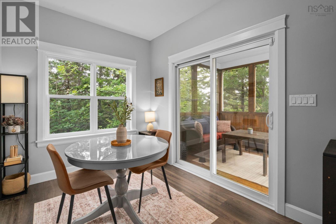
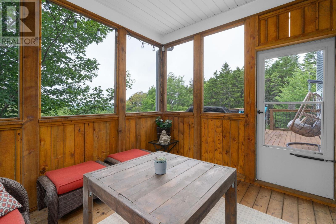
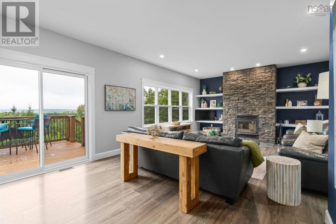
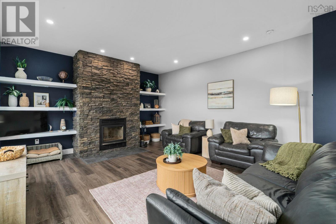
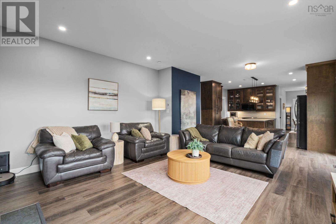
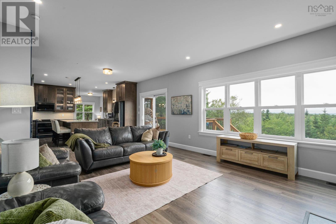
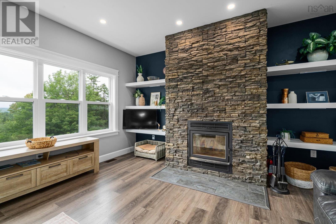
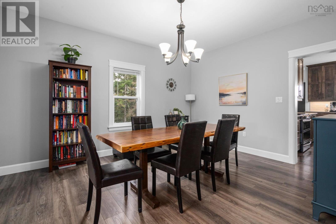
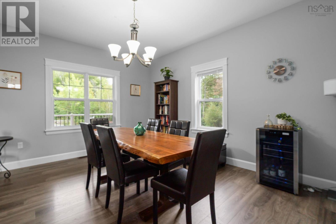
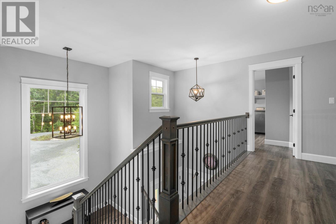
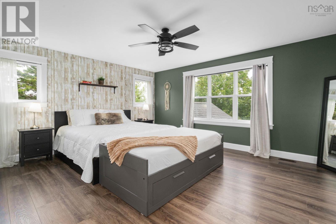
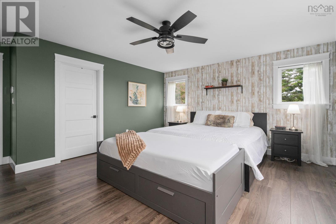
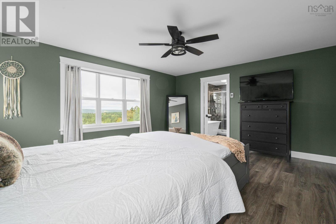
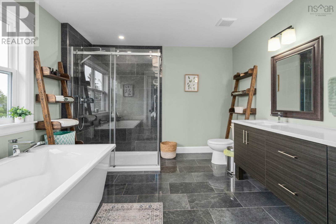
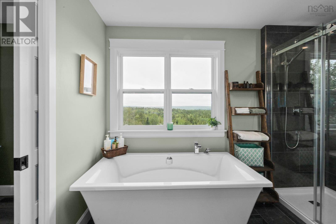
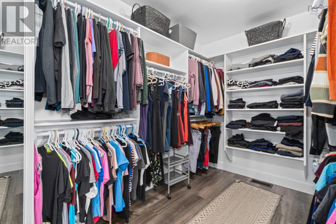
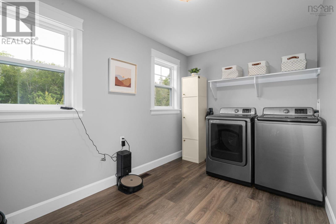
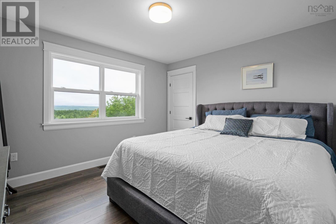
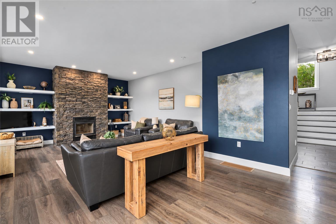
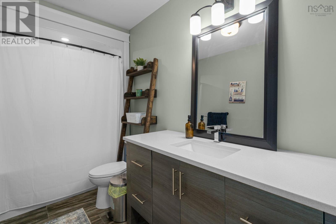
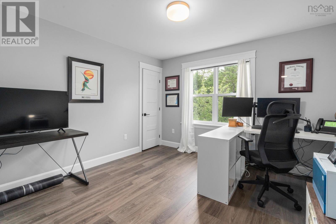
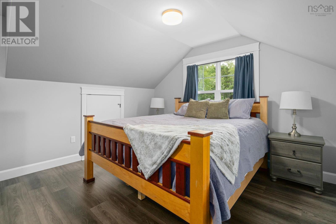
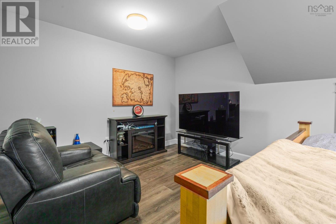
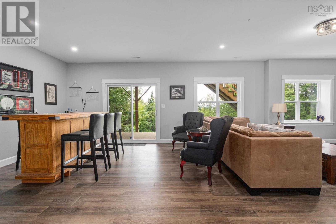
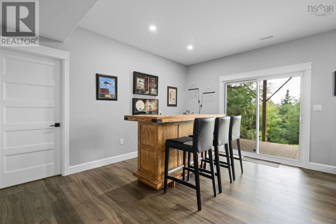
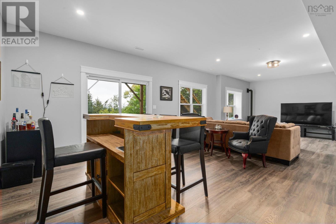
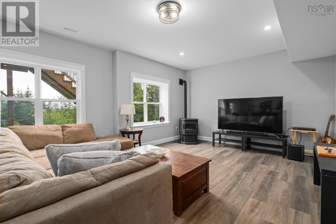
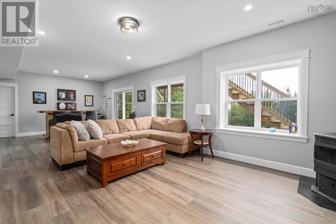
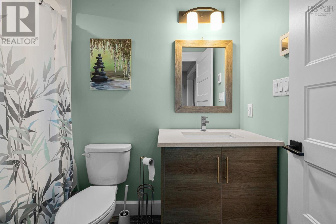
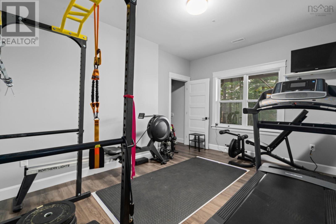
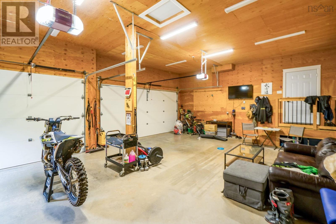
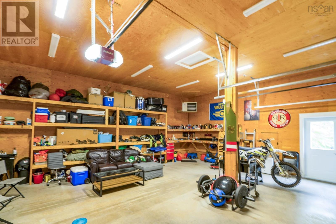
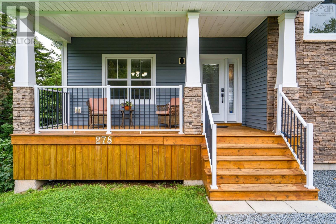
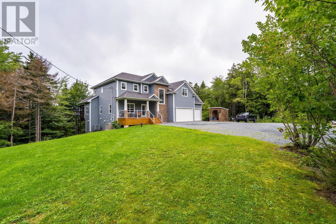
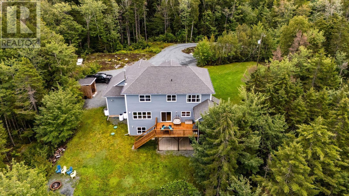
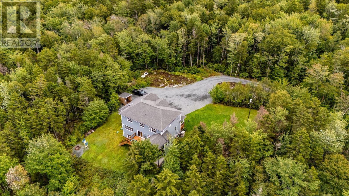
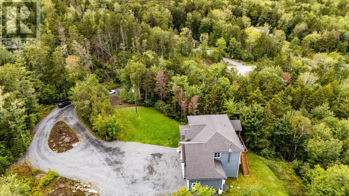
Some homes you visit. This one you arrive atdown a quiet cul-de-sac in Grand Lake along the Fall River Corridor, up a drive framed by a sweeping front lawn, onto 4.6 acres wrapped in mature trees, with views toward Grand Lake and not a neighbour in sight. From the covered front porch, step into a soaring open-to-above 18' foyer and nearly 4,000 sq ft of light-filled living space with 9' ceilings on every level. Days here gather around the great room, where a floor-to-ceiling stone wood-burning fireplace and custom built-ins invite everyone to stay a little longer, while the formal dining room waits patiently for the holidays. The chef's kitchen was designed for how families actually live an oversized quartz island, walk-in pantry, and enough prep space to keep the cook at the centre of every conversation. But the heart of this property is out back: a huge rear deck with sight lines that seem to go on forever, a screened-in retreat where morning coffee stretches into a second cup and summer evenings refuse to end, and stairs leading down to acreage that is entirely, privately yours. The upper level is where this home truly delivers for families: four full bedrooms and a complete laundry room all on one floor no hauling baskets up and down stairs anchored by a primary suite you've been dreaming about, with a walk-in closet and spa-inspired ensuite featuring a double vanity, soaker tub, separate shower, and in-floor heating for cold Nova Scotia mornings. The walkout lower level writes its own chapter: a spacious rec room, fifth bedroom, and full bath, ideal for teens, guests, or multigenerational living. The heated triple-car garage with soaring high ceilings swallows vehicles, toys, and workshop dreams with room to spare, while a fully ducted heat pump and automatic whole-house generator quietly take care of the rest. Fall River amenities, Oakfield Golf & Country Club, and Laurie Park are minutes away, with the airport and Downtown Halifax an easy drive (id:56844)
Listing
- MLS® number
- 202622627
- Status
- Active
- Days On Market
- 53
Building
- Type
- House
- Year built
- 2019
- Storeys
- 2
- Living area
- 3,996 sq ft
- Above grade
- 3,996 sq ft
- Bedrooms above grade
- 4
- Bedrooms below grade
- 1
- Foundation
- Poured Concrete
Interior
- Flooring
- Tile, Laminate
- Heating
- Heat Pump, Electric, Wood, Pellet
- Cooling
- Heat Pump
- Accessibility
- 32in min Doorways, 32in min Entry Doorways, Entry less than 3 steps, Entry threshold less than ½ inch
Land
- Lot size
- 4.57 acres
- Lot features
- Walk-In Closet
- Exterior features
- Stone, Vinyl
Parking
- Type
- Attached Garage, Garage
Utilities
- Water
- Drilled Well
- Sewer
- Septic System
Fees and taxes
- Common interest
- Freehold
- Parcel number
- 41222944
Rooms
| Room | Level | Size |
|---|---|---|
| Living room | Main level | 15.9 x 15.1 |
| Dining room | Main level | 12.1 x 14.7 |
| Kitchen | Main level | 12.8 x 14.7 |
| Dining nook | Main level | 9.4 x 15.1 |
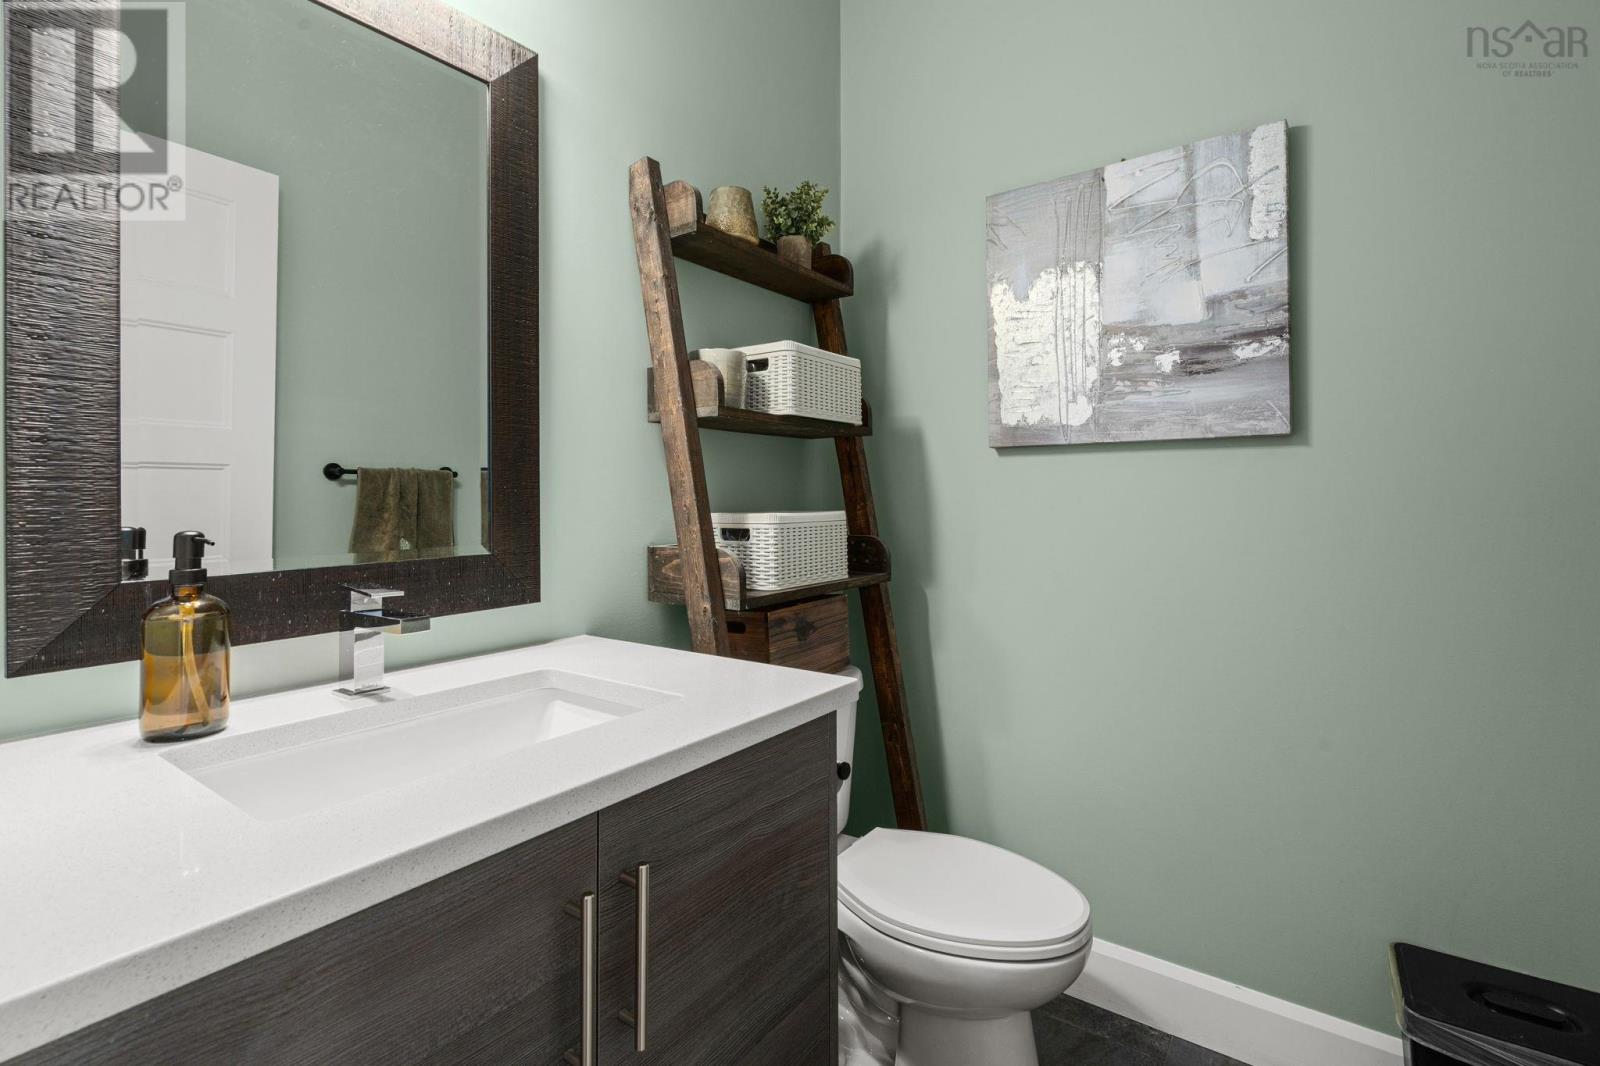
| 2pc Bathroom | Main level | 6.4 x 5.4 |
| Primary Bedroom | Second level | Primary Bedroom |
| 5pc Ensuite bath | Second level | 10.3 x 11.0 |
| Laundry room | Second level | 12.9 x 10.6 |
| Bedroom | Second level | 11.11 x 13.0 |
| 4pc Bathroom | Second level | 10.3 x 5.11 |
| Bedroom | Second level | 11.10 x 11.6 |
| Bedroom | Second level | 15.9 x 16.11 |
| Family room | Lower level | 31.9 x 15.1 |
| Bedroom | Lower level | 10.6 x 15.1 |
| 4pc Bathroom | Lower level | 5.0 x 8.4 |
| Utility room | Lower level |
Directions
NS-2 N to Brookhill Dr. Turn right onto Hartland Dr. Turn left onto Cindy Dr. Property is at very end of Cindy Dr.
The map loads here.