14 Beech Hill Drive
Fall River, Nova Scotia B2T 1H7
$750,000
- Bedrooms
- 4
- Bathrooms
- 3 + 1 half
- Living area
- 2,960 sq ft
- Lot
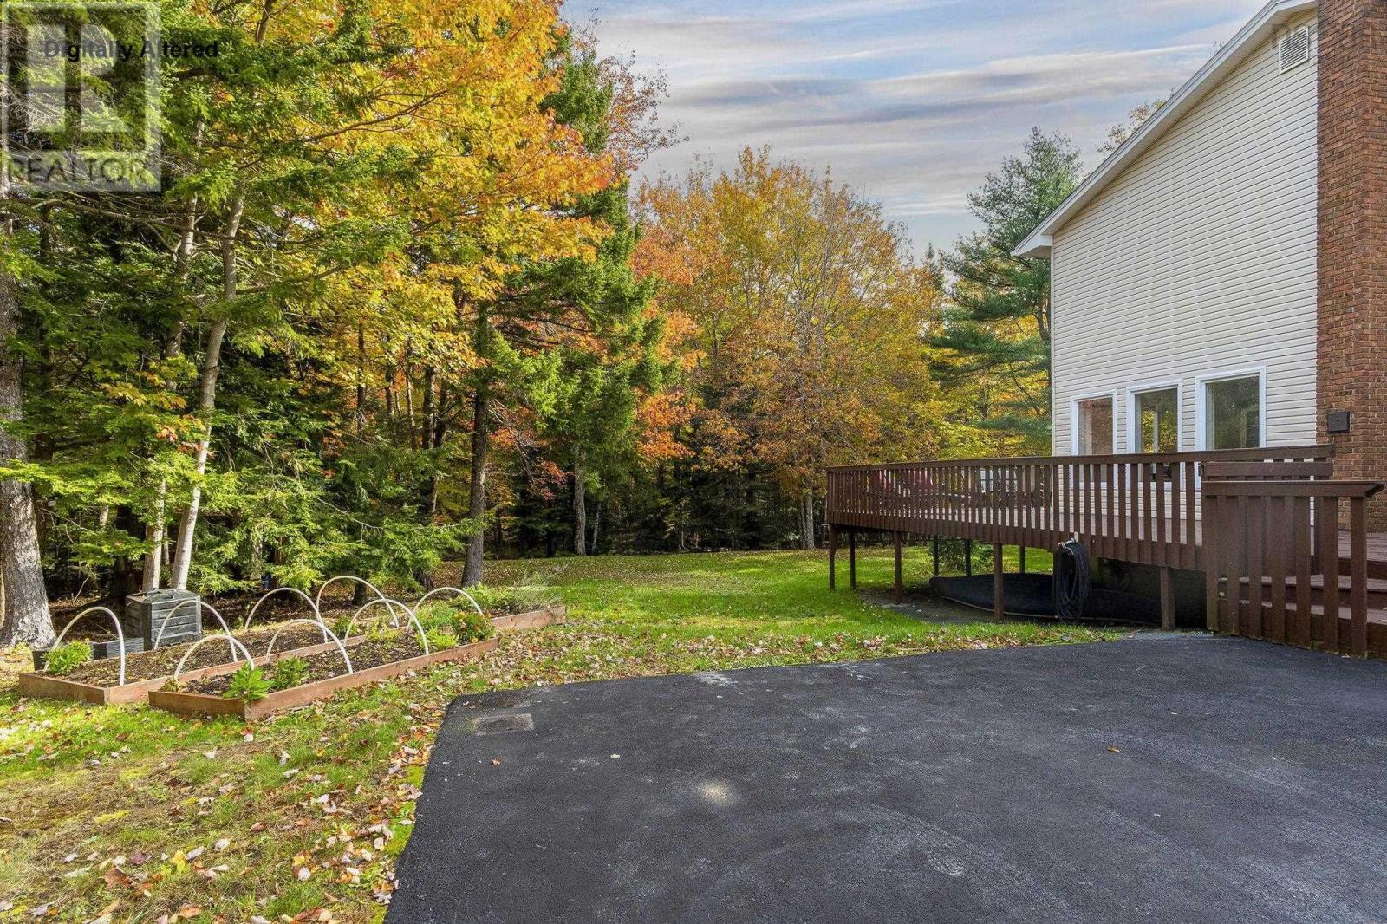
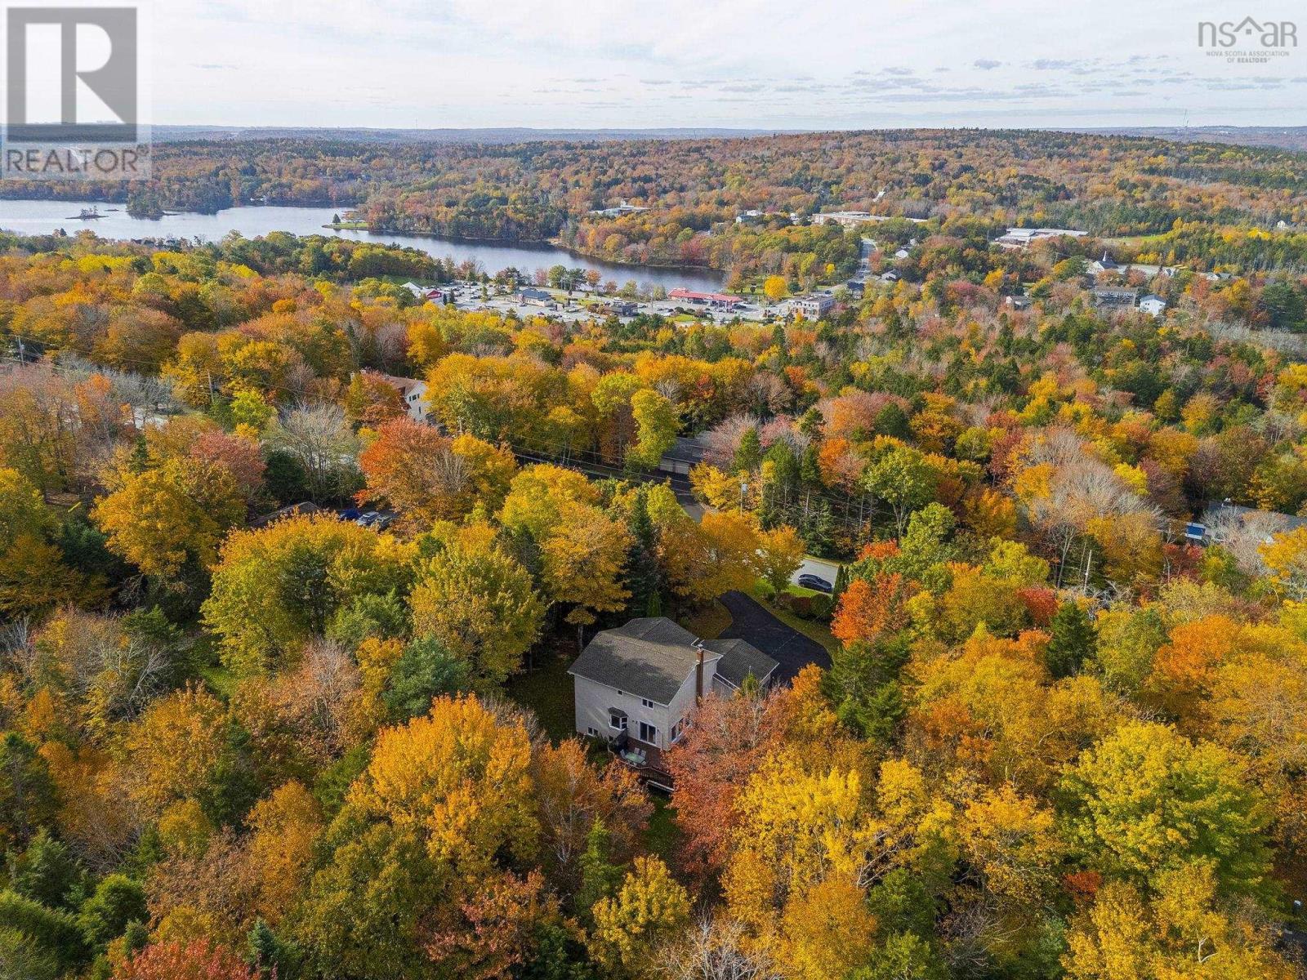
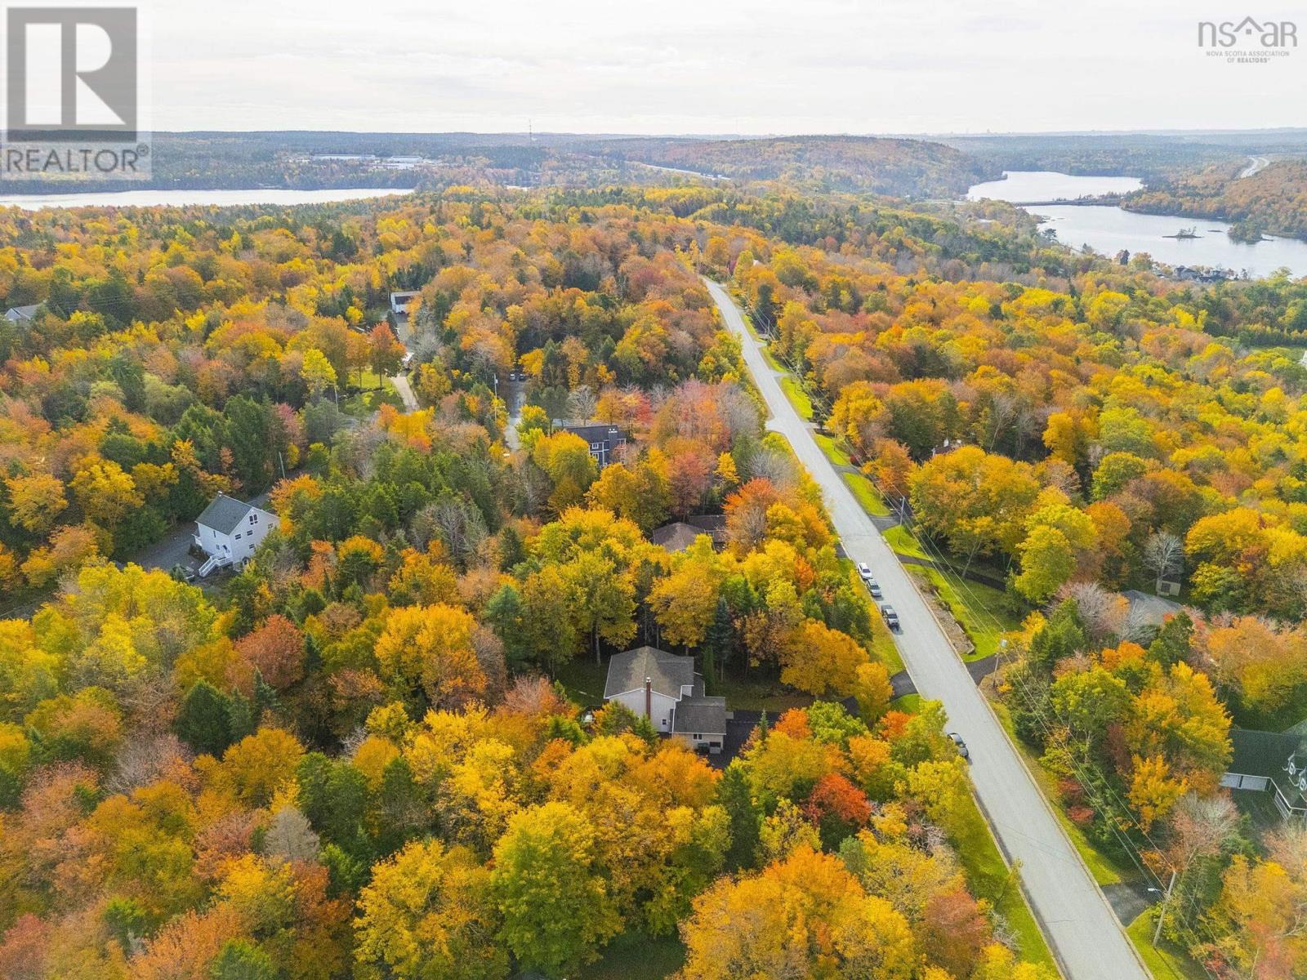
- 0.94 acres
- Type
- Single Family
Description
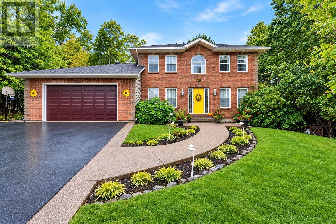
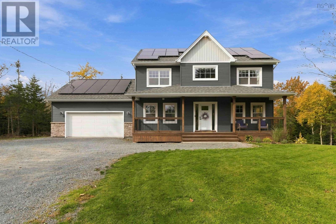
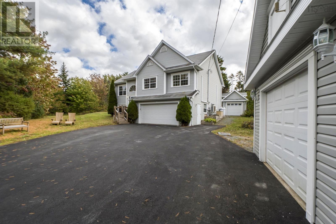
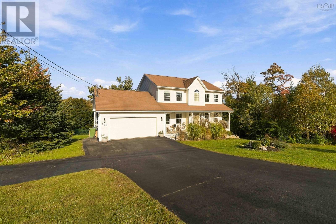
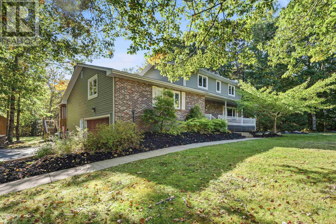
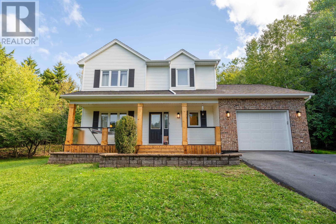
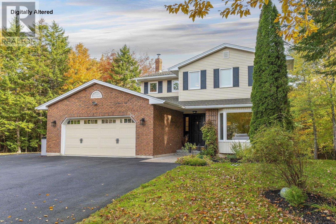
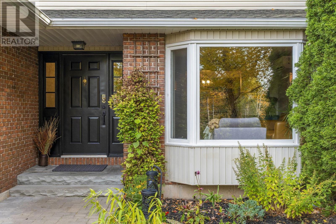
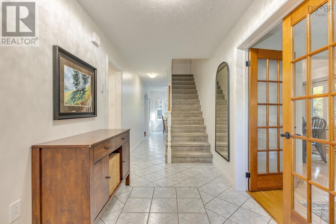
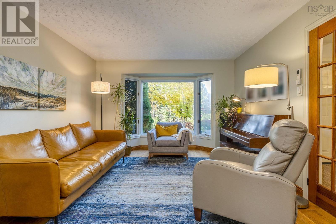
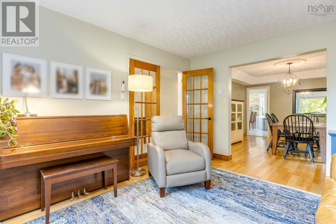
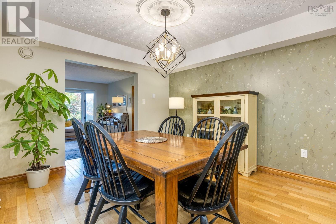
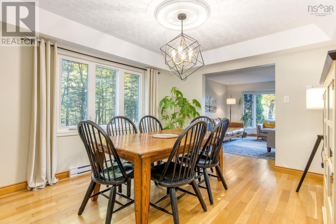
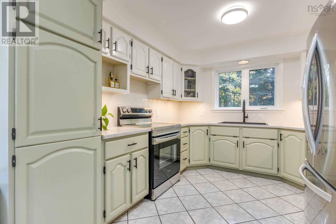
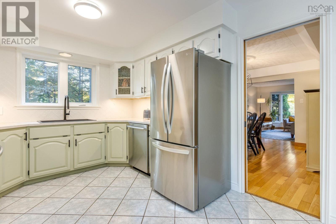
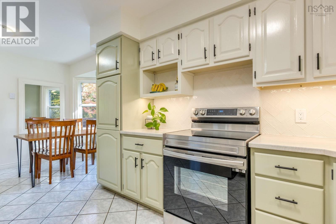
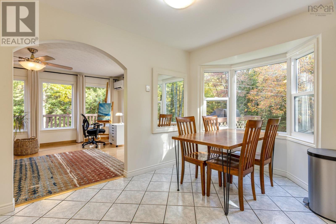
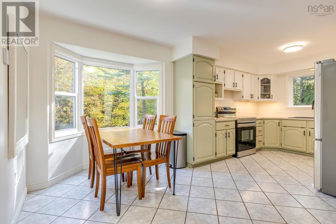
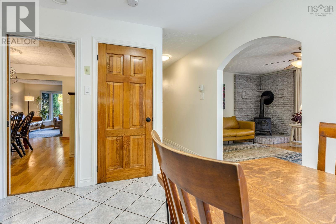
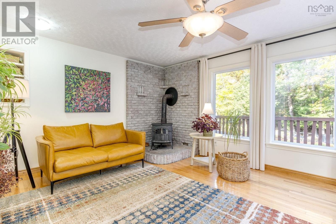
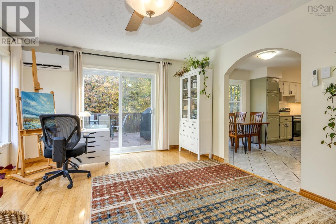
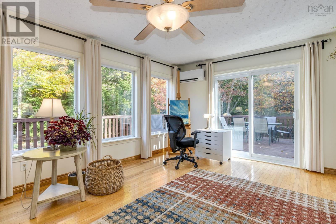
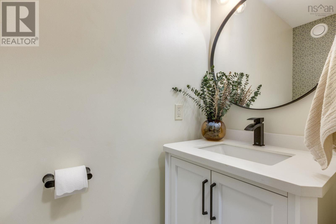
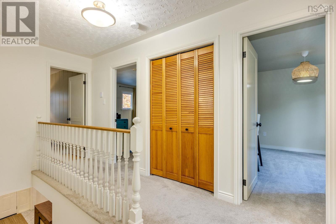
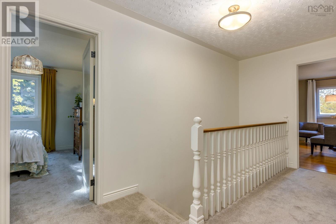
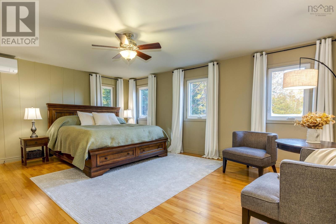
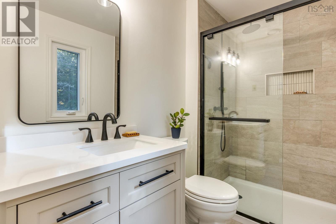
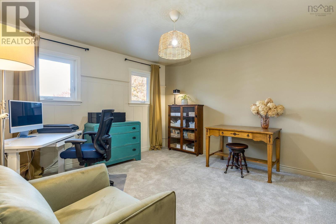
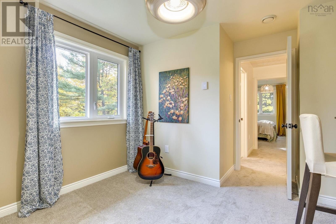
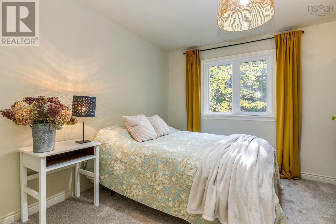
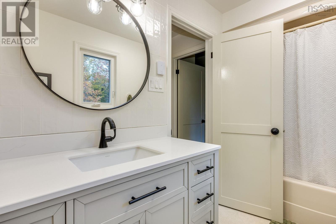
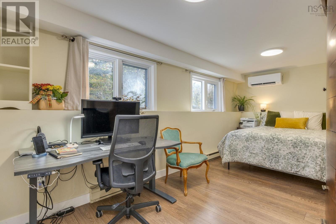
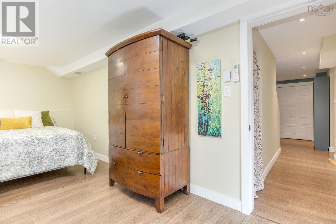
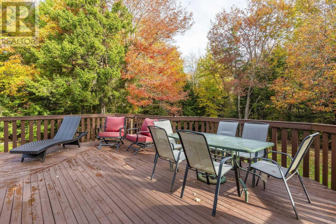
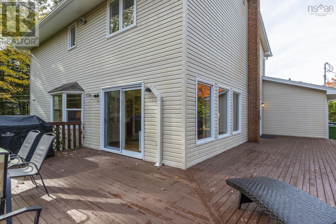
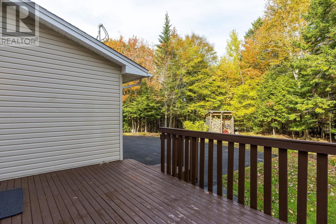
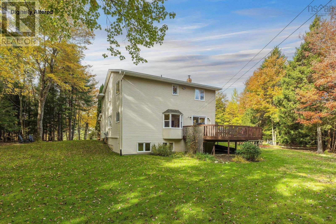
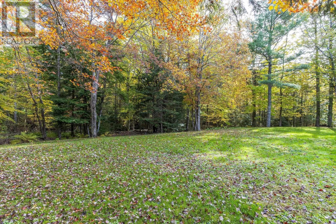
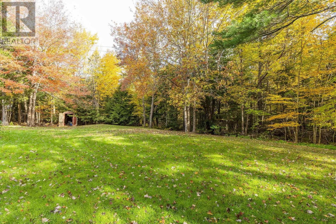
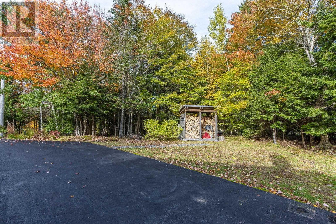
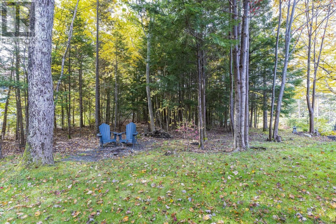
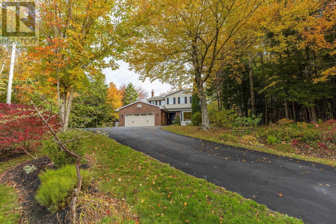
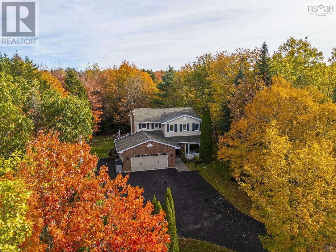
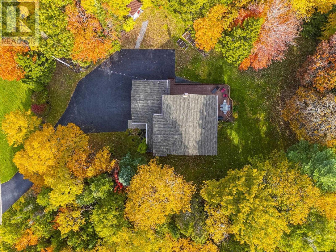
Welcome to this beautifully maintained 4 bedroom, 3 bathroom family home, cherished and lovingly cared for by the same owners for over 18 years. Situated on an expansive, nicely landscaped lot in the highly sought after community of Fall River, this home offers the perfect blend of warmth, space, and modern comfort. Stepping inside, you are greeted by an exceptionally welcoming decor and a thoughtful layout designed for seamless family living. The interior features numerous modern upgrades throughout, including tastefully renovated bathrooms. With five spacious bedrooms, there is plenty of room for a growing family, dedicated home offices, or host spaces for guests. Outside, enjoy the double car garage and a scenic backyard oasis that provides endless space for outdoor play, gardening, and summer gatherings. A truly special property ready to welcome its next owners home! (id:56844)
Listing
- MLS® number
- 202626665
- Status
- Active
- Days On Market
- 5
Building
- Type
- House
- Year built
- 1988
- Storeys
- 2
- Living area
- 2,960 sq ft
- Above grade
- 2,960 sq ft
- Bedrooms above grade
- 4
- Foundation
- Poured Concrete
- Basement
- Partially finished, Full, Walk out
Interior
- Flooring
- Hardwood, Carpeted, Ceramic Tile
- Heating
- Heat Pump, Radiant heat, Electric, Wood, Ductless
- Cooling
- Air Conditioned
- Appliances
- Washer, Refrigerator, Dishwasher, Stove, Dryer
- Accessibility
- 32in min Hallways, Entry less than 3 steps
Land
- Lot size
- 0.94 acres
- Lot features
- Treed, Sloping, Level
- Exterior features
- Brick, Vinyl
- Community
- School Bus, Recreational Facilities
Parking
- Type
- Garage, Paved Yard
Utilities
- Water
- Drilled Well
- Sewer
- Septic System
Fees and taxes
- Common interest
- Freehold
- Parcel number
- 40271660
Rooms
| Room | Level | Size |
|---|---|---|
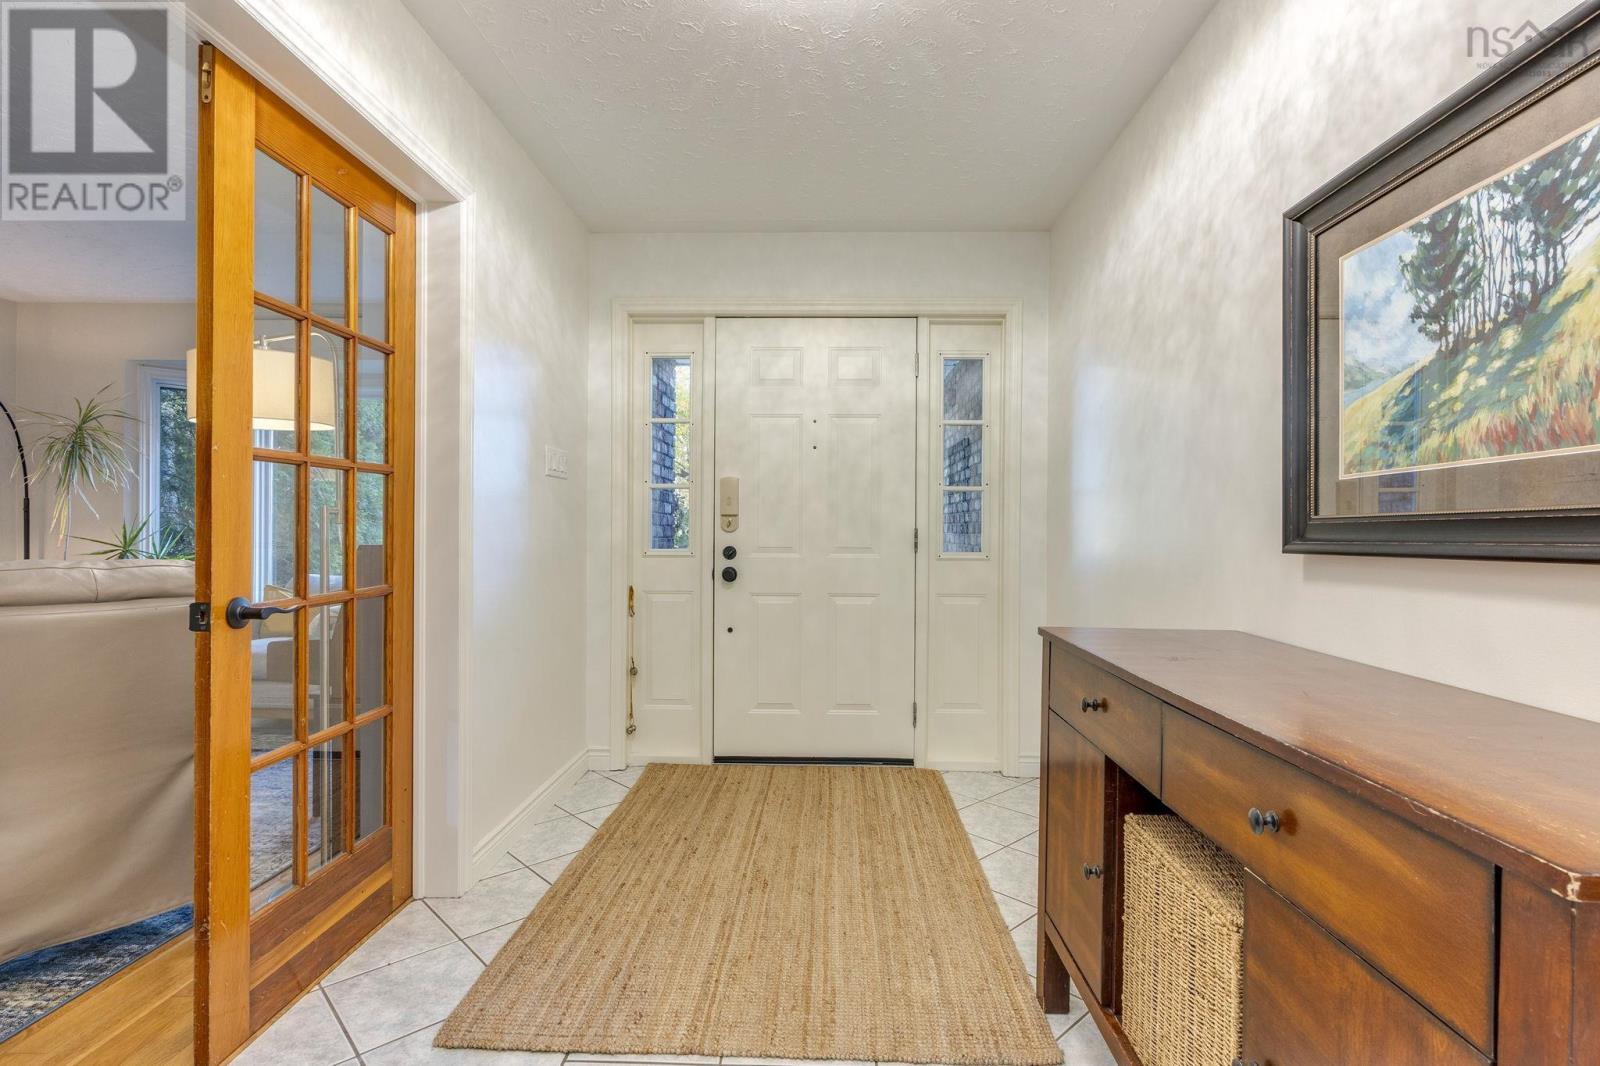
| Foyer | Main level | 13.4 x 6.9 |
| Living room | Main level | 15.3 x 11.11 |
| Dining room | Main level | 12.11 x 12 |
| Kitchen | Main level | 19.1 x 11.7 |
| Family room | Main level | 17.6 x 12.6 |
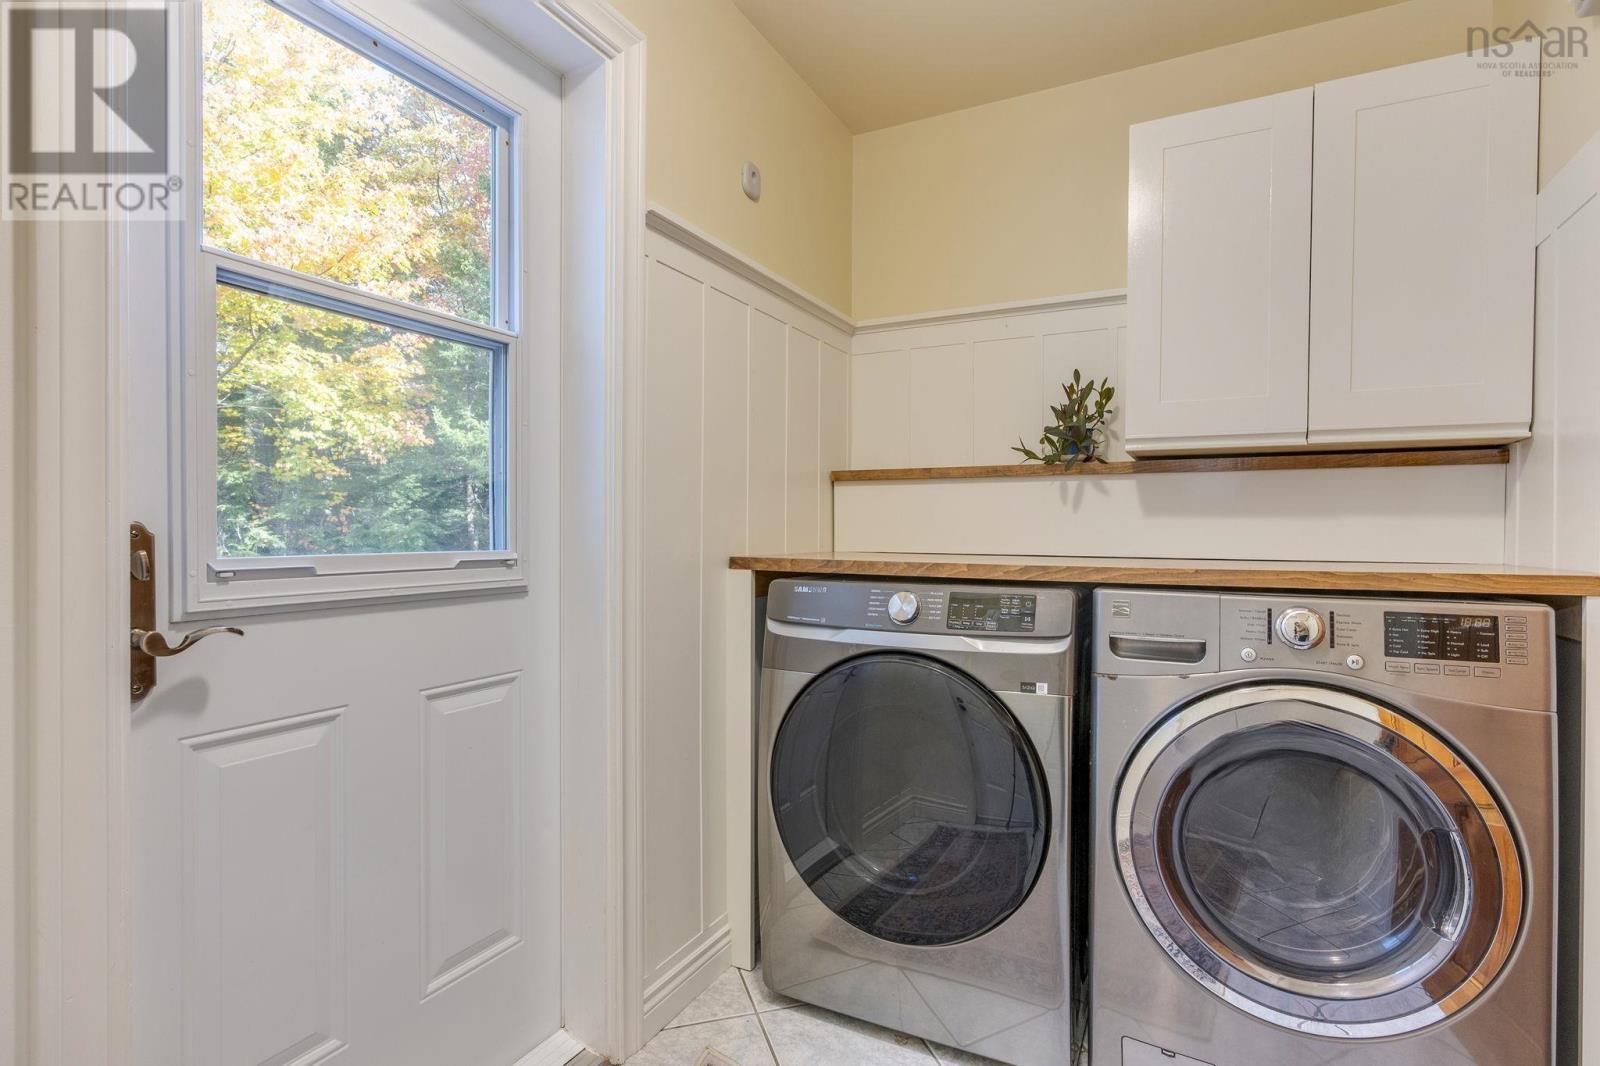
| Laundry room | Main level | 8.4 x 5.6 |
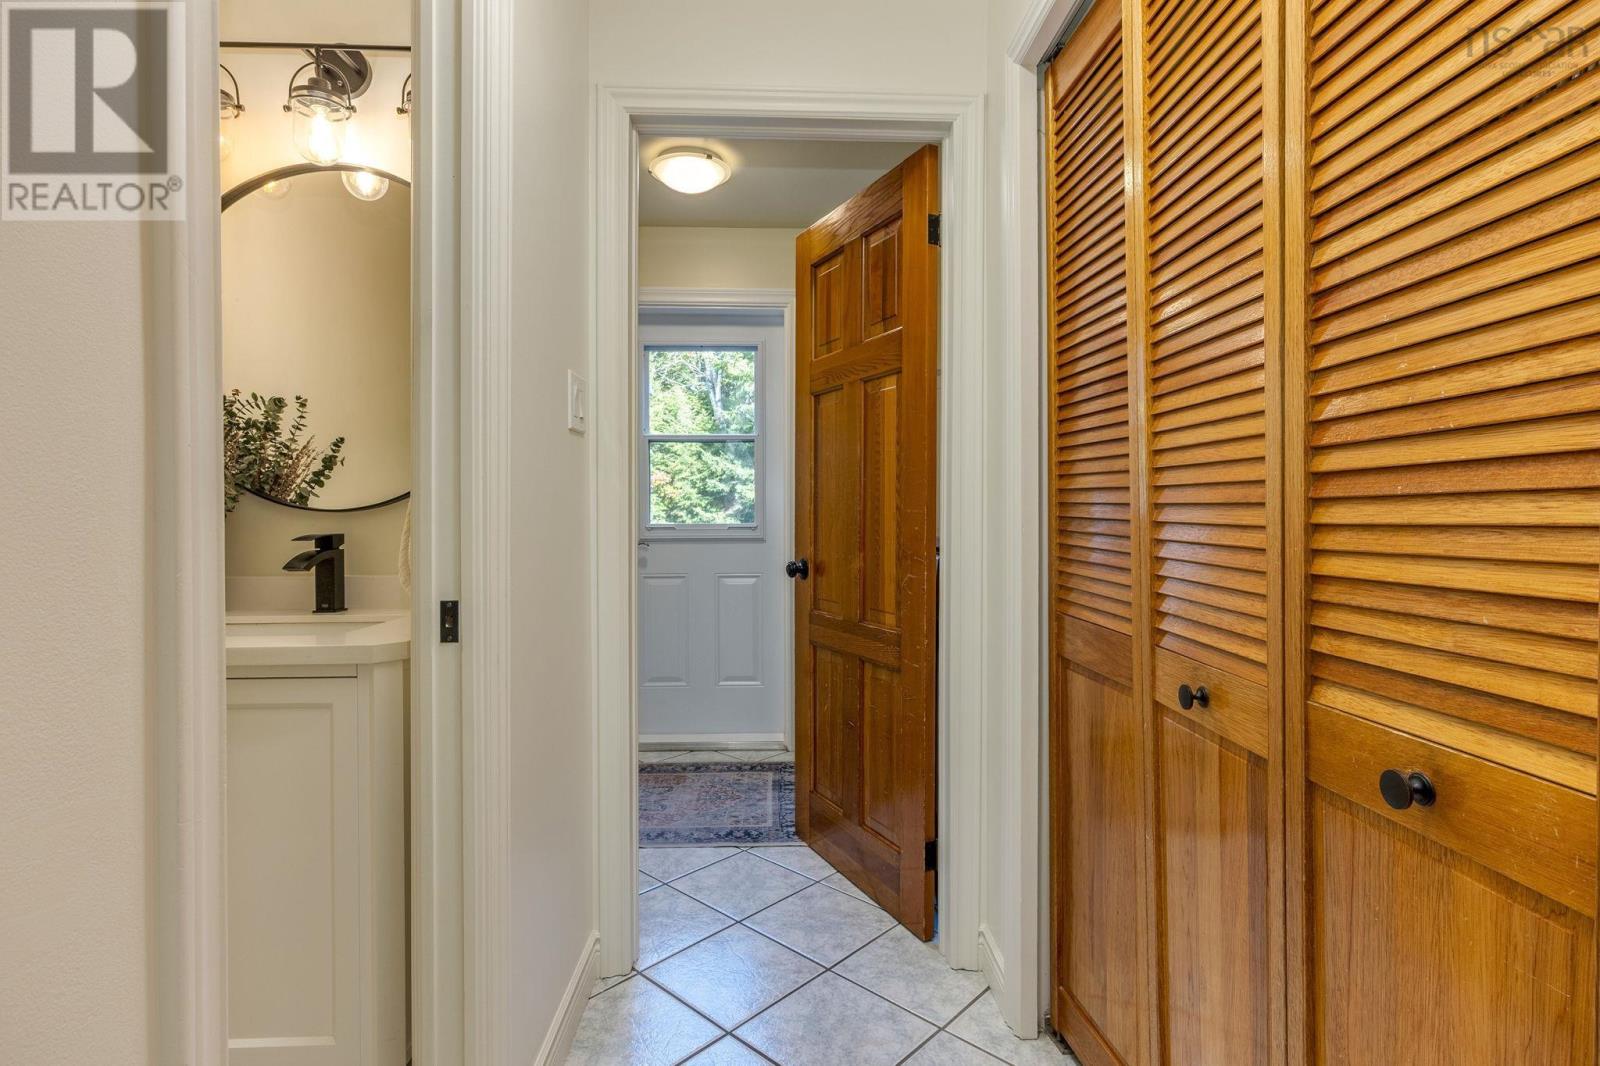
| 2pc Bathroom | Main level | 6.9 x 2.11 |
| Primary Bedroom | Second level | 19.3 x 13.8 |
| 3pc Ensuite bath | Second level | 8.5 x 5.6 |
| Bedroom | Second level | 12. x 10.9 |
| 4pc Bathroom | Second level | 10.6 x 5.3 |
| Bedroom | Second level | 12.6 x 11.3 |
| Bedroom | Second level | 13.3 x 12.6 |
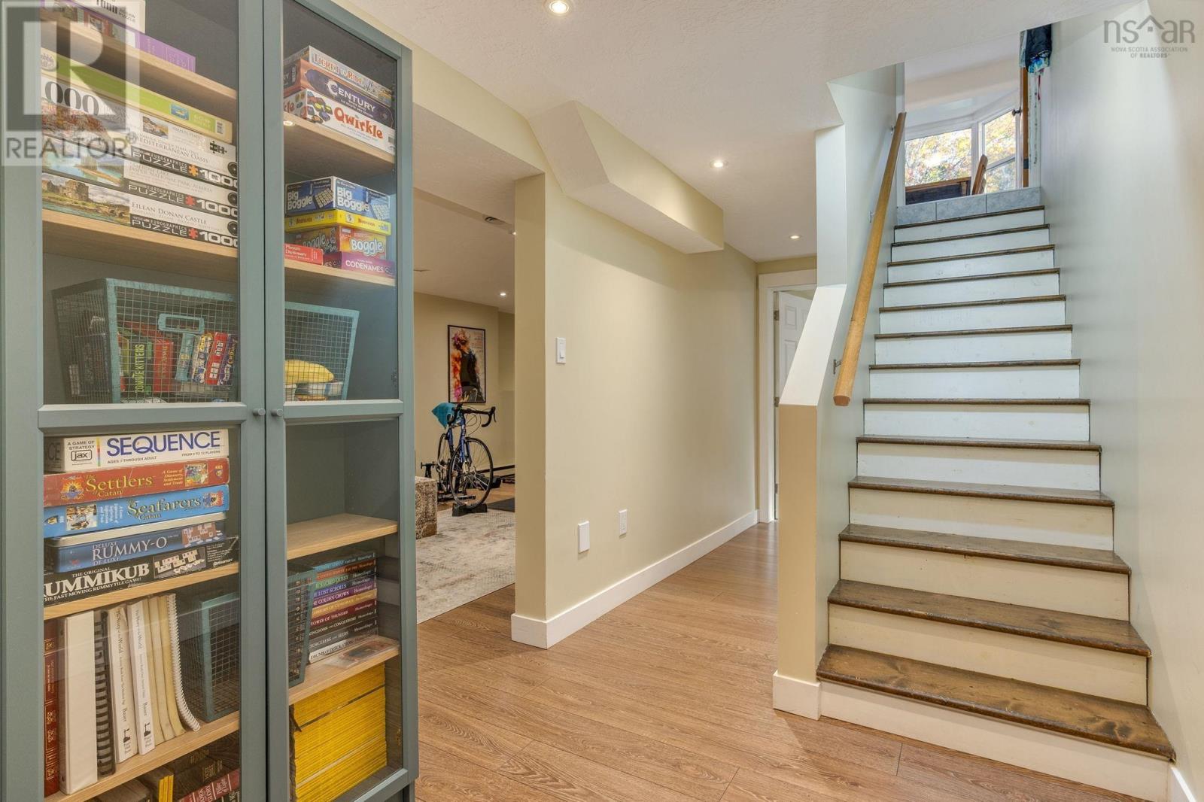
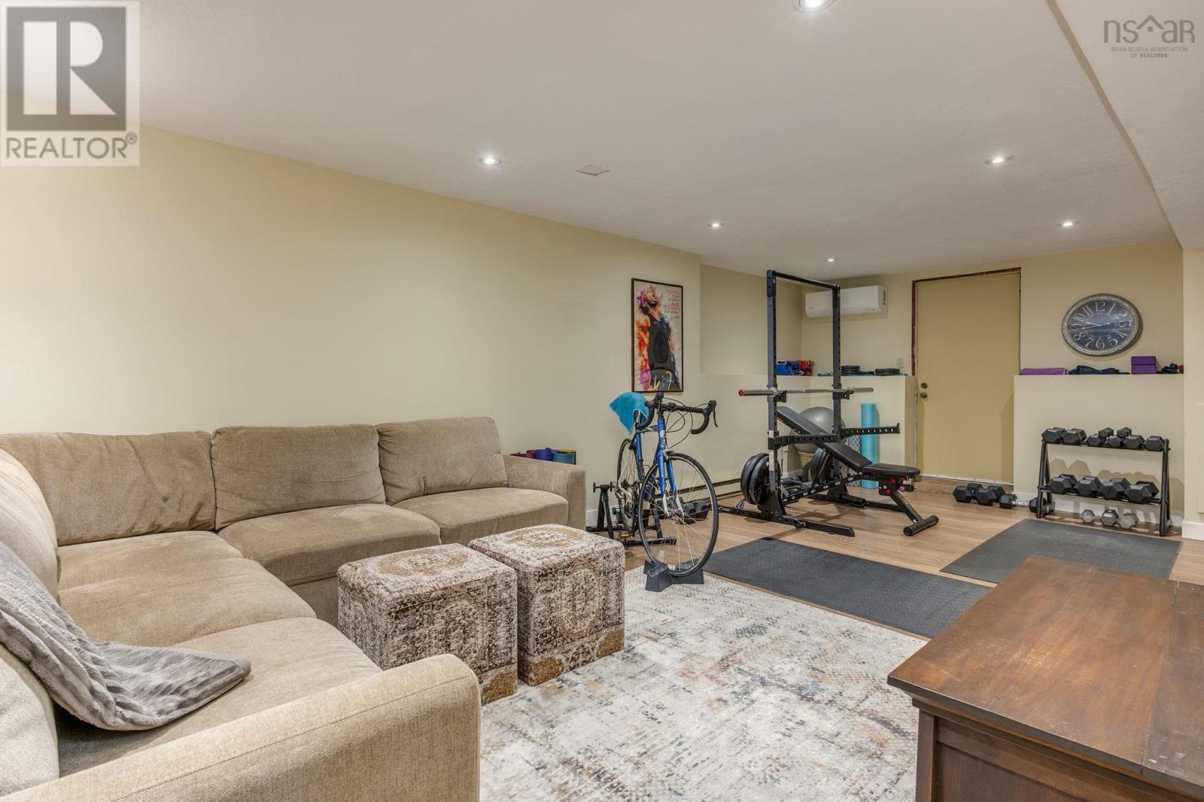
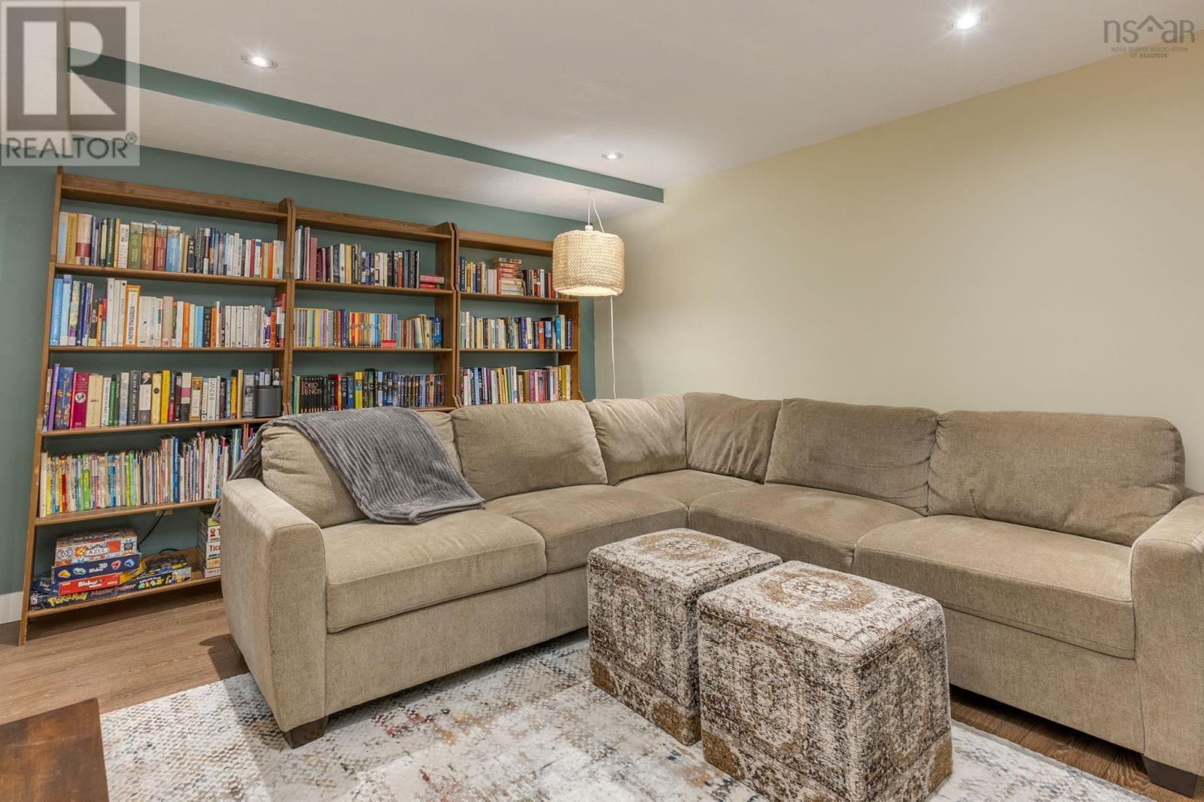
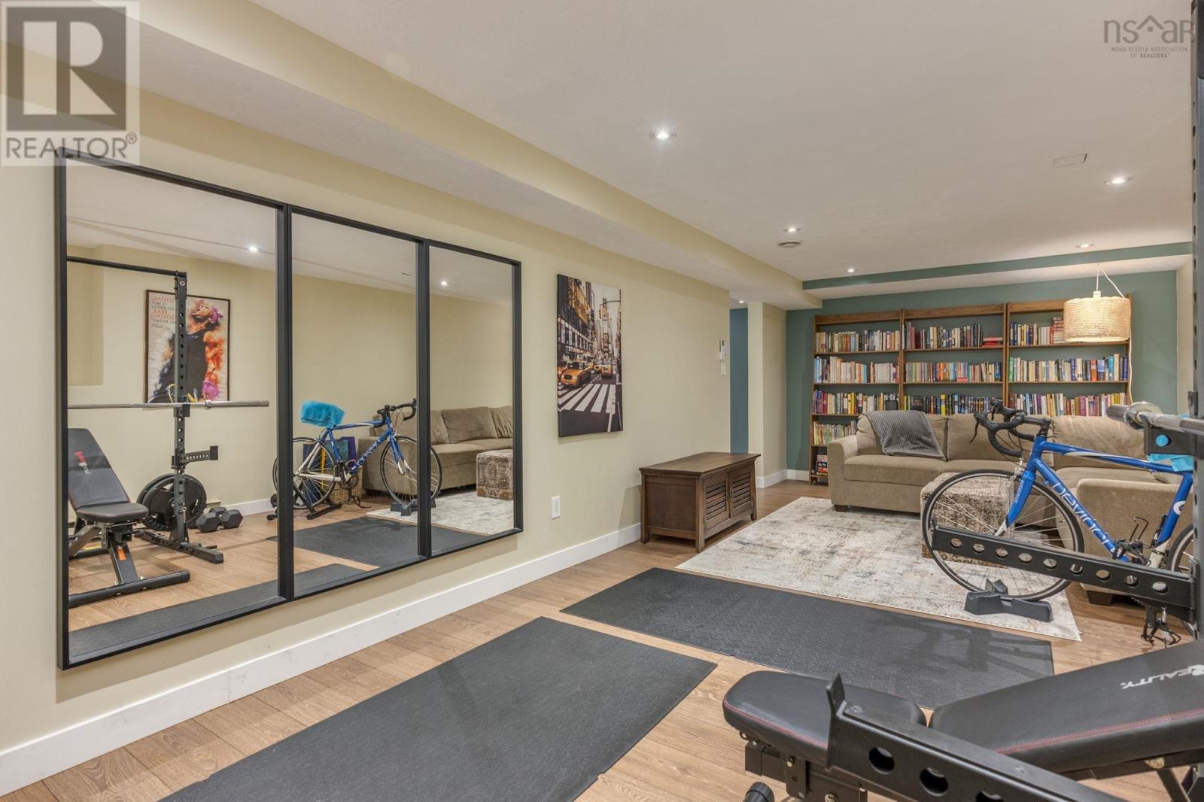
| Recreational, Games room | Basement | 26.3 x 11.8 |
| Den | Basement | 18.8 x 9.1 |
| Storage | Basement | 26.9 x 11.2 |
Directions
Highway 2 to Coach Avenue, right on Howe Avenue, right on Beech Hill Drive. Property is on the left.
The map loads here.