437 Heddas Way
Fall River, Nova Scotia B2T 0M3
$929,800
- Bedrooms
- 4
- Bathrooms
- 4 + 1 half
- Living area
- 2,960 sq ft
- Lot
- 1.24 acres
- Type
- Single Family
Description
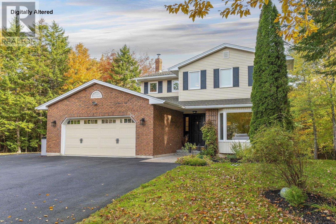
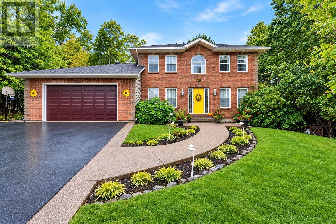
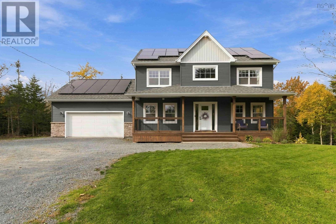
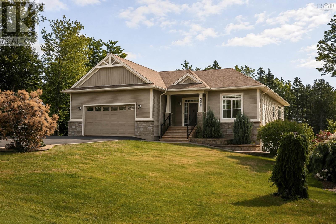
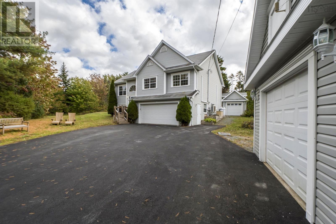
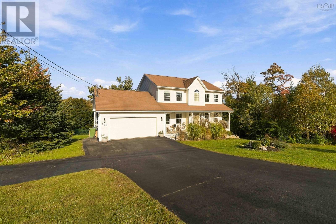
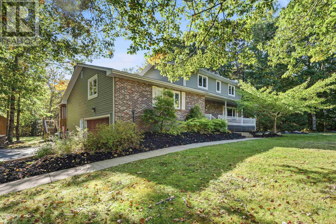
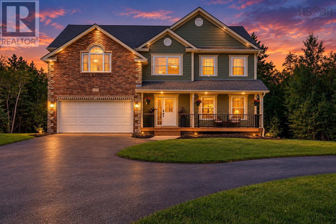
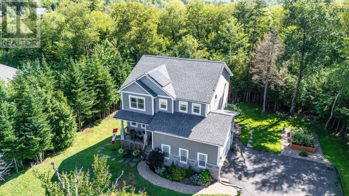
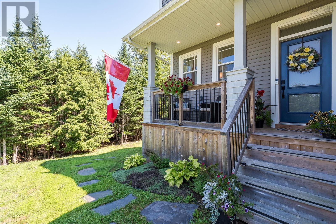
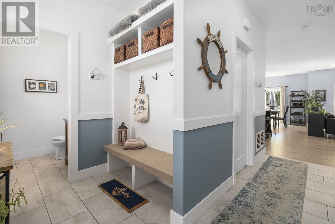
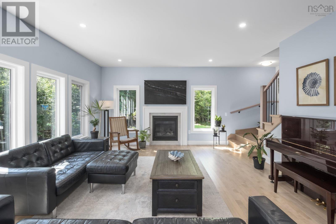
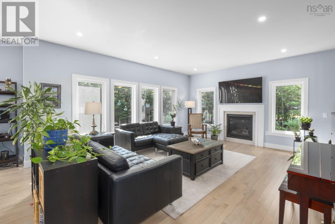
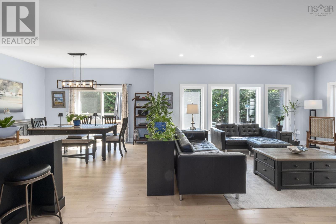
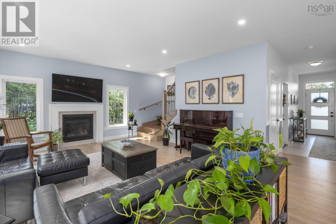
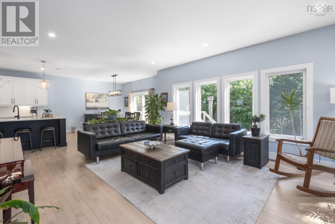
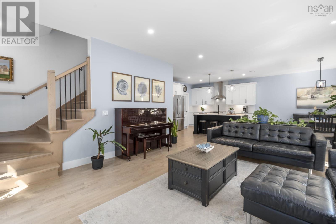
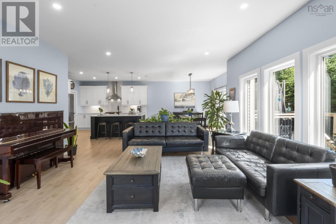
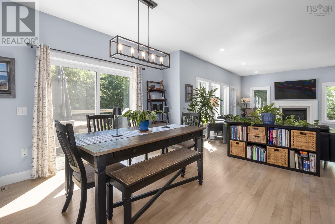
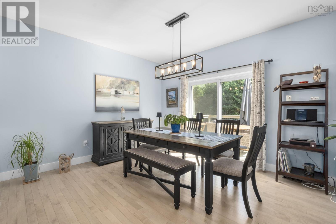
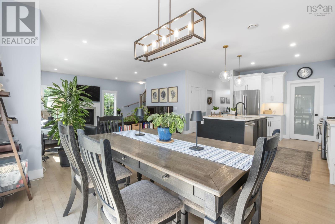
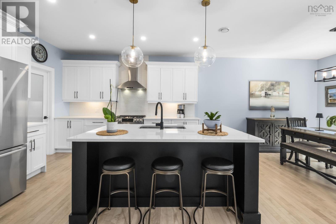
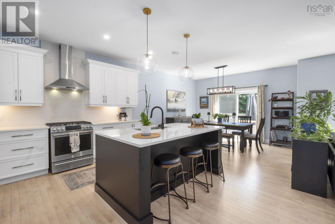
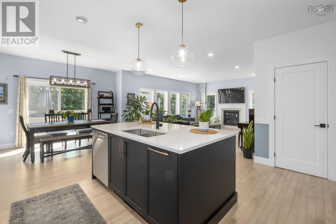
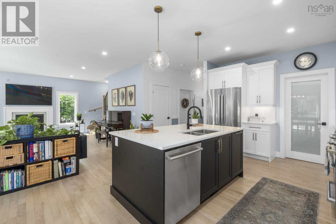
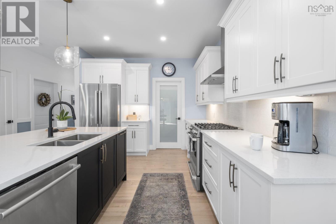
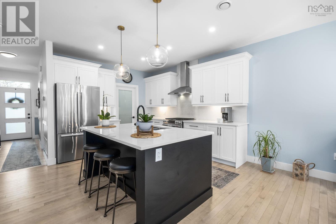
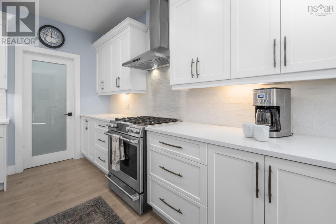
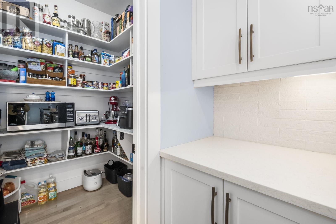
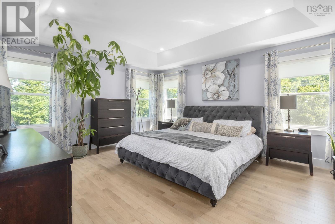
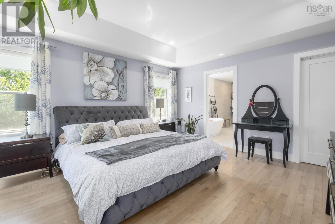
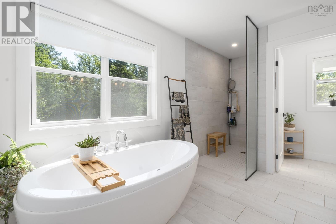
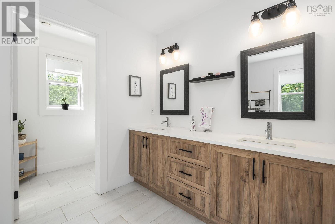
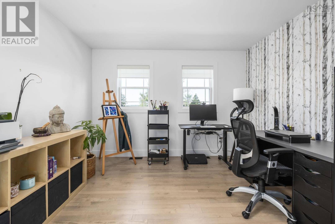
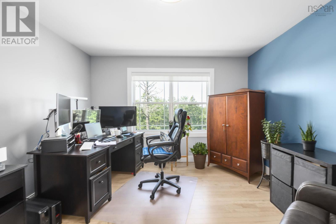
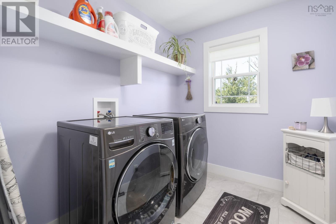
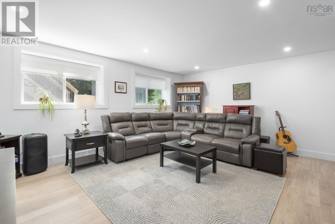
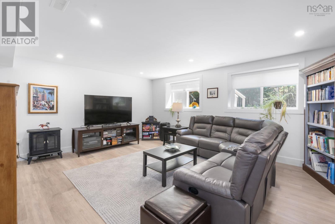
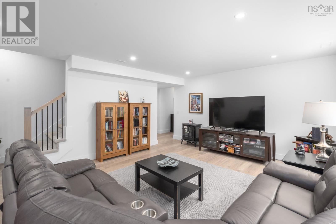
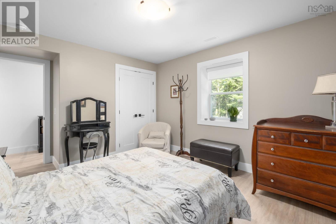
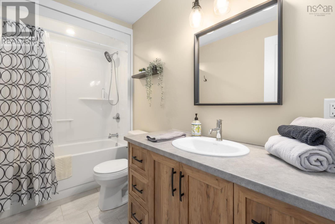
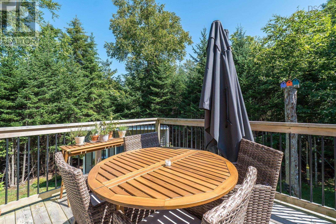
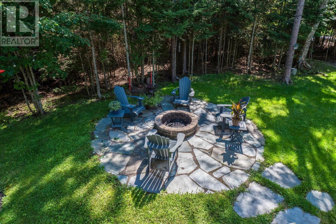
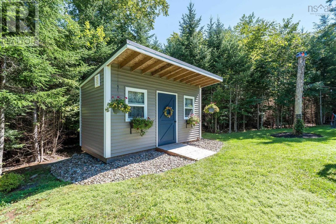
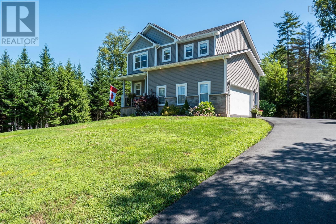
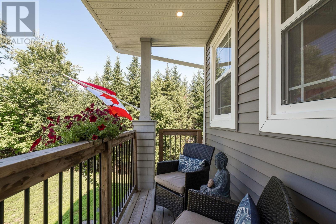
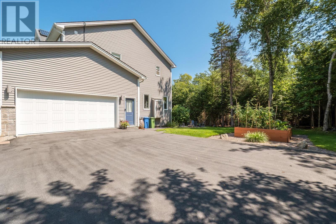
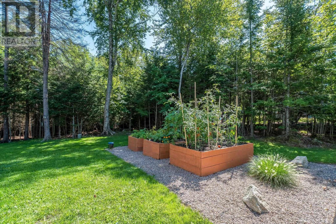
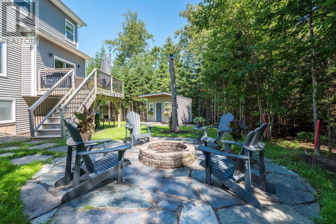
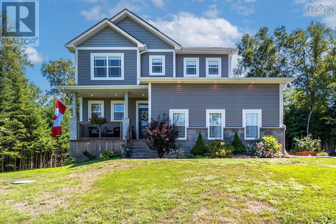
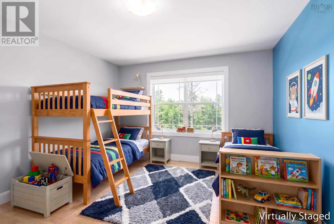
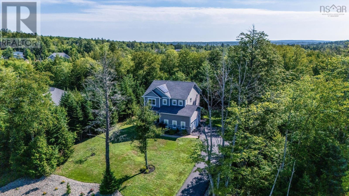
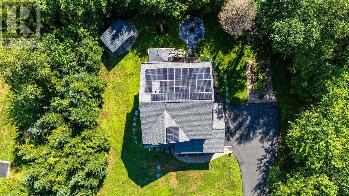
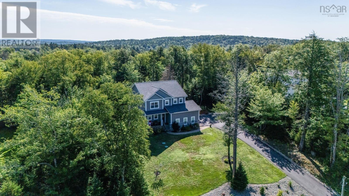
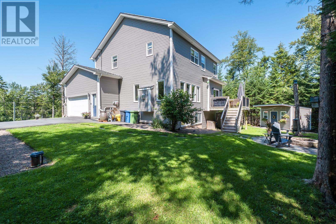
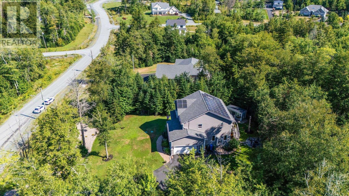
Welcome home to 437 Heddas Way, tucked into sought after St. Andrew's West community of Fall River. Built in 2019 and lovingly maintained by its original owner and proudly pre-inspected, this home offers the rare chance to move into a neighbourhood and home that has been cared for from day one, with none of the guesswork that can come with an older resale. Set on a beautifully treed 1.24-acre lot, the property offers real privacy, something increasingly hard to find this close to the city. Spend evenings around your own firepit, surrounded by mature trees, with plenty of room to garden, entertain, or simply enjoy the quiet. It is the kind of outdoor space that makes Fall River living so appealing, room to breathe while still being minutes from every convenience. Inside, close to 3,000 square feet of finished living space is thoughtfully laid out across three levels. The main floor centres around a bright, open great room with a propane fireplace, flowing into the dining area and a custom kitchen finished with quartz countertops, a large island with breakfast bar, and a generous walk-in pantry. Quality appliances and finishes throughout reflect the pride of ownership this home has enjoyed since it was built. Upstairs, a custom hardwood staircase leads to three bedrooms, two full baths, and a conveniently located laundry room. The primary suite is a true retreat, featuring a spa-like ensuite with a custom tiled shower, freestanding soaker tub, dual vanities, a separate water closet, and an oversized walk-in closet. The 2 additional bedrooms share a well-appointed full bath with a separated toilet and shower area, ideal for busy mornings. A fully finished, walk-out basement adds even more flexible living space with a large rec room and additional bedroom + full bath, perfect for a growing family, guests, or a home office setup, bonus solar for additional year round savings. Excellent schools, parks, playgrounds, recreation facilities, and shopping near by. (id:56844)
Listing
- MLS® number
- 202621723
- Status
- Active
- Days On Market
- 64
Building
- Type
- House
- Year built
- 2019
- Storeys
- 2
- Living area
- 2,960 sq ft
- Above grade
- 2,960 sq ft
- Bedrooms above grade
- 3
- Bedrooms below grade
- 1
- Foundation
- Poured Concrete
- Basement
- Finished, Full, Walk out
Interior
- Flooring
- Hardwood, Laminate, Carpeted, Other, Ceramic Tile
- Heating
- Heat Pump, Electric, Propane, Solar
- Cooling
- Central air conditioning, Heat Pump
- Appliances
- Washer, Refrigerator, Central Vacuum, Range - Gas, Dishwasher, Dryer
- Accessibility
- 32in min Entry Doorways
Land
- Lot size
- 1.24 acres
- Lot features
- Treed, Sloping, Walk-In Closet, Generator
- Exterior features
- Brick, Vinyl
- Community
- School Bus, Recreational Facilities
Parking
- Type
- Garage, Paved Yard
Utilities
- Water
- Drilled Well
- Sewer
- Septic System
Fees and taxes
- Common interest
- Freehold
- Parcel number
- 41300252
Rooms
| Room | Level | Size |
|---|---|---|
| Foyer | Main level | 9.8 x 5.11 |
| Living room | Main level | 18.1 x 15.6 |
| Dining room | Main level | 15.6 x 12.5 |
| Kitchen | Main level | 15.6 x 12.3 |
| Other | Main level | 5.8 x 5.4 WIP |
| Other | Main level | 4.11 X 4.10 WIC |
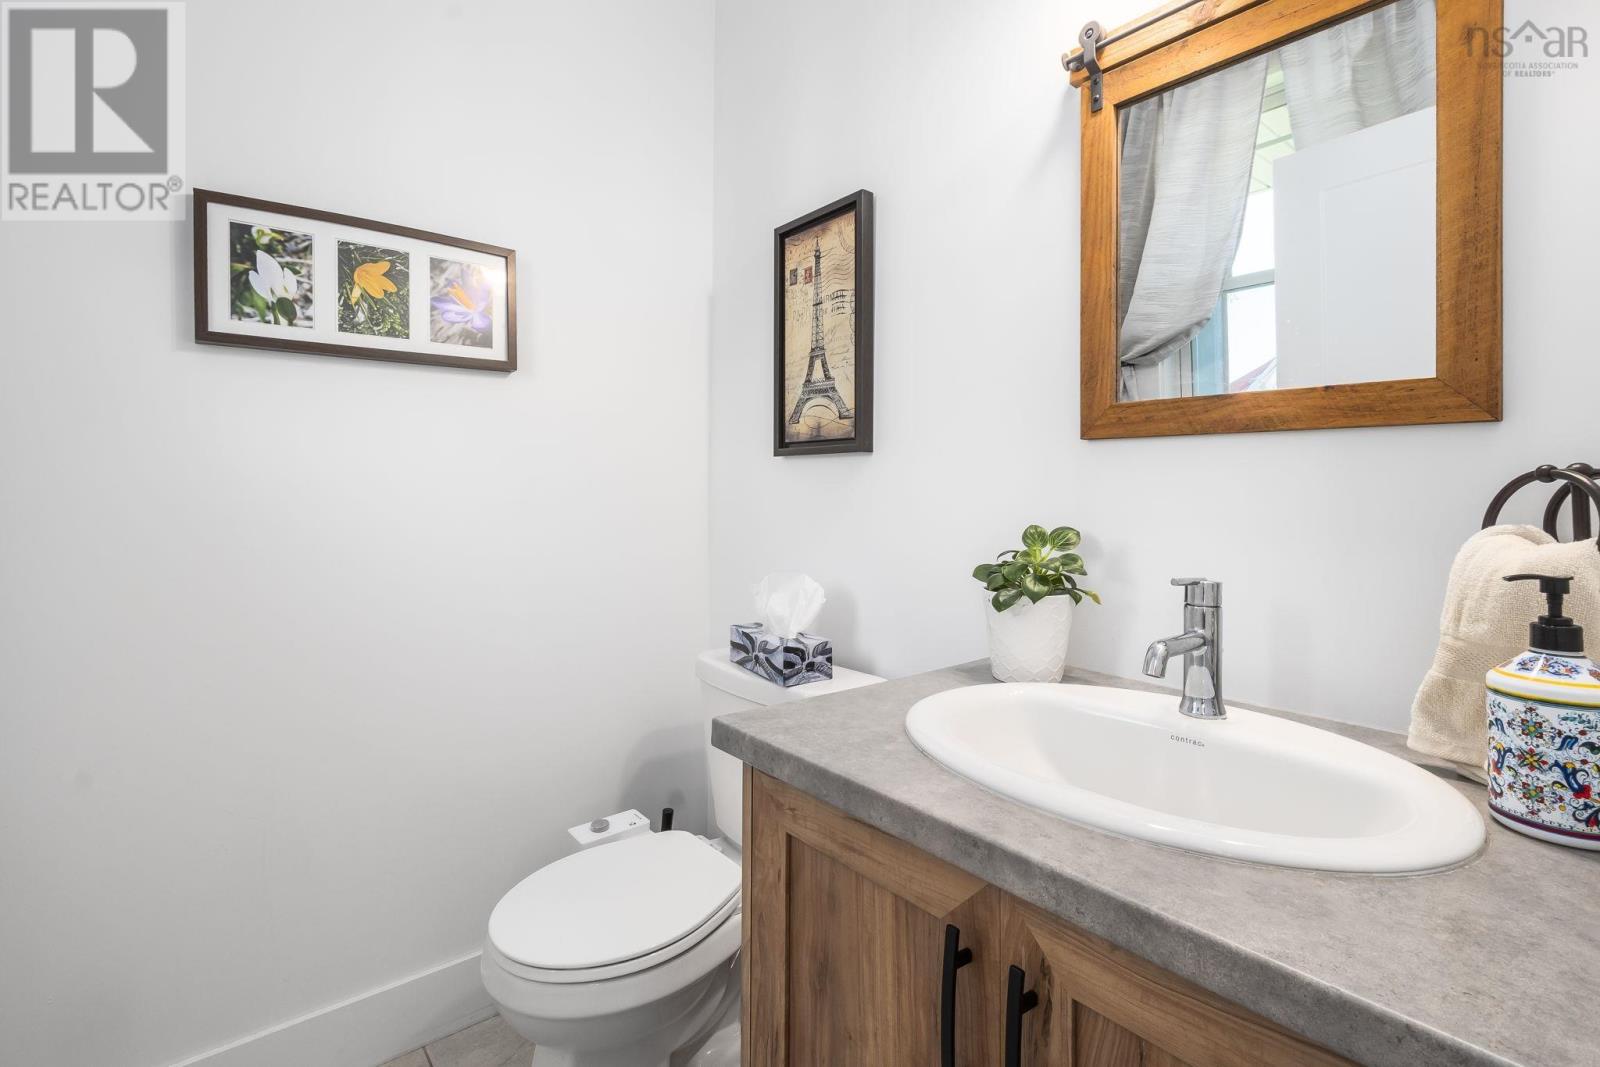
| 2pc Bathroom | Main level | 5.4 X 5.1 |
| Primary Bedroom | Second level | 16.0 X 13.5 |
| 5pc Ensuite bath | Second level | 14.11 X 10.1 |
| Other | Second level | 14.11 X 5.3 WIC |
| 5pc Bathroom | Second level | 11.10 X 6.0 |
| Bedroom | Second level | 13.0 X 11.10 |
| Bedroom | Second level | 13.9 X 11.6 |
| Laundry room | Second level | 8.3 X 7.0 |
| Recreational, Games room | Lower level | 17.11 X 14.7 |
| Bedroom | Lower level | 12.4 X 11.1 |
| 4pc Bathroom | Lower level | 9.9 X 5.1 |
| Utility room | Lower level | 14.2 X 7.4 |
Directions
Fall River Road to Lockview Road to Kinclaven to High Road to Heddas Way
The map loads here.