18 Stanley Street
Oxford, Nova Scotia B0M 1P0
$474,900
- Bedrooms
- 4
- Bathrooms
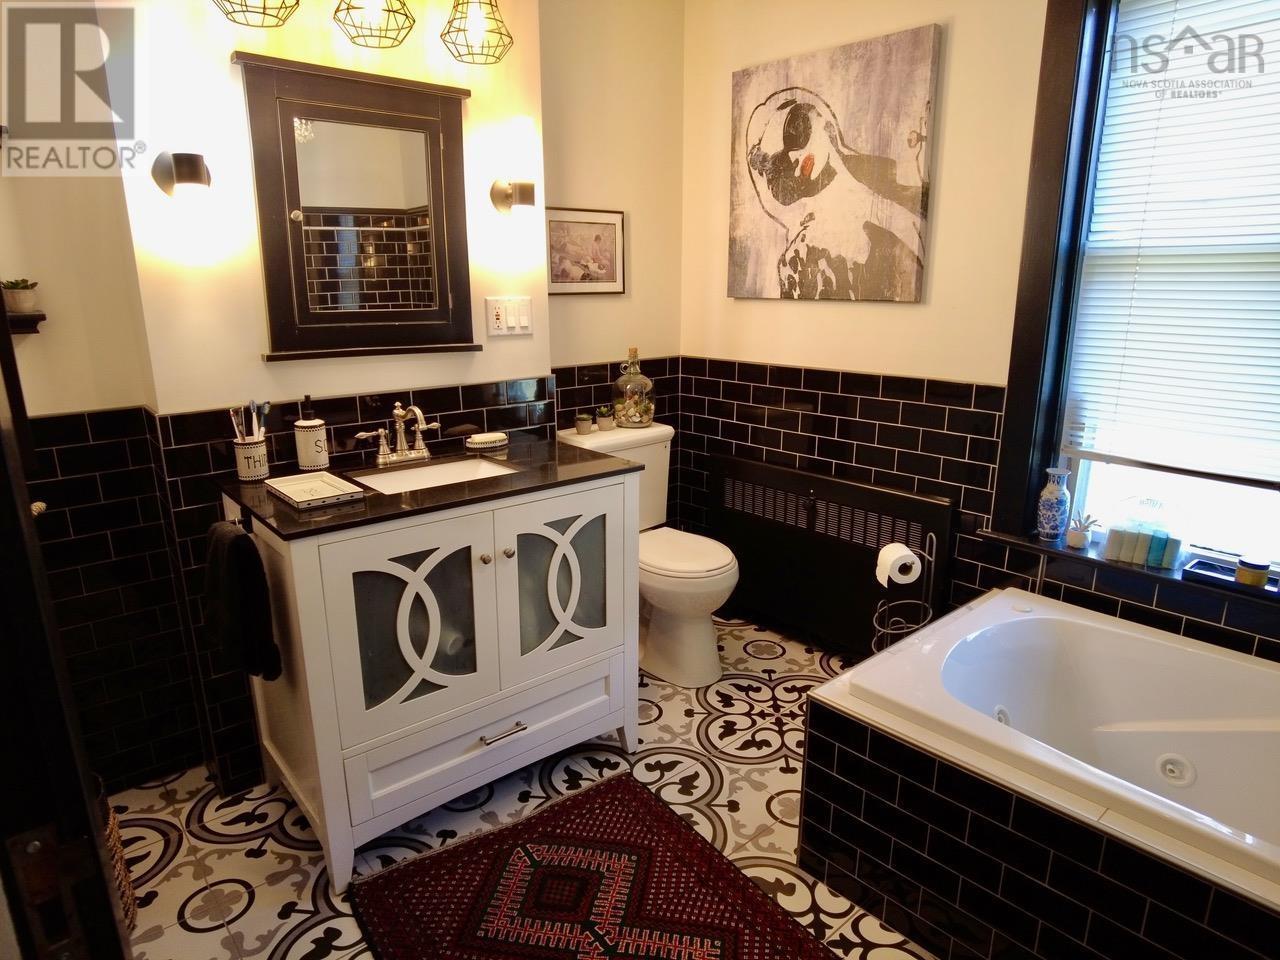
- 3 + 1 half
- Living area
- 3,185 sq ft
- Lot
- 0.5 acres
- Type
- Single Family
Description
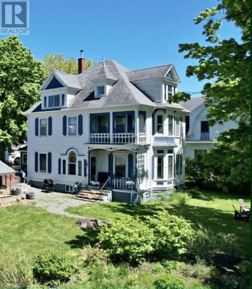
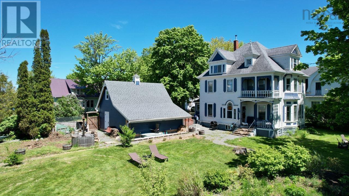
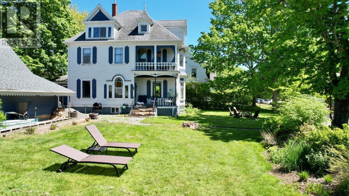
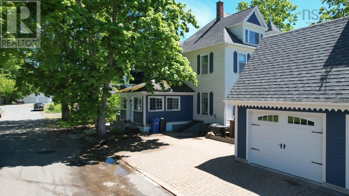
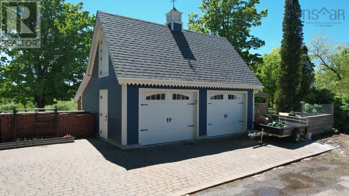
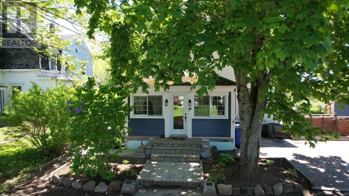
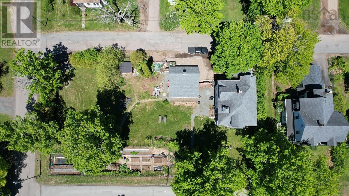
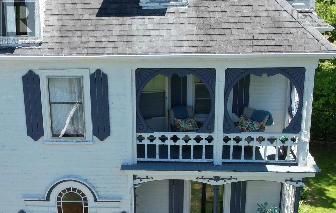
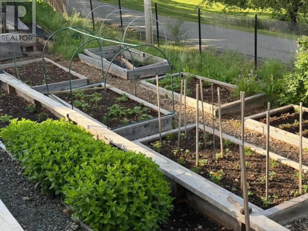
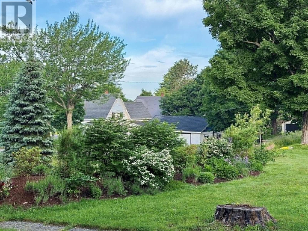
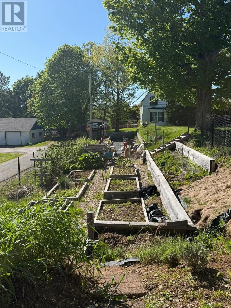
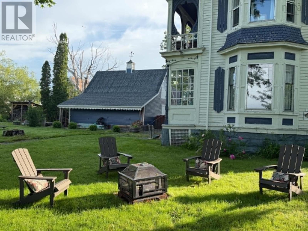
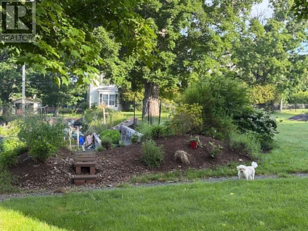
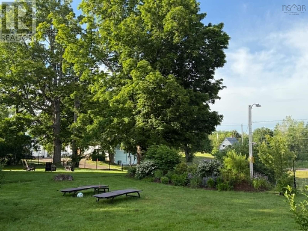
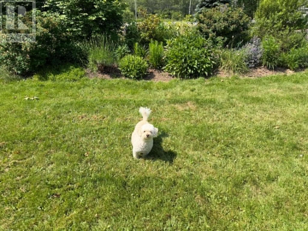
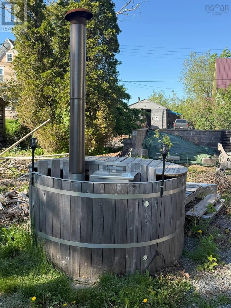
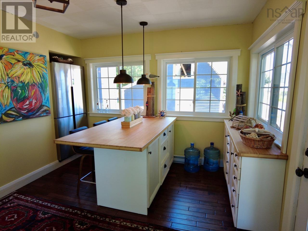
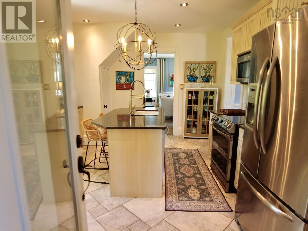
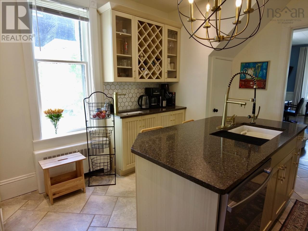
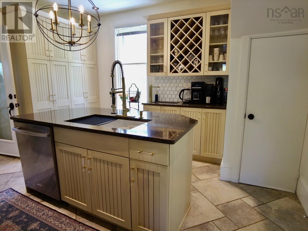
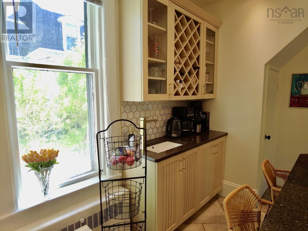
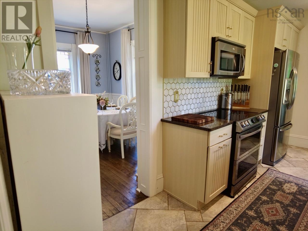
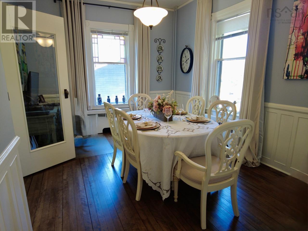
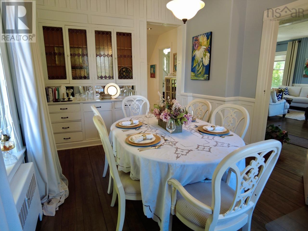
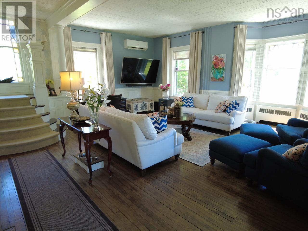
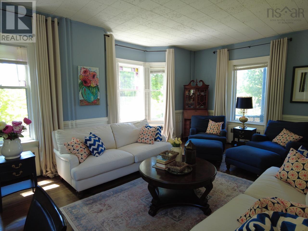
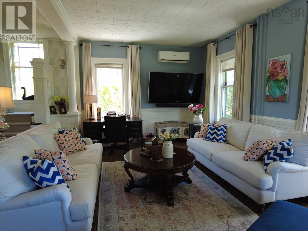
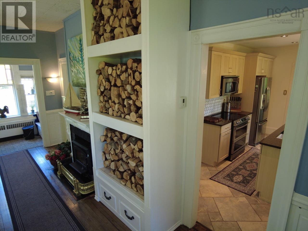
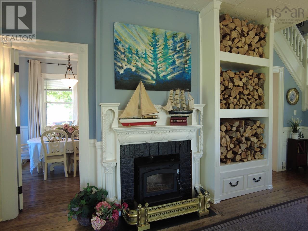
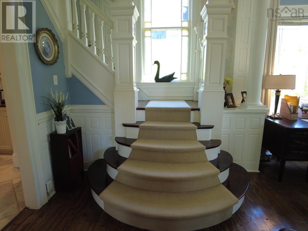
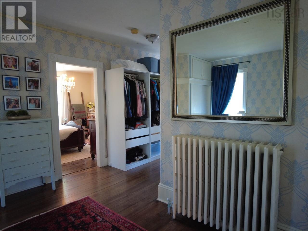
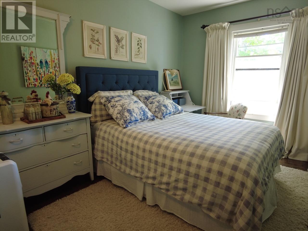
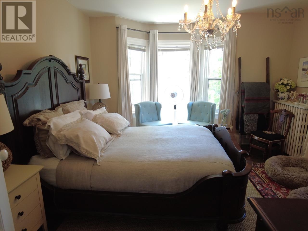
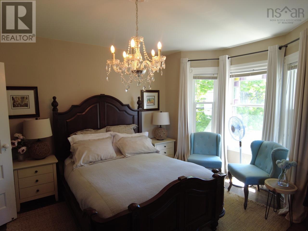
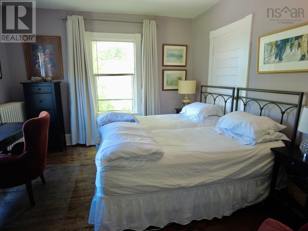
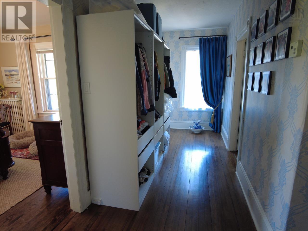
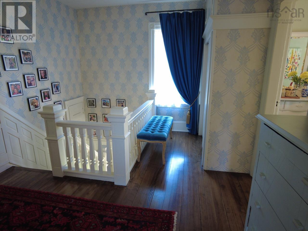
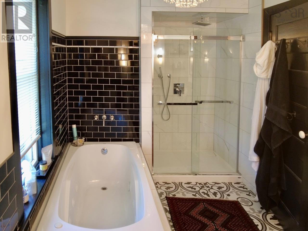
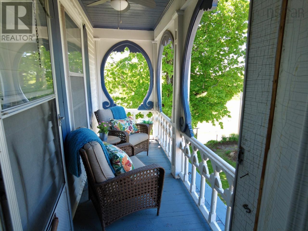
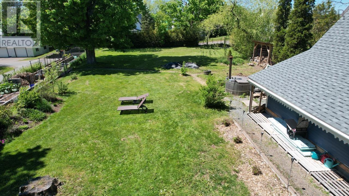
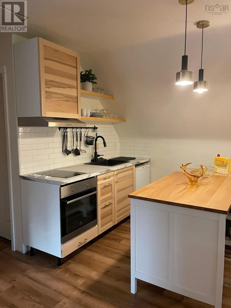
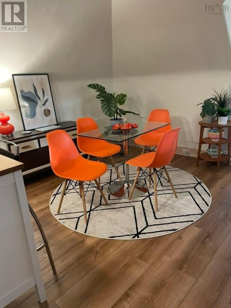
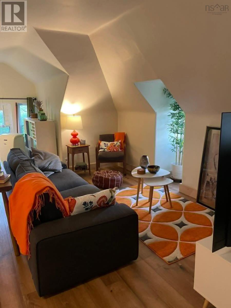
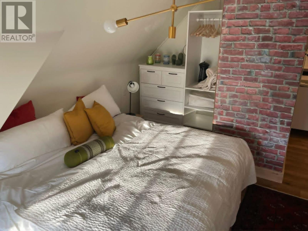
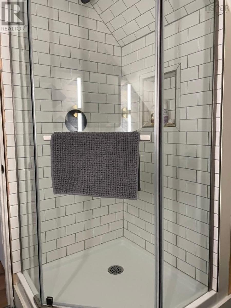
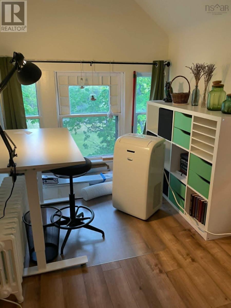
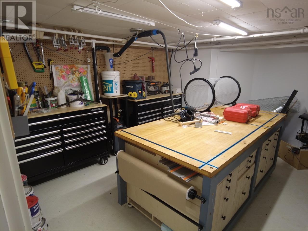
Step into a grand Victorian masterpiece fully restored, move-in ready, and crowned by one of the most extraordinary private gardens you will ever find. This is not a fixer-upper; it's a home that has been lovingly updated from top to bottom, offering generous space for every chapter of life. A dedicated home office, a hobby room, and a private third-floor suite that adapts to your passions whether you envision a sun-drenched art studio, a quiet writing nook, a music room, or a cozy guest retreat for visiting grandchildren and out-of-town friends. The space is flexible, inviting, and ready for whatever your next chapter holds. But the true heart of this property lies beyond the back door. Follow the charming steps down a gentle hillside into a tiered gardener's paradise 300 feet of professionally designed and meticulously maintained beds. Imagine harvesting fresh blueberries, picking from over 200 feet of raspberry canes (early and late varieties for a long season), and walking through row after row of every vegetable and herb you can imagine. It's not just a garden; it's a year-round farm-to-table lifestyle enough to eat all summer long and fill the freezer for the winter without the backbreaking work of starting from scratch, because it is already fully established and thriving. And for your four-legged family members? The fully fenced half-acre yard means pets can roam, run, and play safely all day long while you relax or tend to your beds. Back inside, the home welcomes you with warmth and ease. A detached double garage, a unique wood-fired hot tub for starry-night soaks, and all major appliances included even the professionally hardwired living room television. If you have been dreaming of a home with space, character, and a garden that produces enough to sustain you through every season with a flexible third-floor creative escape and a safe yard for your pets this exceptional Victorian is waiting for you. (id:56844)
Listing
- MLS® number
- 202613327
- Status
- Active
- Days On Market
- 148
Building
- Type
- House
- Style
- 3 Level
- Year built
- 1918
- Storeys
- 3
- Living area
- 3,185 sq ft
- Above grade
- 3,185 sq ft
- Bedrooms above grade
- 4
- Foundation
- Poured Concrete
Interior
- Flooring
- Tile, Hardwood
- Heating
- Heat Pump, Electric, Propane, Wood, Ductless
- Cooling
- Air Conditioned
- Appliances
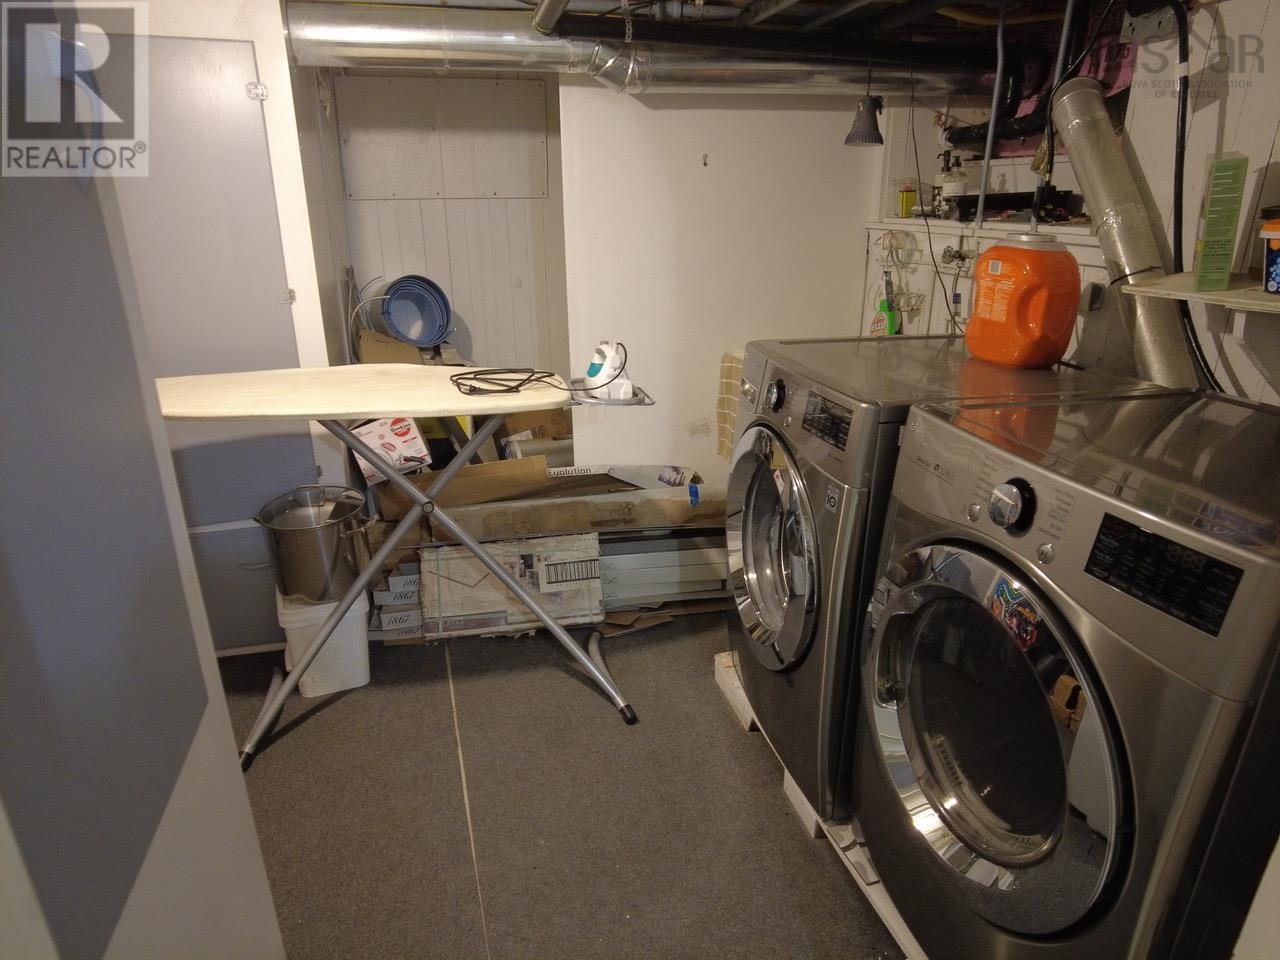
- Washer, Dryer - Electric, Refrigerator, Oven - Electric, Water softener, Hot Tub, Dishwasher, Microwave, Freezer - Stand Up
- Accessibility
- 5ft min Kitchen Turning Radius, 5ft min Bathroom Turning Radius, 32in min Entry Doorways
Land
- Lot size
- 0.5 acres
- Lot features
- Balcony, Generator
- Exterior features
- Wood siding
- Community
- School Bus, Recreational Facilities
Parking
- Type
- Detached Garage, Garage
Utilities
- Water
- Community Water System
- Sewer
- Unknown
Fees and taxes
- Common interest
- Freehold
- Parcel number
- 25252032
Rooms
| Room | Level | Size |
|---|---|---|
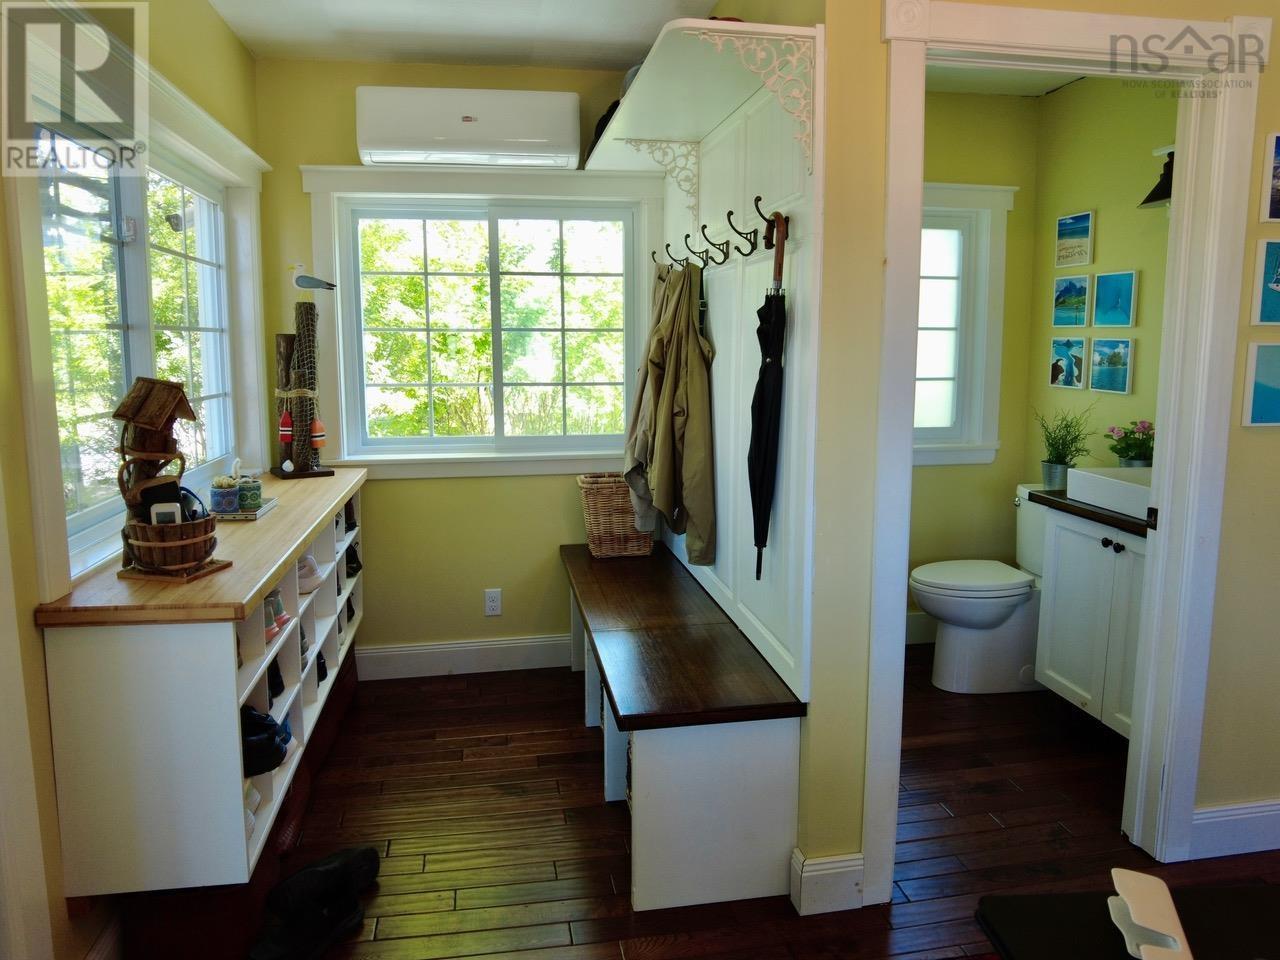
| Foyer | Main level | 15 x 10.08 |
| 2pc Bathroom | Main level | 5.01 x 5 |
| Kitchen | Main level | 15.03 x 12.04 |
| Dining room | Main level | 14.05 x 11.02 |
| Great room | Main level | 21.05 x 22.10 |
| Foyer | Main level | 8.03 x 4.05 |
| Bedroom | Second level | 12.08 x 9.01 |
| Bedroom | Second level | 12.08 x 13.01 |
| Bedroom | Second level | 13.05 x 11.11 |
| 4pc Bathroom | Second level | 8.08 x 9.10 |
| Porch | Second level | 12.07 x 4.04 |
| 3pc Bathroom | Third level | 6.08 x 6.07 |
| Bedroom | Third level | 13.05 x 9.03 |
| Kitchen | Third level | 9.08 x 6.11 |
| Dining room | Third level | 8.03 x 7.01 |
| Living room | Third level | 11.09 x 12.07 |
| Den | Third level | 5.09 x 7.04 |
| Laundry room | Basement | 13.01 x 8.03 |
| Den | Basement | 11.02 x 6.11 |
| Workshop | Basement | 19.04 x 19.07 |
| Workshop | Basement | 13 x 12.06 |
Directions
Hwy 104 to Exit 6 (Oxford). Stay on Main St then take a right onto Water St then a left onto Pleasant St which turns into Stanley St when you turn the corner. House is on the right.
The map loads here.