1829 Black River Road
Oxford, Nova Scotia B0M 1P0
$449,500
- Bedrooms
- 3
- Bathrooms
- 3 + 1 half
- Living area
- 2,632 sq ft
- Lot
- 0.85 acres
- Type
- Single Family
Description
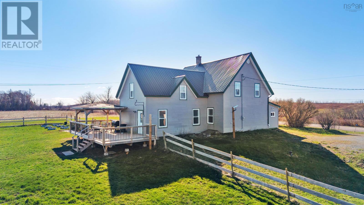
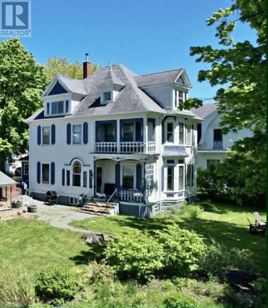
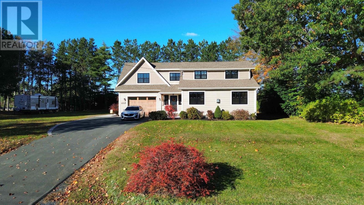
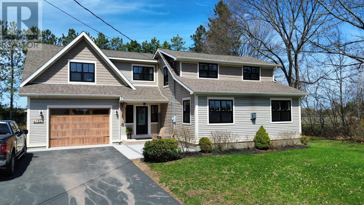
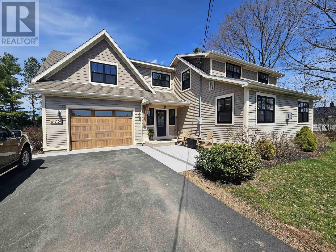
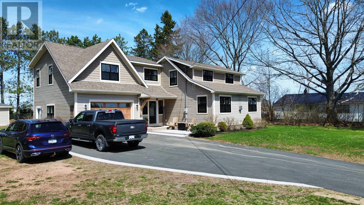
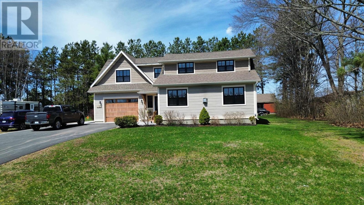
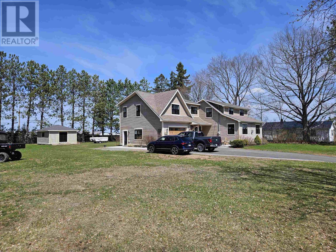
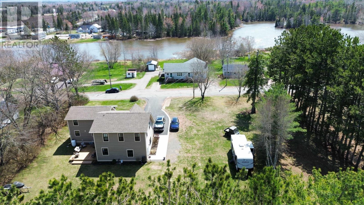
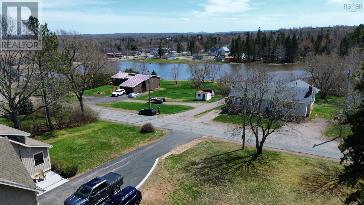
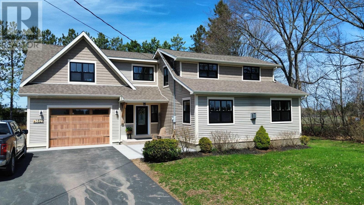
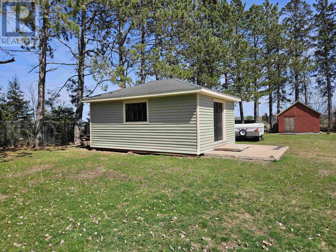
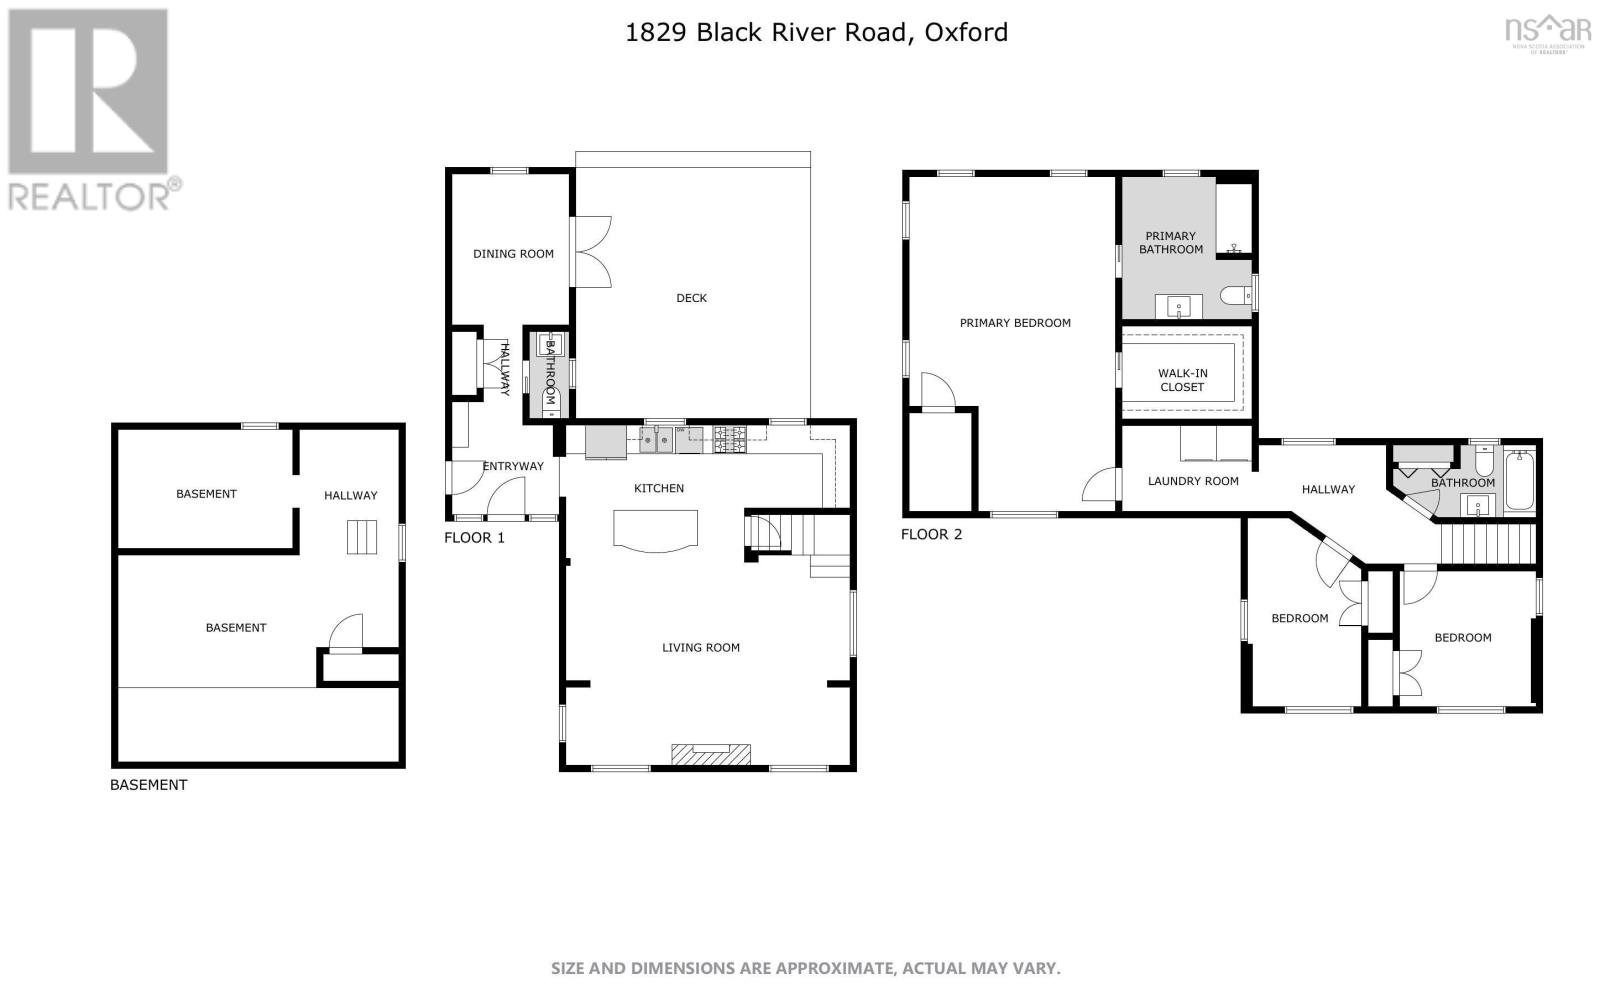
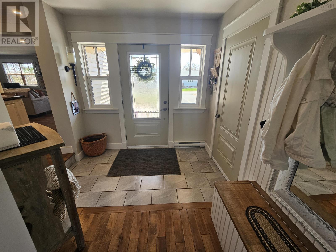
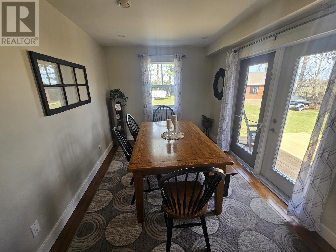
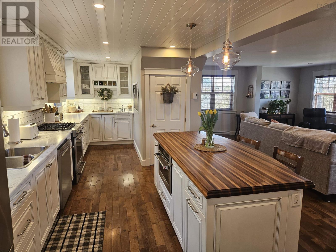
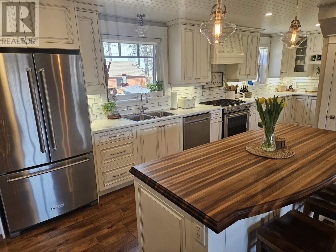
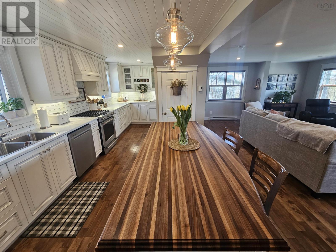
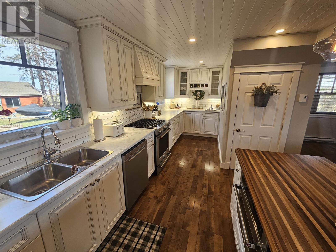
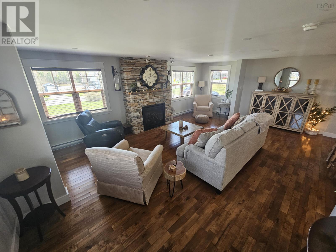
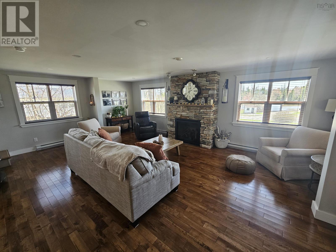
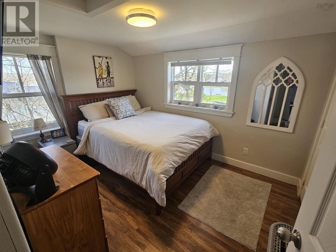
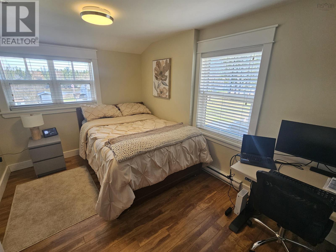
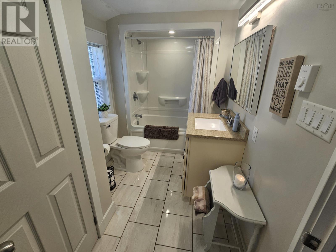
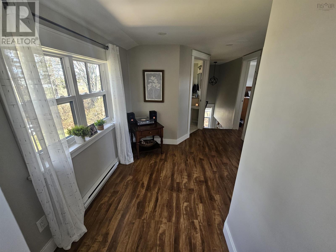
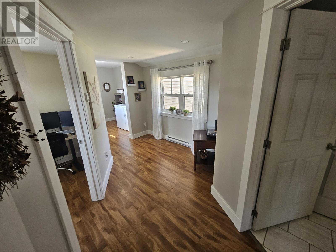
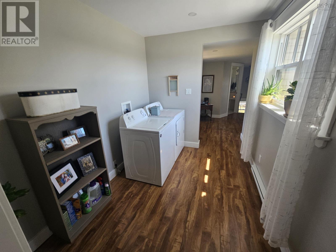
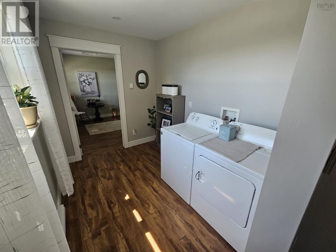
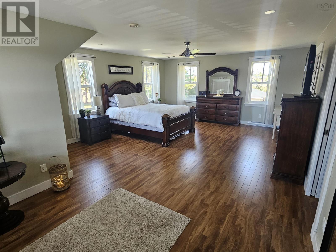
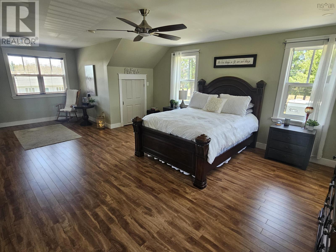
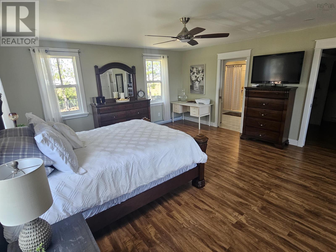
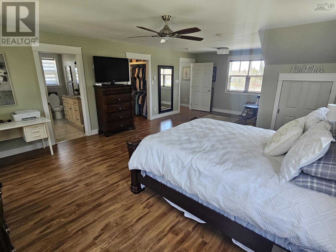
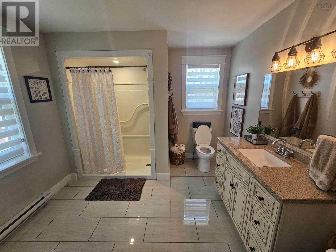
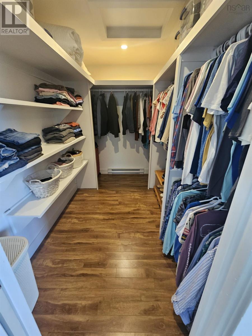
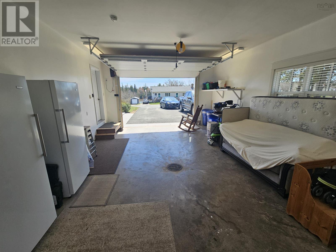
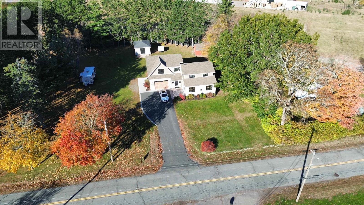
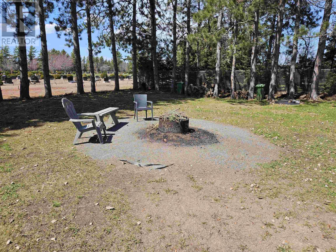
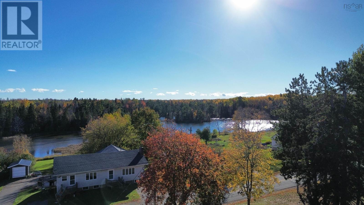
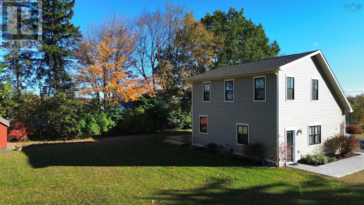
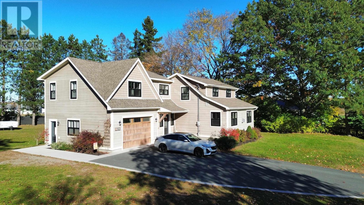
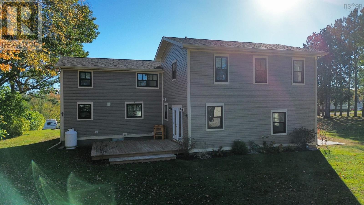
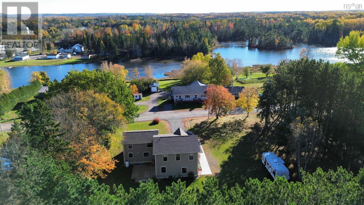
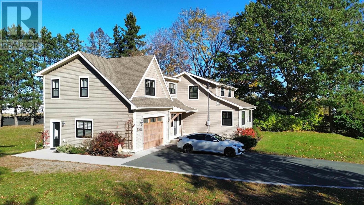
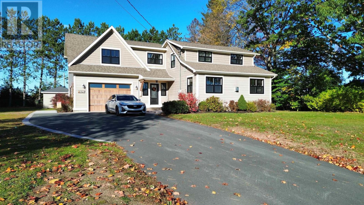
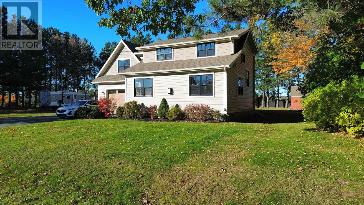
Welcome home. Renovated doesn't even scratch the surface here - this beauty has been extensively transformed from an original 1950 build to what it looks like today - and if you're looking for a word - the word is gorgeous! Walking through the front door you are immediately met with style and charm which carries on throughout the entire home. From the front foyer you can move toward the dining room or into the open concept kitchen / living room which is simply incredible space. The kitchen is massive featuring a large island with butcher block counter top, cupboards galore, food prep sink, classic appliances, wooden ceiling - it's straight out of Better Homes & Gardens! This space is open to the living room which features a beautiful propane fireplace and plenty of space to relax. Heading to the upper level we find two nicely sized bedrooms and a full main bath. As we progress along we find the second level laundry (why carry dirty clothes downstairs just to bring them back up clean?). And then we hit the amazing primary bedroom with 3 piece ensuite and full walk-in closet. This space is beyond incredible - what a sanctuary! In addition to all the inside charm we also have an attached garage double wide paved drive and a large outbuilding - and a massive yard. And being on a raised lot you are provided with views of Salt Lake across the road. Partially fenced yard as well, great space for family time - and it seems like it should be a quiet neighbourhood. This beauty is more than worth your time to view! (id:56844)
Listing
- MLS® number
- 202610079
- Status
- Active
- Days On Market
- 177
Building
- Type
- House
- Storeys
- 2
- Living area
- 2,632 sq ft
- Above grade
- 2,632 sq ft
- Bedrooms above grade
- 3
- Foundation
- Concrete Slab, Poured Concrete
- Basement
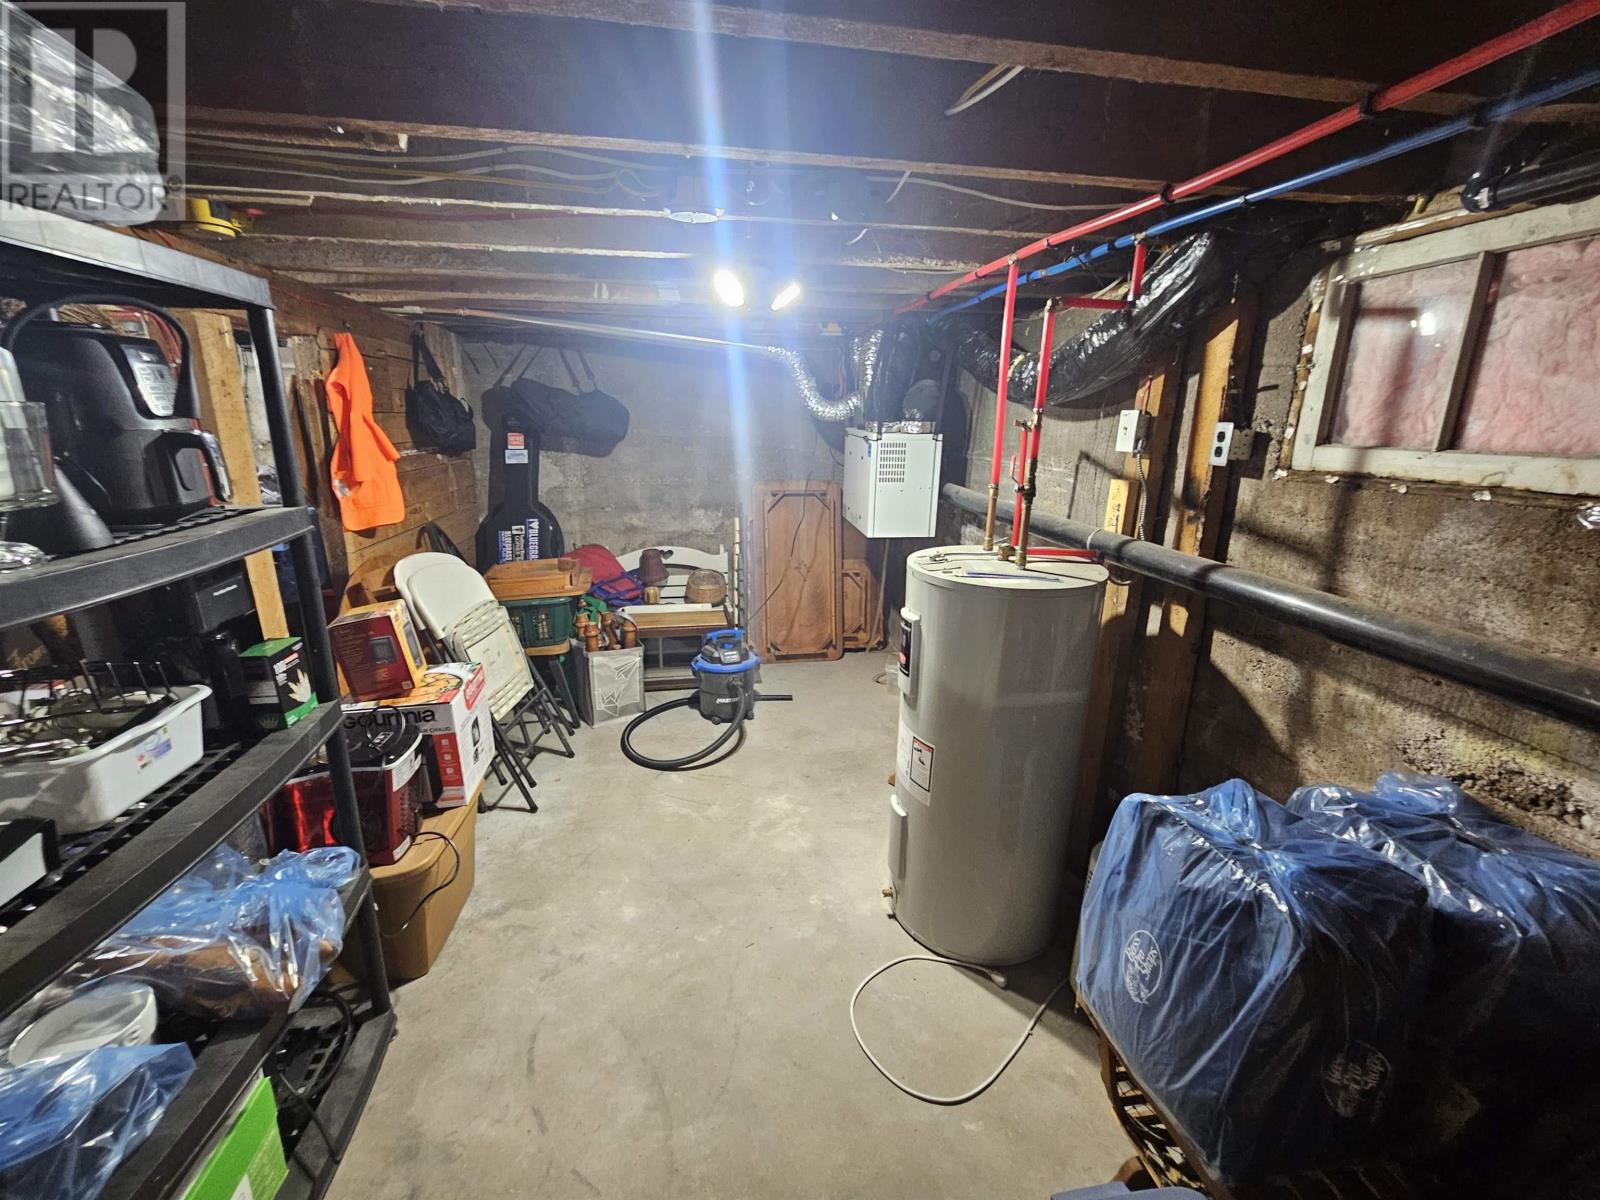
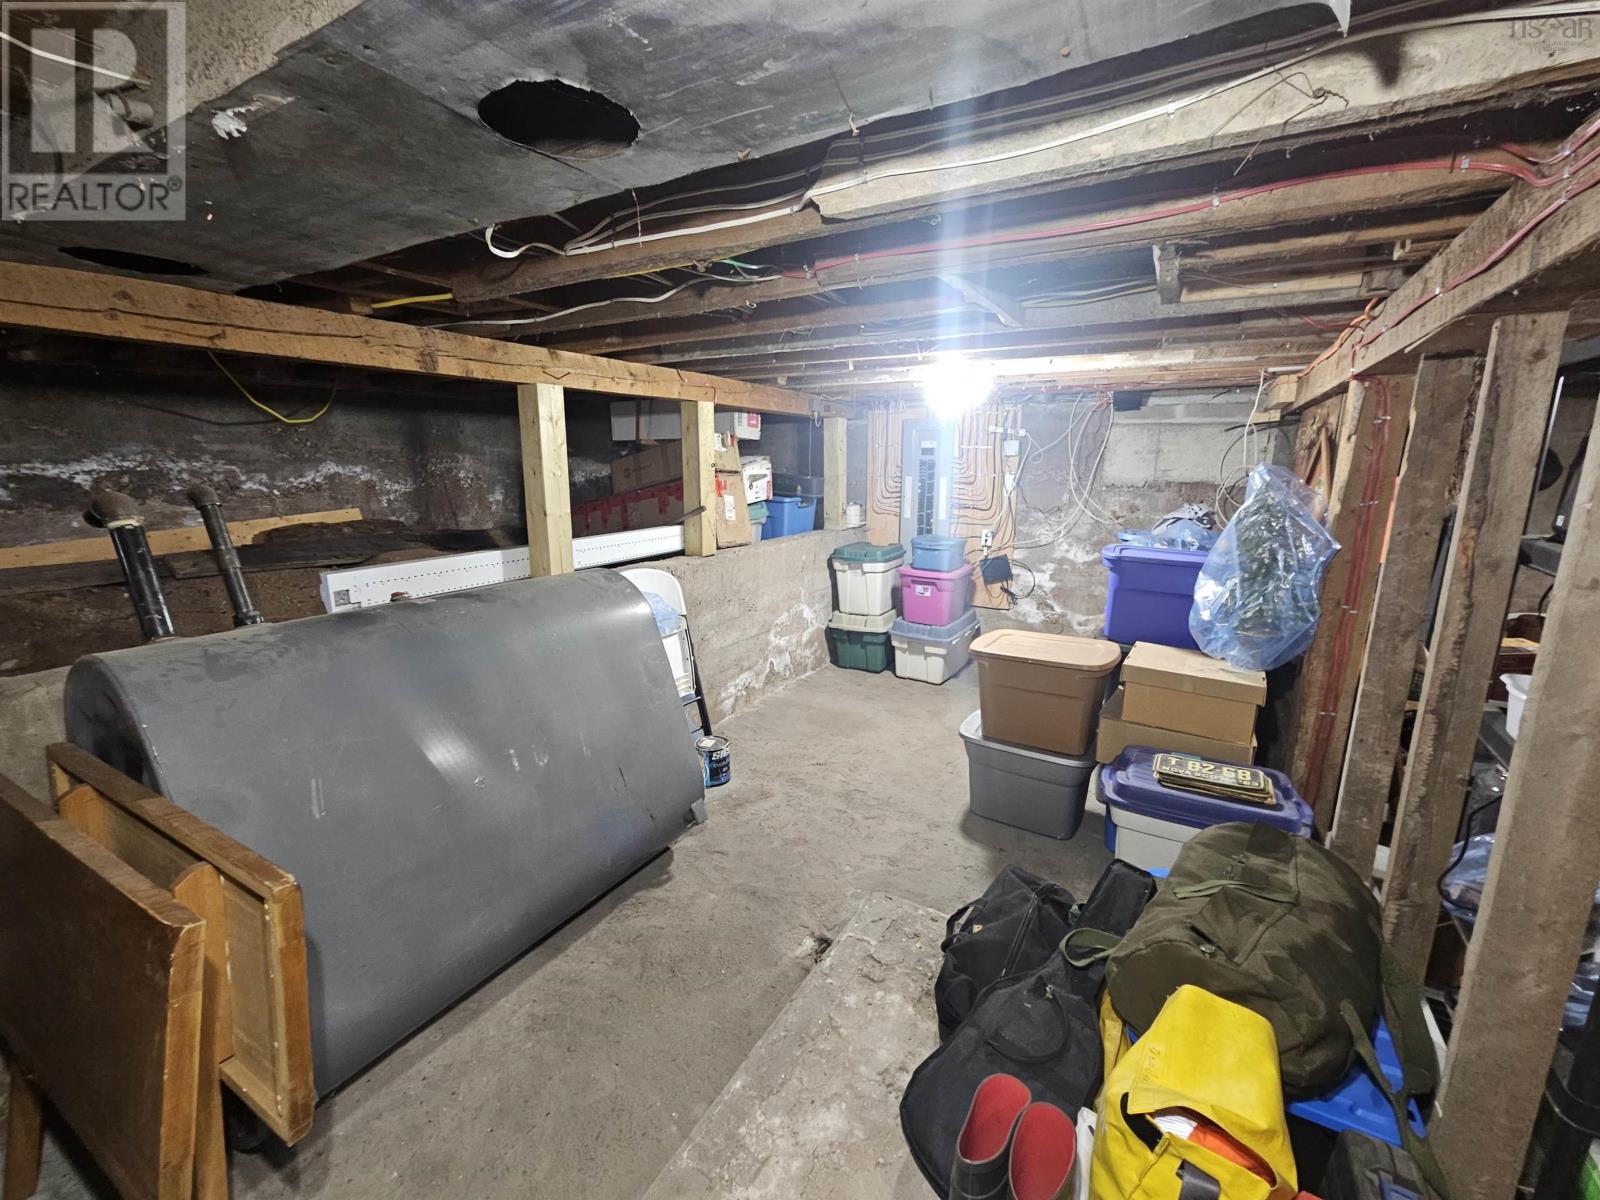
- Unfinished, Partial
Interior
- Flooring
- Hardwood, Laminate, Ceramic Tile
- Heating
- Baseboard heaters, Electric, Propane
- Appliances
- Refrigerator, Oven - Propane, Dishwasher, Microwave Range Hood Combo
- Accessibility
- 5ft min Kitchen Turning Radius, 5ft min Bathroom Turning Radius, 32in min Entry Doorways, Entry less than 3 steps
Land
- Lot size
- 0.85 acres
- Lot features
- Level, Walk-In Closet
- View
- Lake view
- Exterior features
- Vinyl
- Community
- School Bus, Recreational Facilities
Parking
- Type
- Attached Garage, Garage, Paved Yard, Heated Garage
Utilities
- Water
- Municipal water
- Sewer
- Municipal sewage system
Fees and taxes
- Common interest
- Freehold
- Parcel number
- 25206681
Rooms
| Room | Level | Size |
|---|---|---|
| Foyer | Main level | 9.6X8.7 |
| Dining room | Main level | 12X9 |
| Kitchen | Main level | 28X10.3 |
| Living room | Main level | 28X15.10 |
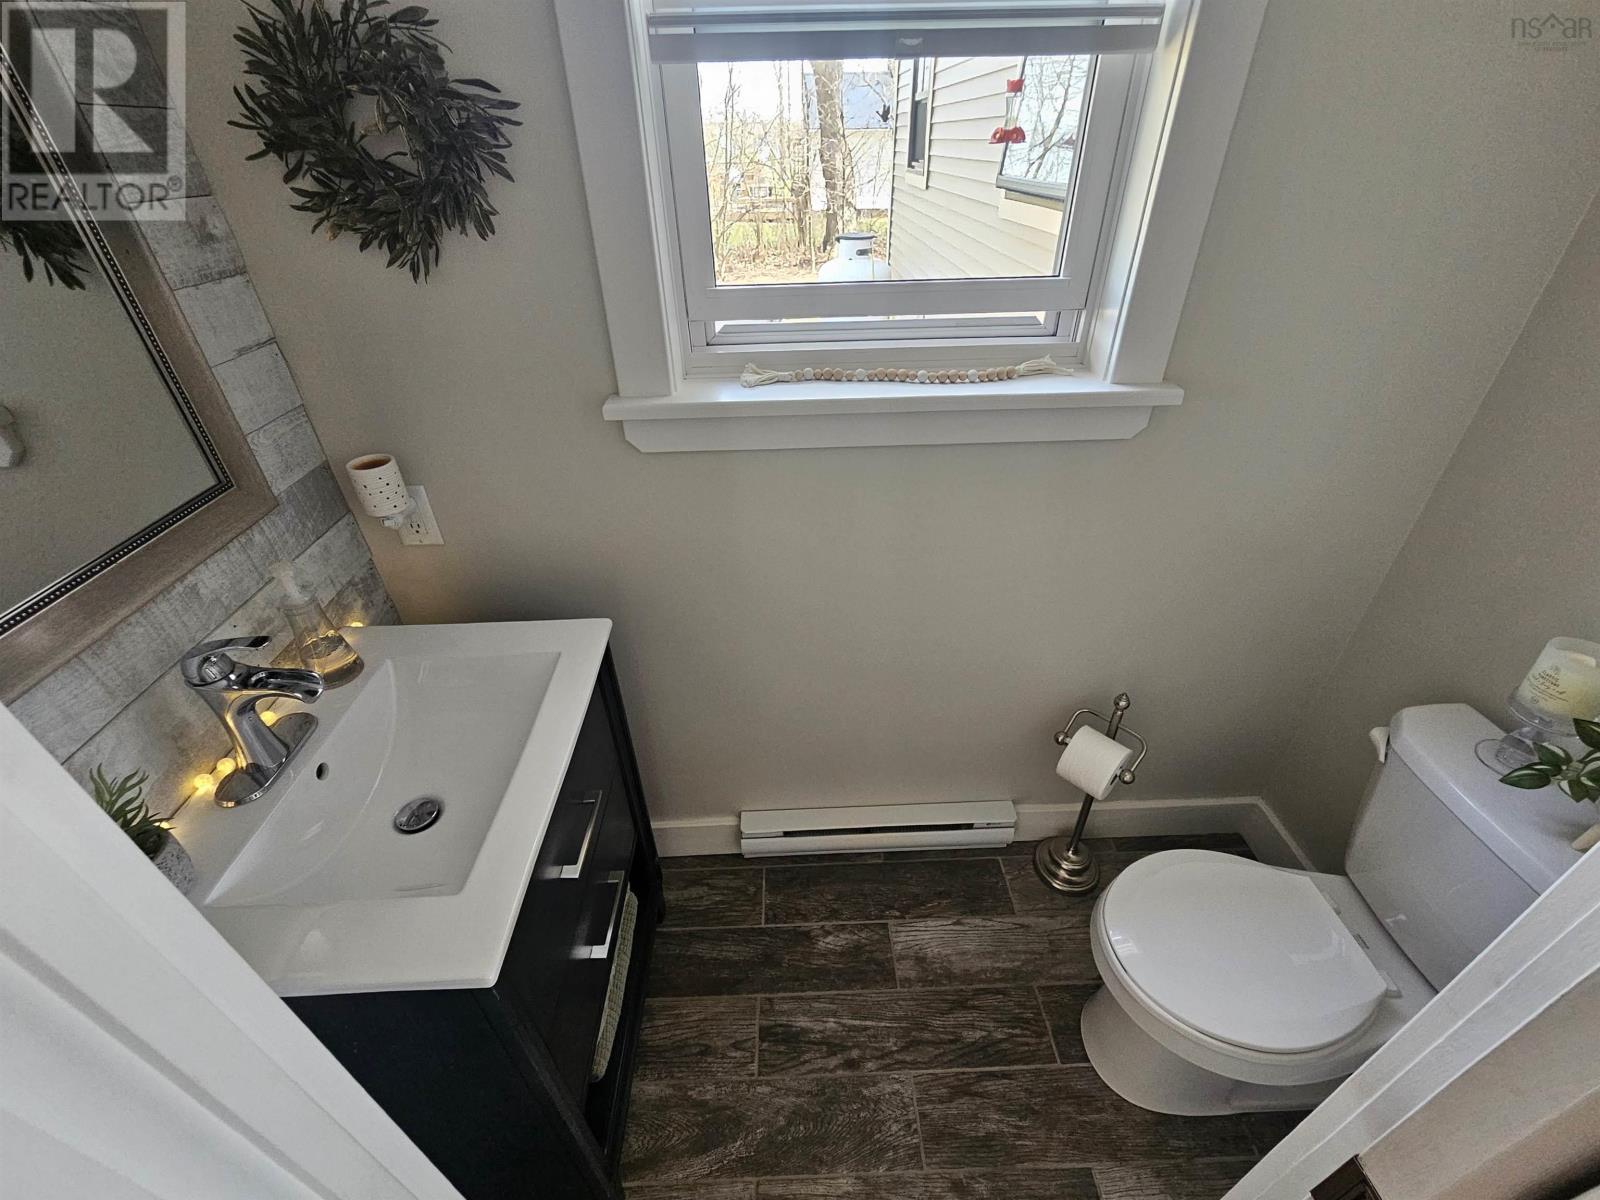
| 2pc Bathroom | Main level | 7.0X3.6 |
| Primary Bedroom | Second level | 28X17 |
| 3pc Ensuite bath | Second level | 11.0X10.6 |
| Other | Second level | 10X9 (Walk in closet) |
| Laundry room | Second level | 10x8 |
| Bedroom | Second level | 11x9 |
| Bedroom | Second level | 11x9 |
| 4pc Bathroom | Second level | 10x6 |
Directions
To Oxford, follow Main Street to Black River Road, follow to civic #1829 on right - see sign.
The map loads here.