89 Clayton Park Drive
Halifax, Nova Scotia B3M 1M1
$625,000
- Bedrooms
- 4
- Bathrooms
- 2
- Living area
- 2,115 sq ft
- Lot
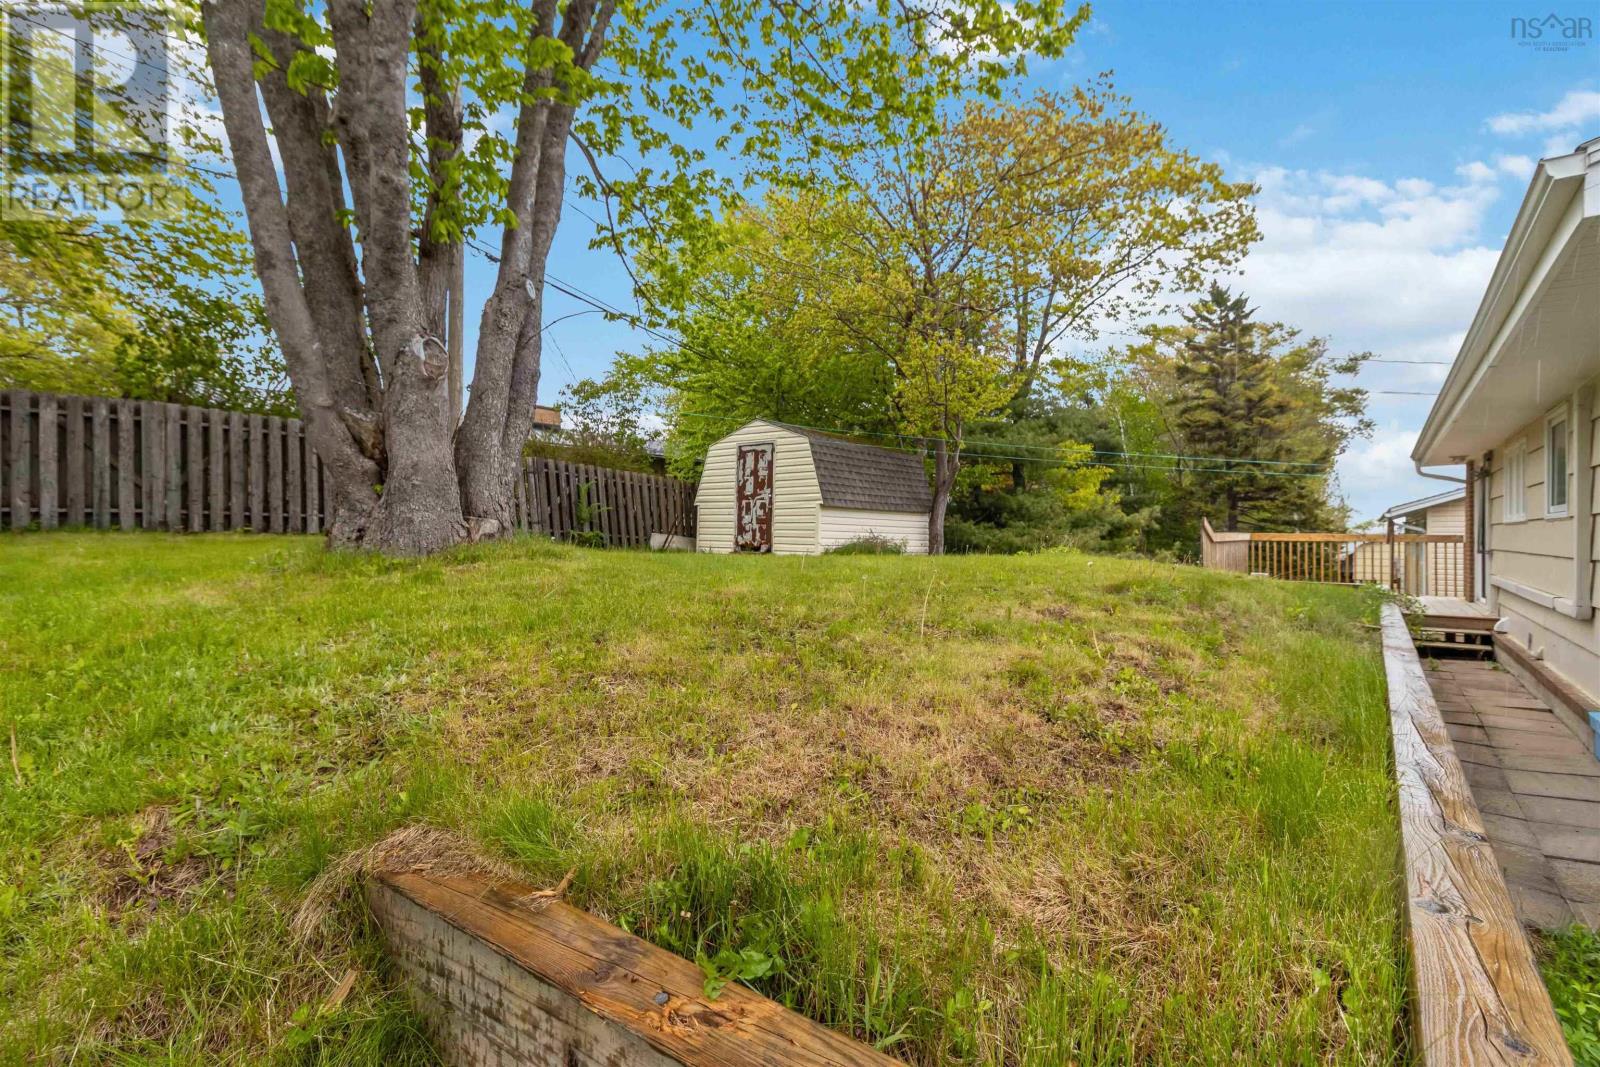
- 0.14 acres
- Type
- Single Family
Description
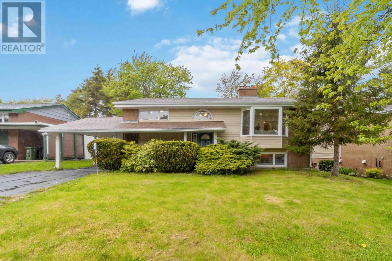
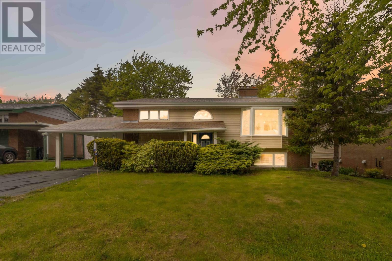
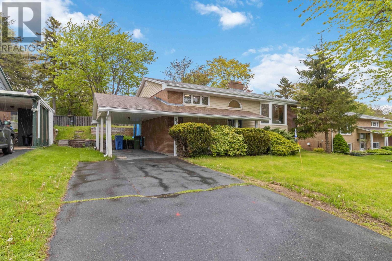
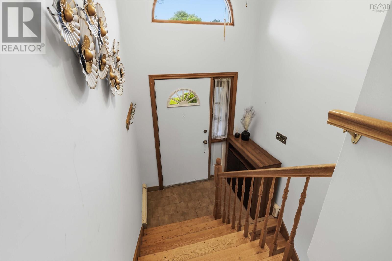
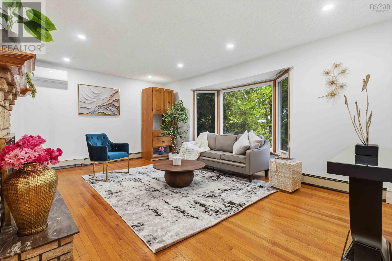
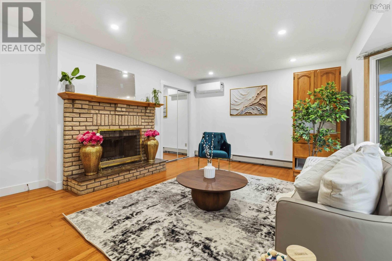
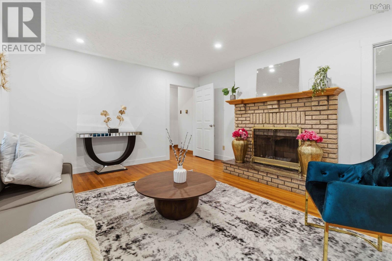
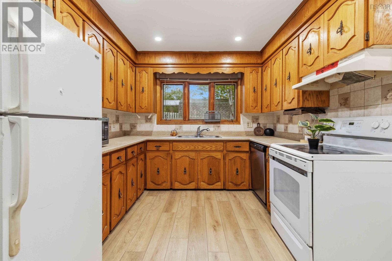
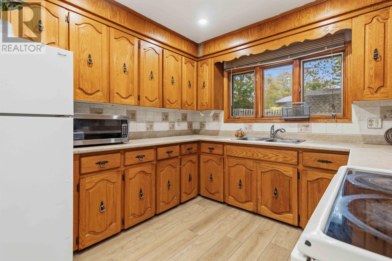
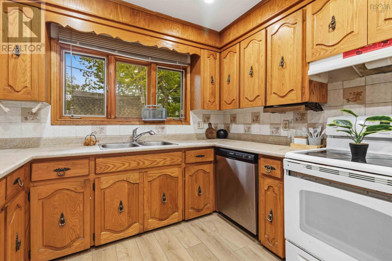
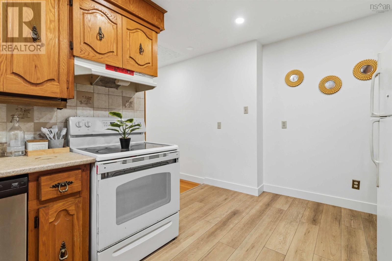
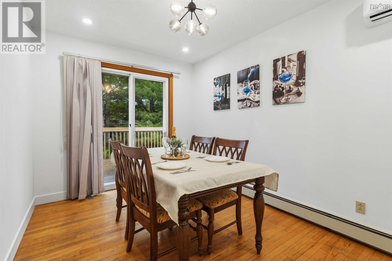
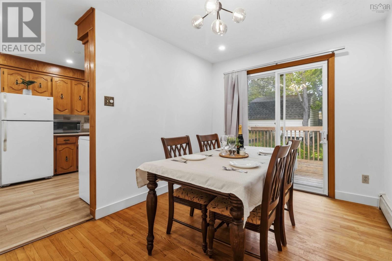
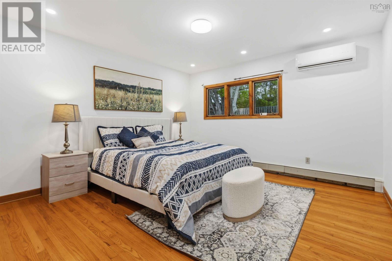
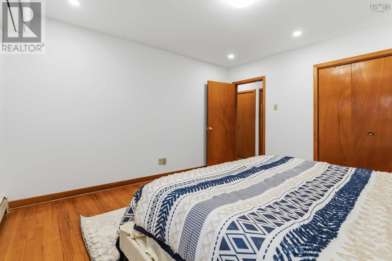
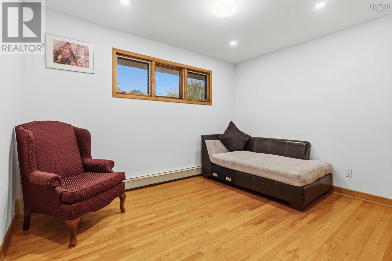
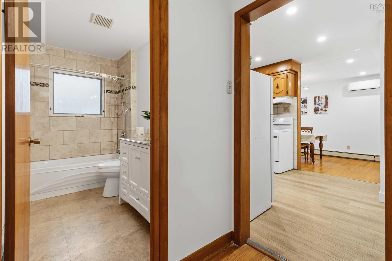
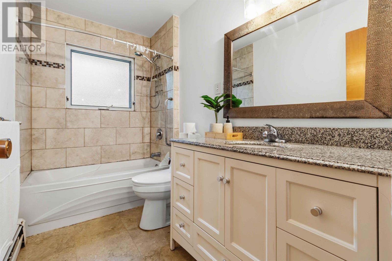
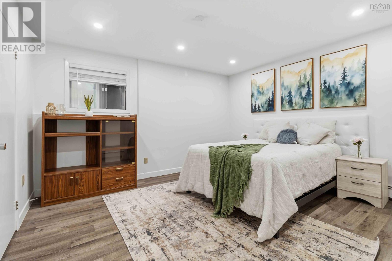
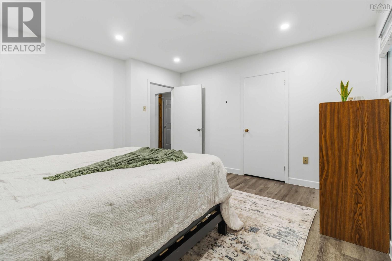
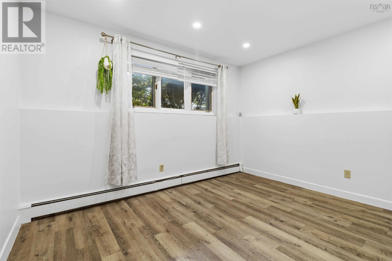
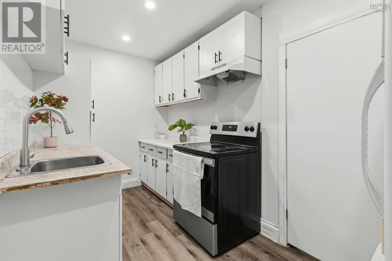
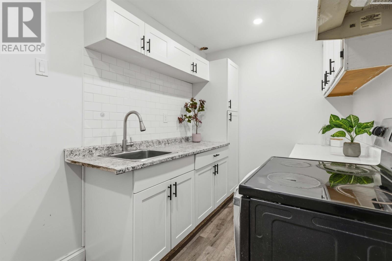
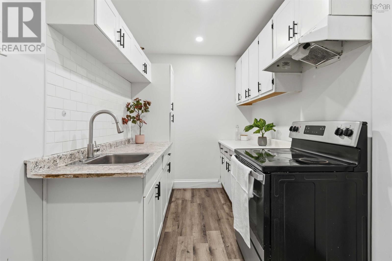
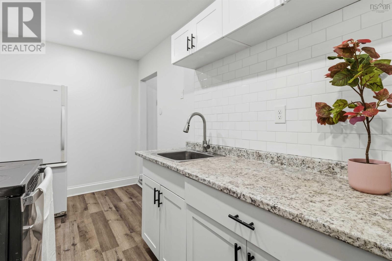
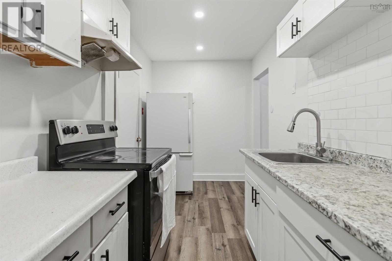
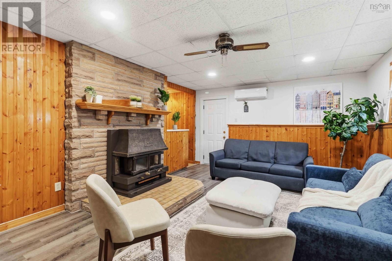
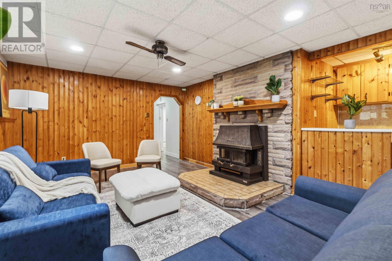
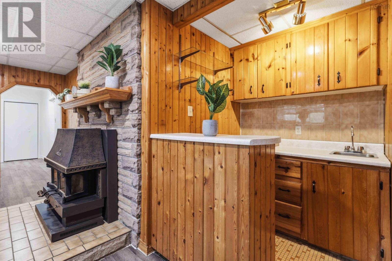
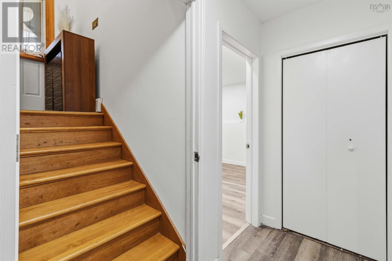
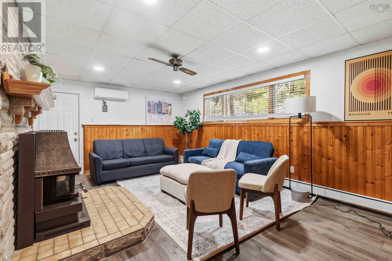
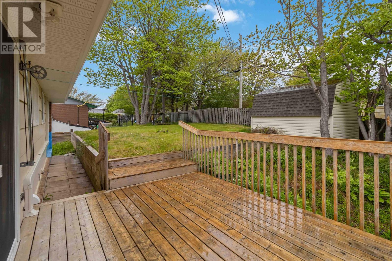
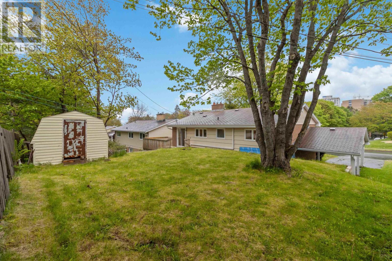
Welcome to 89 Clayton Park Drive, Halifax a beautifully updated home offering exceptional versatility, comfort, and income potential in one of Halifaxs most desirable and centrally located communities. This impressive property features a functional and spacious layout with 4 bedrooms and 2 full living areas, thoughtfully designed across two levels. The home includes 2 kitchens (upper and lower level), making it ideal for extended families, multi-generational living, or buyers seeking additional flexibility and future rental potential. The lower level offers a walkout entrance, a stylish bar and entertainment area, and its own living space creating the perfect setup for guests, family, or an in-law suite. Throughout the home, youll find extensive upgrades including new pot lights, fresh modern paint throughout, and efficient heat pumps providing year-round comfort and energy savings. Situated in the heart of Clayton Park, this home places you just minutes from downtown Halifax, Lacewood shopping complex, restaurants, schools, parks, transit, and everyday amenities while still offering the comfort of a mature residential neighborhood. (id:56844)
Listing
- MLS® number
- 202613302
- Status
- Active
- Days On Market
- 149
Building
- Type
- House
- Year built
- 1967
- Storeys
- 1
- Living area
- 2,115 sq ft
- Above grade
- 2,115 sq ft
- Bedrooms above grade
- 2
- Bedrooms below grade
- 2
- Foundation
- Poured Concrete
- Basement
- Finished, Full
Interior
- Flooring
- Hardwood, Carpeted, Vinyl
- Heating
- Heat Pump, Baseboard heaters, Oil, Electric, Wood, Hot Water, Ductless, Furnace
- Cooling
- Air Conditioned
- Appliances
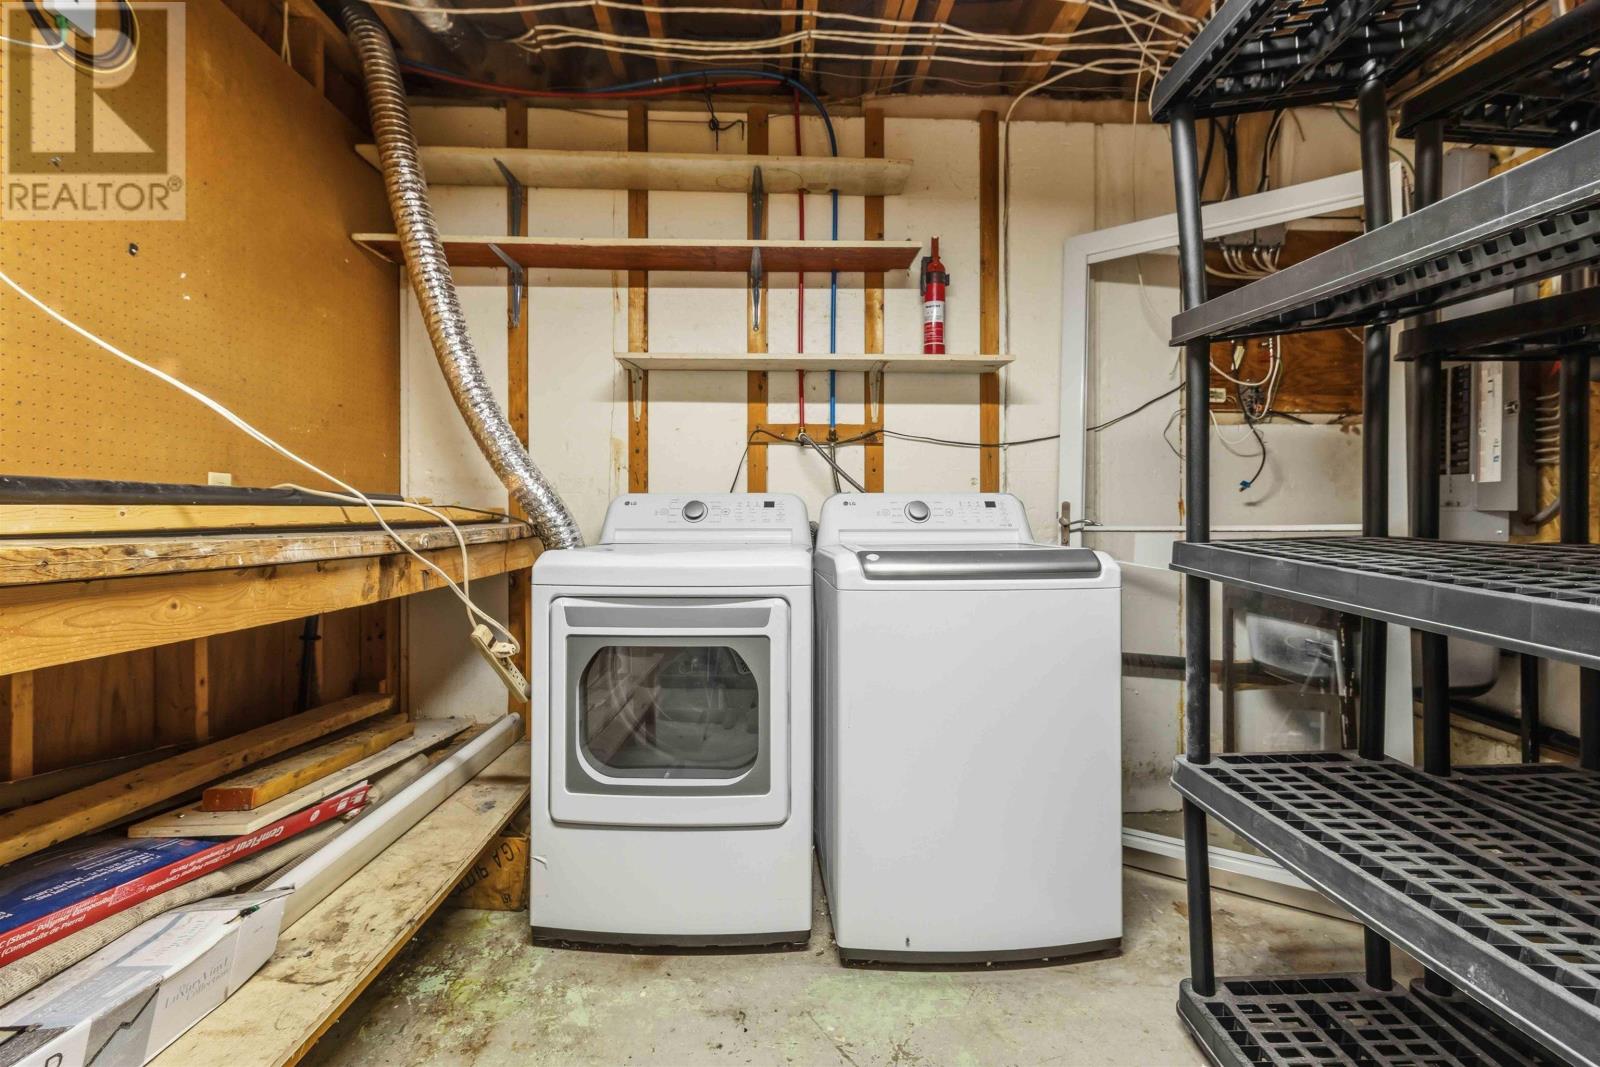
- Washer, Refrigerator, Dishwasher, Dryer, Microwave Range Hood Combo
- Accessibility
- 5ft min Kitchen Turning Radius, Entry less than 3 steps
Land
- Lot size
- 0.14 acres
- Exterior features
- Brick, Vinyl
- Community
- School Bus, Recreational Facilities
Parking
- Type
- Carport, Paved Yard
Utilities
- Water
- Municipal water
- Sewer
- Municipal sewage system
Fees and taxes
- Common interest
- Freehold
- Parcel number
- 00342220
Rooms
| Room | Level | Size |
|---|---|---|
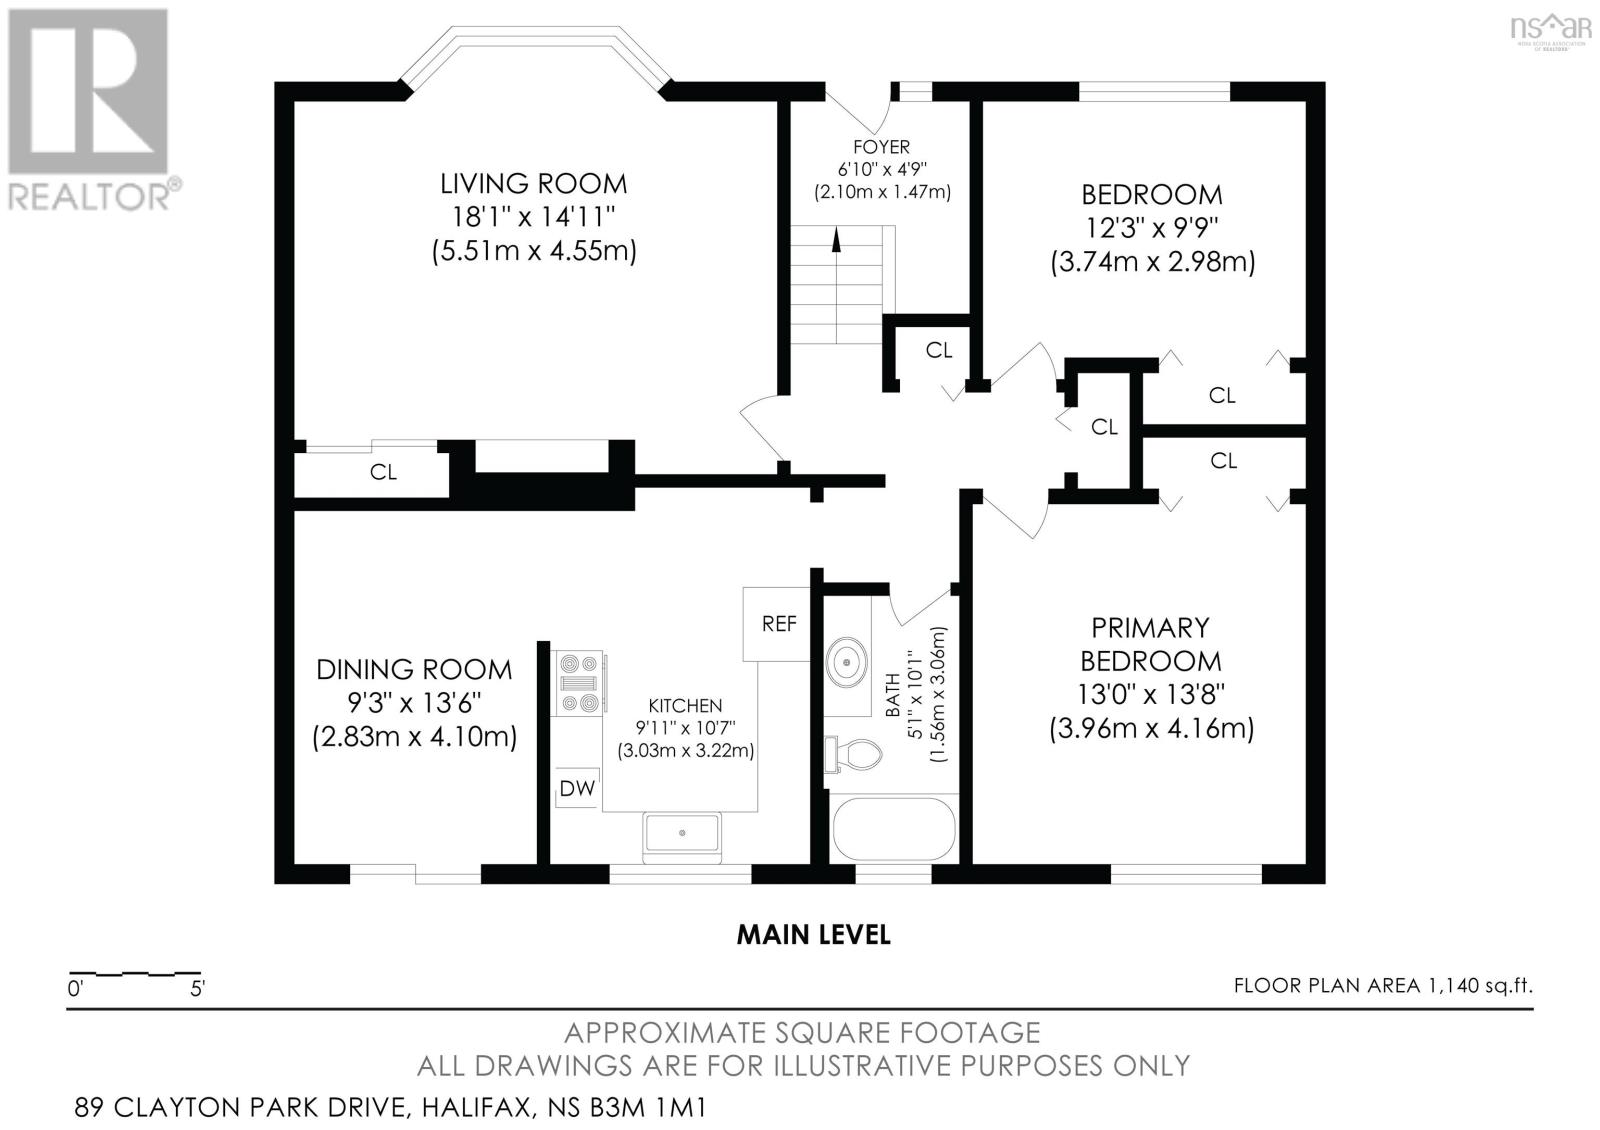
| Living room | Main level | 17..7 x 13..5 |
| Kitchen | Main level | 9..8 x 8..8 |
| Dining room | Main level | 8..8 x 12..5 |
| Primary Bedroom | Main level | 12..6 x 12..1 |
| Bedroom | Main level | 12..2 x 8..4 |
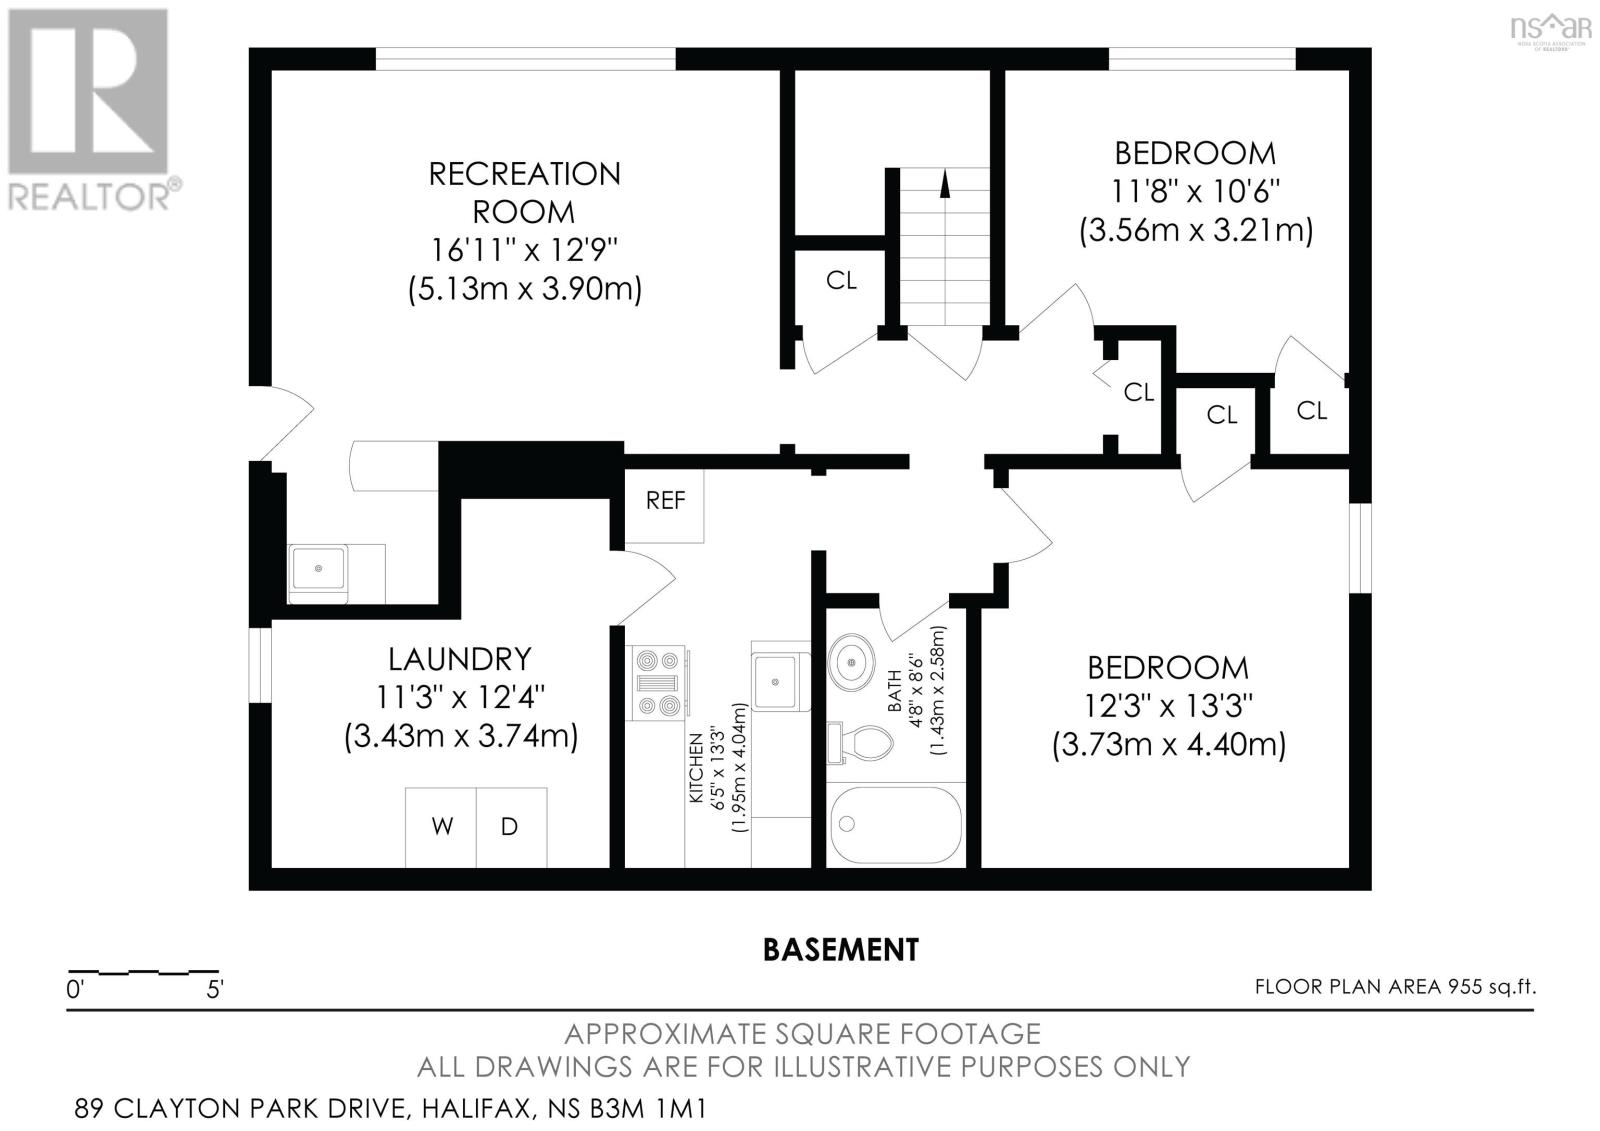
| Recreational, Games room | Basement | 17..7 x 12..8 |
| Bedroom | Basement | 12. x 10..6 |
| Bedroom | Basement | 12..7 x 13..7 |
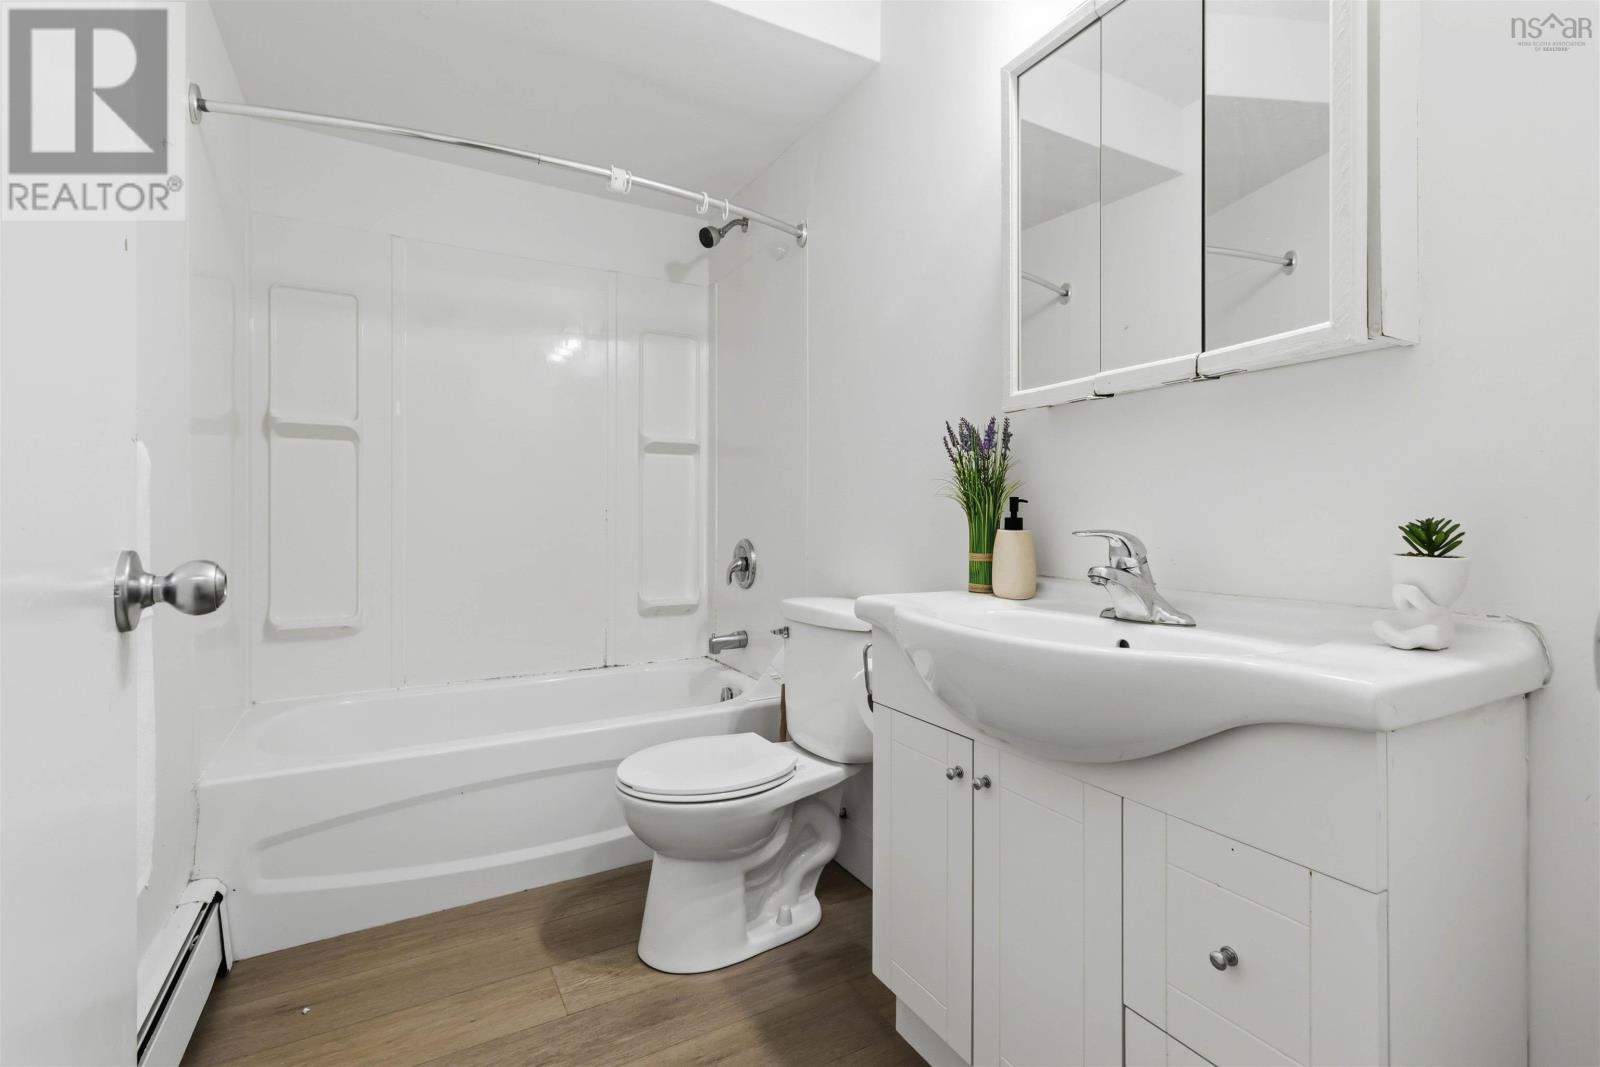
| 4pc Bathroom | Main level | 5..1 x 10 |
| 4pc Bathroom | Basement | 4..8 x 8..6 |
Directions
Lacewood to Clayton Park Drive, or Dunbrack to Clayton Park Drive.
The map loads here.







