88 Westwind Ridge
Middle Sackville, Nova Scotia B4E 3B4
$589,900
- Bedrooms
- 3
- Bathrooms
- 3 + 1 half
- Living area
- 2,490 sq ft
- Lot
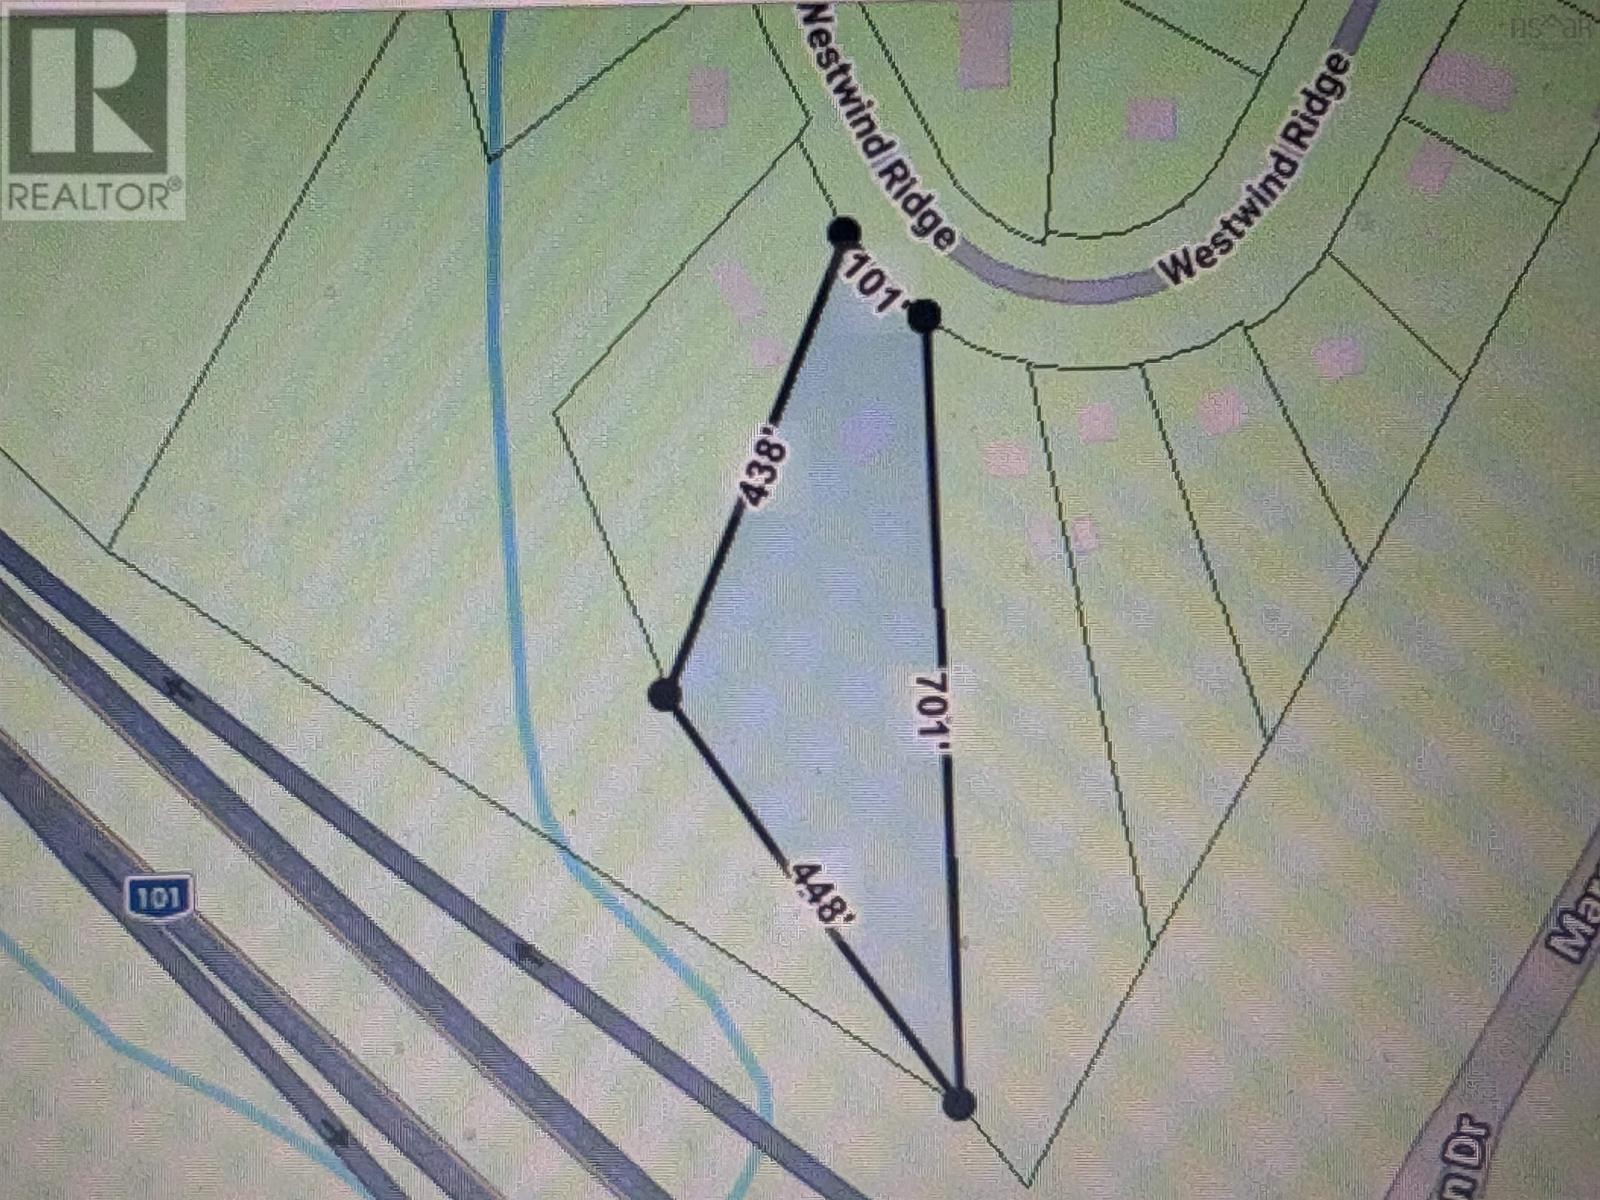
- 2.41 acres
- Type
- Single Family
Description
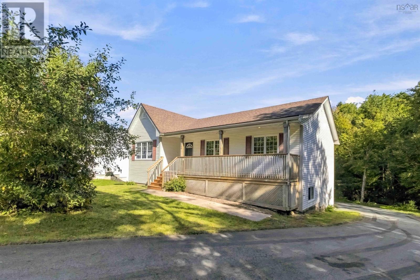
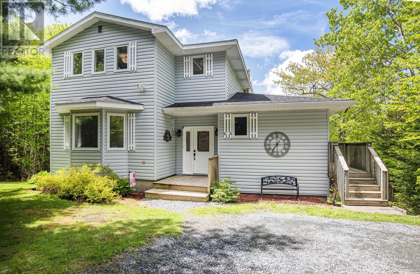
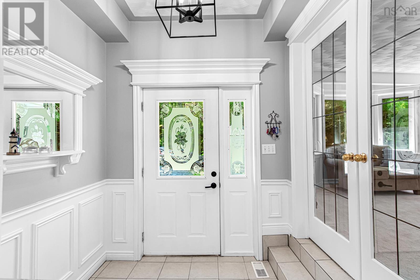
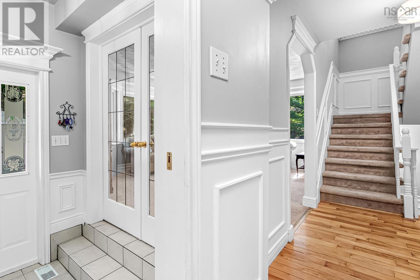
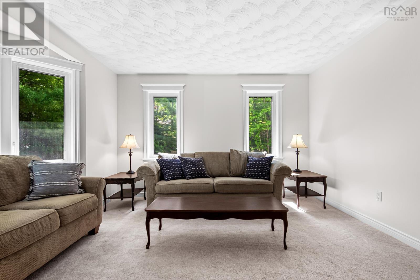
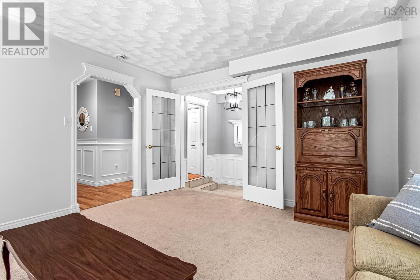
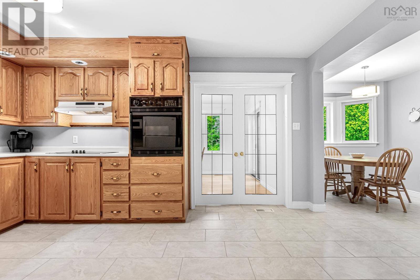
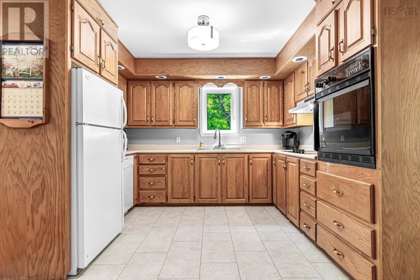
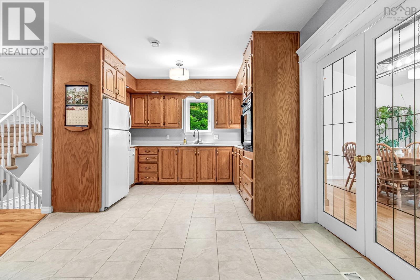
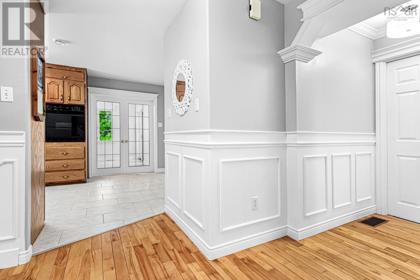
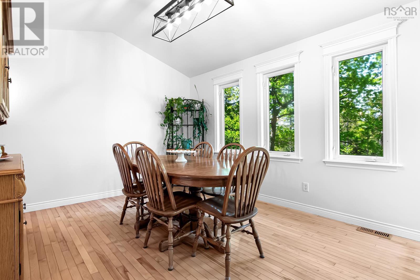
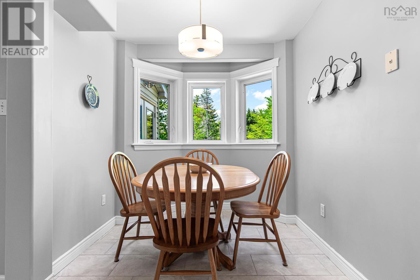
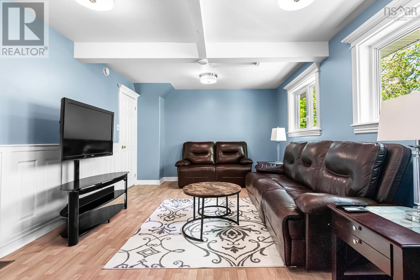
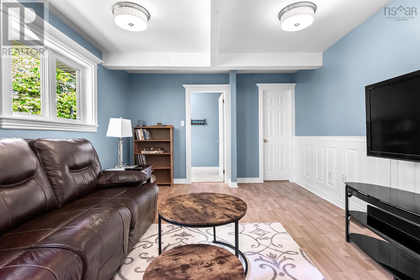
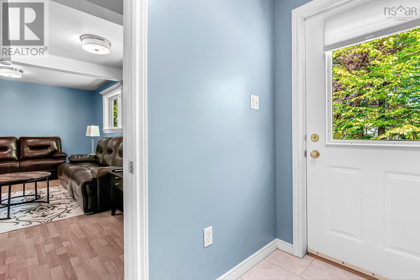
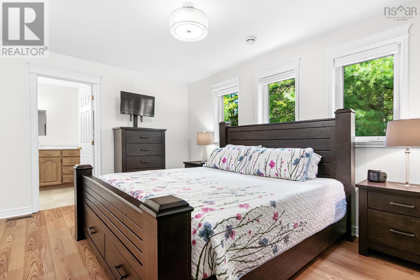
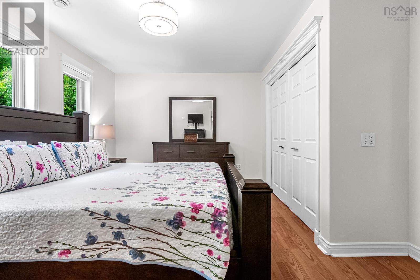
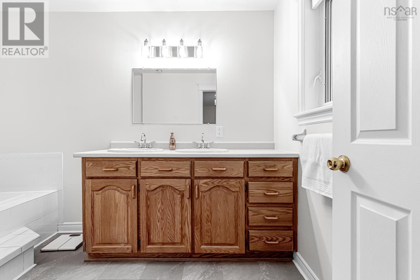
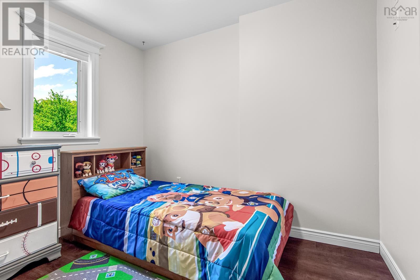
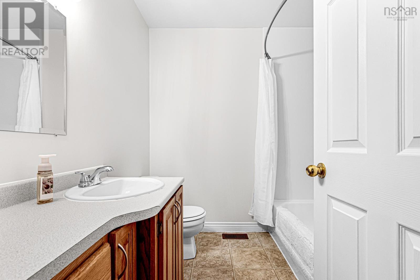
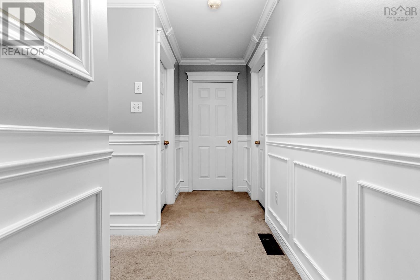
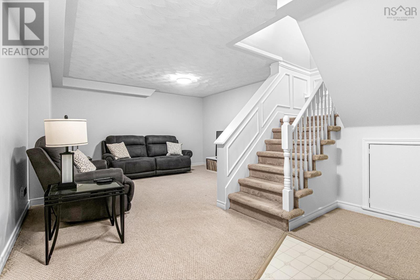
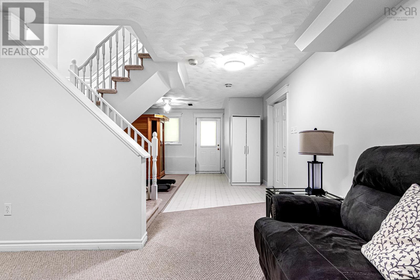
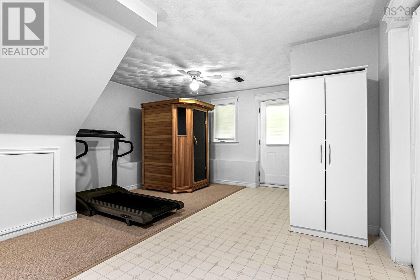
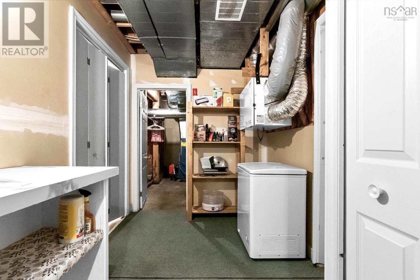
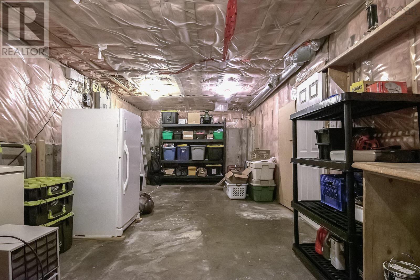
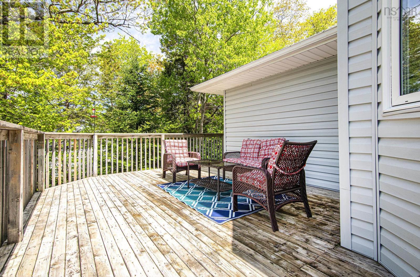
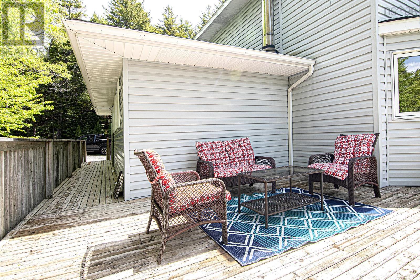
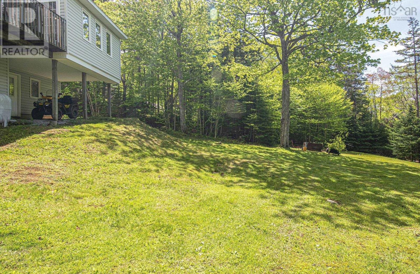
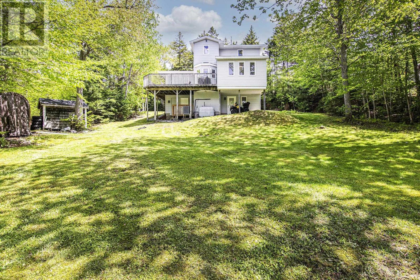
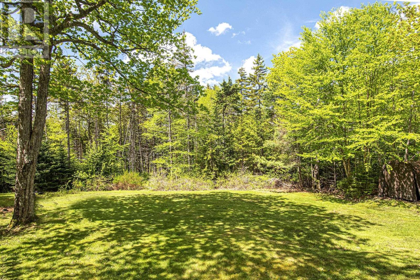
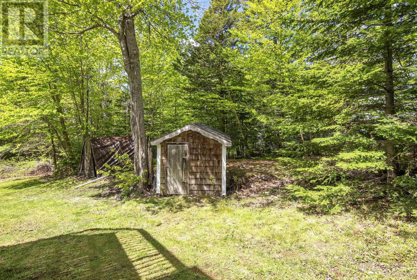
Welcome to 88 Westwind Ridge in Middle Sackville! This spacious three bedroom, 2.5 bath two storey home is located in Hartland Village on a 2.4 acre country lot offering tremendous privacy with many mature trees and quick access to Highway 101 making an easy commute to Halifax and the Annapolis Valley areas. The many features include: a large main floor family room with separate living room, an open concept kitchen with dining nook, and a formal dining room with patio doors leading to a large wrap around deck, a primary bedroom with ensuite, a ducted heat pump, a large rec room in the lower level with a large workshop & utility room offering plenty of storage. The home was freshly painted throughout, has two driveways providing parking for multiple vehicles. Simply a great family neighbourhood close to all amenities. (id:56844)
Listing
- MLS® number
- 202613184
- Status
- Active
- Days On Market
- 149
Building
- Type
- House
- Year built
- 1993
- Storeys
- 2
- Living area
- 2,490 sq ft
- Above grade
- 2,490 sq ft
- Bedrooms above grade
- 3
- Foundation
- Poured Concrete
- Basement
- Partially finished, Full, Walk out
Interior
- Flooring
- Hardwood, Laminate, Carpeted, Ceramic Tile
- Heating
- Heat Pump, Forced air, Oil, Electric, Furnace
- Cooling
- Heat Pump
- Appliances
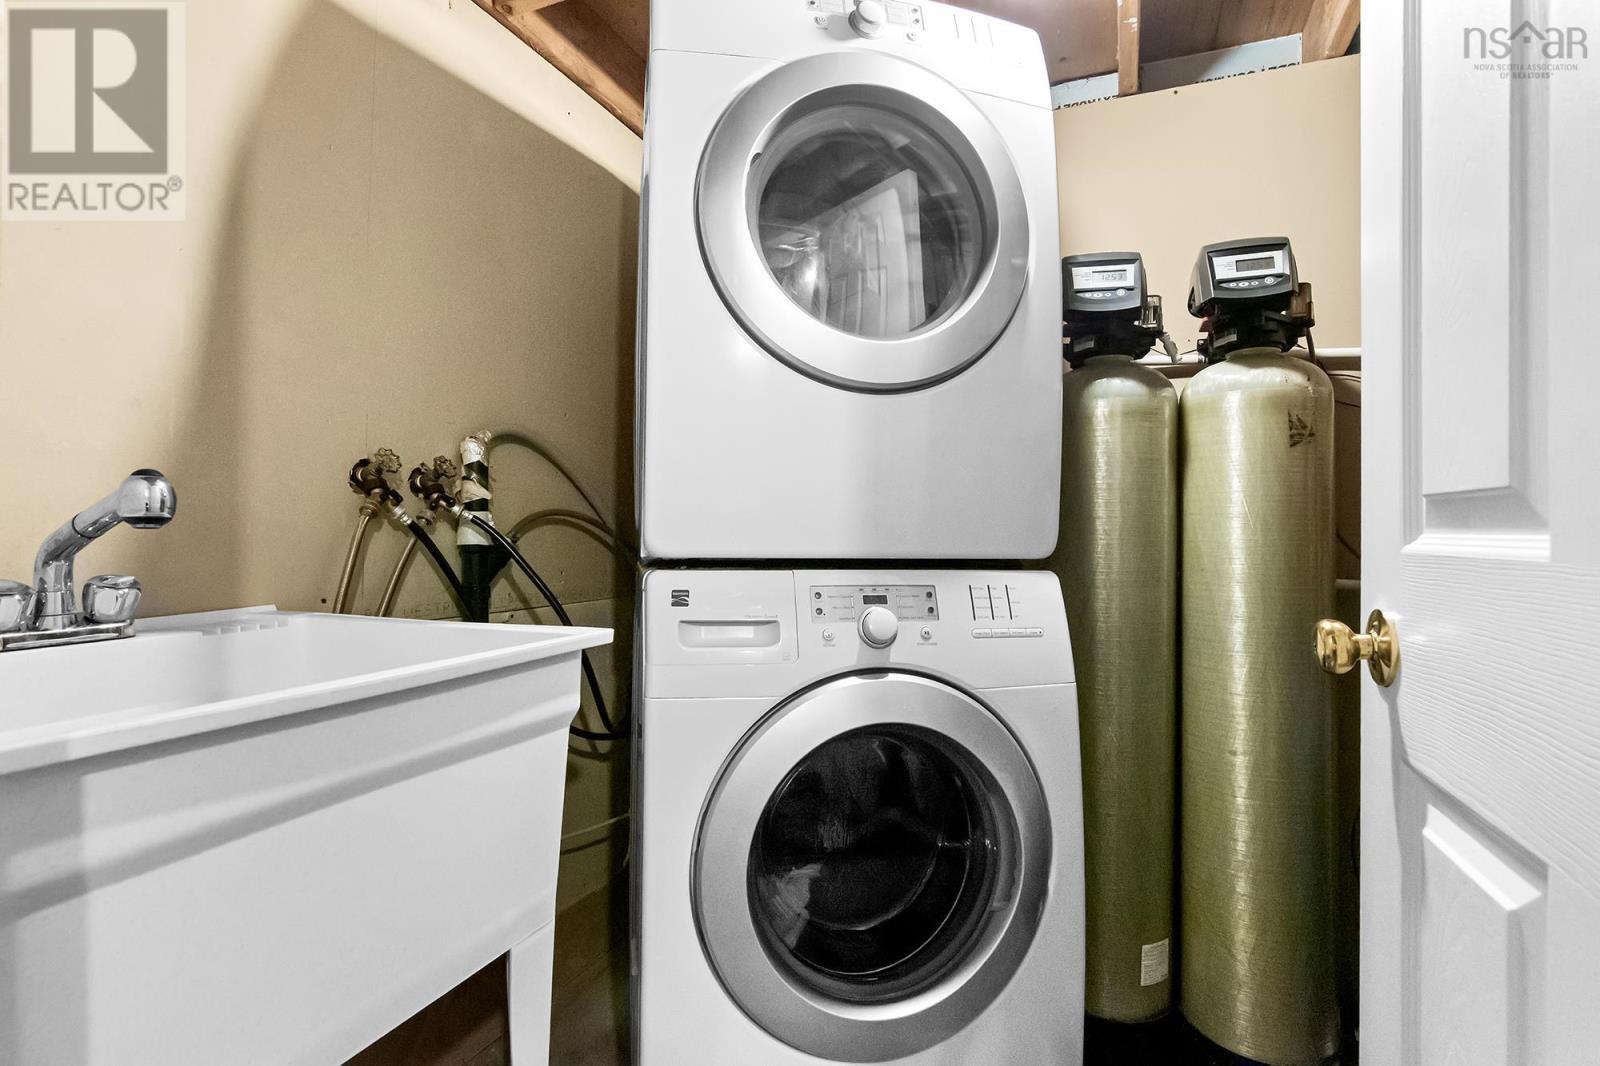
- Washer, Refrigerator, Oven - Electric, Cooktop - Electric, Dishwasher, Dryer
- Accessibility
- 5ft min Kitchen Turning Radius, Entry less than 3 steps
Land
- Lot size
- 2.41 acres
- Lot features
- Treed, Sloping
- Exterior features
- Vinyl
Parking
- Type
- Gravel
Utilities
- Water
- Drilled Well
- Sewer
- Septic System
Fees and taxes
- Common interest
- Freehold
- Parcel number
- 40551848
Rooms
| Room | Level | Size |
|---|---|---|
| Living room | Main level | 15X12.6(+bay) |
| Kitchen | Main level | 15X11.3 |
| Dining nook | Main level | 8X7.7 |
| Dining room | Main level | 14.5X11.4 |
| Family room | Main level | 19.9X12 |
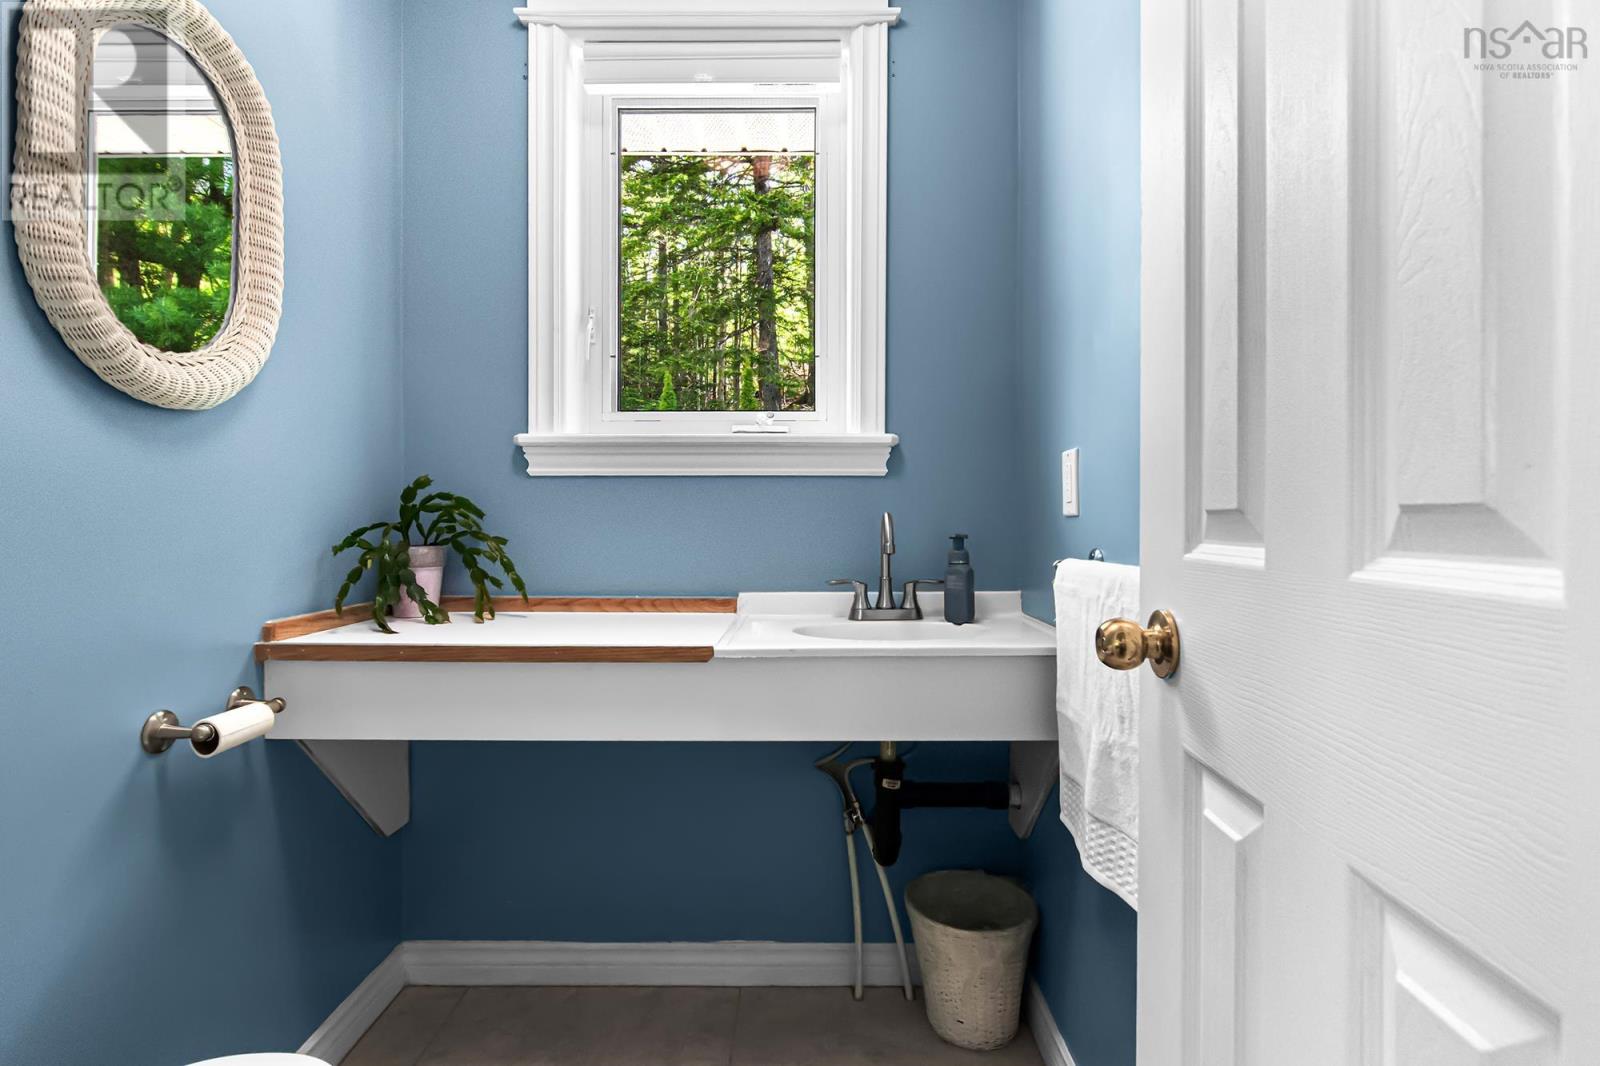
| 2pc Bathroom | Main level | 5X4.6 |
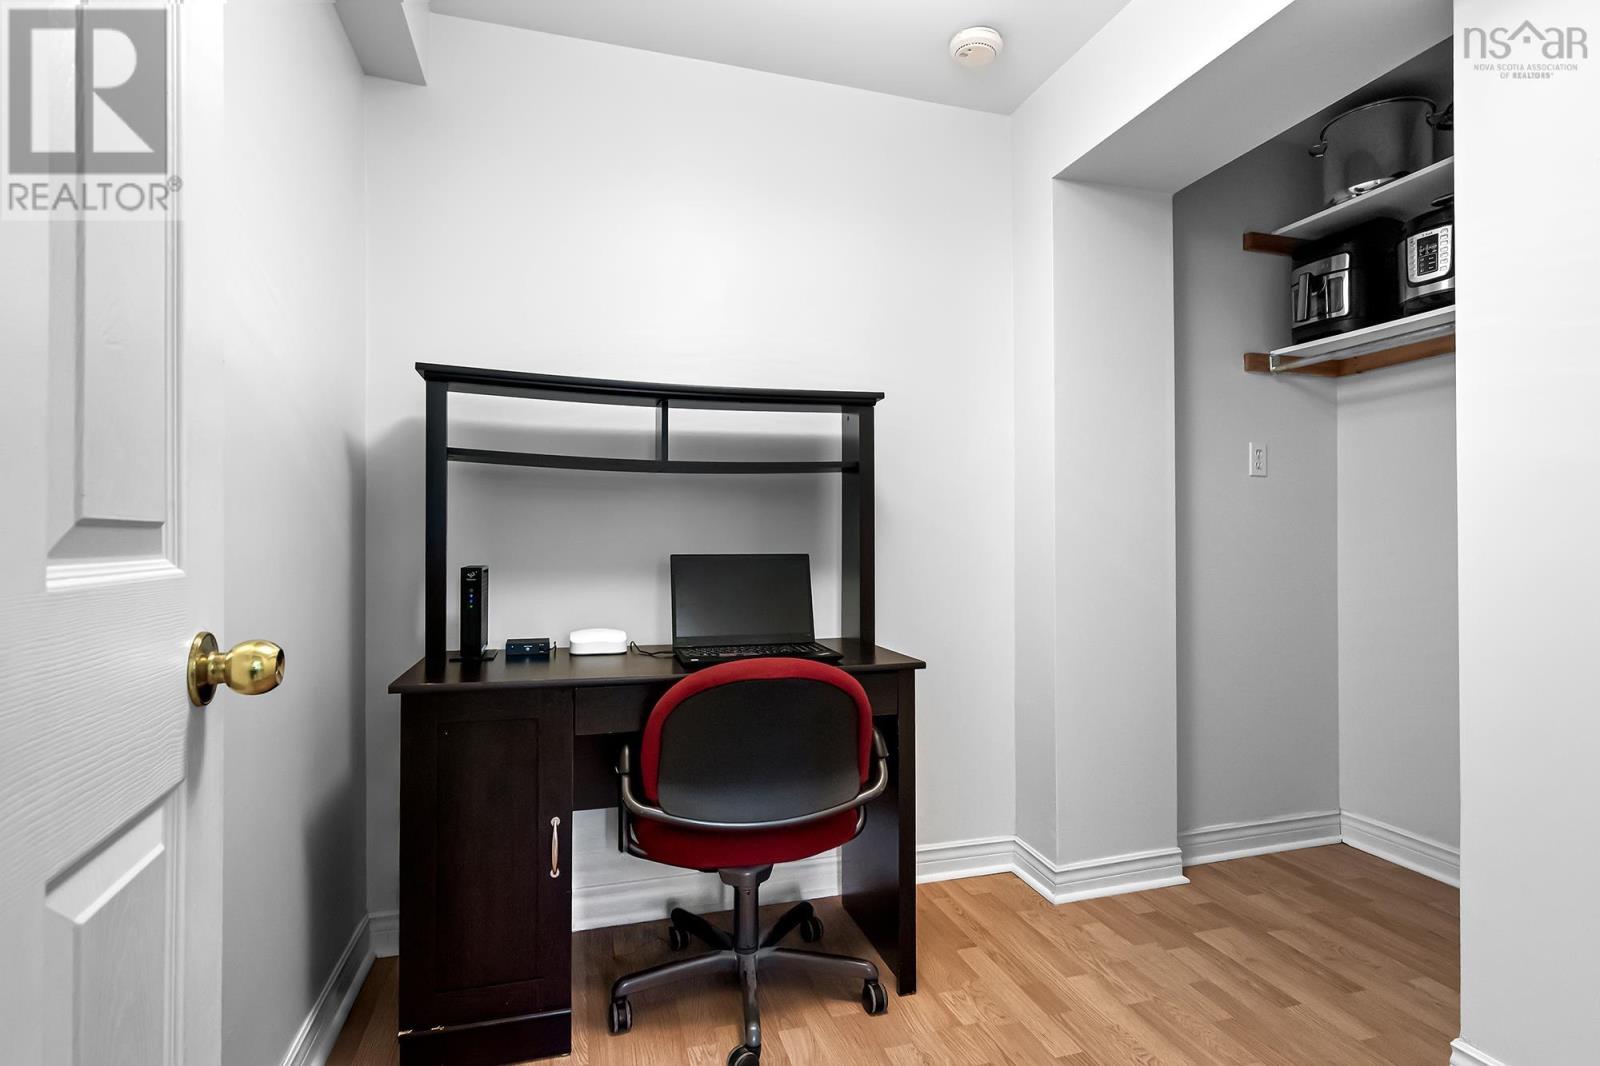
| Den | Main level | 7X7 |
| Primary Bedroom | Second level | 15X12.6 |
| 3pc Ensuite bath | Second level | 11X7.6 |
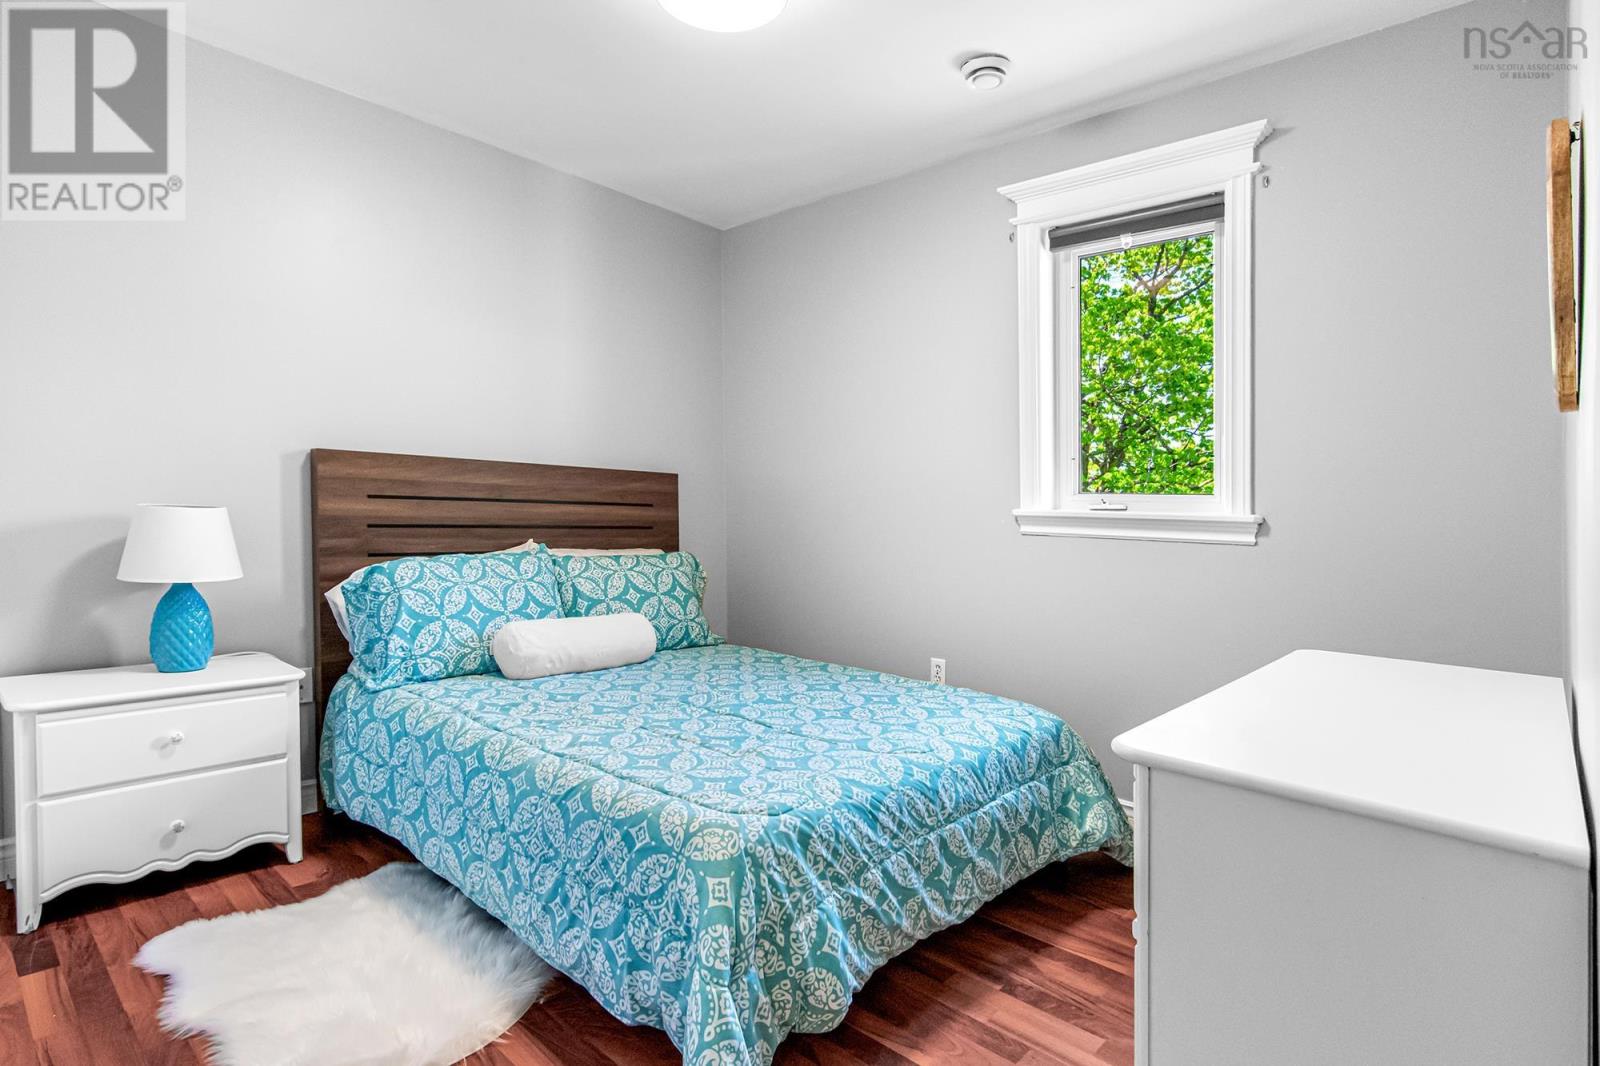
| Bedroom | Second level | 11.2X10.2 |
| Bedroom | Second level | 11.10X9.8 |
| 4pc Bathroom | Second level | 7.4X7.1 |
| Recreational, Games room | Basement | 11.9X13.7 |
| Other | Basement | 15X12 |
| Utility room | Basement | 25X19 |
| Workshop | Basement | 25X12 |
Directions
Hwy 101 to Exit 2A keep right; left onto Bambrick; right onto Westwind Ridge to Civic # on left.
The map loads here.