Unit 2 Avon Spirit Lane
Avondale, Nova Scotia B0N 2A0
$734,900
- Bedrooms
- 3
- Bathrooms
- 2
- Living area
- 1,565 sq ft
- Lot
- 2.36 acres
- Type
- Single Family
Description
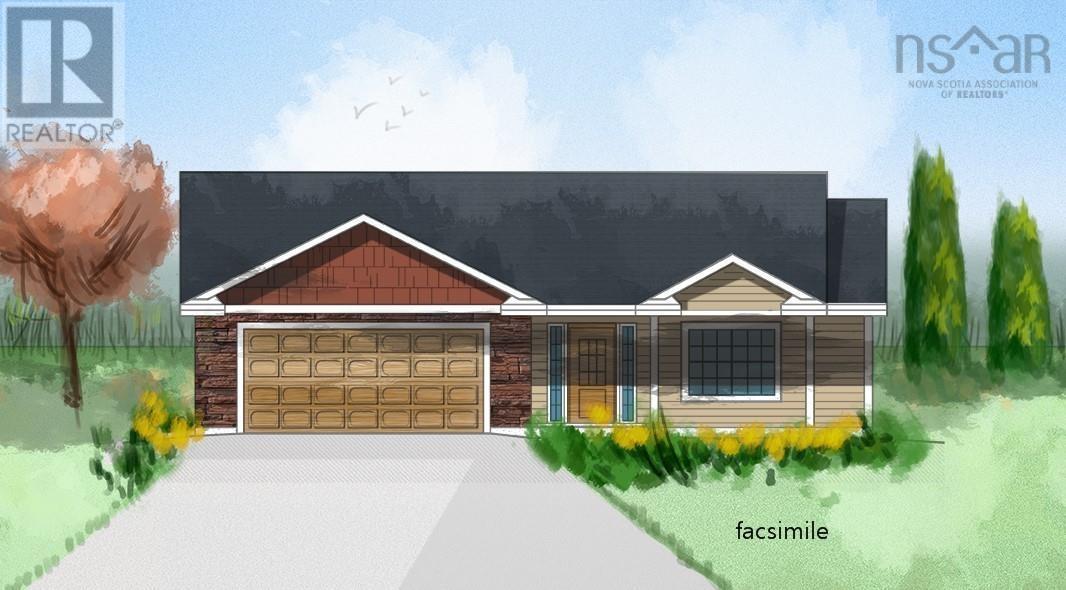
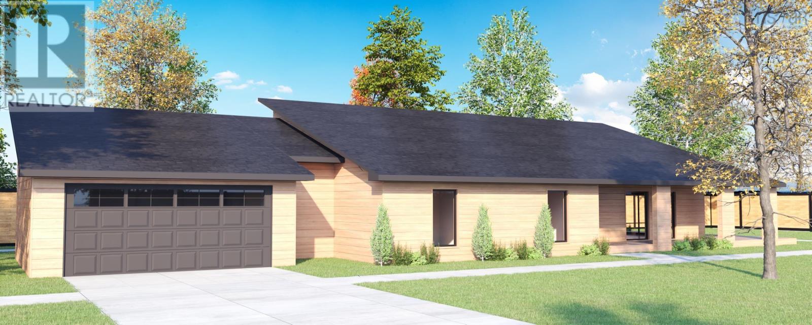
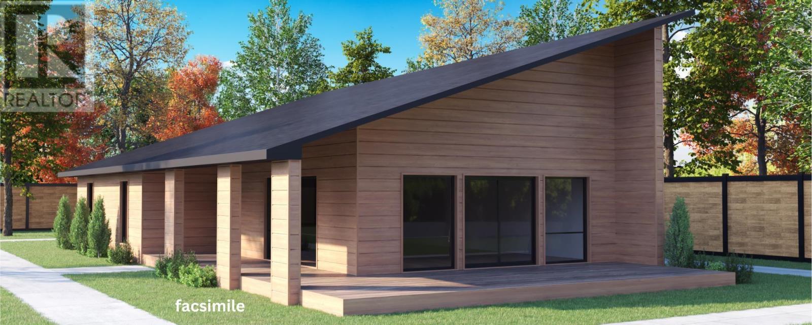
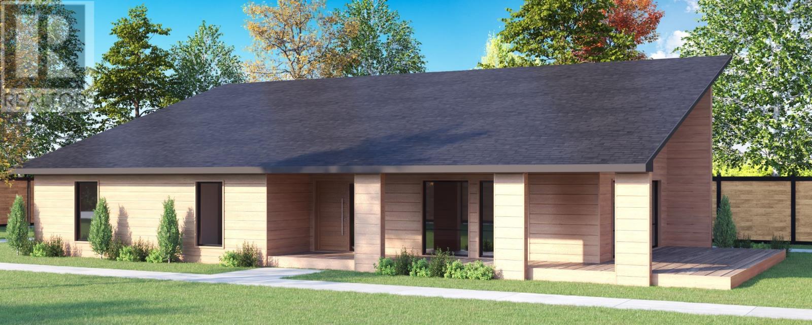
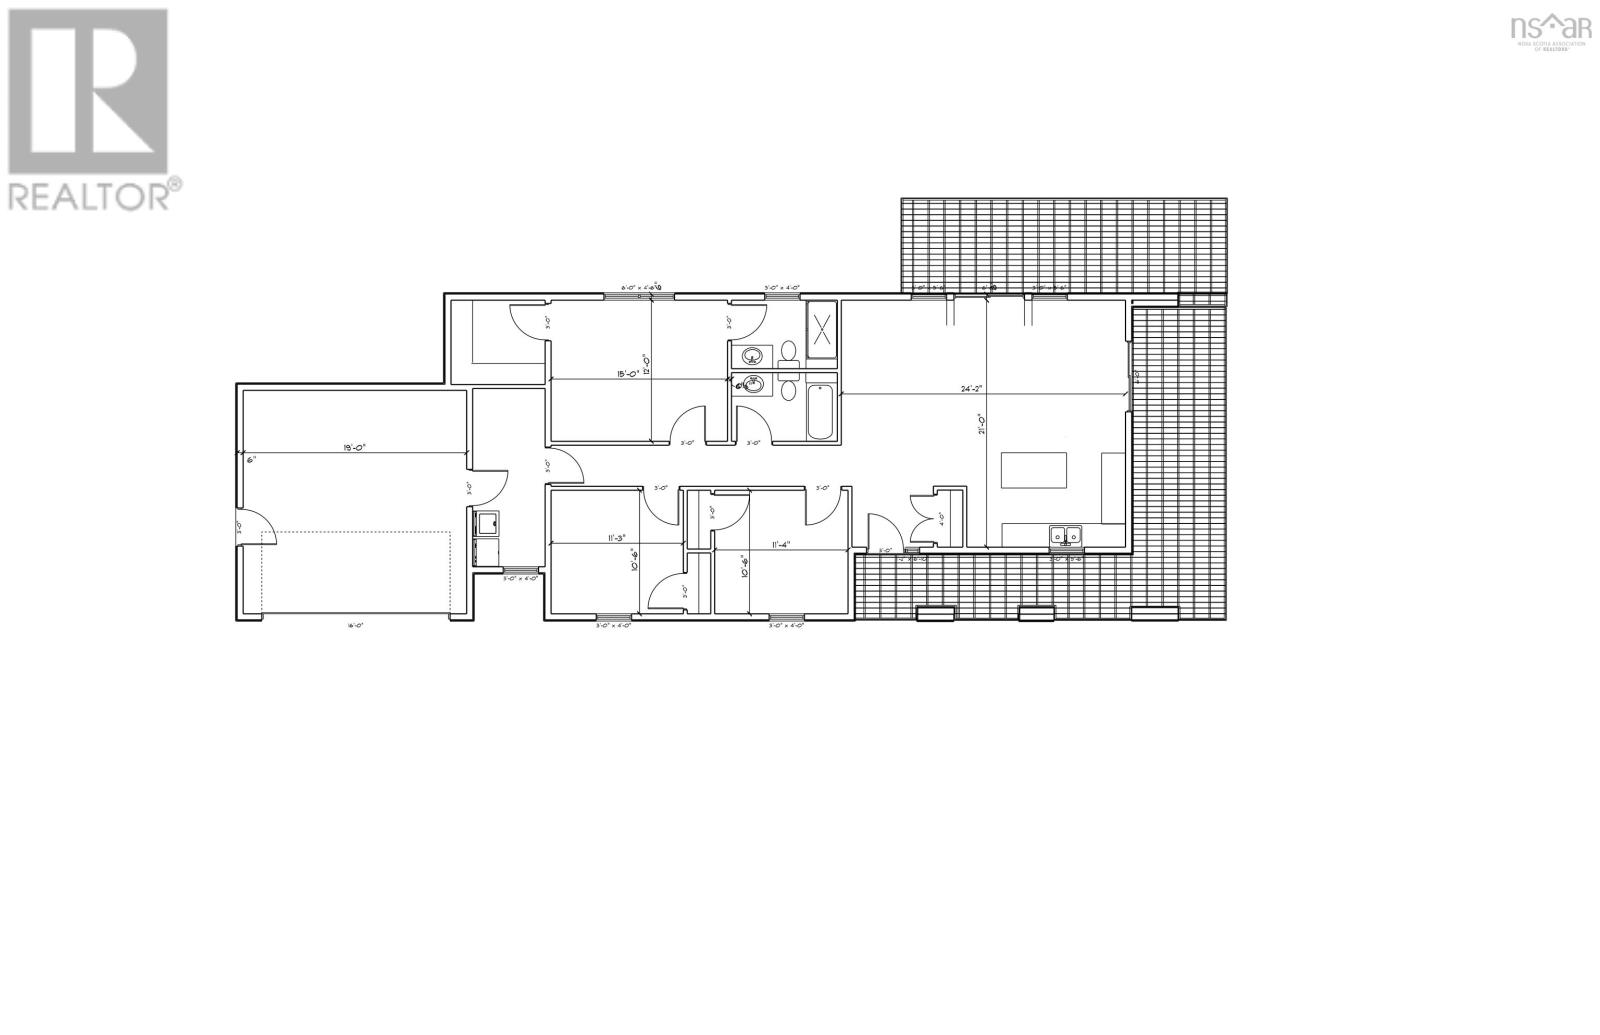
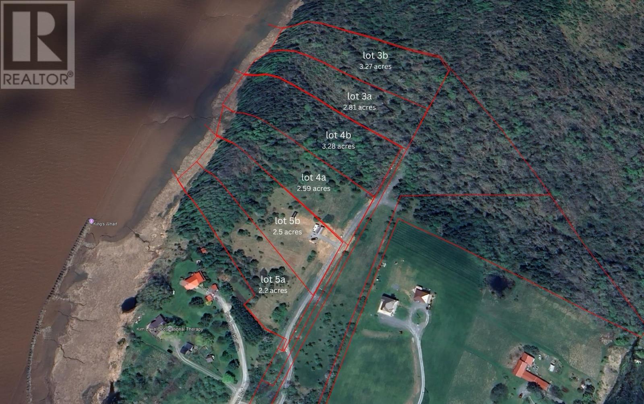
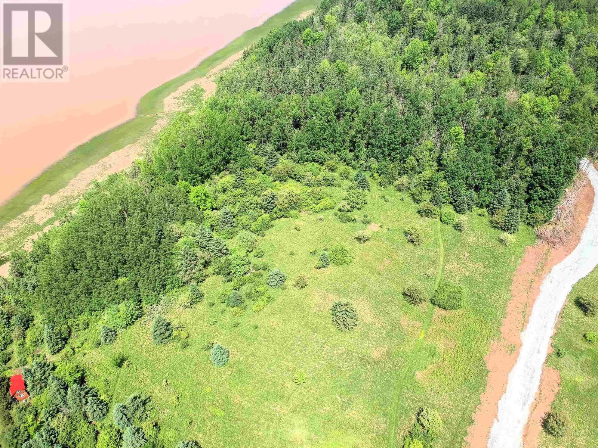
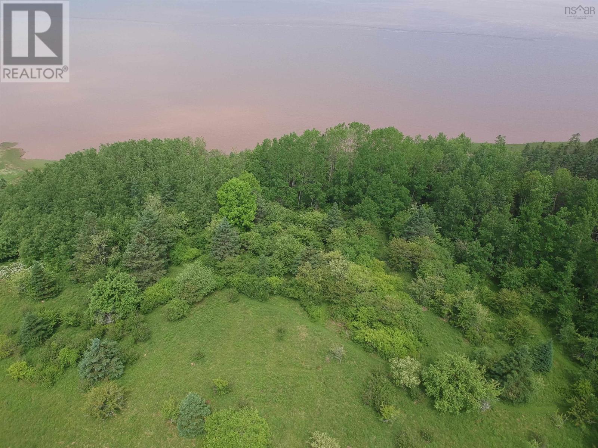
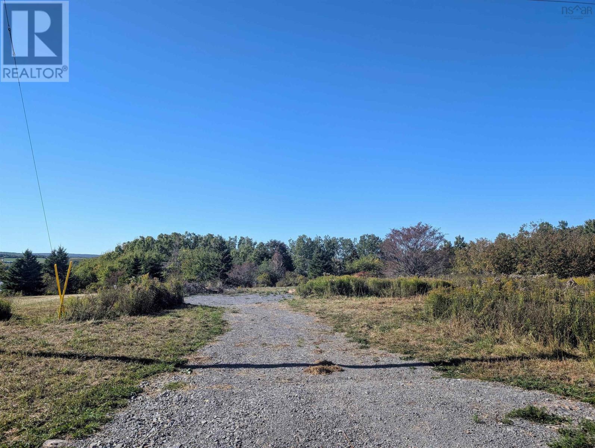
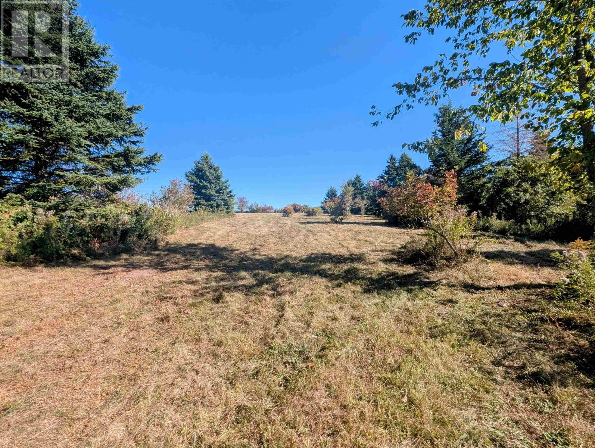
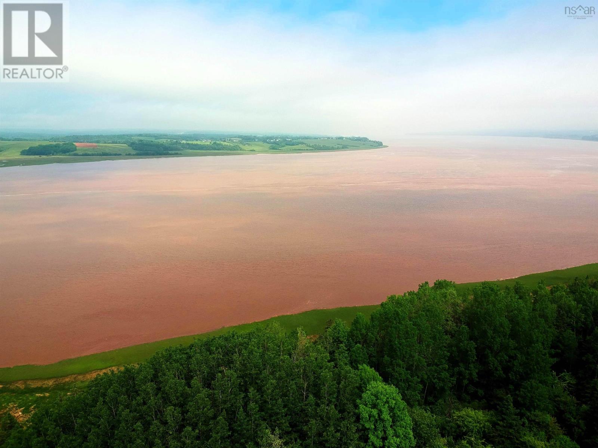
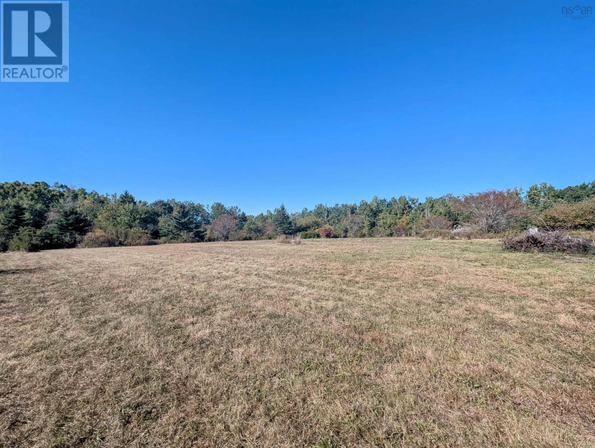
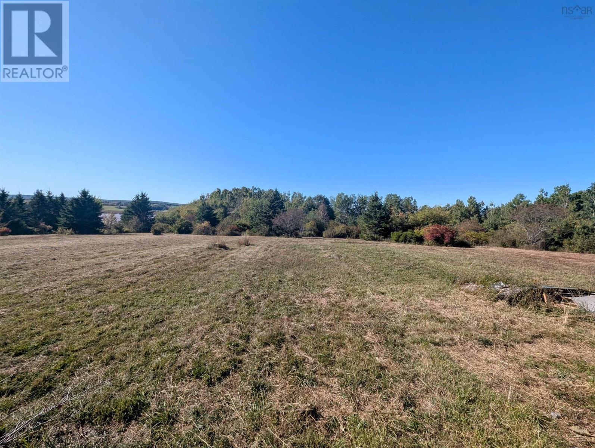
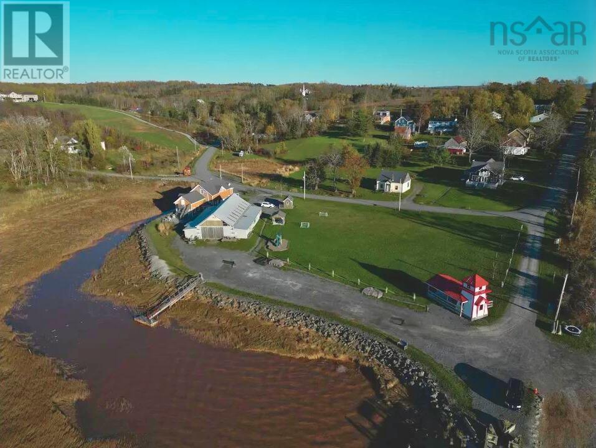
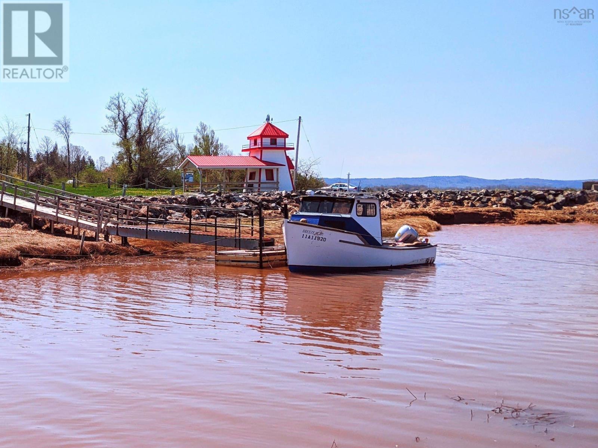
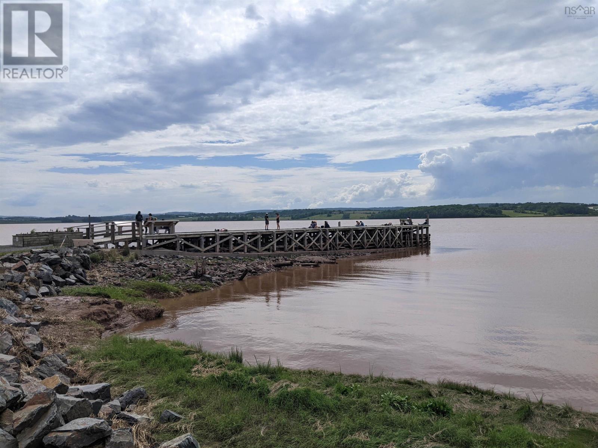
Experience modern Nordic style in this proposed three-bedroom bungalow, perfectly situated on a private 2.35 acre waterfront country lot in sought after Avondale. Nestled among mature trees, this spectacular home features striking 9 foot ceilings throughout and an open concept main living area that is perfect for entertaining. The thoughtful layout includes a spacious primary bedroom with a walk in closet and a dedicated ensuite featuring a 4 foot shower, alongside two additional bedrooms and a full 4 piece bath. Designed to maximize your connection to nature, the home offers a double-car garage and generous outdoor deck space to enjoy the peaceful surroundings. Located just 10 minutes from Windsor and 35 minutes from Halifax, you are steps away from downtown Avondale's wharf, park, and walking trails. Customize this build with generous allowances, complete with the peace of mind of an 8-Year LUX Home Warranty, or explore other available house plans and lots. (id:56844)
Listing
- MLS® number
- 202613144
- Status
- Active
- Days On Market
- 150
Building
- Type
- House
- Style
- Bungalow
- Storeys
- 1
- Living area
- 1,565 sq ft
- Above grade
- 1,565 sq ft
- Bedrooms above grade
- 3
- Foundation
- Concrete Slab, Poured Concrete
- Basement
- None
Interior
- Flooring
- Tile, Vinyl Plank
- Heating
- Heat Pump, Baseboard heaters, Electric, Ductless
- Cooling
- Air Conditioned
- Appliances
- None
- Accessibility
- 32in min Doorways, 5ft min Kitchen Turning Radius, 32in min Entry Doorways, Entry less than 3 steps, Entry threshold less than ½ inch
Land
- Lot size
- 2.36 acres
- View
- Ocean view, River view
- Waterfront
- Waterfront
- Exterior features
- Vinyl
- Community
- School Bus, Recreational Facilities
Parking
- Type
- Detached Garage, Garage, Gravel, Heated Garage
Utilities
- Water
- Drilled Well
- Sewer
- Septic System
Fees and taxes
- Condo or association fee
- $30 monthly
- Association
- Condo Corp # HCCC #16
- Common interest
- Condo/Strata
- Parcel number
- TBA
Rooms
| Room | Level | Size |
|---|---|---|
| Great room | Main level | 14 x 23 |
| Kitchen | Main level | 13.5 x 9 |
| Dining room | Main level | 10.5 x 20 |
| Foyer | Main level | 7 x 9 |
| Primary Bedroom | Main level | 15 x 12 |
| 3pc Ensuite bath | Main level | 3 pieces |
| Bedroom | Lower level | 11.4 x 10.6 |
| Bedroom | Main level | 11.3 x 10.6 |
| Laundry room | Main level | 7 x 10 |
| Utility room | Main level | 7 x 8 |
| Other | Main level | 20 x 20 |
Directions
Hwy 14 to Avondale Road, right on Avondale Cross Road, left on Belmont Road, right on New Town RD
The map loads here.