5096 Highway 366
Lorneville, Nova Scotia B4H 3X9
$579,900
- Bedrooms
- 4
- Bathrooms
- 2
- Living area
- 2,176 sq ft
- Lot
- 8 acres
- Type
- Single Family
Description
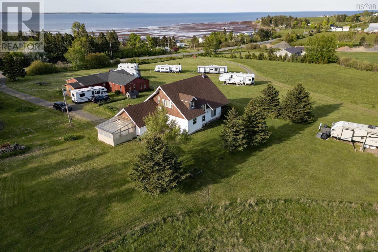
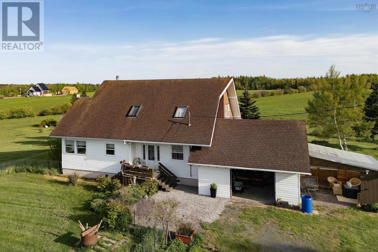
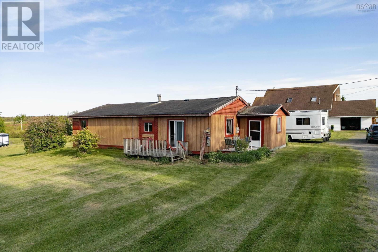
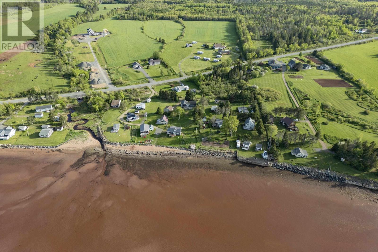
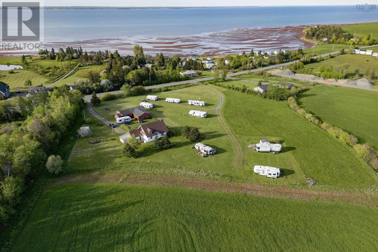
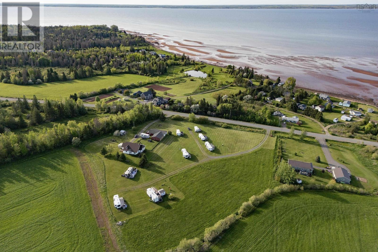
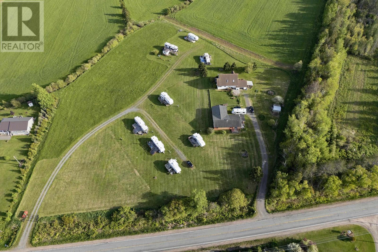
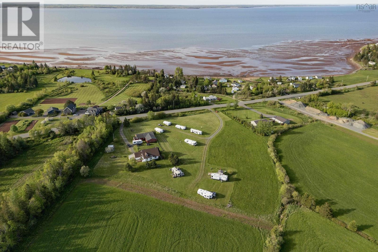
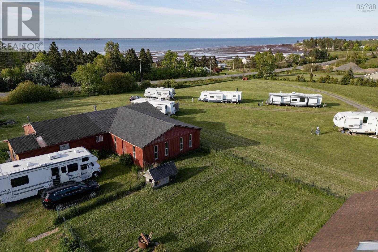
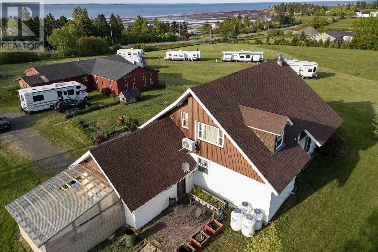
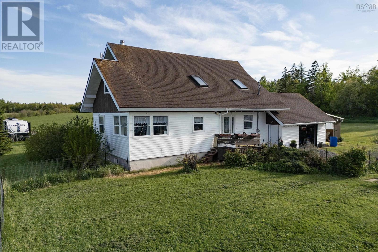
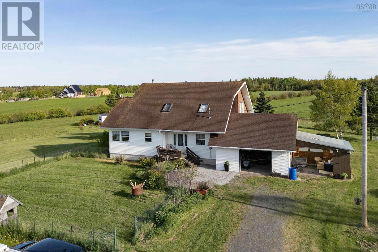
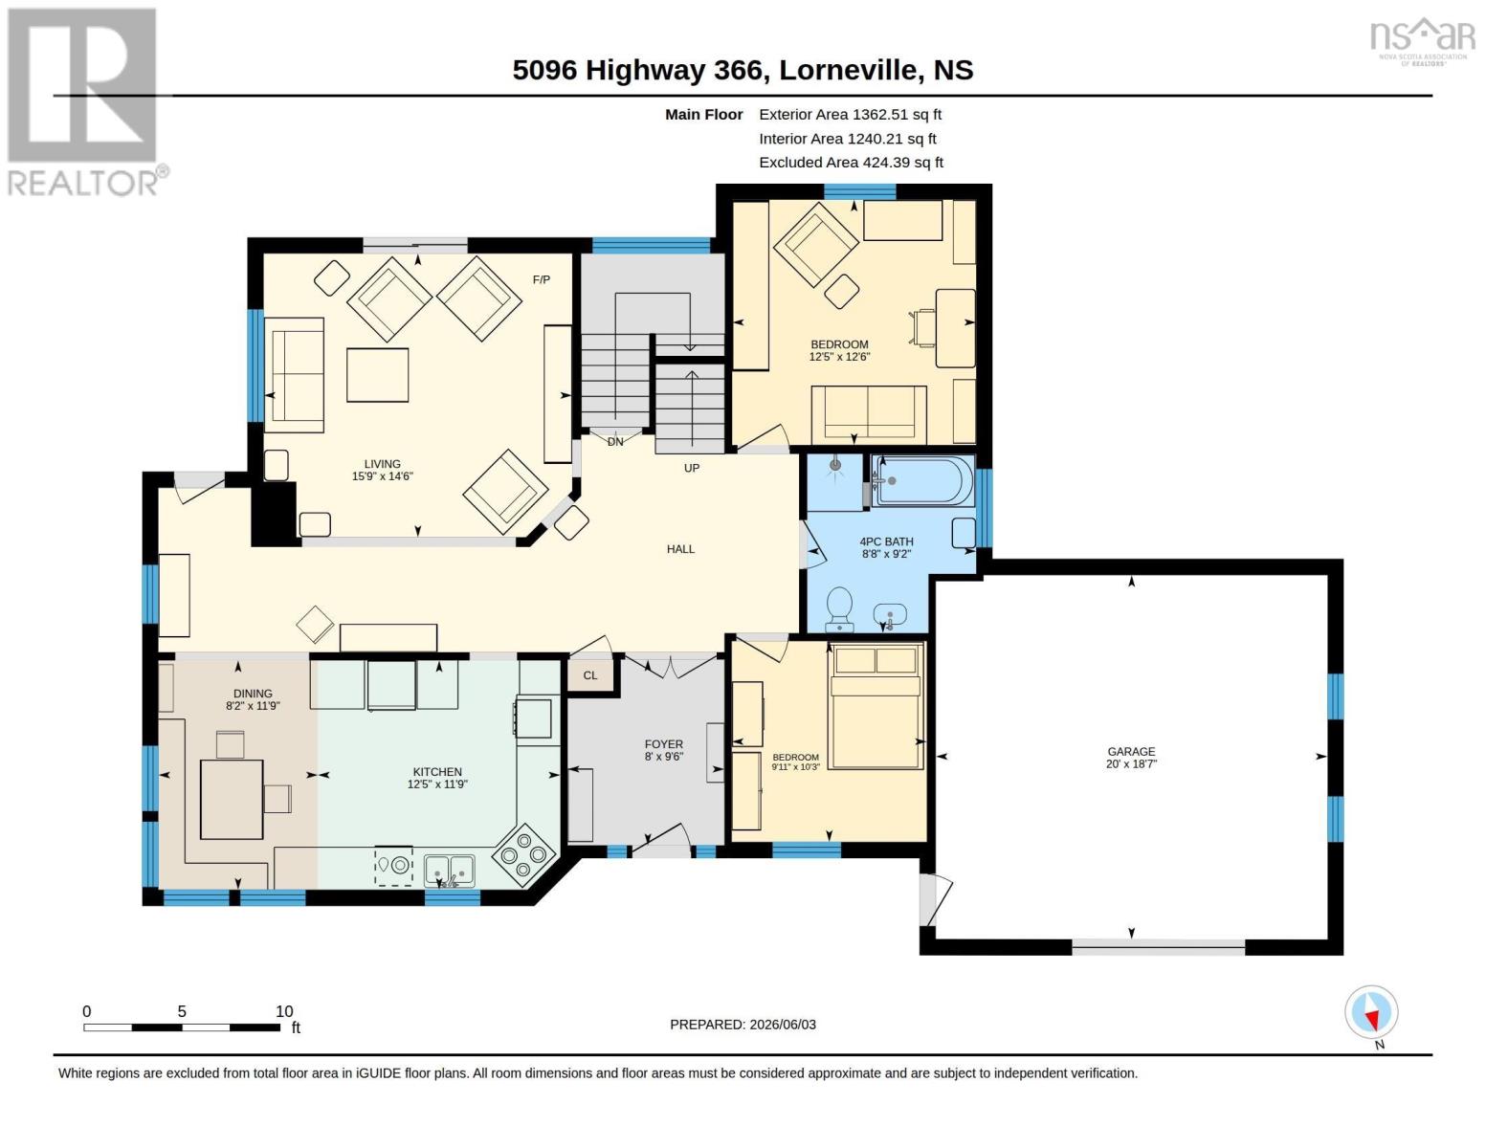
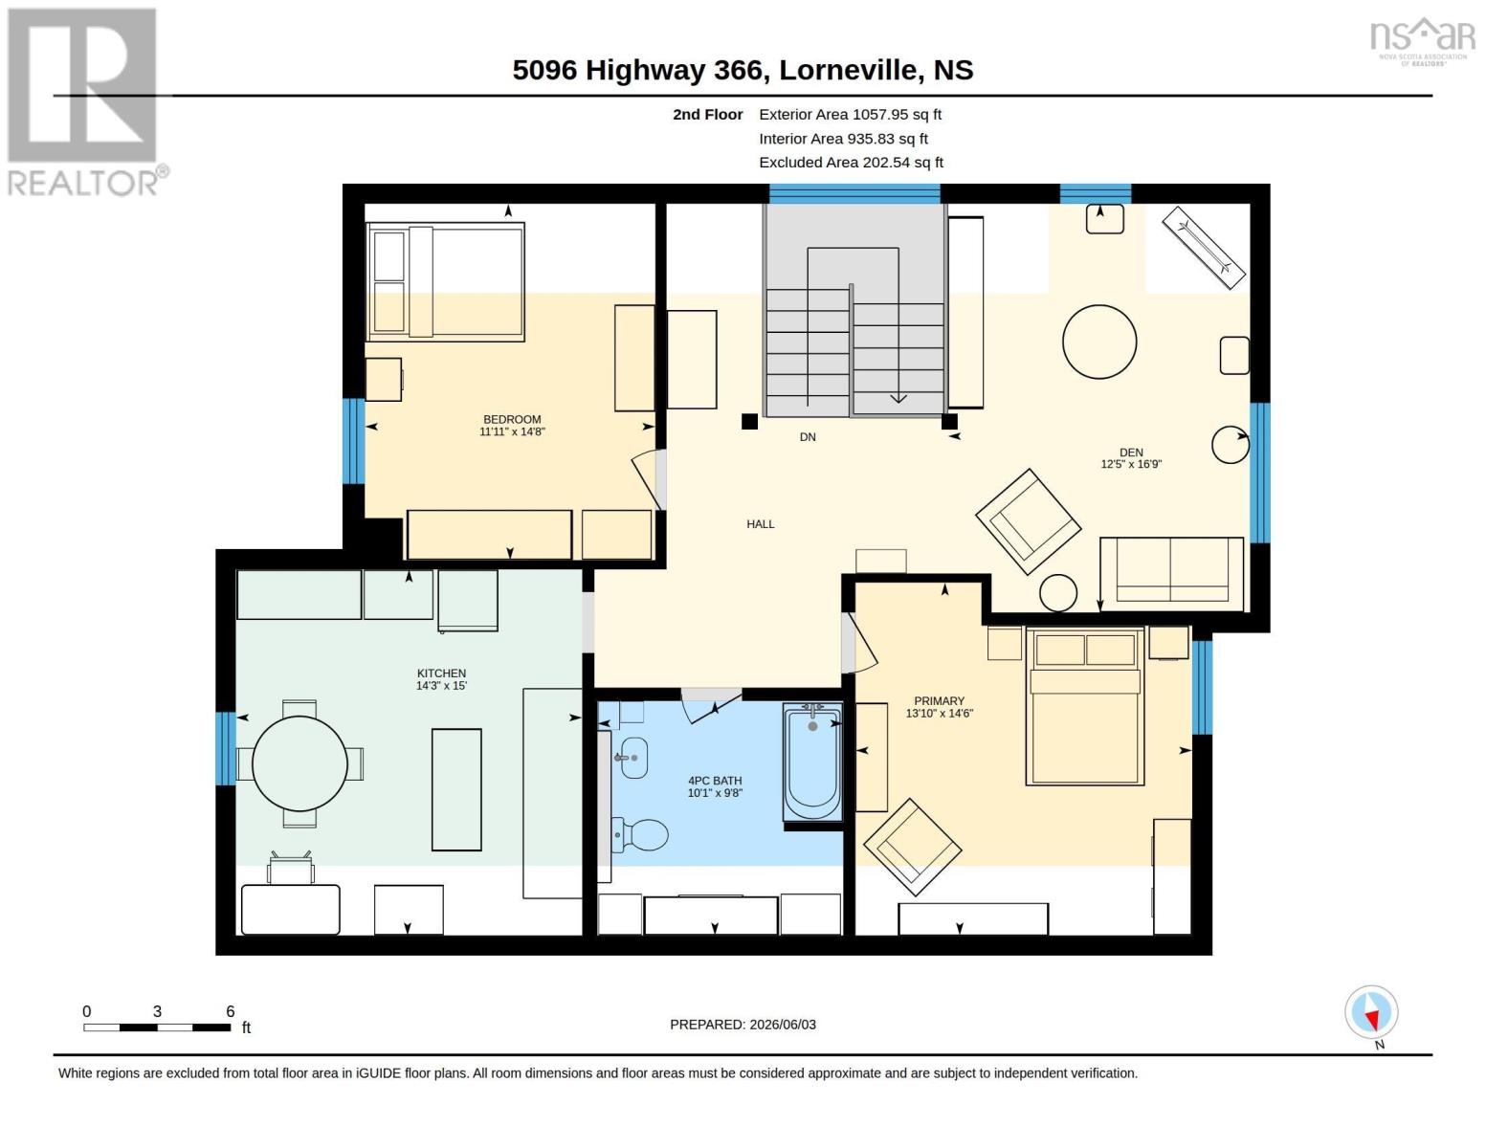
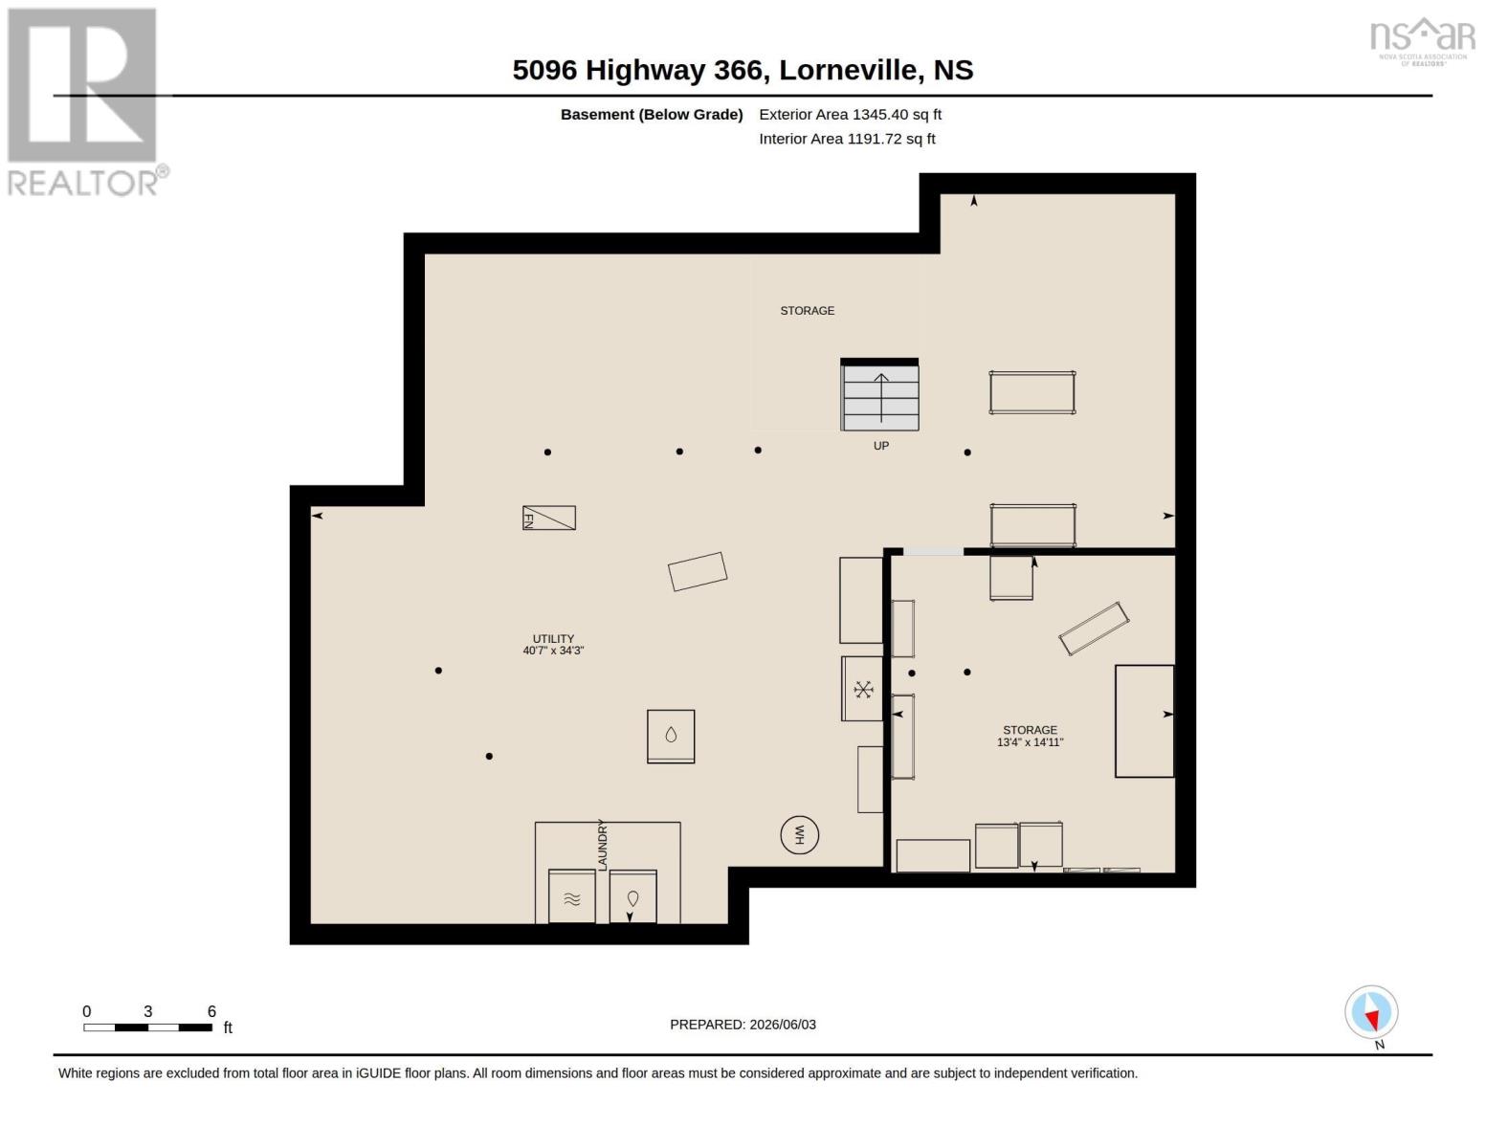
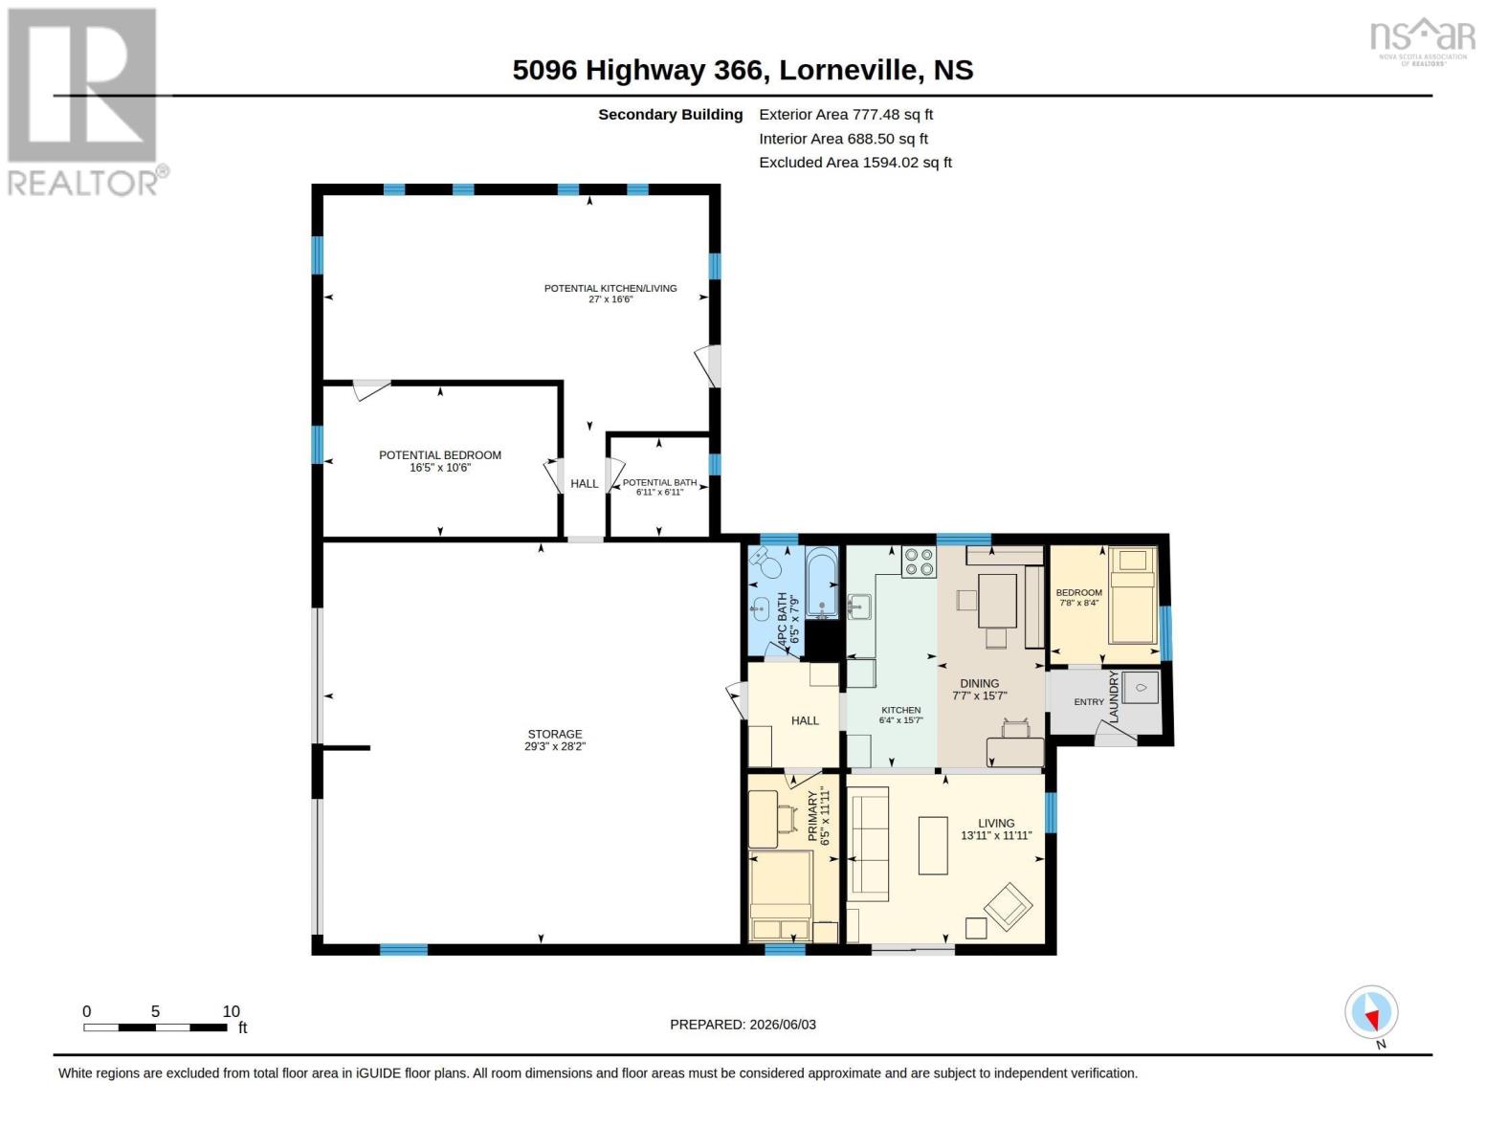
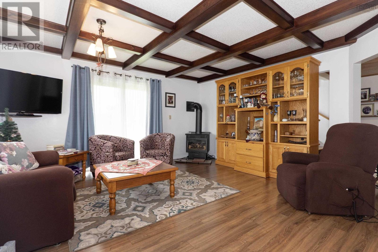
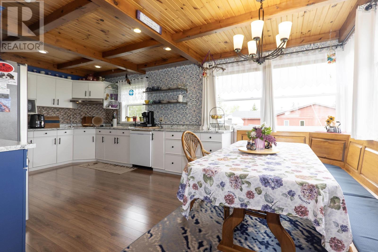
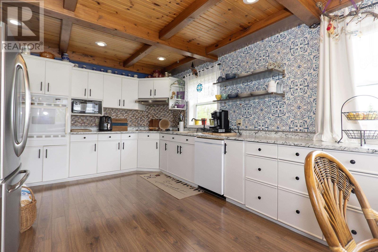
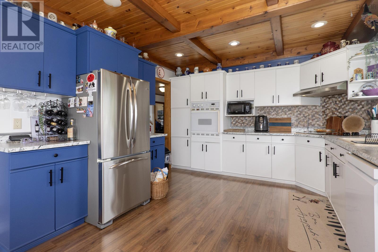
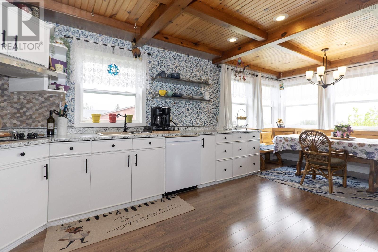
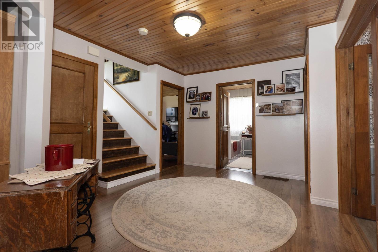
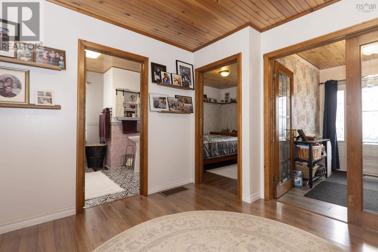
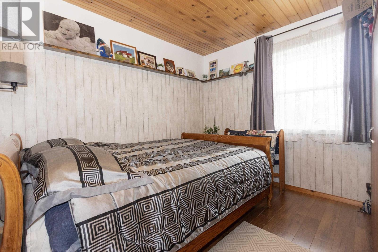
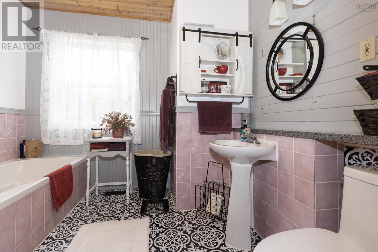
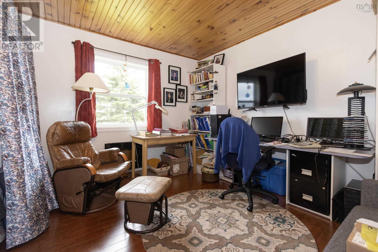
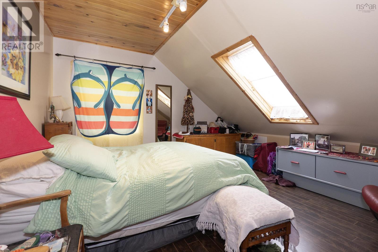
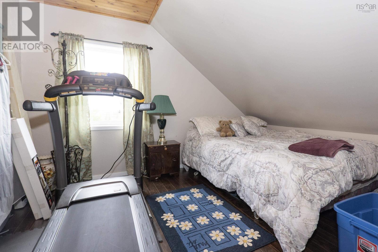
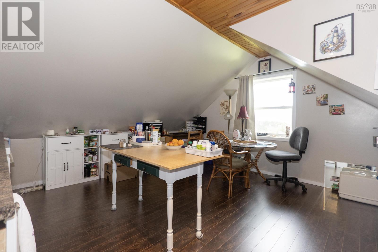
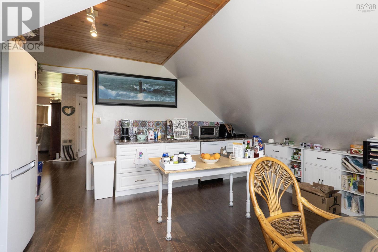
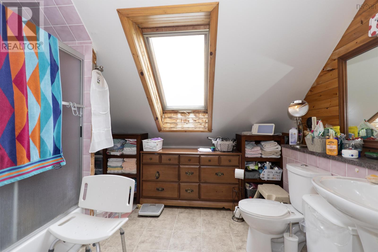
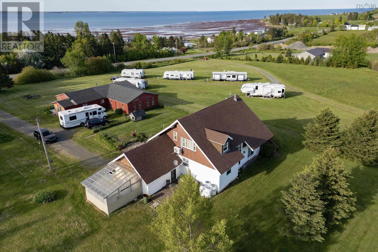
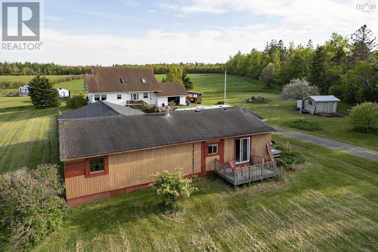
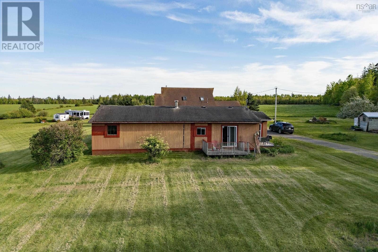
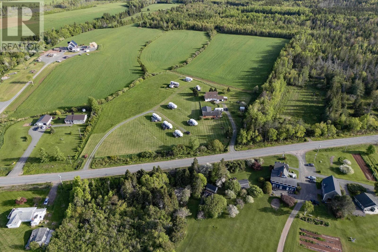
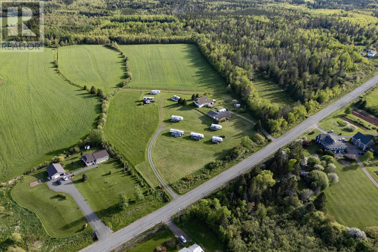
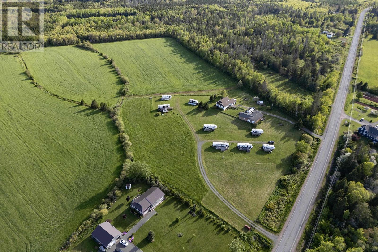
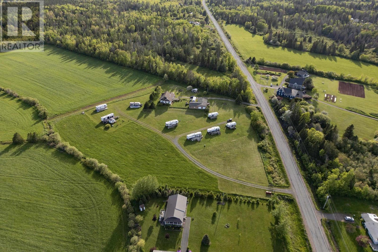
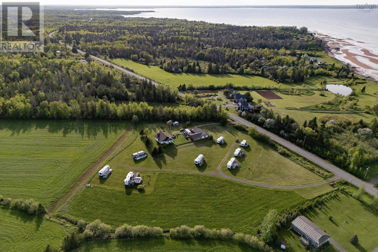
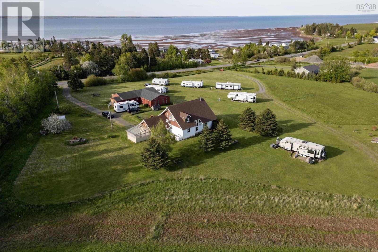
Welcome to 5096 Highway 366, Lorneville. Nestled along Nova Scotias beautiful North Shore, this expansive property offers the ultimate East Coast lifestyle paired with incredible investment potential. Boasting 2,176 square feet of fully finished living space across the main and upper levels, the primary home features 4 spacious bedrooms, 2 four-piece bathrooms, an attached 21x22 garage, and a full unfinished basement. Set on an approximate 8+/- acre parcel (to be subdivided prior to closing), the property overlooks the stunning Northumberland Strait and includes deeded access to warm-water swimming and endless afternoons walking the sand flats. Beyond the main home, the property offers remarkable income and development opportunities. A massive secondary outbuilding (52x30+28x25+15x8) currently features a seasonal cottage rental, ample storage, and a blank canvas for further development. Additionally, the acreage currently hosts active RV rental lots, making this a rare, multi-faceted coastal gem with established revenue streams or great potential for a hobby farm! (id:56844)
Listing
- MLS® number
- 202613116
- Status
- Active
- Days On Market
- 150
Building
- Type
- House
- Year built
- 1991
- Storeys
- 2
- Living area
- 2,176 sq ft
- Above grade
- 2,176 sq ft
- Bedrooms above grade
- 4
- Foundation
- Concrete Block
- Basement
- Unfinished, Full
Interior
- Flooring
- Laminate, Vinyl
- Heating
- Heat Pump, Stove, Electric, Propane, Ductless, Furnace
- Cooling
- Wall unit, Air Conditioned
- Appliances
- Washer, Dryer - Electric, Refrigerator, Gas stove(s), Range - Electric, Dishwasher
- Accessibility
- 5ft min Kitchen Turning Radius, 32in min Entry Doorways
Land
- Lot size
- 8 acres
- View
- Ocean view
- Exterior features
- Vinyl
- Community
- School Bus
Parking
- Type
- Attached Garage, Garage, Gravel
Utilities
- Water
- Drilled Well
- Sewer
- Septic System
Fees and taxes
- Common interest
- Freehold
- Parcel number
- 25350927
Rooms
| Room | Level | Size |
|---|---|---|
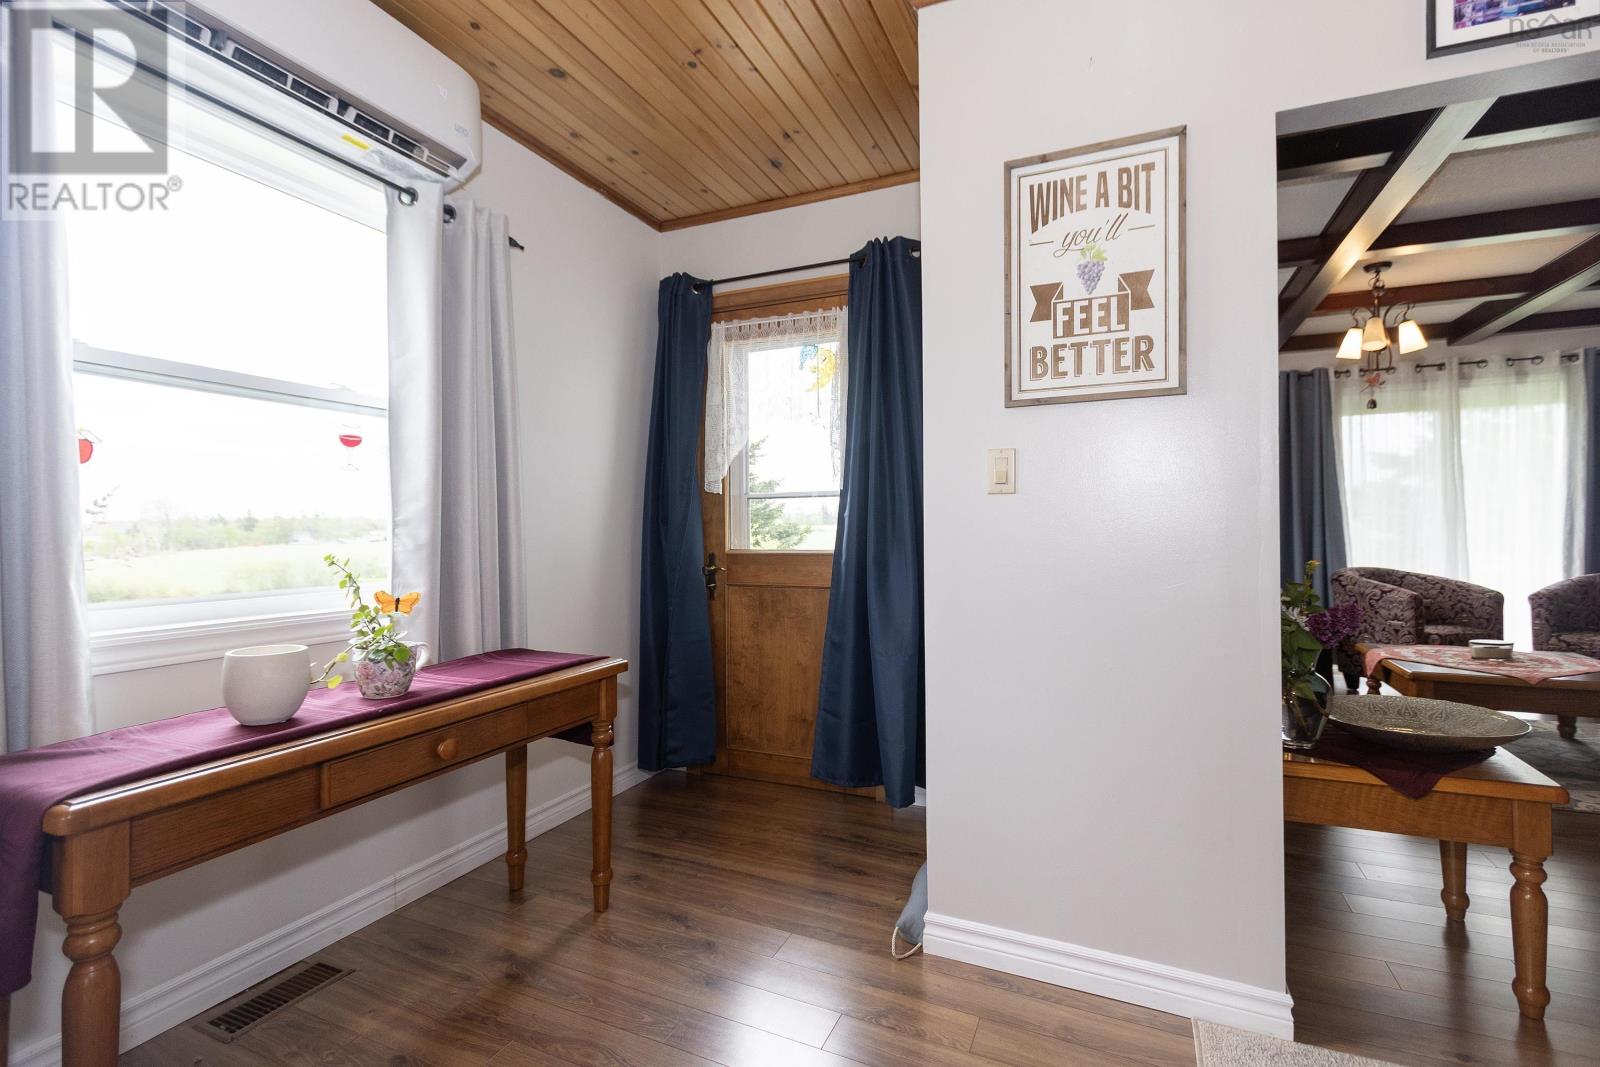
| Mud room | Main level | 9.6 x 8 |
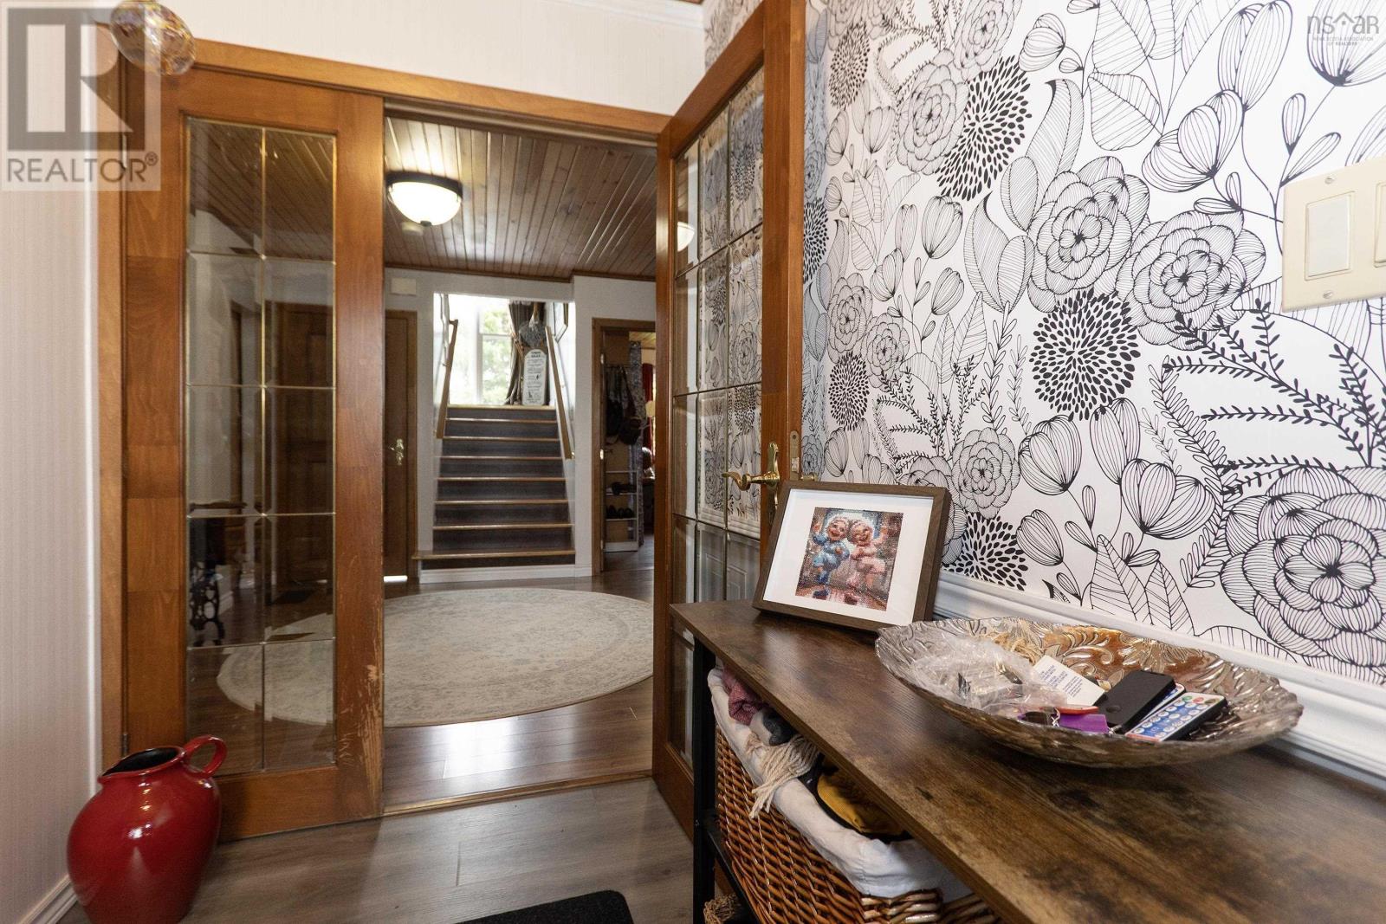
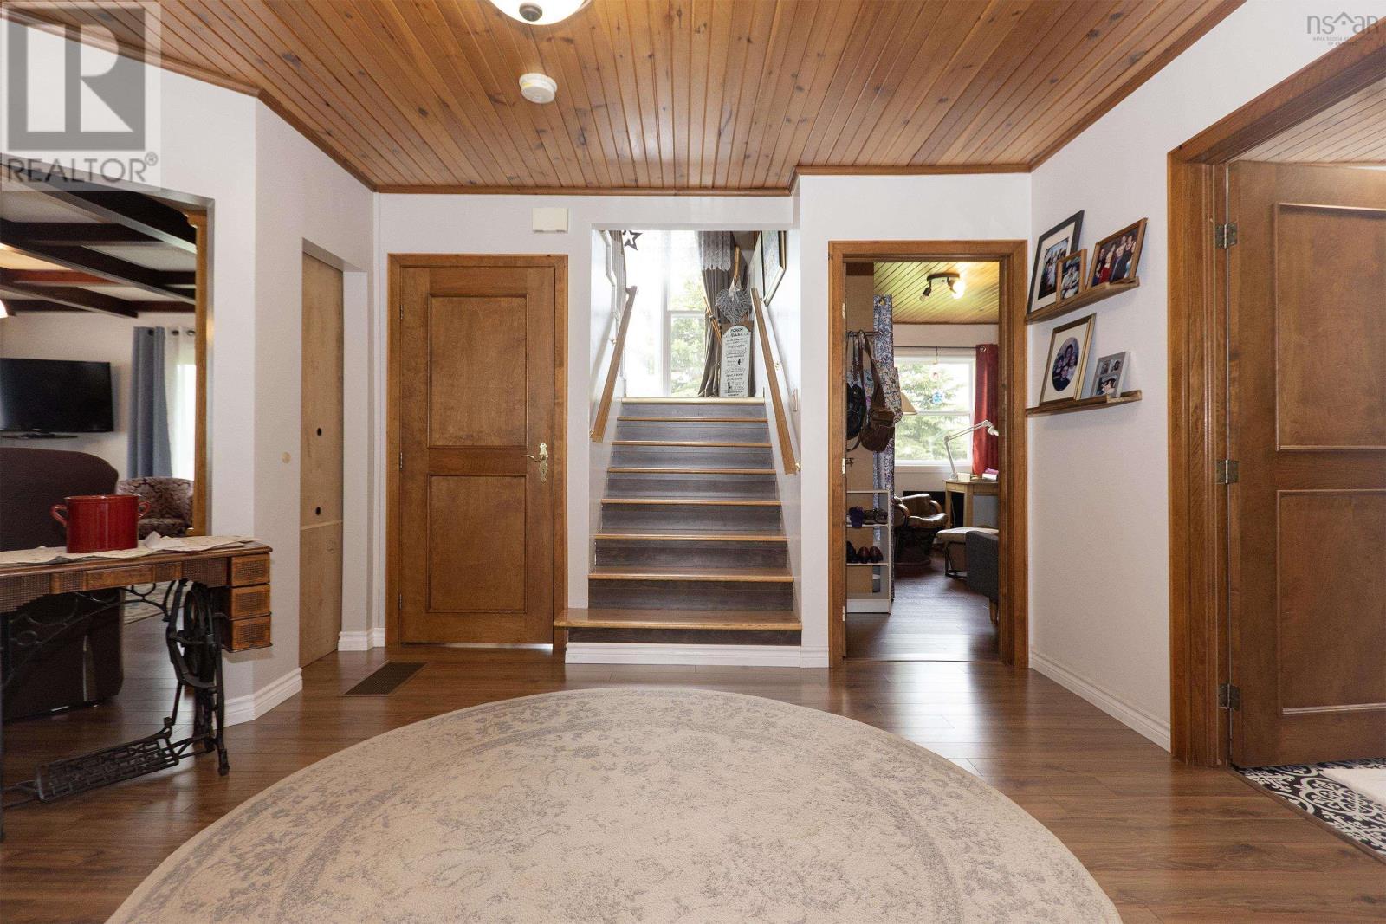
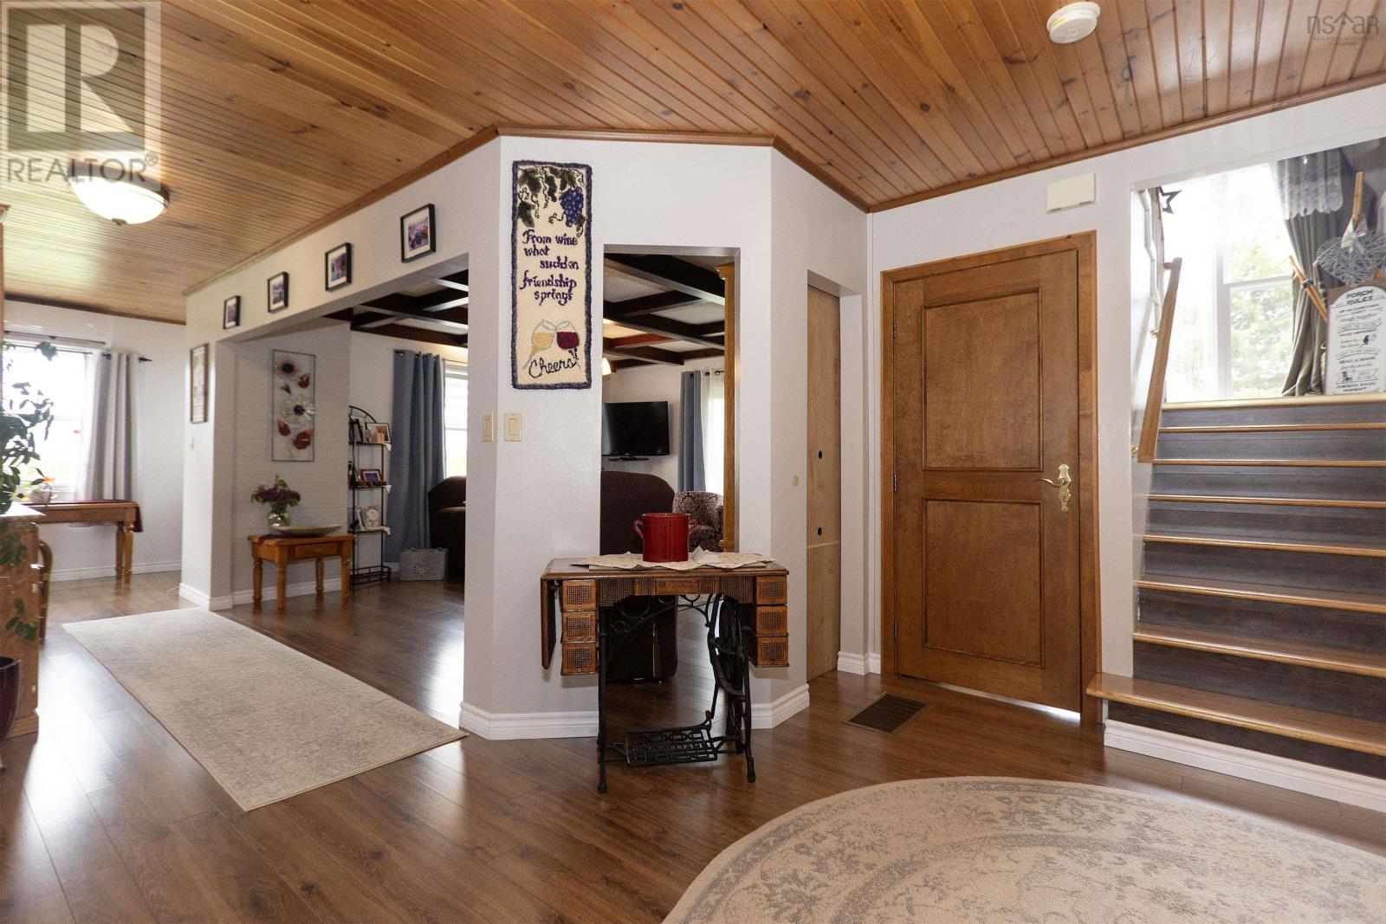
| Foyer | Main level | 10. x 11 |
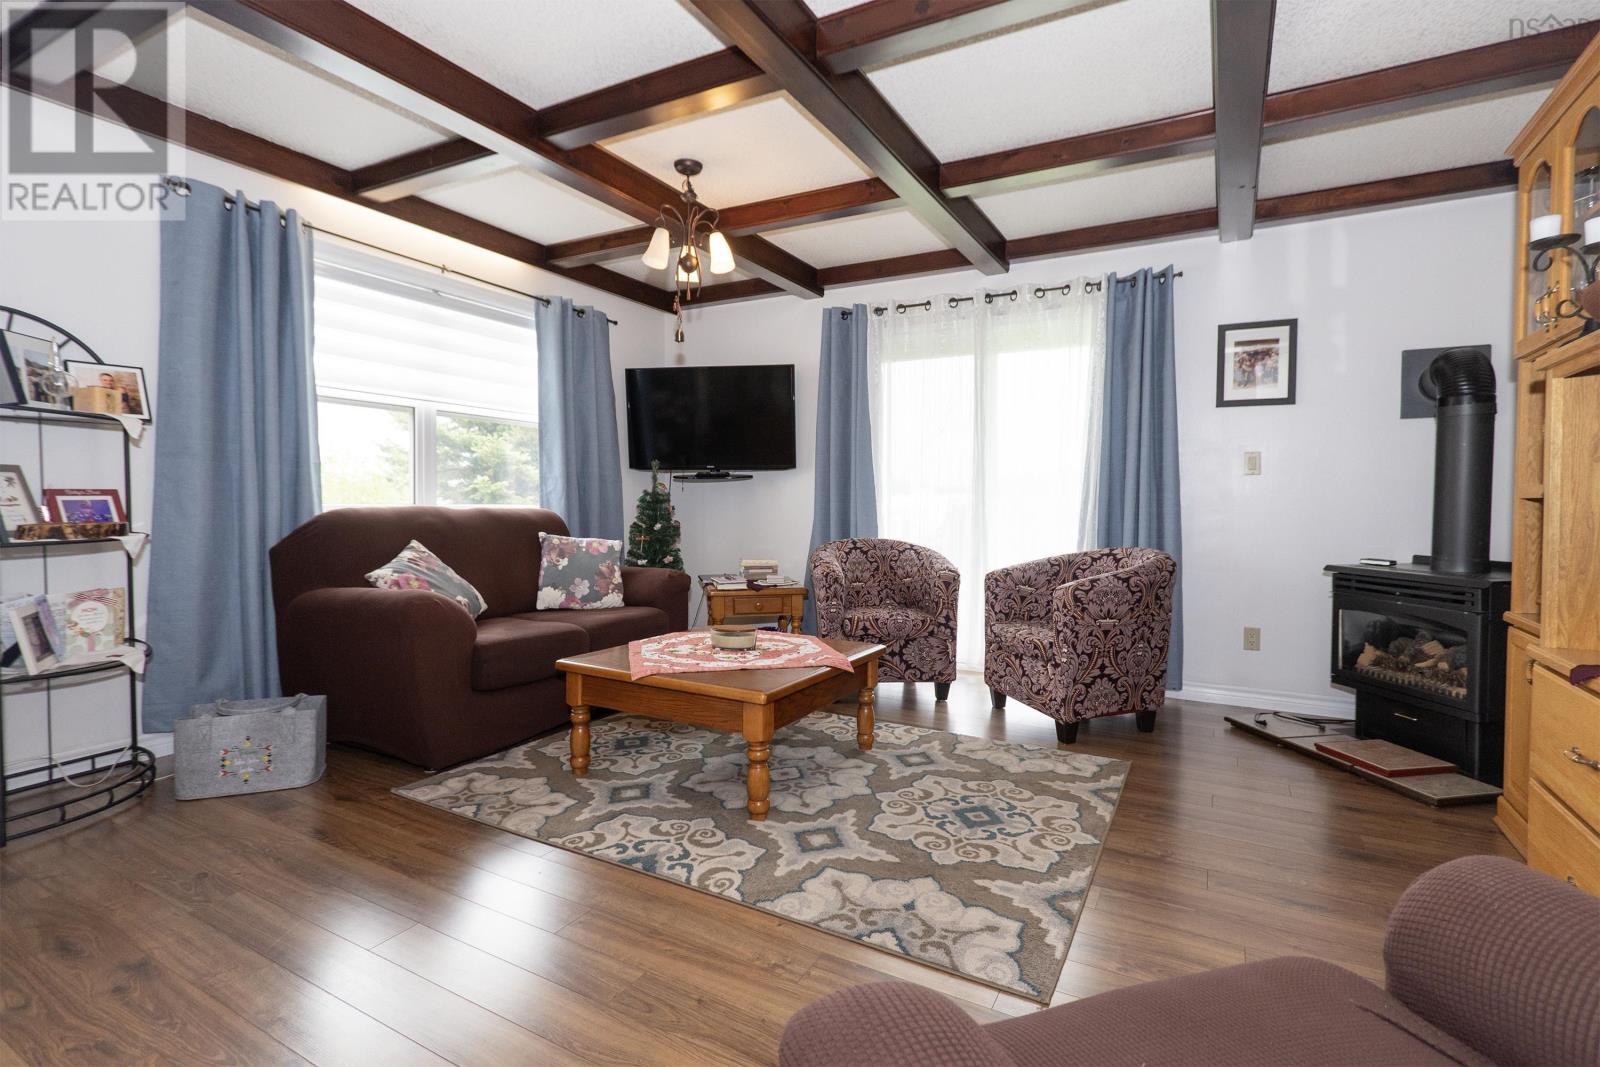
| Living room | Main level | 14.6 x 15.9 |
| Dining room | Main level | 11.9 x 8.2 |
| Kitchen | Main level | 11.9 x 12.5 |
| Bedroom | Main level | 10.3 x 9.11 |
| 4pc Bathroom | Main level | 9.2 x 8.8 |
| Bedroom | Main level | 12.6 x 12.5 |
| Family room | Second level | 16.9 x 12.5 |
| Eat in kitchen | Second level | 15. x 14.3 |
| Bedroom | Second level | 14.8 x 11.11 |
| 4pc Bathroom | Second level | 9.8 x 10.1 |
| Bedroom | Second level | 14.6 x 13.10 |
Directions
https://maps.app.goo.gl/CSDtLqsScAkh3LBB9
The map loads here.







