261 Aberdeen Drive
Fall River, Nova Scotia B2T 0H1
$1,748,000
- Bedrooms
- 4
- Bathrooms
- 4 + 1 half
- Living area
- 4,290 sq ft
- Lot
- 1.36 acres
- Type
- Single Family
Description
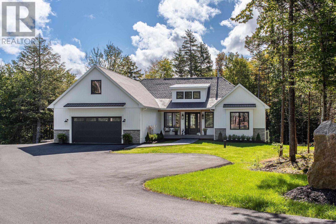
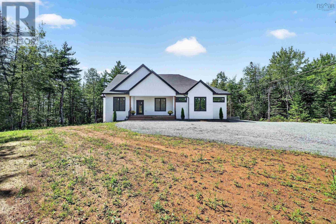
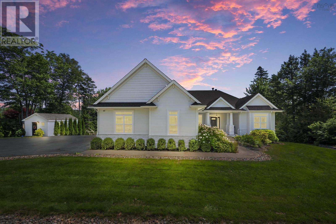
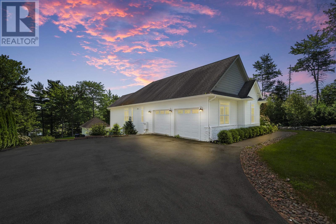
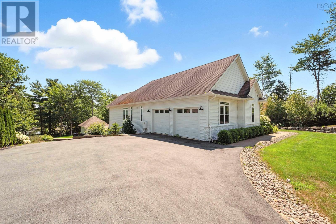
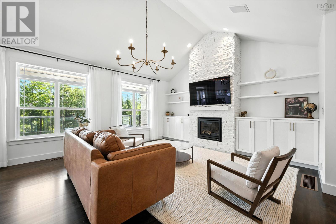
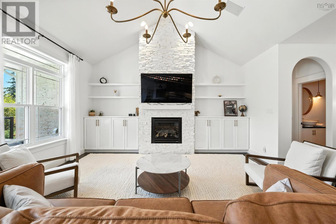
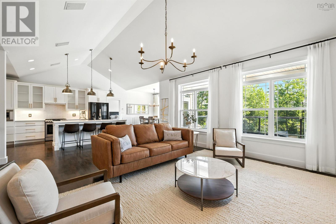
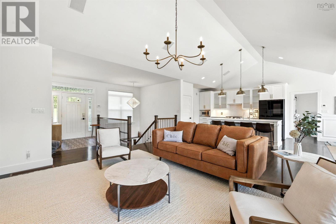
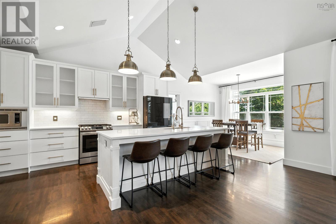
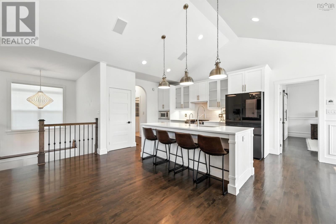
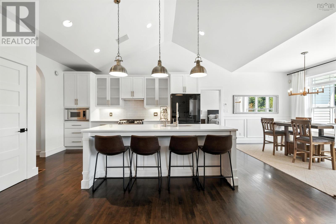
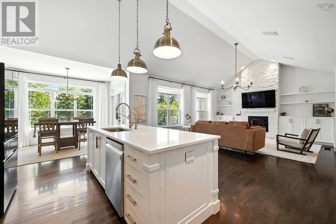
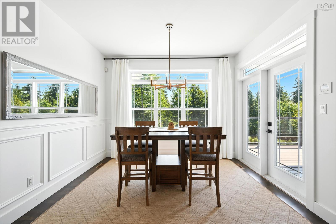
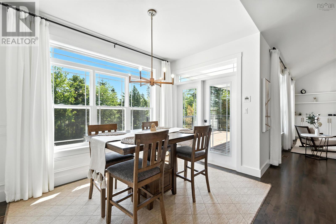
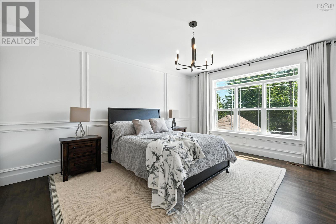
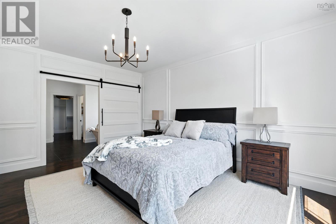
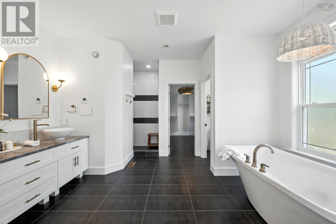
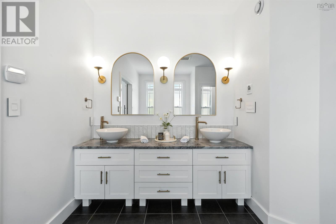
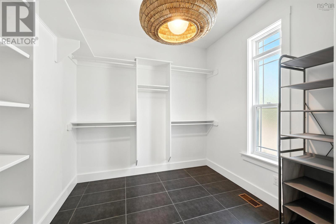
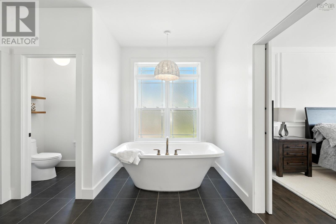
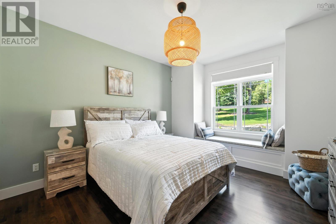
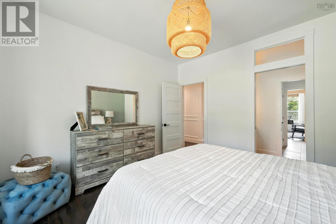
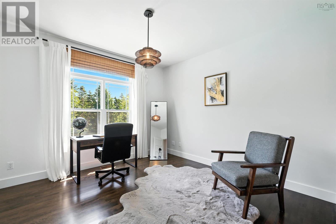
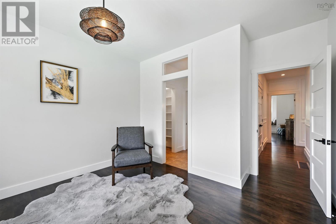
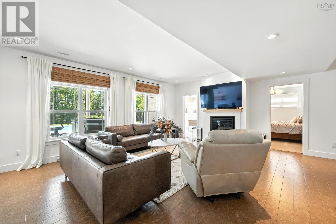
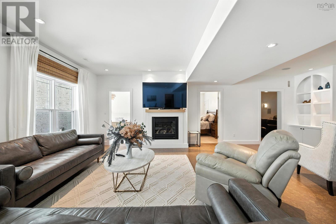
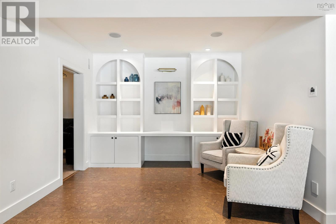
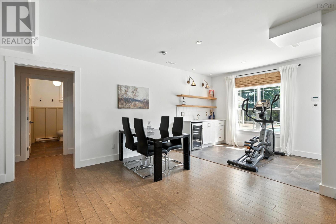
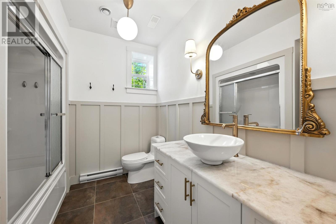
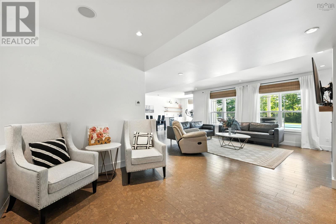
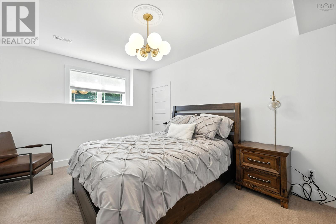
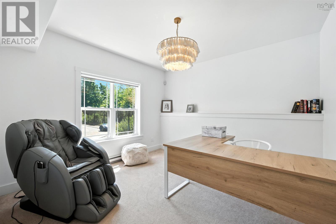
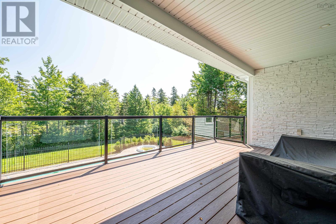
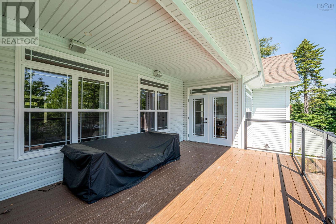
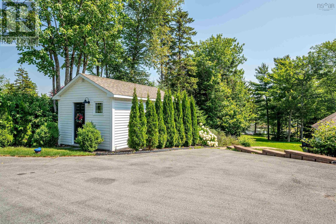
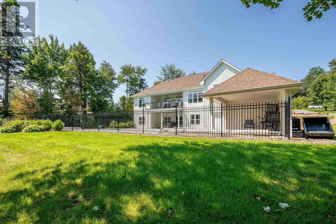
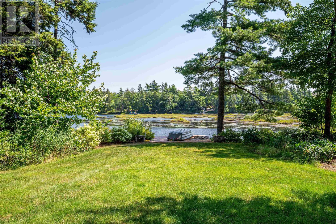
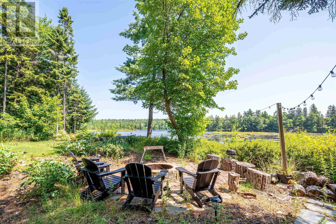
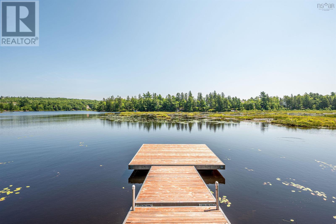
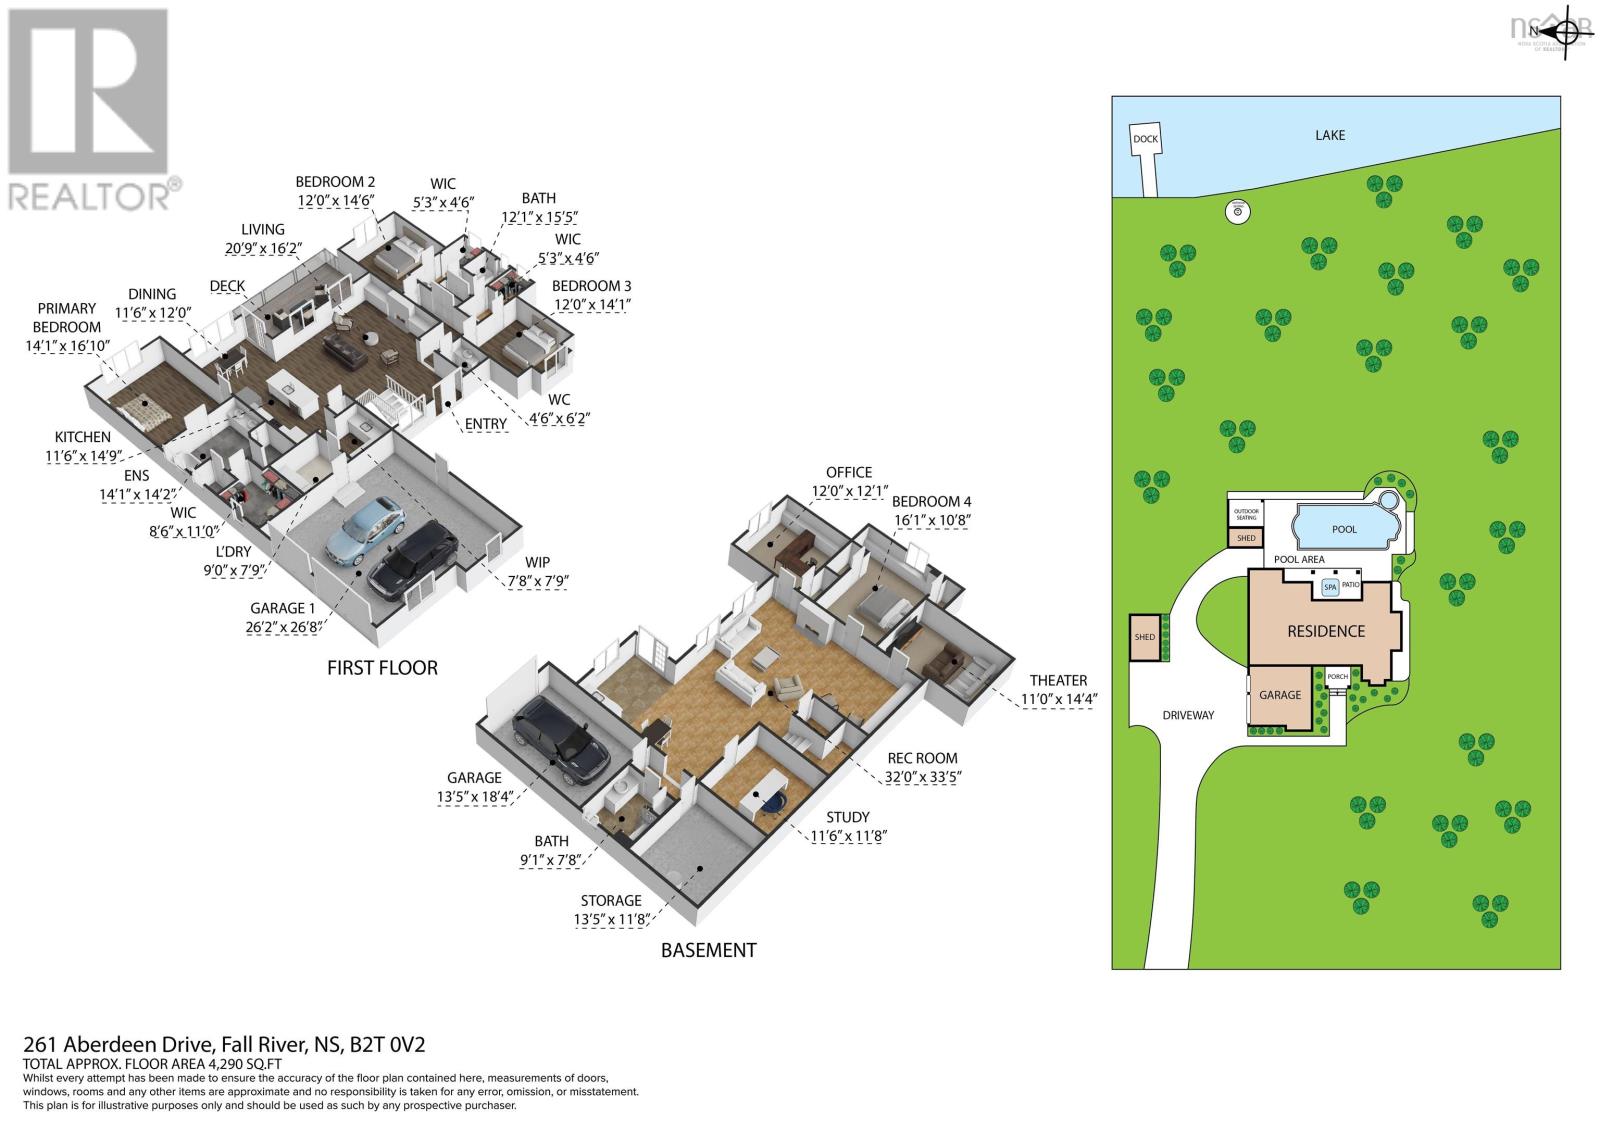
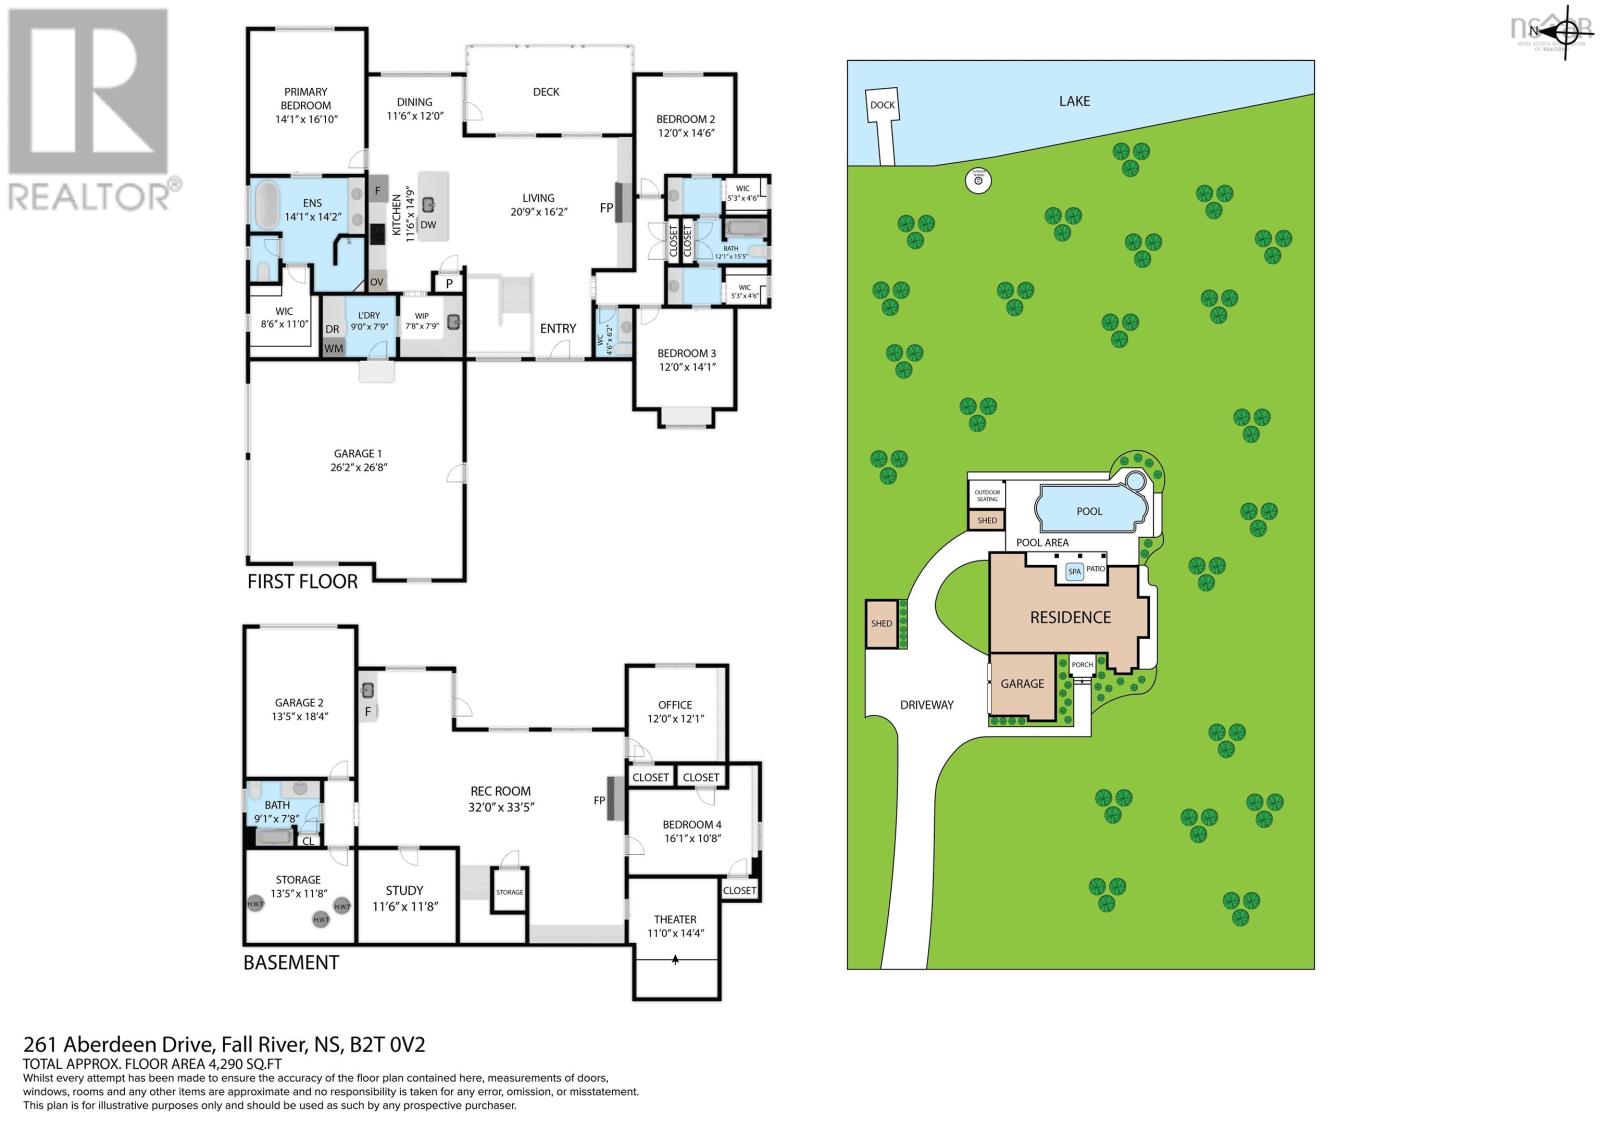
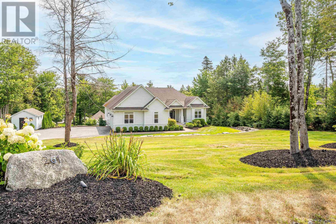
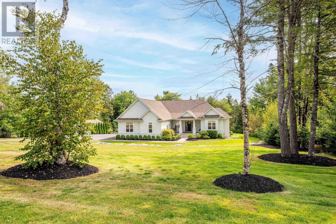
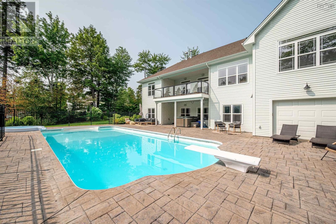
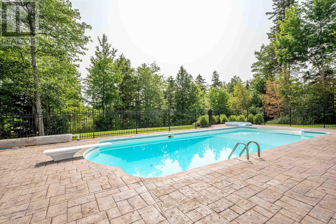
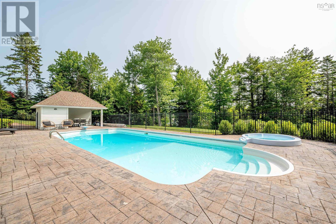
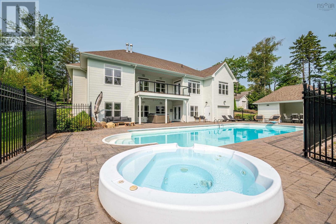
Prepare to be impressed and want this beautiful bungalow with 182 feet of frontage on Saint Andrews Lake to be your forever home! The main level is true open living with the kitchen, living room and diningroom flowing freely. The main level also boasts the Primary bedroom, spa like ensuite with double sinks, a soaker tub, separate tiled shower and walk in closet. The main levels also boasts 2 other good sized bedrooms and full bathroom. The lower level offers a large family room, bedroom, den and full bath. To finish off this spectacular home is a gorgeous in ground salt water pool and all the accessories to make this your oasis, hot tub, pool house and more or wander down and sit by the lake. You will want to see this magnificent home soon and to call it yours. (id:56844)
Listing
- MLS® number
- 202613110
- Status
- Active
- Days On Market
- 150
Building
- Type
- House
- Style
- Bungalow
- Year built
- 2011
- Storeys
- 1
- Living area
- 4,290 sq ft
- Above grade
- 4,290 sq ft
- Bedrooms above grade
- 3
- Bedrooms below grade
- 1
- Foundation
- Poured Concrete
Interior
- Flooring
- Tile, Hardwood
- Heating
- Heat Pump, Electric
- Cooling
- Heat Pump
- Accessibility
- 32in min Doorways, 5ft min Kitchen Turning Radius, 5ft min Bathroom Turning Radius, 32in min Entry Doorways
Land
- Lot size
- 1.36 acres
- Waterfront
- Waterfront on lake
- Pool
- Inground pool
- Exterior features
- Vinyl
Parking
- Type
- Garage, Paved Yard
Utilities
- Water
- Drilled Well
- Sewer
- Septic System
Fees and taxes
- Common interest
- Freehold
- Parcel number
- 41270281
Rooms
| Room | Level | Size |
|---|---|---|
| Living room | Main level | 20.9 x 16.2 |
| Dining room | Main level | 11.6 x 12.0 |
| Primary Bedroom | Main level | 14.1 x 16.10 |
| 5pc Ensuite bath | Main level | 14.1 x 14.2 |
| Bedroom | Main level | 12.0 x 14.6 |
| Bedroom | Main level | 12.0 x 14.1 |
| 3pc Bathroom | Main level | 12.1 x 15.5 |
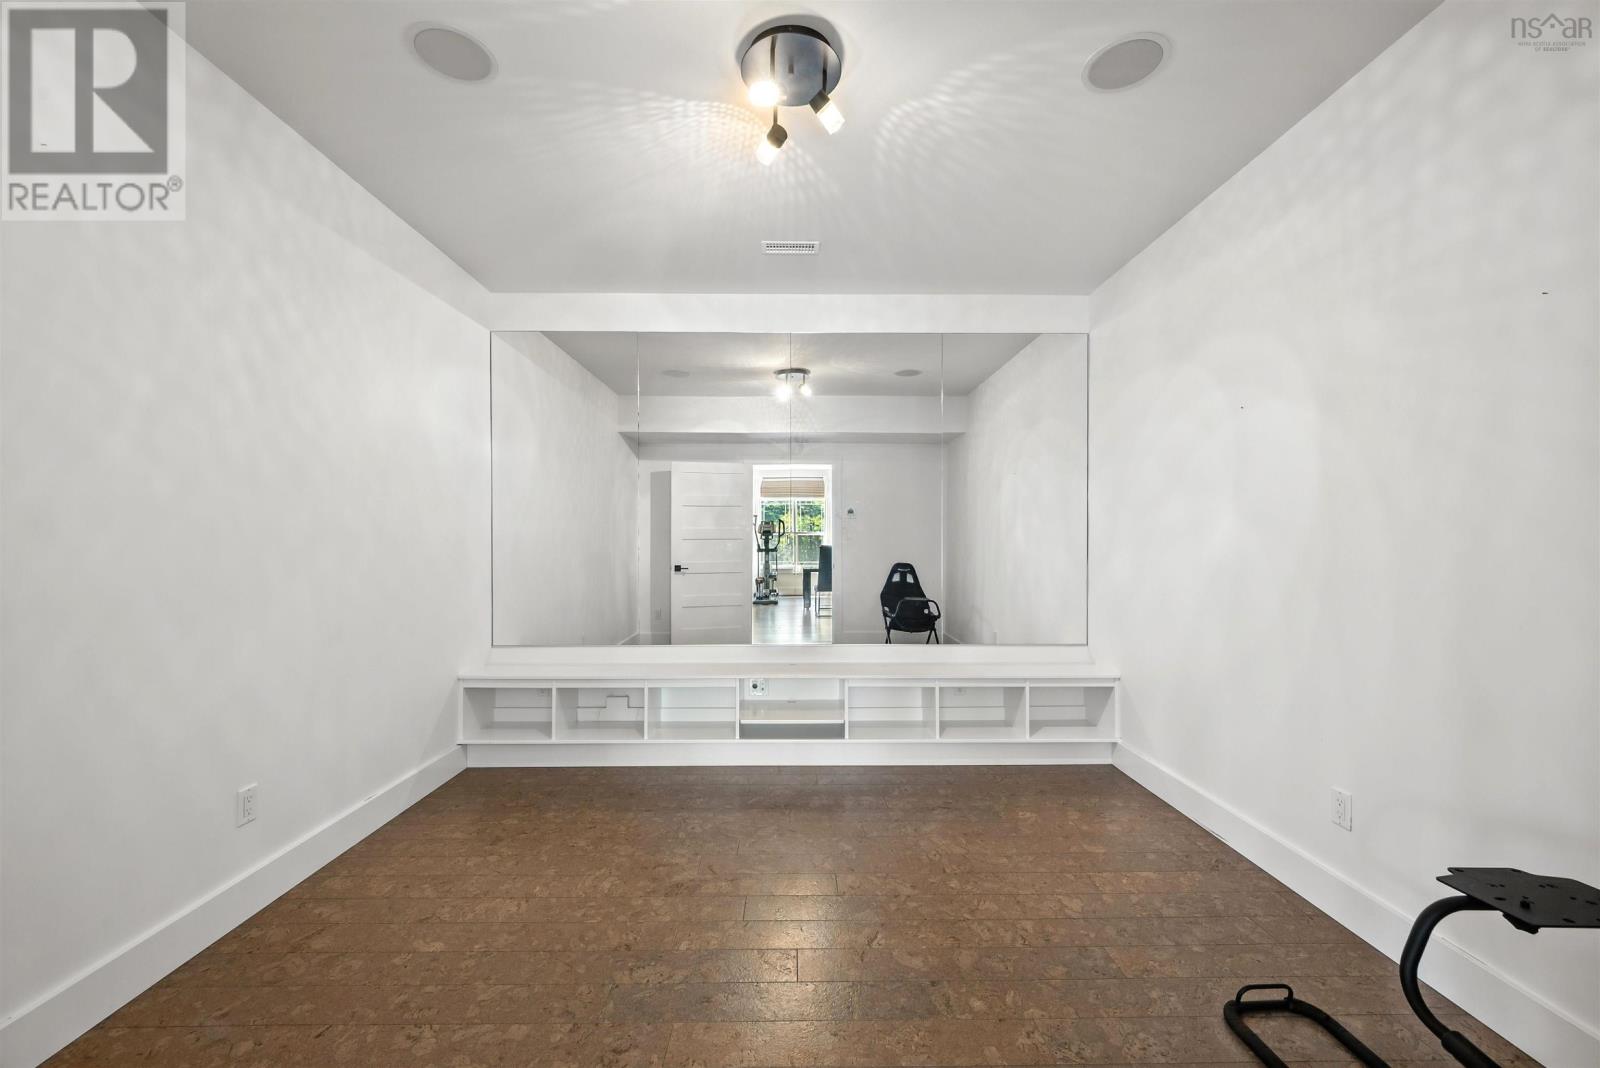
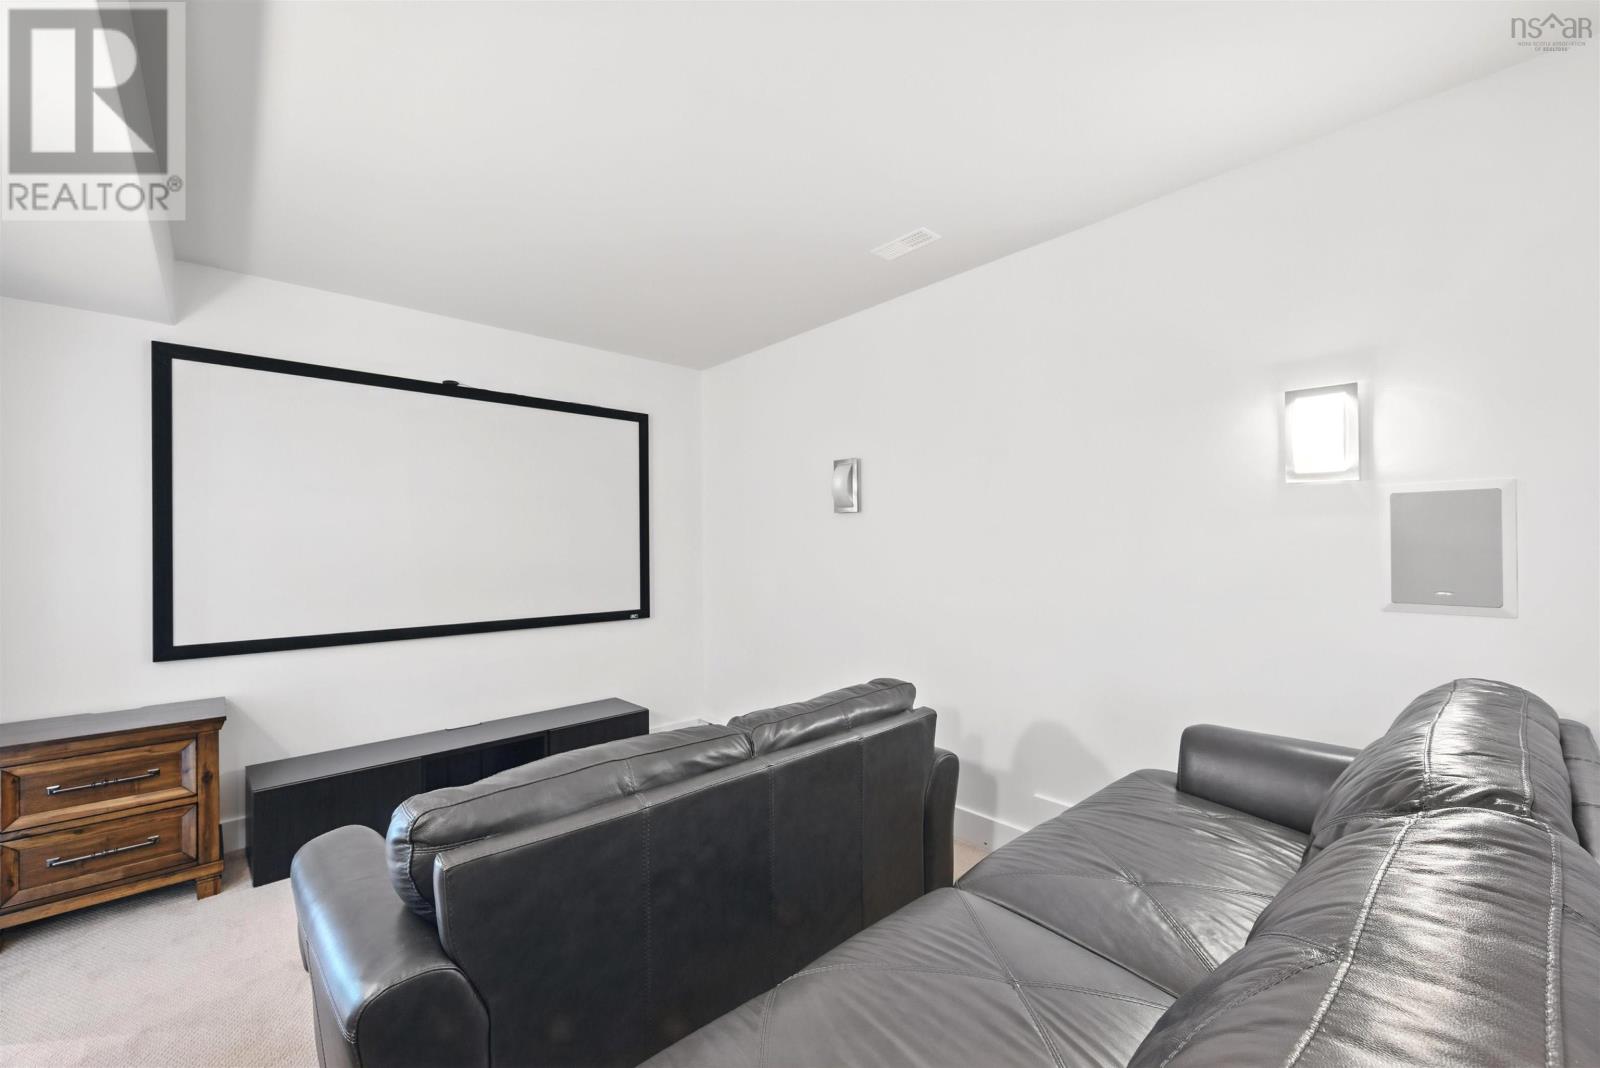
| Media | Lower level | 11.1 x 14.4 |
| Bedroom | Lower level | 16.1 x 10.8 |
| Recreational, Games room | Lower level | 32.0 x 33.5 |
| Den | Lower level | 12.0 x 12.1 |
| Kitchen | Main level | 11.6 x 14.9 |
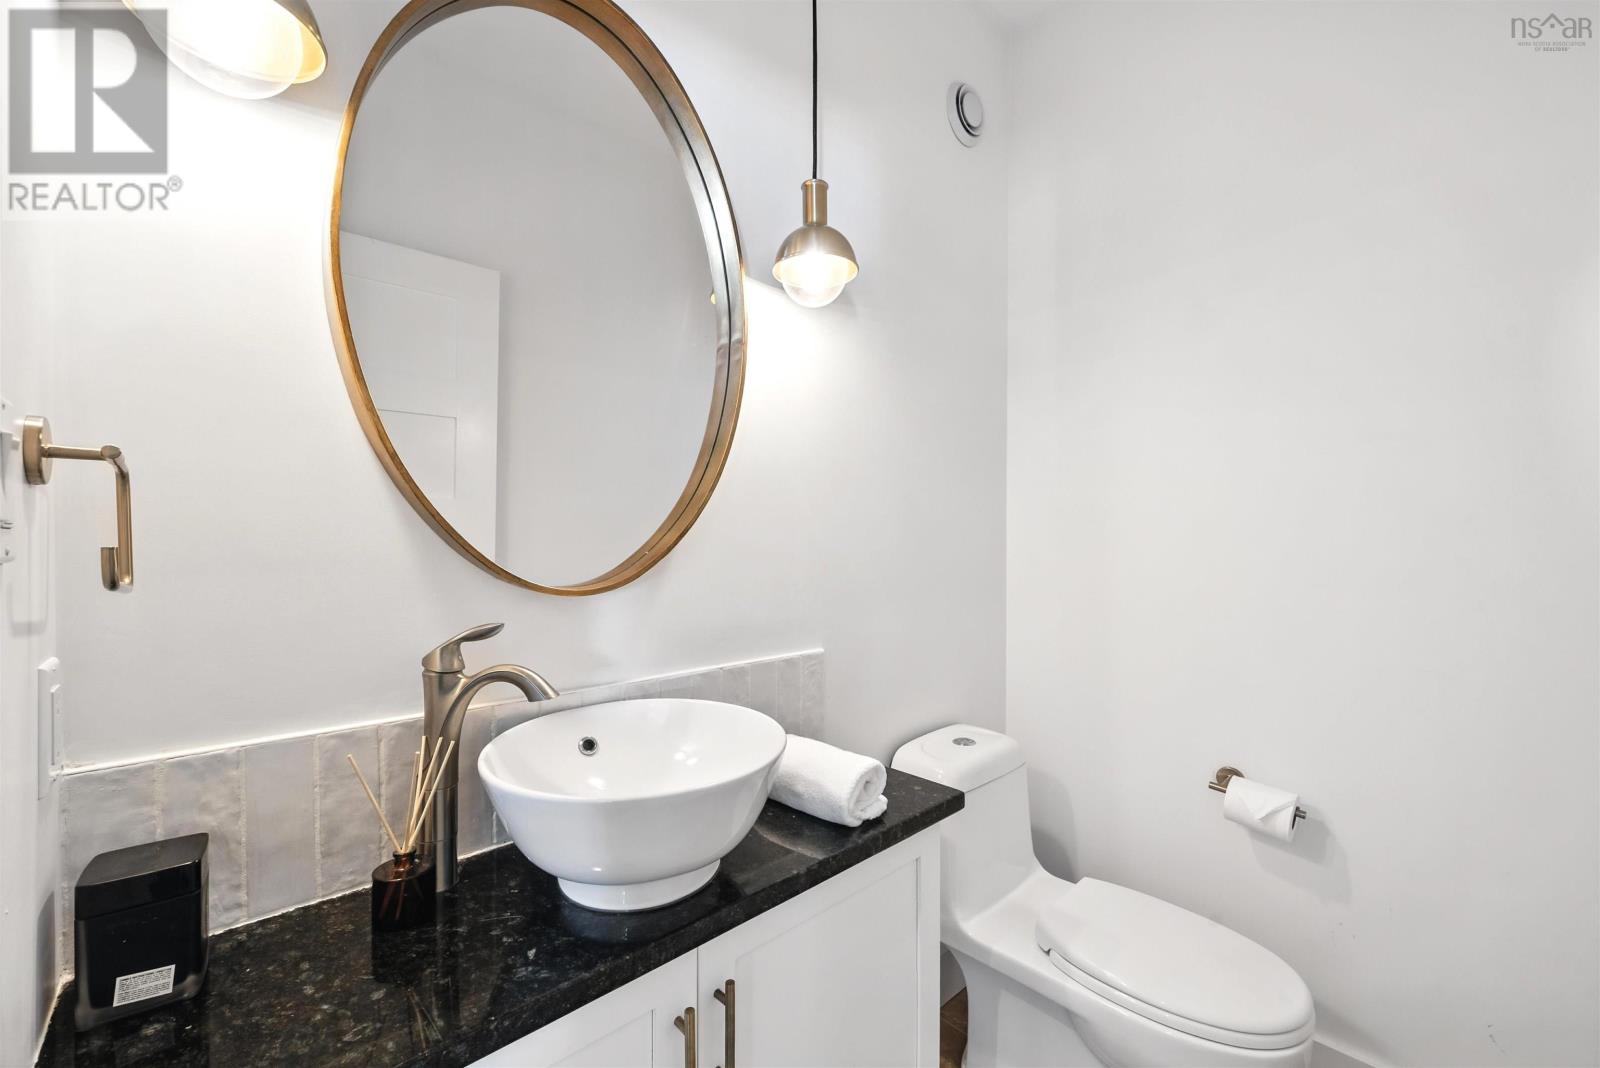
| 2pc Bathroom | Main level | 4.8 x 6.2 |
| 4pc Bathroom | Lower level | 9.1 x 7.8 |
Directions
Fall River Road to High Road to Aberdeen Drive
The map loads here.