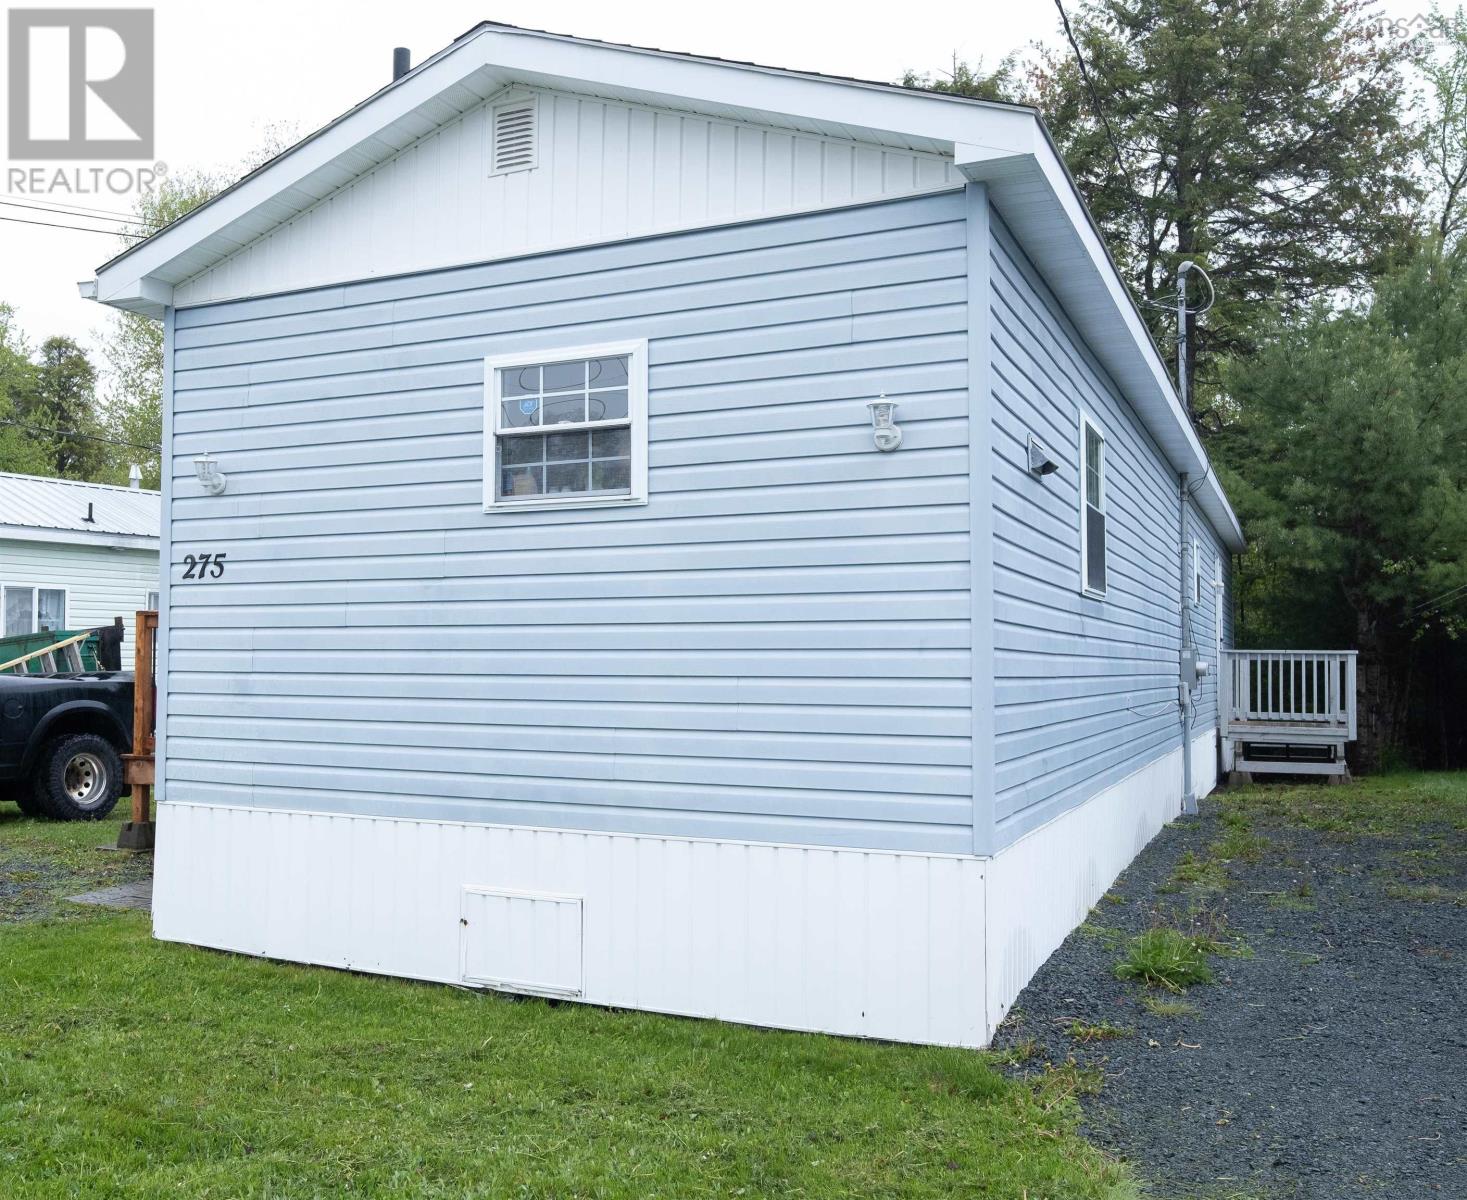
275 Circle Drive
Lake Echo, Nova Scotia B3E 1C1
$220,000
- Bedrooms
- 3
- Bathrooms
- 1
- Living area
- 896 sq ft
- Type
- Single Family
Description
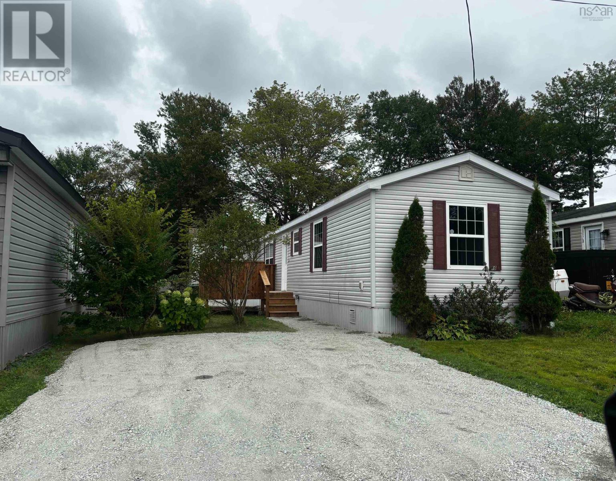
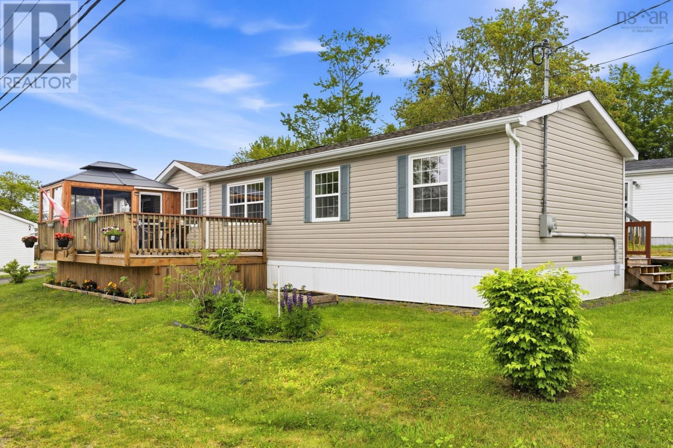
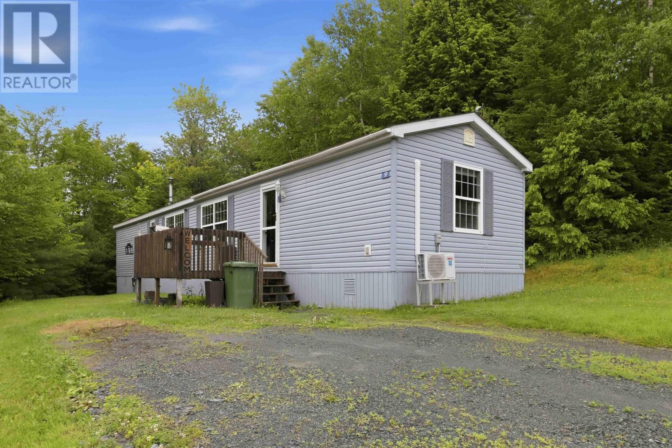
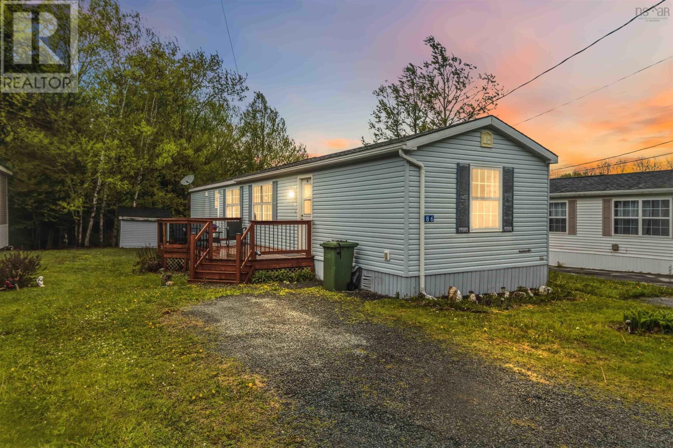
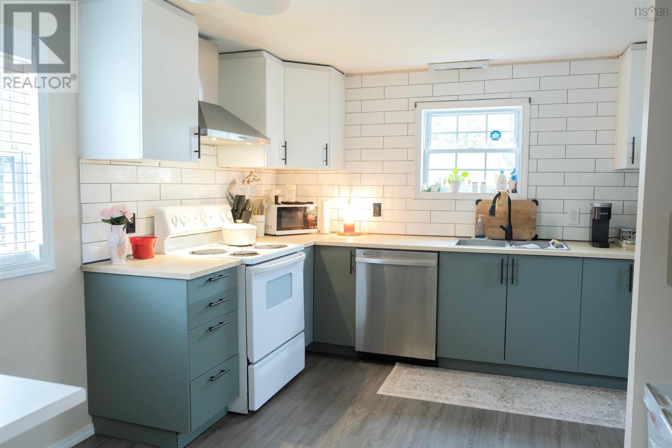
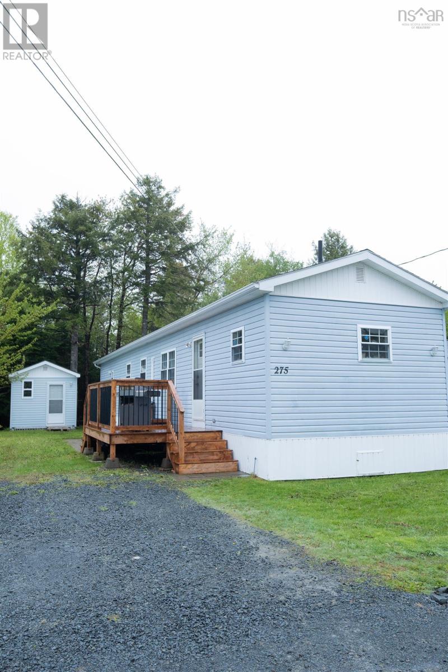
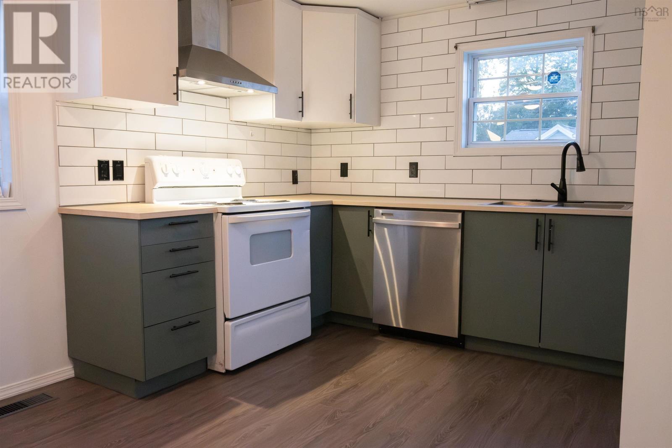
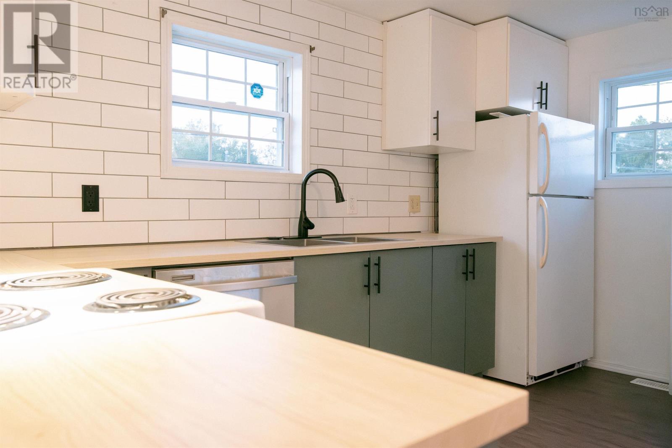
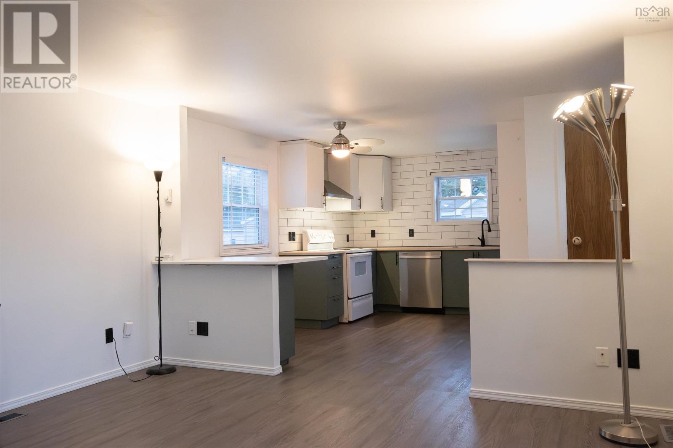
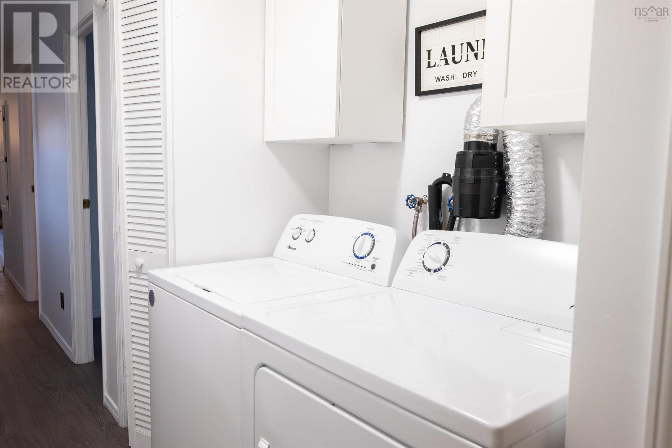
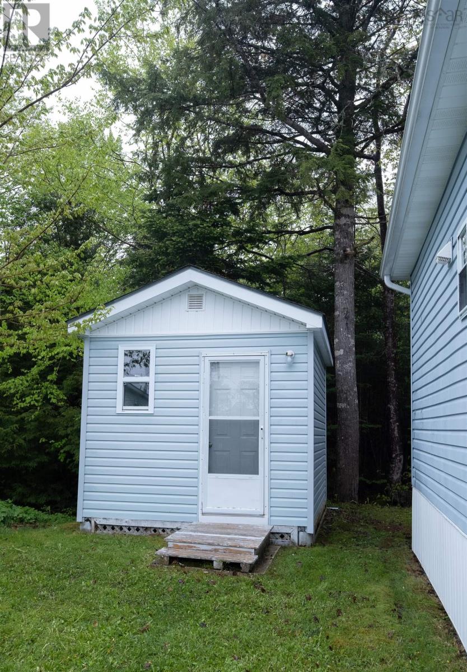
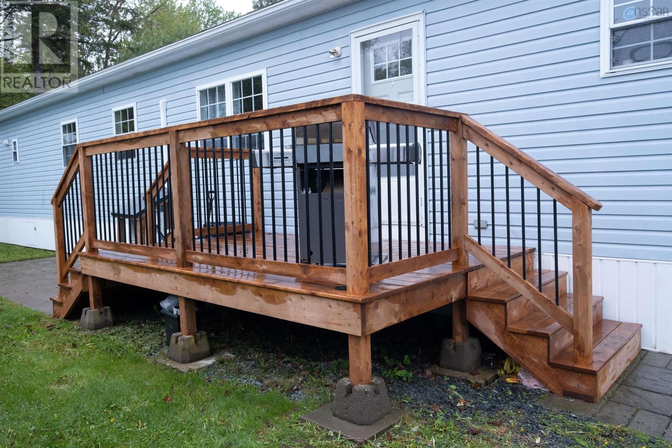
*Seller is offering to pay first 3 months of lot fees for buyer* Welcome to 275 Circle Drive in desirable Mountain View Estates, Lake Echo. Tucked away on a quiet cul-de-sac, this well-maintained 3 bedroom, 1 bathroom mini home offers comfortable living with numerous recent upgrades throughout. The bright, updated kitchen was renovated in 2023, creating a modern and functional space for everyday living. Recent improvements include new heat pumps (2021) for year-round comfort and efficiency, new washer and dryer (2021), updated fixtures and electrical plugs, and a new toilet installed in 2025. Step outside to enjoy the brand-new deck and patio (2025), perfect for relaxing or entertaining family and friends. A heated shed provides excellent additional storage or workshop space, making this property as practical as it is inviting. Whether you're a first-time home buyer, down-sizer, or anyone looking for affordable, move-in-ready living, this charming home offers exceptional value in a family-friendly community close to amenities, schools, and nature trails. (id:56844)
Listing
- MLS® number
- 202612988
- Status
- Active
- Days On Market
- 151
Building
- Type
- Mobile Home
- Style
- Mini
- Year built
- 1979
- Storeys
- 1
- Living area
- 896 sq ft
- Above grade
- 896 sq ft
- Bedrooms above grade
- 3
- Basement
- None
Interior
- Flooring
- Laminate
- Heating
- Heat Pump, Baseboard heaters, Electric, Ductless
- Cooling
- Air Conditioned
- Appliances
- Washer, Refrigerator, Stove, Dryer
- Accessibility
- 5ft min Kitchen Turning Radius, 32in min Entry Doorways
Land
- Exterior features
- Vinyl
Parking
- Type
- Gravel
Utilities
- Water
- Municipal water
- Sewer
- Municipal sewage system
Fees and taxes
- Common interest
- Leasehold
- Parcel number
- 40505455
Rooms
| Room | Level | Size |
|---|---|---|
| Eat in kitchen | Main level | 13.10 x 13.7 |
| Living room | Main level | 13.8 x 13.7 |
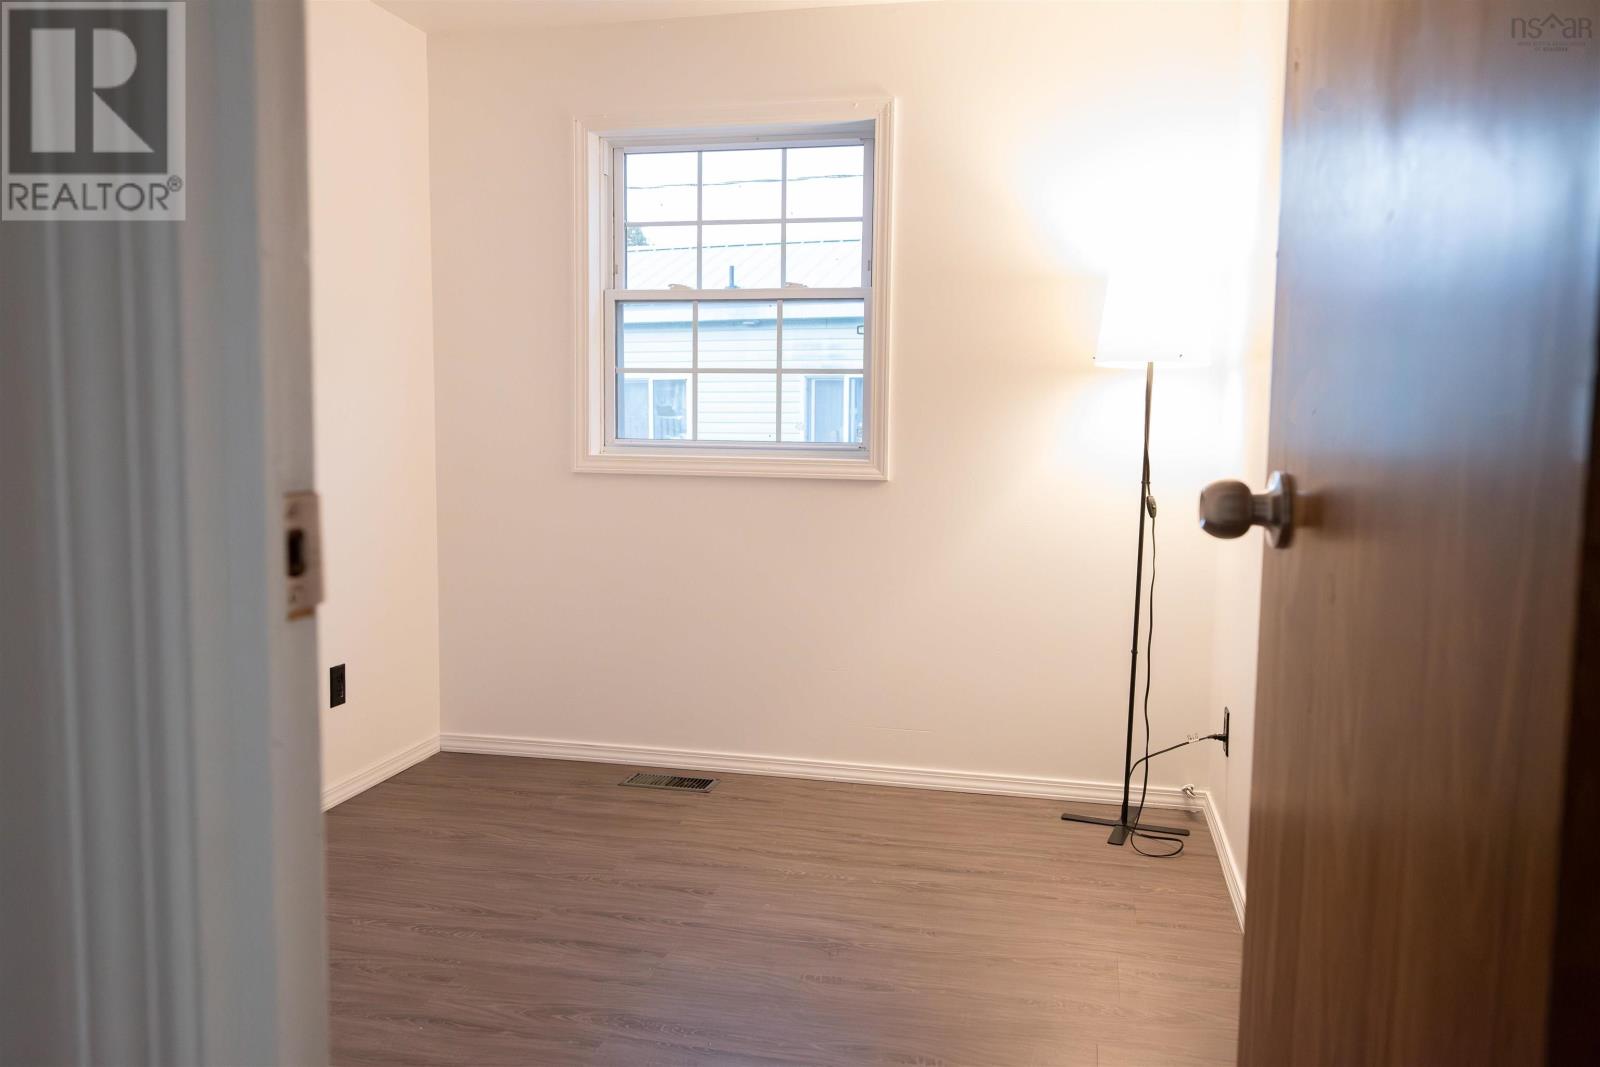
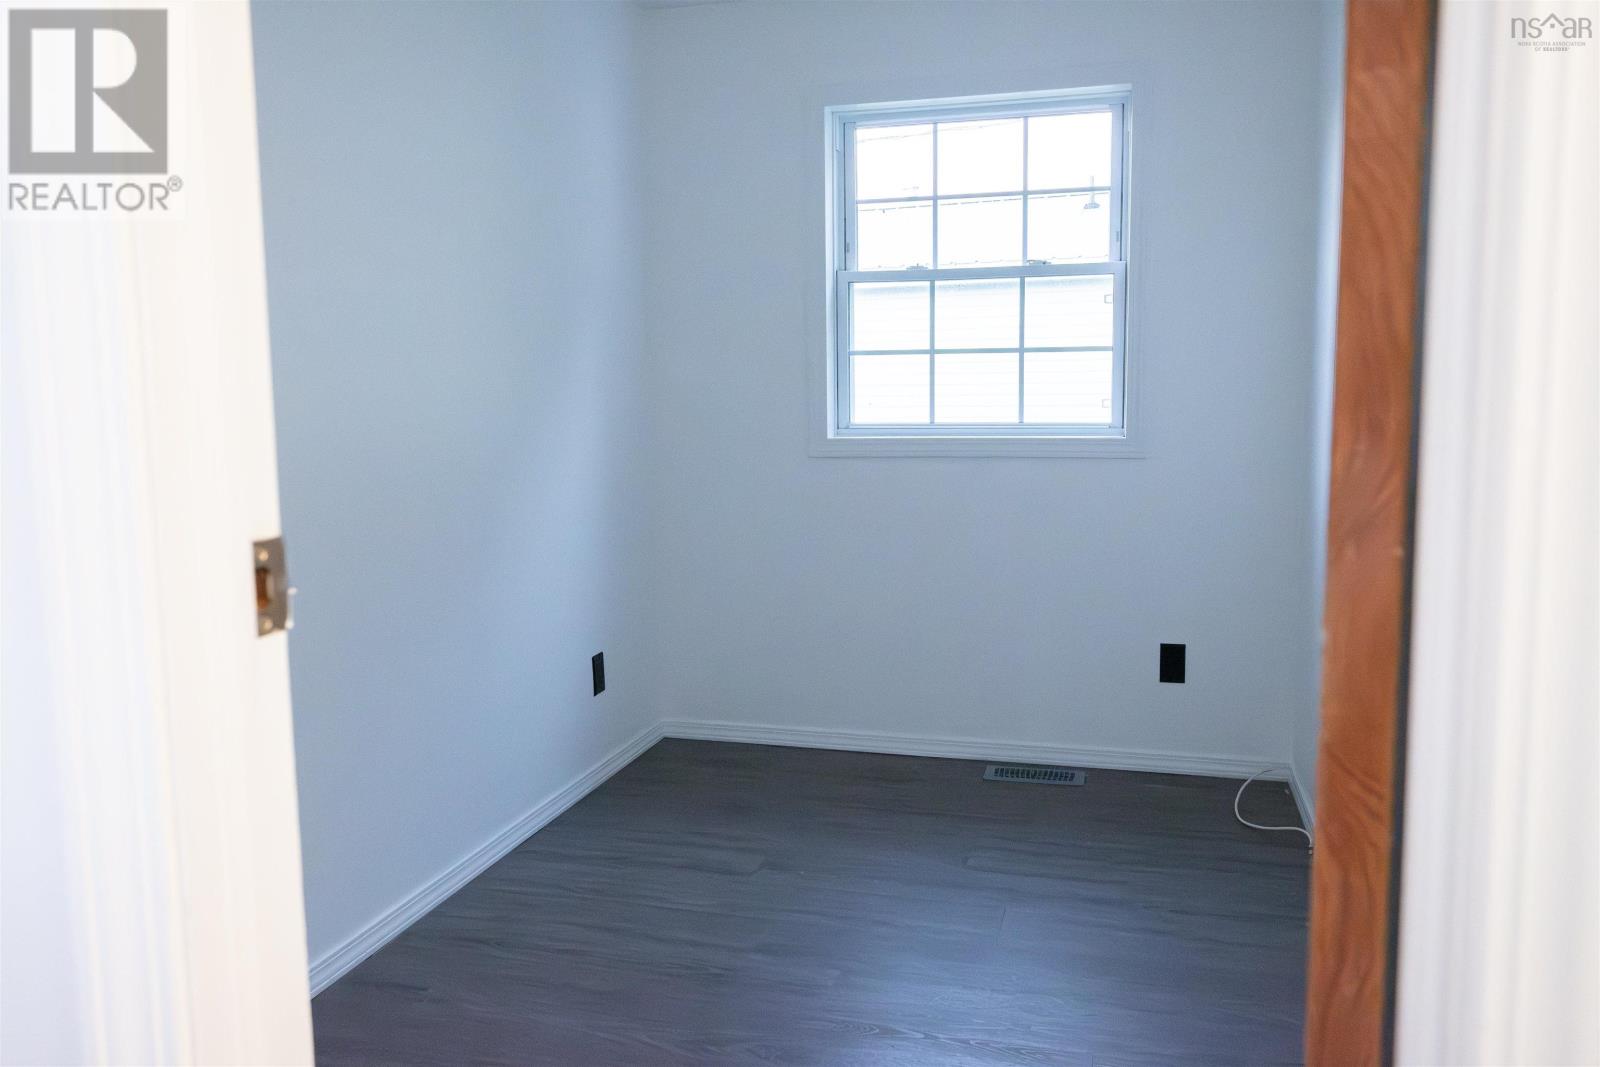
| Bedroom | Main level | 9.9 x 8 |
| Bedroom | Main level | 10 x 6.3 |
| Primary Bedroom | Main level | 10.2 x 10.9 |
| 4pc Bathroom | Main level | 5 x 6 |
Directions
Hwy 107 to Exit 18 (Lake Echo). Left on Mineville Road, right on Hwy 7, Left on Circle Dr
The map loads here.