971 Barr Settlement Road
Barr Settlement, Nova Scotia B2S 3G5
$599,900
- Bedrooms
- 3
- Bathrooms
- 3 + 1 half
- Living area
- 1,848 sq ft
- Lot
- 4 acres
- Type
- Single Family
Description
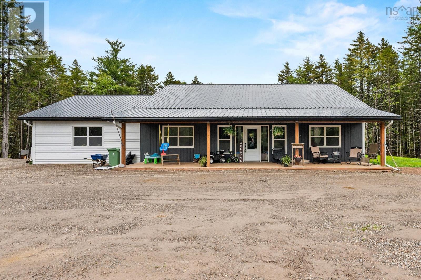
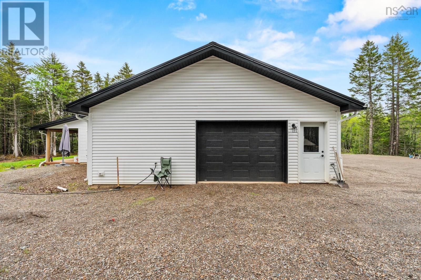
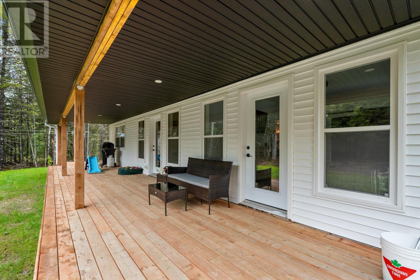
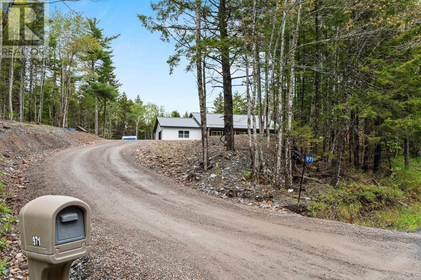
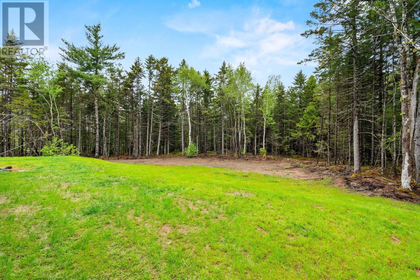
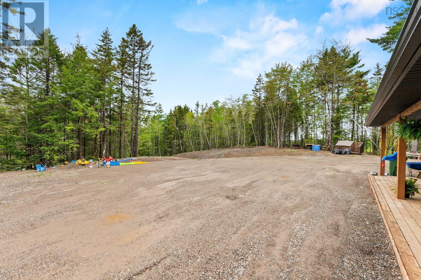
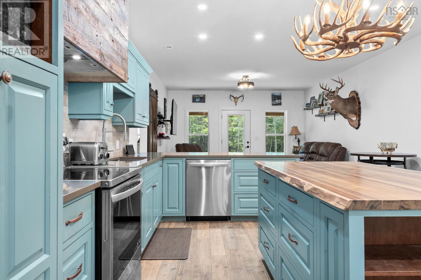
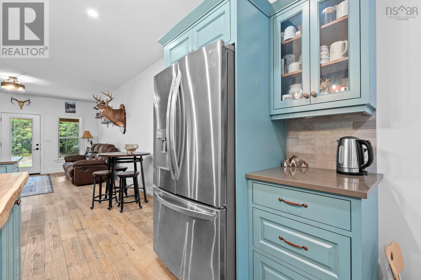
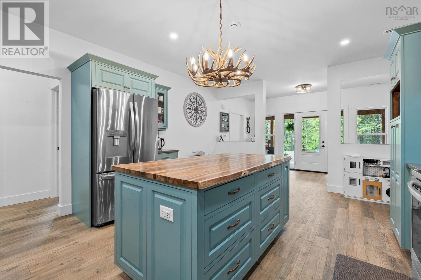
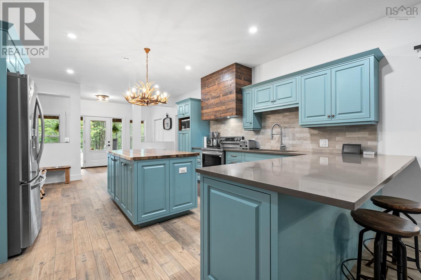
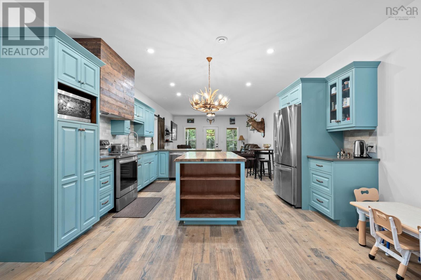
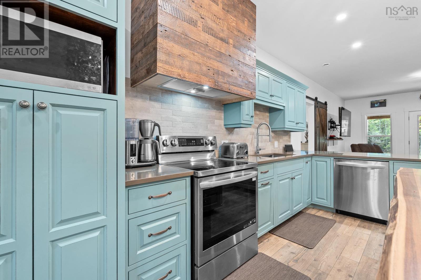
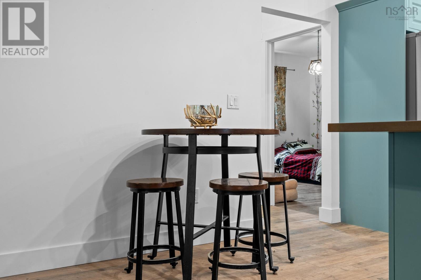
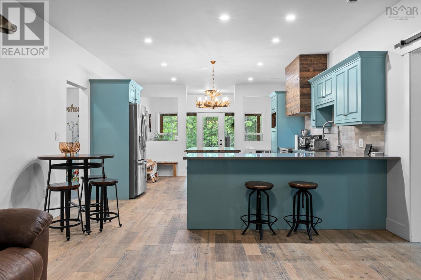
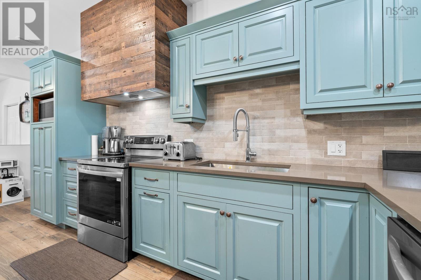
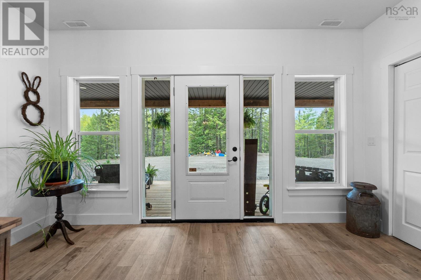
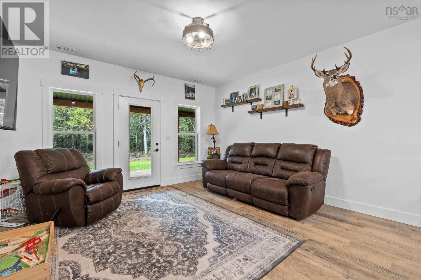
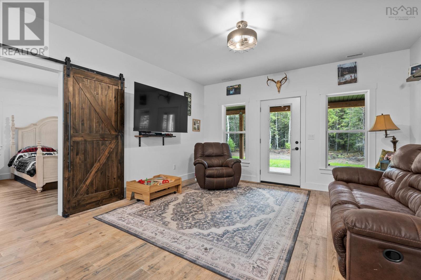
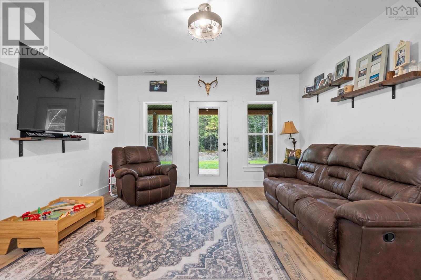
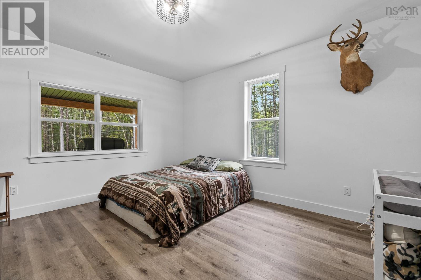
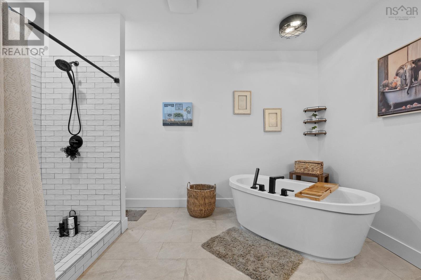
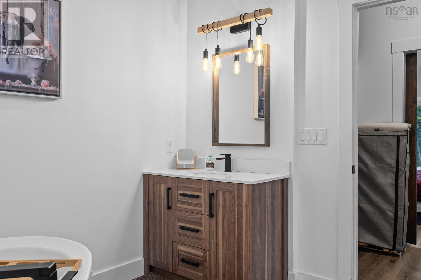
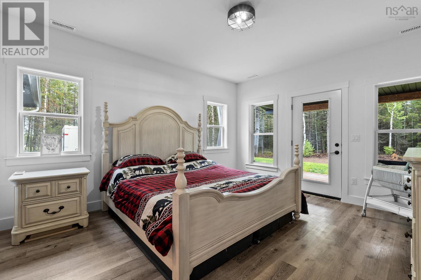
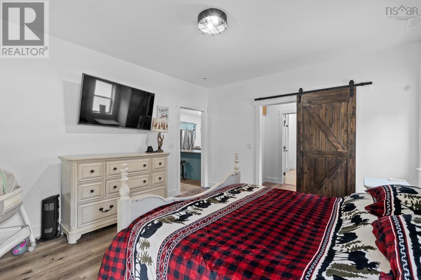
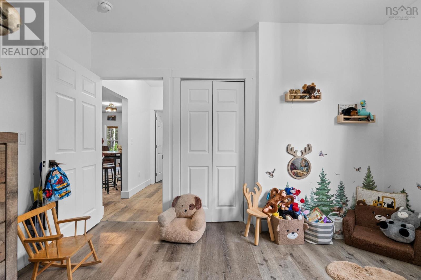
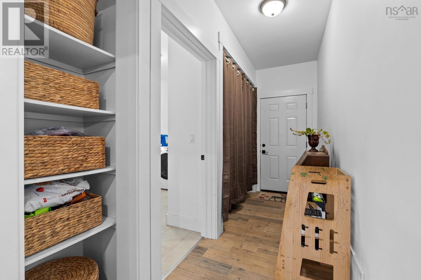
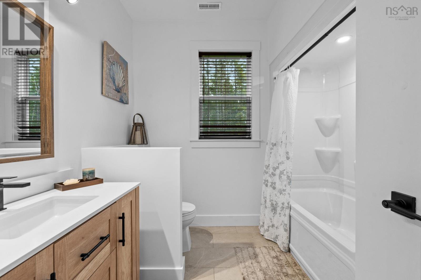
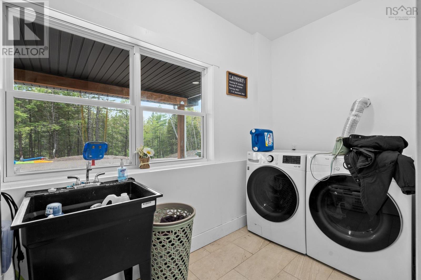
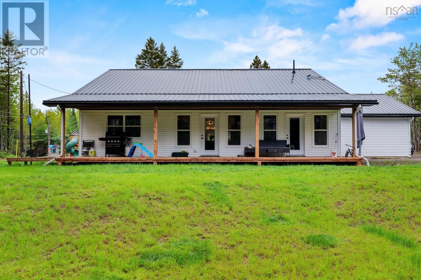
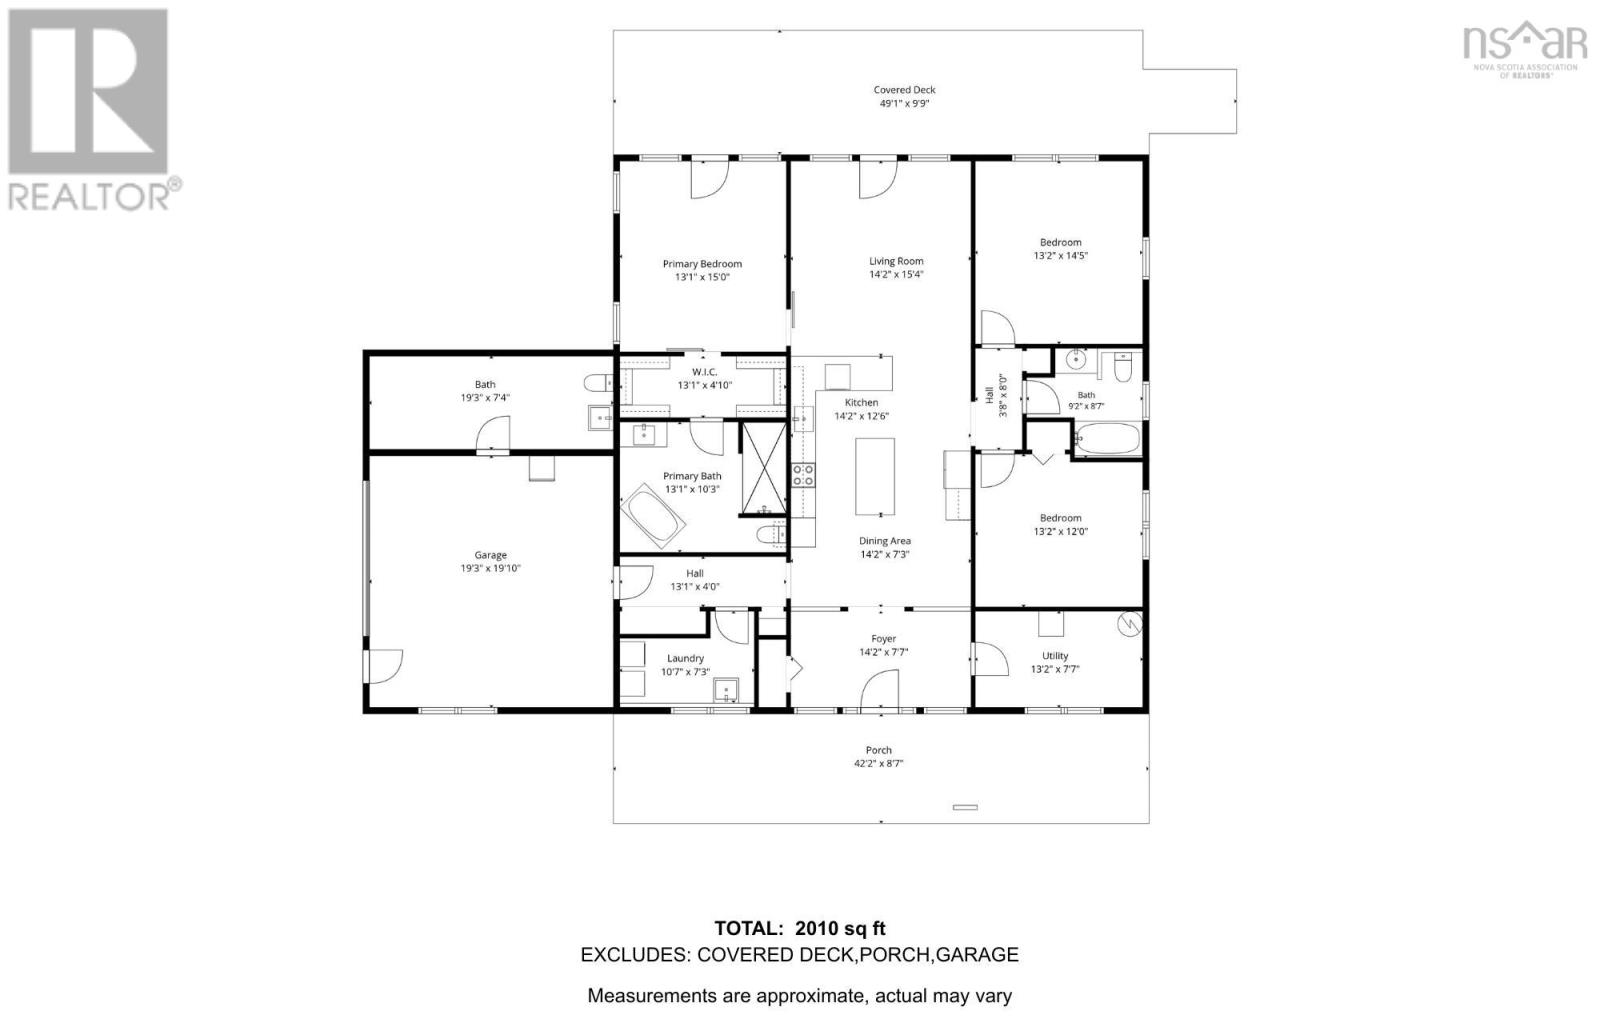
Welcome to country living at its finest! This charming two year old ranch style bungalow on a slab sits on 4 acres and offers the perfect blend of modern comfort and rustic charm. This thoughtfully designed home features an inviting open-concept kitchen, dining, and living room-ideal for entertaining and everyday living. The custom kitchen is truly the heart of the home, showcasing beautifully hand-built Mennonite cabinetry , hard surface countertops, pot drawers, a garbage or recycle drawer, a spacious pantry and a gorgeous range hood crafted with repurposed wood that adds warmth and character. The center island with a live edge wood top is perfect in this space. The bright living room, which has extra-high ceilings, and the spacious primary bedroom both have doors leading to a back covered porch where you can enjoy your morning coffee while taking in the peaceful country surroundings. The primary suite is designed for relaxation and has plenty of space for a king sized bed. A walk in closet passes through into the ensuite, which features a custom-built shower and a stand-alone tub. 2 more bedrooms, a bathroom, and a separate laundry room finish off this home. The garage offers more space and has a storage room and 1/2 bath at the back. All this with a ducted heat pump, makes this home a must-see! If you love privacy, outdoor activities, thoughtful craftsmanship, and the peaceful setting you have been dreaming of, this could be your new home. (id:56844)
Listing
- MLS® number
- 202612923
- Status
- Active
- Days On Market
- 151
Building
- Type
- House
- Style
- Bungalow
- Year built
- 2023
- Storeys
- 1
- Living area
- 1,848 sq ft
- Above grade
- 1,848 sq ft
- Bedrooms above grade
- 3
- Foundation
- Concrete Slab
- Basement
- None
Interior
- Flooring
- Laminate, Ceramic Tile
- Heating
- Heat Pump, Electric
- Cooling
- Central air conditioning, Heat Pump
- Appliances
- Washer, Refrigerator, Dishwasher, Stove, Dryer
- Accessibility
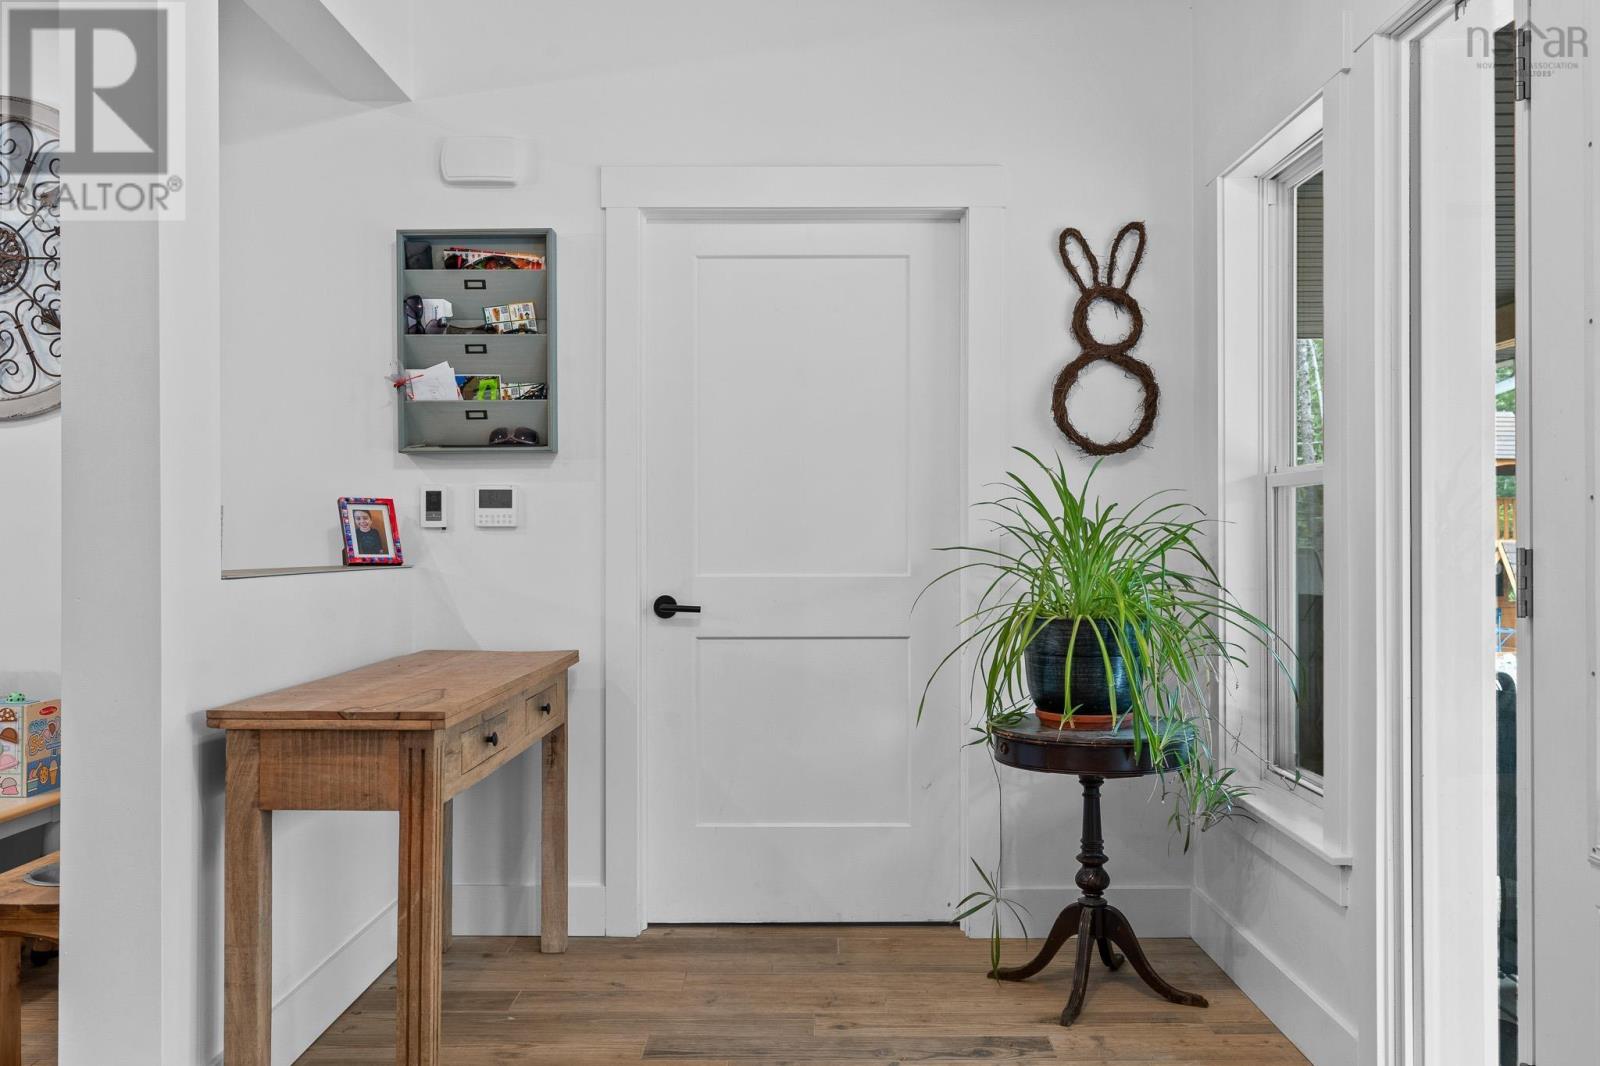
- 32in min Doorways, 5ft min Bathroom Turning Radius, 32in min Entry Doorways, 32in min Hallways, Entry less than 3 steps, Entry threshold less than ½ inch
Land
- Lot size
- 4 acres
- Lot features
- Level, Walk-In Closet
- Exterior features
- Vinyl
- Community
- School Bus
Parking
- Type
- Attached Garage, Gravel, Heated Garage
Utilities
- Water
- Drilled Well
- Sewer
- Septic System
Fees and taxes
- Common interest
- Freehold
- Parcel number
- 45226263
Rooms
| Room | Level | Size |
|---|---|---|
| Kitchen | Main level | 14.2x12.6 |
| Living room | Main level | 14.2x15.4 |
| Primary Bedroom | Main level | 15x13.1 |
| Bedroom | Main level | 13.2x12 |
| Bedroom | Main level | 15x13.1 |
| 4pc Bathroom | Main level | 9.2x8.7 |
| 4pc Ensuite bath | Main level | 9.2x8.7 |
| Utility room | Main level | 13.2x7.3 |
| Dining room | Main level | 14.2x7.3 |
| Laundry room | Main level | 10.7x7.3 |
| Foyer | Main level | 14.2x7.7 |
Directions
Use google maps
The map loads here.







