40 Heritage Lane
Pomquet, Nova Scotia B2G 2L4
$1,590,000
- Bedrooms
- 3
- Bathrooms
- 3 + 1 half
- Living area
- 3,716 sq ft
- Lot
- 5.9 acres
- Type
- Single Family
Description
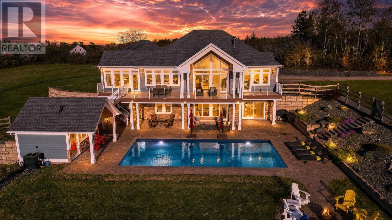
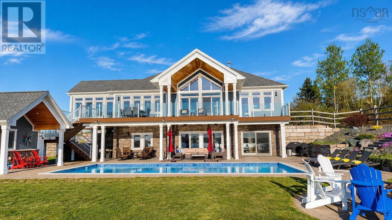
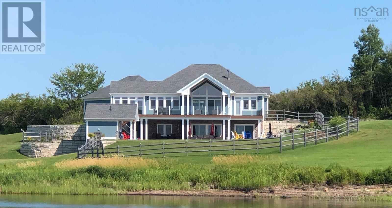
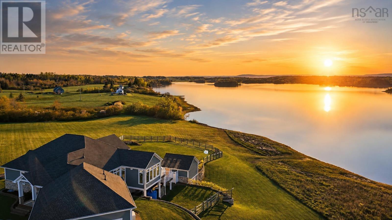
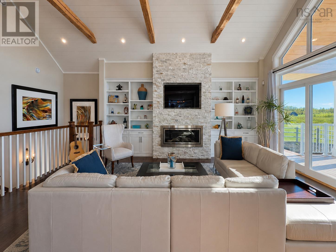
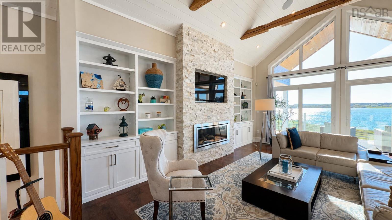
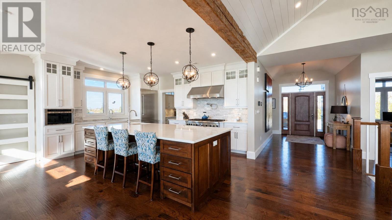
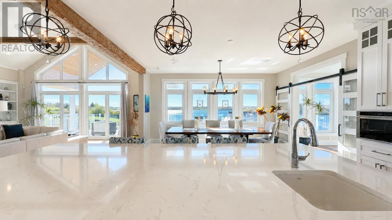
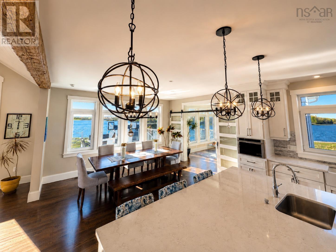
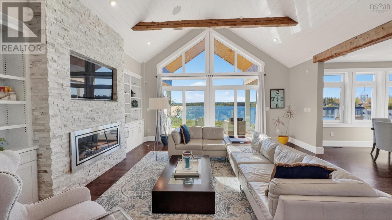
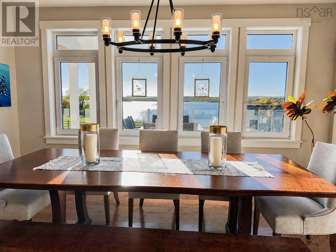
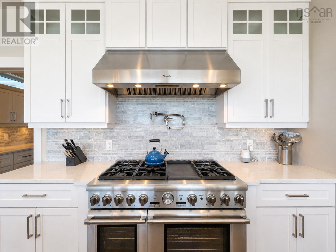
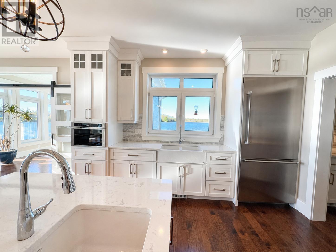
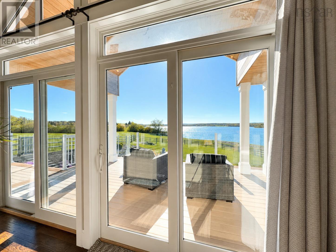
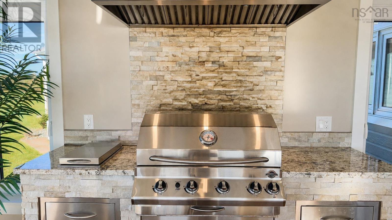
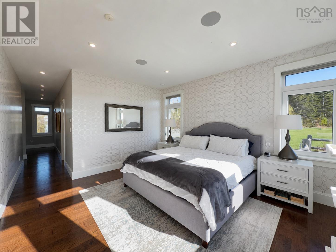
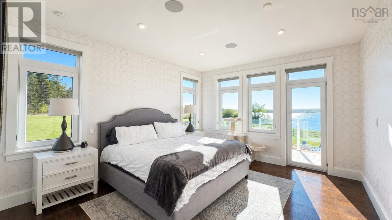
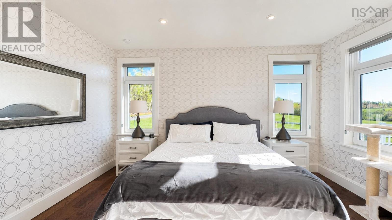
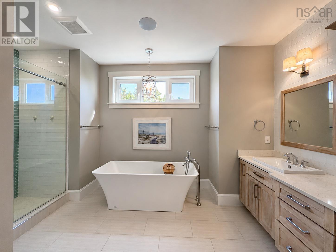
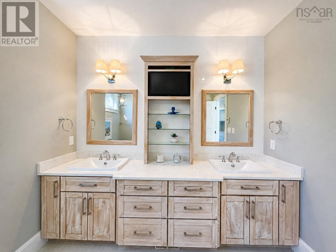
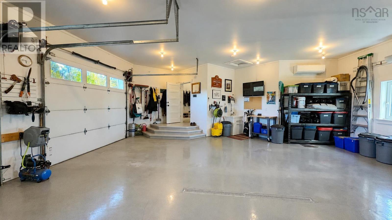
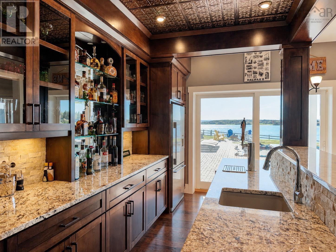
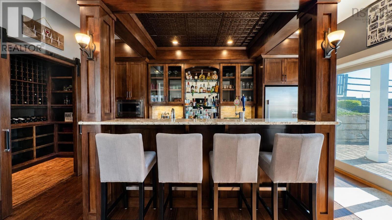
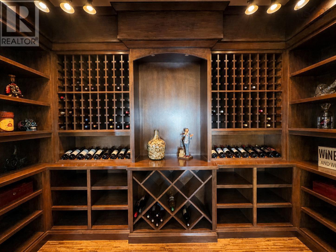
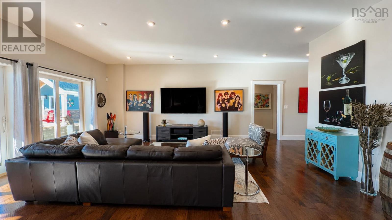
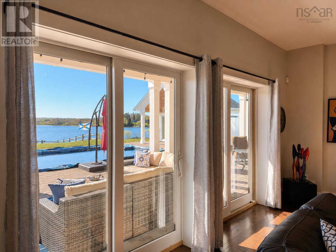
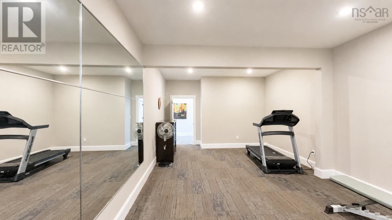
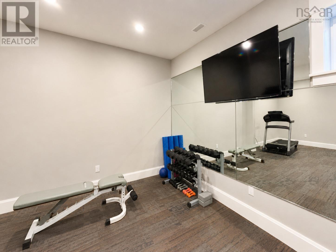
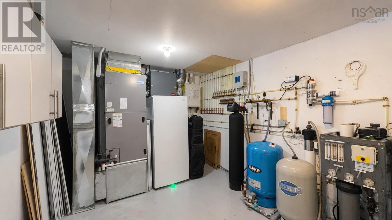
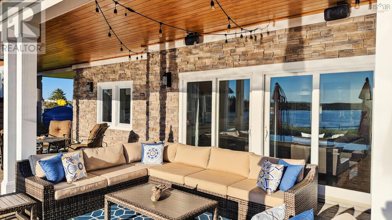
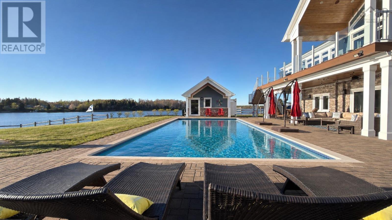
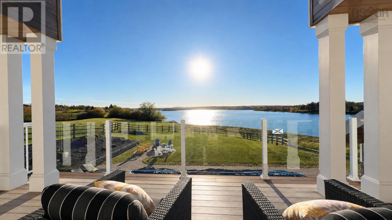
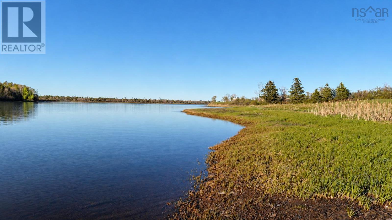
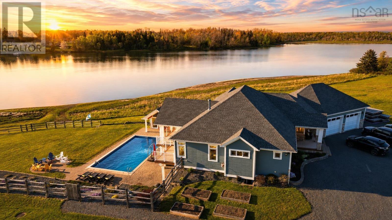
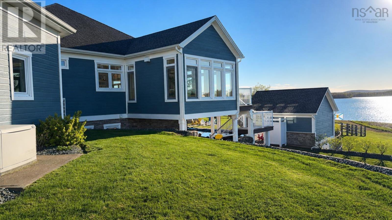
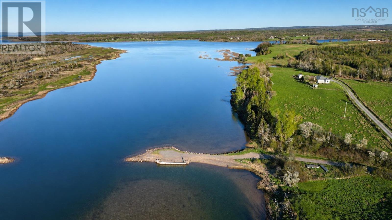
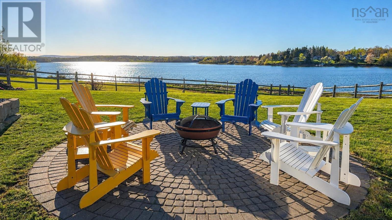
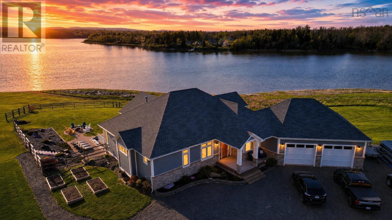
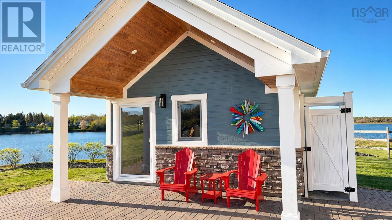
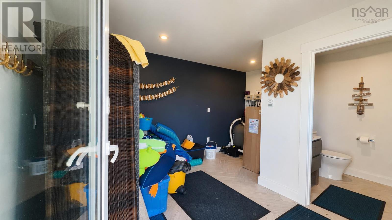
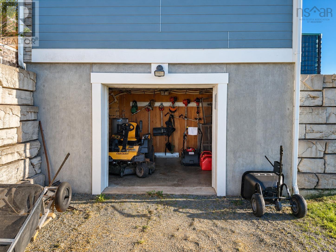
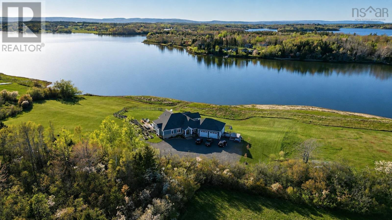
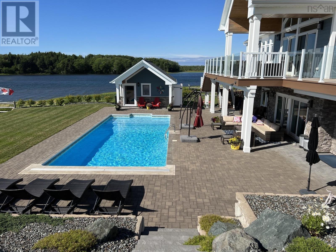
The Ultimate Executive Retreat awaits! Experience unparalleled luxury and absolute privacy at 40 Heritage Lane. Nestled on a sprawling 6-acre lot with serene views of Pomquet Harbour, this 3716 sq. ft. custom-built masterpiece is designed for those who demand the very best in both comfort and entertainment. Discover an open-concept sanctuary featuring a chefs kitchen equipped with high-end Thermador appliances, a 6-burner stove, and a walk-in butlers pantry. Relax in the 4-season sunroom with a built-in BBQ, or retreat to the primary suite featuring a spa-like ensuite with a free-standing tub and heated floors. The fully developed walk-out basement is a true entertainment hub. Host guests in the custom-built Irish-style bar complete with a kegerator, fridge, dishwasher and microwave or showcase your collection in the professional 300+ bottle wine room. After a workout in your private gym, step outside to your backyard oasis.The grounds are a masterclass in landscaping, featuring a 18x38 heated pool and a designer pool house with an outdoor shower and 2-piece bath. With 6 acres of land, you have the space to breathe, with easy access to launch kayaks or paddle boards just moments away. No detail was overlooked, from the whole-house sound system and Generac generator to the 28x28 attached garage and advanced full-house water treatment system. Your private sanctuary awaits - just 15 minutes from town, but a world away from the everyday. STUNNING PROPERTY with a MOTIVATED SELLER ! (id:56844)
Listing
- MLS® number
- 202612869
- Status
- Active
- Days On Market
- 152
Building
- Type
- House
- Style
- Contemporary, 2 Level
- Storeys
- 1
- Living area
- 3,716 sq ft
- Above grade
- 3,716 sq ft
- Bedrooms above grade
- 1
- Bedrooms below grade
- 2
Interior
- Flooring
- Tile, Engineered hardwood
- Heating
- Heat Pump, Forced air, In Floor Heating, Electric, Propane, Ductless, Furnace
- Cooling
- Central air conditioning, Heat Pump, Air Conditioned
- Appliances
- Washer, Dryer - Electric, Refrigerator, Water purifier, Barbeque, Gas stove(s), Dishwasher, Wine Fridge, Microwave
- Accessibility
- 32in min Doorways, 5ft min Bathroom Turning Radius, 32in min Entry Doorways
Land
- Lot size
- 5.9 acres
- Lot features
- Sloping, Generator
- Waterfront
- Waterfront
- Pool
- Inground pool
- Exterior features
- Other
Parking
- Type
- Attached Garage, Garage, Parking Space(s), Gravel, Heated Garage
Utilities
- Water
- Drilled Well
- Sewer
- Septic System
Fees and taxes
- Common interest
- Freehold
- Parcel number
- 10102911
Rooms
| Room | Level | Size |
|---|---|---|
| Foyer | Main level | 15.4 x 10.3 |
| Great room | Main level | 19.3 x 21.4 |
| Dining room | Main level | 15.8 x 11.9 |
| Kitchen | Main level | 15.8 x 12.8 |
| Sunroom | Main level | 13.5 x 13.7 |
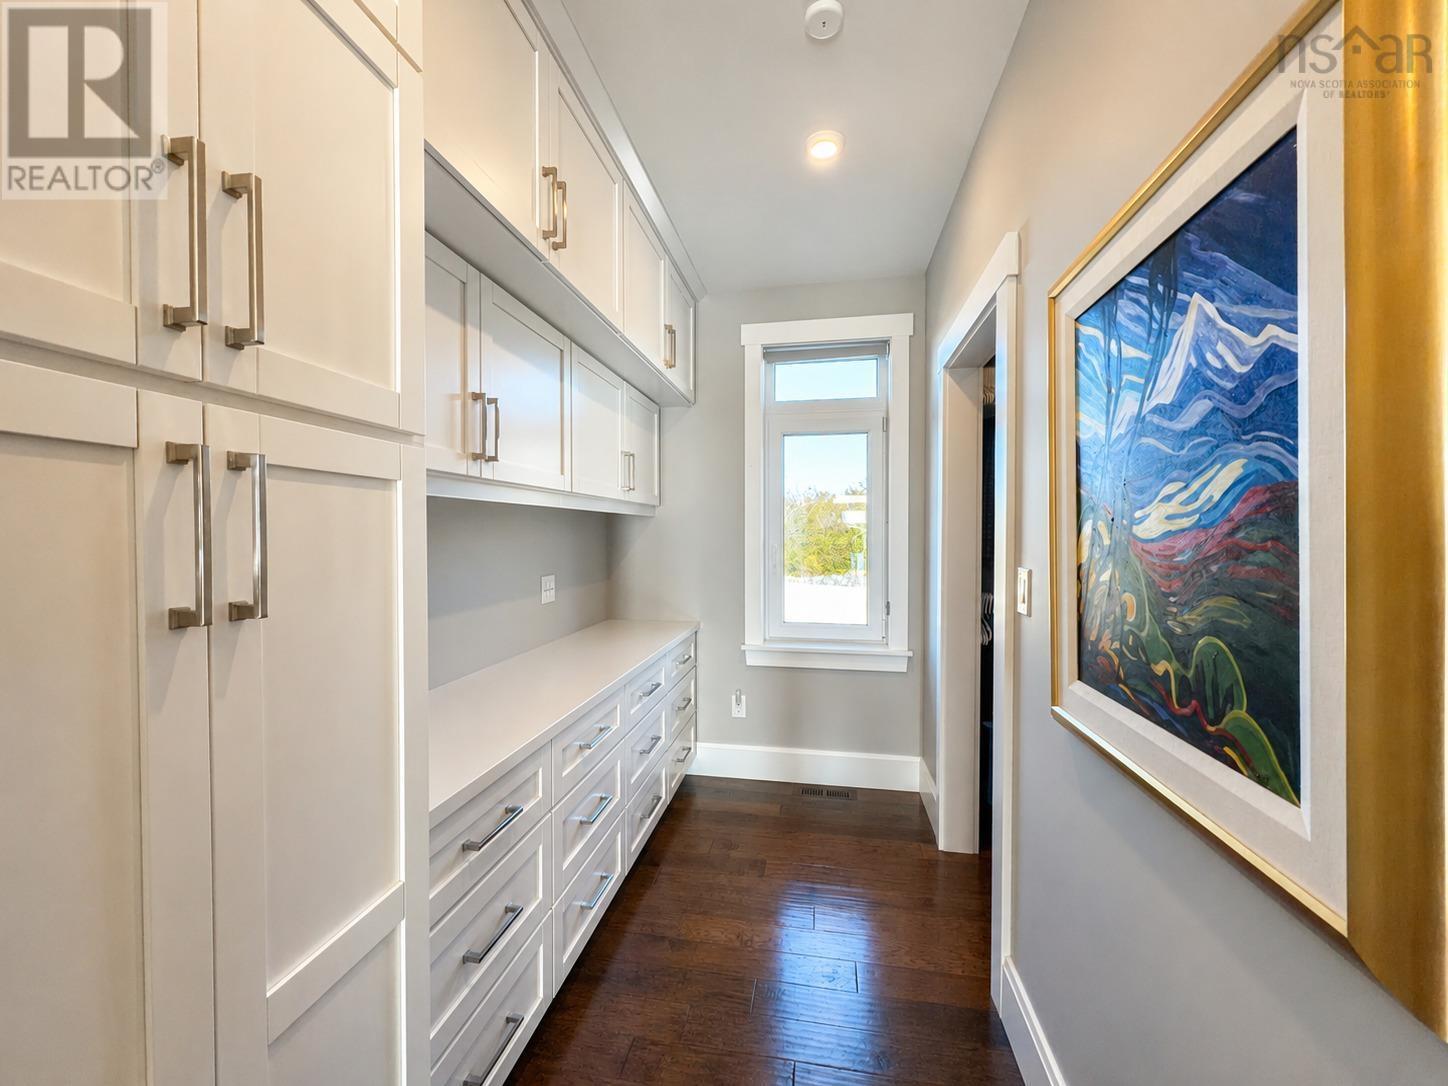
| Other | Main level | 15.11 x 6 pantry |
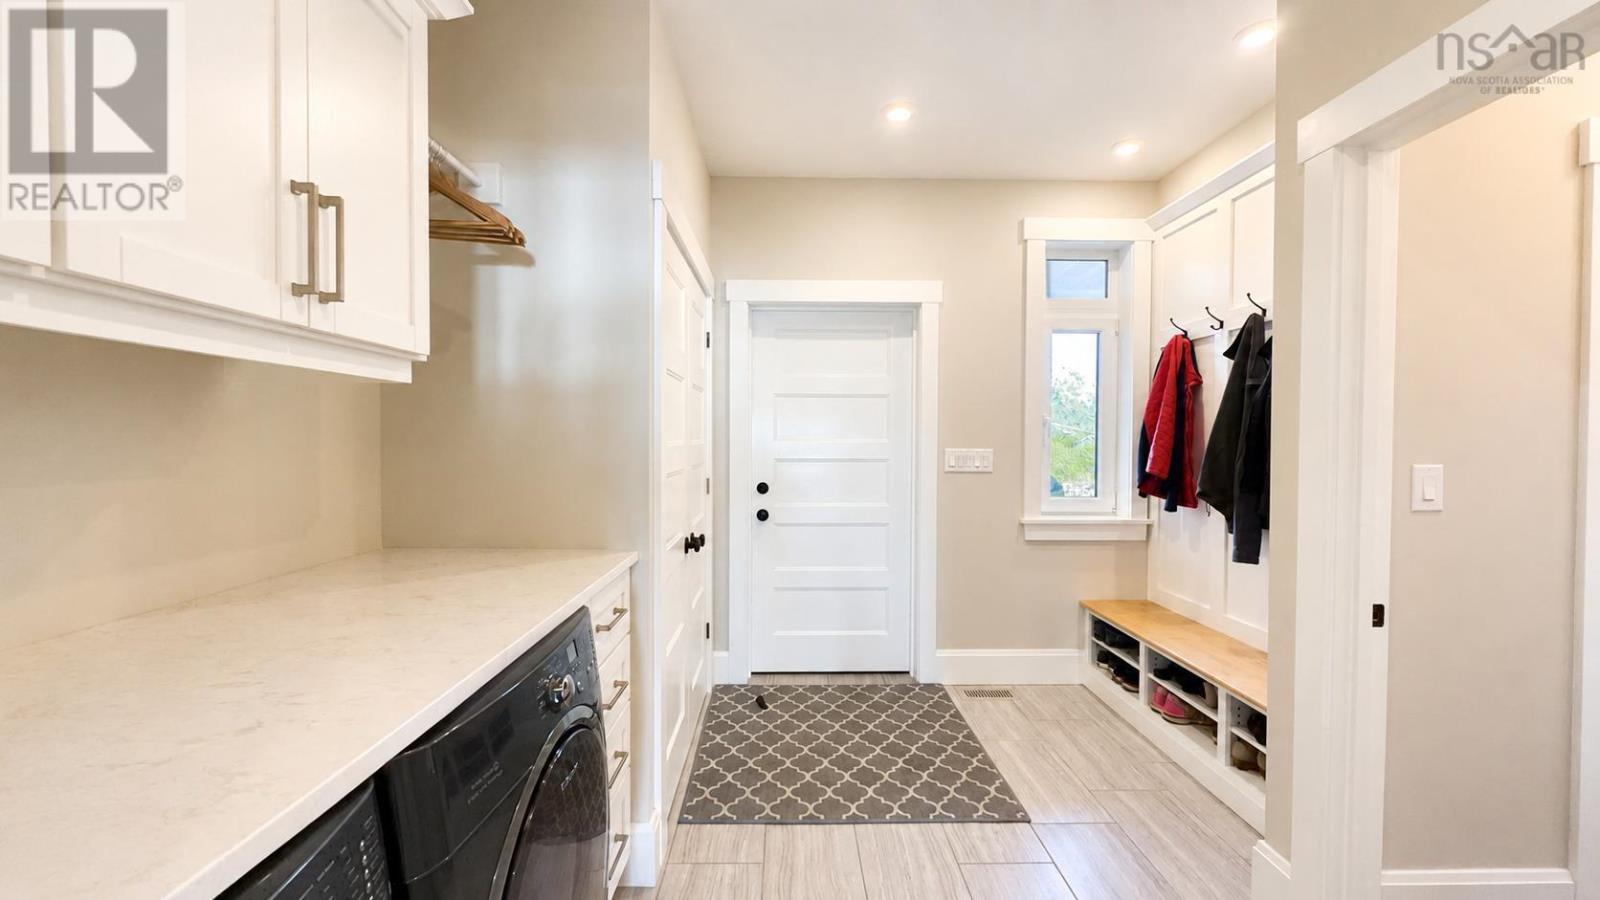
| Laundry room | Main level | 10.6 x 11.6 |
| 2pc Bathroom | Main level | 5.2 x 5.3 |
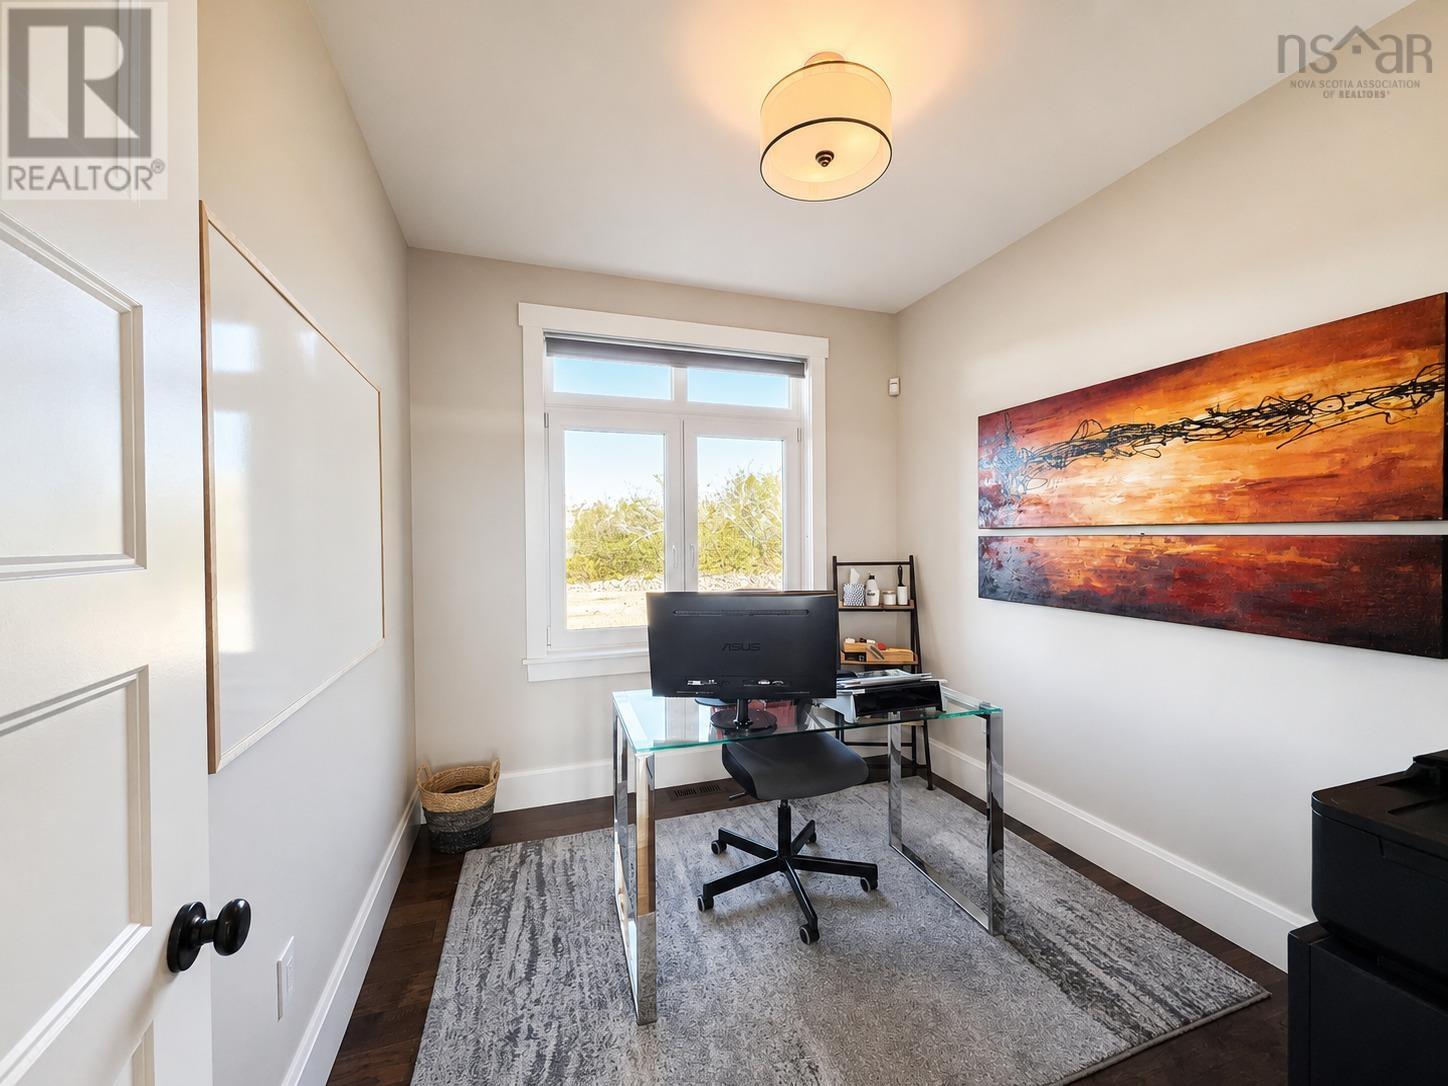
| Den | Main level | 8.7 x 9.11 |
| Primary Bedroom | Main level | 13.1 x 14.10 |
| 5pc Ensuite bath | Main level | 10.9 x 14 |
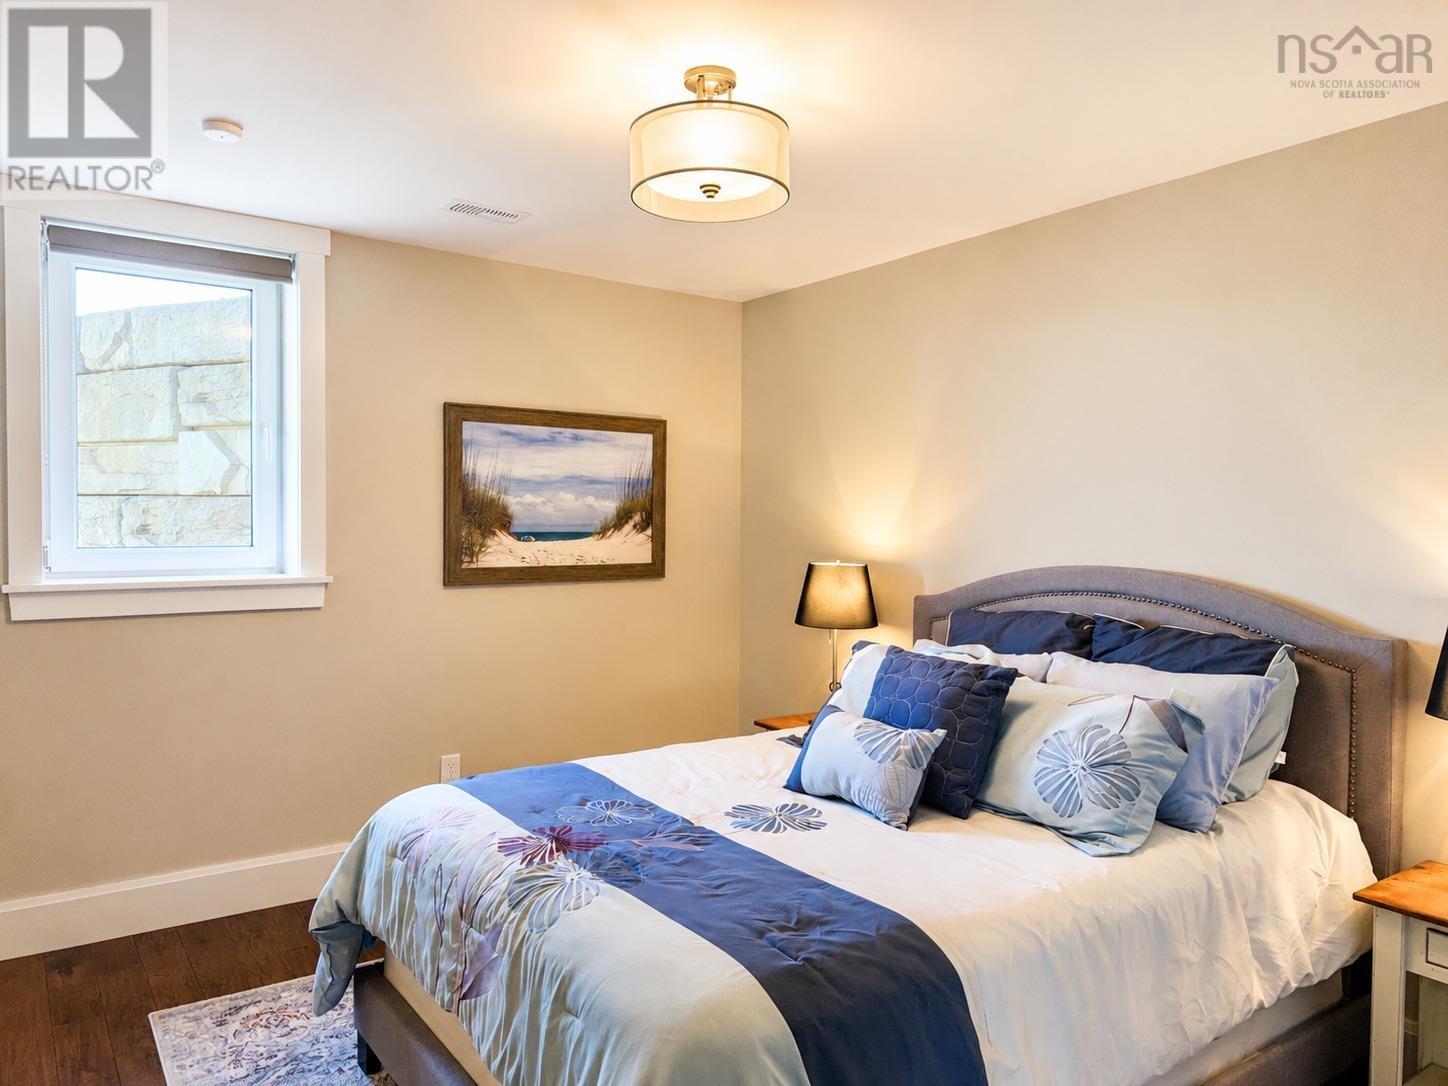
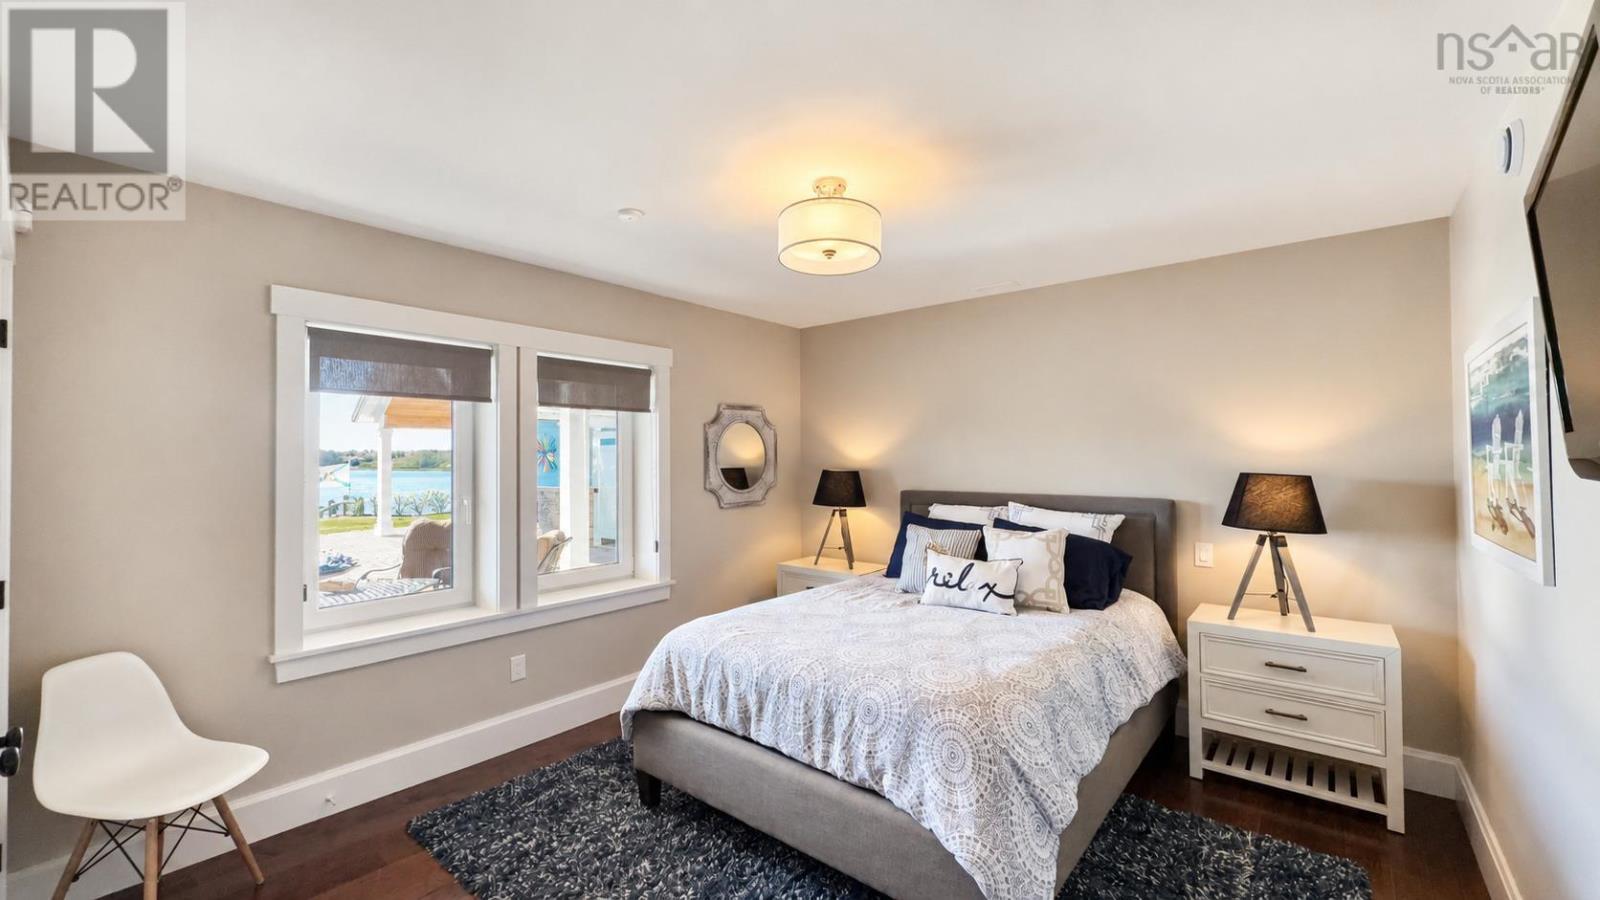
| Bedroom | Lower level | 16.1 x 12 |
| Bedroom | Lower level | 15.1 x 9.9 |
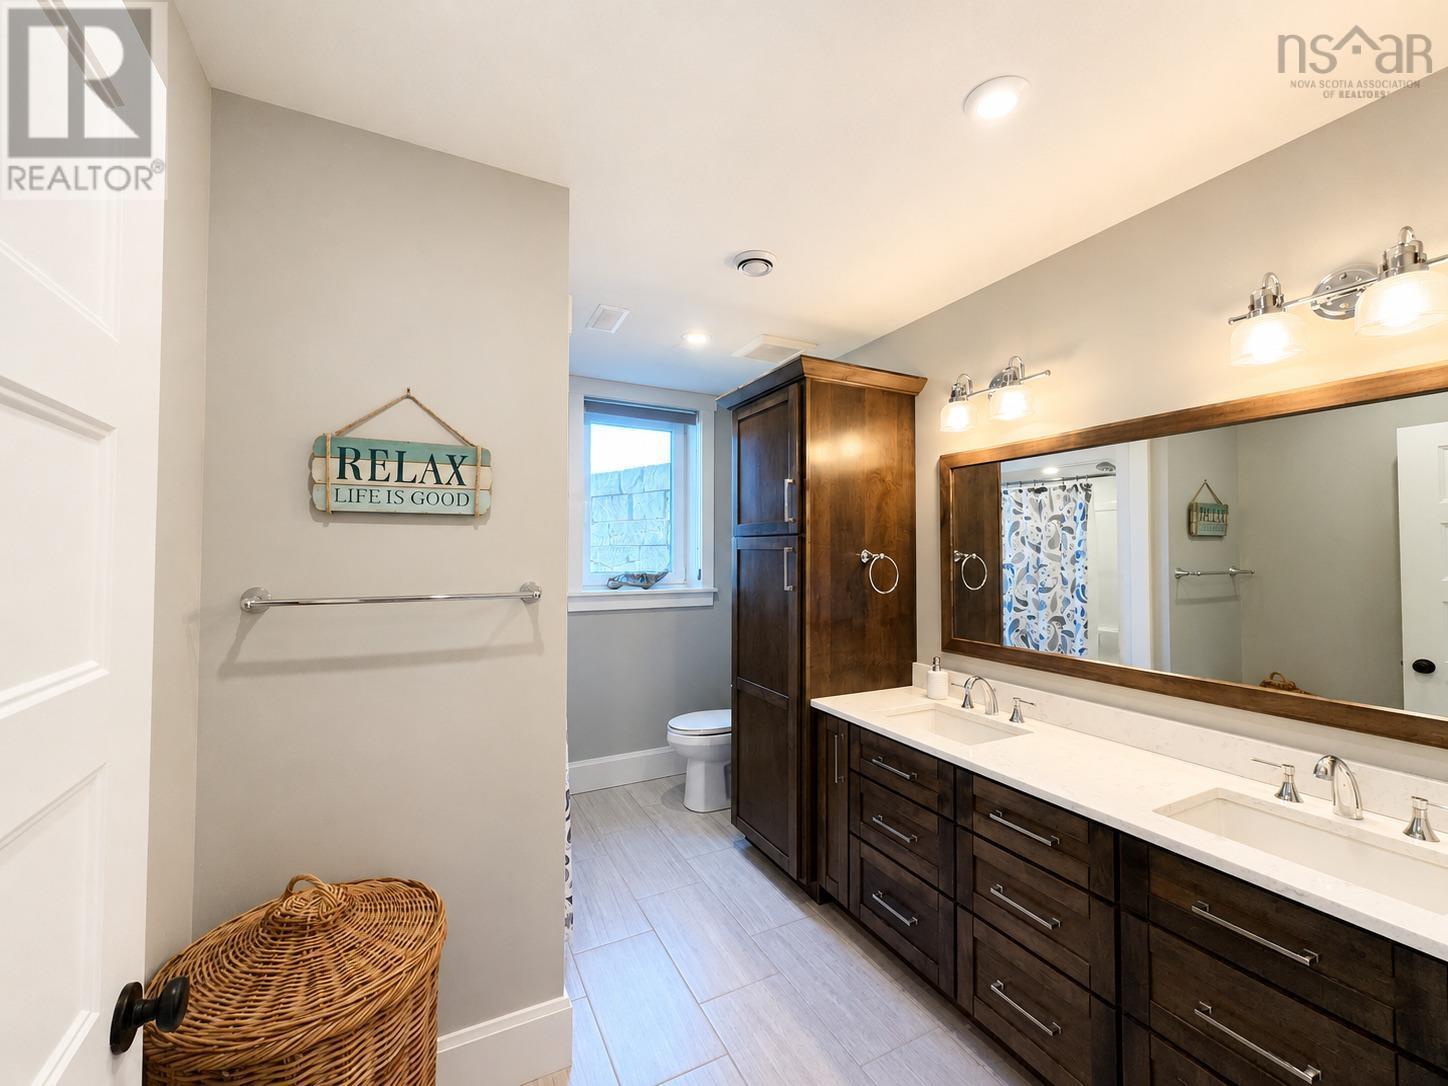
| 4pc Bathroom | Lower level | 11.1 x 8 |
| Family room | Lower level | 18.9 x 20.10 |
| Other | Lower level | 24.7 x 13.8 gym |
| Other | Lower level | 13 x 16.9 bar |
| Utility room | Lower level | 25.7 x 10.5 |
| Other | Lower level | 13 x 5.8 wine cellar |
Directions
Pomquet, Right on Pomquet Point One Rd, Left on Heritage Lane, 1st Driveway on the right
The map loads here.







