59 West Side Road
Sheet Harbour, Nova Scotia B0J 3B0
$469,000













- Bedrooms
- 3
- Bathrooms
- 1 + 1 half
- Living area
- 1,838 sq ft
- Lot
- 1.7 acres
- Type
- Single Family
Description
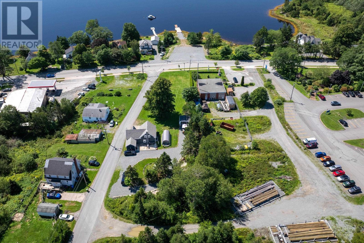
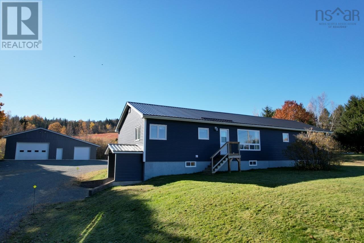
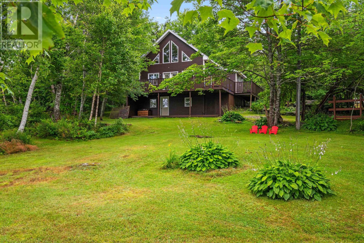
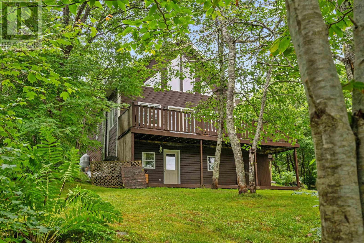
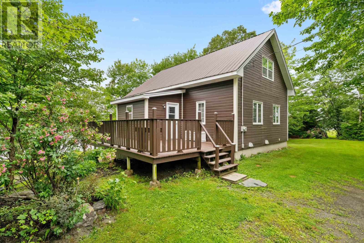
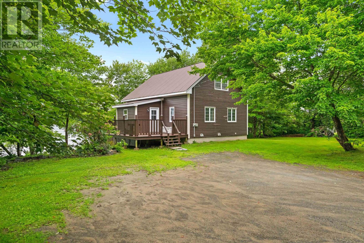
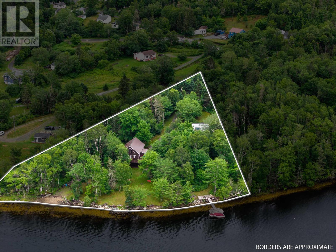
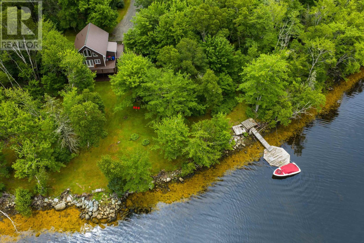
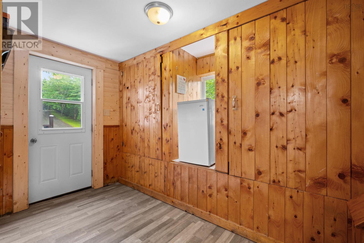
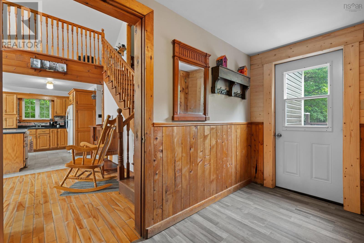
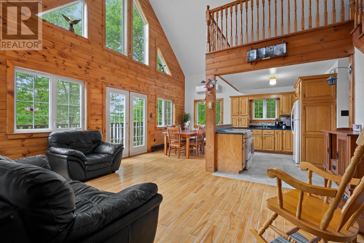
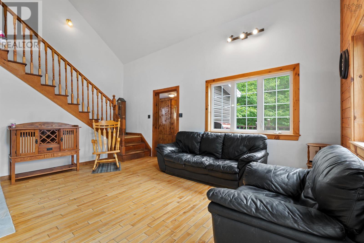
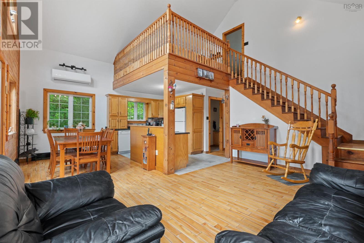
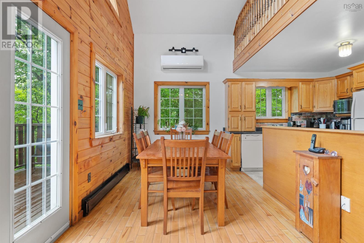
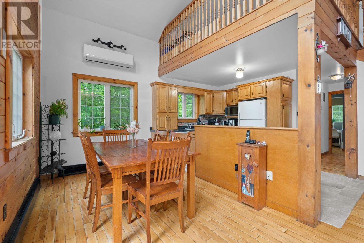
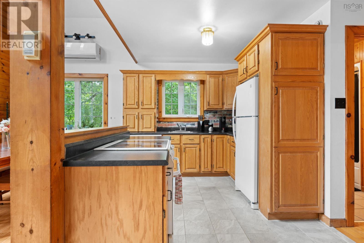
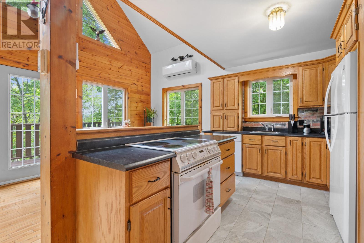
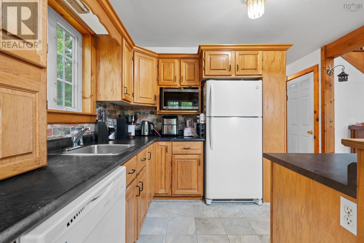
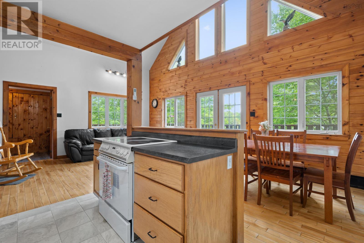
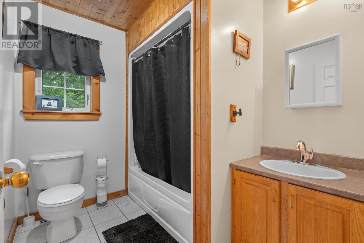
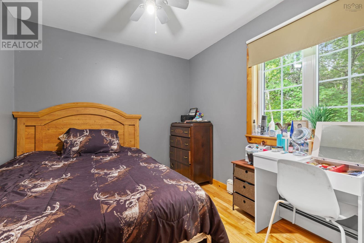
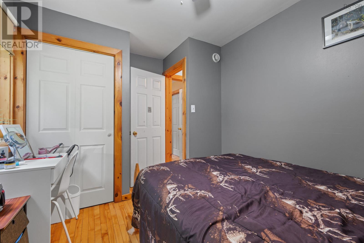
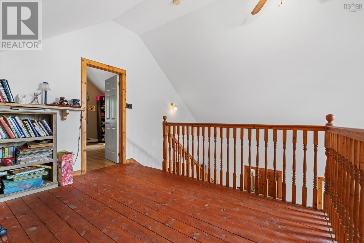
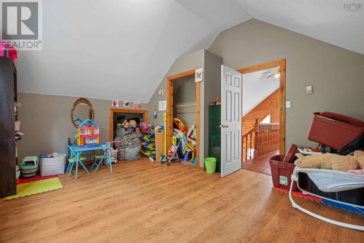
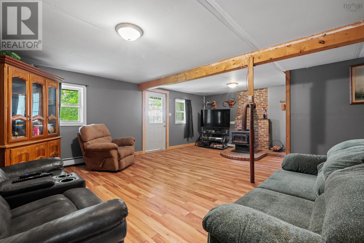
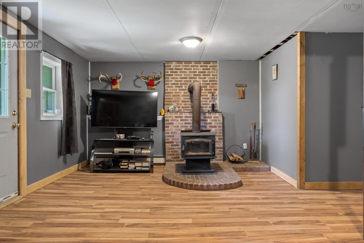
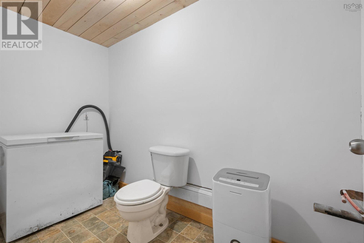
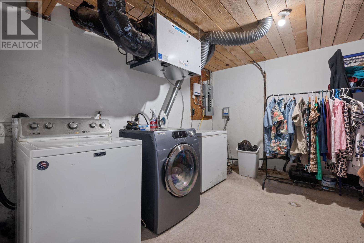
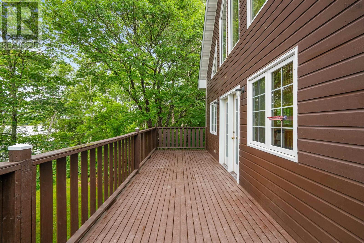
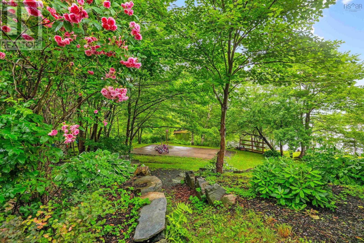
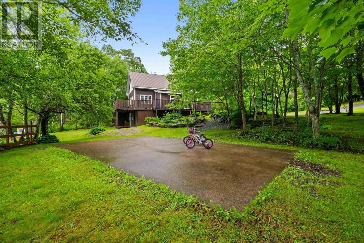
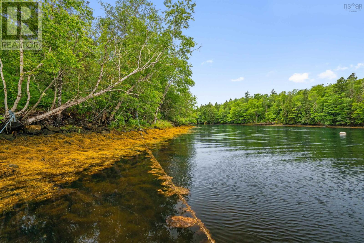
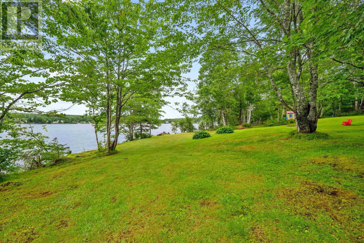
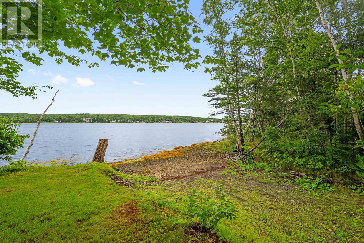
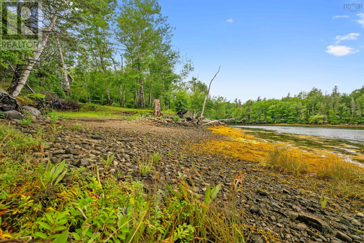
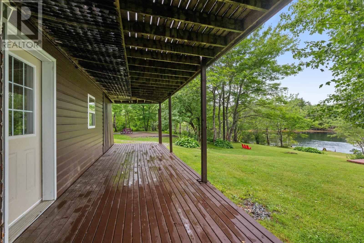
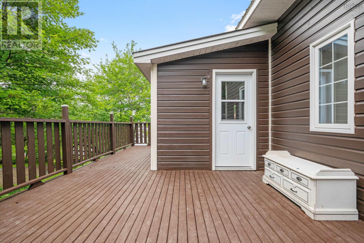
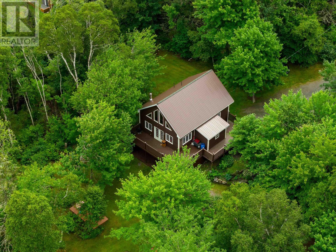
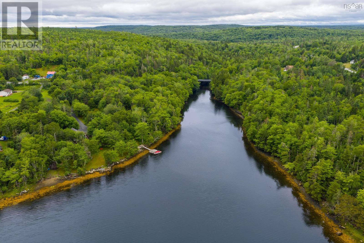
Incredible opportunity to call this 3 bed 1.5 bath seaside property home! Located in the growing community of Sheet Harbour this well loved family home is situated on a 1.7 acre incredibly private lot with a park-like setting. 350 +/- feet of deep anchorage waterfront is yours to explore with shore structure and wharf. Enter the main floor of the home via foyer with ample storage. The open concept kitchen, living and dining area is great for entertaining and spill onto the massive 31x18ft wrap around deck with both ocean views and breezes. 4 pc bath and two generous sized bedrooms finish off this main floor. Upstairs you'll find loft open to the main level - great for an office or flex space. The 16x13 primary bedrooms offers plenty of storage and potential for ensuite! The basement offers that second rec. room all families need 1/2 bath and large laundry. Walk out to your covered porch and the back yard greets you with a mix of mature hardwood and apple trees. Located 5 minutes to the amemeties of Sheet Harbour, 1 Hr to Dartmouth and 1 hr 15 min to New Glasgow!
Listing
- MLS® number
- 202612850
- Status
- Active
- Days On Market
- 153
Building
- Type
- House
- Year built
- 2002
- Storeys
- 2
- Living area
- 1,838 sq ft
- Above grade
- 1,838 sq ft
- Bedrooms above grade
- 3
- Foundation
- Concrete Block
Interior
- Flooring
- Hardwood, Laminate, Linoleum
- Heating
- Heat Pump, Baseboard heaters, Oil, Electric, Wood, Ductless
- Cooling
- Air Conditioned
- Appliances
- Washer, Dryer - Electric, Oven - Electric, Cooktop - Electric, Dishwasher
- Accessibility
- 32in min Doorways, 5ft min Kitchen Turning Radius, 32in min Entry Doorways, Entry threshold less than ½ inch
Land
- Lot size
- 1.7 acres
- Lot features
- Treed
- View
- Ocean view
- Waterfront
- Waterfront
- Exterior features
- Wood siding
- Community
- School Bus, Recreational Facilities
Parking
- Type
- Gravel
Utilities
- Water
- Drilled Well
- Sewer
- Septic System
Fees and taxes
- Common interest
- Freehold
- Parcel number
- 41020678
Rooms
| Room | Level | Size |
|---|---|---|
| Living room | Main level | 11.5x16.5 |
| Foyer | Main level | 5.5x10.8 |
| Dining nook | Main level | 12 x 9.2 |
| Kitchen | Main level | 12x8.6 |
| Bedroom | Main level | 11.8x10.4 |
| Bedroom | Main level | 11.5x8.11 |
| 4pc Bathroom | Main level | 8.1x6.4 |
| Den | Second level | 12.2x10.4 |
| Primary Bedroom | Second level | 15.8x12.8 |
| Recreational, Games room | Basement | 24.2x16.5 |
| Utility room | Basement | 6.2x14.6 |
| Laundry room | Basement | 12.9x12.8 |
| 1pc Bathroom | Basement | 10.2x4.11 |
Directions
Trunk 7 East to Sheet Hbr, right on West Side Road - home on left
The map loads here.