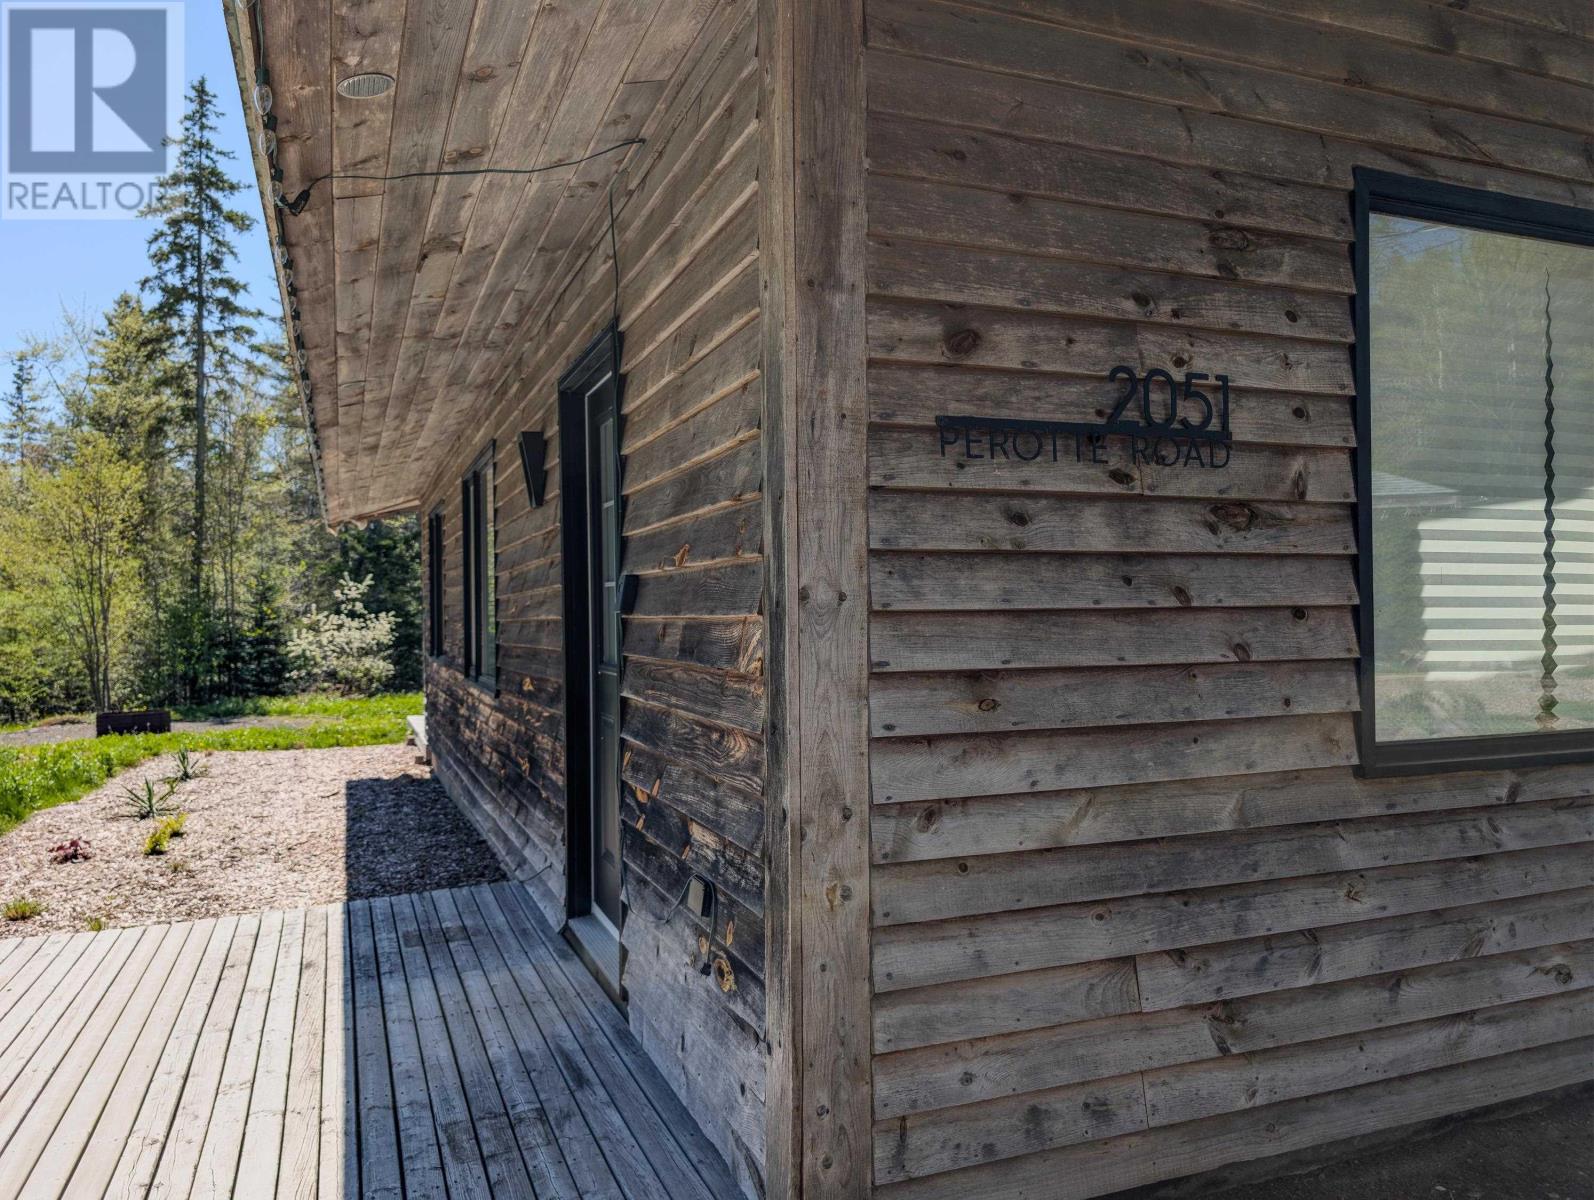
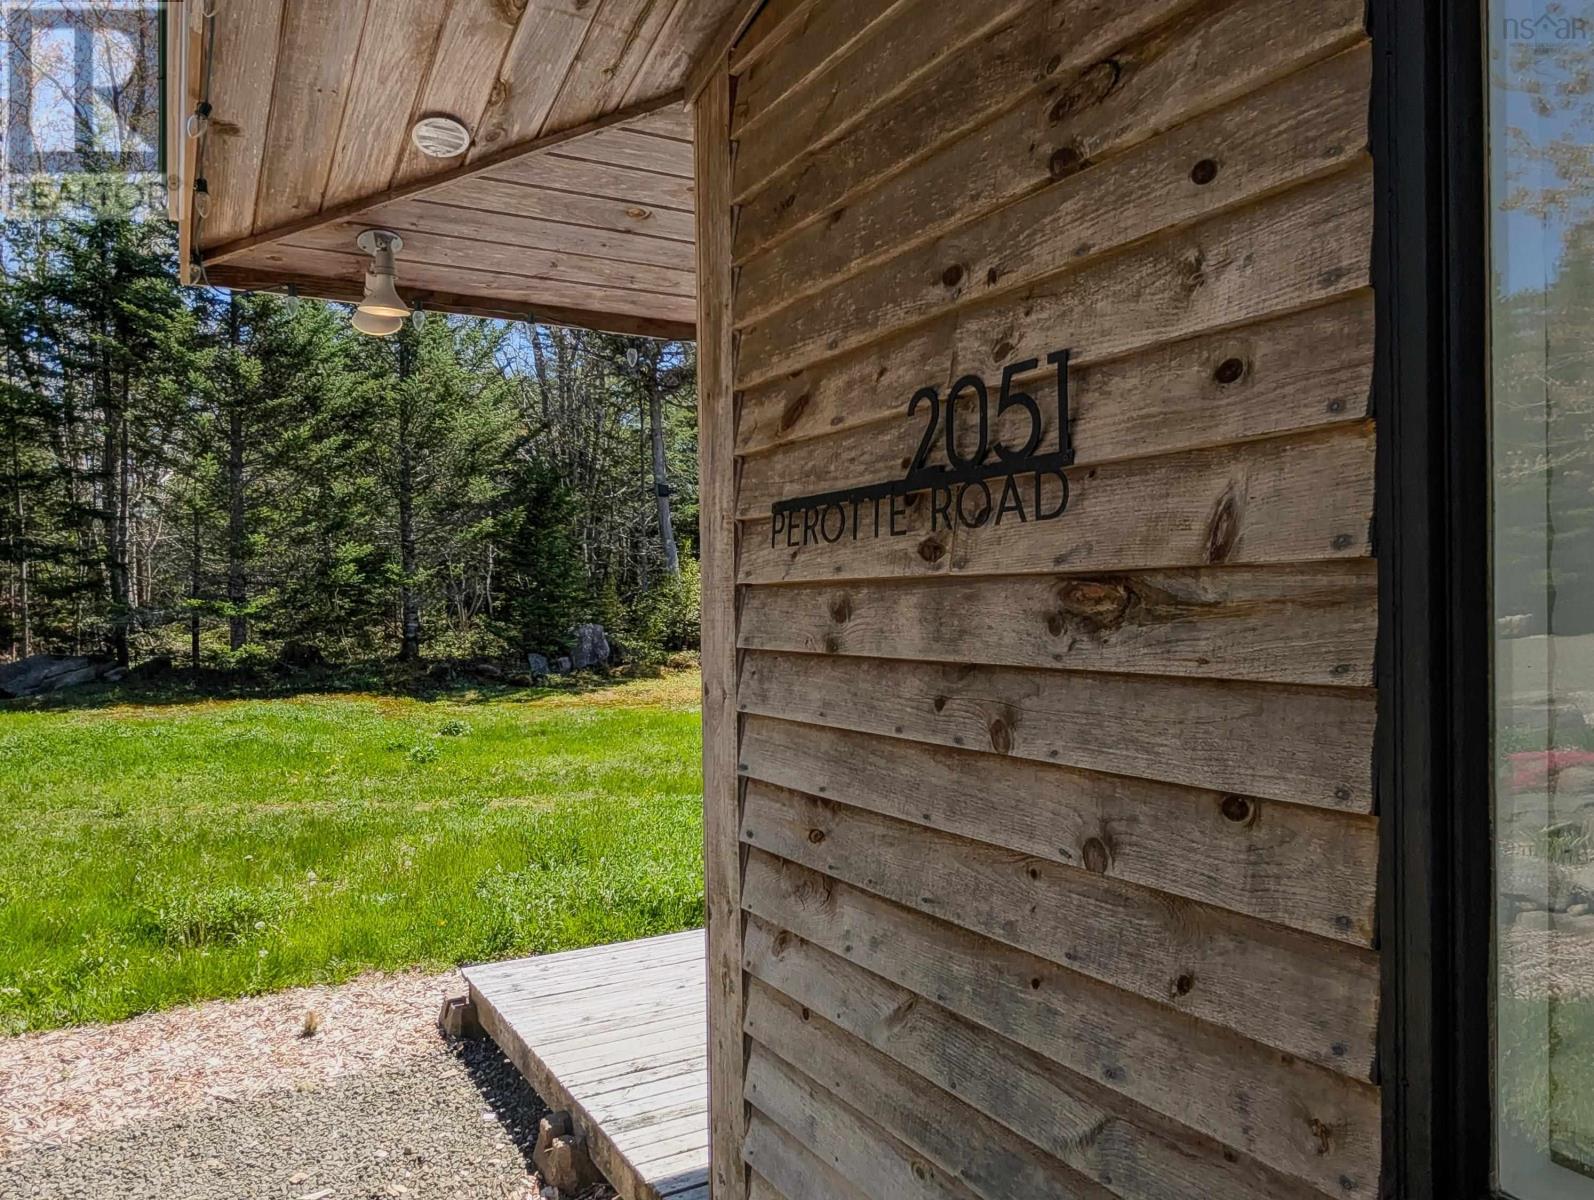
2051 Perotte Road
Perotte, Nova Scotia B0S 1A0
$420,000
- Bedrooms
- 4
- Bathrooms
- 2
- Living area
- 1,620 sq ft
- Lot
- 1.17 acres
- Type
- Single Family
Description
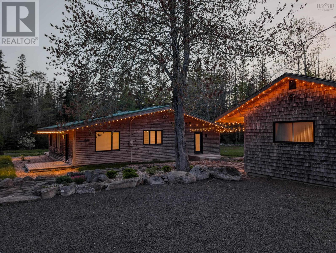
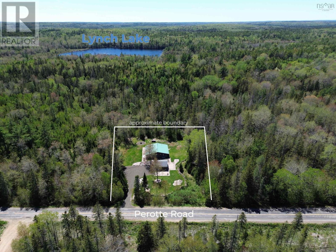
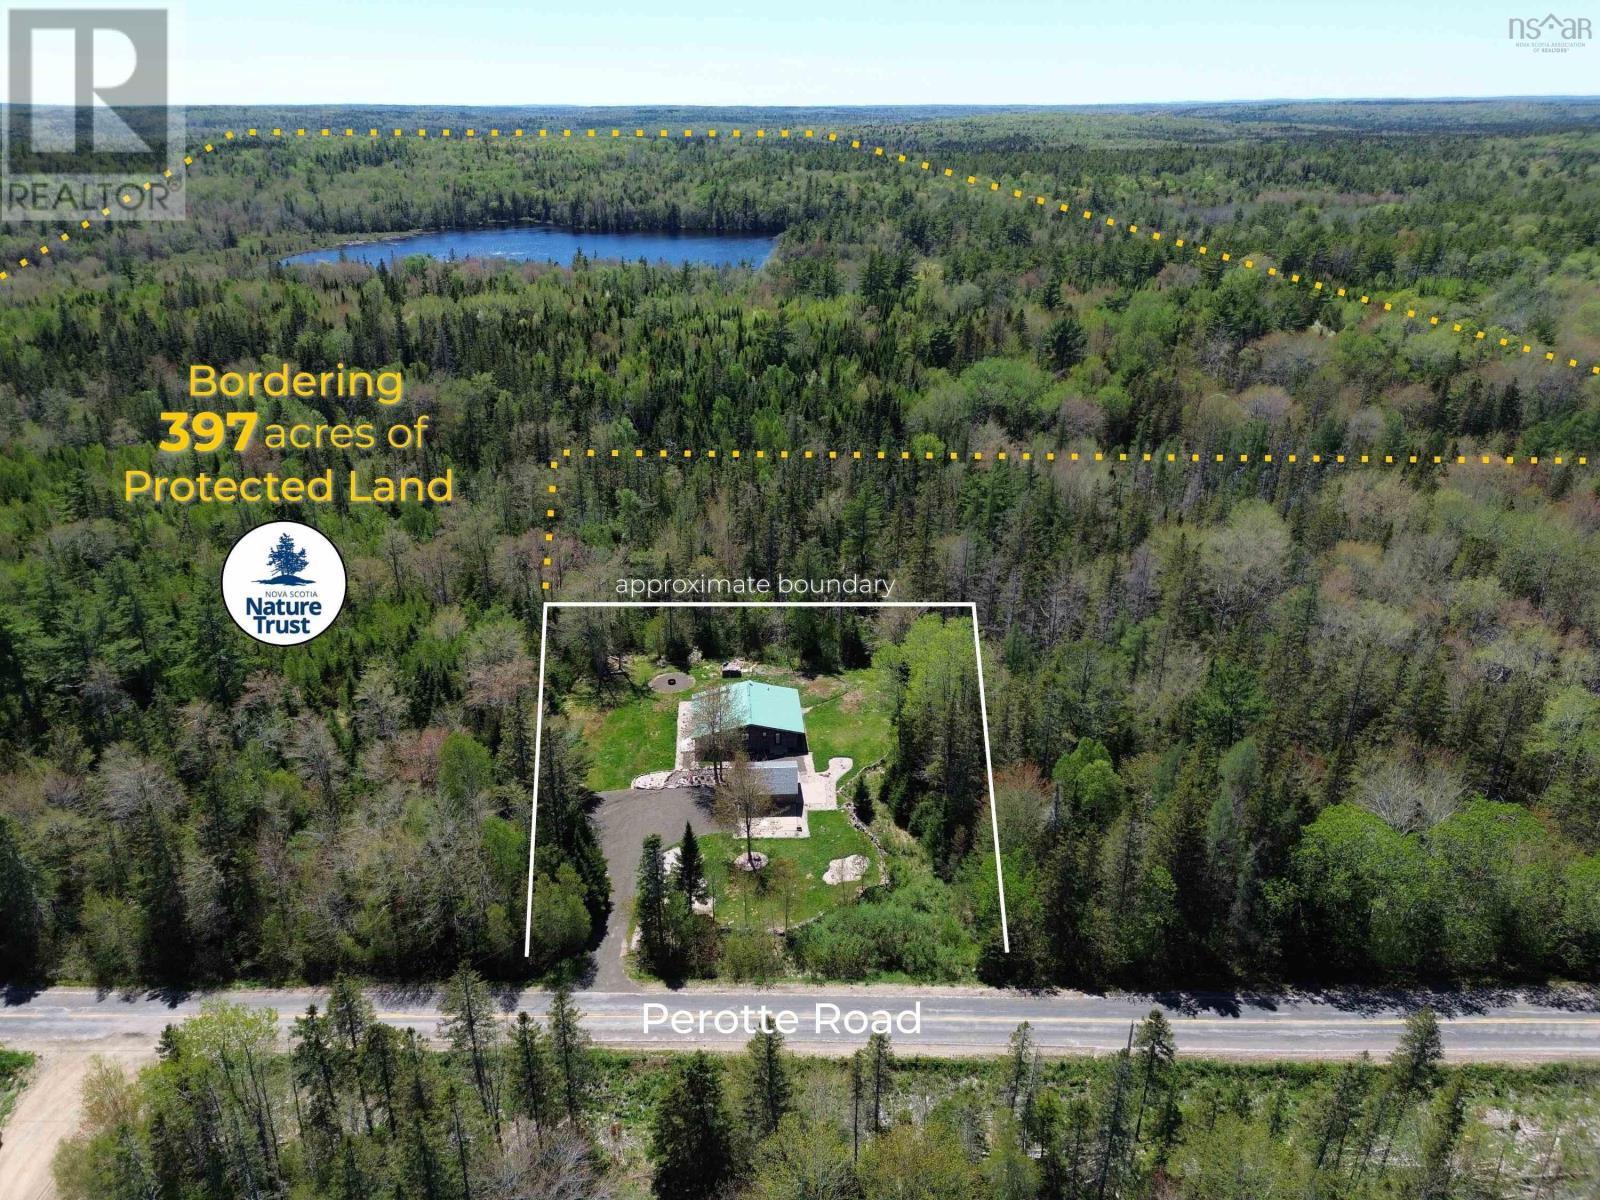
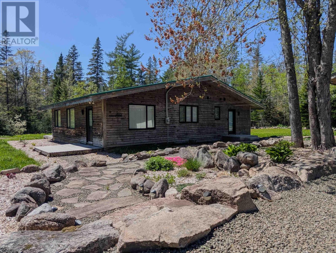
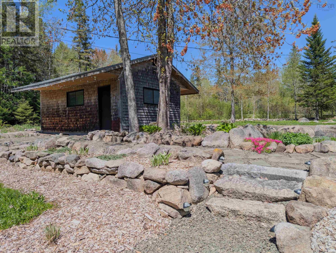
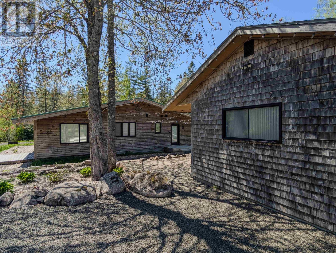
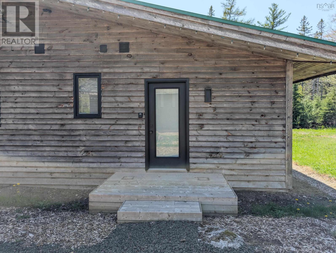
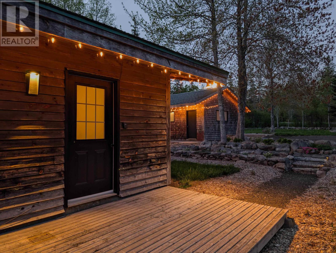
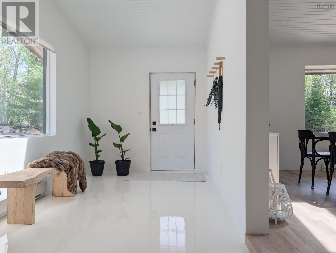
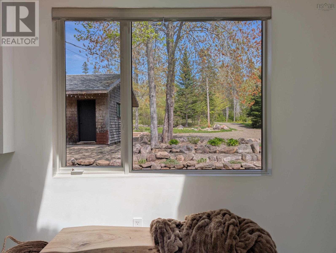
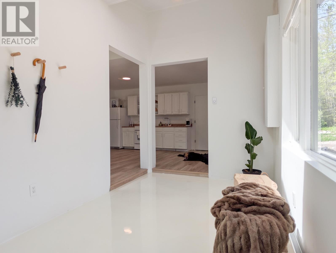
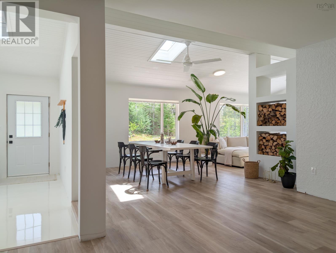
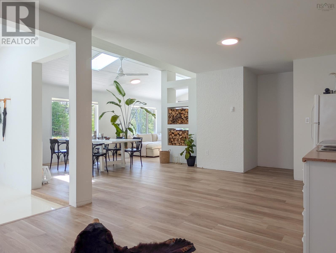
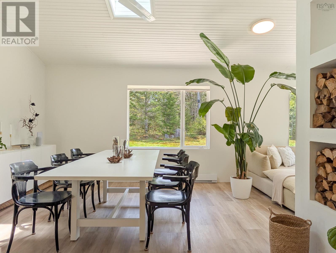
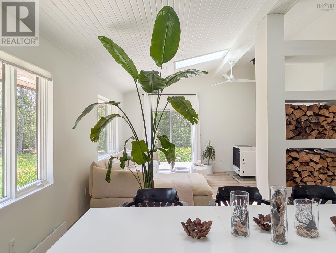
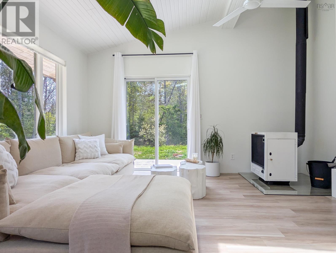
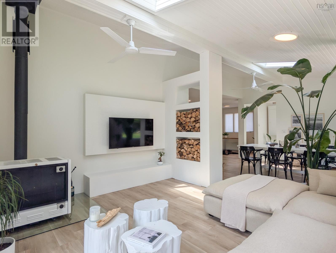
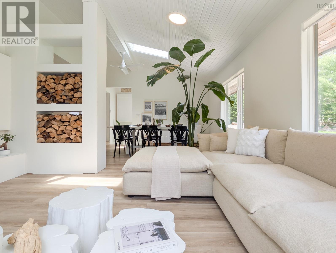
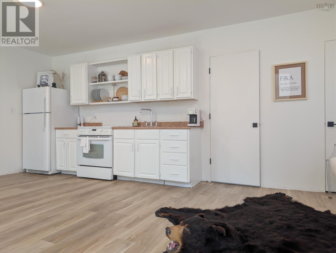
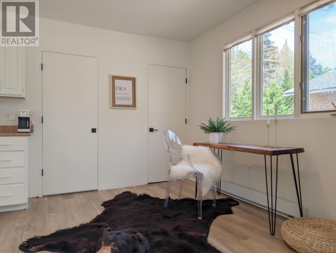
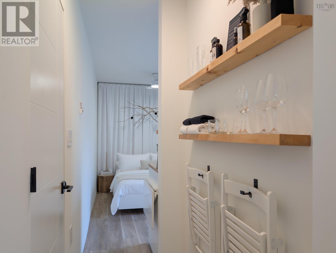
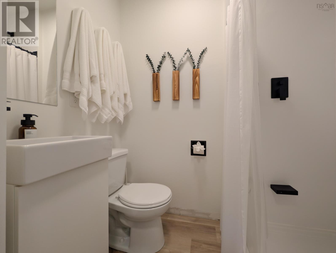
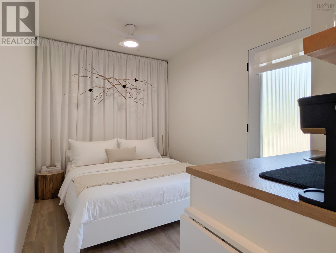
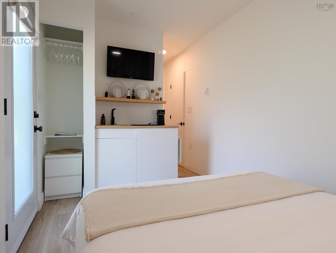
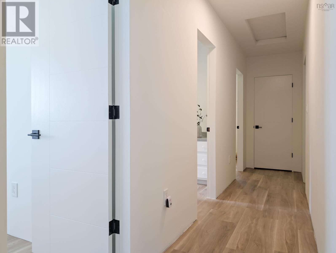
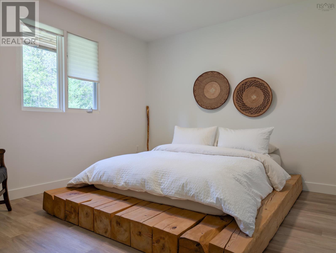
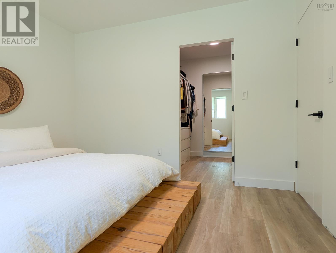
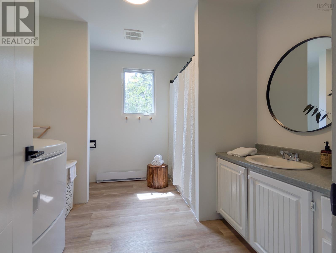
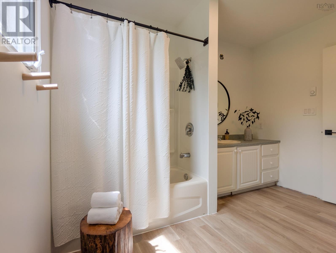
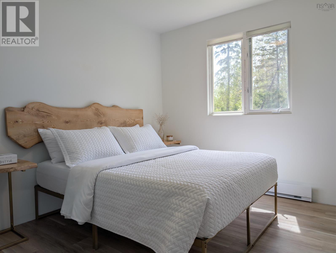
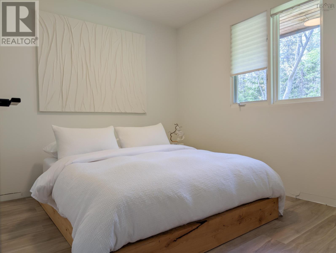
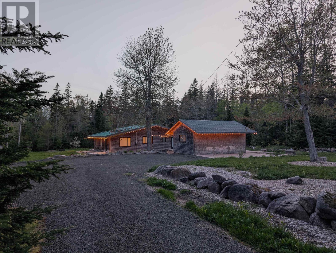
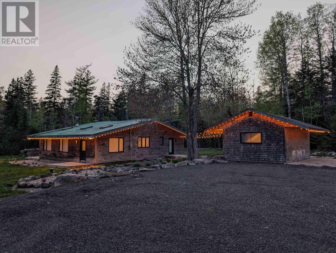
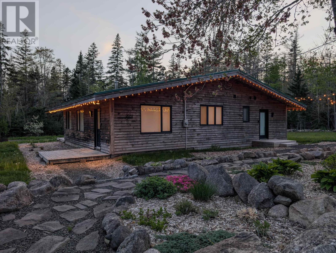
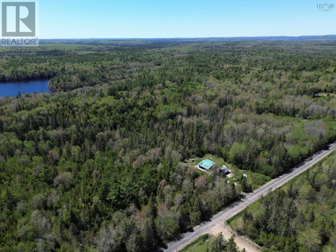
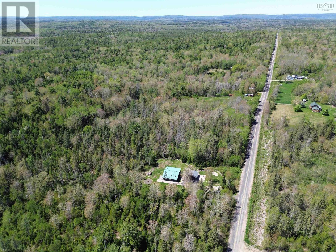
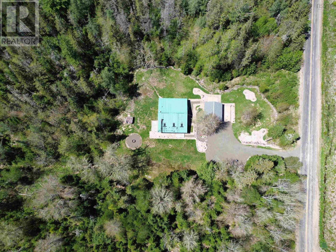
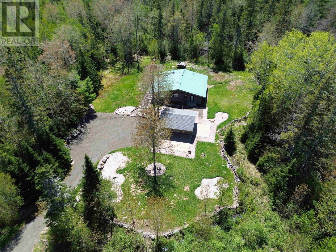
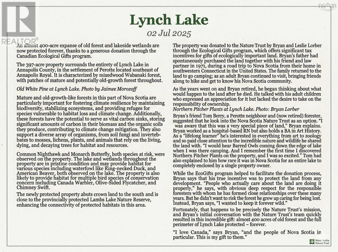
Escape the noise and immerse yourself in nature, where the wildlife outnumbers the neighbours. Located in the eclectic community of Perotte, this ultra-chic, fully renovated home is move-in ready and completely dialed in. A manicured 1.17 acre oasis blending interior comfort with exceptional, park-like views from every window. The ultimate privacy guarantee? Just last year, a thoughtful family donated their adjacent 397 acre property to the Nova Scotia Nature Trust to preserve it forever. And with thousands of acres of Crown land at your doorstep, endless trails, wilderness roads and hidden lakes await your admiration and exploration. Impressive overhangs provide smart seasonal shading to keep the interior naturally cool all summer, without sacrificing the abundance of natural light pouring through the windows. A separate entrance leads to a compact, self-contained guest suite complete with its own full bath perfect for extended family or potential rental income. Architectural elegance shines through with minimalist trimless doors and sleek, ultra-modern finishes throughout the home. Cozy up this winter with a hefty wood stove plus, two cords of seasoned wood are included to get you through the enchanting season. Skip the hassle of moving trucks; this home comes nearly fully equipped and furnished for an effortless, day-one transition. Drilled well for drought-proof water security. 200-amp breaker panel and a wired outbuilding with an included garage door package for easy future conversion. Revel in peace and tranquility while remaining 10 minutes from the vibrant culture, historic charm, and modern amenities of beautiful Annapolis Royal. The only thing missing in this unique gem is the baseboard trim and you! (id:56844)
Listing
- MLS® number
- 202612583
- Status
- Active
- Days On Market
- 155
Building
- Type
- House
- Style
- Bungalow
- Year built
- 2002
- Storeys
- 1
- Living area
- 1,620 sq ft
- Above grade
- 1,620 sq ft
- Bedrooms above grade
- 4
- Foundation
- Concrete Slab, Poured Concrete
- Basement
- Crawl space
Interior
- Flooring
- Other, Vinyl Plank
- Heating
- Baseboard heaters, Electric
- Appliances
- Washer, Refrigerator, Water purifier, Water softener, Stove, Dryer, Microwave
- Accessibility
- 5ft min Kitchen Turning Radius, 32in min Entry Doorways, Entry less than 3 steps
Land
- Lot size
- 1.17 acres
- Exterior features
- Wood siding
Parking
- Type
- Parking Space(s), Gravel
Utilities
- Water
- Drilled Well
- Sewer
- Septic System
Fees and taxes
- Common interest
- Freehold
- Parcel number
- 05090394
Rooms
| Room | Level | Size |
|---|---|---|
| Mud room | Main level | 14x8 |
| Dining room | Main level | 14x13 |
| Living room | Main level | 14x13 |
| Kitchen | Main level | 20x11 |
| Bedroom | Main level | 10.6x9.8 |
| 4pc Bathroom | Main level | 10.6x9.6 |
| Bedroom | Main level | 10.6x9.6 |
| Bedroom | Main level | 11.6x11 |
| 3pc Bathroom | Main level | 6.6x4 |
| Bedroom | Main level | 11.6x8 |
Directions
From Highway 8 turn onto West Dalhousie Road, then a right on Perotte Road, follow to sign and civic 2051.
The map loads here.







