6477 Roslyn Road
Halifax, Nova Scotia B3L 2M6
$524,900
- Bedrooms
- 3
- Bathrooms
- 2
- Living area
- 1,603 sq ft
- Lot
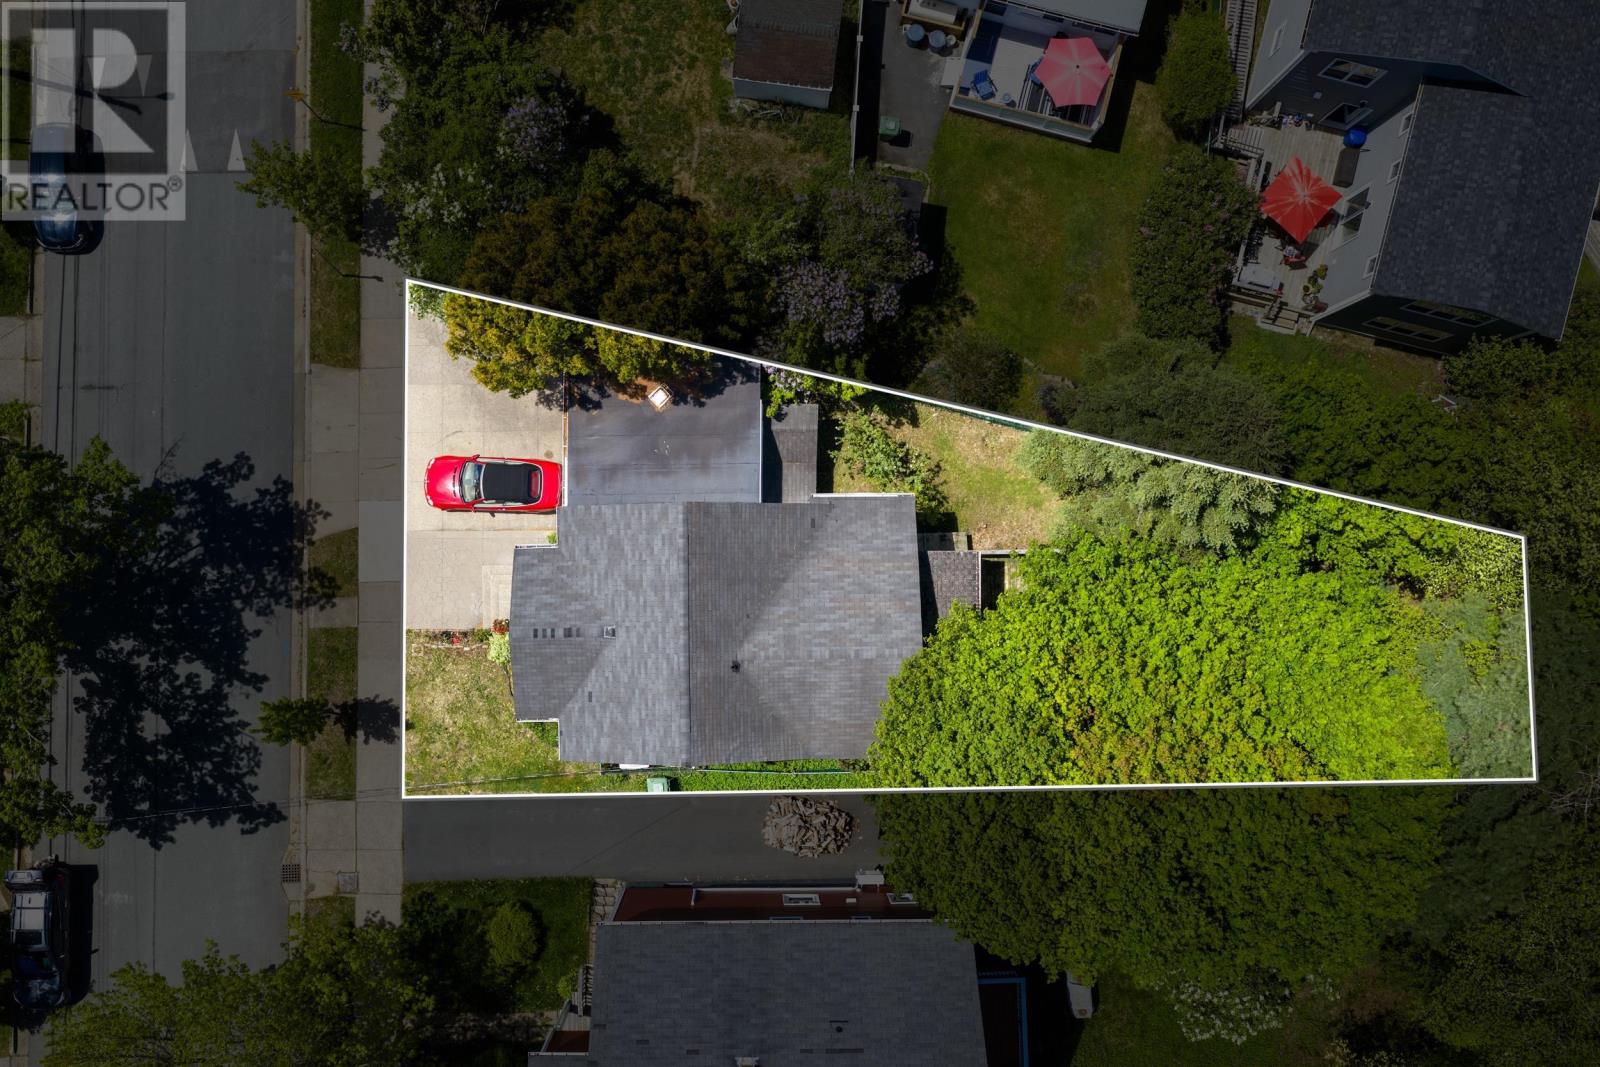
- 0.12 acres
- Type
- Single Family
Description
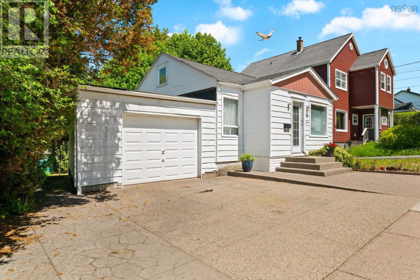
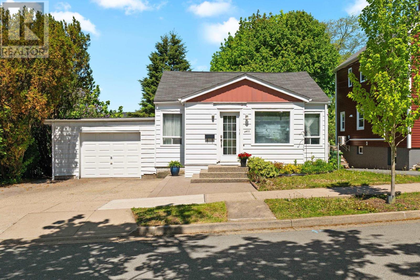
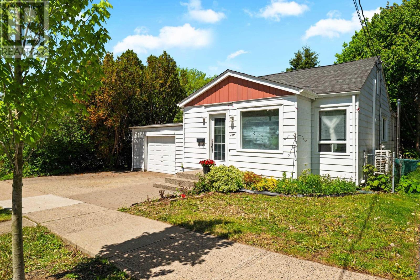
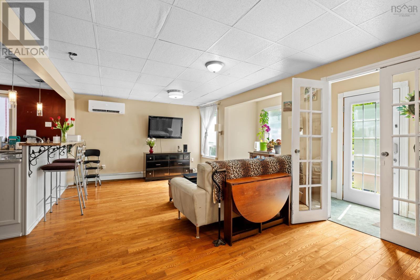
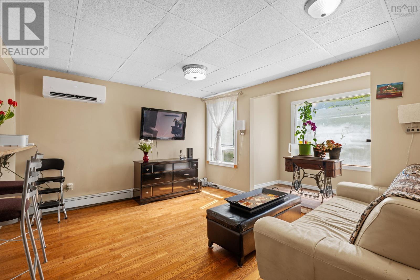
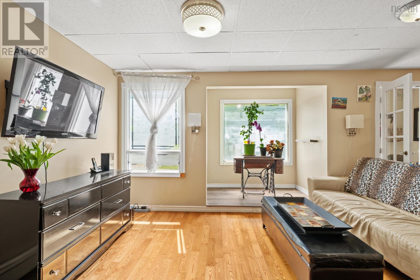
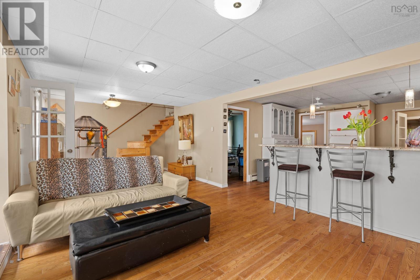
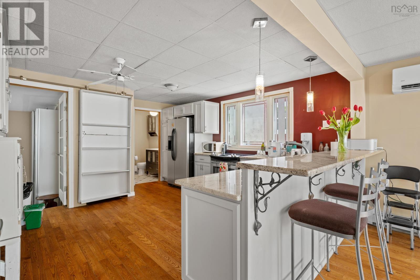
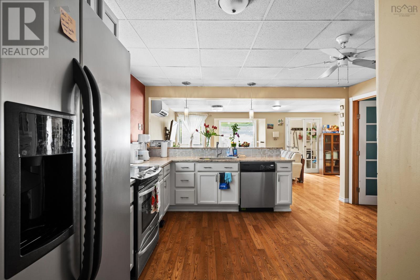
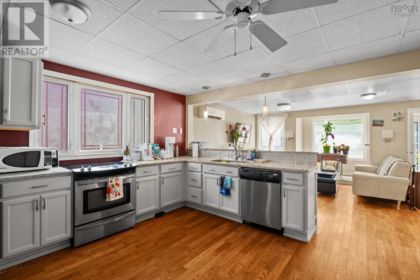
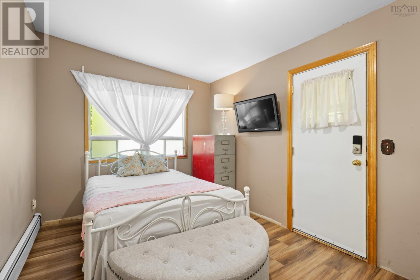
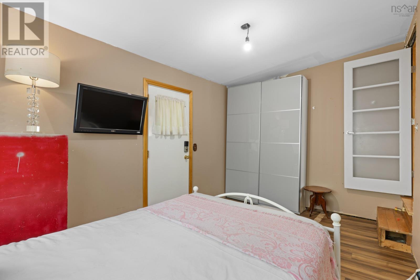
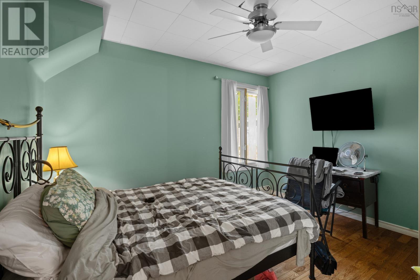
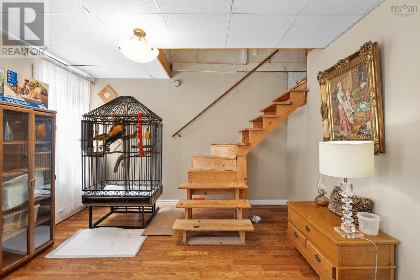
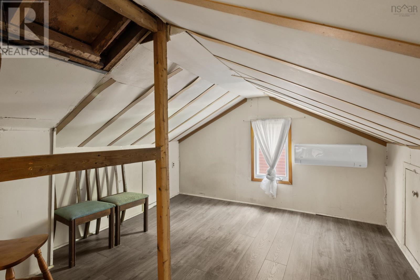
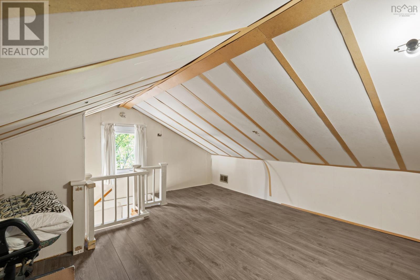
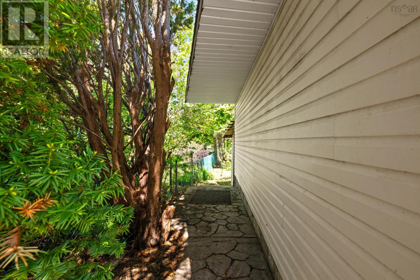
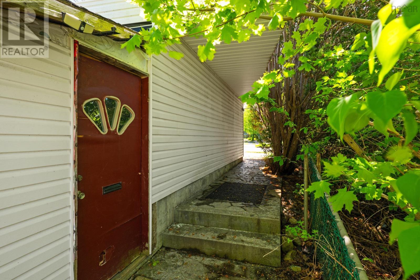
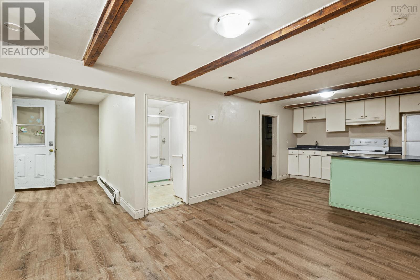
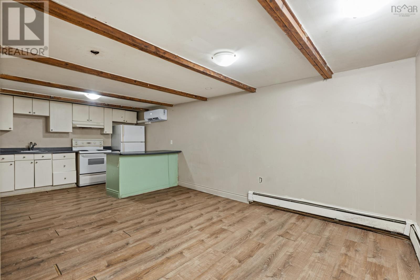
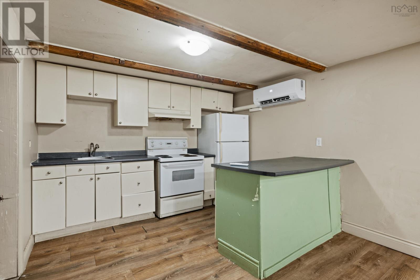
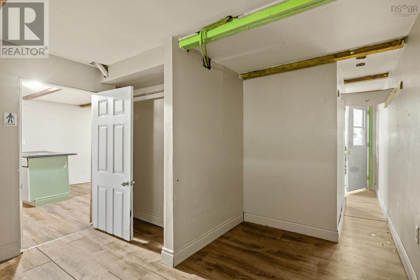
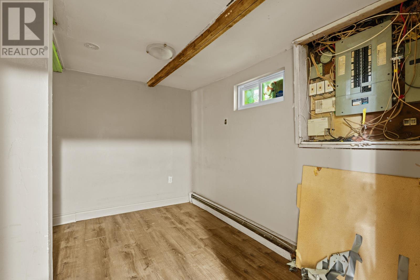
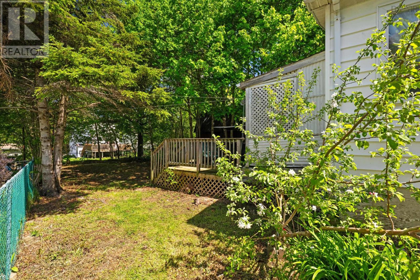
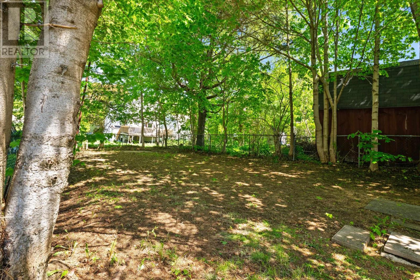
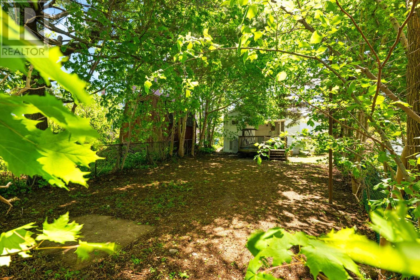
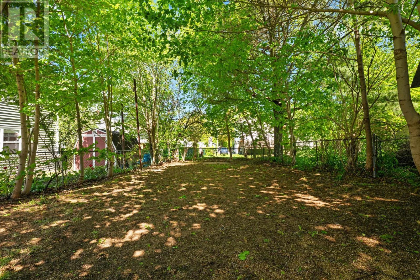
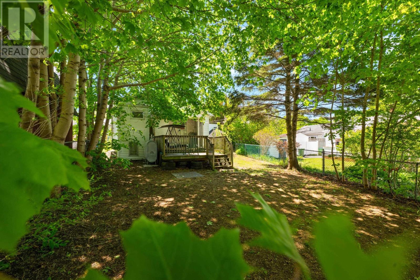
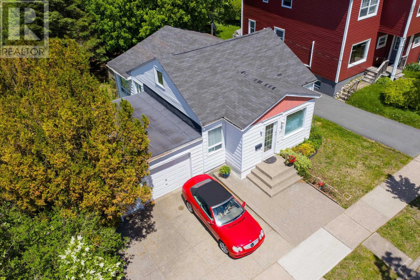
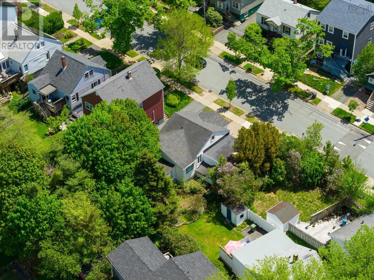
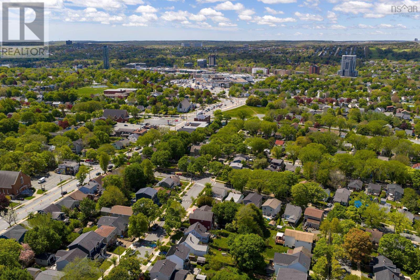
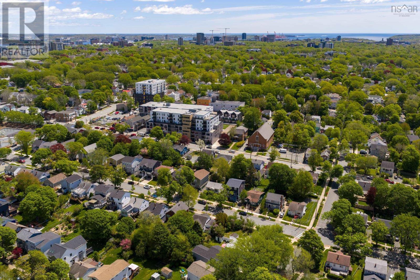
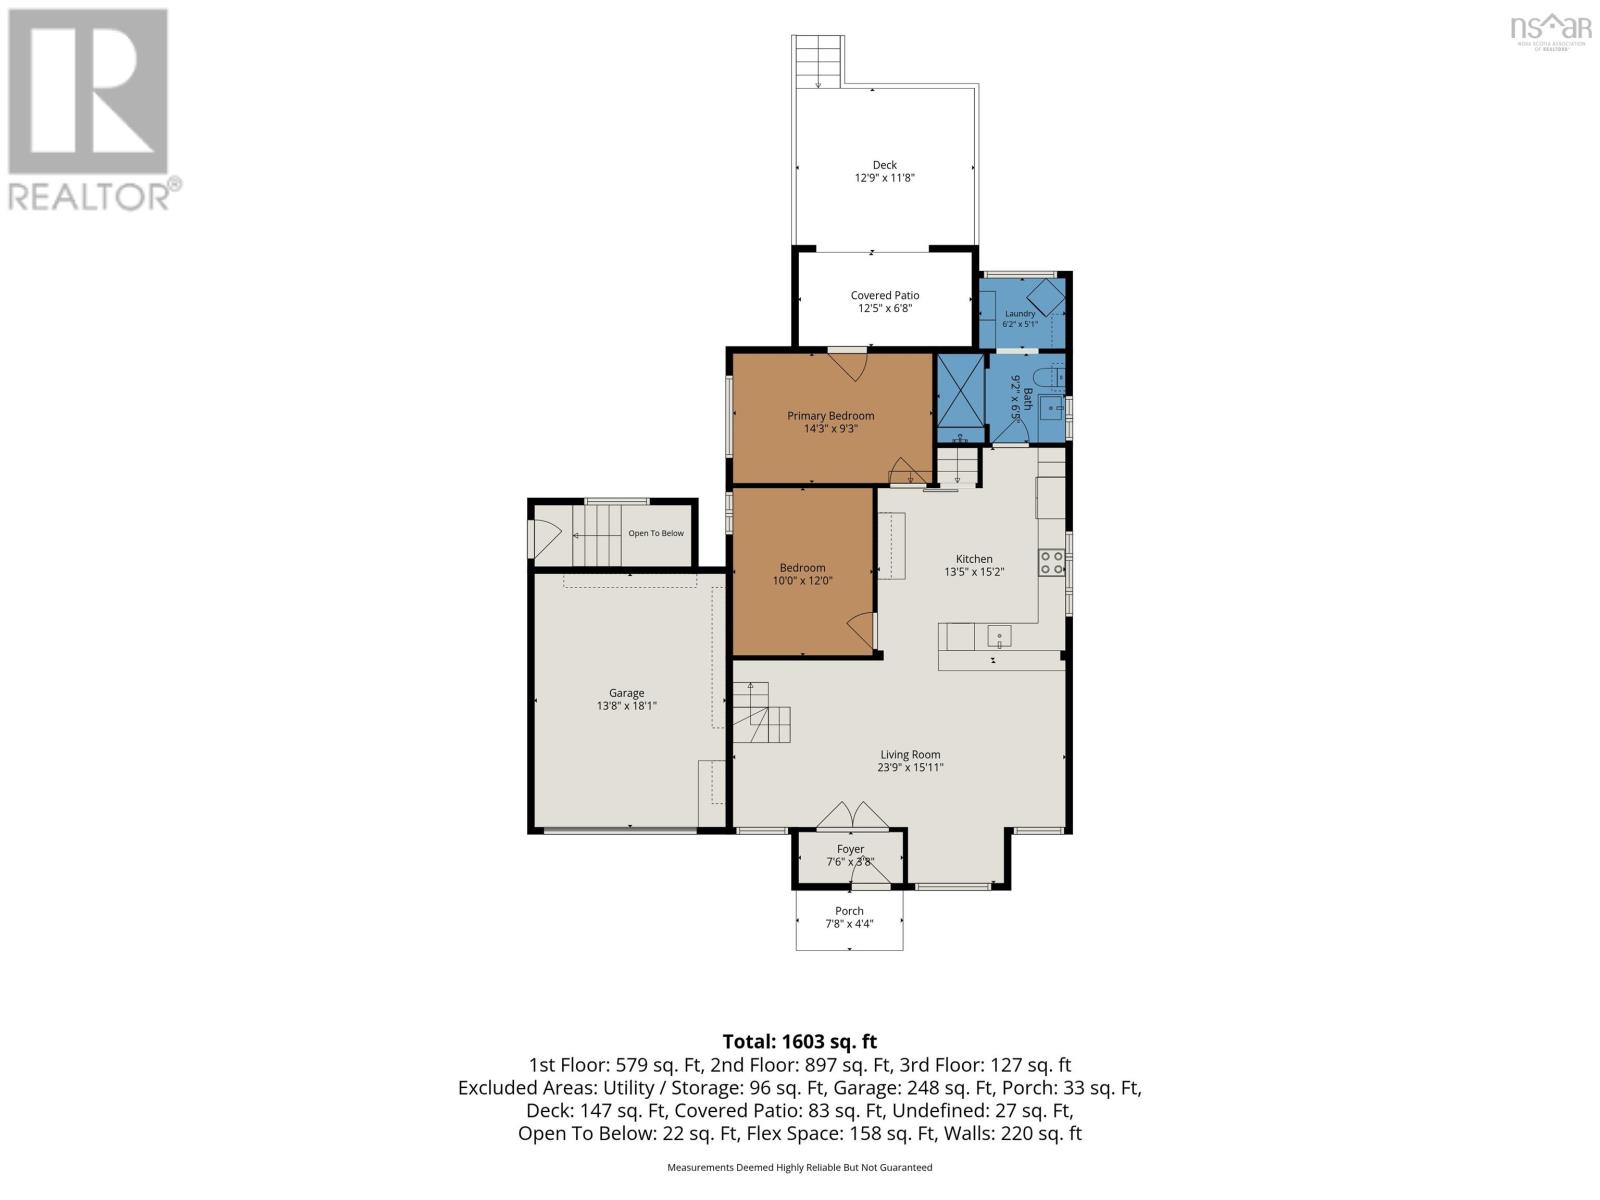
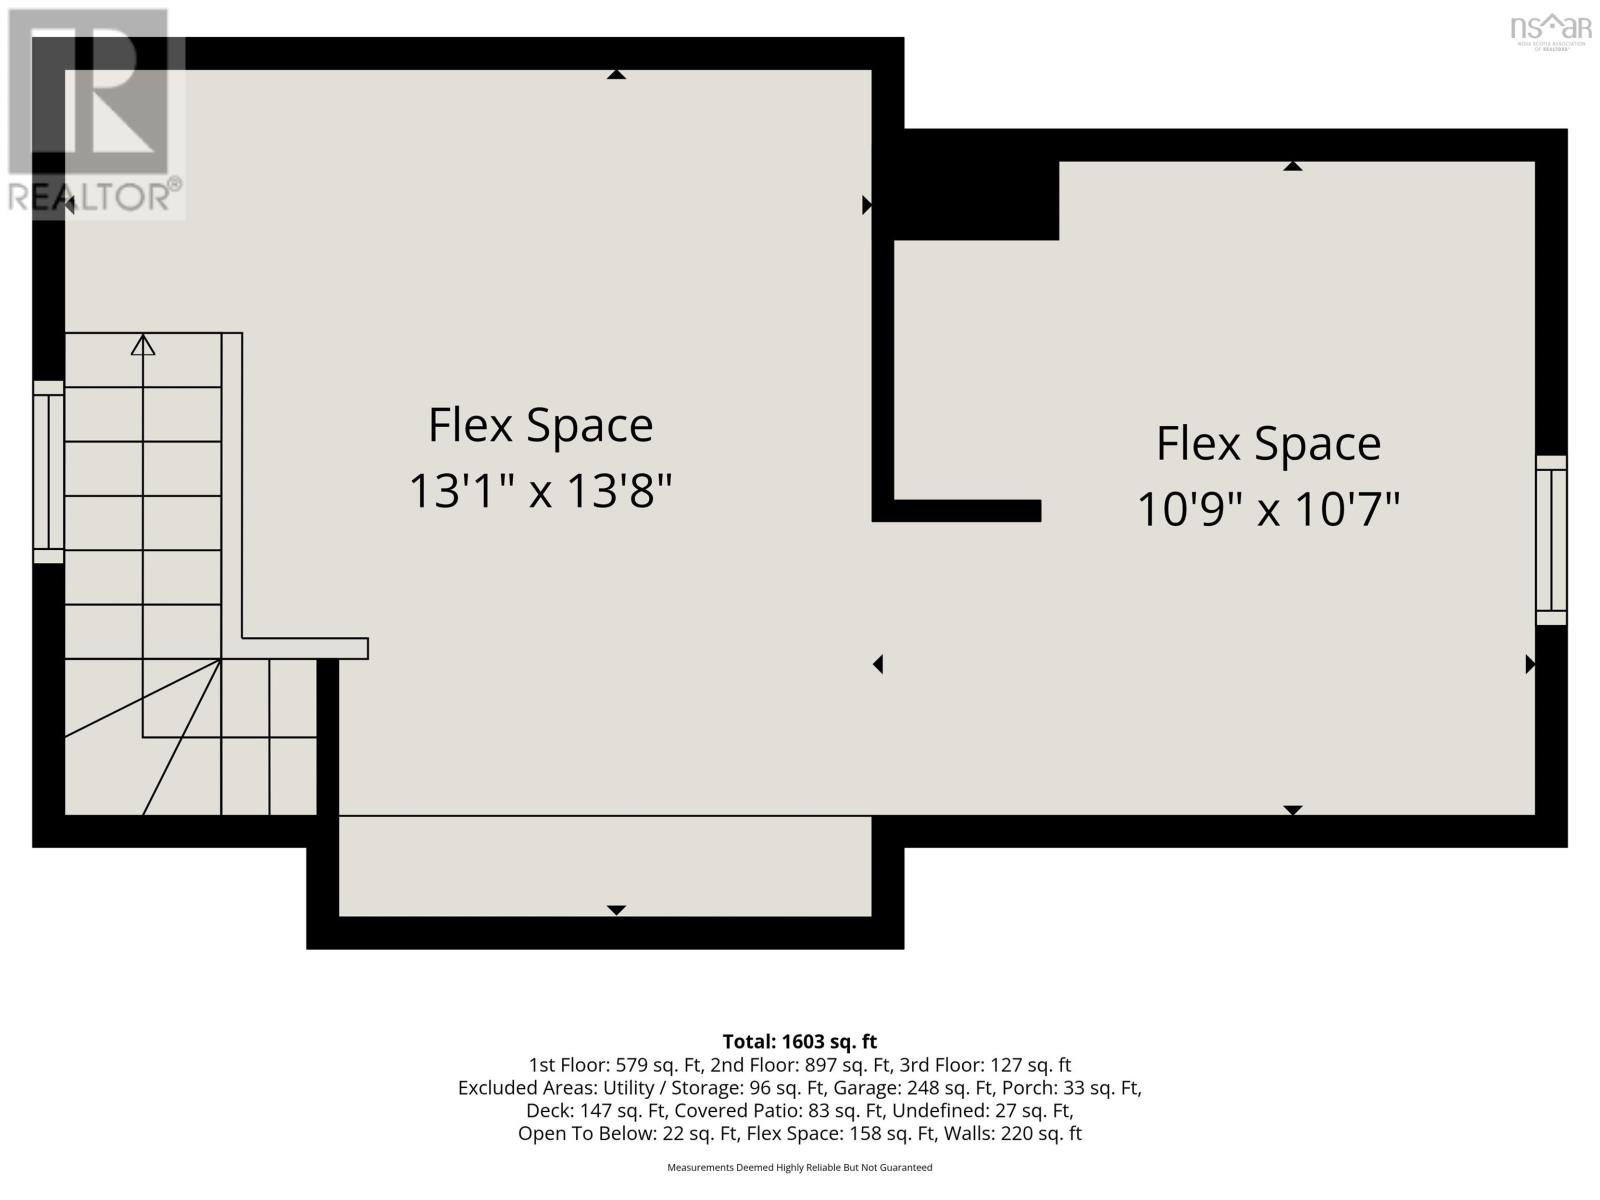
Welcome to 6477 Roslyn Road, a West End property full of opportunity for buyers looking to build equity and make a home their own. Whether you are searching for mortgage-helping rental income or a property with long-term upside in a sought-after neighbourhood this home offers plenty of potential. The main unit features 2 bedrooms, 1 full bathroom, a charming half-storey loft and a large custom kitchen with marble countertops and a breakfast bar that creates a functional and inviting space for everyday living. The lower level includes a 1-bedroom, 1-bathroom basement unit offering excellent rental potential to help offset your mortgage. Outside, the large fenced backyard provides plenty of room for kids, pets, gardening and entertaining, while the single-car garage adds valuable convenience and storage. Located close to St. Catherines Elementary School and everyday amenities. 6477 Roslyn Road is a smart option for buyers who want flexibility, value, and the chance to make a property their own. (id:56844)
Listing
- MLS® number
- 202612468
- Status
- Active
- Days On Market
- 156
Building
- Type
- House
- Year built
- 1941
- Storeys
- 1.5
- Living area
- 1,603 sq ft
- Above grade
- 1,603 sq ft
- Bedrooms above grade
- 2
- Bedrooms below grade
- 1
- Foundation
- Poured Concrete
Interior
- Flooring
- Hardwood, Laminate, Ceramic Tile
- Heating
- Heat Pump, Oil, Electric, Radiator, Hot Water, Ductless
- Cooling
- Air Conditioned
- Appliances
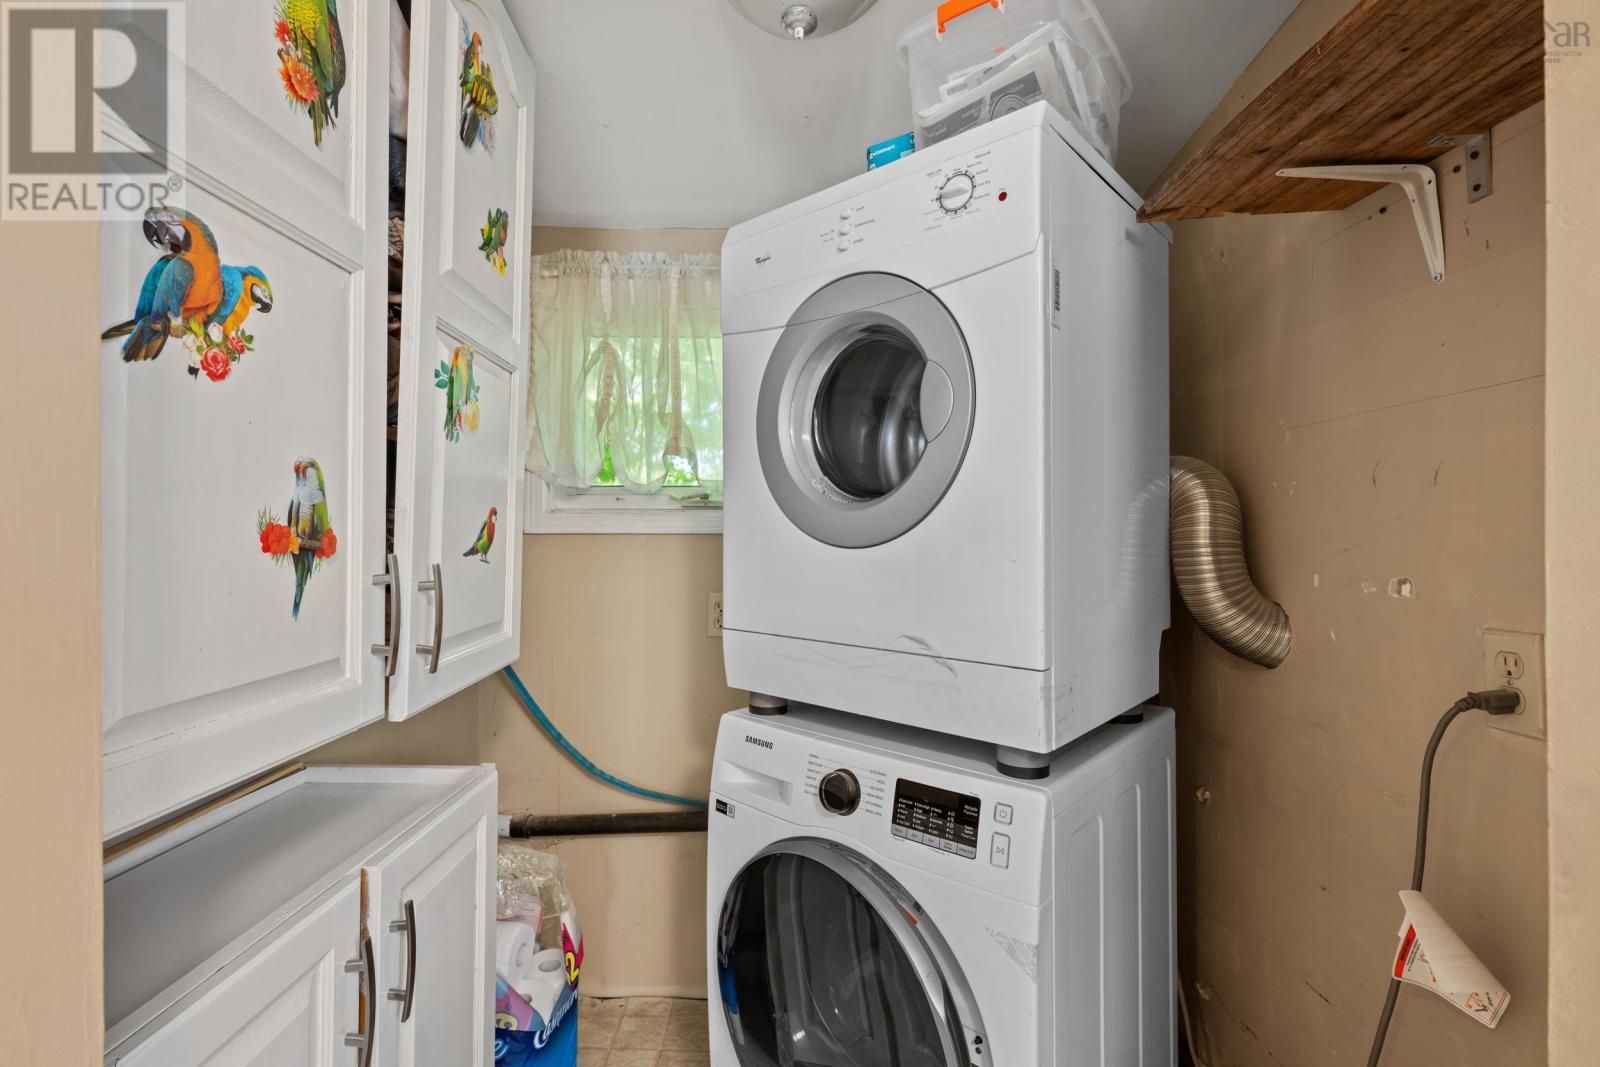
- Washer, Refrigerator, Dishwasher, Stove, Oven, Dryer
- Accessibility
- 5ft min Kitchen Turning Radius, 32in min Entry Doorways
Land
- Lot size
- 0.12 acres
- Lot features
- Level
- Exterior features
- Vinyl
- Community
- School Bus, Recreational Facilities
Parking
- Type
- Attached Garage, Garage, Concrete
Utilities
- Water
- Municipal water
- Sewer
- Municipal sewage system
Fees and taxes
- Common interest
- Freehold
- Parcel number
- 00110221
Rooms
| Room | Level | Size |
|---|---|---|
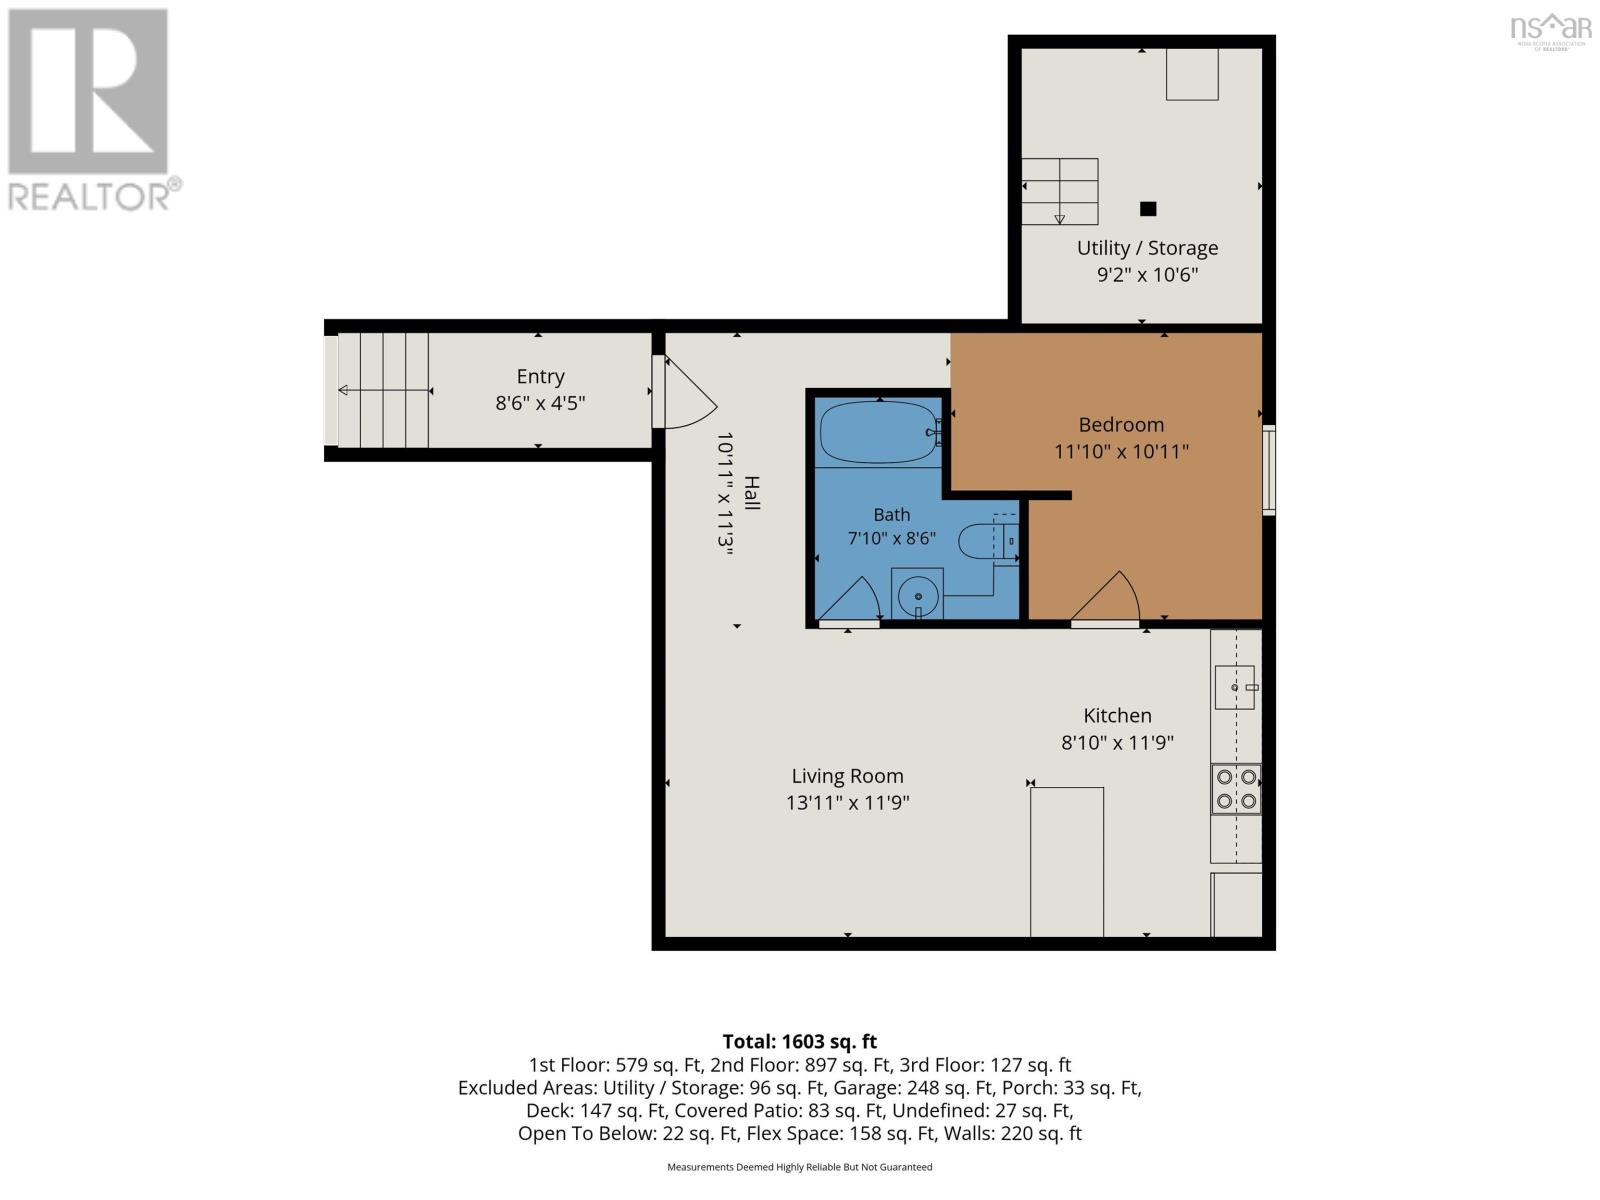
| Living room | Basement | 13.11.. X 11.9. |
| Kitchen | Basement | 8.10.. X 11.9. |
| 4pc Bathroom | Basement | 4 pc |
| Bedroom | Basement | 11.10.. X 10.11. |
| Utility room | Basement | 9.2.. X 10.6. |
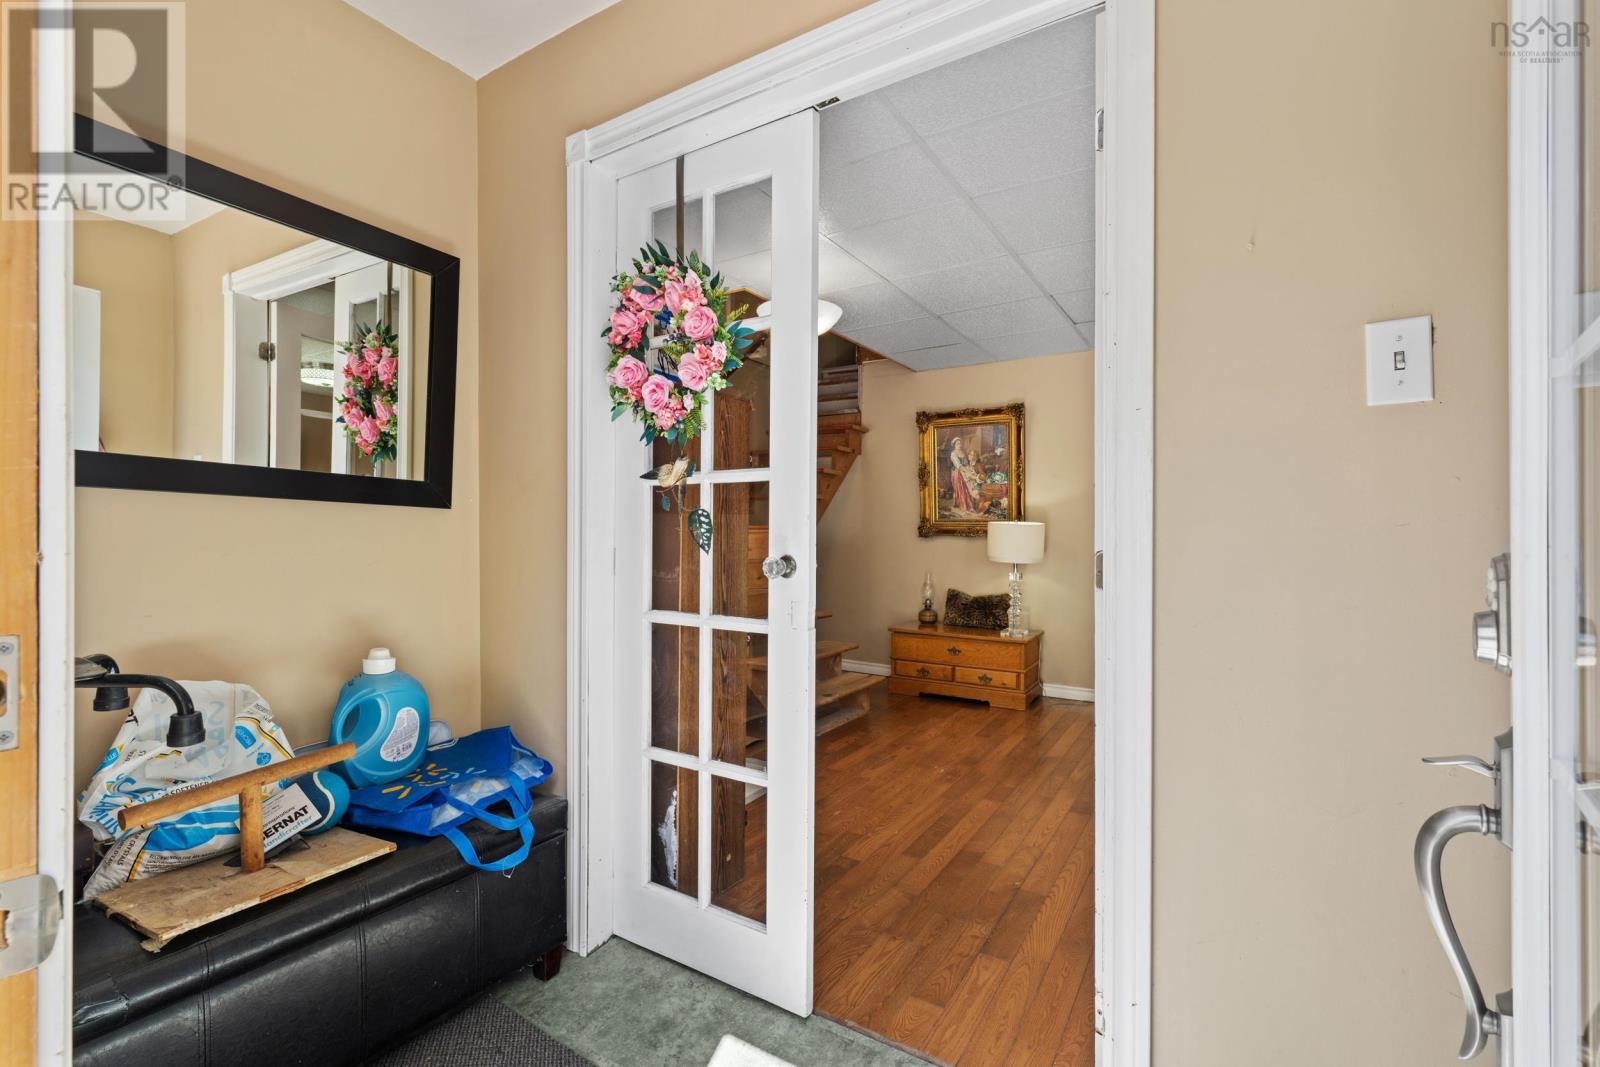
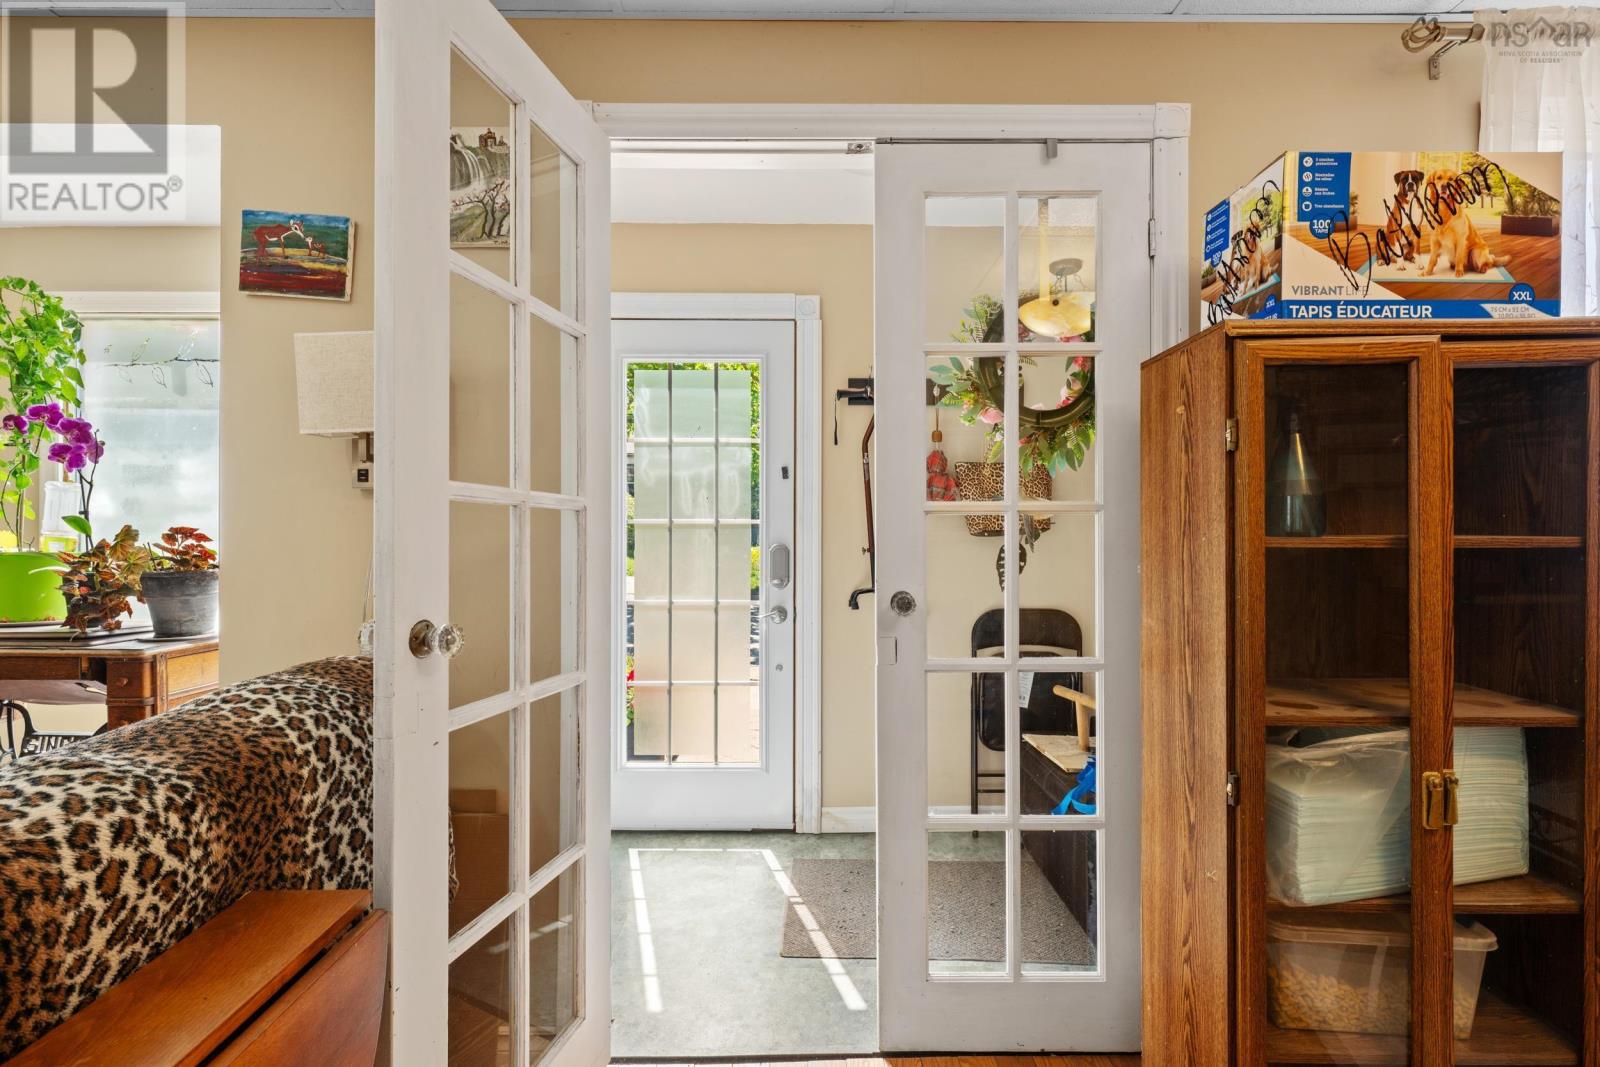
| Foyer | Main level | 7.6.. X 3.8. |
| Living room | Main level | 23.9.. X 15.11. |
| Bedroom | Main level | 10. X 12 |
| Kitchen | Main level | 13.5.. X 15.2. |
| Bedroom | Main level | 14.3.. X 9.3. |
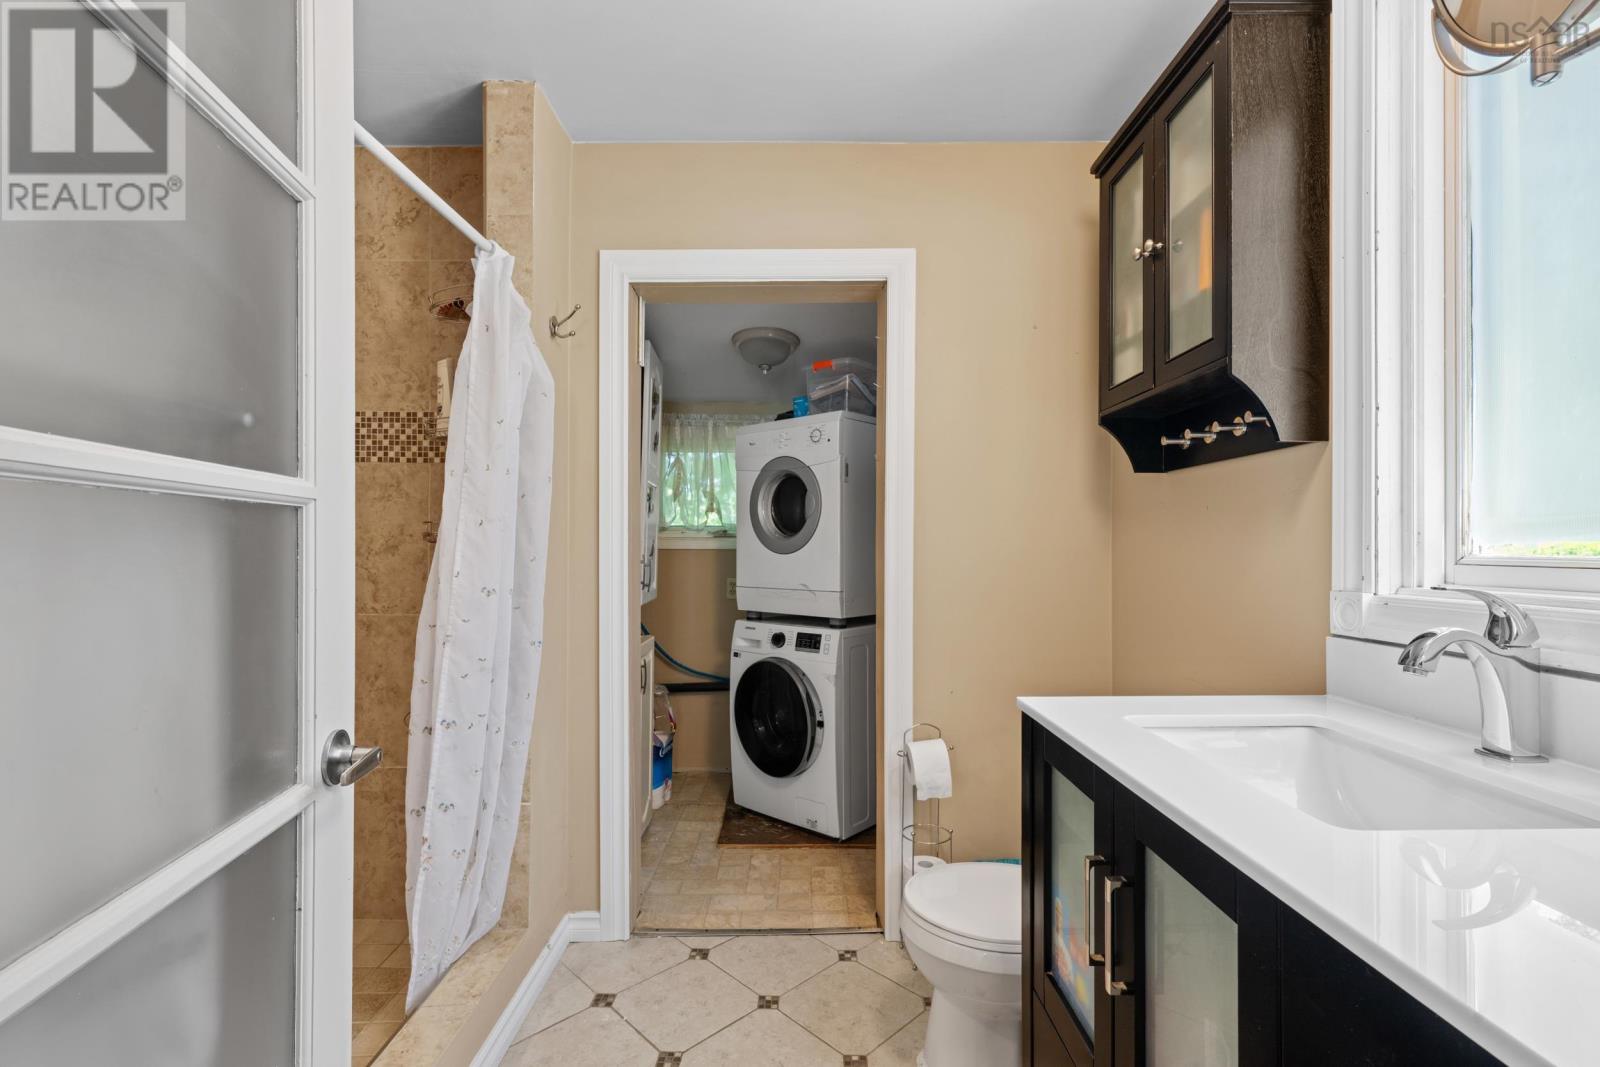
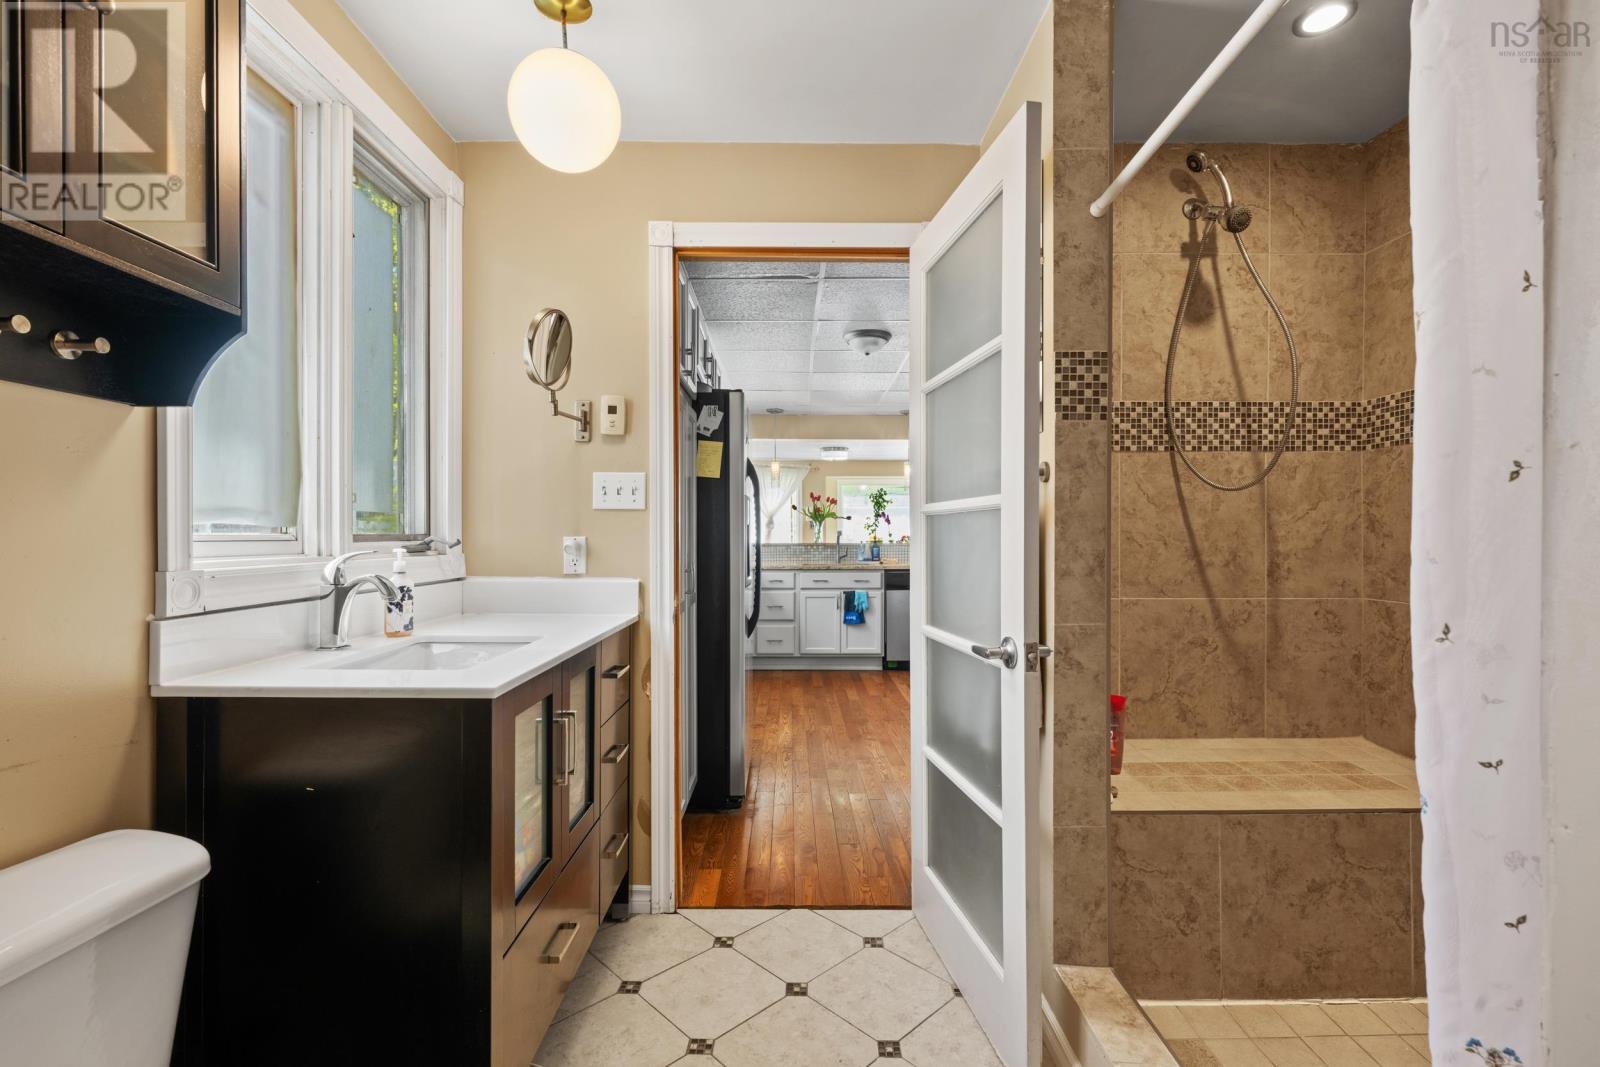
| 3pc Bathroom | Main level | 9.2.. X 6.5. |
| Laundry room | Main level | 6.2.. X 5.1. |
| Recreational, Games room | Second level | 13.1.. X 13.8. |
| Recreational, Games room | Second level | 10.9.. X 10.7. |
Directions
From Connaught Ave, turn left onto Roslyn Rd, property on left.
The map loads here.