103 Rufus Avenue
Halifax, Nova Scotia B3N 2L8
$580,000
- Bedrooms
- 4
- Bathrooms
- 2
- Living area
- 1,507 sq ft
- Lot
- 0.11 acres
- Type
- Single Family
Description
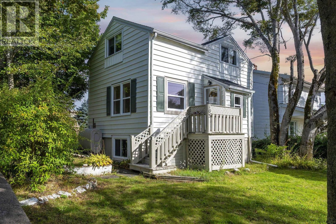
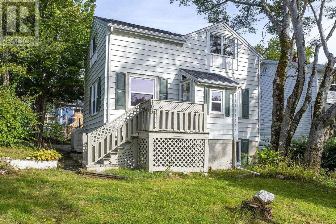
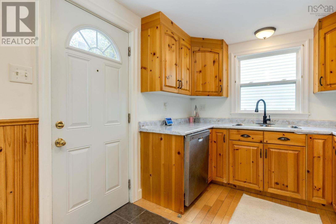
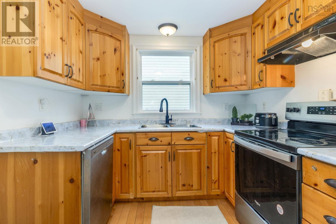
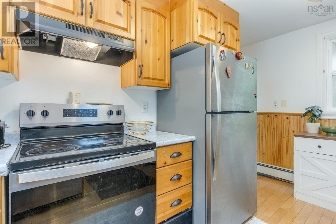
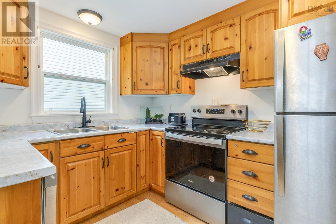
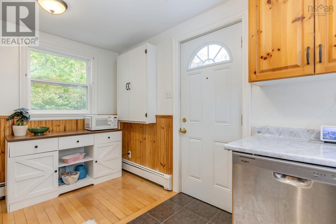
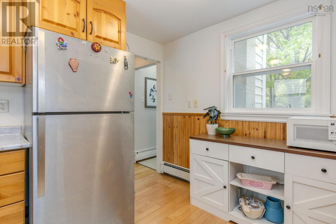
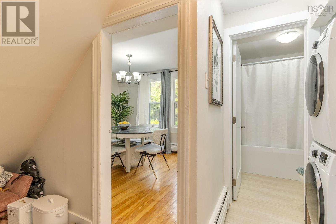
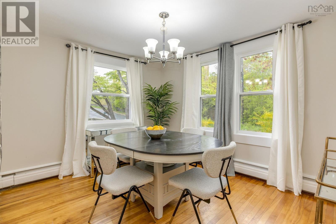
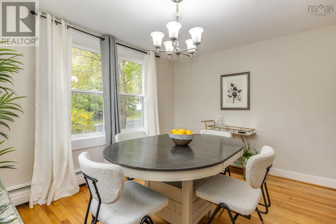
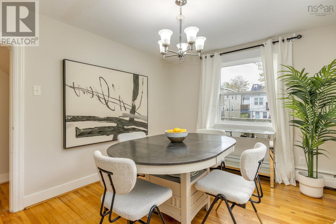
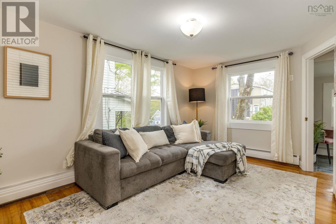
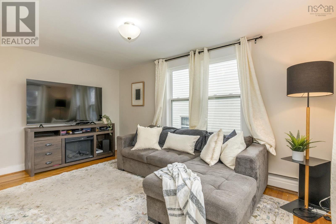
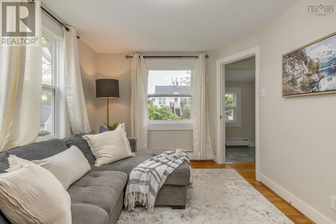
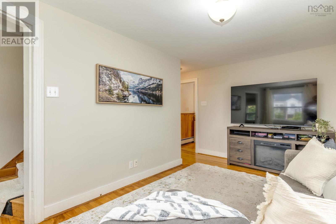
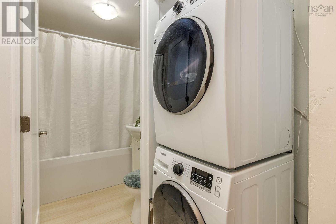
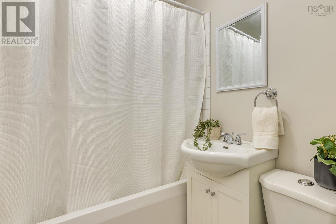
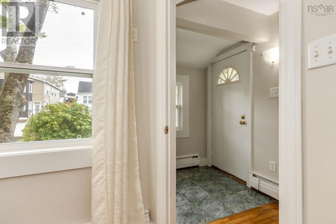
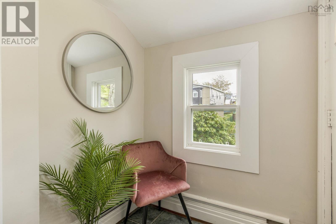
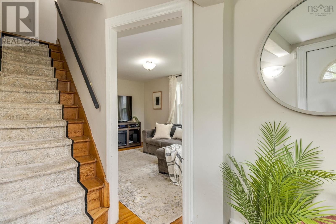
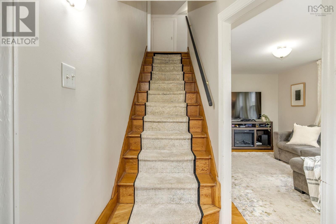
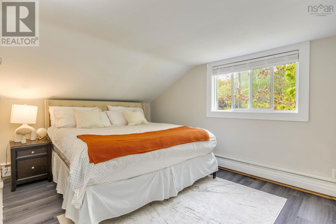
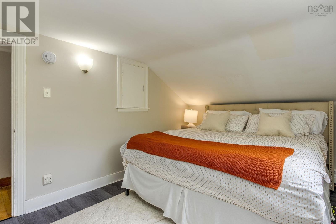
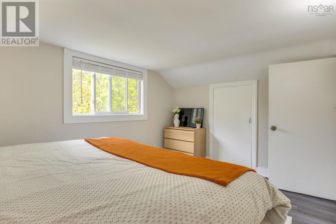
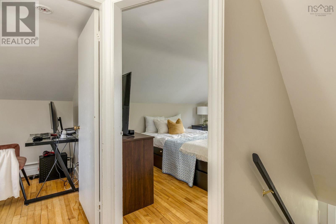
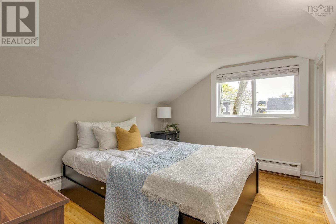
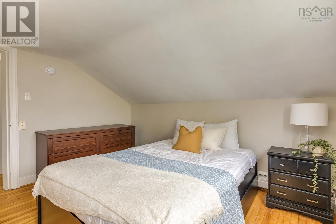
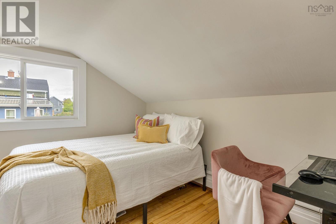
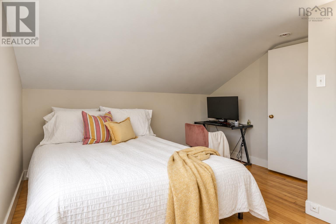
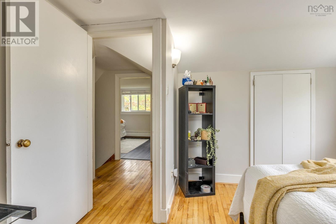
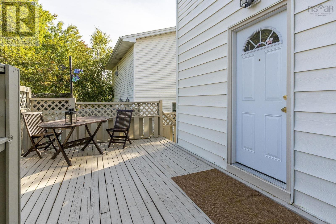
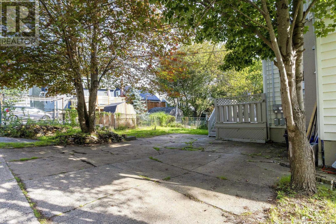
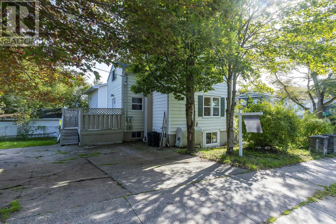
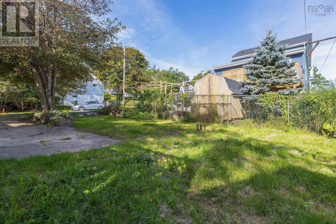
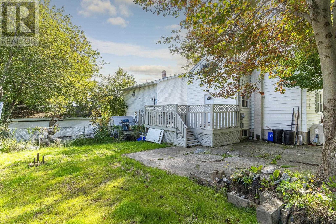
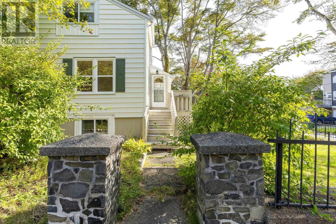
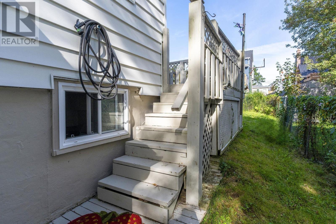
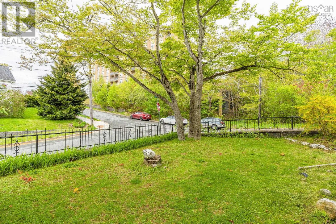
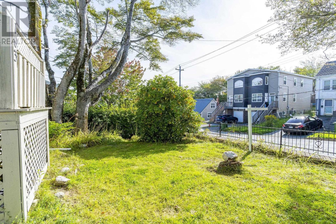
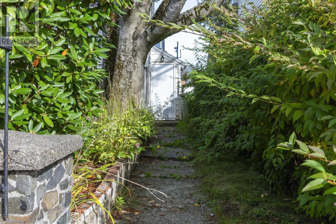
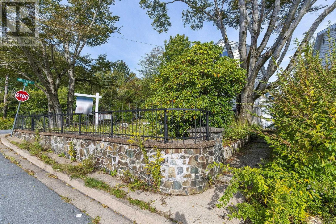
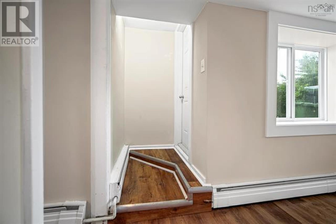
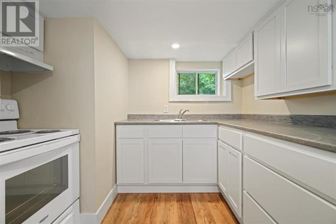
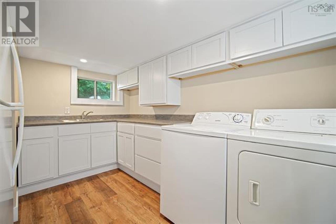
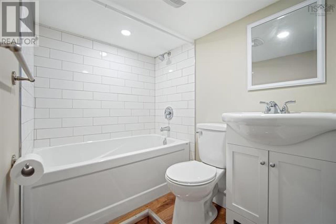
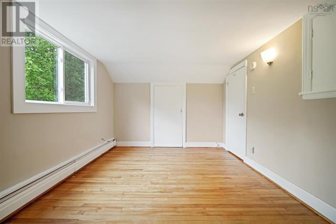
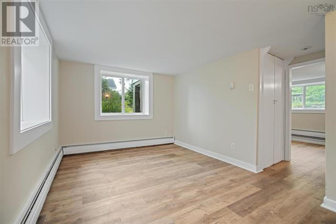
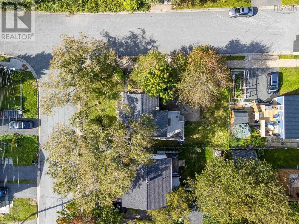
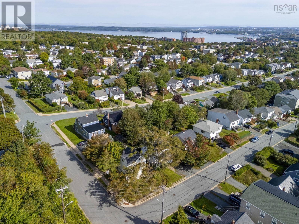
Turnkey two-unit property in the heart of Fairview. This home is ideal for investors or first-time buyers looking to offset their mortgage. Main home: 3 bedrooms, 1 bathroom, bright and functional layout with a living room, dining area, full kitchen, and laundry. Front and rear entrances plus a sunny private deck overlooking the large corner lot. Lower level: a fully separate 1-bedroom apartment with its own entrance, kitchen, and full bathroom currently vacant and ready for a tenant or extended family. Recently updated throughout: windows, exterior paint, flooring, kitchens, bathrooms, appliances, lighting, and interior finishes. Set on a large corner lot with a spacious driveway, close to schools, transit, parks, and shopping with easy access to the peninsula. 103 Rufus Avenue is a rare find: move-in ready, income-ready, and in one of Halifax's most connected, up-and-coming neighbourhoods (id:56844)
Listing
- MLS® number
- 202612328
- Status
- Active
- Days On Market
- 157
Building
- Type
- House
- Year built
- 1952
- Storeys
- 3
- Living area
- 1,507 sq ft
- Above grade
- 1,507 sq ft
- Bedrooms above grade
- 3
- Bedrooms below grade
- 1
- Foundation
- Poured Concrete
Interior
- Flooring
- Hardwood, Laminate, Ceramic Tile
- Heating
- Baseboard heaters, Oil, Hot Water
- Appliances
- Washer, Refrigerator, Oven - Electric, Dishwasher, Dryer
Land
- Lot size
- 0.11 acres
- Exterior features
- Concrete
- Community
- School Bus
Parking
- Type
- Concrete
Utilities
- Water
- Municipal water
- Sewer
- Municipal sewage system
Fees and taxes
- Common interest
- Freehold
- Parcel number
- 00267179
Rooms
| Room | Level | Size |
|---|---|---|
| Kitchen | Main level | 13.3 x 8.6 |
| Living room | Main level | 14.9 x 9.5 |
| Dining room | Main level | 11.11 x 9.9 |
| 4pc Bathroom | Main level | 6.2 x 4.11 |
| Primary Bedroom | Second level | 9.10 x 13 |
| Bedroom | Second level | 8.4 x 10.10 |
| Bedroom | Second level | 7.6 x 12.3 |
| Kitchen | Basement | 9.1 x 11.9 |
| Living room | Basement | 12.10 x 8.10 |
| Bedroom | Basement | 8.11 x 10.6 |
| 4pc Bathroom | Basement | 4.10 x 10.11 |
Directions
Dutch Village Road to Rufus Avenue
The map loads here.







