94 Transvaal Street
Shelburne, Nova Scotia B0T 1W0
$128,500







- Bedrooms
- 3
- Living area
- 1,000 sq ft
- Lot
- 2.48 acres
- Type
- Single Family
Description
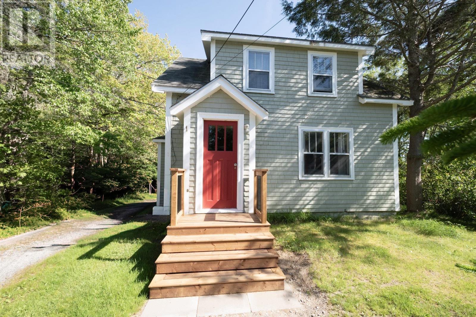
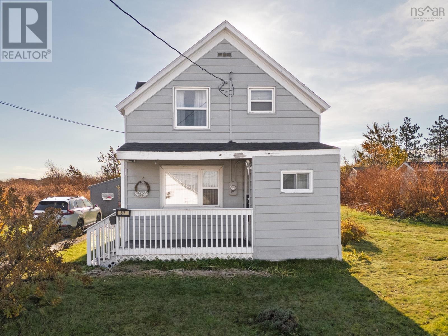
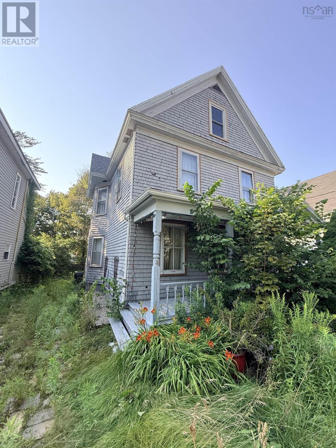
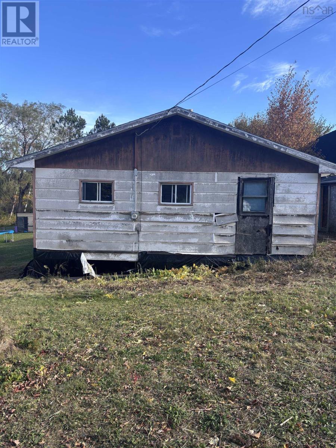
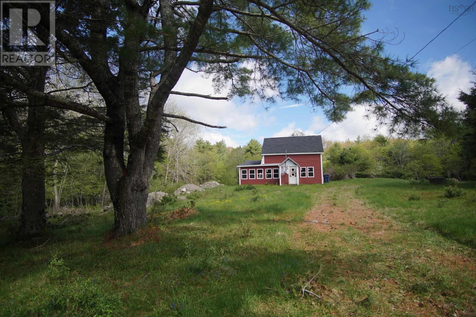
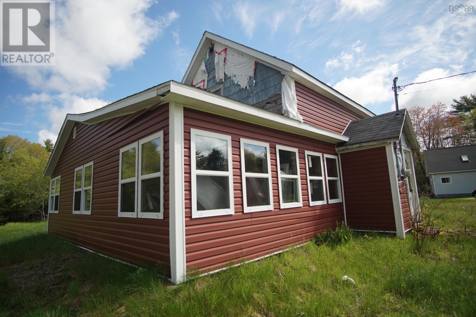
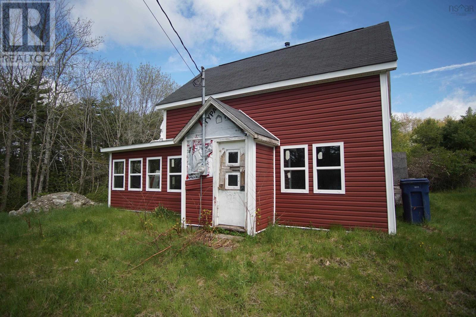
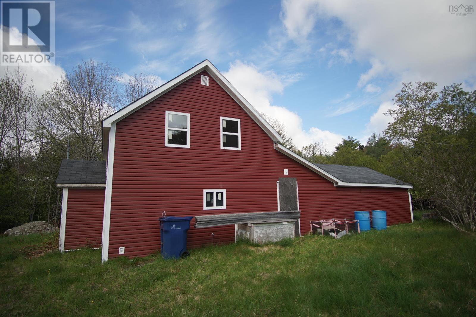
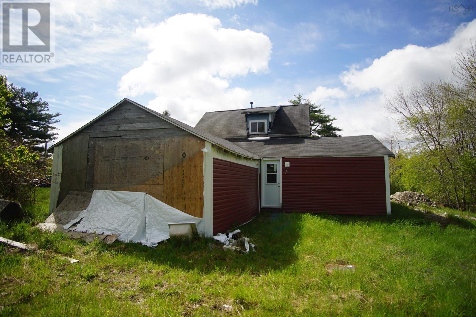
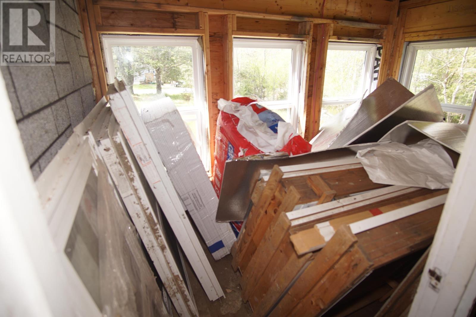
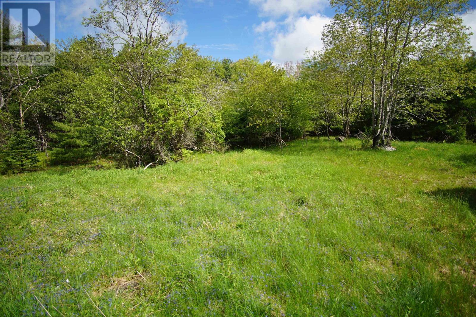
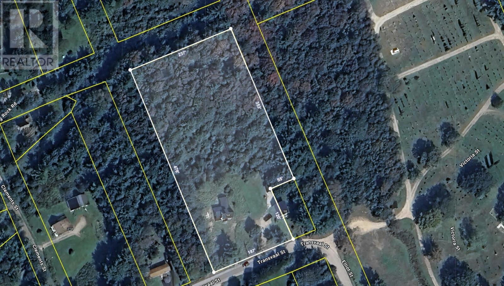
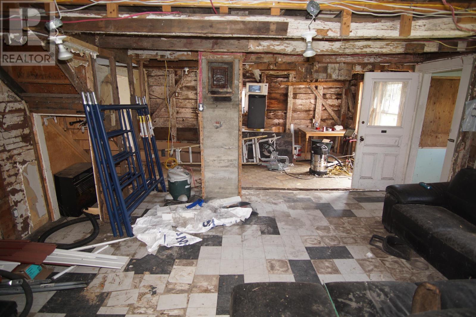
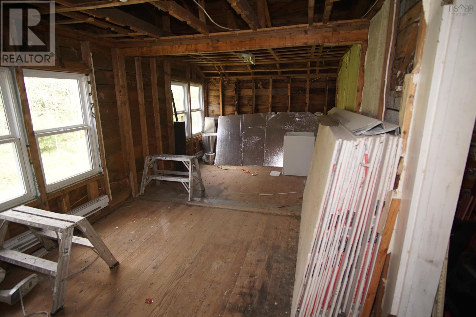
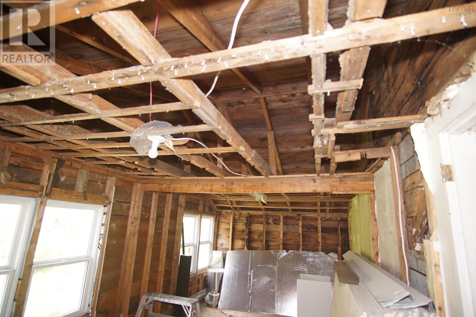
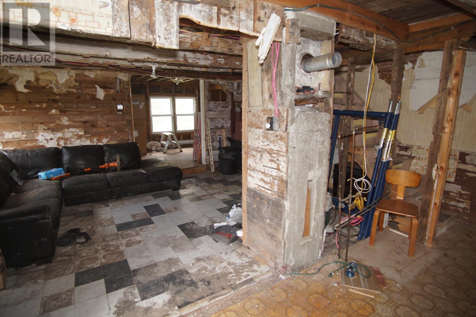
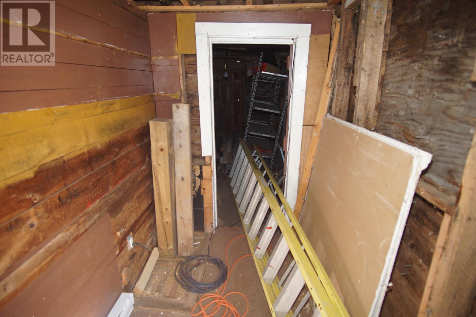
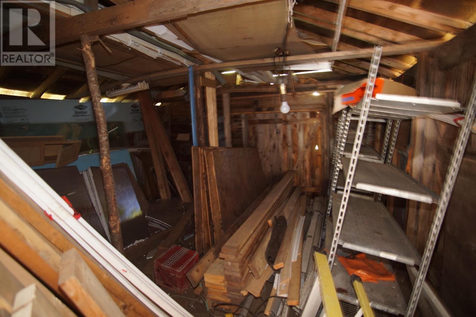
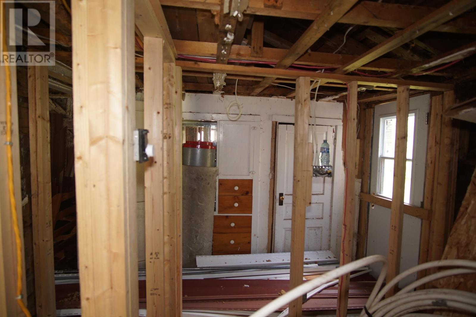
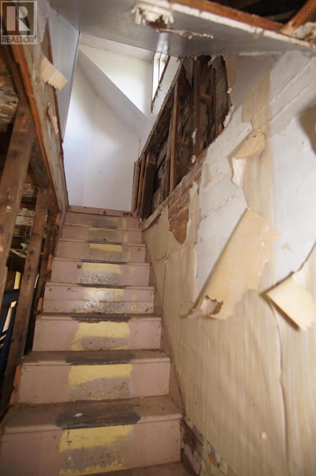
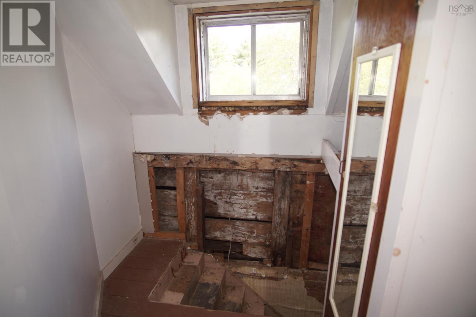
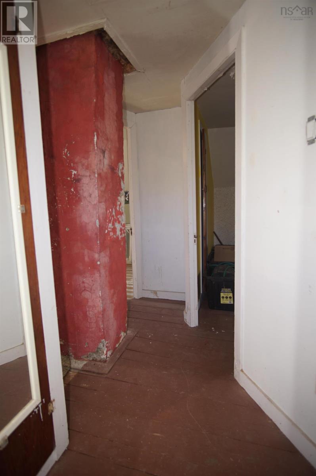
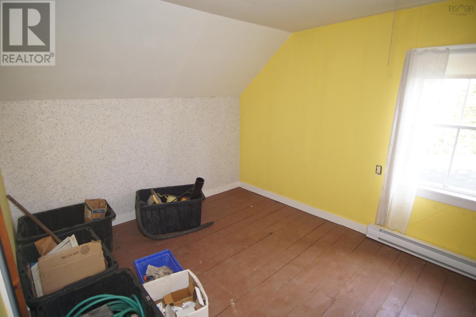
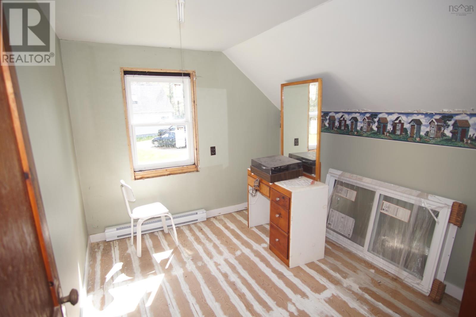
Are you looking for a project? This semi renovated home is on a 2.4 acre lot that is nicely treed and in a quiet part of town within walking distance to amenities. The lot is almost a complete town block, and is surrounded by unopened town roads on three sides. There is a shared dug well and municipal sewer. The home has had the exterior resided and new windows installed, there are a lot of uninstalled building materials included in the purchase. The main floor of the home has been stripped to the studs and power has upgraded and rewired on the first floor, the upstairs bedrooms are in their original condition. room sizes and names are from before the renos started. (id:56844)
Listing
- MLS® number
- 202612241
- Status
- Active
- Days On Market
- 158
Building
- Type
- House
- Storeys
- 1.5
- Living area
- 1,000 sq ft
- Above grade
- 1,000 sq ft
- Bedrooms above grade
- 3
- Foundation
- Stone
- Basement
- Crawl space
Interior
- Flooring
- Wood
- Heating
- No heat
- Appliances
- None
- Accessibility
- Entry less than 3 steps
Land
- Lot size
- 2.48 acres
- Lot features
- Treed
- Exterior features
- Vinyl
- Community
- School Bus
Utilities
- Water
- Shared Well, Dug Well, Well
- Sewer
- Municipal sewage system
Fees and taxes
- Common interest
- Freehold
- Parcel number
- 80142334
Rooms
| Room | Level | Size |
|---|---|---|
| Kitchen | Main level | 8.9 X 17 |
| Living room | Main level | 11.2 X 17.5 |
| Den | Main level | 9.10 X 22.2 |
| 1pc Bathroom | Main level | 4.2 X 9.3 |
| Bedroom | Main level | 9.9 X 9.3 |
| Porch | Main level | 6 X 9.7 |
| Mud room | Main level | 4.5 X 9.5 |
| Bedroom | Second level | 9.3 X 9 |
| Bedroom | Second level | 10 X 8.6 |
| Bedroom | Second level | 9 X 15.2 |
Directions
Exit 26 of HWY 103 towards Shelburne, Water Street to Transvaal Street turn Left, property is at top of hill signed.
The map loads here.