795 East Clifford Road
East Clifford, Nova Scotia B0R 1E0
$895,000




- Bedrooms
- 2
- Bathrooms
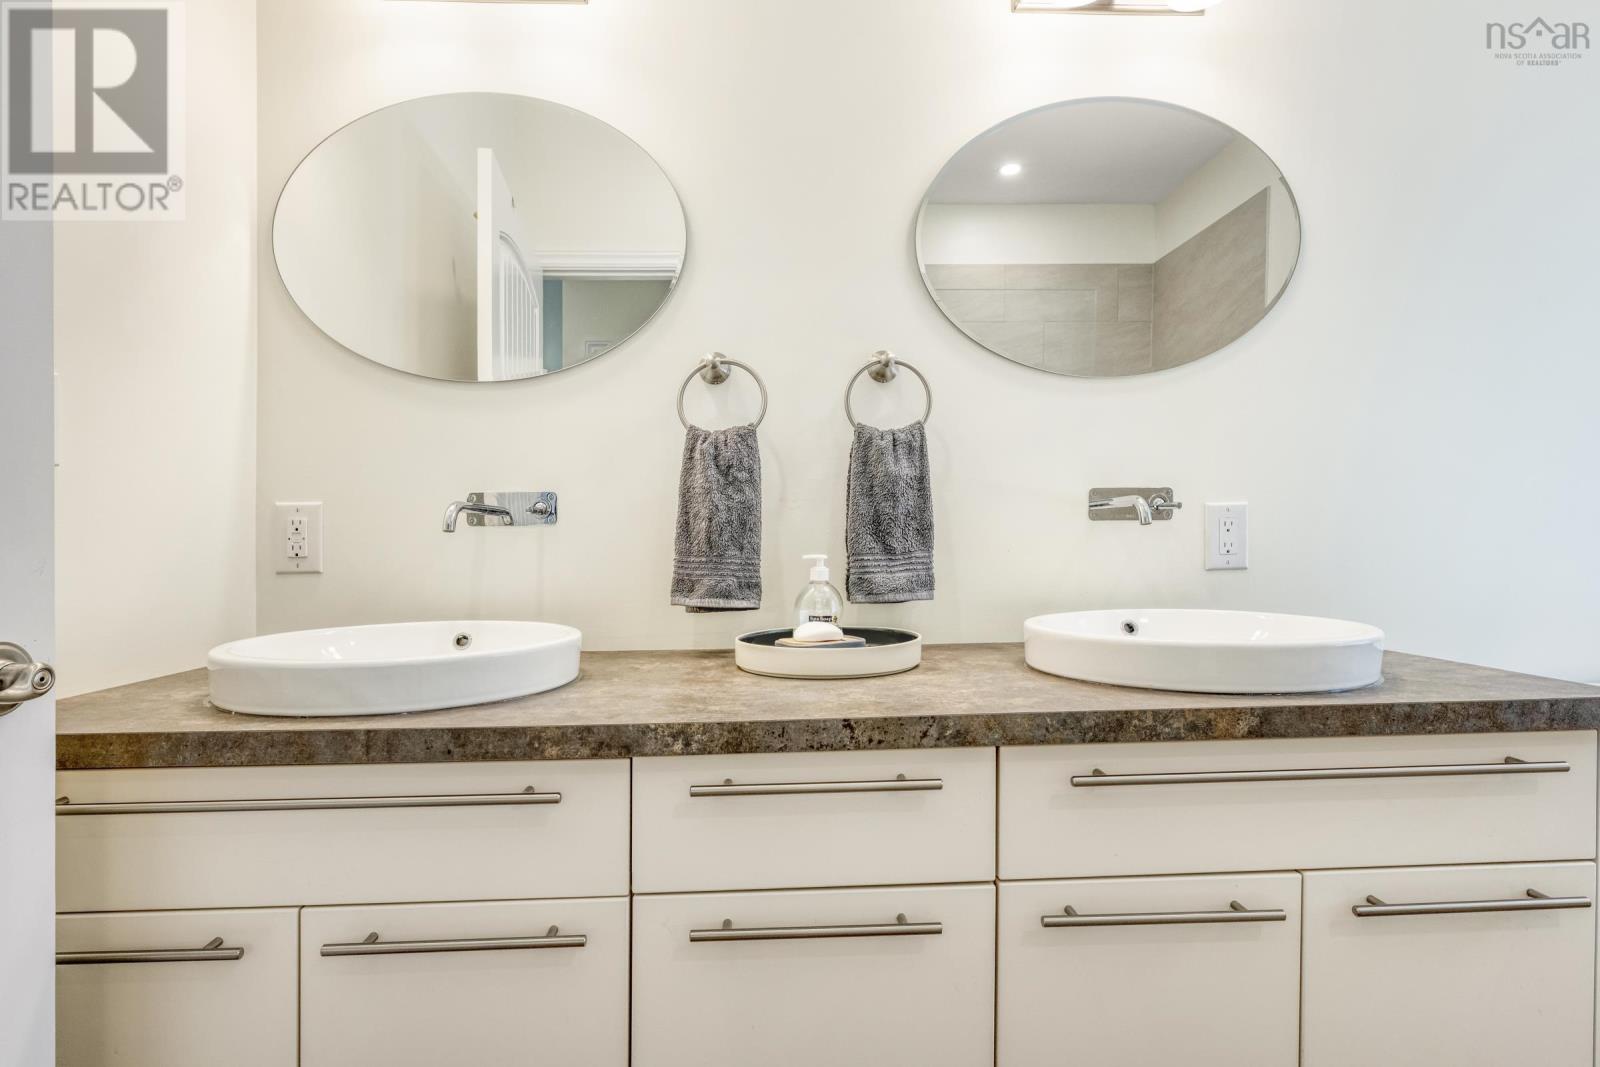
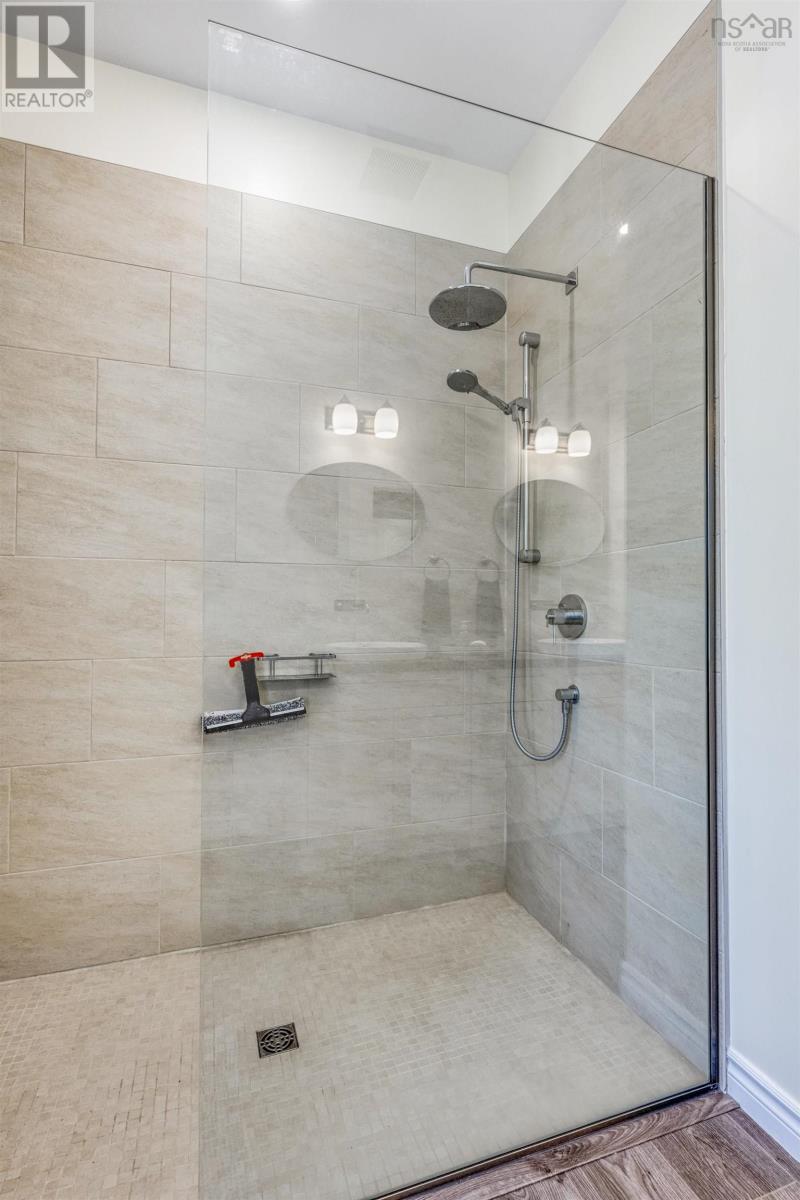
- 2 + 1 half
- Living area
- 1,939 sq ft
- Lot
- 3.06 acres
- Type
- Single Family
Description
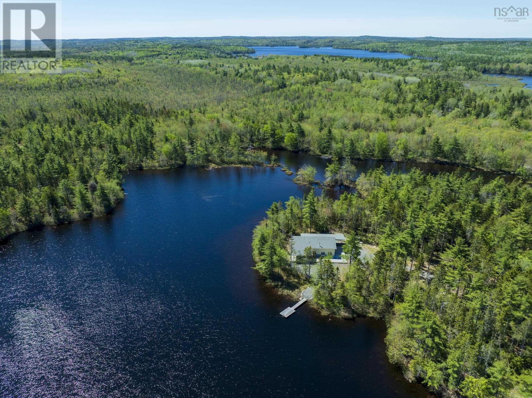
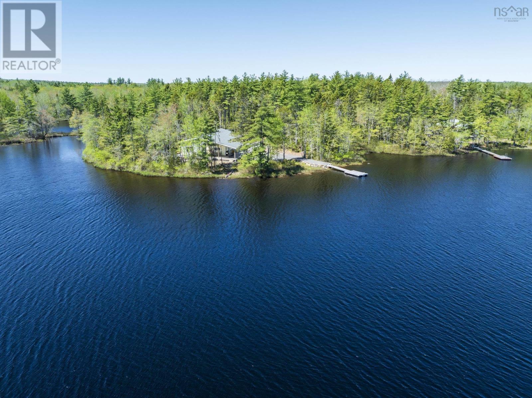
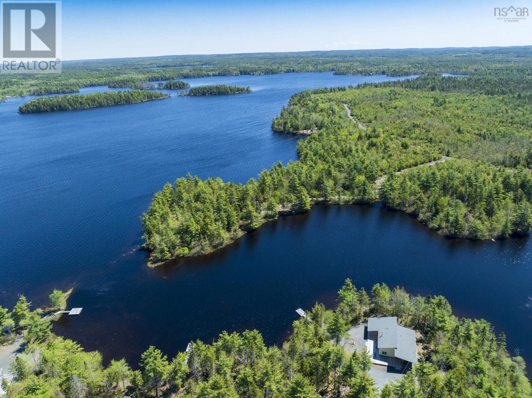
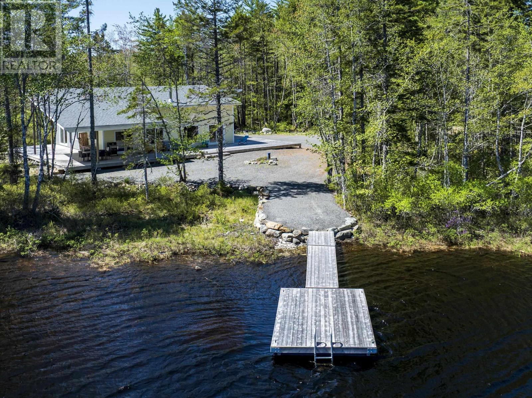
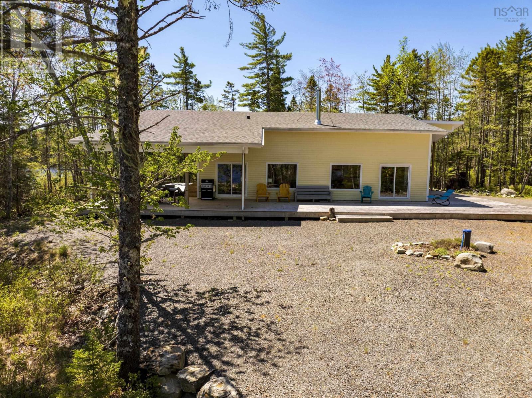
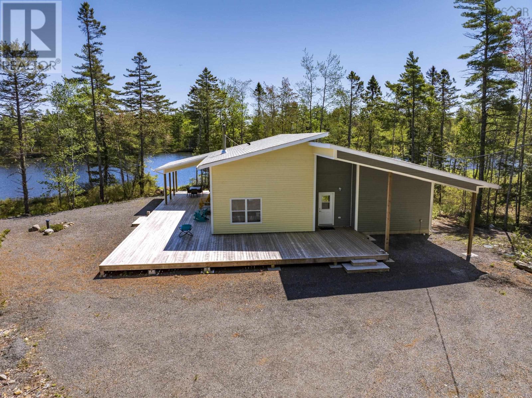
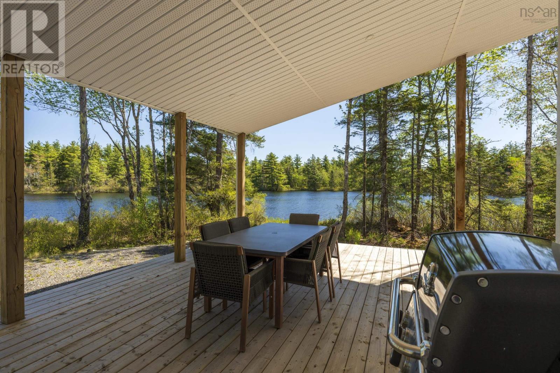
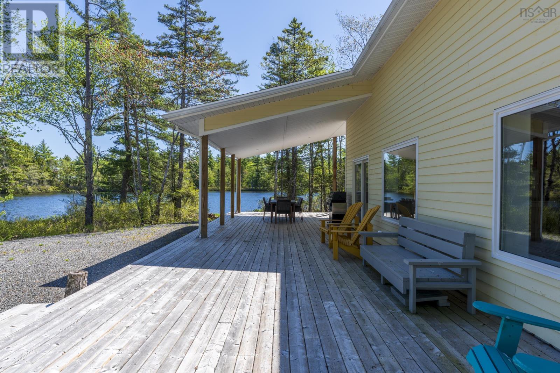
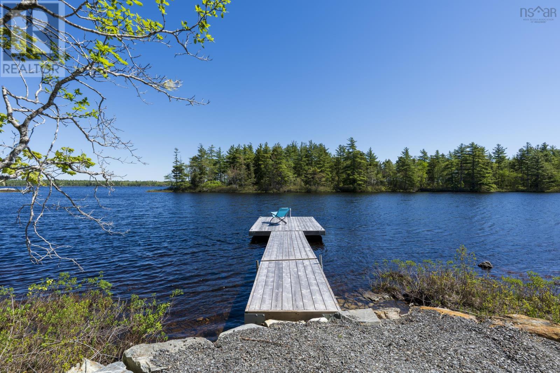
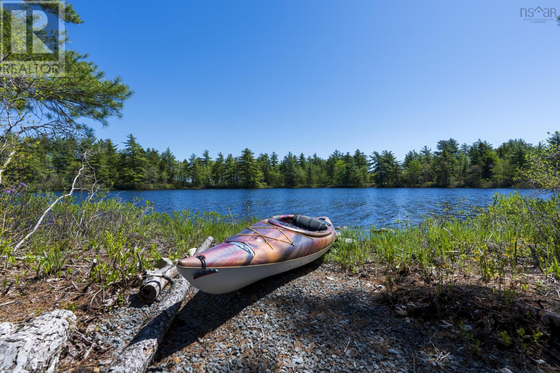
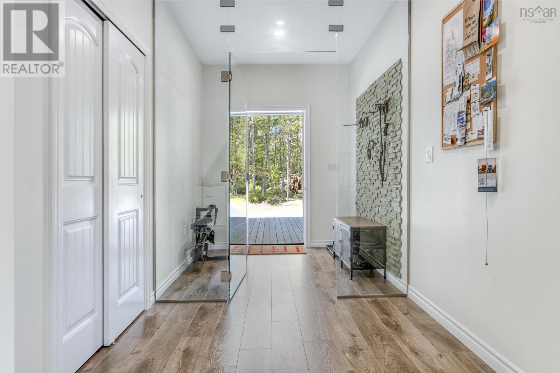
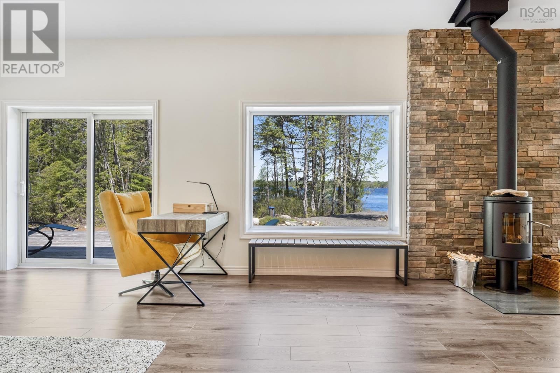
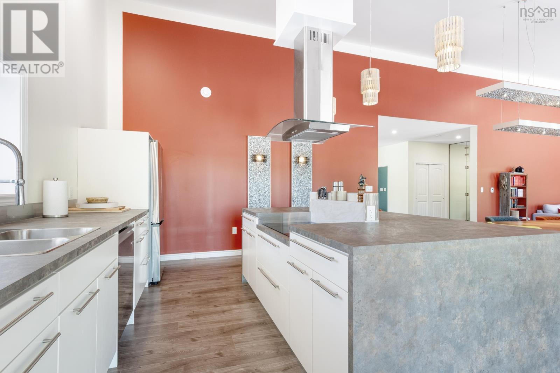
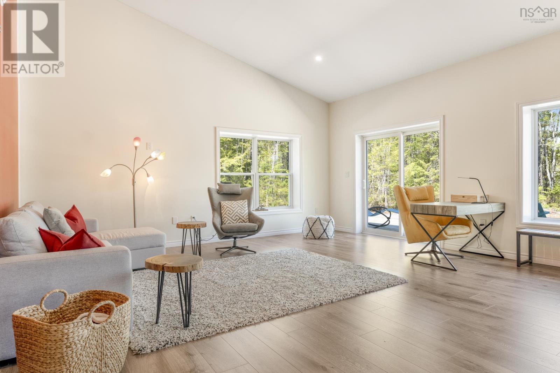
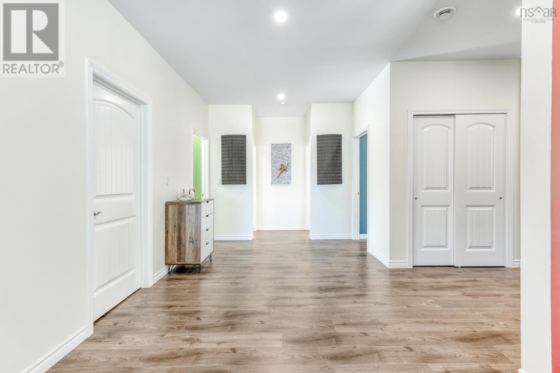
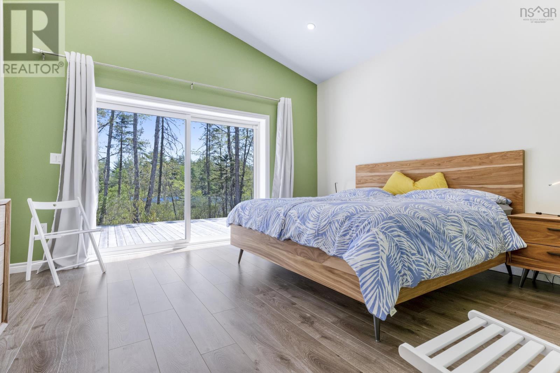
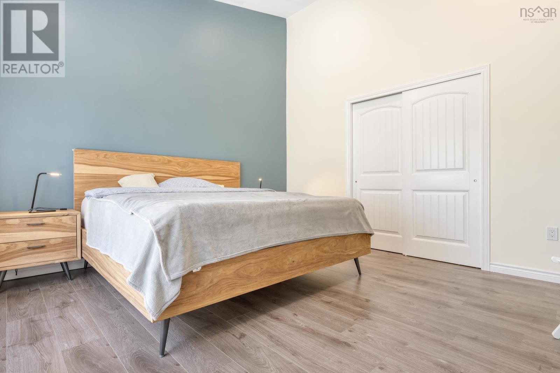
If you're considering a full time lake life, you may find yourself looking for space. This property offers an abundance of it, inside and out. The lightly used European style home is built on its own peninsula in a protected cove on Hirtle Lake. There is good swimming and boating right from the dock. Plenty of usable outdoor space. The neighbourhood is quiet with mostly newer, upscale homes, some seasonal, some year round residents. The house itself exudes easy, solid quality vibes with spacious, airy rooms, a snazzy kitchen, a modern wood stove, and comfortable in floor heat. The partially covered, oversized deck on three sides will host as many guests as you can tolerate. It would also be a suitable foundation for a hot tub or sauna. On top of all this, there are fish in the lake (according to the loons). (id:56844)
Listing
- MLS® number
- 202612130
- Status
- Active
- Days On Market
- 158
Building
- Type
- House
- Year built
- 2022
- Storeys
- 1
- Living area
- 1,939 sq ft
- Above grade
- 1,939 sq ft
- Bedrooms above grade
- 2
- Foundation
- Concrete Slab
- Basement
- None
Interior
- Flooring
- Engineered hardwood
- Heating
- Stove, In Floor Heating, Electric, Wood
- Appliances
- Washer, Refrigerator, Oven - Electric, Barbeque, Cooktop - Electric, Dishwasher, Dryer
- Accessibility
- 32in min Doorways
Land
- Lot size
- 3.06 acres
- Lot features
- Treed, Level
- View
- Lake view
- Waterfront
- Waterfront on lake
- Exterior features
- Wood siding
Parking
- Type
- Gravel
Utilities
- Water
- Drilled Well
- Sewer
- Septic System
Fees and taxes
- Common interest
- Freehold
- Parcel number
- 60710779
Rooms
| Room | Level | Size |
|---|---|---|
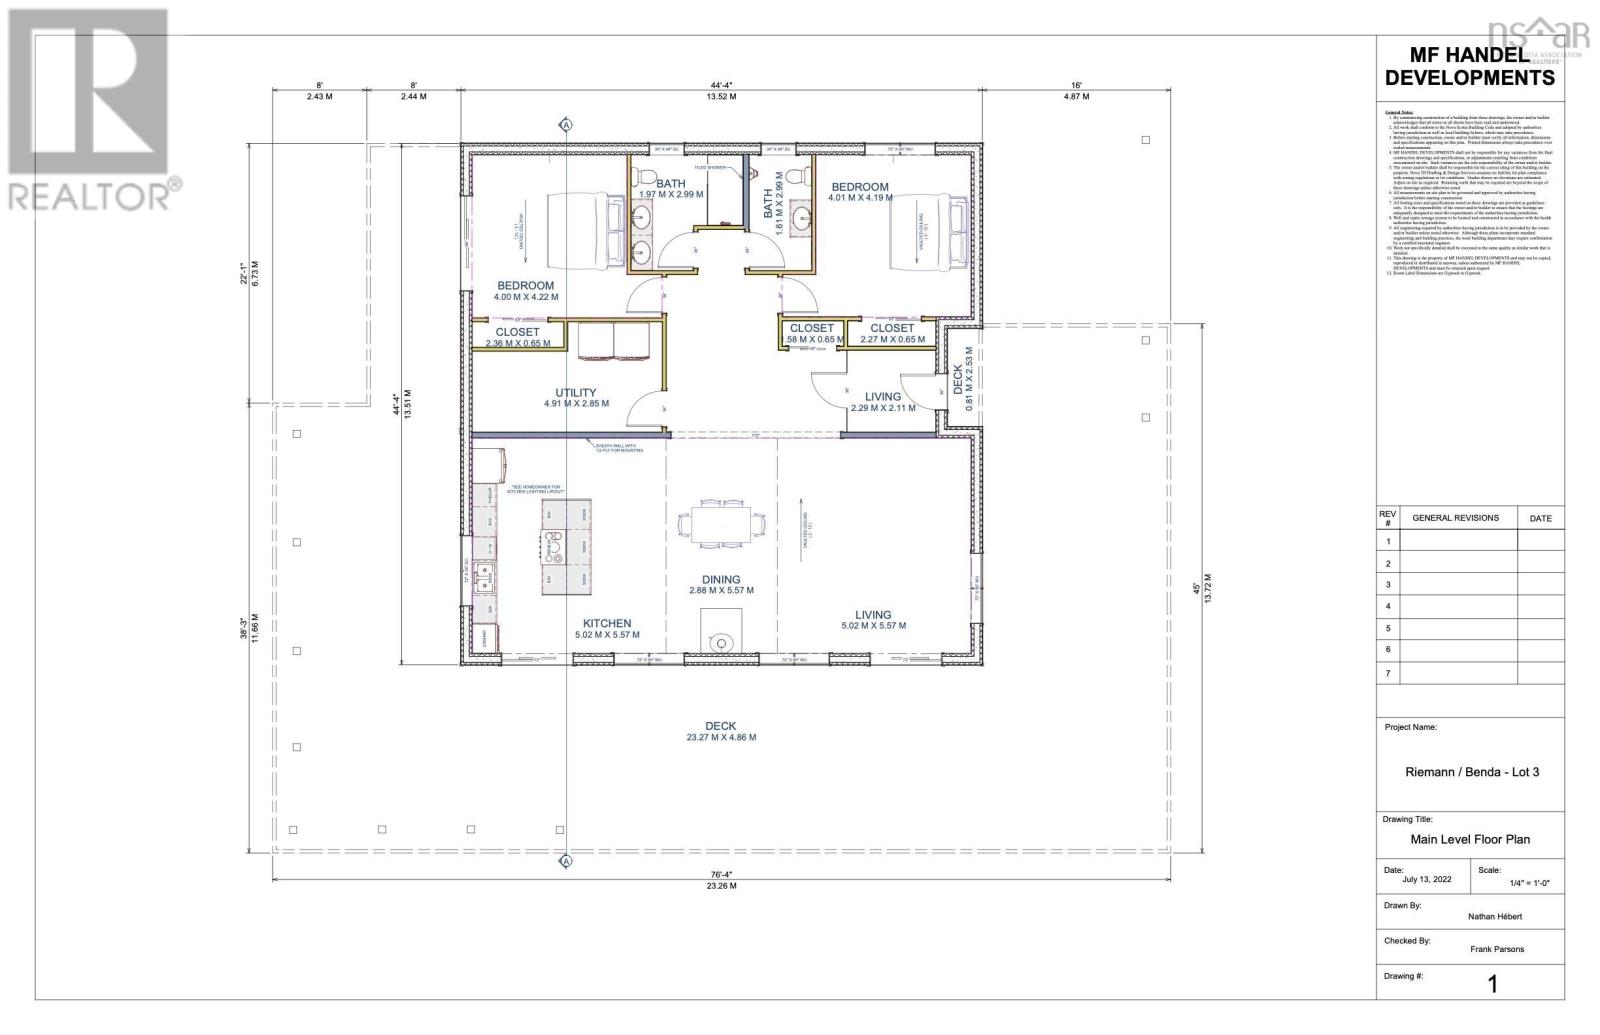
| Foyer | Main level | 7.7 x 7.1 |
| Kitchen | Main level | 17.10 x 10.6 |
| Living room | Main level | 31.6 x 17.10 |
| Bedroom | Main level | 13.1 x 13.7 |
| Bedroom | Main level | 13.1 x 10.6 |
| Utility room | Main level | 15.5 x 9.5 |
Directions
From Bridgewater drive north on St. Philips, continue on Upper Branch Road for about 20 minutes, turn left onto East Clifford Road.
The map loads here.







