2901 Wyvern Road
River Philip, Nova Scotia B0M 1R0
$779,000
- Bedrooms
- 3
- Bathrooms
- 3 + 1 half
- Living area
- 2,361 sq ft
- Lot
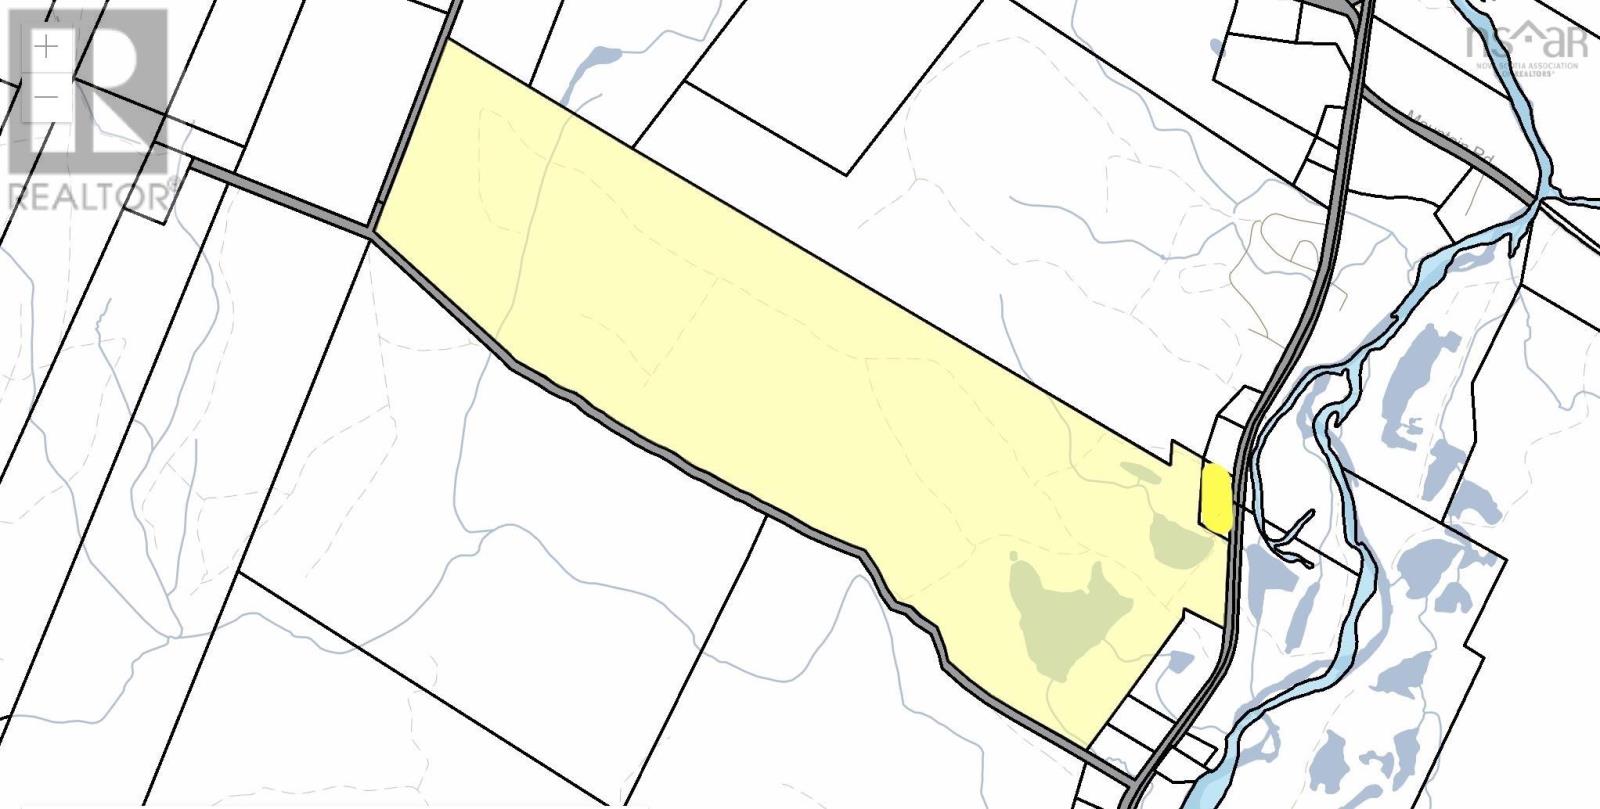
- 242.58 acres
- Type
- Single Family
Description
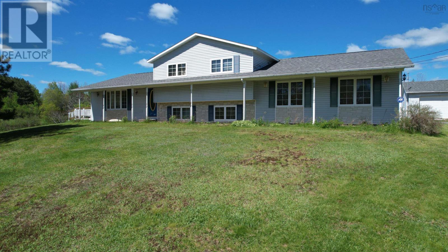
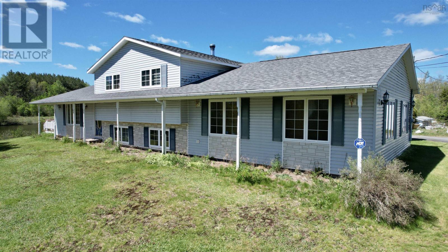
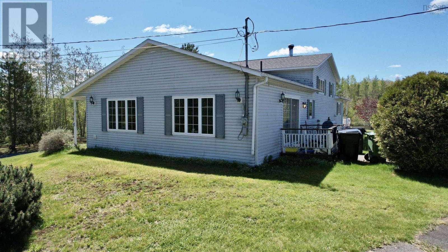
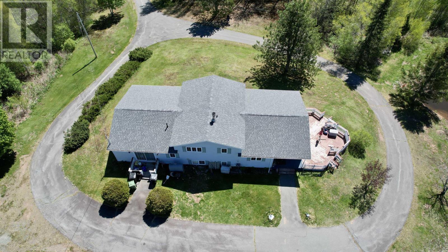
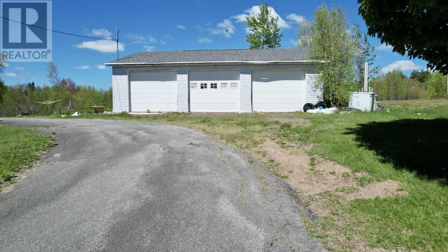
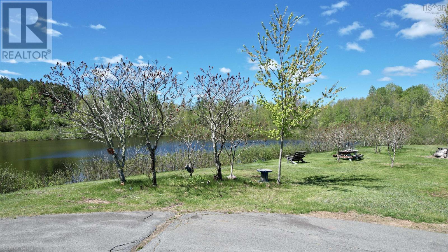
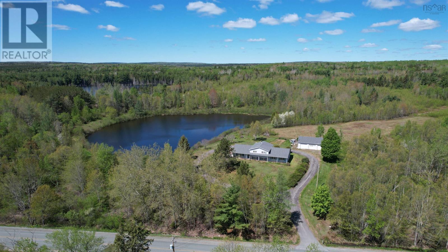
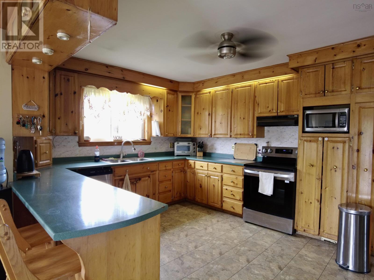
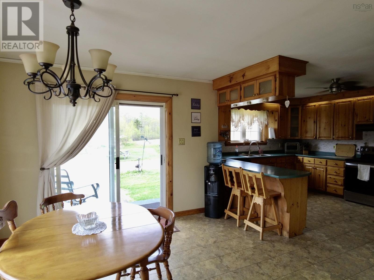
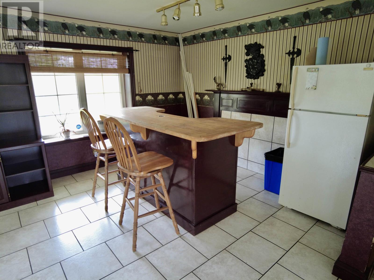
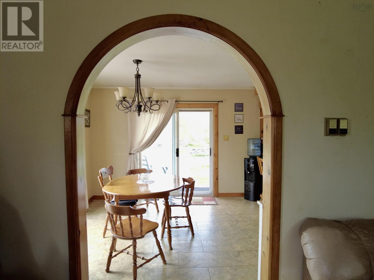
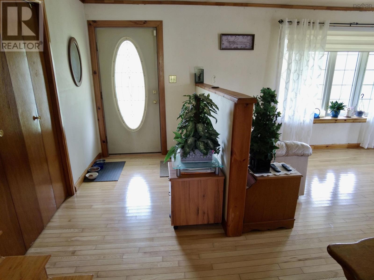
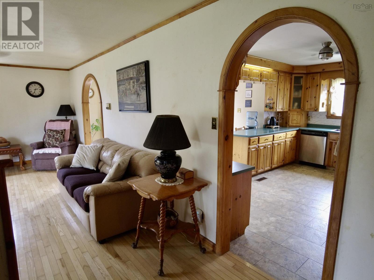
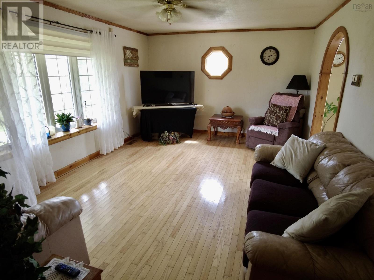
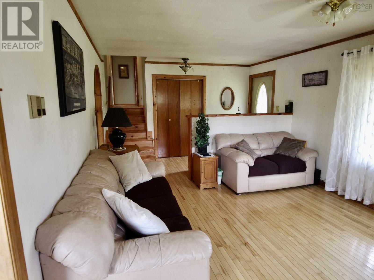
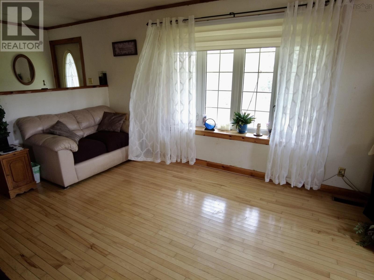
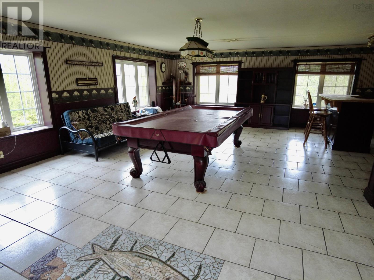
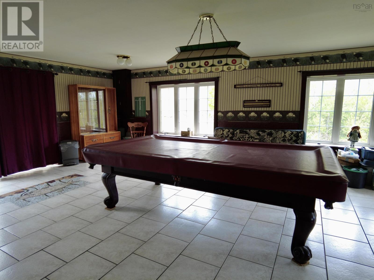
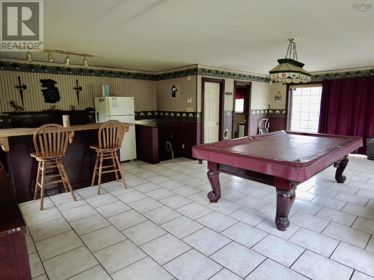
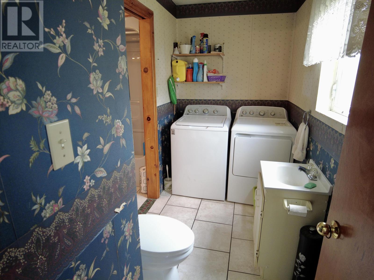
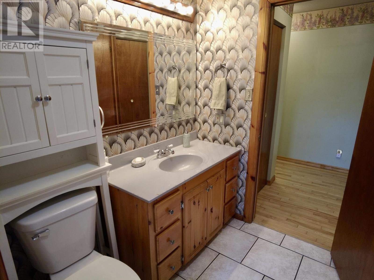
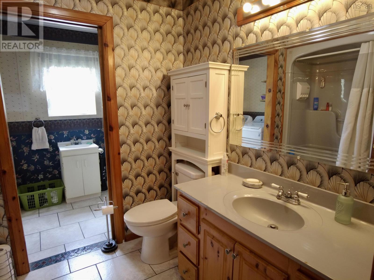
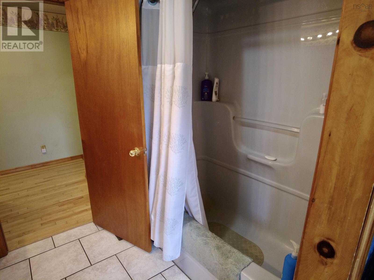
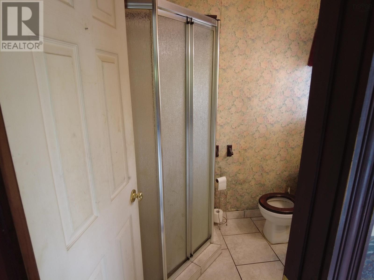
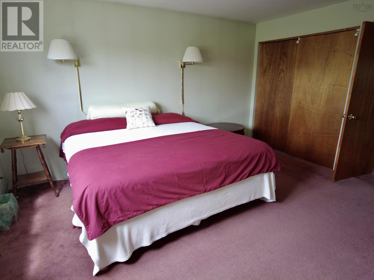
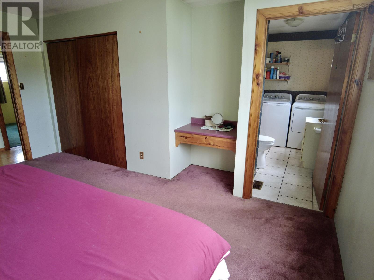
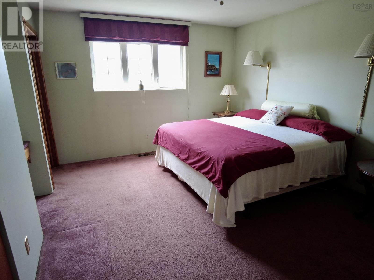
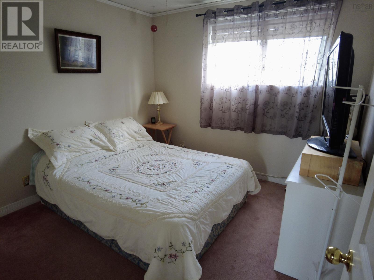
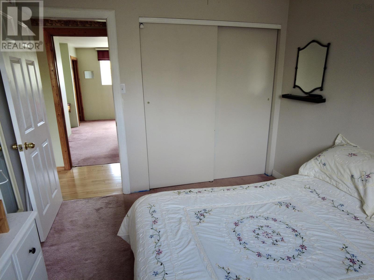
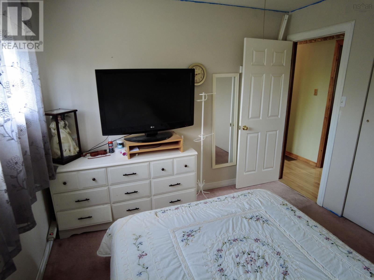
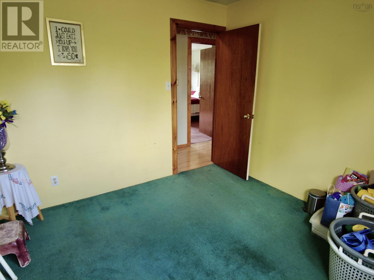
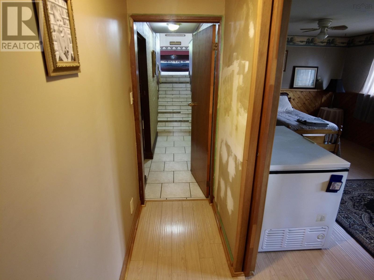
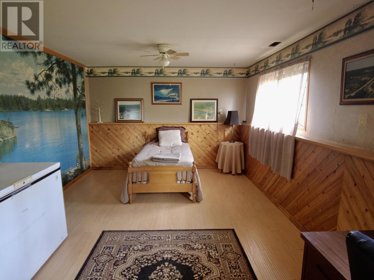
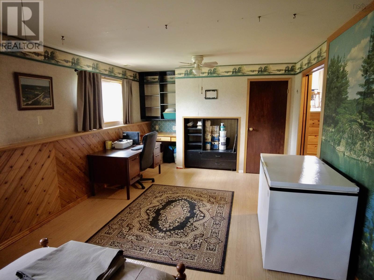
Plenty of house, lots of land and a 3 car garage. Enjoy country living on this 240 acre parcel, mixed forest, ponds and more. The home offers 3 or 4 bedrooms, depending on your needs. The second level provides three bedrooms and a 4 piece bath The bedrooms are nice sizes, all with the closets, the primary has two double closets and an ensuite with the laundry area. The fourth bedroom or rec room is on the lower level, a huge rec room or bedroom measuring 12 x 24. Before deciding, you may not need the rec room when you check out the Great Room, measuring 23 x 27, main level, 3 piece bath and storage closet. Set up currently for billiards, a bar area, seating area, a place to have some fun. You may find different uses, a work form home office or business, connected but separated from the main house. Bar and Billiards table included. The kitchen and dining are open to each other, spacious and connected to the living room thru the arches on either end. Hardwood flooring in the living room and foyer area on the front, handmade cupboards from original construction, it attracts the country warmth and feel. There is plenty of storage with a crawl space under the main level, a large utility room, plenty of closets and there is a 3 car garage. So many features on such a wonderful property, hard to mention them all and we would not want to forget the 3 acre fish pond in the back yard, once stocked full and some are probably still biting, the pond provides a great view from the deck. The home is elevated above the road with a paved, circular drive, lots of room for parking. A wonderful family home with lots to do for those that enjoy the great outdoors, so many adventures can happen on 240 acres. Is this a place you can call home. See the intro videos on REALTOR.CA (id:56844)
Listing
- MLS® number
- 202612093
- Status
- Active
- Days On Market
- 159
Building
- Type
- House
- Style
- 4 Level
- Year built
- 1998
- Storeys
- 2
- Living area
- 2,361 sq ft
- Above grade
- 2,361 sq ft
- Bedrooms above grade
- 3
- Foundation
- Poured Concrete
- Basement
- Crawl space
Interior
- Flooring
- Hardwood, Laminate, Carpeted, Ceramic Tile, Porcelain Tile
- Heating
- Forced air, Oil, Wood, Furnace
- Appliances
- Washer, Refrigerator, Central Vacuum, Dishwasher, Stove, Dryer
- Accessibility
- 32in min Hallways, Entry less than 3 steps
Land
- Lot size
- 242.58 acres
- Lot features
- Treed
- Exterior features
- Vinyl
Parking
- Type
- Detached Garage, Garage, Paved Yard
Utilities
- Water
- Drilled Well
- Sewer
- Septic System
Fees and taxes
- Common interest
- Freehold
- Parcel number
- 25357039
Rooms
| Room | Level | Size |
|---|---|---|
| Kitchen | Main level | 11.7 x 15.4 |
| Dining room | Main level | 11.4 x 11.9 |
| Living room | Main level | 23.6 x 12.4 |
| Recreational, Games room | Lower level | 12.2 x 23 |
| Utility room | Lower level | 12.2 x 23 |
| 4pc Bathroom | Second level | 8.5 x 6.5 |
| Laundry room | Second level | 15.10 x 11 2pc bath included |
| Bedroom | Second level | 15.6 x 11.9 |
| Bedroom | Second level | 10.3 x 9.11 |
| Bedroom | Second level | 12.8 x 10.2 |
| Great room | Main level | 23 x 27 |
| 3pc Bathroom | Main level | 5.6 x 6.11 |
Directions
From Oxford to Collingwood 7 km from highway
The map loads here.







